What Is the Ideal Size for a Factory Office?
When investing in a manufacturing facility, many businesses focus primarily on the production area while overlooking the importance of the office space. In reality, the factory office serves as the operational hub where all business activities are managed. If the office is too small, the workspace becomes cramped and difficult to expand. Conversely, if it is too large, valuable production space is wasted and construction costs increase unnecessarily.
So, what is the ideal size for a factory office? The answer depends on several factors, including the company’s scale, number of employees, industry, and long-term development strategy. Let’s find down with TECO.
Why Is It Important to Determine Office Size from the Beginning?
A well-planned design enables businesses to maximize the value of their investment. First, allocating space efficiently creates the right balance between production and administrative areas. Every square meter is utilized effectively, avoiding both unused space and space shortages.
In addition, calculating the required office area during the design phase helps minimize future renovation costs. As the workforce grows, the facility can continue to meet operational needs without requiring major modifications.
Furthermore, a properly planned factory office improves communication between departments, streamlines production management, and enhances the overall operational efficiency of the factory.
Related Articles
- Common Mistakes in Factory Office Design
- 7 Principles of Effective Factory Office Design
- Modern Factory Office Designs That Improve Productivity
Factors That Determine the Size of a Factory Office
There is no universal office size suitable for every business. The required office area should be determined based on several key factors.
Company Size
The first consideration is the size of the business.
Small companies generally require only administrative and management workspaces. Larger organizations, however, often need additional facilities such as meeting rooms, executive offices, reception areas, engineering offices, and employee training rooms.
As the company grows, the office area should expand accordingly.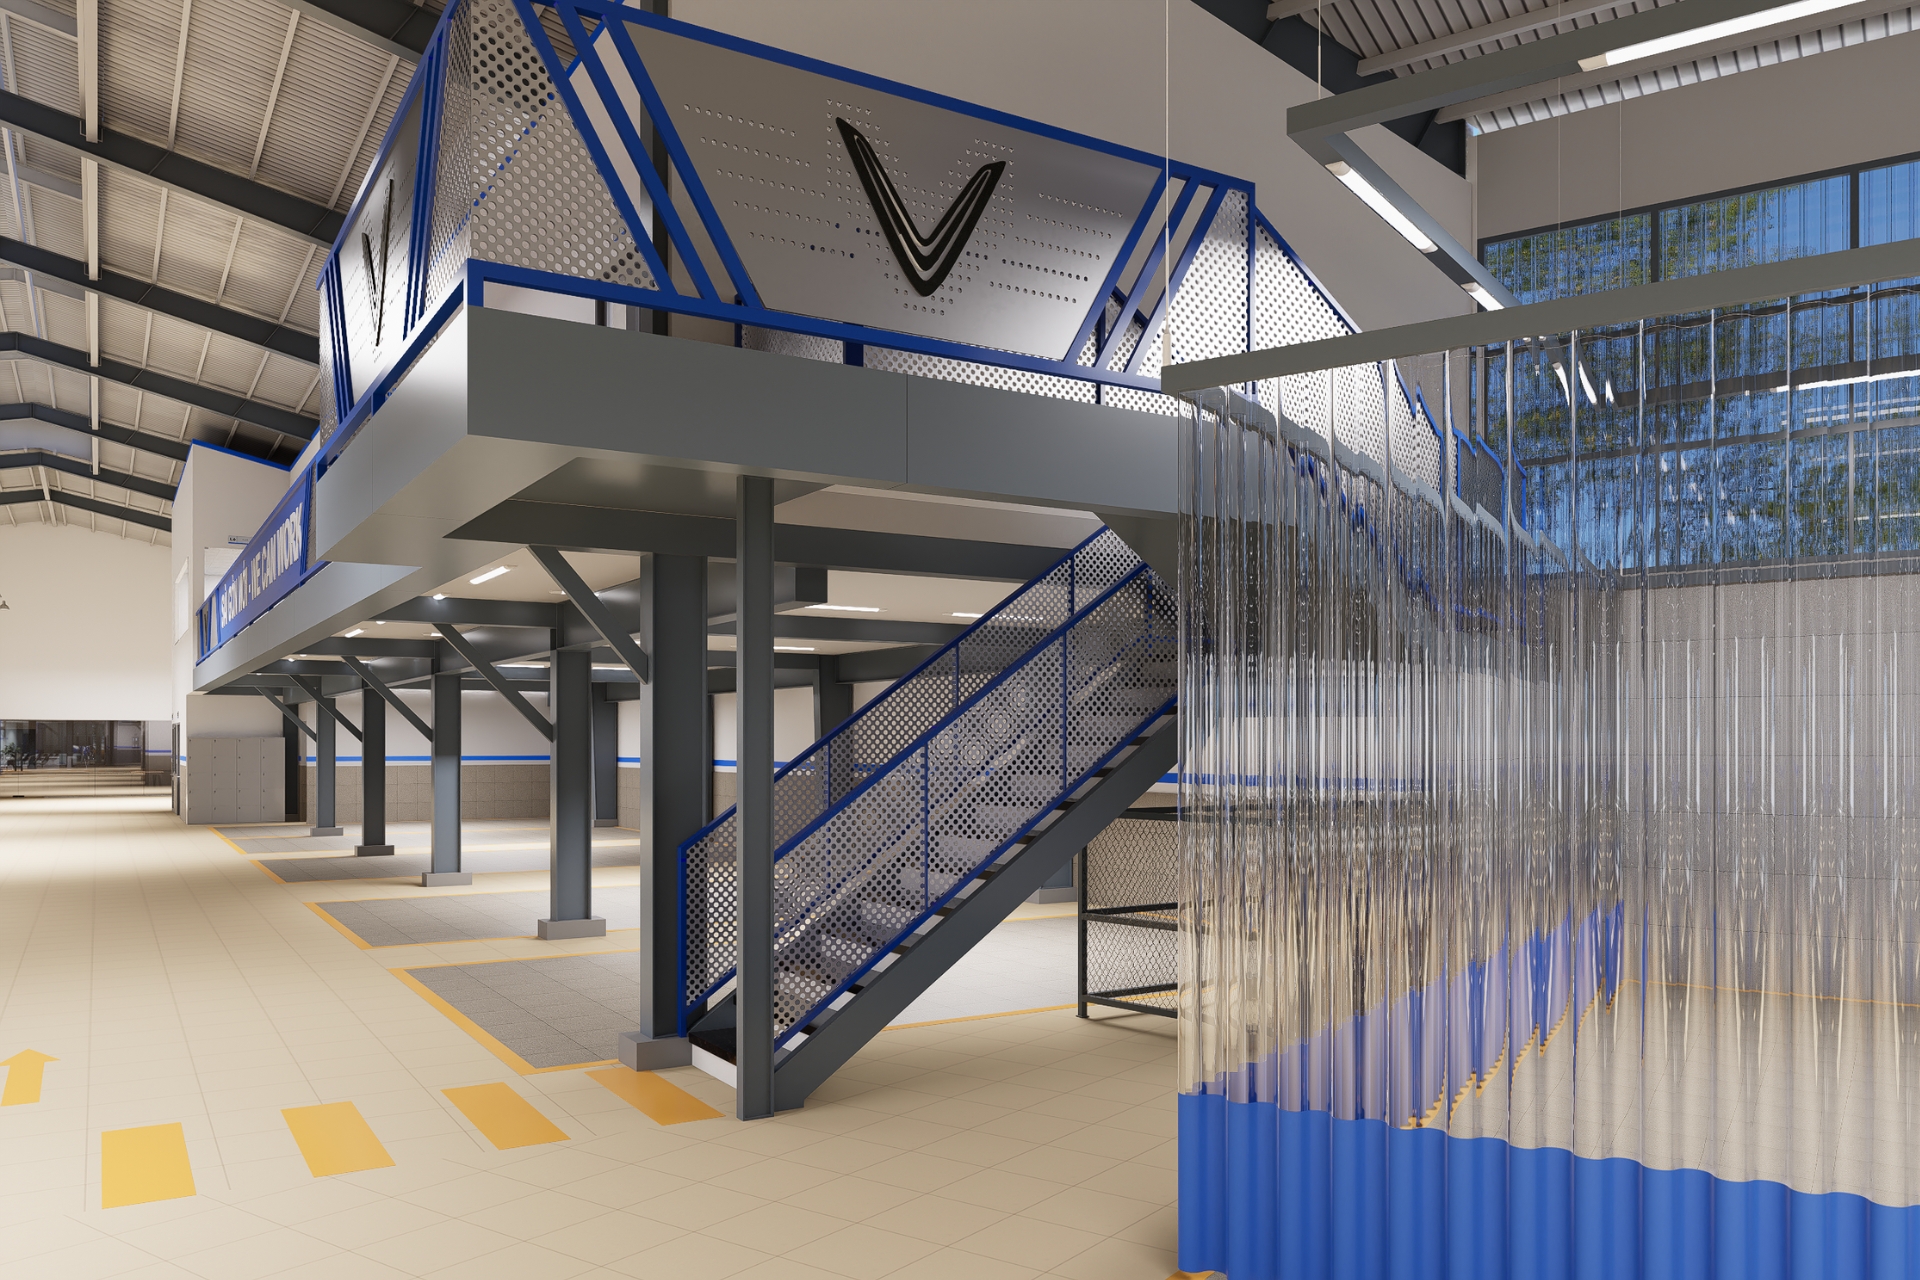
Number of Employees
Office size is directly influenced by the number of office staff.
Based on practical design experience, each office employee should have approximately 6–10 m² of workspace. The exact requirement depends on the nature of the work as well as whether the company adopts an open-plan or traditional office layout.
In addition to the general workspace, businesses should also allocate sufficient space for supporting functional areas
Industry Requirements
Each manufacturing sector has unique operational needs.
For example:
- Food processing factories often require quality control areas and laboratories.
- Mechanical and electronics manufacturers typically need larger engineering departments.
- Other industries may require specialized operational support spaces.
Therefore, the office area should always be designed according to the specific requirements of each industry.
Office Configuration
Today, businesses can choose from various office models, including:
- Mezzanine offices
- Modular (prefabricated) offices
- Offices adjacent to the production facility
Each solution offers different space planning strategies to maximize functionality while controlling investment costs.
What Is the Recommended Office Size?
Below are general recommendations based on business size.
Small Businesses
For companies with fewer than 20 office employees, an office area of approximately 50–100 m² is generally sufficient.
This space can comfortably accommodate:
- Open workstations
- A management office
- A basic reception area
Medium-Sized Businesses
Companies employing 20–50 office staff typically require an office area ranging from 100–250 m².
In addition to workstations, the office can include:
- Meeting rooms
- Executive offices
- Document storage areas
Large Businesses
Companies with more than 50 office employees generally require 250–500 m² or more.
The office can incorporate additional facilities such as:
- Training rooms
- Research & Development (R&D) departments
- Pantry and break areas
- Employee lounges
These amenities contribute to a more comfortable and productive working environment.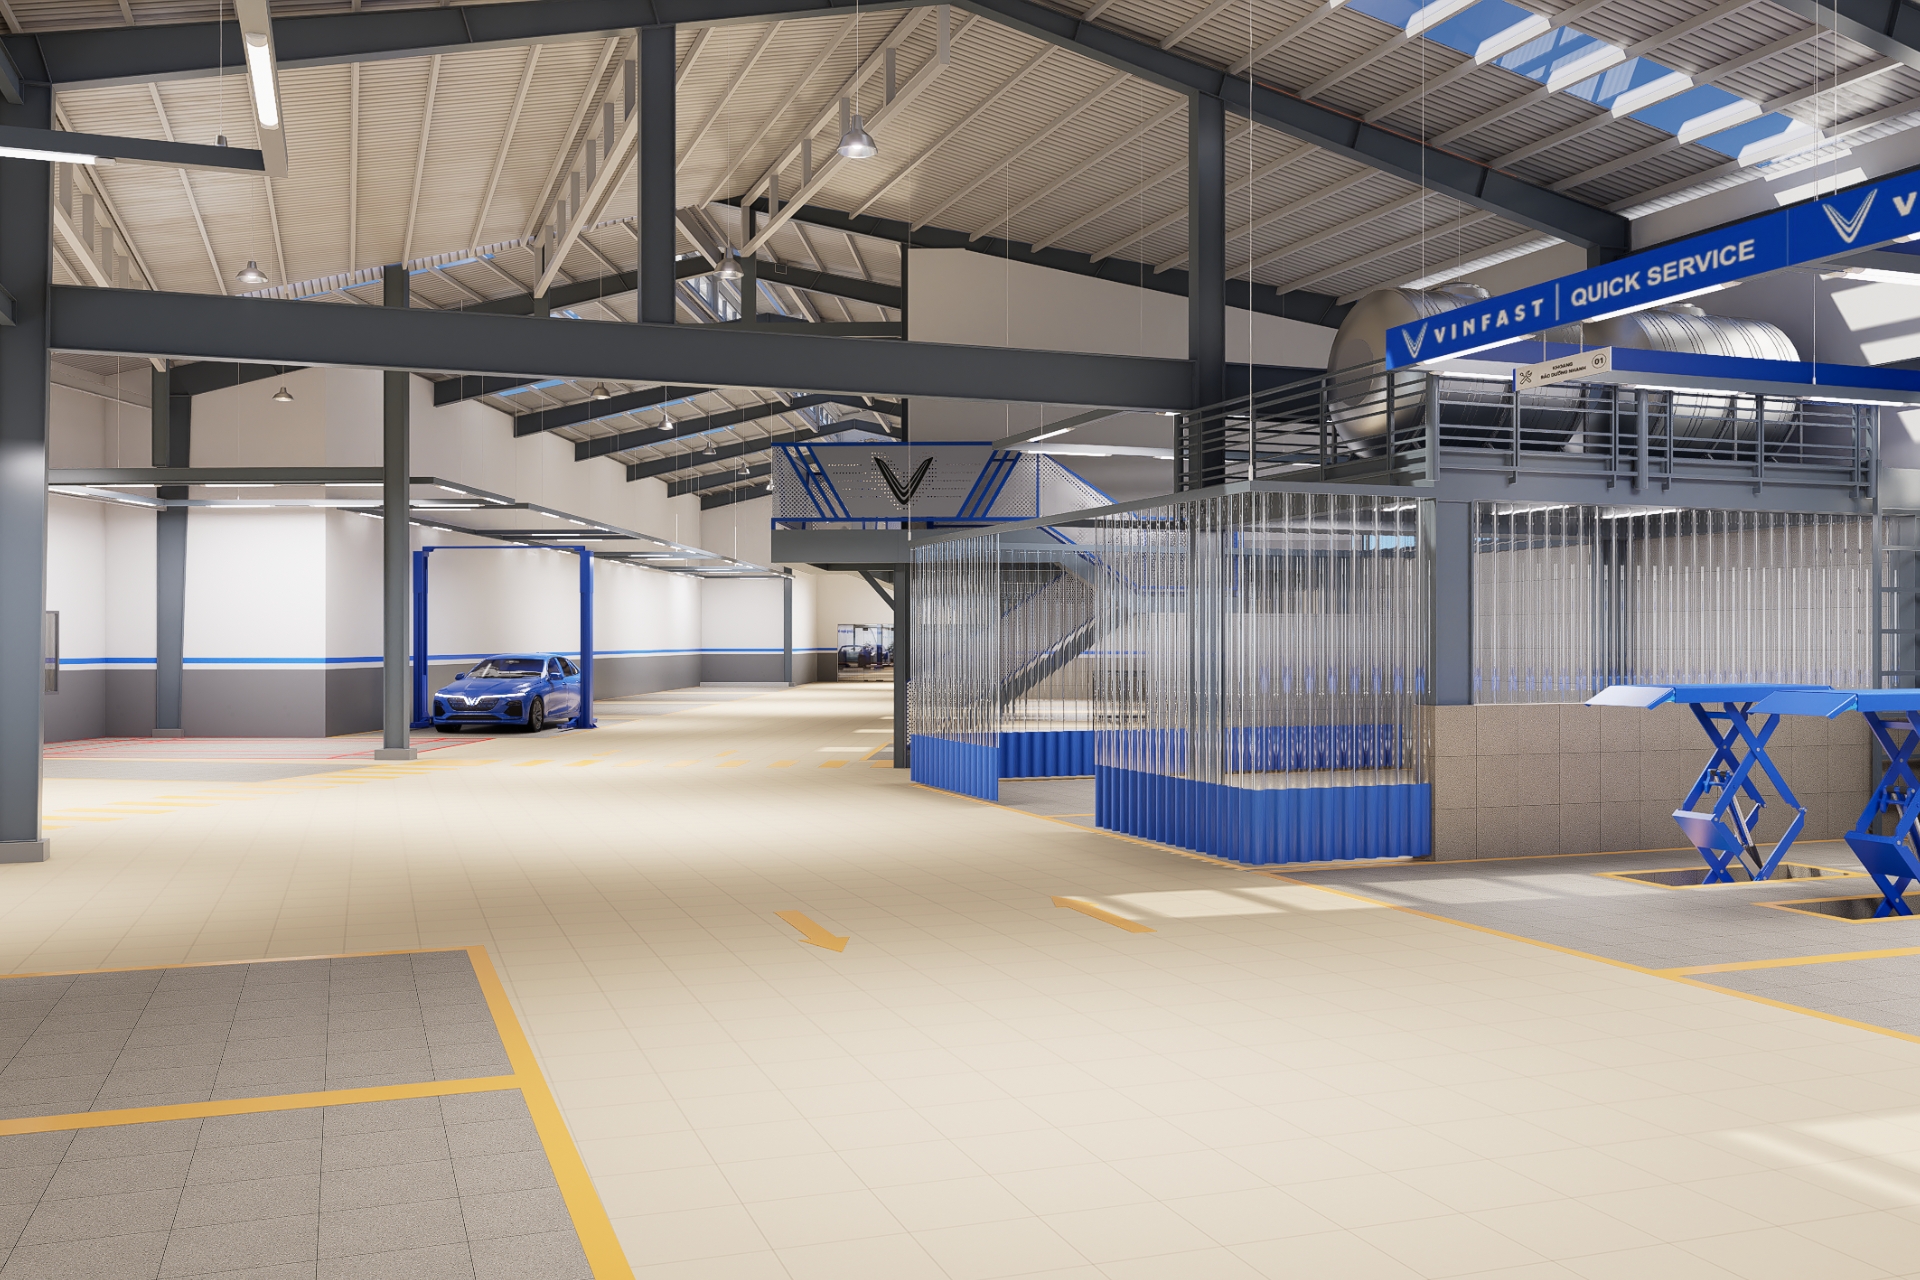
How to Allocate Office Space Efficiently
Besides determining the total office size, effective space planning is equally important.
A typical allocation may include:
- 50–60% for the open working area, which serves as the primary workspace.
- 10–15% for meeting rooms to support internal collaboration and client meetings.
- Around 10% for executive and management offices.
- 5–10% for the reception area, creating a professional first impression for visitors.
- Approximately 10% for pantry facilities, employee lounges, and other shared amenities to improve workplace experience.
- The remaining space can be allocated to archives, technical rooms, or other support functions.
Common Mistakes When Determining Office Size
Some businesses attempt to reduce investment costs by minimizing office space. As a result, the workplace becomes overcrowded, employee productivity declines, and future expansion becomes difficult.
On the other hand, some companies build offices that are significantly larger than their actual needs. This leads to higher construction costs and reduces the available area for production.
Another common mistake is failing to consider future business growth. After several years of operation, companies often need costly renovations or office expansions, causing operational disruptions and additional expenses.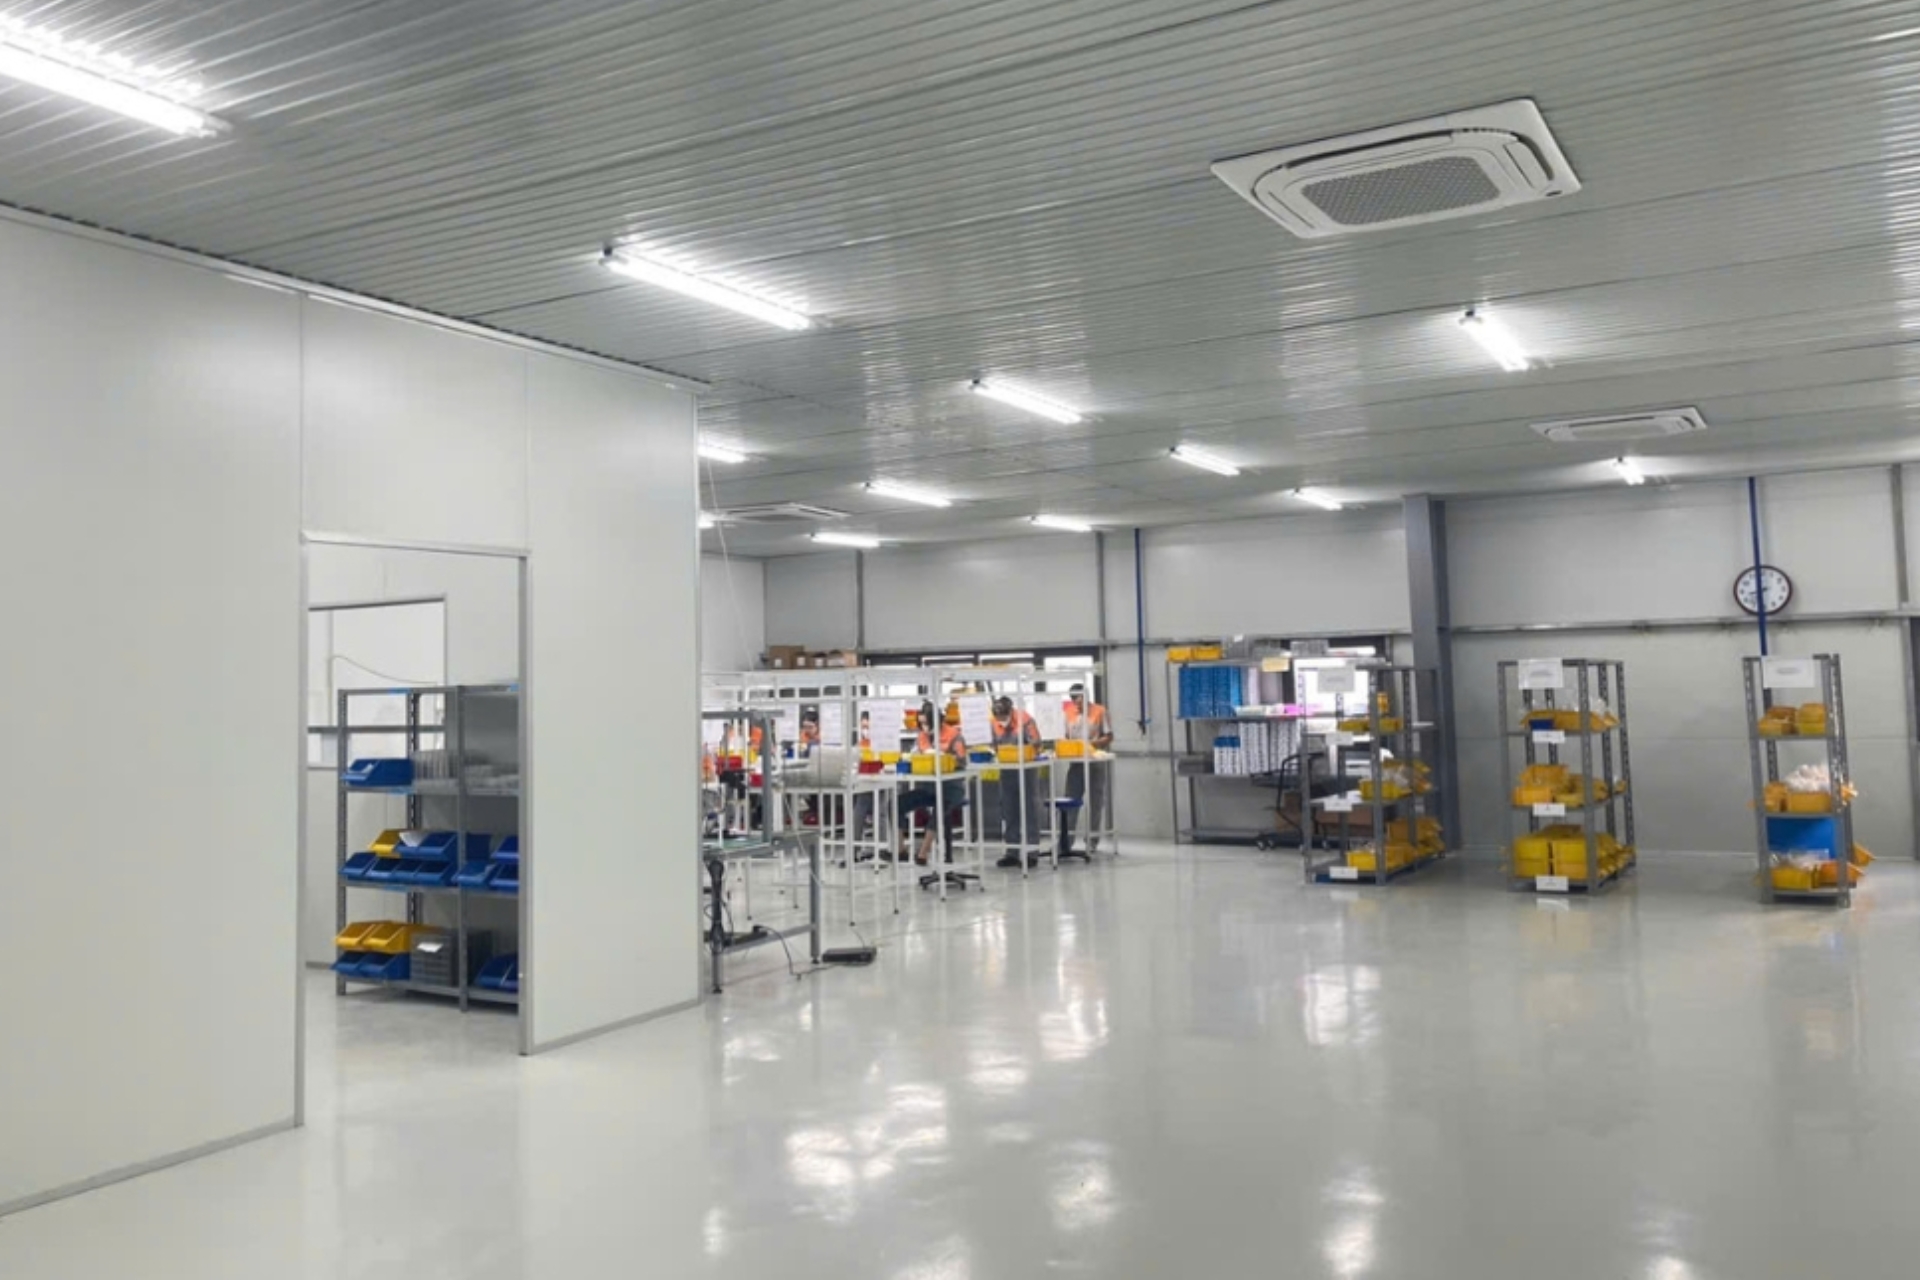
Smart Solutions for Optimizing Factory Office Space
To maximize usable space, many manufacturers choose mezzanine offices, allowing them to utilize the building’s vertical space without sacrificing production areas.
Open-plan office designs have also become increasingly popular. By reducing unnecessary partitions, these layouts encourage collaboration while making more efficient use of available space.
Businesses are also advised to adopt modular or flexible office designs that can be easily expanded as operations grow.
Most importantly, developing a comprehensive master plan from the beginning helps avoid expensive modifications in the future.
TECO – Customized Factory Office Design Based on Your Operational Needs
With years of experience in industrial design and construction, TECO begins every project by conducting a thorough site survey and analyzing each client’s operational requirements.
Our architects determine the optimal office size based on:
- Workforce size
- Production processes
- Operational model
- Long-term business development plans
This approach ensures that businesses receive an office space that is appropriately sized, highly functional, cost-effective, and ready to accommodate future expansion.
TECO provides a complete design-and-build solution, covering consultation, architectural design, engineering, construction, and project completion, enabling clients to maintain full control over project quality, schedule, and budget throughout the entire process.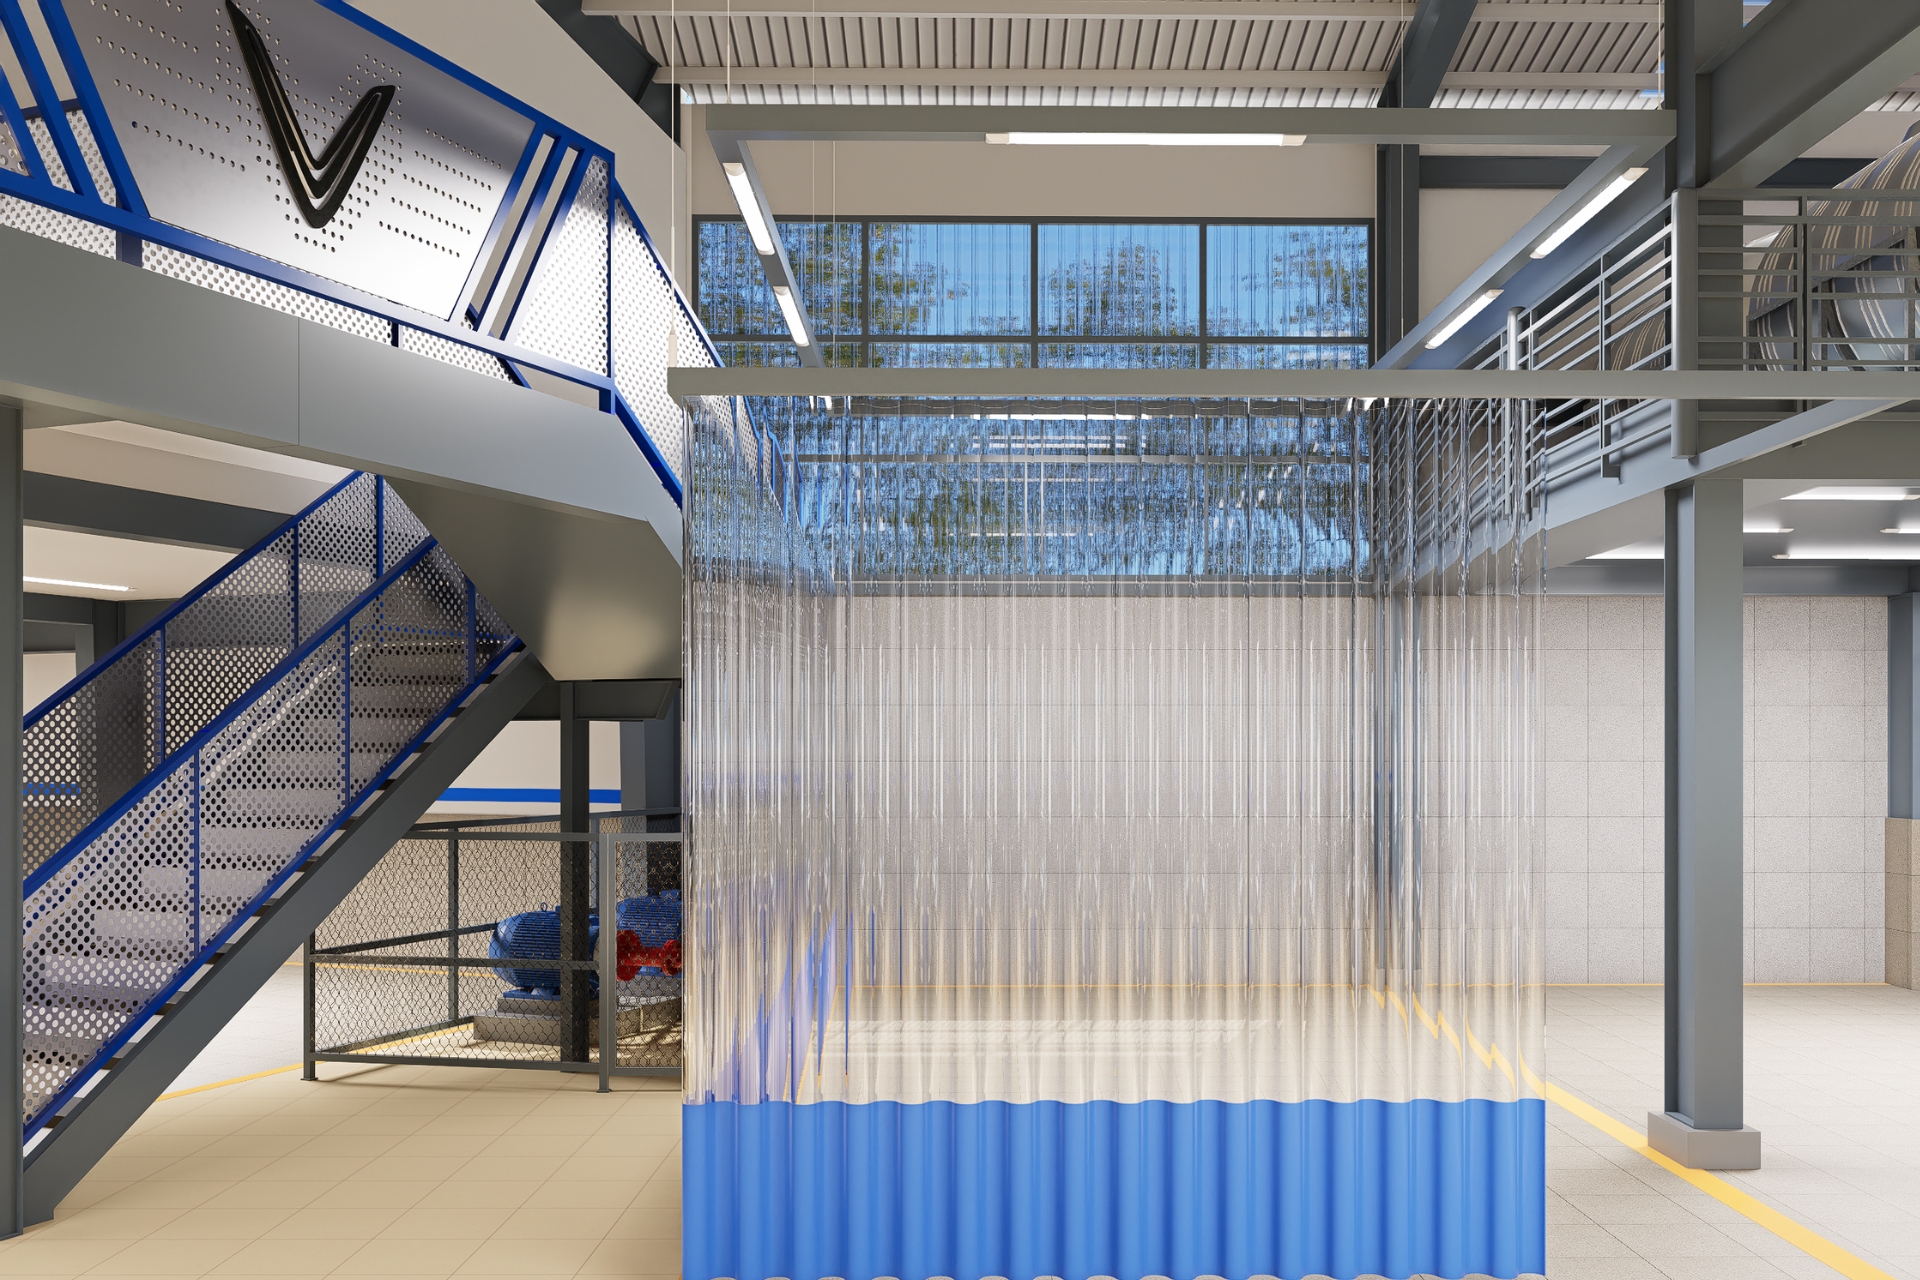
Conclusion
There is no standard office size that suits every factory. Each business has unique operational requirements, workforce structures, and future growth plans.
The key is to accurately assess current needs, anticipate future expansion, and choose the most suitable design solution. A thoughtfully planned office creates the right balance between production and administrative functions while maximizing long-term investment value.
If your company is looking for a professional factory office design and construction partner, TECO is ready to support your project—from consultation and planning to design, construction, and after-sales service—delivering modern, highly functional workspaces that align with your sustainable business growth strategy.