Best Practices for Designing a Factory Office for Manufacturing Businesses
In a manufacturing business, the factory office is more than just a workspace for the management team it serves as the command center that oversees the entire factory operation. A well-designed office optimizes space utilization, improves operational efficiency, and enhances the company’s professional image.
On the other hand, poor planning can lead to wasted space, costly renovations, and reduced workplace productivity. Below are some essential design practices that can help manufacturers create an efficient and future-ready factory office from the very beginning. Let’s TECO figure it out. 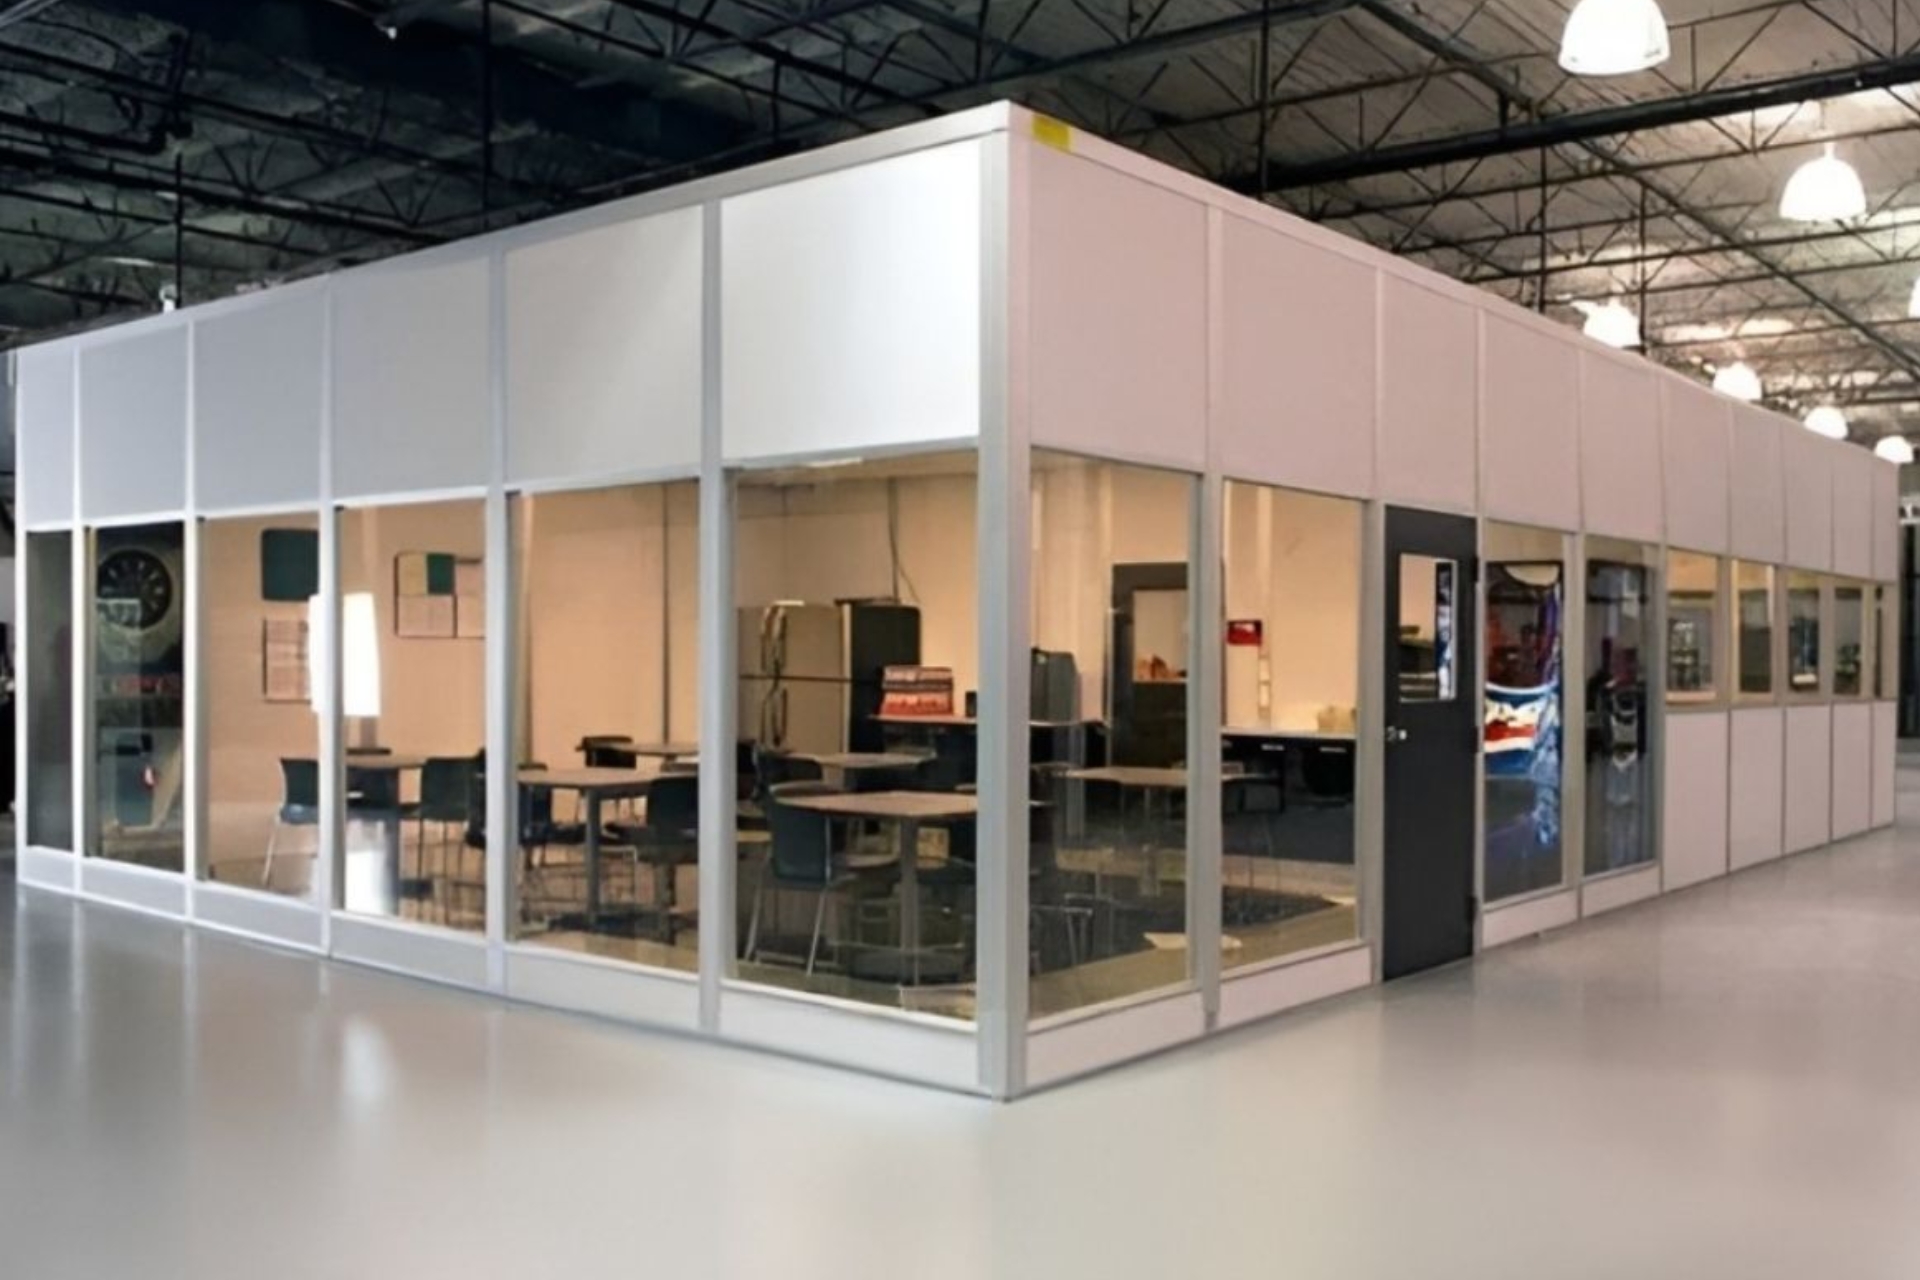
Why Is It Important to Invest in a Well-Planned Factory Office Design?
Many manufacturers prioritize investment in production facilities while paying little attention to the office area. This is one of the most common mistakes.
A thoughtfully designed factory office enables faster communication between management and production departments, allowing information to flow more efficiently and improving overall operational performance.
In addition, planning the office properly from the outset helps reduce future renovation costs. A modern, functional office also strengthens the company’s professional image in the eyes of clients, partners, and visitors.
Best Practice 1: Clearly Define Your Operational Requirements
Before starting the design process, businesses should clearly identify their actual needs.
Consider questions such as:
- How many office employees will use the space?
- How many functional rooms are required?
- Does the company plan to expand within the next three to five years?
Clearly defining these requirements enables architects to develop an appropriate design solution while preventing space shortages in the future. An effective design should not only meet today’s operational needs but also accommodate future business growth.
Best Practice 2: Choose the Right Factory Office Model
Not every business requires the same office configuration.
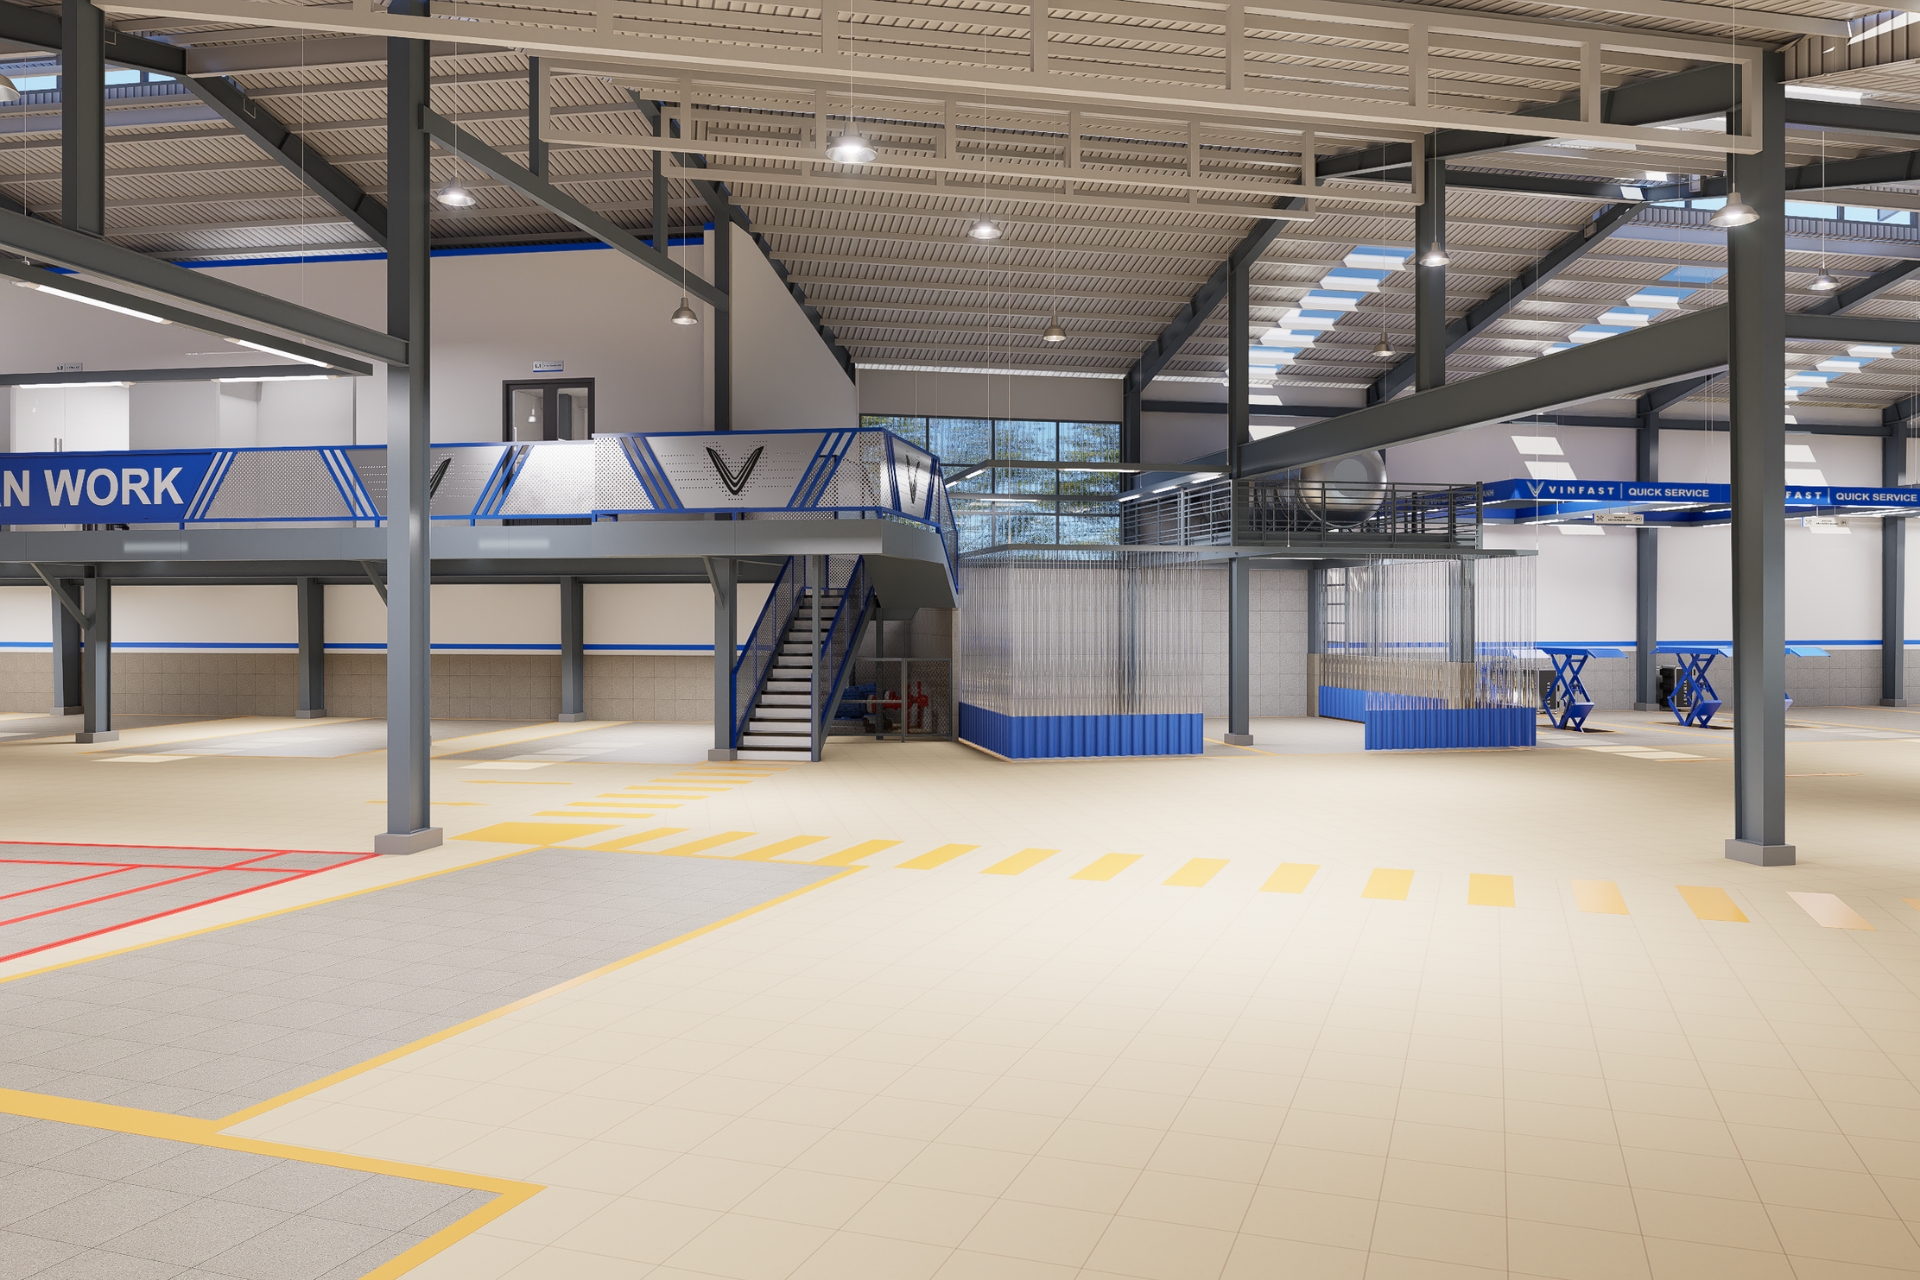
If land availability is limited, a mezzanine office is an excellent solution that maximizes vertical space while preserving the production floor.
For companies that need to begin operations quickly, a modular (prefabricated) office can significantly reduce construction time while allowing future expansion with minimal disruption. Meanwhile, an office located adjacent to the factory provides a quieter working environment while maintaining convenient access to production operations. Selecting the right office model enables businesses to maximize land utilization while optimizing construction costs.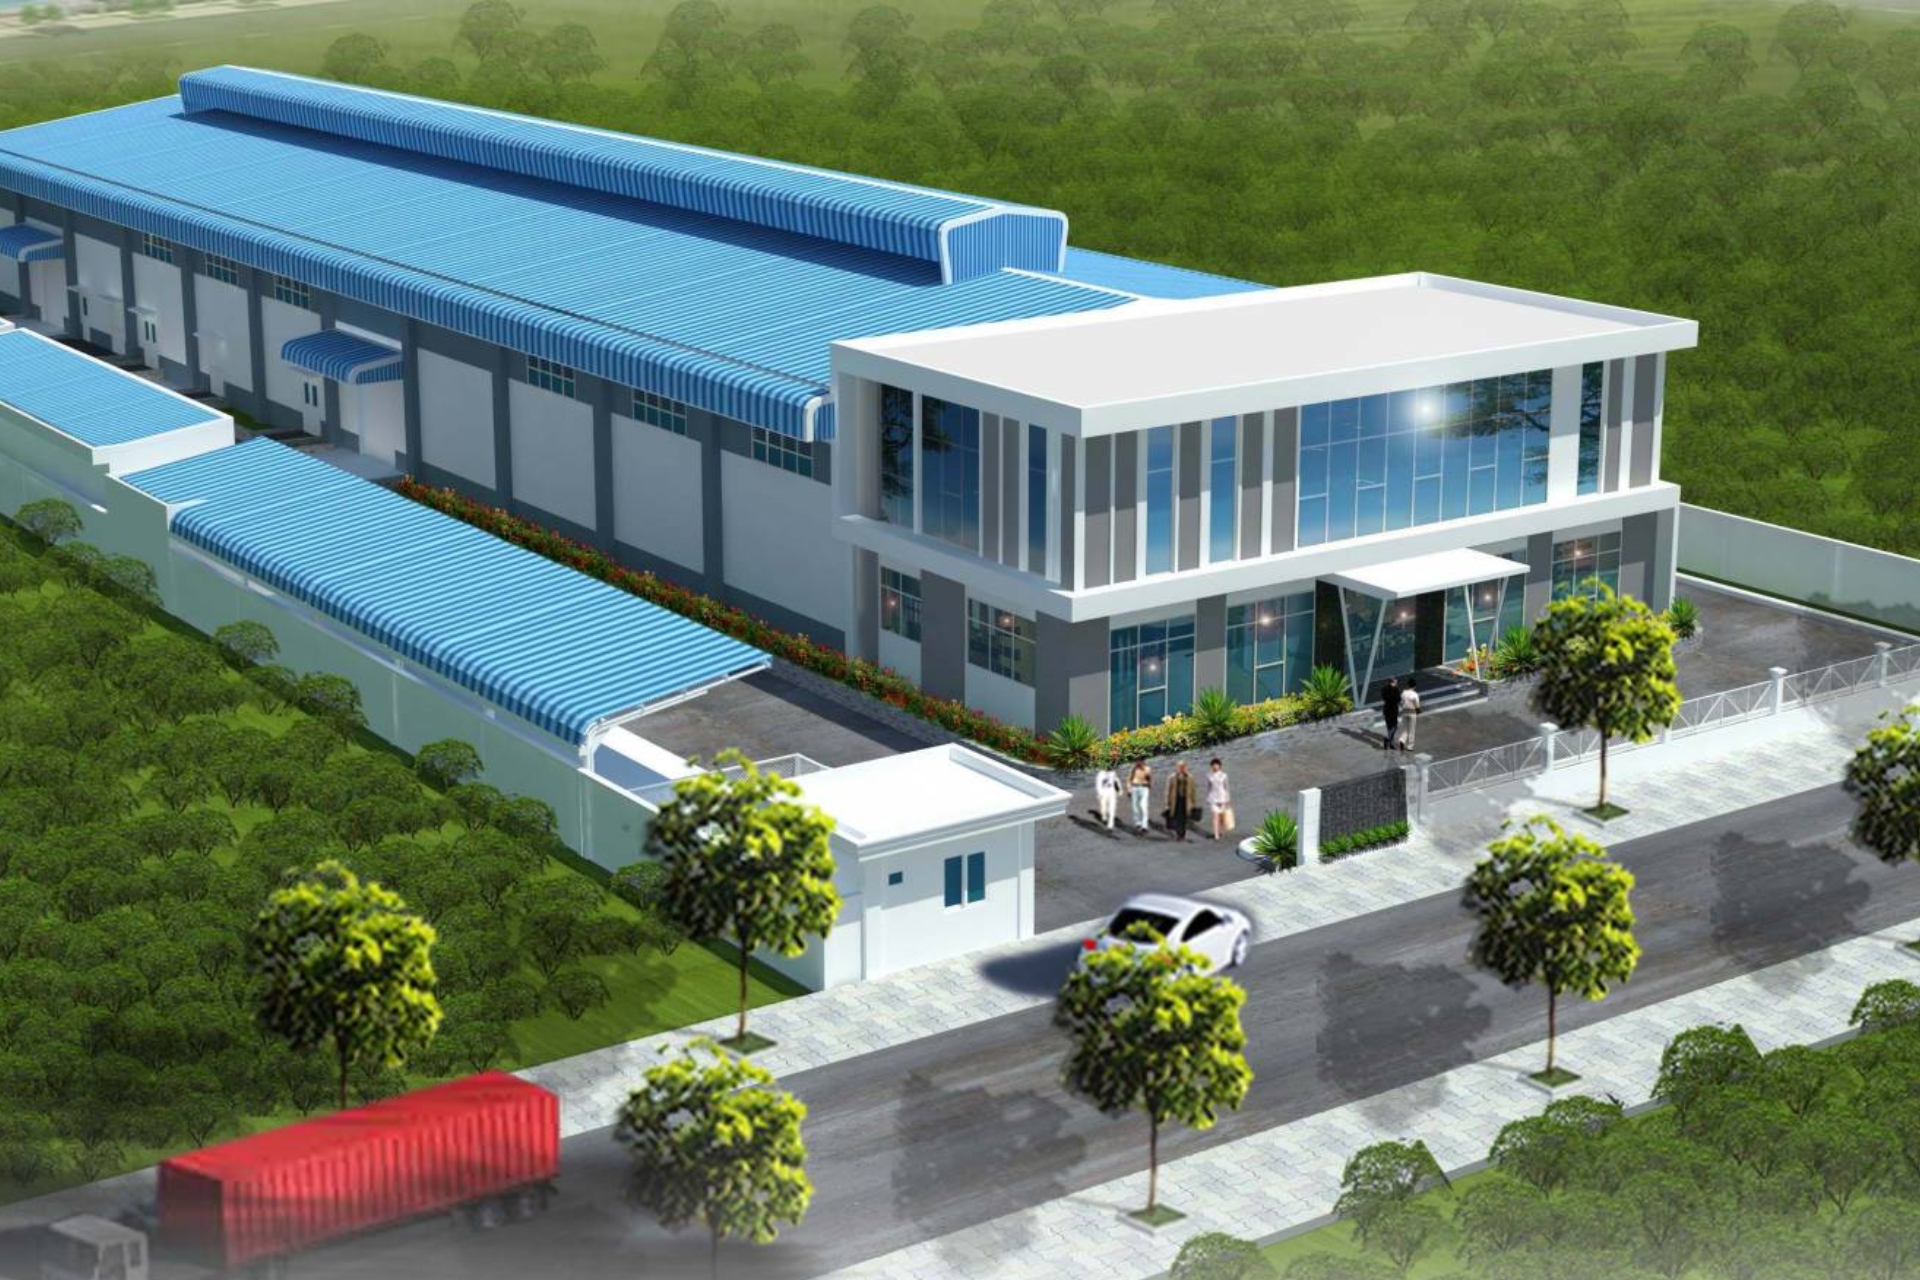
Best Practice 3: Plan the Layout Efficiently
Every successful factory office begins with a well-organized floor plan. Key areas including workstations, meeting rooms, reception areas, archives, and production zones should be clearly separated according to their functions.
In addition, circulation paths between departments should be carefully designed to reduce unnecessary movement and improve collaboration.
A well-planned layout not only enhances operational efficiency but also creates a clean, organized, and professional workplace.
Best Practice 4: Prioritize Lighting, Ventilation, and Acoustic Performance
The working environment has a direct impact on employee productivity.
Whenever possible, factory offices should maximize natural daylight through large windows, curtain walls, or skylights. This approach reduces electricity consumption while creating a brighter and more comfortable workspace.
Proper ventilation systems should also be incorporated to improve indoor air quality and reduce heat accumulation.
For offices located close to noisy production areas, businesses should consider soundproof glass, insulated wall panels, or acoustic doors to create a quieter and more productive working environment.
Best Practice 5: Ensure Safety and Fire Protection Compliance
Safety should always be a top priority in any industrial facility. During the design phase, businesses must provide adequate emergency exits, fire alarm systems, fire suppression systems, and emergency lighting in accordance with local regulations.
The distance between office areas and production facilities should also be carefully planned to minimize risks in the event of an emergency. Compliance with engineering and fire safety standards not only protects employees but also facilitates project approval and final inspection.
Best Practice 6: Plan for Future Expansion
Manufacturing businesses typically grow over time. For this reason, factory offices should be designed with flexibility in mind.
Companies can reserve additional floor space, adopt structures that are easy to modify, or utilize modular construction systems to simplify future expansion. Investing in scalability from the beginning can significantly reduce renovation costs while minimizing disruptions to ongoing production.
Best Practice 7: Choose an Experienced Design-and-Build Contractor
An attractive design alone is not enough to guarantee a successful project. The contractor must also understand the unique requirements of industrial facilities and manufacturing operations.
Businesses should prioritize design-and-build firms with:
- Extensive industrial project experience
- Highly qualified architects and engineers
- A clear and professional project management process
Choosing the right partner helps ensure better cost control, construction quality, and on-time project delivery.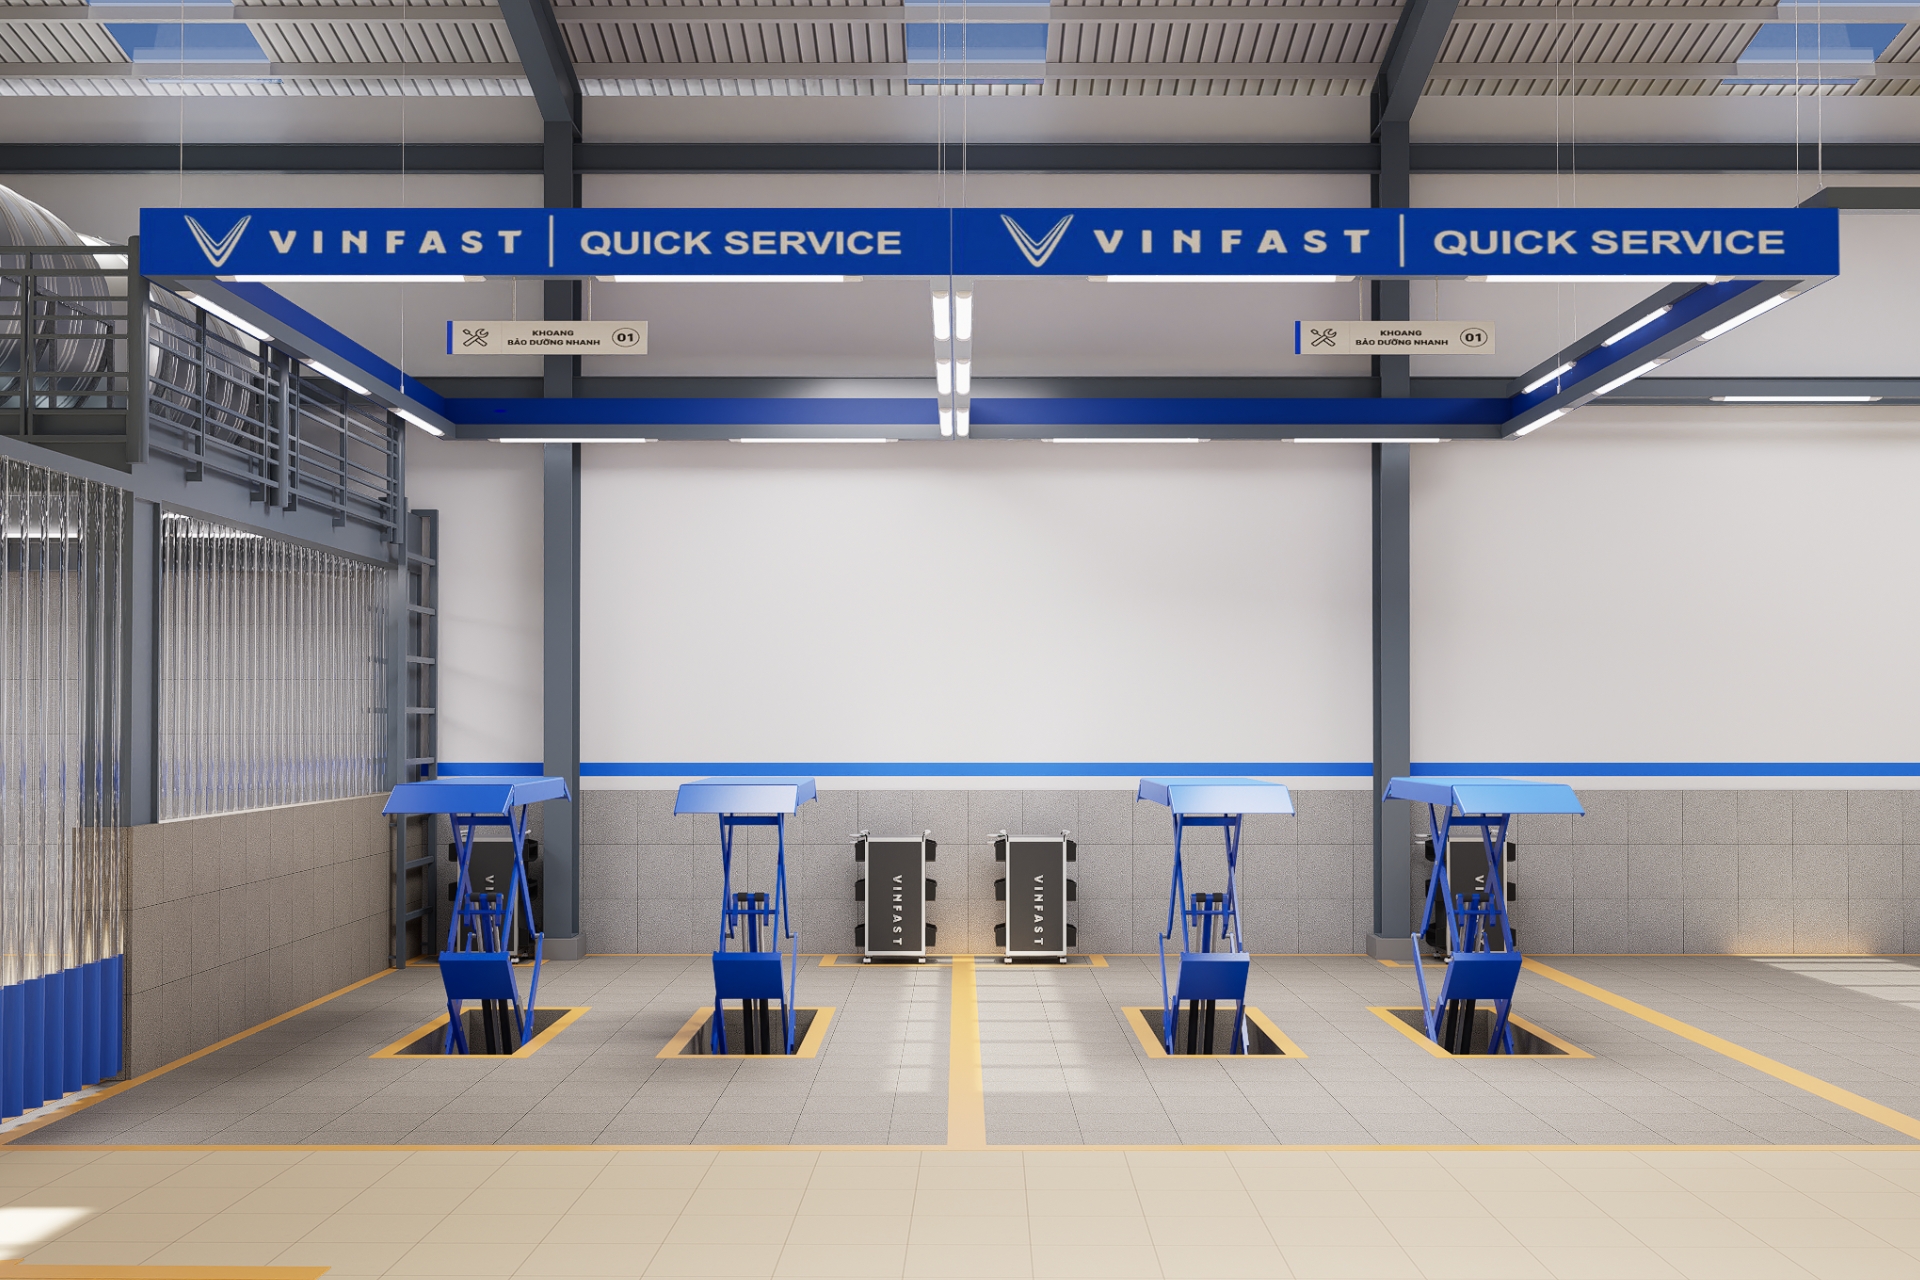
Common Mistakes Businesses Should Avoid
During project implementation, many companies make similar mistakes. Some focus solely on reducing construction costs while overlooking long-term operational efficiency.
Others fail to organize functional spaces effectively or neglect future expansion plans. In addition, ignoring acoustic treatment, ventilation, and lighting often results in an uncomfortable working environment that negatively impacts employee performance. These mistakes frequently lead to expensive renovations and disruptions to factory operations later on.
TECO – Your Trusted Partner for Efficient Factory Office Design
With years of experience in industrial architecture and construction, TECO has helped numerous manufacturers develop modern factory offices that maximize functionality while meeting the operational requirements of different industries.
TECO provides a comprehensive design-and-build service covering:
- Site surveys
- Project consultation
- Architectural and engineering design
- Construction
- Project completion
Every solution is tailored to the client’s specific operational needs, helping businesses optimize space utilization, control project budgets, and improve long-term operational performance.
Our architects and engineers always prioritize functionality, safety, and future scalability to deliver durable, sustainable industrial facilities.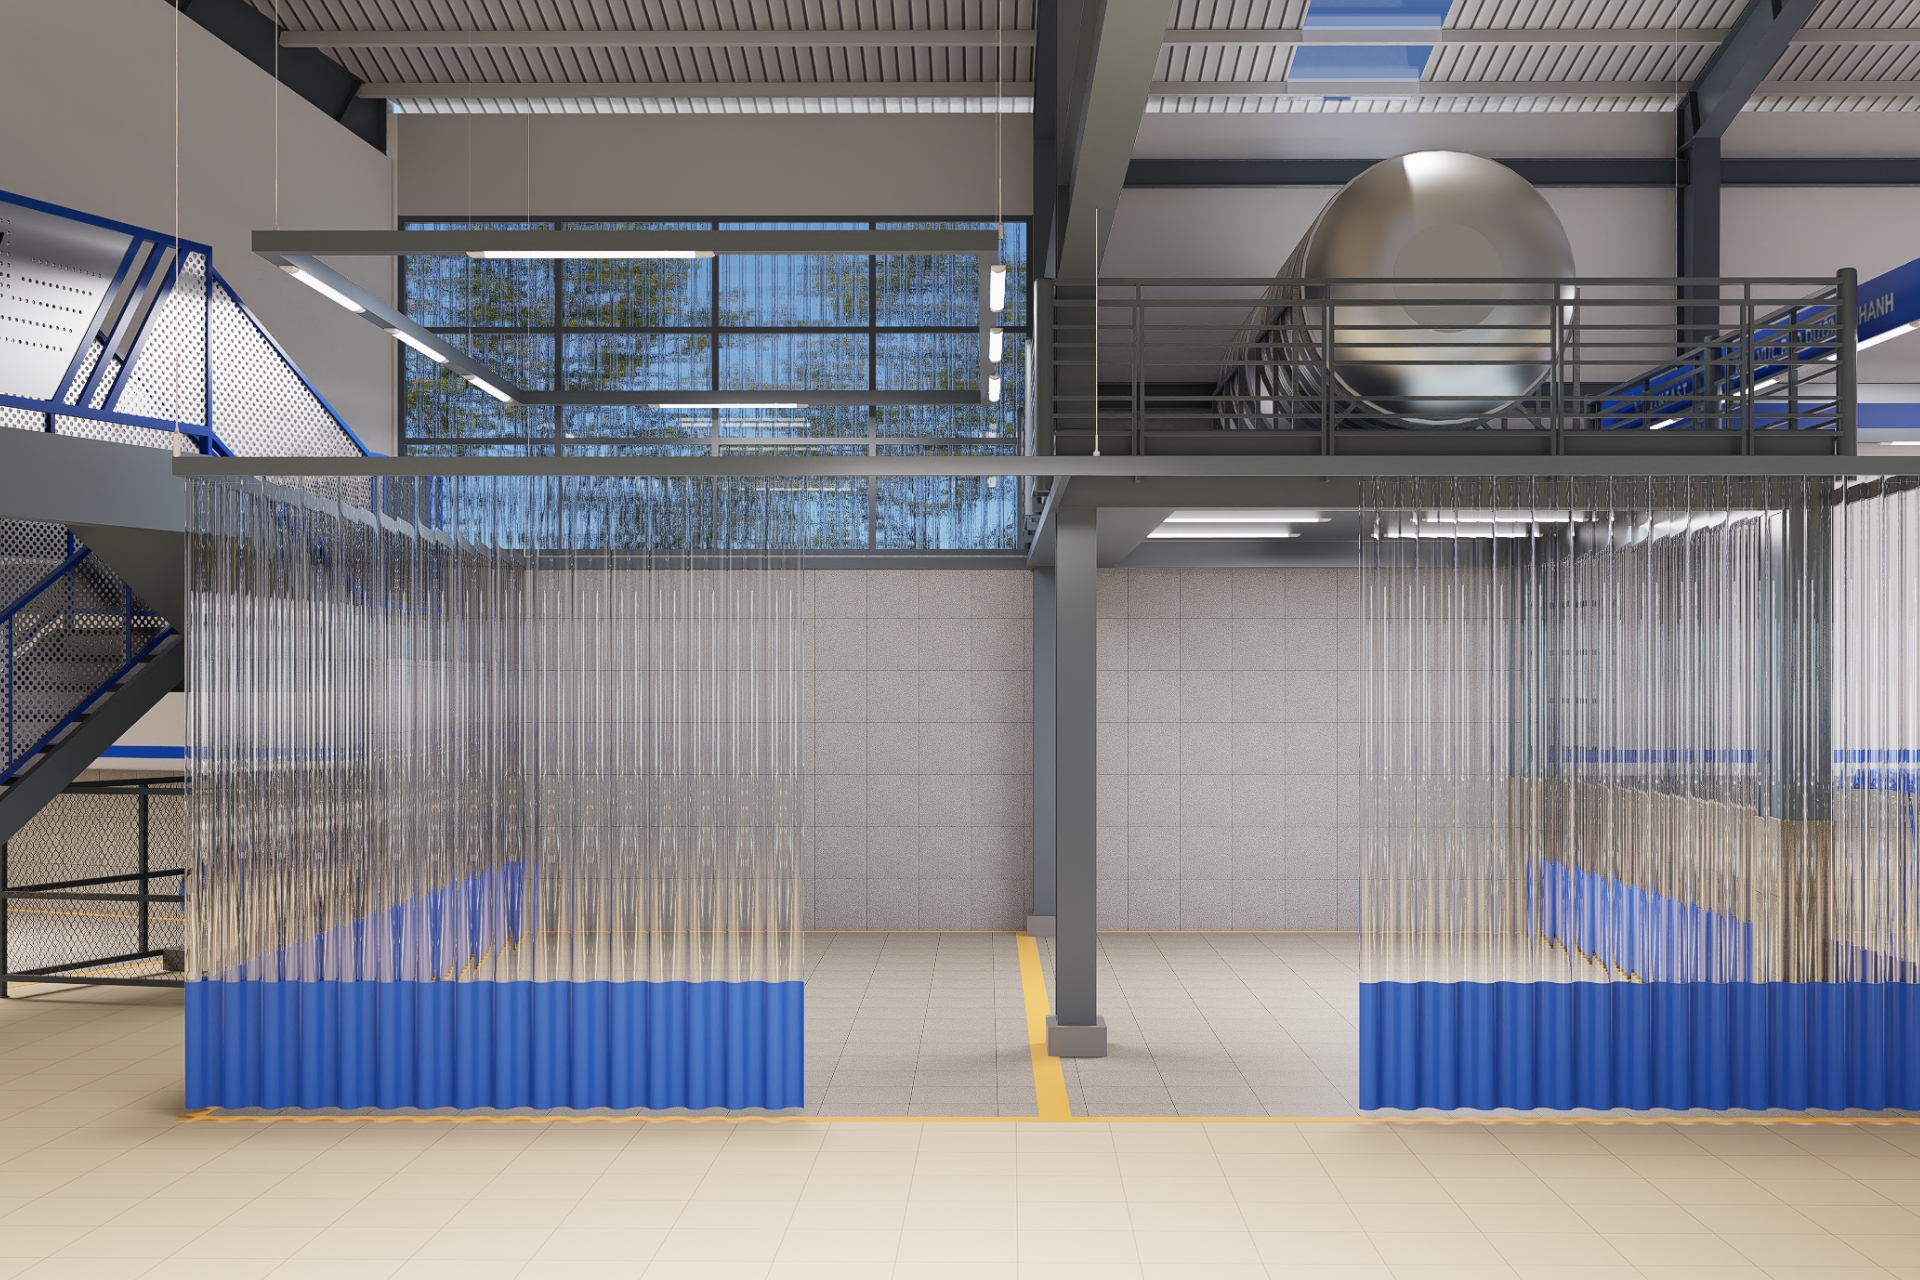
Conclusion
Designing a factory office is a long-term investment that directly influences management efficiency and business growth.
A carefully planned office layout helps maximize usable space, improve workplace productivity, and reduce long-term operating costs.
If your company is looking for a professional factory office design and construction partner, TECO is ready to support you from initial consultation through project completion, delivering modern, safe, and highly functional workspaces that align with your long-term business development strategy.