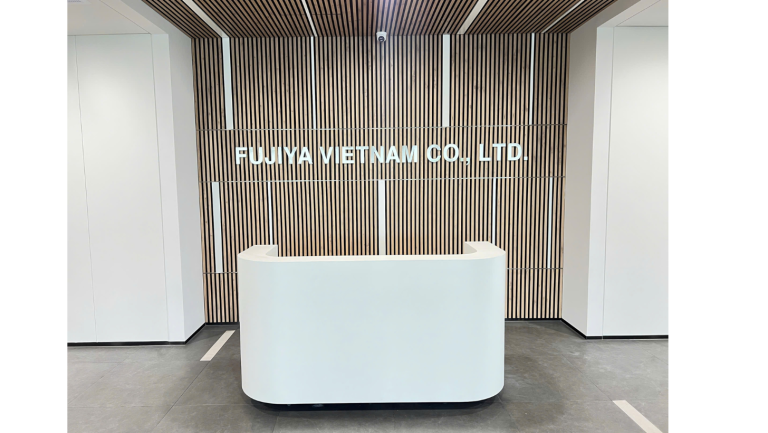
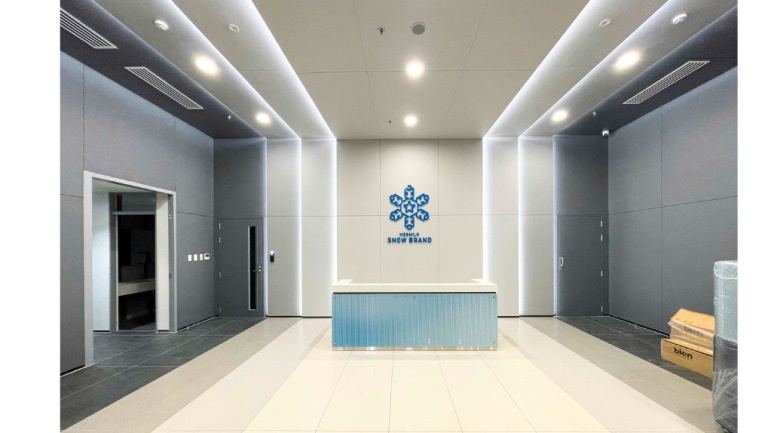
TECO designs and builds corporate offices in commercial buildings and office blocks inside factories in industrial parks. Corporate offices: Baxter (Diamond Plaza), Glass Egg, Osprey, Xolve, Headhunt, U&I Logistics, FMS Xentinel. Factory offices: Fujiya, Megmilk, Intimex.
One contractor from space planning, joinery, power, air-conditioning and data to the fire protection dossier and fire safety acceptance. We work after hours and at weekends under building rules to shorten the wait before you move in.
| Work item | TECO scope |
|---|---|
| Design | Survey, seating layout, meeting rooms, pantry, 3D renderings, submission drawings for building management |
| Interiors, joinery | Workstations, reception counter, cabinets, glass and timber partitions, ceilings, flooring |
| MEP | Power, lighting, air-conditioning, LAN, CCTV, access control |
| Renovation | Renovation and expansion of occupied offices, phased after hours |
| Fire protection | System adjustment to the new layout; fire protection dossier and fire safety acceptance |
| Signage | Logo, signs, wayfinding |
| Permits | Building management submissions; building permit application (factory offices); fire protection dossier and acceptance |
| Maintenance | Scheduled maintenance, repairs, office relocation |
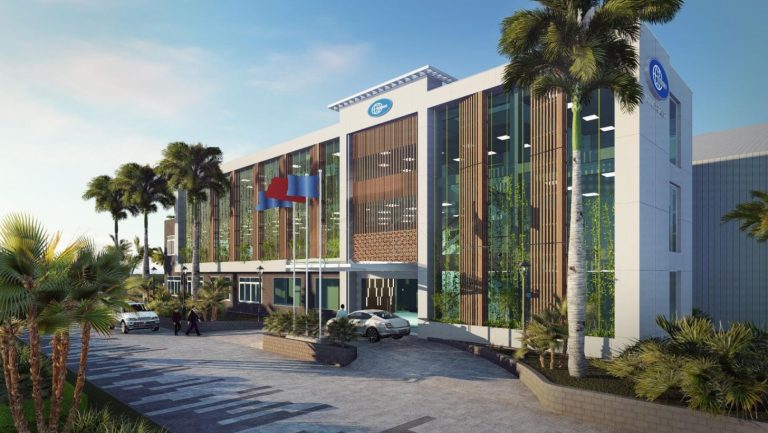
Few contractors can deliver both the factory building and the office interior. TECO does both, so one contractor takes the factory office block from structure, masonry and MEP through to interiors, and the owner does not have to coordinate several contractors.
Factory office projects:
Learn more: Factory office design and build
Office buildings have their own fit-out rules. TECO submits the fit-out documents to building management before mobilising and works strictly to the rules:
An office in use can still be renovated: TECO splits the floor into zones, works after hours and sets up temporary seating so your team keeps working. Typical items: new seating layout, extra meeting rooms, new ceilings and floors, upgraded power, data and air-conditioning.
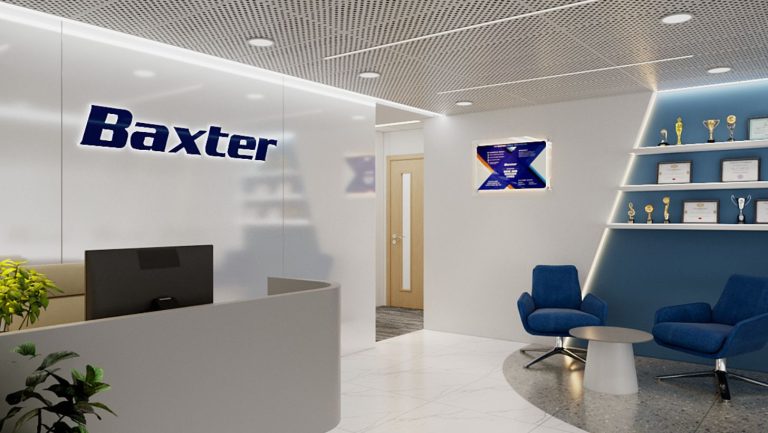 Baxter office
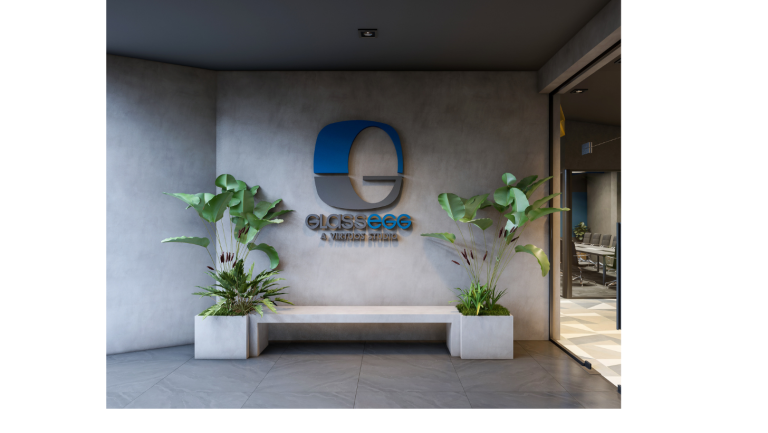 Glass Egg office
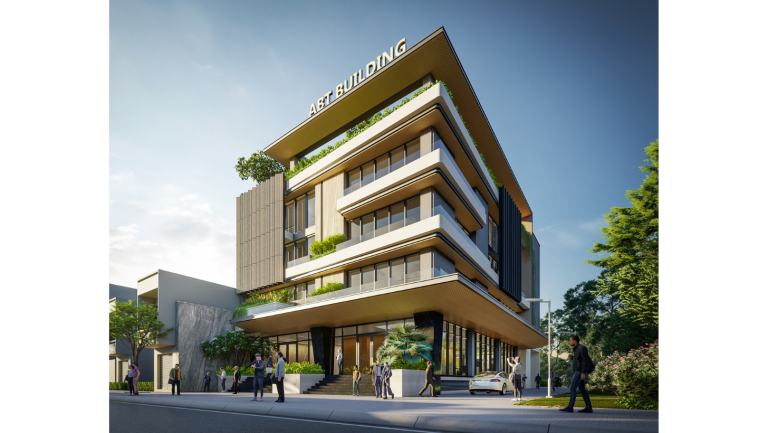 ABT office
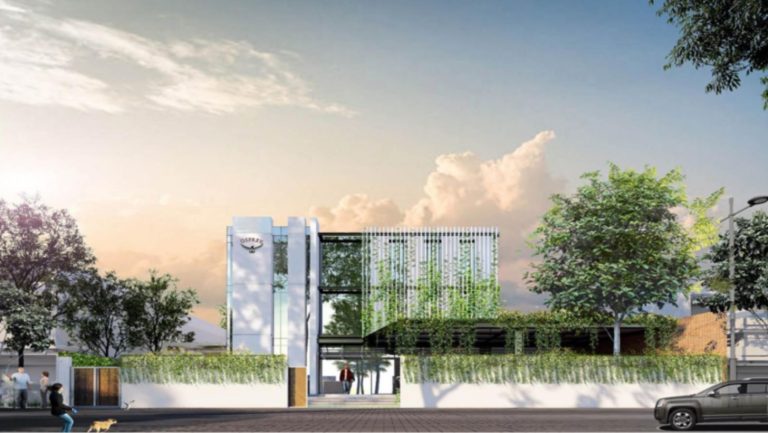 Osprey Vietnam office
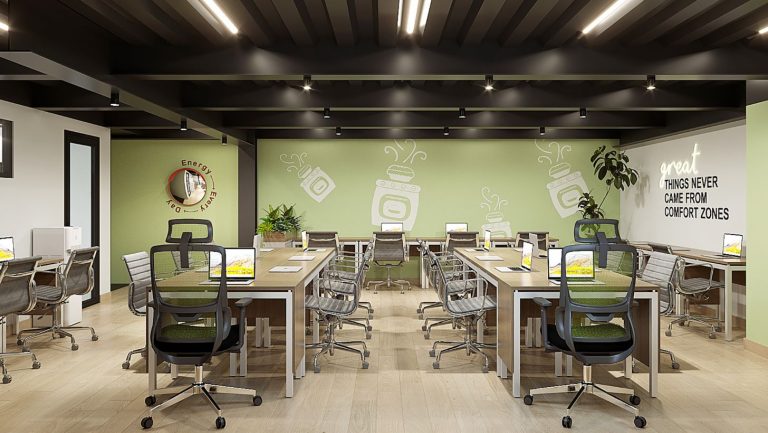 Cai Lo Nuong office
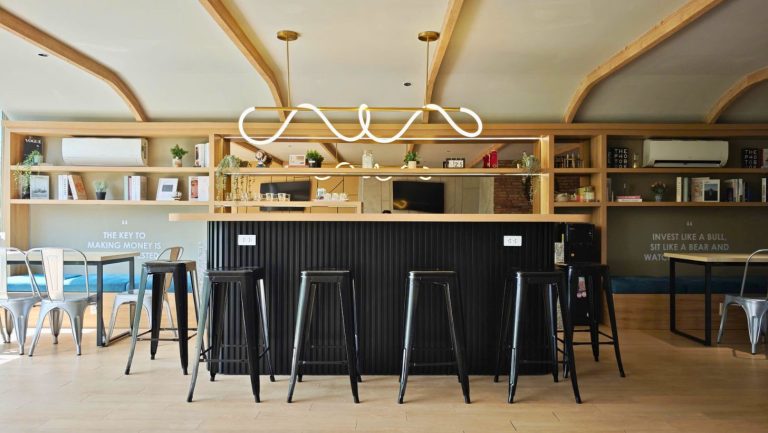 FMS Xentinel co-working space
Clients: Baxter · Glass Egg · Osprey · JLL · Stanley Black & Decker · Xolve · Headhunt Vietnam · U&I Logistics · FMS. See all office projects.
Yes. TECO works after hours and at weekends, submits fit-out documents and follows the building management’s construction rules.
Yes. When the layout changes, TECO adjusts the fire protection system, prepares the dossier and completes fire safety acceptance.
Floor area, the building’s handover condition, number of meeting rooms, materials, and power, air-conditioning and data systems. TECO surveys and sends an itemised quotation.
Yes. Because TECO builds both factories and offices, we take on the whole factory office block: structure, masonry, MEP, interiors, building permit and fire protection. Clients include Fujiya, Megmilk and Intimex.
Yes. TECO works zone by zone after hours with temporary seating, so the company keeps operating normally.
TECO Construction and Architecture Joint Stock Company
Hotline / Zalo: +84 911 111 929 · Tel: +84 28 6659 6979 · Email: teco@tecoarch.com
Head office: 39 Nguyen Trung Ngan Street, Saigon Ward, Ho Chi Minh City · Office: No. 85, Street No. 19, Binh Trung Ward, Ho Chi Minh City