
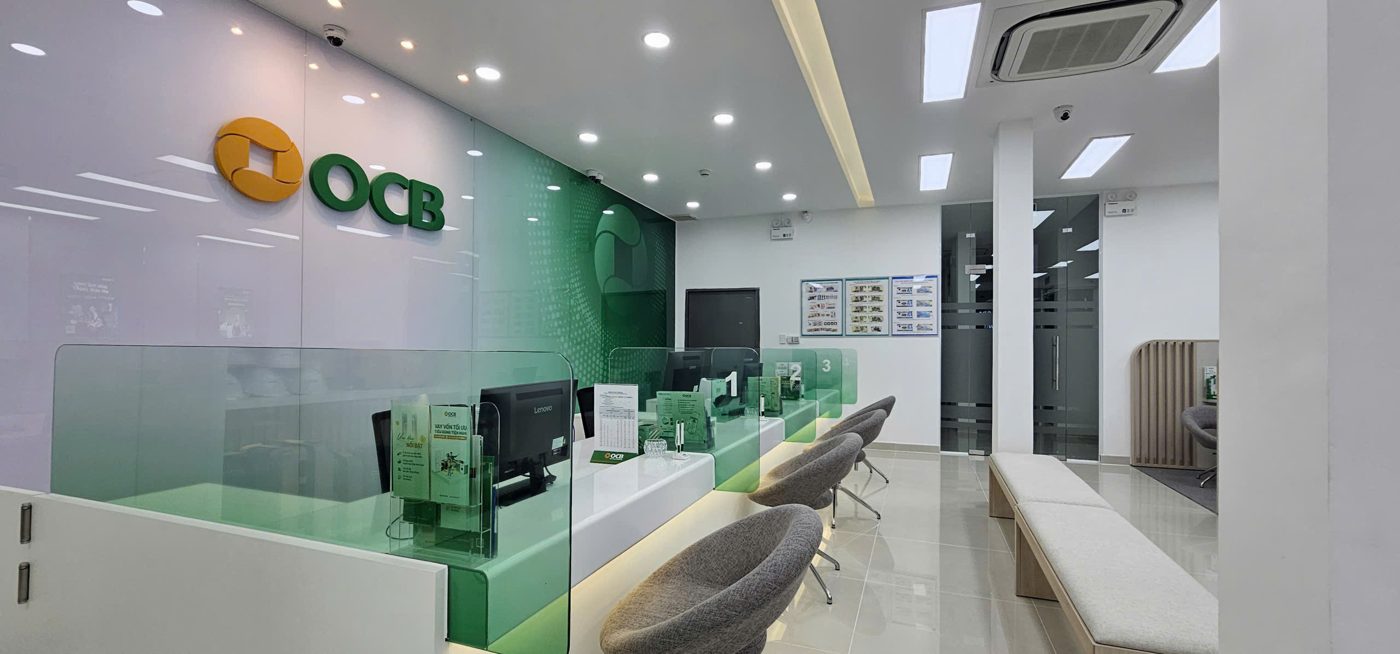
Townhouse office vs. office building: renovation cost, time and permits
Many companies choose a townhouse office – or rent a townhouse as a bank branch or showroom – for the street frontage, their own signage and full control over working hours. Before deciding between a townhouse and space in an office building, and again when renovation starts, clients usually ask us three questions: How much […]

Office Renovation Without Closing: How TECO Delivered a 30-Day Refit While the Client Kept Operating
When business owners plan an office refit, they usually ask us three questions: Do we have to send staff home? Not necessarily, if the site is zoned properly and noisy, dusty work is pushed outside working hours. How long will it take, and how much extra will it cost? The project in this article took […]

Office Design Standards in Vietnam: Codes and Key Figures
Office design standards in Vietnam: area per person, fire egress, lighting, HVAC and noise per current QCVN/TCVN.

Lessons Learned in Car Service Workshop Design and Build
Car service workshop design and build – especially a 2S workshop for electric vehicles – is very different from fitting out a showroom. It is a technical facility that must run smoothly from day one, meet the brand’s corporate identity and be safe for EVs. This guide sums up what TECO has learned designing and […]
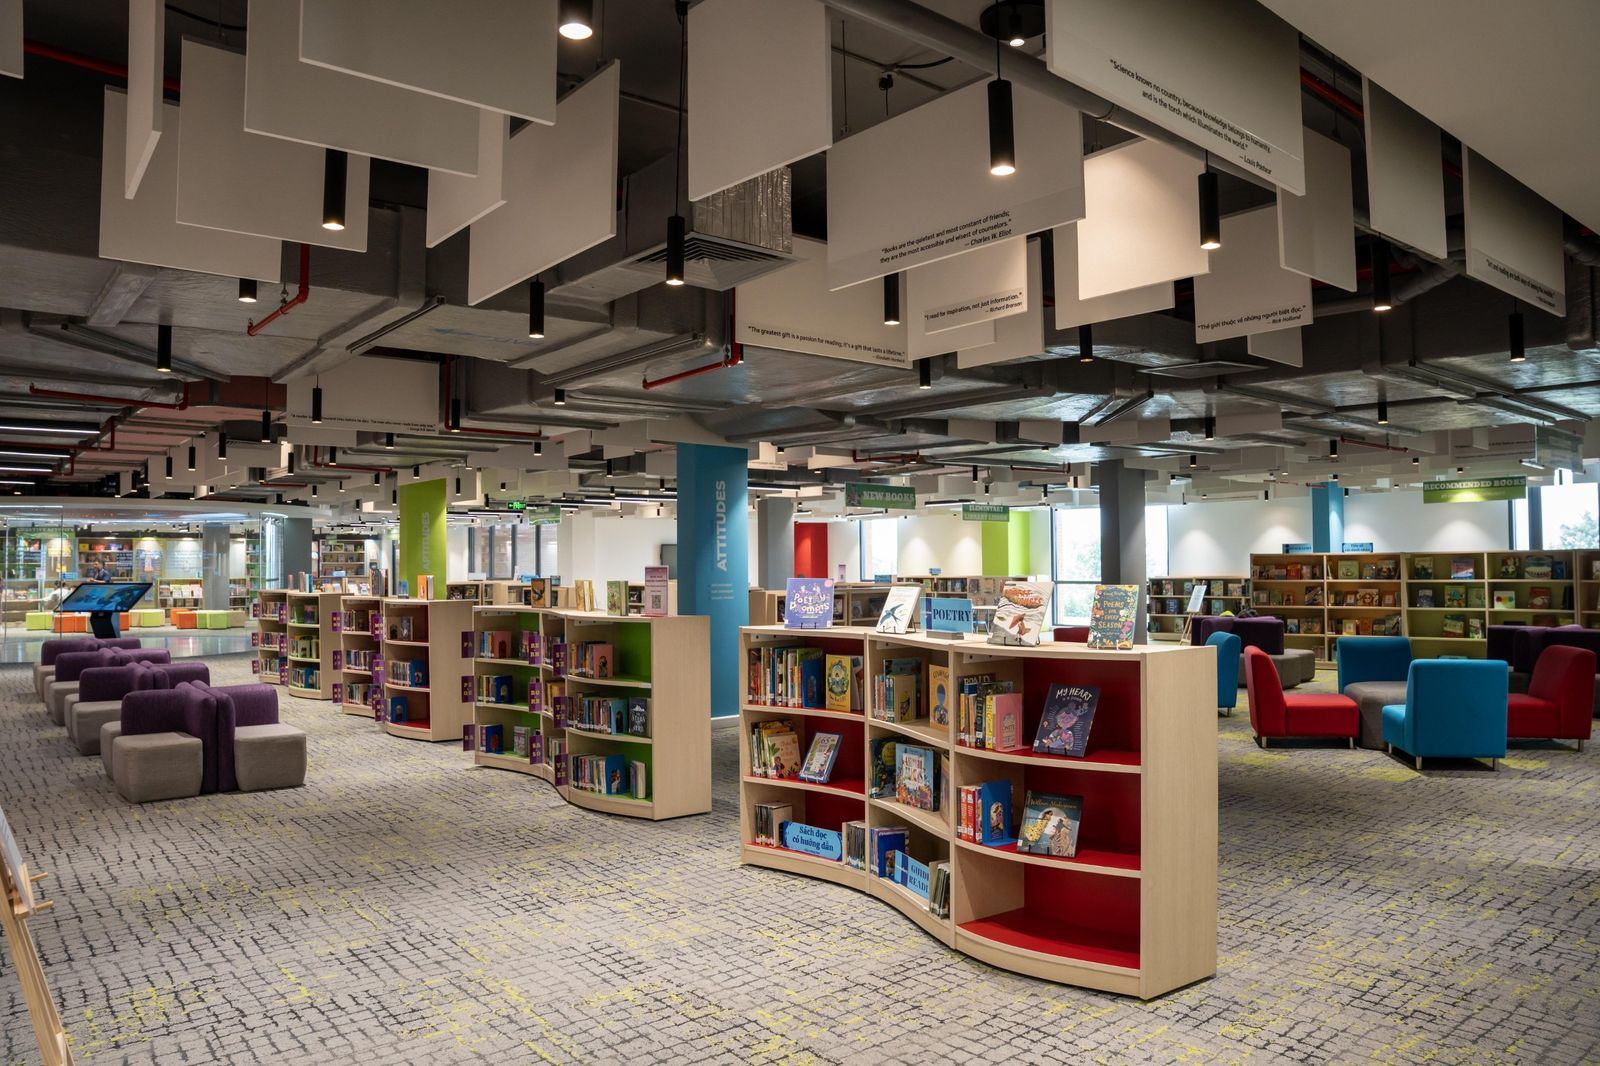
School Library Construction: Practical Experience
Architect Bui Quoc Vinh – General Director, TECO In international schools, the library is increasingly placed at the centre, both on the floor plan and in the curriculum. It is where students read, work in groups, present and research, and it is where parents spend the longest time when they tour a school. School library […]
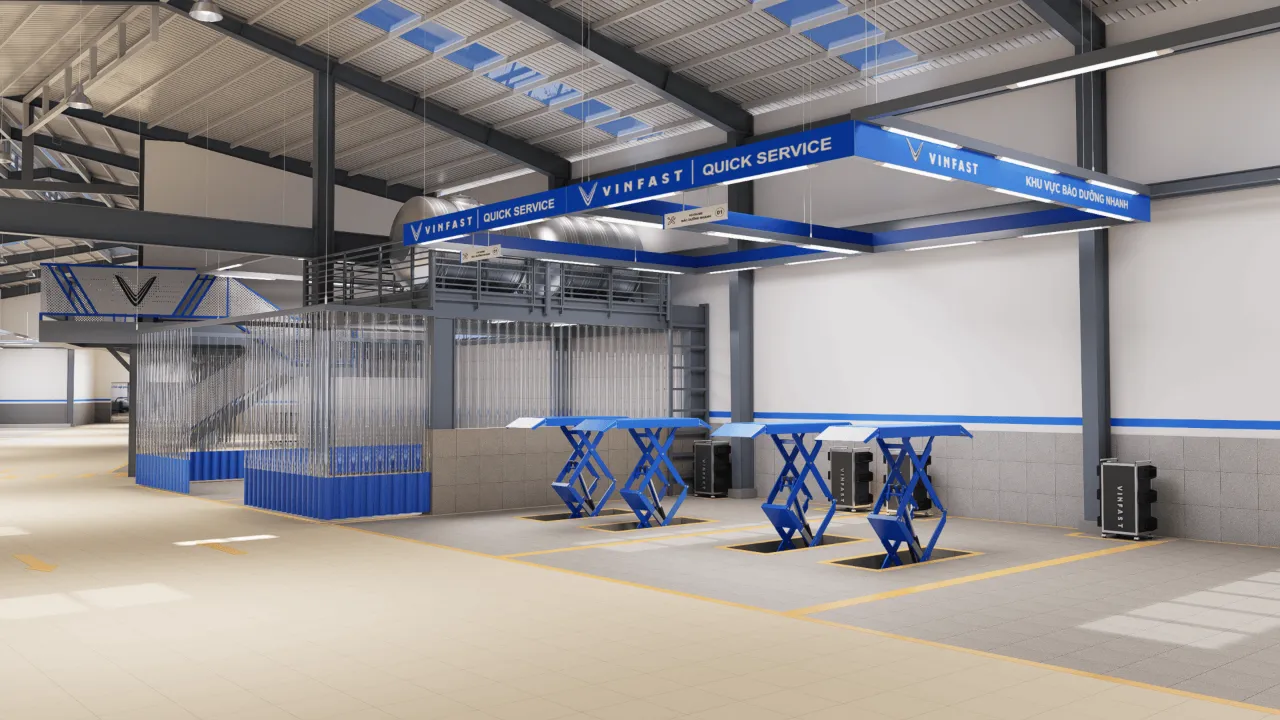
Factory Office Design: Key Principles for an Efficient Working Environment
Factory office design is an important consideration for manufacturing businesses. A suitable design solution must simultaneously meet the needs of management, production activities, and employee working conditions. Scientific space planning also helps make the most of available space, control costs, and improve operational efficiency. So, how can factory offices be designed to provide comfort while […]

Renovating an operating school: how TECO organises the site
Nguyen Thanh Tam – TECO A school needs to renovate its library or upgrade classrooms but cannot send students home. Renovating an operating school means lessons, exams and events go on, and the works have to fit in between them. On this kind of job, small slips on site reach parents very quickly. It might […]
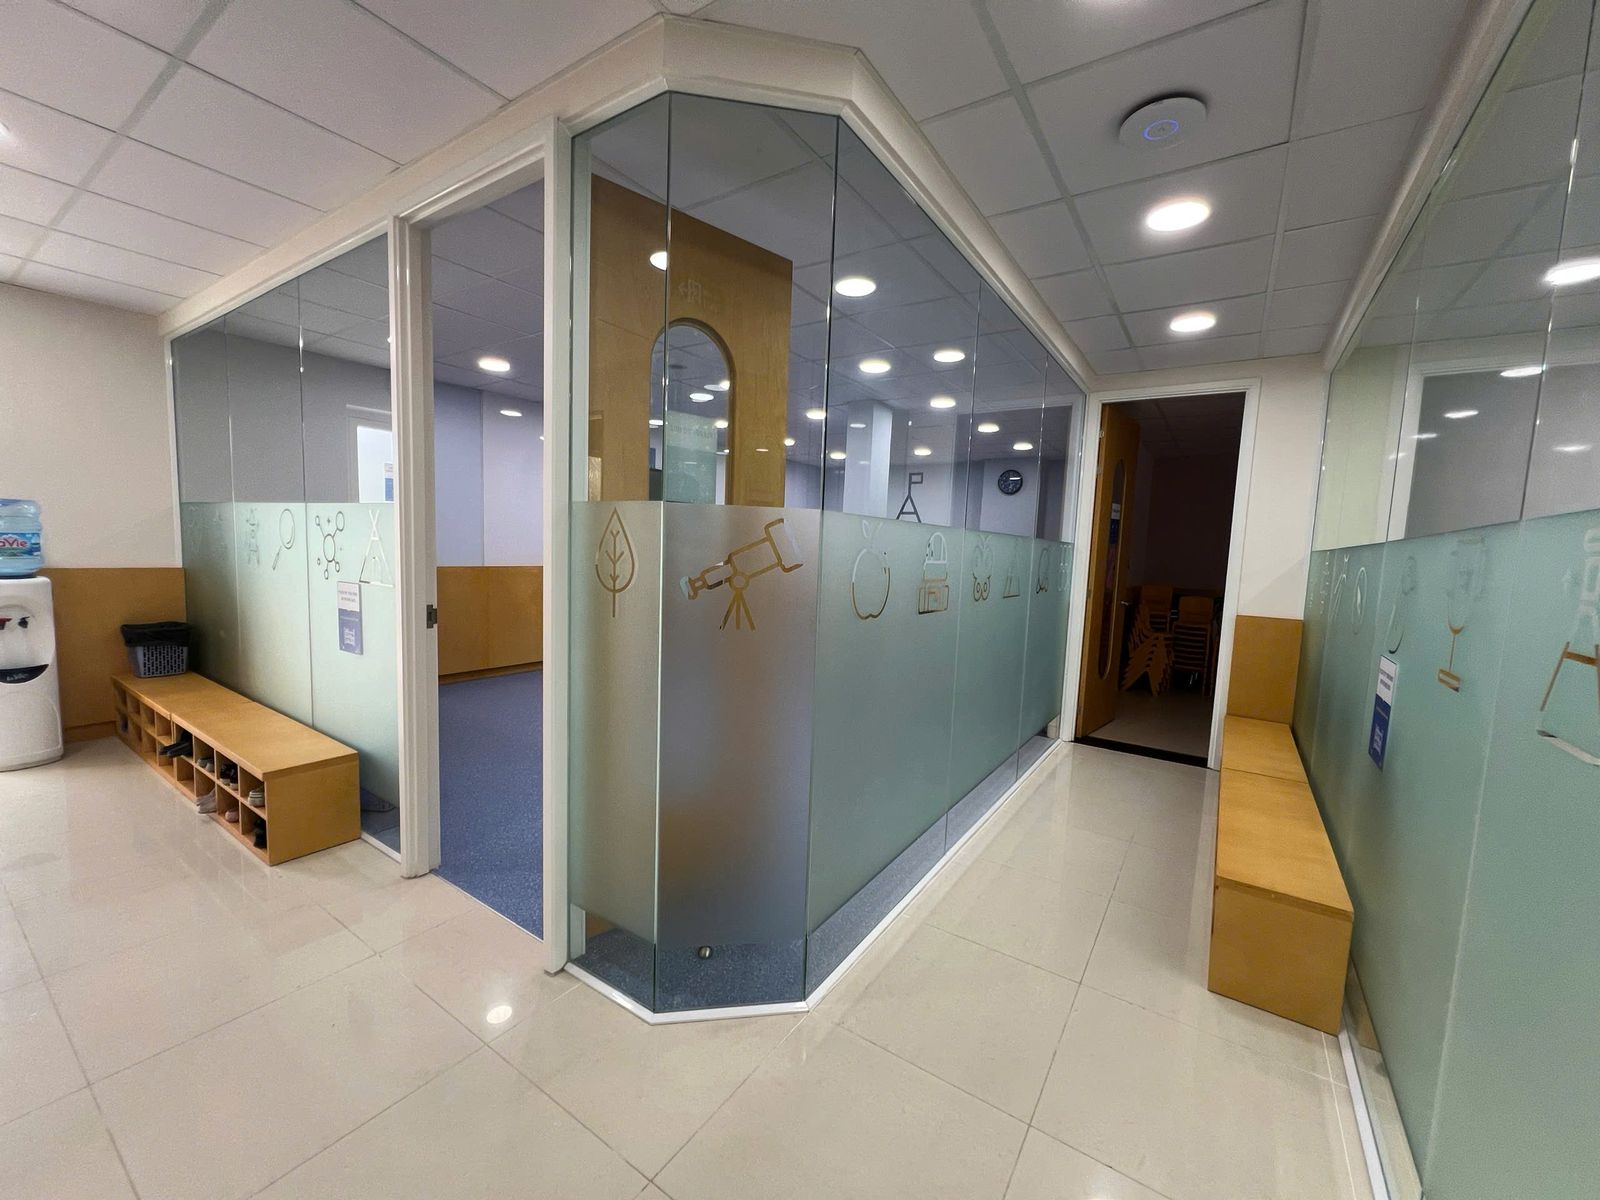
Child-safe design for international schools and English centres: 7 details to get right
Child-safe design for international schools and English centres: 7 groups of details to resolve, from glass partitions, doors and corners to furniture, basins, stairs and overhead equipment.

Factory Office: Essential Design Standards to Know Before Construction
A factory office is a combined model that integrates office space with production areas. A suitable design helps businesses optimize space, improve operational efficiency, and control costs. However, the facility must meet requirements for planning, structural systems, fire safety, and technical systems. Therefore, investors should understand the relevant design standards from the outset. This provides […]

International School Architecture Design: Solutions for a Modern Learning Environment
School architecture does more than shape the appearance of a building. It is also a factor that shapes students’ learning experiences and development. In particular, international school architecture design must meet requirements for functionality, comfort, safety, and flexibility. A suitable architectural design will support educational activities, optimize operations, and enhance the value of the building. […]

Hospital Interior Materials: Standards for Floors, Walls, Doors and Wood Furniture
Hospital interiors have to meet requirements that ordinary civil buildings do not. Surfaces are wiped with disinfectant many times a day. Trolleys, beds and stretchers hit walls and doors all day long. Toilets and procedure rooms are regularly wet. Most users are patients and elderly people who need non-slip floors and something to hold on […]

Classroom Design for International Schools: Criteria for an Effective Learning Environment
Classrooms are not merely places where knowledge is delivered. They are also spaces where students develop their thinking, creativity, and skills. Therefore, classroom design for international schools must meet various criteria related to functionality, comfort, and safety. A well-planned space supports teaching, enhances the learning experience, and meets long-term usage needs. Explore the details with […]