School Library Construction: Practical Experience
Architect Bui Quoc Vinh – General Director, TECO
Planning a school project in Vietnam?
TECO designs and builds international schools and kindergartens: joinery made in our own workshop, fire-safety (PCCC) dossiers prepared in-house, phased construction around the school year.
Design fee from VND 250,000–500,000/m², waived when TECO builds. Free site survey in Ho Chi Minh City and southern Vietnam.
Call +84 911 111 929 Zalo 0911 111 929 See our school design & build service → Furniture workshop →
In international schools, the library is increasingly placed at the centre, both on the floor plan and in the curriculum. It is where students read, work in groups, present and research, and it is where parents spend the longest time when they tour a school. School library construction is therefore more than installing bookshelves: it means organising a space that is used every day.
But a library that looks good in a render does not necessarily work well. Shelves too high for children to reach, reading areas disturbed by noisy group zones, shelves that sag after a few months of loaded books, glare on the page… these problems only show up once the library is in use.
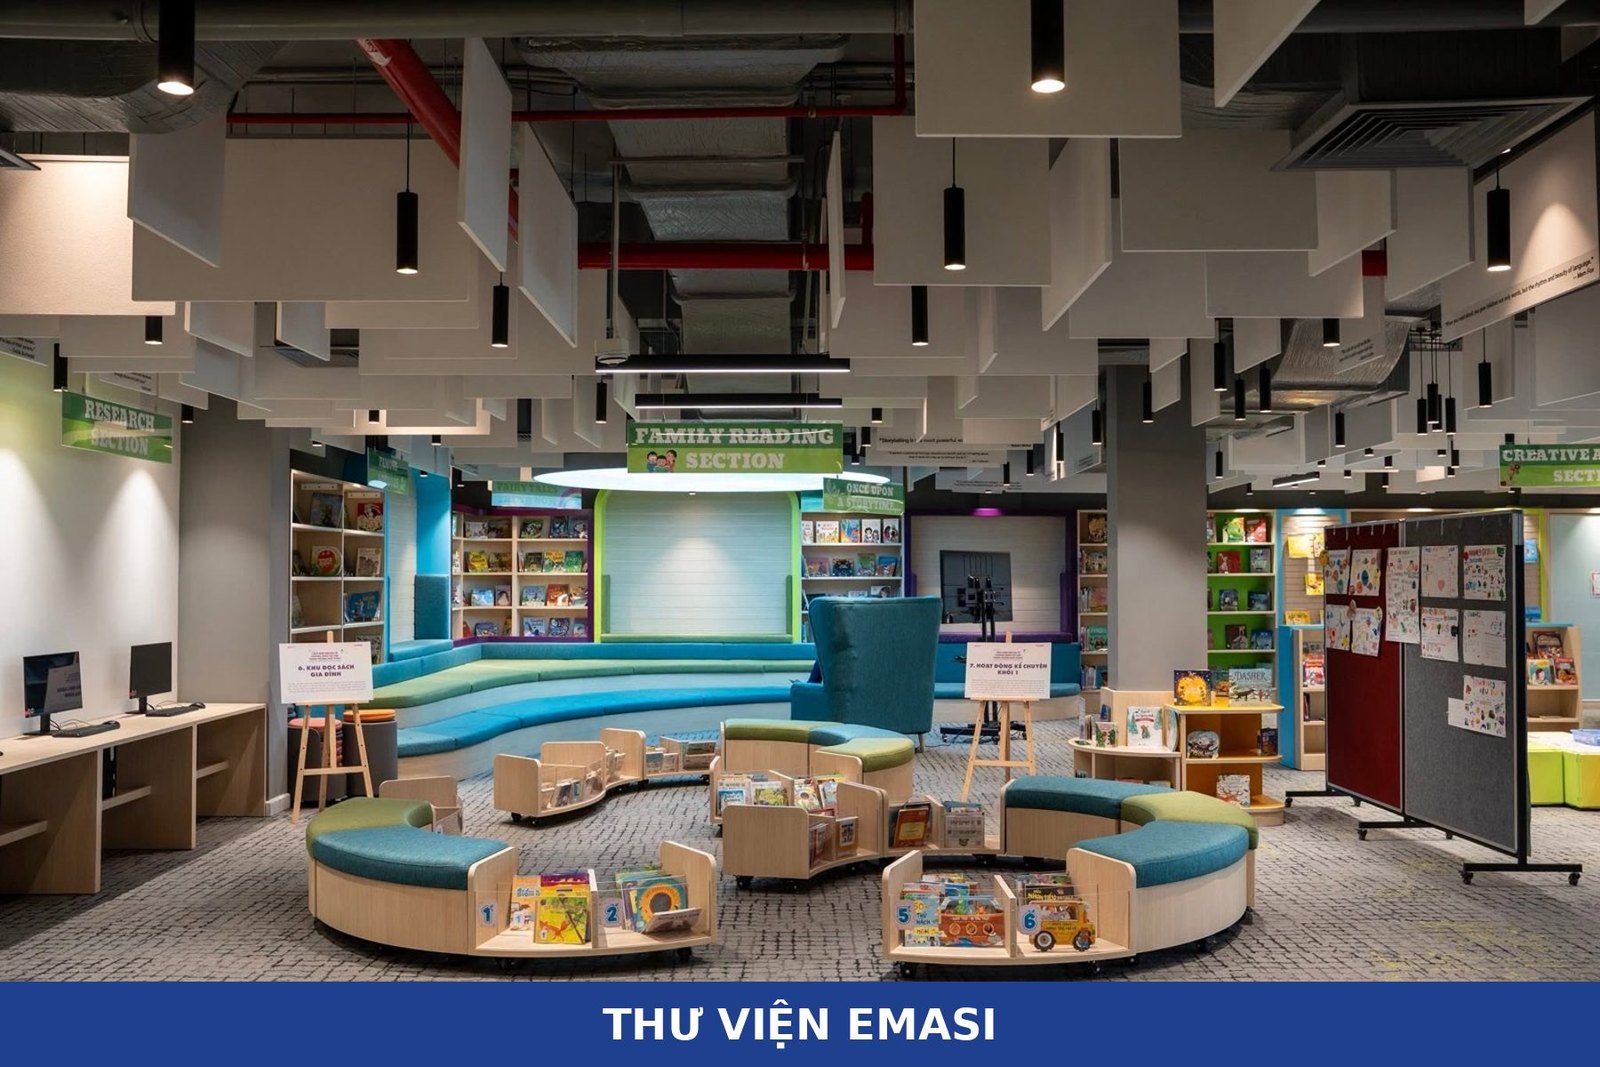
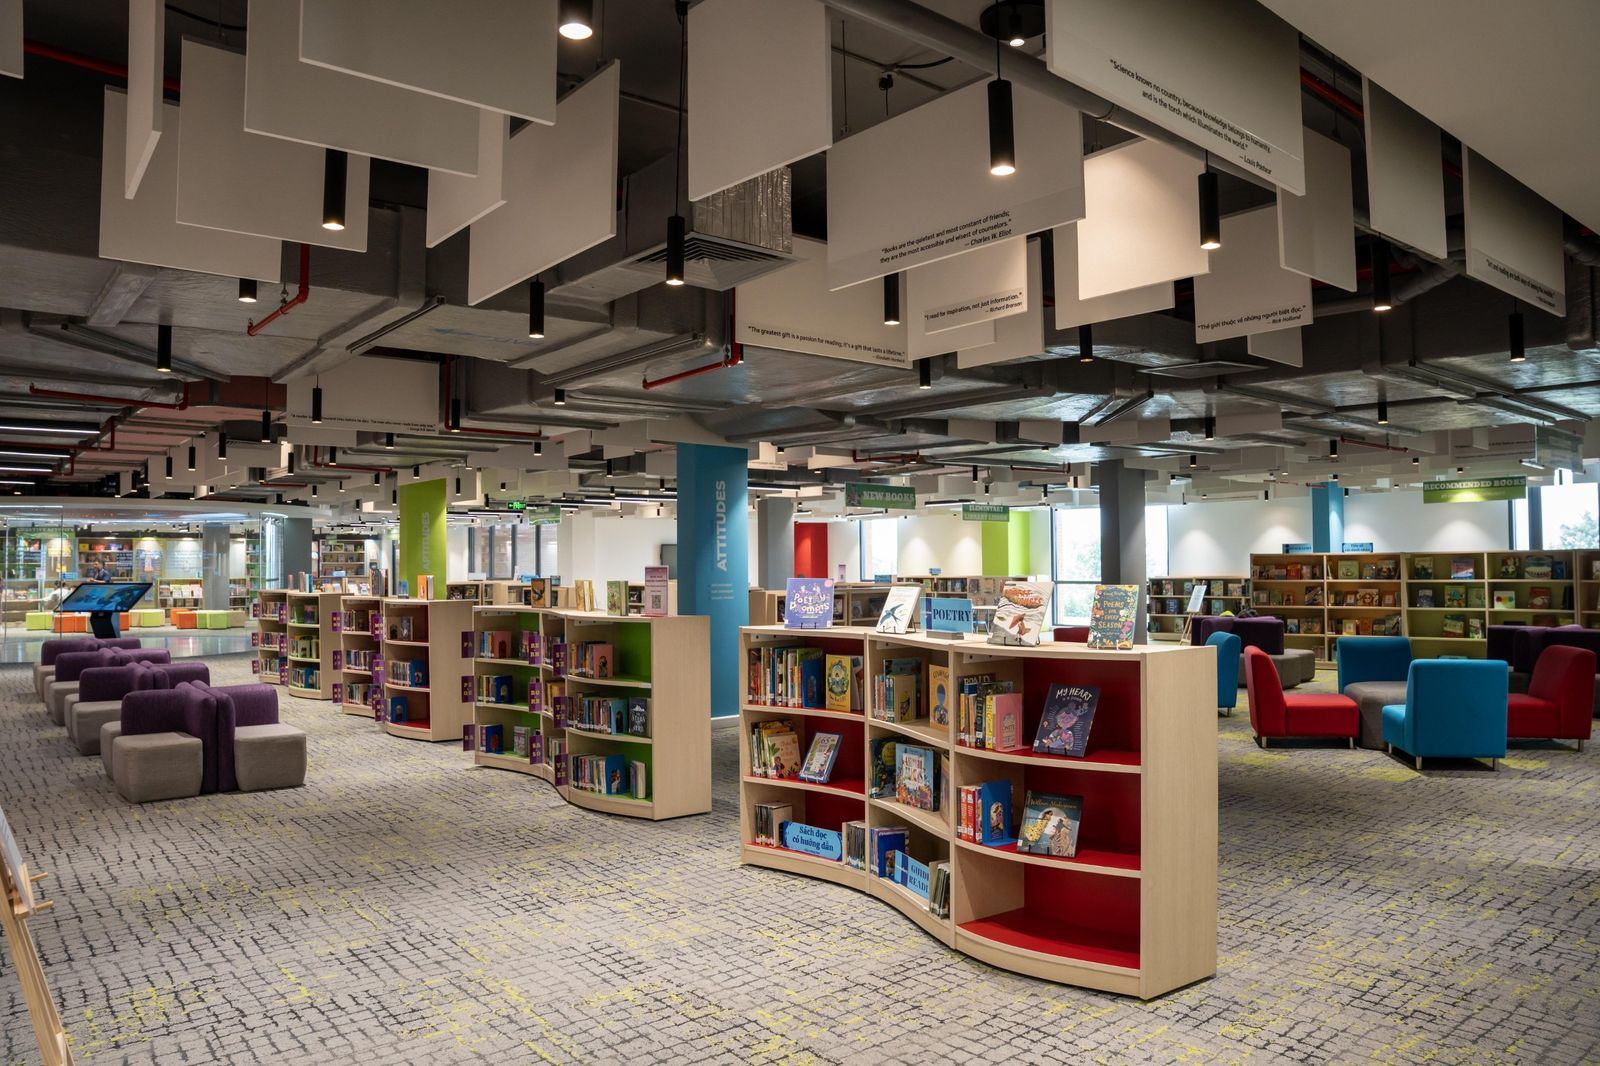
This article shares what TECO has learned designing and building school libraries for international schools such as Emasi Plus Waterpoint and IGS (International German School).
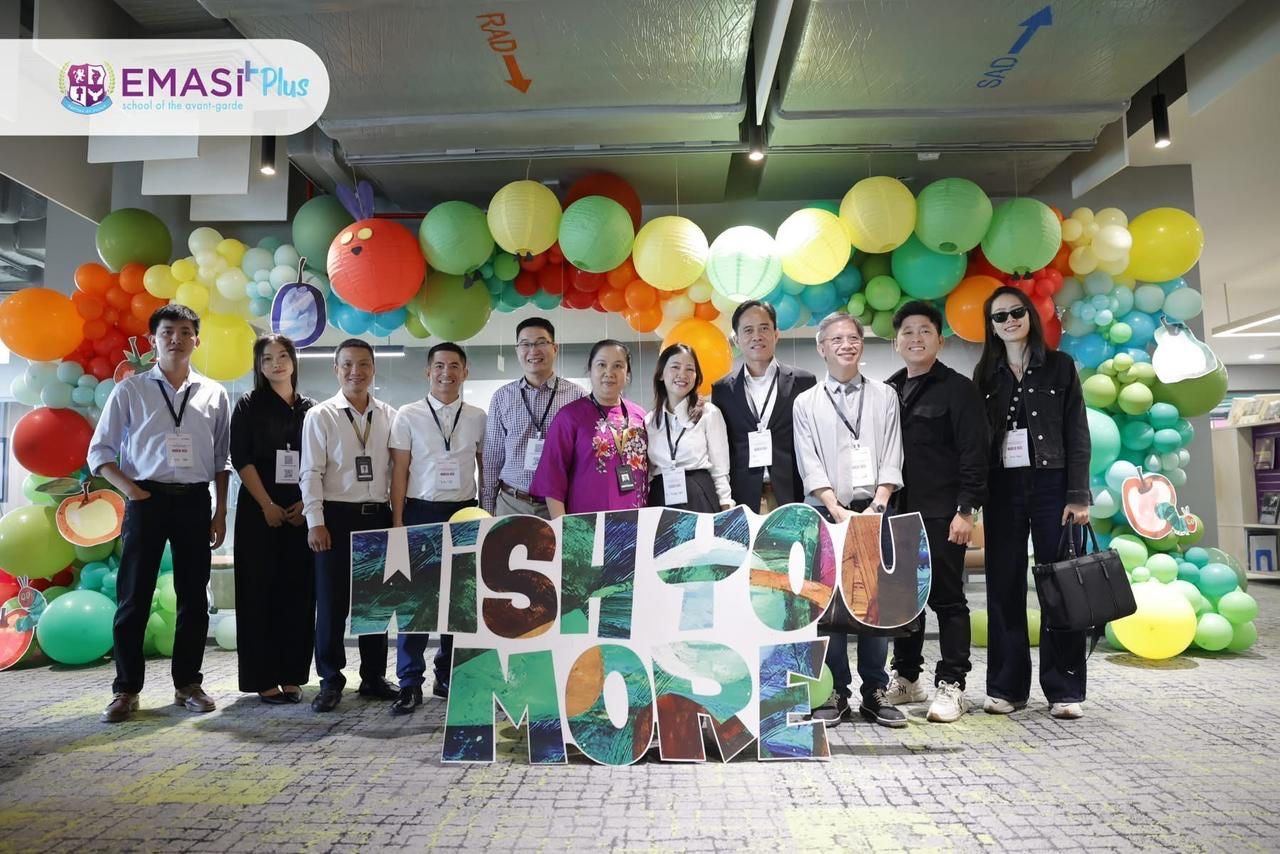
Reference project – Emasi Plus Waterpoint International Bilingual School Library: designed by TMT, with TECO as the construction contractor for the library; 1,600 m²; completed after three months of continuous construction, on schedule (see the project).
1. Zone by behaviour, not by type of book
A multi-level library serves primary, lower-secondary and upper-secondary students at the same time, with very different activities: silent reading, self-study, group work, STEAM practice, play, storytelling and events. Without clear zoning, the noisy areas disturb the quiet ones, and younger students get mixed up with older ones.
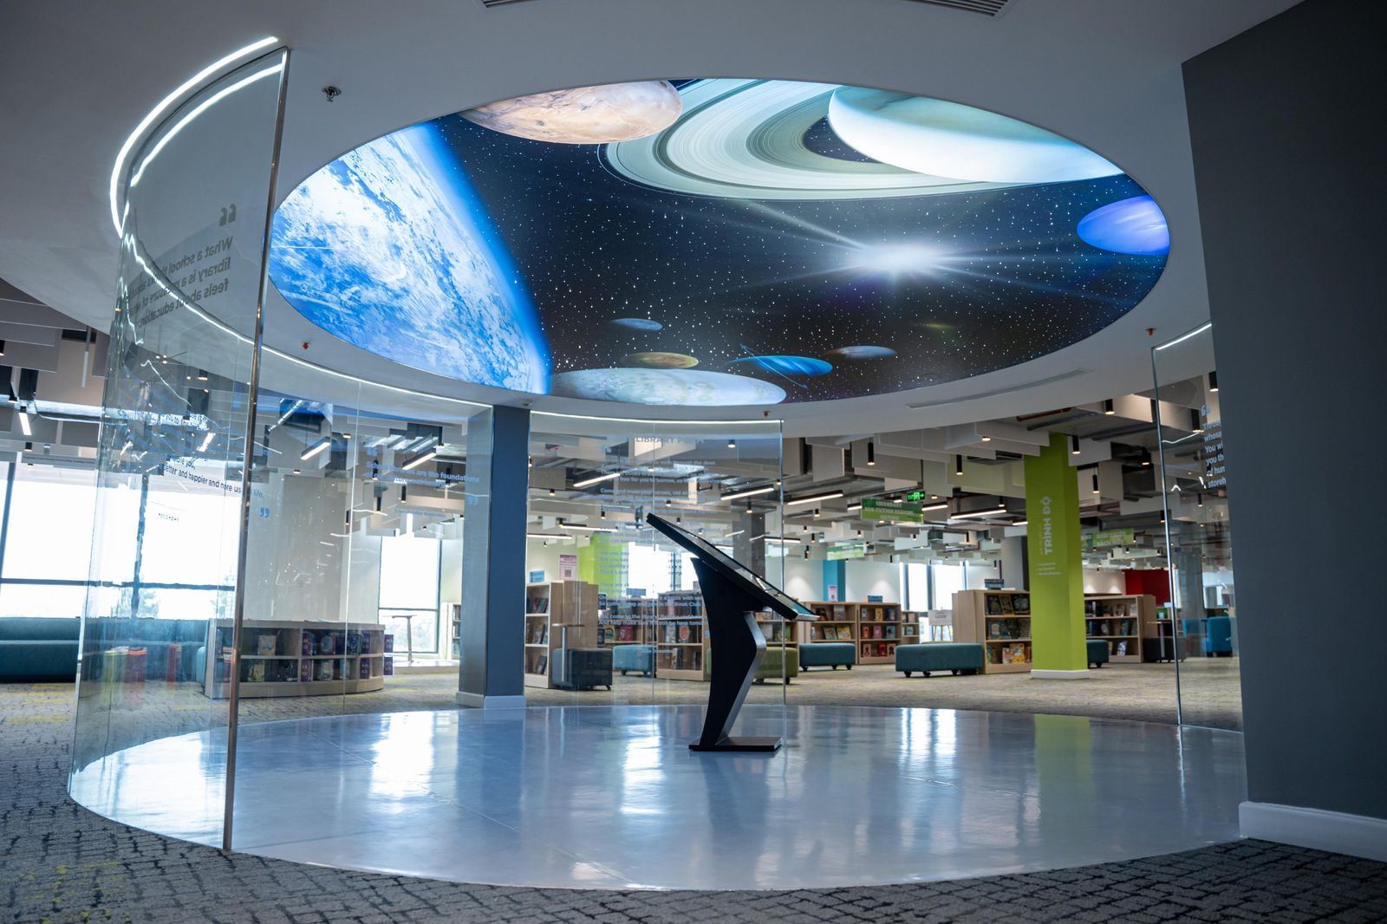
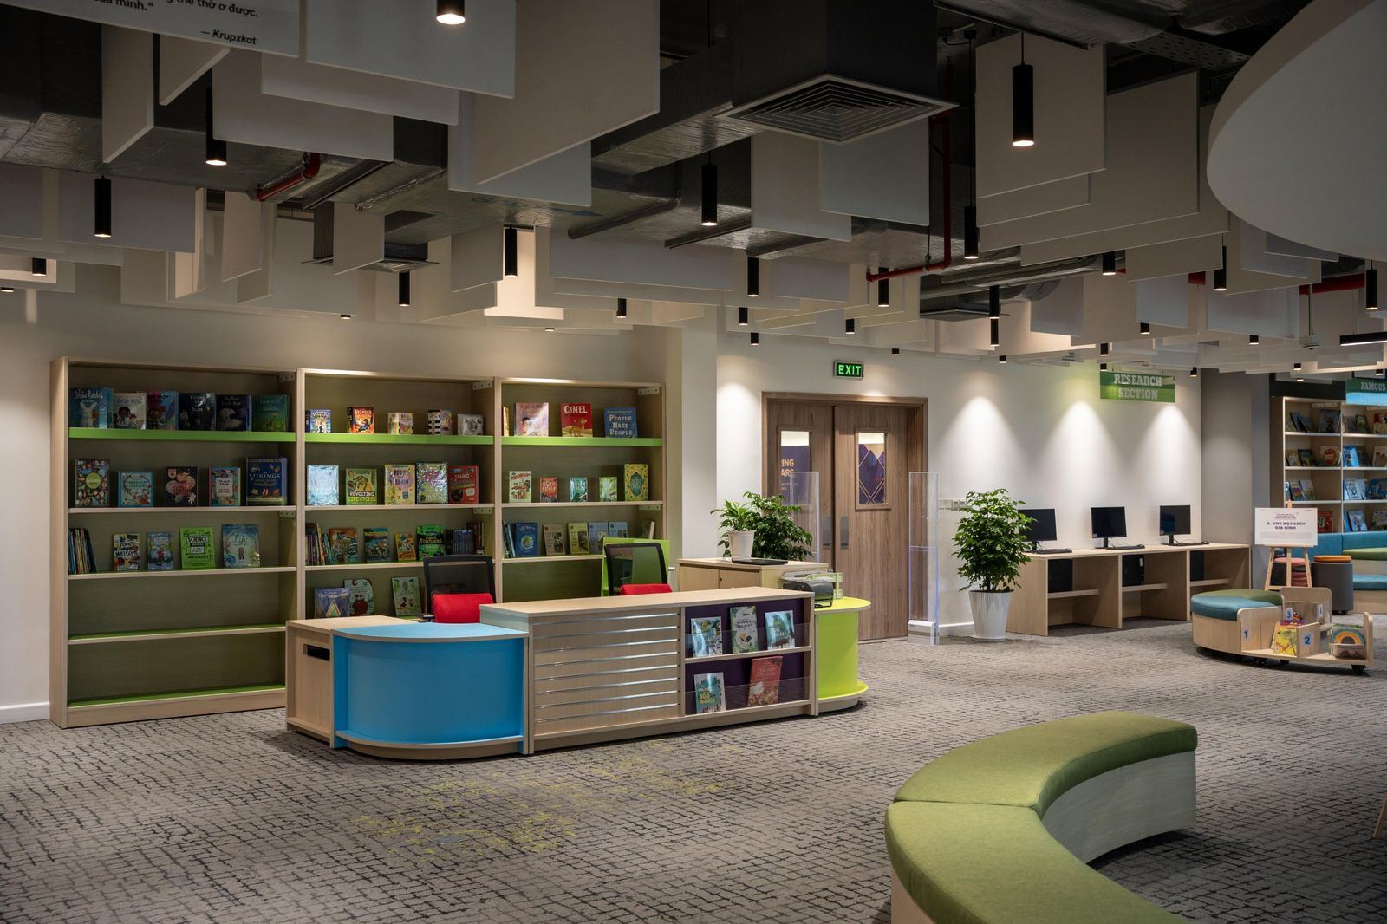
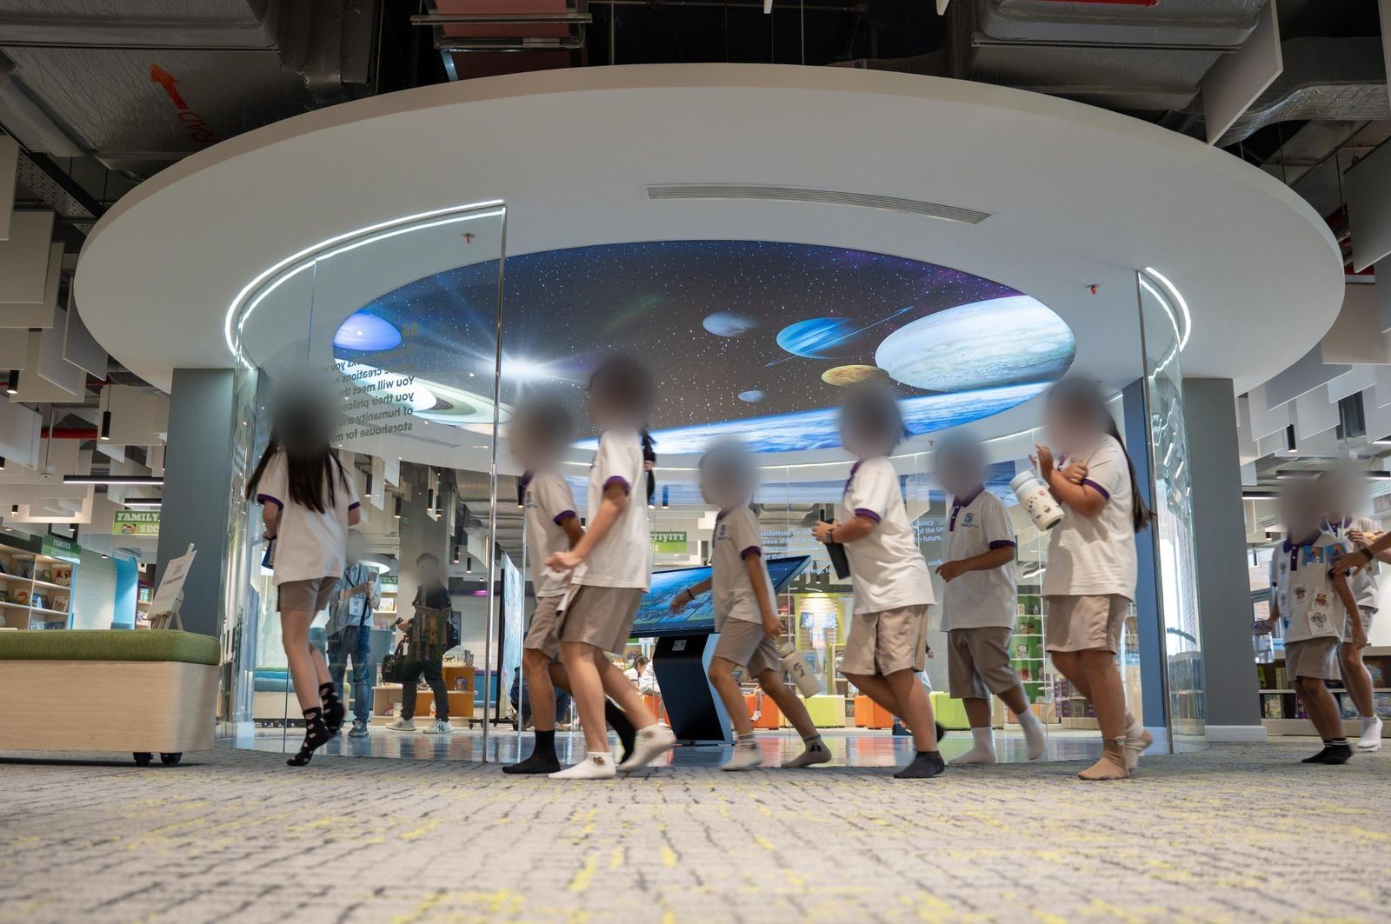
The Emasi Plus Waterpoint library (design: TMT, construction: TECO) follows this principle, with separate areas for reading, study, play, group-study rooms, a STEAM room and flexible spaces that can be rearranged for each event theme.
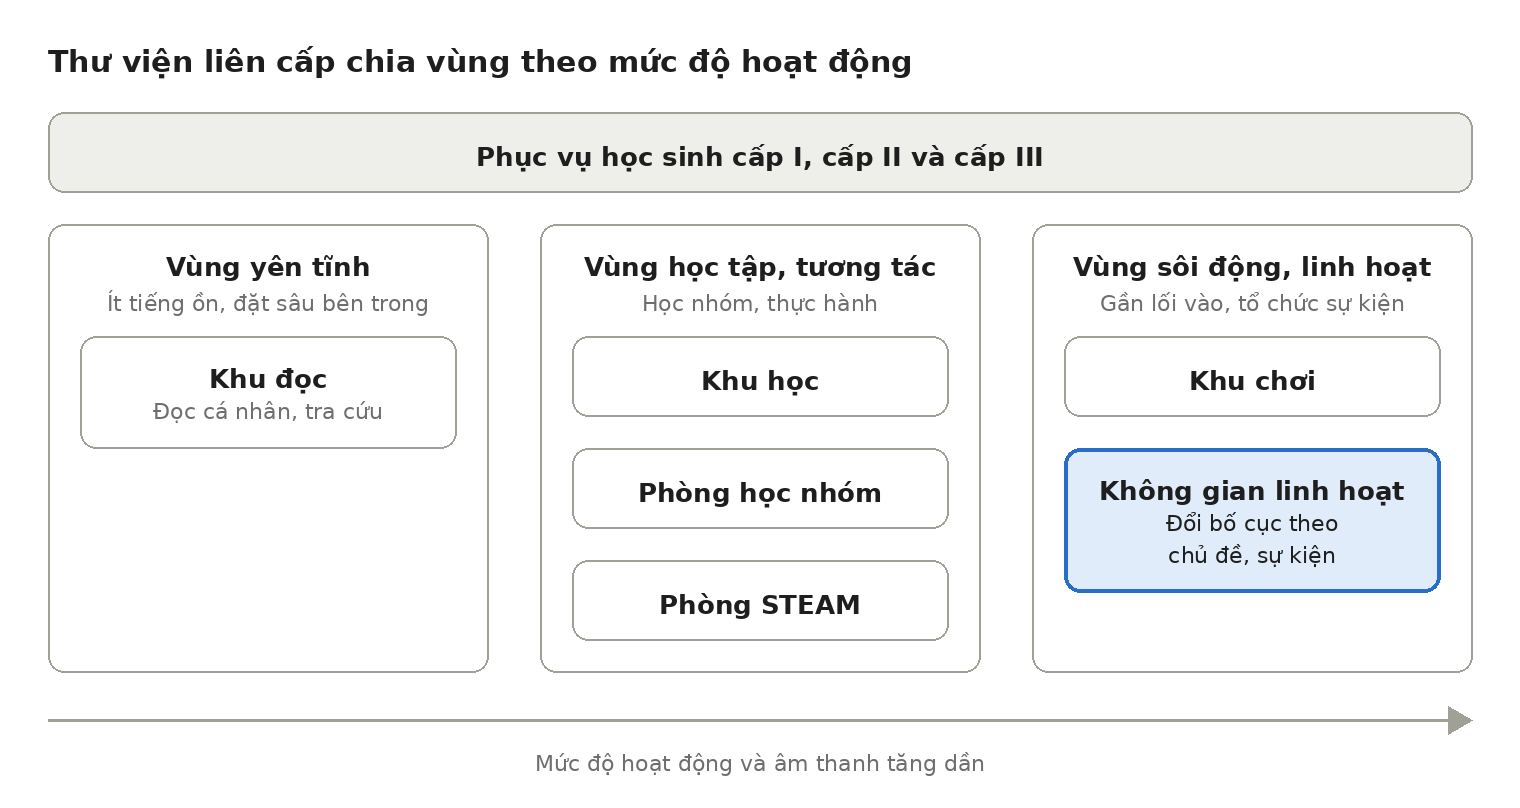
Moving from the inside out, activity and noise increase: the quiet zone sits deep inside, while the lively zone and event space are close to the entrance.
- Quiet zone: individual reading and research, placed in a deep corner away from the entrance.
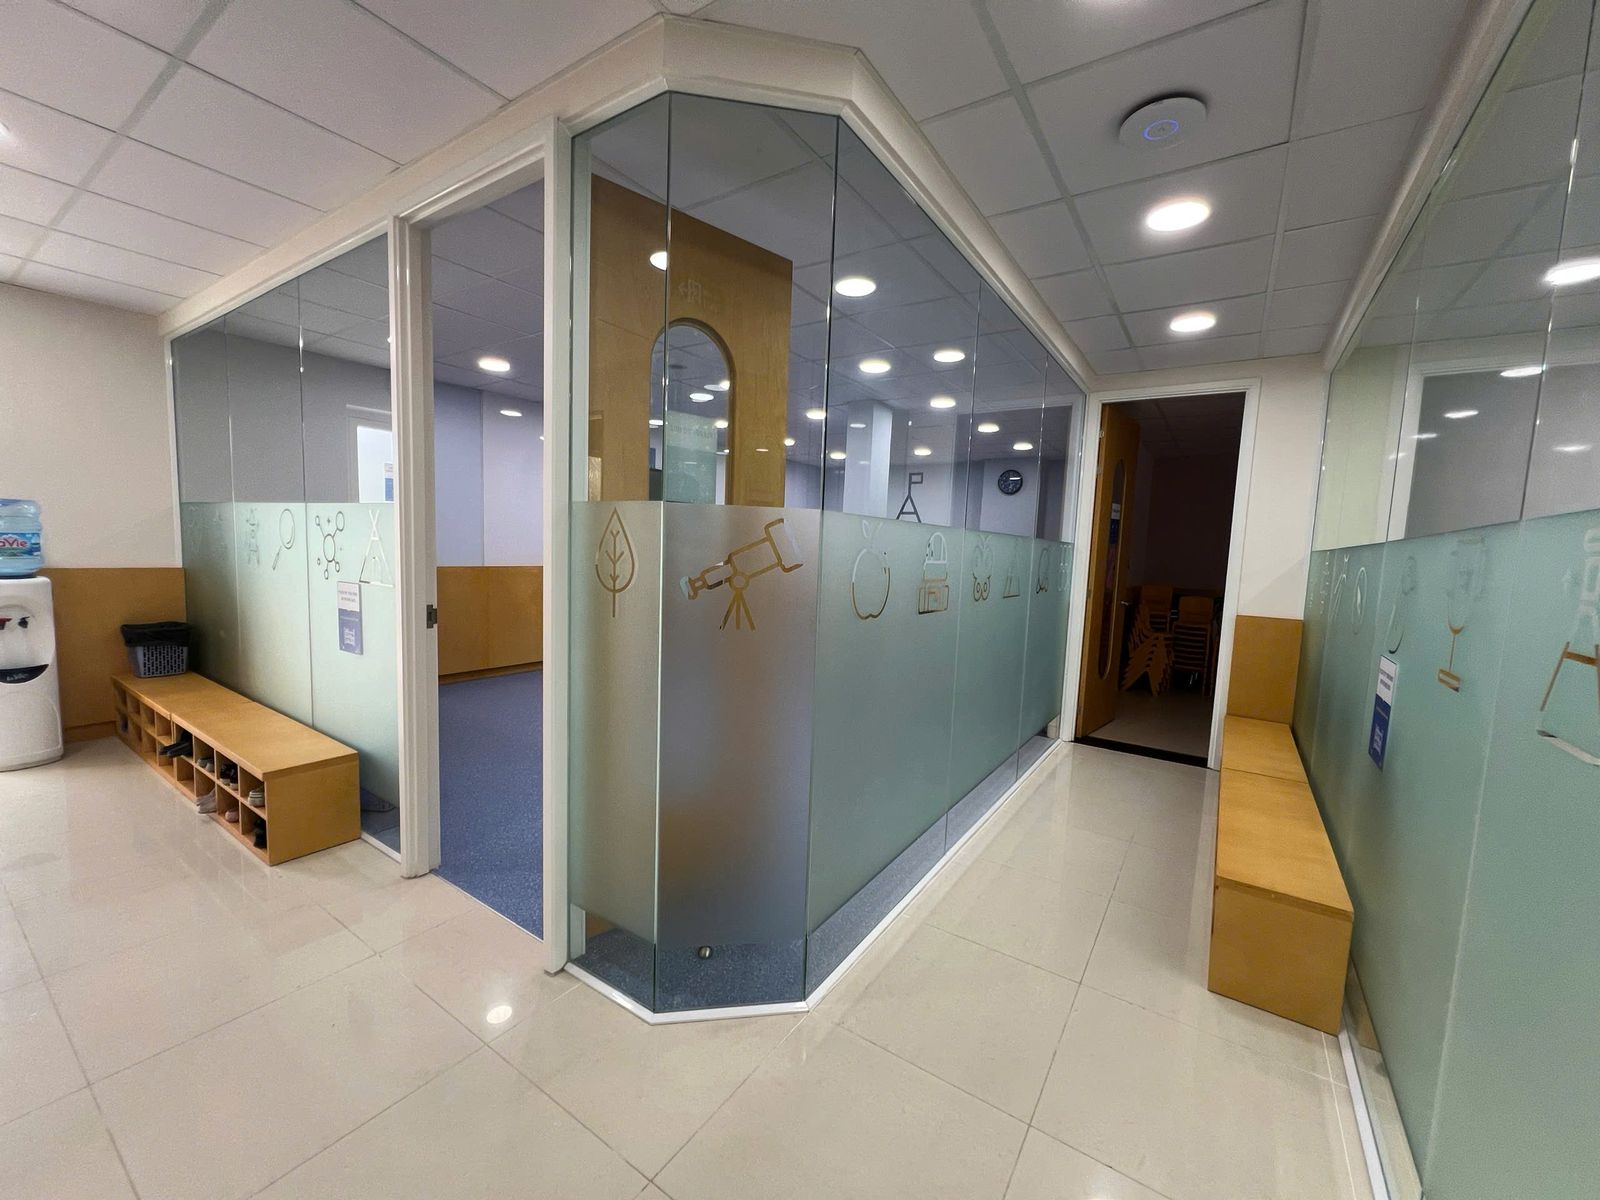
- Learning and interaction zone: study area, glass group-study rooms and a STEAM room for hands-on work.
- Lively, flexible zone: play area and event space; mobile furniture to change the layout by theme.
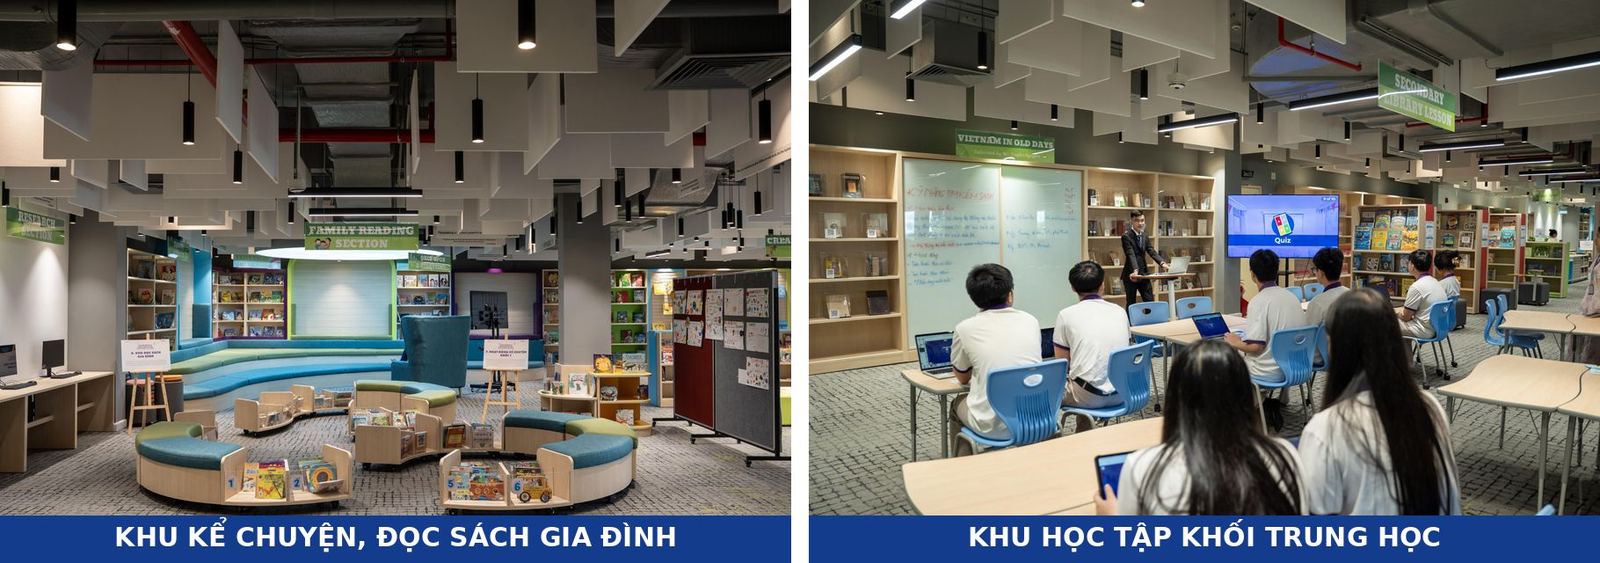
- A separate area for young students, with low furniture and soft flooring, kept apart from lower- and upper-secondary students.
Our experience: use the bookshelf rows themselves as soft partitions between zones, which both separates areas and saves floor space; use glass walls for group-study and STEAM rooms so teachers can still supervise from outside.
The actual floor plan of the Emasi Plus Waterpoint library
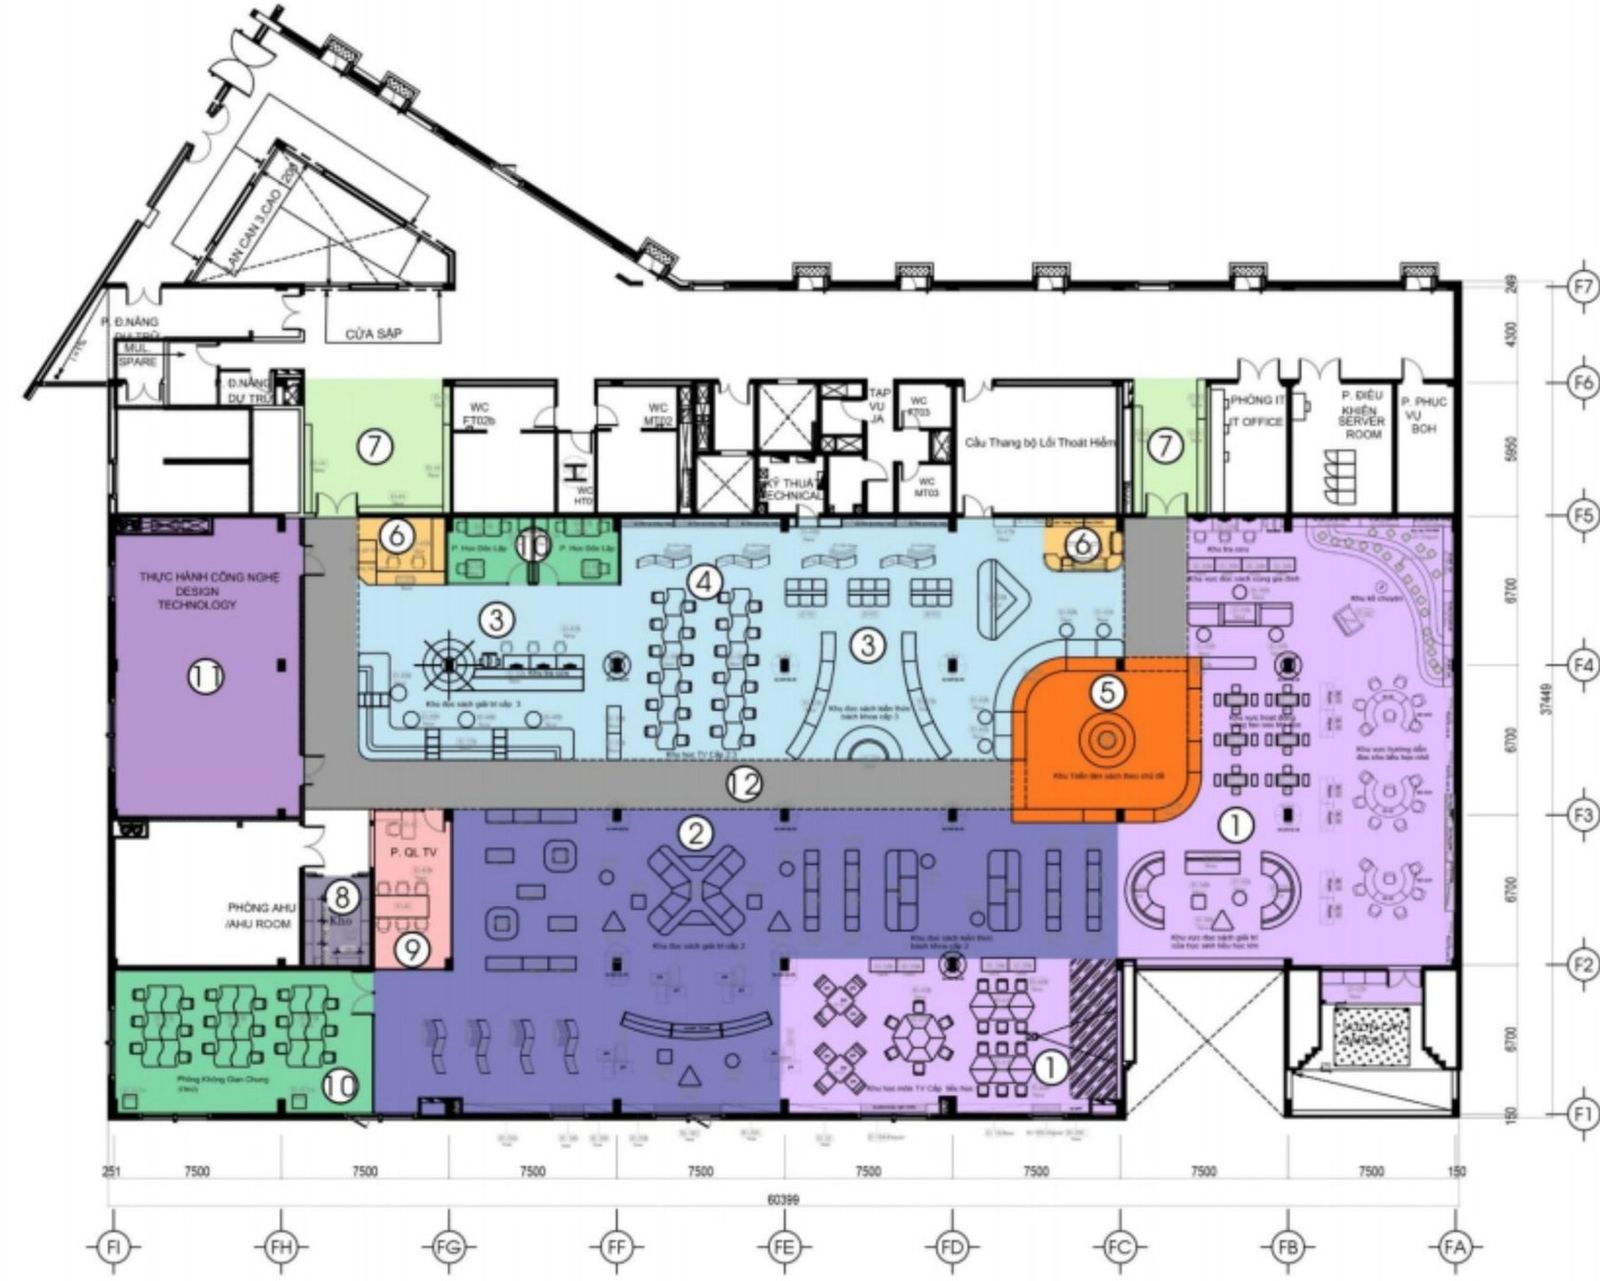
| No. | Zone |
|---|---|
| 1 | Primary area: leisure reading, group study, storytelling |
| 2 | Lower-secondary reading area |
| 3 | Upper-secondary reading area |
| 4 | Study desks, self-study area |
| 5 | Themed book exhibition area |
| 6 | Librarian desk |
| 7 | Entrance lobby |
| 8 | Storage |
| 9 | Library management office |
| 10 | Group-study rooms, shared space |
| 11 | Design Technology (STEAM) practice room |
| 12 | Main circulation axis |
On the real plan, each school level has its own reading area so younger and older students do not mix. Rooms that need quiet or equipment (group study, STEAM, management, storage) are pushed to the edge, and the main circulation axis lets students walk straight to their own area without cutting through another reading zone.
2. Bookshelves: within reach and sturdy enough
Bookshelves are the most expensive item and the one most prone to defects when building a library.
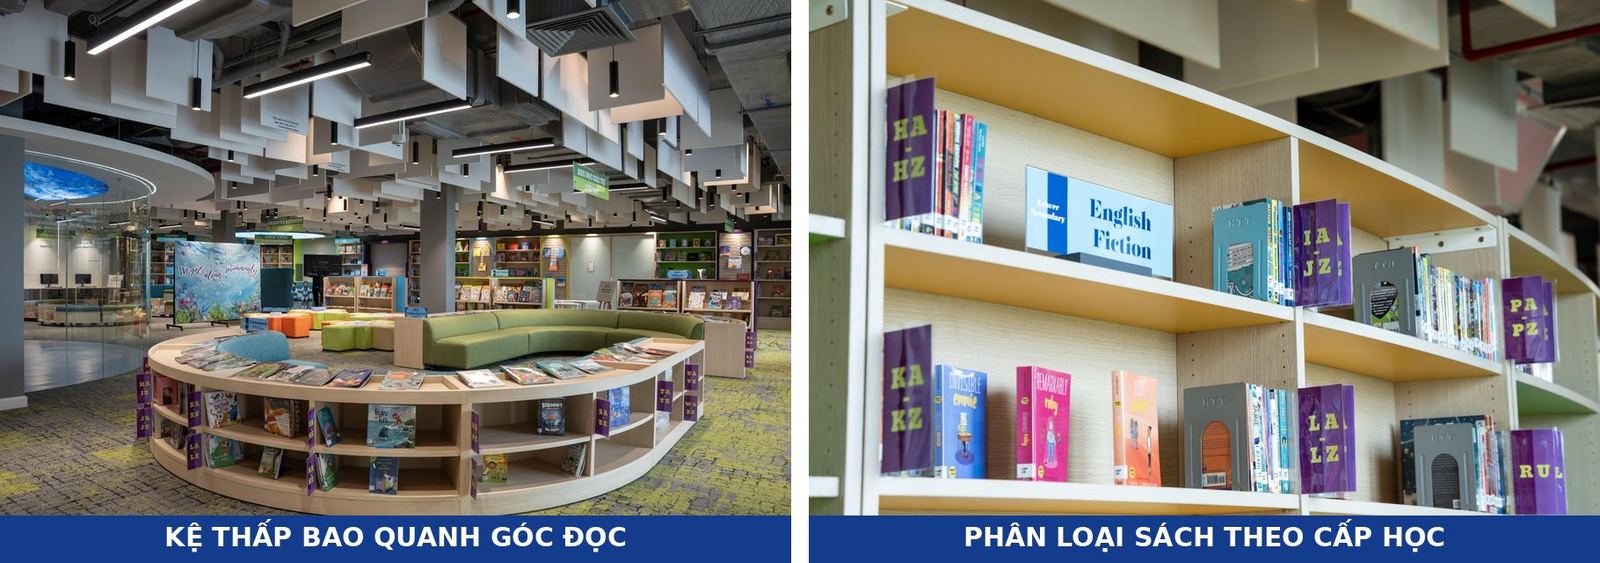
- Shelf height by age: primary areas use low shelves so children can pick books themselves and teachers can see across the room. Tall shelves go against walls or in older students’ areas only.
- Anti-tipping: tall shelves should be fixed to the wall or tied together; do not place tall shelves free-standing in the middle of a room.
- Anti-sagging: books are heavy. Long shelves need suitable board thickness and support spacing, otherwise they sag within a few months.
- Rounded, sanded edges on all shelves in young children’s areas.
- Check floor load capacity when planning book storage and high-density shelving, especially for libraries on upper floors.
3. Soft reading corners and flexible space
This is what gives a library its character and makes students want to stay longer.
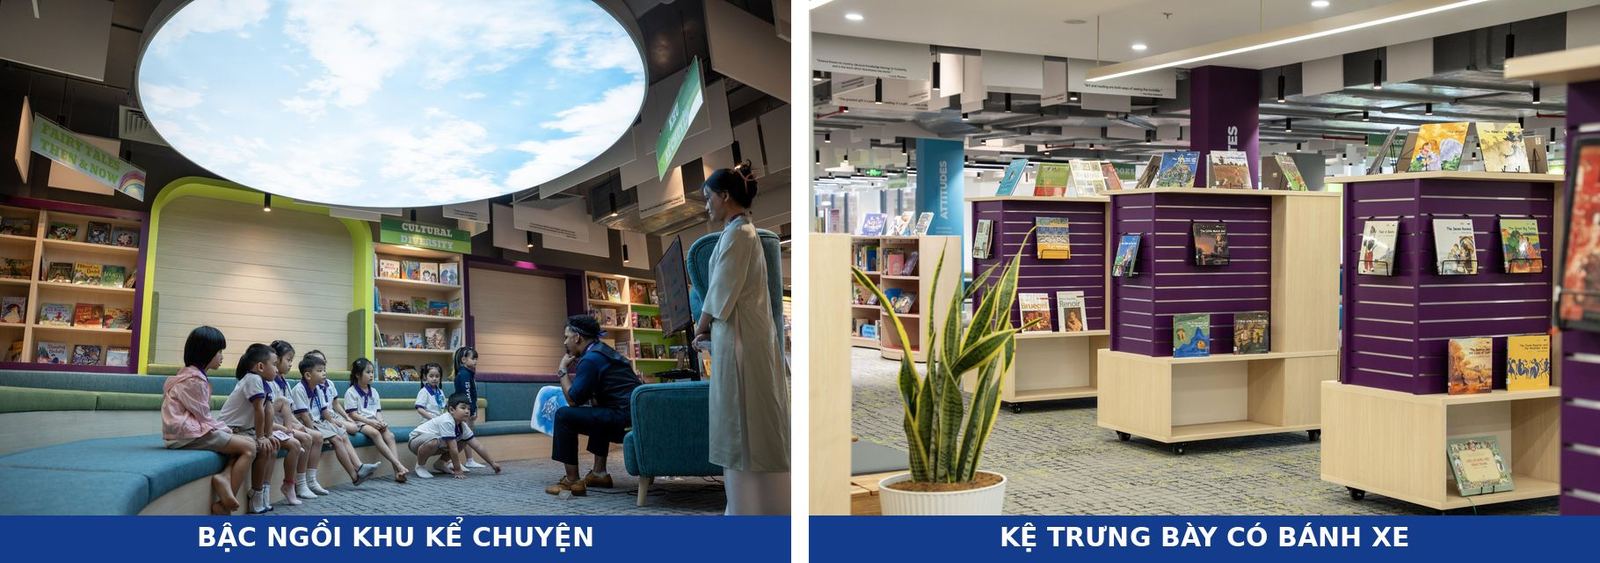
- Tiered, grandstand-style seating: a reading spot that doubles as a presentation or storytelling area when needed.
- Alcove reading corners and shelf cubbies with cushions: children love small spaces that feel private.
- Mobile furniture: joinable tables and light stools to change the layout for each activity.
Safety note: tiered seating should have a height suited to the age group, rounded edges, and covering materials that are easy to clean and resist flame spread.
4. Lighting: bright enough to read, without damaging books
- Even, glare-free light on reading tables and book pages; avoid lights shining directly into the eyes of students sitting on tiered or low seating.
- Light between the shelf rows so spines on the bottom shelf can be read.
- Natural light is welcome, but avoid direct sun on bookshelves, which fades covers and paper faster.
5. Acoustics: open libraries get noisy easily
Modern libraries are usually large, open, glazed spaces with hard floors, which makes them echo and get noisy very easily.
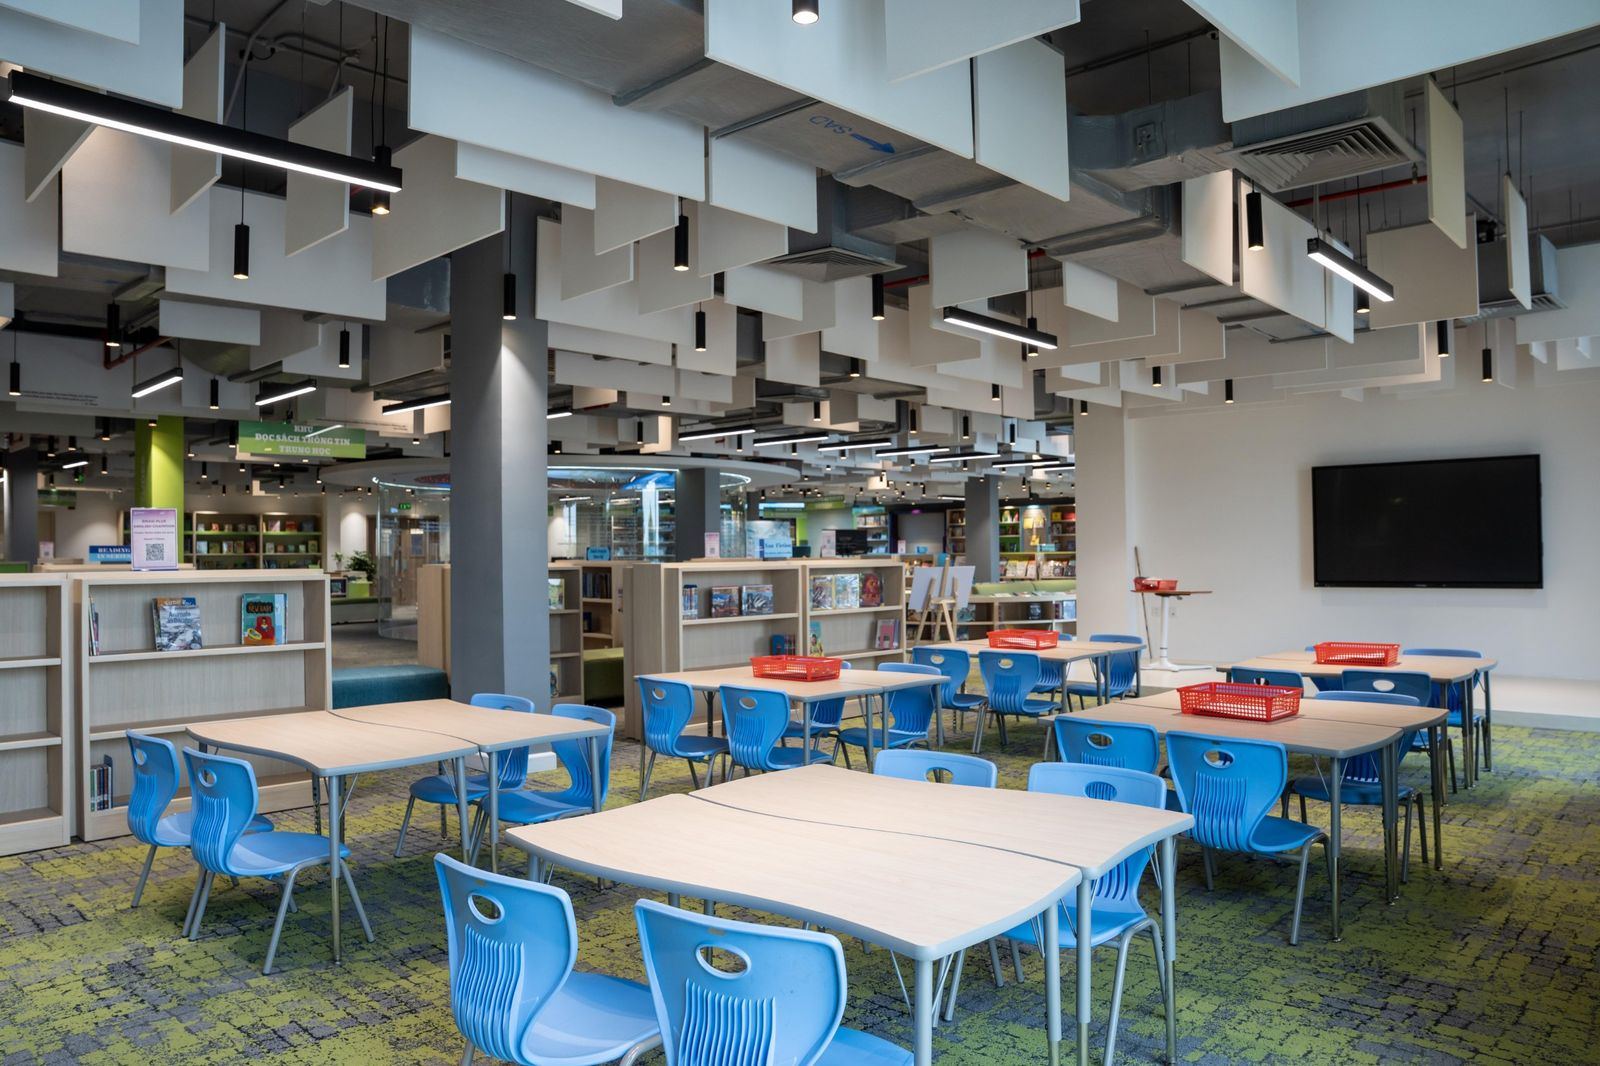
- Acoustic ceilings across the whole space.
- Carpet in reading areas and young children’s areas to reduce footsteps and chair noise.
- Glass group-study rooms should be sound-insulated with tight-fitting doors so the area outside stays quiet.
6. Infrastructure for technology
- Power sockets and data points in sufficient numbers at reading tables, group-study areas and research areas, so no extension cords run across the floor.
- Screen and projector positions for the presentation area.
- Check-out desk near the entrance, with the librarian able to see the whole library.
Reference standards for school library design
The figures below come from TCVN 8793:2011 (Primary schools) and TCVN 8794:2011 (Secondary schools) and are minimums for reference when drafting the design brief:
| Criterion | Primary | Secondary |
|---|---|---|
| Library area | ≥ 0.6 m² per student and ≥ 54 m² | ≥ 0.6 m² per student and ≥ 60 m² |
| Student reading room | ≥ 35 seats, 2.4 m² per seat | ≥ 45 seats, 2.4 m² per seat |
| Illuminance at reading seats | 300 lx | 300 lx |
| Illuminance at bookshelves | 200 lx | 200 lx |
International school libraries are usually much larger than these minimums, because they also hold group-study rooms, a STEAM room and event space. For other school standards, see School design standards in Vietnam.
Construction experience: short schedule, many joinery items
A library usually has to be finished before the school year, while the volume of joinery (shelves, tiered seating, wall cladding, desks) is very large. For the Emasi Plus Waterpoint library, TECO completed 1,600 m² in three months.
- Fabrication in the workshop in parallel with site work: TECO has its own 1,300 m² joinery workshop (see the Horizon project). Shelves and tiered seating are made while the site team does ceilings, electrical and flooring; at the end they only need to be installed.
- Measure the actual site before production: built-in shelves and tiered seating need to fit real dimensions, not just the drawings.
- Coordinate with other contractors (electrical, air-conditioning, fire protection) so shelves and ceilings do not have to be taken down after installation.
- Inspect shelf by shelf: check fixing, deflection and rounded edges before handover.
5 common mistakes when building a school library
- Tall shelves standing in the middle of the room block teachers’ sight lines and risk tipping over.
- Shelves that are too long with boards too thin sag after a few months under books.
- Not separating noisy and quiet zones turns the library into a noisy common room.
- Hard floors and no acoustic ceiling make the space echo.
- Too few sockets and data points, forcing cords across the floor after the library opens.
Conclusion
A good library is not measured by the number of books or expensive materials, but by whether students want to come, stay and come back every day. That depends on very specific details: shelves within reach, reading corners that are comfortable enough, a space that is quiet enough, and a build that is solid and safe.
Reference design fee
TECO’s design fee for international schools starts from VND 250,000–500,000 per m² of floor area, depending on scale and design stage (updated 10/2026). The exact cost is given after a site survey; call +84 911 111 929.
Contact TECO for advice on school library design and construction: +84 911 111 929 – teco@tecoarch.com
Planning a school project in Vietnam?
TECO designs and builds international schools and kindergartens: joinery made in our own workshop, fire-safety (PCCC) dossiers prepared in-house, phased construction around the school year.
Design fee from VND 250,000–500,000/m², waived when TECO builds. Free site survey in Ho Chi Minh City and southern Vietnam.
Call +84 911 111 929 Zalo 0911 111 929 See our school design & build service → Furniture workshop →
Related service: International school design and build · Post-handover maintenance – TECO MSC · Custom furniture workshop