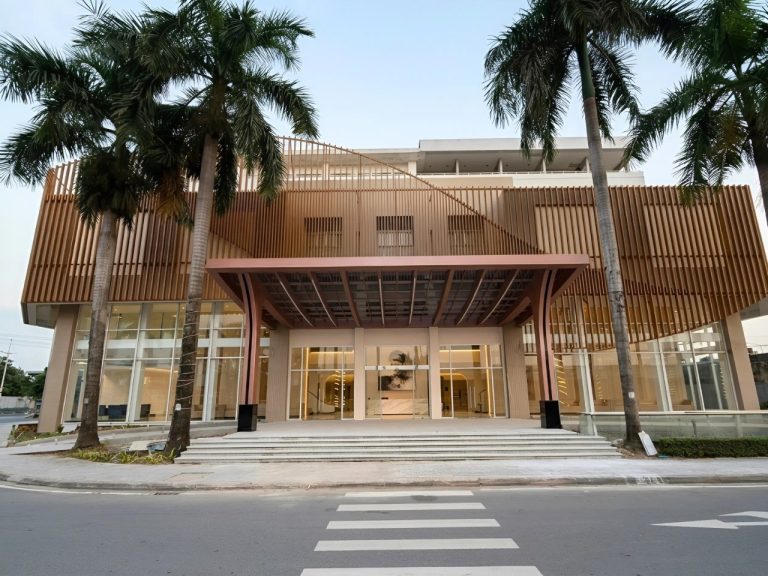
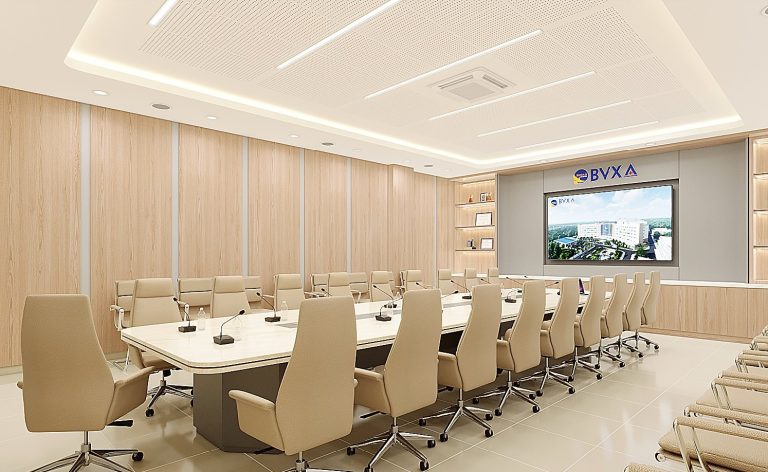
Clinic interior design and fit-out is, in most cases, the conversion of existing premises: townhouses, shophouses or leased units in office buildings. To become a clinic that can be licensed, the space usually needs structural work, new power and plumbing and fire safety before ceilings, partitions, floors, furniture and signage.
TECO takes on all of this under one contract: design, renovation, furniture made in our own workshop, installation, fire safety and signage paperwork, and handover ready for the owner’s licence application. We work in Ho Chi Minh City and across southern Vietnam.
TECO rates (2026)
Design: 200,000 – 350,000 VND/m² — free with a turnkey fit-out contract
Renovation and fit-out: 3 – 9 million VND/m²; detailed rates quoted per project after survey
Fit-out duration: 25 – 60 days depending on scope
Free site survey
| Work group | What TECO does |
|---|---|
| 1. Structural renovation | Renovation and strengthening of the existing structure to suit the new clinic layout; waterproofing. Building permit application where the work requires one. |
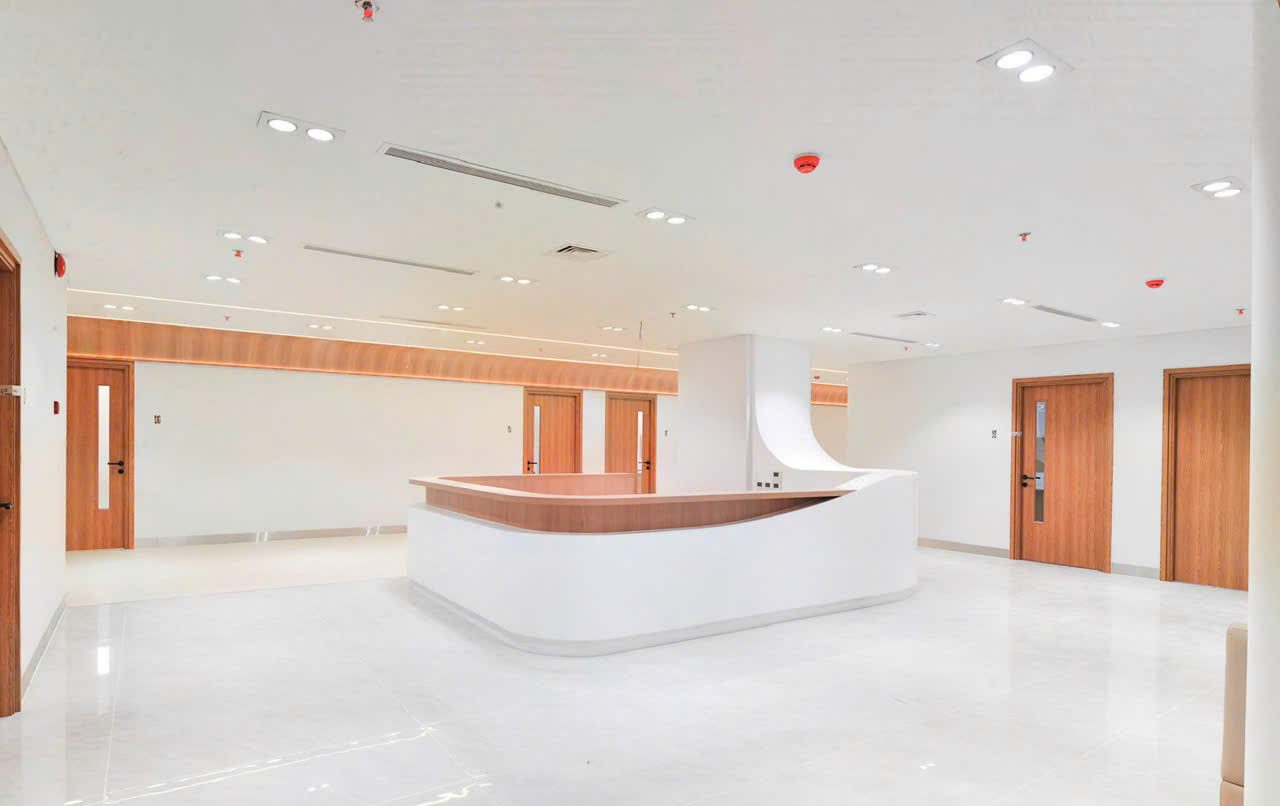
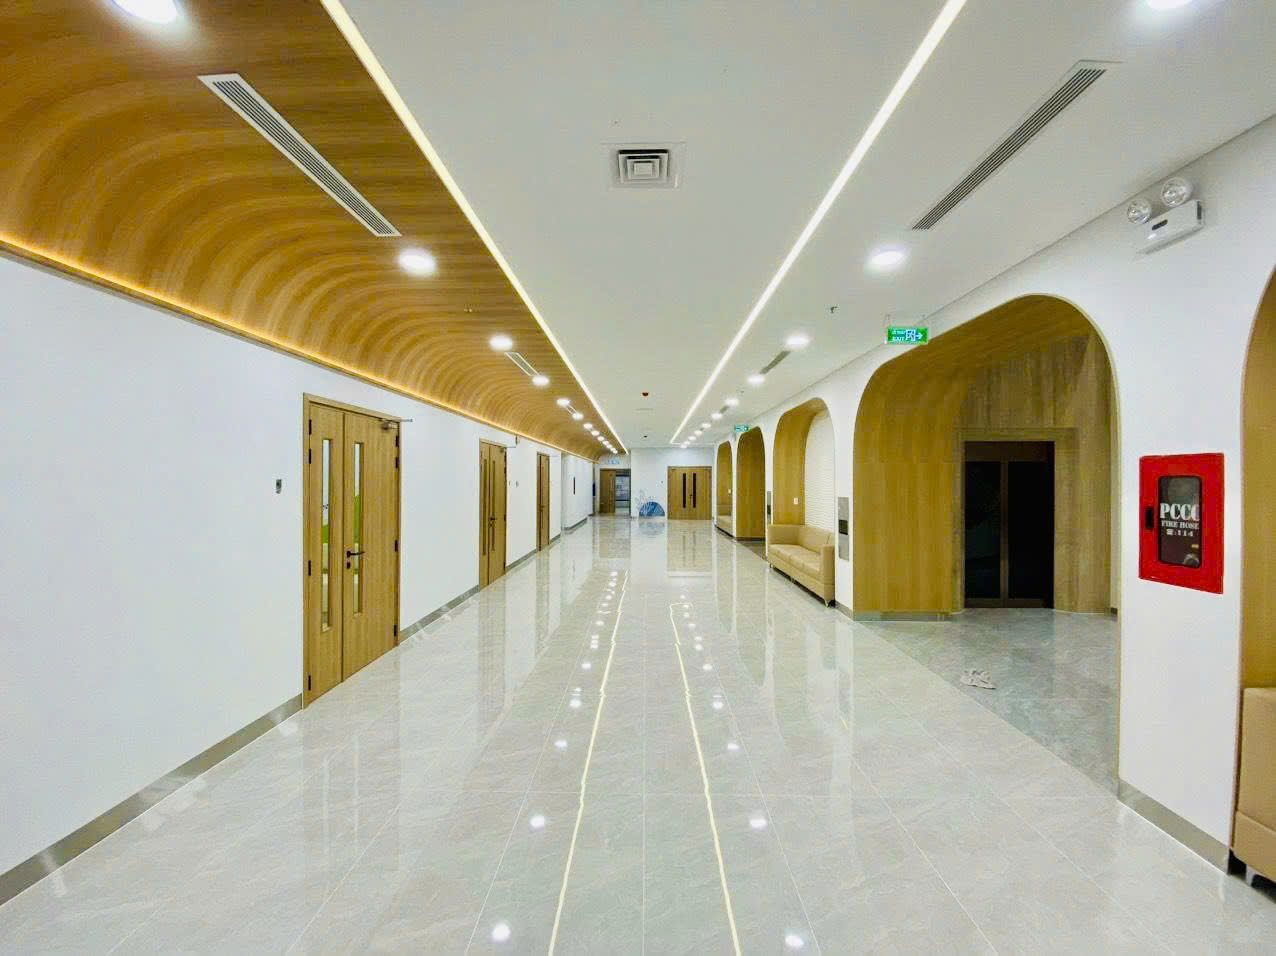
| 2. Finishes | Room partitions, ceilings, floors, paint, wall cladding, doors and glazing, using surfaces that withstand daily disinfection: heat-welded antibacterial vinyl, antibacterial paint and panels in procedure areas. |
| 3. Furniture | Reception counter, waiting seating, record and instrument cabinets, examination desks, doctors’ desks, pharmacy shelving, feature panelling. Made in TECO’s own workshop in Ho Chi Minh City, CARB P2 board, 304 stainless steel hardware. |
| 4. Electrical and plumbing | Supply upgrade, main distribution board, dedicated circuits for medical equipment; lighting; hand-wash basins in every consultation room; water and drainage for dental chairs and autoclaves; central or split air-conditioning, fresh-air supply for procedure rooms, ventilation for sterilisation areas and toilets; data, CCTV and queue display. |
| 5. Fire safety | Fire alarm, suppression, emergency and exit lighting, extinguishers; fire separation and escape routes. Fire safety documentation; where the building falls within the appraisal threshold, TECO prepares the design appraisal file and handles fire safety acceptance. |
| 6. Signage | Design, fabrication and installation of signs, raised lettering, light boxes and façades; internal wayfinding; signage permit application. |
The package excludes medical equipment. TECO provides the positions, power, water, drainage and compressed-air points to suit the equipment catalogues the clinic selects, so equipment is installed on arrival without breaking out finished work. Owners can contract all of the groups above or only part of them where another contractor covers the rest.
Design fee 200,000 – 350,000 VND/m² of usable floor area, covering: site survey, functional layout by specialty, 3D visuals, construction drawings (architecture, structural renovation, electrical and plumbing, air-conditioning, fire safety), joinery shop drawings and cost estimate. The design fee is waived when TECO is contracted for the turnkey fit-out.
Renovation and fit-out 3 – 9 million VND/m². Fit-out takes 25 – 60 days depending on scope. Detailed rates are quoted on actual quantities after the survey. Where a project falls within the range depends mainly on the condition of the premises:
| Factor | Closer to 3 million VND/m² | Closer to 9 million VND/m² |
|---|---|---|
| Structure | No structural work | Extensive structural renovation |
| Electrical and plumbing | Existing services sound; add circuits and basins | Full rewiring and replumbing, supply upgrade, raised floor for drainage |
| Finishes | Tiles, antibacterial paint | Heat-welded vinyl, antibacterial wall panels, premium decorative finishes |
| Furniture | Melamine, standard designs | Laminate, melamine, stone tops, custom reception counter |
| Air-conditioning and ventilation | Wall-mounted units, local extract fans | Central or split air-conditioning, fresh-air supply for procedure rooms, ventilation system |
| Fire safety | Basic equipment | Automatic fire alarm and suppression, design appraisal file |
| Signage | Simple sign | Façade cladding, raised lettering, large light boxes |
To help owners plan; actual cost follows the quotation after survey.
| Sample clinic | Area | Design fee | Turnkey fit-out (3–9 million VND/m²) |
|---|---|---|---|
| Small specialist clinic or 4–5 chair dental clinic | 80 m² | 16 – 28 million → free with turnkey fit-out | 240 – 720 million |
| Specialist clinic, 3–4 consultation rooms with procedure room | 150 m² | 30 – 52.5 million → free | 450 million – 1.35 billion |
| Polyclinic | 400 m² | 80 – 140 million → free | 1.2 – 3.6 billion |
Figures exclude medical equipment.
Looking at premises for a new clinic? Ask TECO to survey before you sign the lease. We check whether the space fits the planned number of rooms, whether escape routes and drainage can be provided, and whether the power supply needs upgrading. Free survey – call +84 911 111 929.
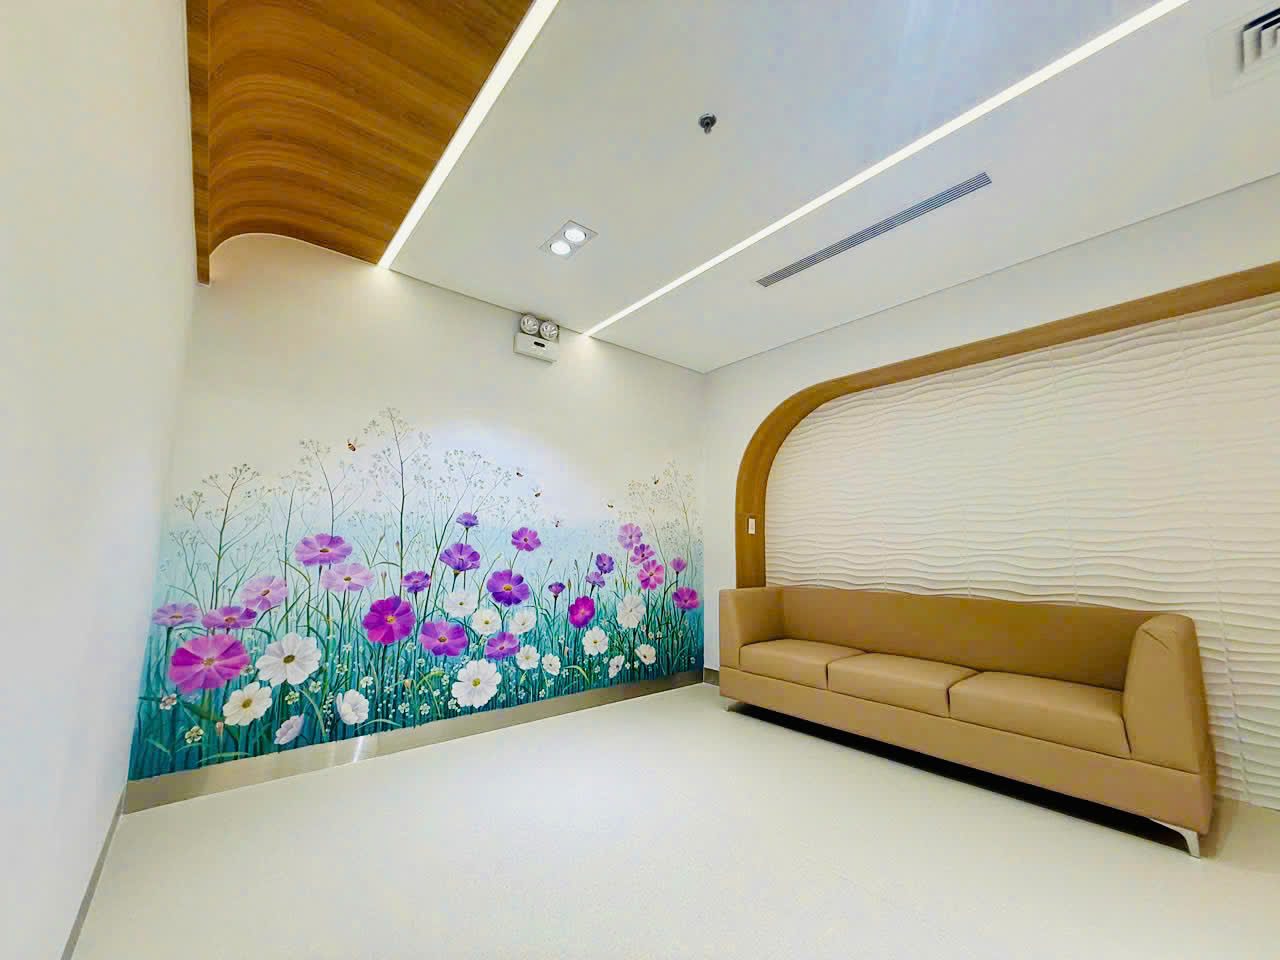
A finished clinic must pass inspection by the Department of Health before it can open. TECO lays out clinics to Decree 96/2023/ND-CP (guiding the Law on Medical Examination and Treatment 2023), not the superseded Circular 41/2011:
| Room | Minimum area | Applies to |
|---|---|---|
| Consultation room | 10 m² | Specialist clinics, polyclinics |
| Technique / procedure room (if provided) | 10 m² | Specialist clinics, polyclinics |
| Emergency room | 12 m² | Polyclinics |
| Patient observation room | 15 m², at least 2 beds | Polyclinics |
| Dental chair | 5 m² per chair (7–9 m² in practice) | Dental clinics |
| Implant room (if provided) | 10 m² | Dental clinics |
Beyond room sizes, the premises need a reception area, a sterilisation area split into dirty and clean sides, a hand-wash basin in every consultation room, and medical waste storage away from the waiting area. For fire safety, clinics in buildings of 5 storeys or more, or with 2,000 m² or more of floor area, require a fire design appraisal (Decree 105/2025/ND-CP); below that threshold, escape routes, fire separation and fire protection equipment must still comply with QCVN 06:2022/BXD.
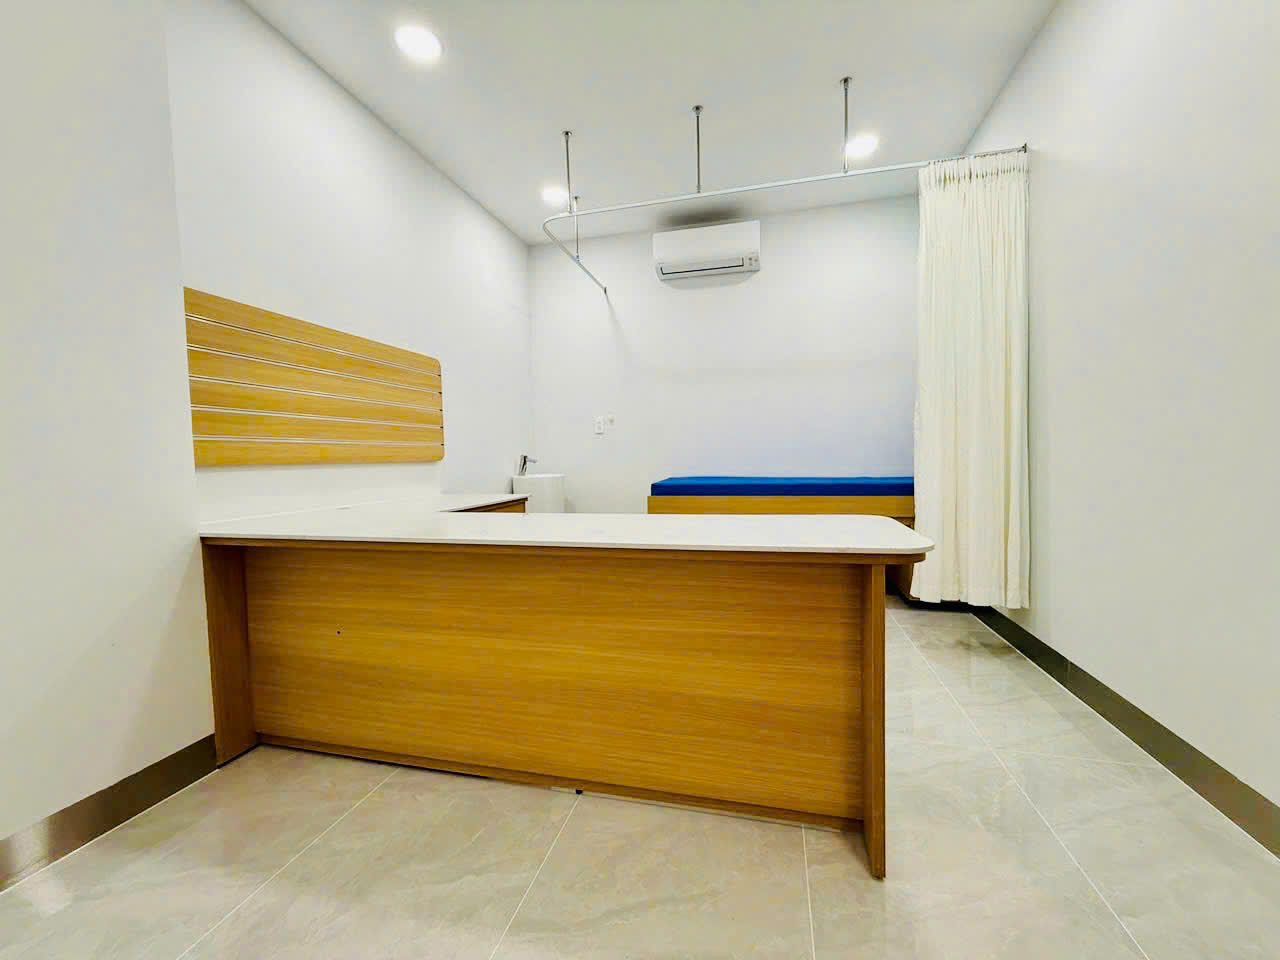
Dental clinics: each chair needs power, water, drainage, suction and compressed air run under the floor. TECO confirms the chair model with the owner before the floor is built, because connection points differ by brand. Compressors and central suction go in a separate, sound-insulated plant room; X-ray rooms are shielded to the approved design.
Renovation and fit-out from 3 to 9 million VND/m², covering structural renovation, finishes, furniture, electrical and plumbing, fire safety and signage. Design fee 200,000 – 350,000 VND/m², waived with a turnkey contract. Detailed rates are quoted after survey. Medical equipment excluded.
25 to 60 days depending on scope. Furniture is built in the workshop in parallel with site work, which shortens the programme.
Mainly the condition of the premises. A shell unit with sound structure and services sits near the lower end. An old townhouse needing extensive structural work, full rewiring and replumbing and a complete fire safety system sits near the upper end.
Yes, and this is the most common case TECO handles. Structure, stairs, escape routes and services need to be surveyed before signing the lease or fixing the design.
Yes, both are part of the turnkey package. Where structural renovation requires a building permit, TECO prepares that application too.
Yes. TECO works in zones and phases, with noisy and dusty work done after hours and at weekends so the clinic keeps seeing patients.
Yes, at 200,000 – 350,000 VND/m². If you later contract TECO for the turnkey fit-out, the design fee is waived.
TECO works in Ho Chi Minh City and across southern Vietnam. Furniture is made at our workshop in Ho Chi Minh City and transported and installed by TECO’s own team.
Send TECO the site address, floor area and planned specialties. We survey free of charge and send a detailed quotation.
TECO Architecture and Construction JSC
Hotline / Zalo: +84 911 111 929 · Tel: +84 28 6659 6979 · Email: teco@tecoarch.com
Head office: 39 Nguyen Trung Ngan, Sai Gon Ward, Ho Chi Minh City · Office: 85 Street 19, Binh Trung Ward, Ho Chi Minh City