School Design Standards in Vietnam: Preschool, Primary, Secondary
School design standards in Vietnam do not sit in a single document. A school submission has to satisfy three sets of rules issued by three different ministries at the same time: education, construction, and public security. Miss one set and the dossier comes back.
Each school level has its own standard. Preschools follow TCVN 3907:2011, primary schools TCVN 8793:2011, secondary schools TCVN 8794:2011. Many requirements sound alike but carry different figures, and that is where mixed-level campuses usually go wrong.
This guide brings together the documents in force as of October 2026, the main design figures for all three levels, and the mistakes worth avoiding when preparing a dossier.
1. Technical regulations versus standards
This is the most common confusion, and it decides whether a dossier clears appraisal.
A QCVN is a national technical regulation and is mandatory. Fail it and the design is not approved. QCVN 06:2022/BXD on fire safety is one example.
A TCVN is a national standard and is in principle voluntary, unless a mandatory document refers to it. In practice, however, appraisal authorities still measure areas, dimensions and room functions against the TCVN. A design that departs from it has to be justified.
The practical consequence: you cannot rely on the TCVN alone, and you cannot ignore it either on the grounds that it is not mandatory.
2. Documents to check when designing a school
Status as of October 2026:
| Group | Document | Status |
|---|---|---|
| Education | Circular 13/2020/TT-BGDĐT on facility standards | In force, amended by Circular 23/2024/TT-BGDĐT (effective 31 Jan 2025). Use consolidated text 14/VBHN-BGDĐT |
| Education | Decree 125/2024/NĐ-CP on investment and operating conditions in education | In force from 20 Nov 2024, replacing Decrees 46/2017 and 135/2018 |
| Education (foreign-invested) | Decree 86/2018/NĐ-CP, as amended by Decree 124/2024/NĐ-CP | In force from 20 Nov 2024 |
| Architectural design | TCVN 3907:2011 – Preschools | In force, scheduled for revision |
| Architectural design | TCVN 8793:2011 – Primary schools | In force, scheduled for revision |
| Architectural design | TCVN 8794:2011 – Secondary schools | In force, scheduled for revision |
| Fire safety | QCVN 06:2022/BXD with Amendment 1:2023 | Current version. Consolidated text 92/2026/VBHN-TT-BXD |
| Fire-fighting equipment | QCVN 10:2025/BCA (Circular 103/2025/TT-BCA) | Mandatory from 30 Dec 2025 |
| Accessibility | QCVN 10:2024/BXD (Circular 06/2024/TT-BXD) | Mandatory from 1 Feb 2025 |
| Planning | QCVN 01:2021/BXD | In force until 31 Dec 2026, then QCVN 01:2026/BXD |
All three TCVN codes are still the 2011 editions. Documents labelled TCVN 3907:2022 and TCVN 8793:2022 circulate online, posted by the drafting institute, but these are drafts that the Ministry of Science and Technology has not published. On the portal of the Vietnam Standards and Quality Institute, the revision history of all three codes lists only the 1984 edition, now withdrawn, and the 2011 edition in force, followed by a note that a revision is planned.
3. Site area and general layout
3.1. Minimum land area per child
Under the consolidated text of Circular 13/2020 as amended by Circular 23/2024:
| Level | General rate | Class III urban areas and above |
|---|---|---|
| Preschool | 12 m² per child | 8 m² per child |
| Primary | 10 m² per pupil | 6 m² per pupil |
| Lower secondary | 10 m² per pupil | 6 m² per pupil |
| Upper secondary | 10 m² per pupil | 6 m² per pupil |
Secondary schools with boarding or semi-boarding add at least 6 m² per pupil for the boarding, dining and accommodation area.
Circular 23/2024 changed the criterion for the reduced rate from mountainous urban areas and land-constrained urban centres to Class III urban areas and above, and lowered the figures at the same time. Using the unamended 2020 text produces different numbers.
3.2. Schools in inner-city Ho Chi Minh City and Hanoi
Decree 125/2024/NĐ-CP allows inner-city areas of special-class urban centres to substitute gross floor area for site area, provided the floor area is not below the minimum land area per child or pupil.
This is an important legal basis for school projects in inner-city areas where land has all but run out. In practice it opens the way to multi-storey schools, but it brings stricter fire safety requirements with it.
3.3. Site coverage
| Level | Built area | Yard and planting | Internal circulation |
|---|---|---|---|
| Preschool | ≤ 40% | ≥ 40% | ≥ 20% |
| Primary | ≤ 40% | ≥ 40% | ≥ 20% |
| Secondary | ≤ 45% | ≥ 30% | ≥ 25% |
3.4. Play areas and sports grounds
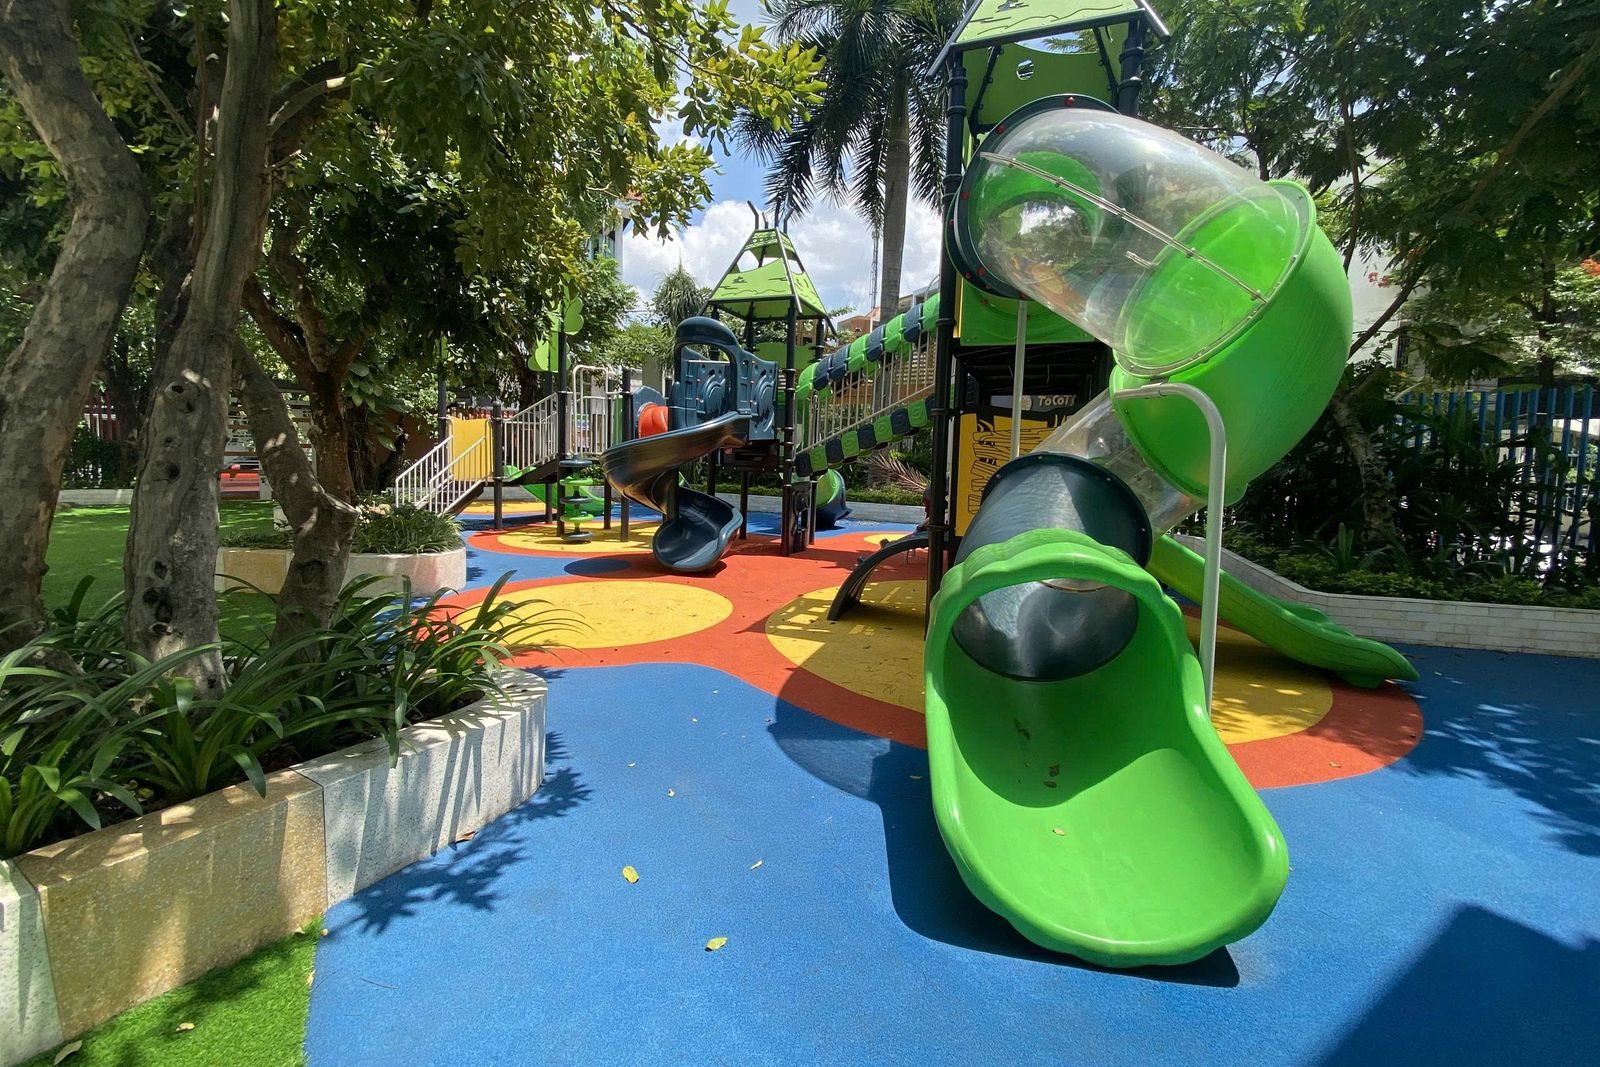
For preschools, TCVN 3907:2011 clause 5.6 sets the shared play area at no less than 3.0 m² per child, excluding children under 12 months. Play areas for individual groups run 1.0 to 1.5 m² per child for nursery groups and 2 to 2.5 m² per child for kindergarten classes. The exercise area is 0.5 to 0.8 m² per child but no larger than 120 m². The children’s planting garden is 0.3 to 0.5 m² per child.
The standard prohibits planting species with toxic sap, sharp thorns, hard-shelled fruit, or fruit that attracts flies and mosquitoes in preschool grounds. This is routinely overlooked when ornamental planting is selected, and only surfaces at handover.
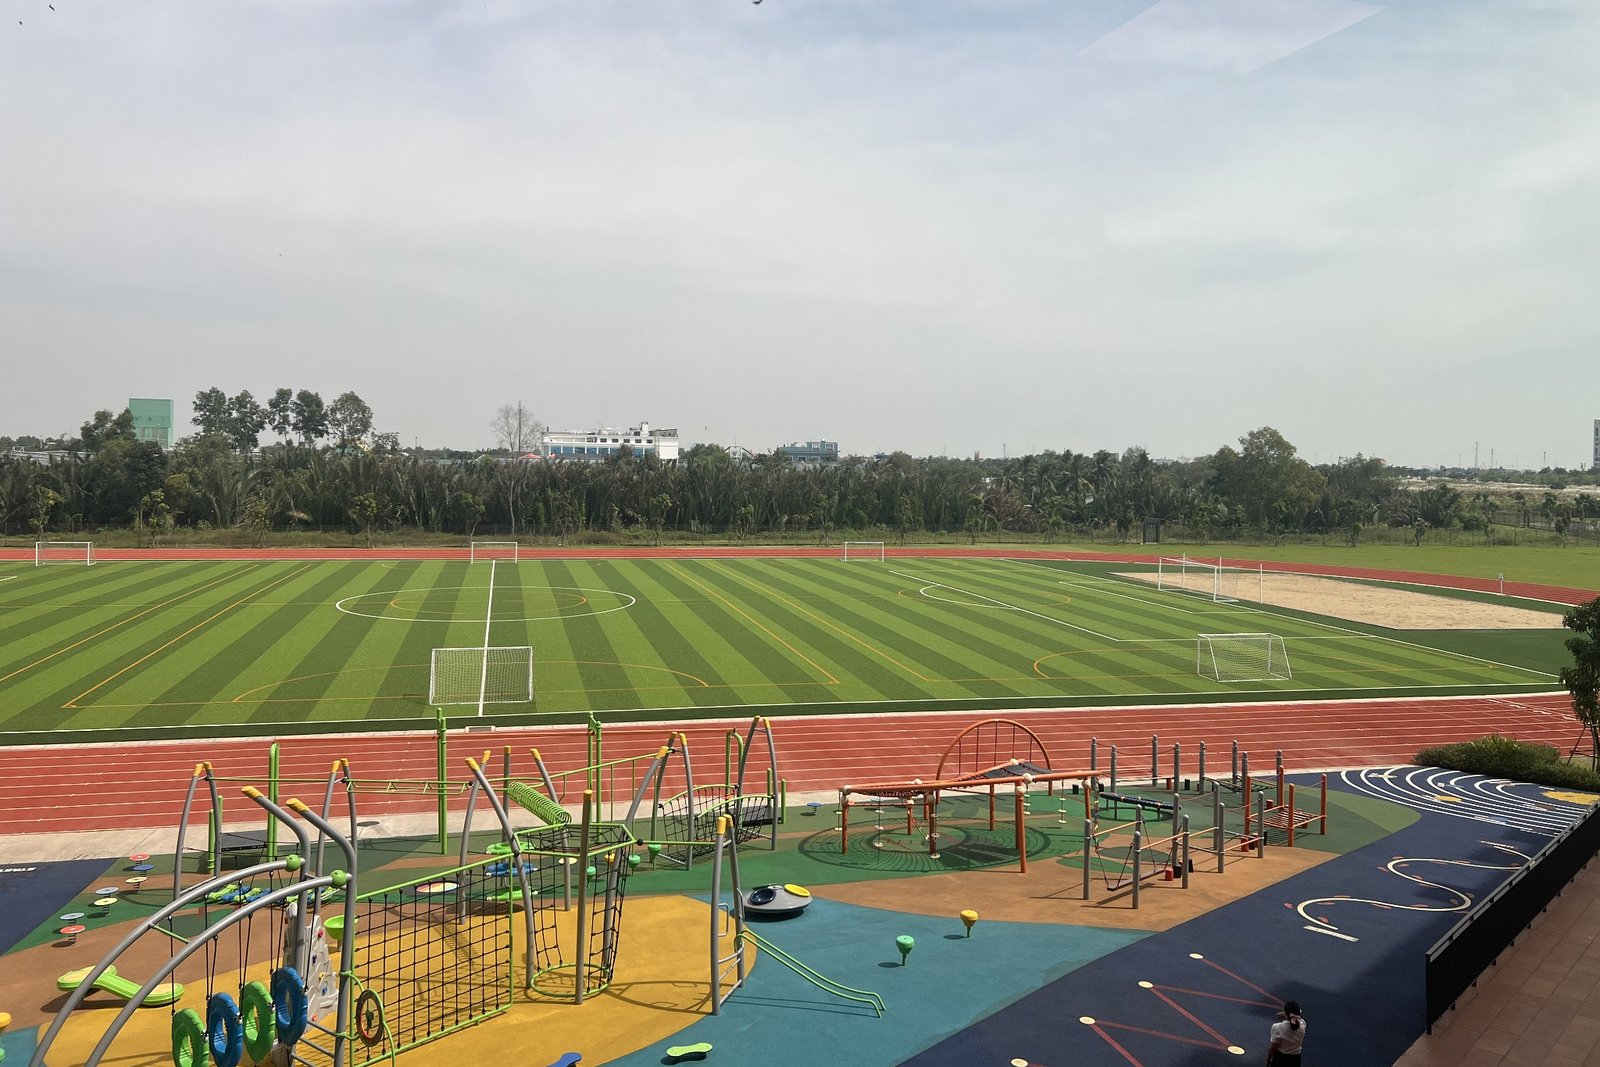
For secondary schools, TCVN 8794:2011 clause 5.5.4 sets the sports ground at 0.35 to 0.40 m² per pupil but no less than 350 m². The athletics track runs 120 to 150 m.
For both primary and secondary schools, the sports ground must sit at least 15 m from classroom windows.
4. Classrooms and function rooms
4.1. Class sizes
| Level | Maximum classes | Maximum children per class |
|---|---|---|
| Preschool | 20 groups or classes | Nursery 3–12 months: 15 · 13–24 months: 20 · 25–36 months: 25. Kindergarten 3–4 years: 25 · 4–5 years: 30 · 5–6 years: 35 |
| Primary | 30 classes | 35 pupils |
| Secondary | 45 classes | 45 pupils |
4.2. Classroom areas
| Room type | Requirement |
|---|---|
| Preschool activity room | 1.50 to 1.80 m² per child |
| Preschool sleeping room | 1.20 to 1.50 m² per child, minimum 18 m² for nursery groups and 30 m² for kindergarten classes |
| Primary classroom | 1.25 m² per pupil |
| Standard secondary classroom | 1.50 m² per pupil |
| Subject rooms for chemistry, physics, biology, languages, IT | Lower secondary 1.85 m² · Upper secondary 2.00 m² per pupil |
| Technology subject rooms | Lower secondary 2.25 m² · Upper secondary 2.45 m² per pupil |
When converting an existing building, TCVN 8794:2011 allows classroom areas to be reduced by up to 12%. This is a useful provision when turning an existing building into a school, but it has to be set out clearly in the dossier.
Kindergarten classes may combine the activity room with the sleeping room. Where they are combined, the minimum is 1.50 m² per child and the room must be no smaller than 80% of the two separate rooms added together.
4.3. A contradiction inside TCVN 3907:2011
Clause 5.2.5 of the preschool standard gives two different sets of figures for the same requirement:
- Body of the clause: the activity room shall be no smaller than 24 m² for nursery groups and 36 m² for kindergarten classes.
- Note 1 immediately below: the activity room shall be no smaller than 36 m² for nursery groups and 54 m² for kindergarten classes.
This is a contradiction inside the published standard itself, not a transcription error. The standard gives no criterion for deciding which set applies.
In practice, design to the larger figures, 36 m² and 54 m². The note comes later and is more specific, and if the appraisal authority applies the larger figures to a dossier built on the smaller ones, the plan has to be reworked, which costs far more than allowing extra area from the start. Where the site forces the smaller figures, set this out in the dossier and raise it with the appraisal authority in advance.
4.4. Clear ceiling heights
| Area | Height |
|---|---|
| Classroom, administration and welfare blocks | 3.30 to 3.60 m (preschool: 3.30 m) |
| Learning support block | 3.60 to 3.90 m |
| Toilets and stores | 2.70 m |
| Corridors, play verandas, link bridges | 2.40 m |
4.5. Number of storeys
Preschools should not exceed three storeys, with nursery groups on the ground floor. Primary schools should not exceed three storeys, and Grade 1 classrooms should not sit on the top floor. Secondary schools should not exceed four storeys. Going beyond these requires compliant means of escape and approval from the competent authority.
All three levels prohibit classrooms in basements, semi-basements and roof-adjacent storeys.
4.6. Other function rooms
| Room | Primary | Secondary |
|---|---|---|
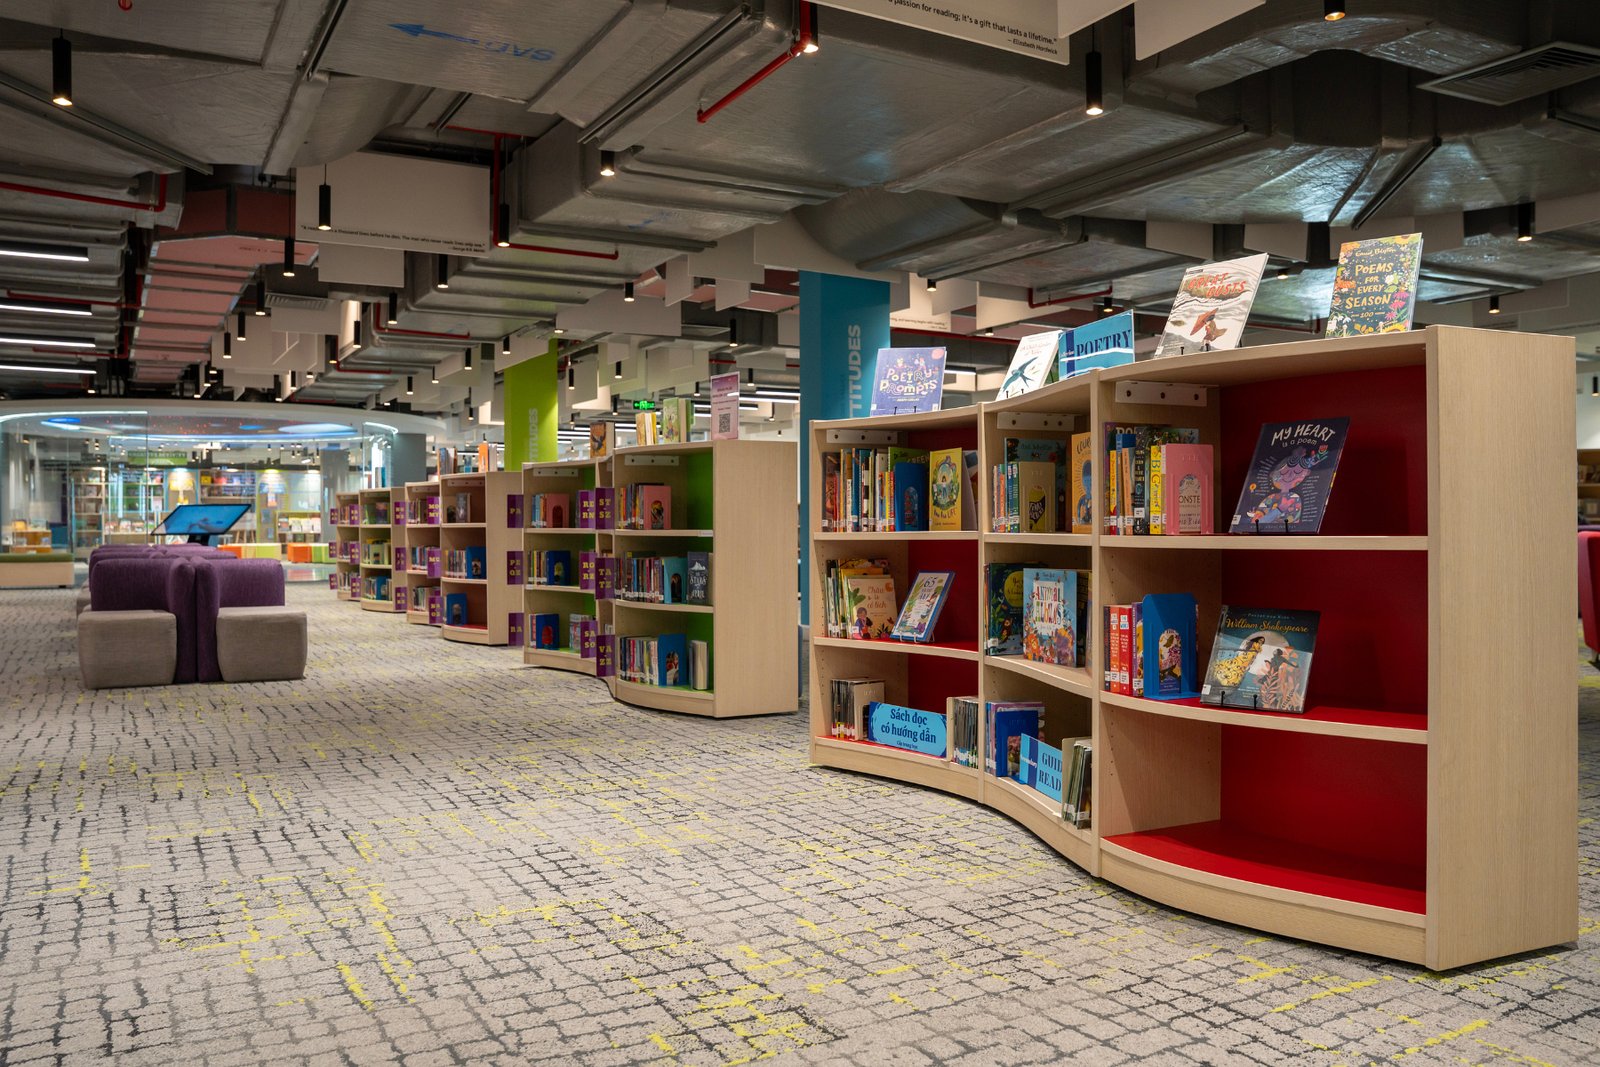
| Library | ≥ 0.6 m² per pupil and ≥ 54 m² | ≥ 0.6 m² per pupil and ≥ 60 m² |
| Pupil reading room | ≥ 35 seats, 2.40 m² per seat | ≥ 45 seats, 2.4 m² per seat |
| Teaching equipment room | ≥ 48 m² | 48 to 54 m² |
| Multi-purpose hall | 30 to 50% of total pupils, 0.6 m² per seat, stage ≥ 24 m² | |
| Medical room | ≥ 24 m² | ≥ 24 m² |
| Inclusive education support room | ≥ 24 m², on the ground floor | |
5. Corridors, stairs and balustrades
This is the group most often picked up at handover, because the figures differ between levels and site teams apply the wrong one.
5.1. Corridors
Minimum clear width is 2.10 m for all three levels. Preschool play verandas are also 2.10 m.
| Corridor and balcony balustrade | Minimum height |
|---|---|
| Preschool (play veranda) | 1,000 mm |
| Primary | 1,000 mm |
| Secondary | 1,100 mm |
All three standards require balustrades to be difficult to climb and without a broad top surface, so that pupils cannot sit or lie on them. This detail is often missed on masonry balustrades finished with a wide capping beam.
5.2. Stairs
| Requirement | Preschool | Primary | Secondary |
|---|---|---|---|
| Pitch | 22–24° | 22–24° | 22–24° |
| Riser height | ≤ 120 mm | ≤ 150 mm | ≤ 150 mm |
| Tread width | – | ≥ 300 mm | ≥ 300 mm |
| Flight width | ≥ 1.20 m | Secondary stair ≥ 1.20 m · Main stair ≥ 1.80 m (floors up to 200 pupils) or ≥ 2.10 m (over 200 pupils) | |
| Stair balustrade height | ≥ 900 mm | ≥ 900 mm | ≥ 900 mm |
| Spacing between balusters | ≤ 0.10 m | ≤ 0.10 m | ≤ 0.15 m |
| Separate child handrail | 0.5 to 0.6 m above the tread | – | – |
All three standards prohibit horizontal dividing rails, because children climb them. TCVN 8794:2011 additionally prohibits open risers in secondary schools. Where a preschool stair has open risers, the gap must not exceed 100 mm. Preschool stairs must also have a gate at the top or bottom.
The point that matters on mixed-level campuses: baluster spacing on secondary school stairs is 0.15 m, but 0.10 m for primary and preschool. Corridor balustrades are 1,100 mm for secondary but 1,000 mm for primary. Where one building serves several levels, apply the stricter figure throughout any area used by younger pupils rather than one blanket figure for the whole building.
6. Fire safety: schools fall into two different occupancy groups
6.1. Classification
Under QCVN 06:2022/BXD, a school does not sit in a single group:
- Group F1.1: nurseries, kindergartens and preschools, and the sleeping block of a boarding school.
- Group F4.1: general education schools, training establishments outside the general school system, vocational secondary schools and trade schools.
A general education school is F4.1, but where it has a boarding block, that block alone is F1.1, a considerably stricter group. This is routinely missed in design dossiers, and once it surfaces at appraisal the architecture has to be reworked, not just the systems.
6.2. Means of escape
QCVN 06:2022/BXD permits escape via a single staircase for Group F4.1 within these limits:
- Primary level and equivalent: fire-fighting height ≤ 9 m and floor area ≤ 300 m²
- Other F4.1 facilities: fire-fighting height ≤ 15 m and floor area ≤ 500 m²
Above these thresholds, at least two means of escape are mandatory. The condition is “and”, not “or” — exceeding either one removes the single-stair option.
Minimum widths on escape routes under TCVN 8793 and 8794: walkway 1.20 m, corridor 2.10 m, door 1.20 m, stair flight 1.80 m.
Doors on escape routes in preschools and primary schools must not be sliding or folding doors.
6.3. Basements
Group F1.1 rooms are not permitted in basements or semi-basements, so preschool classrooms and sleeping rooms cannot sit below ground. Hospitals and general education schools may only place ancillary and office functions from the semi-basement upwards. Preschools and general education schools are limited to one basement level.
6.4. Height limit for classroom placement
Under Ministry of Construction guidance in Official Letter 5452/BXD-KHCN, classrooms must sit within the height limits in Appendix H of QCVN 06; anything above those limits may only hold ancillary functions. For lower secondary schools, classrooms are limited to the fourth floor and below; above that only kitchens, administration and storage are permitted.
This runs directly against the trend towards multi-storey inner-city schools. Building tall means accepting that the upper floors cannot be used as classrooms.
6.5. Fire-fighting equipment
From 30 December 2025 the mandatory document is QCVN 10:2025/BCA, issued with Circular 103/2025/TT-BCA. TCVN 3890:2023 remains a current standard but is no longer the basis for appraisal.
| Facility | Automatic fire alarm required | Automatic suppression required |
|---|---|---|
| Primary, lower and upper secondary schools, other education facilities | From 5 storeys or total floor area from 1,500 m² | Fire-fighting height from 25 m |
| Nurseries, kindergartens, preschools | From 100 children or total floor area from 300 m² | From 4 storeys and total floor area from 5,000 m² |
The preschool threshold is far lower than the others: 300 m² of floor area already triggers an automatic fire alarm. A small preschool in a shophouse can cross this threshold without the owner realising.
Portable extinguishers are required throughout, including areas already covered by automatic suppression, and must not be grouped in one place.
7. Building services
7.1. Daylight
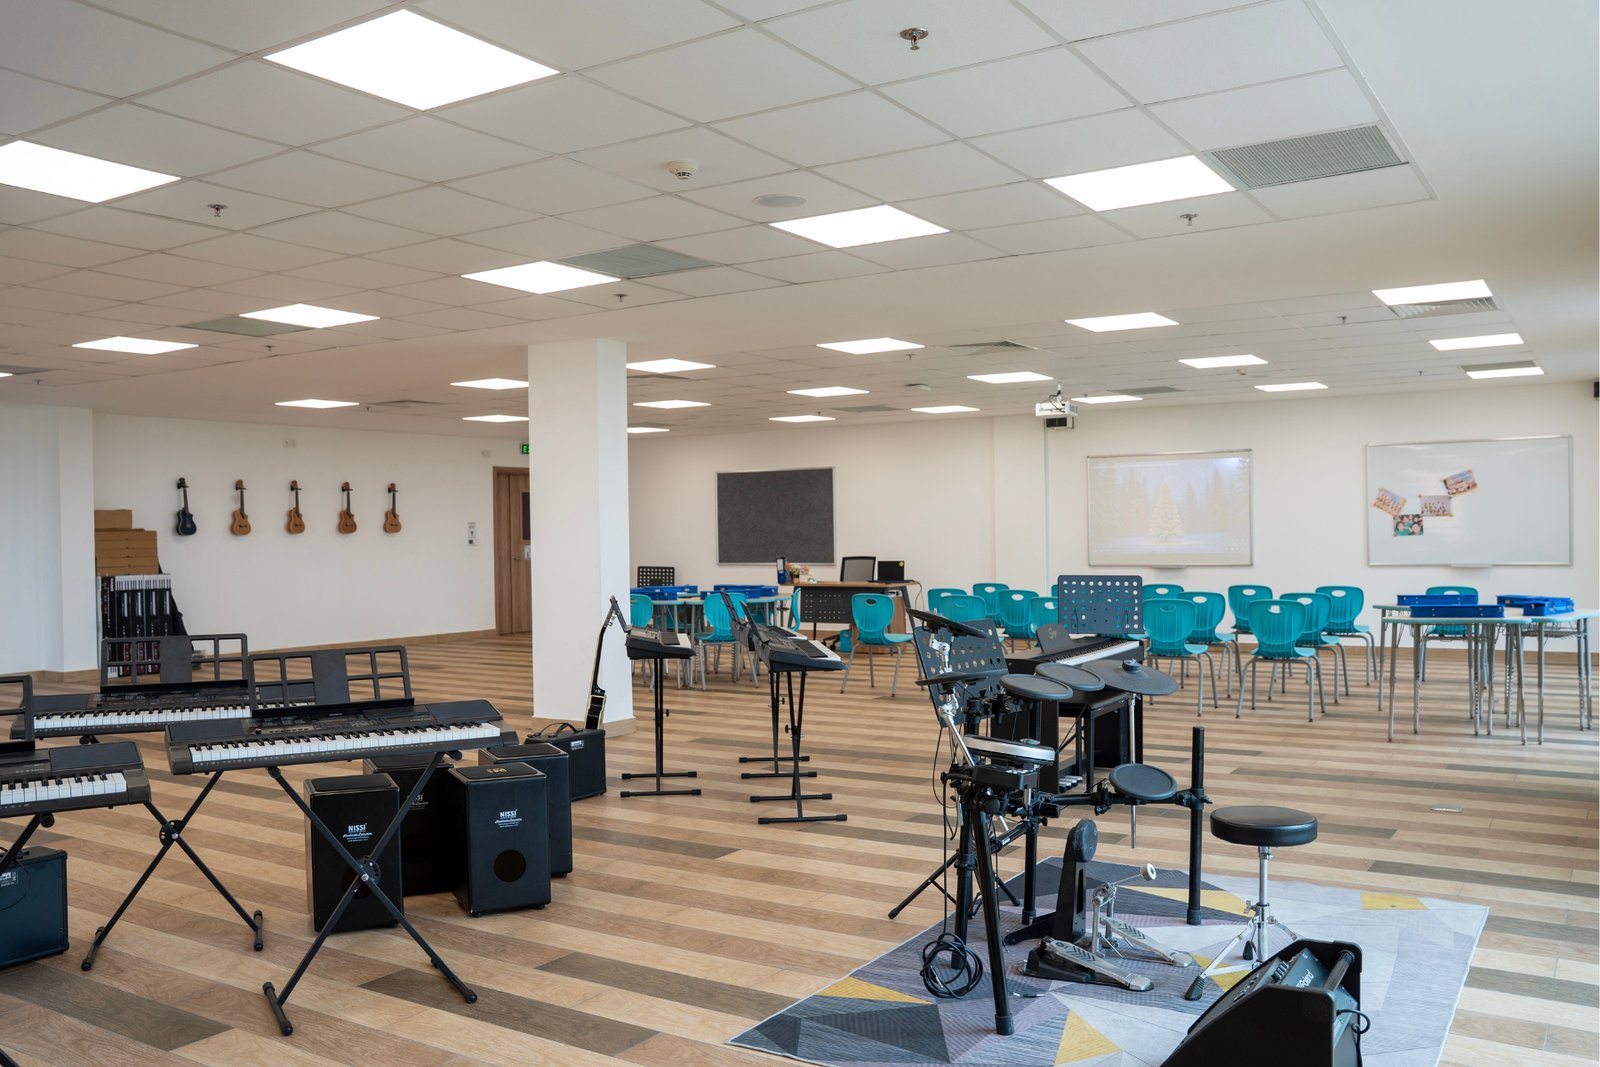
Window area as a proportion of floor area: 1/5 for preschool activity rooms, physical education, arts and multi-purpose rooms; 1/6 for preschool sleeping rooms and medical rooms; 1/5 to 1/6 for primary and secondary classrooms.
Primary daylight should come from the north or north-east, and must reach pupils from their left-hand side. A primary classroom lit from one side must be no wider than 7.2 m; a preschool activity room lit from one side no longer than 6.60 m.
7.2. Artificial lighting
| Area | Illuminance |
|---|---|
| Classrooms and activity rooms (on the desk) | 300 lx |
| Whiteboard | 500 lx |
| Library reading area | 300 lx |
| Library shelving | 200 lx |
| Corridors and stairs | 100 lx |
| Emergency lighting on walkways and stair treads | ≥ 1 lx |
Preschool activity rooms carry an additional glare requirement of UGR 19, stricter than the UGR 22 applied elsewhere.
7.3. Ventilation and acoustics
All three standards refer to TCVN 5687:2010 rather than giving figures directly. The general requirements: make full use of natural ventilation and cross ventilation in summer; fit ceiling fans and extract fans in classrooms; provide separate extraction for kitchens and toilets that does not affect other rooms.
For secondary schools, TCVN 8794:2011 makes air conditioning and acoustic treatment mandatory for IT, language and laboratory rooms.
On permitted noise levels, neither TCVN 8793:2011 nor 8794:2011 gives a decibel figure. Both set only a qualitative requirement not to site a school near a permanent noise source, and where proximity is unavoidable, to provide a planted buffer at least 30 m wide. A dossier that needs noise figures has to cite a different document.
7.4. Electrical
Sockets, switches and fuses in classrooms and children’s rooms must sit at least 1.50 m above floor level, with a protective box or mesh. Preschools add two further requirements: concealed wiring and equipment, and earthed sockets. The electrical distribution system must be designed independently of other services.
8. Toilets
| Requirement | Preschool | Primary | Secondary |
|---|---|---|---|
| Area | 0.40 to 0.60 m² per child, ≥ 12 m² per room | 0.06 m² per pupil | 0.06 m² per pupil |
| Boys’ fittings | 2 to 3 urinals per group or class | 20 to 30 boys: 1 urinal + 1 WC + 1 basin | About 30 boys: 1 urinal + 1 WC + 1 basin |
| Girls’ fittings | 2 to 3 WCs per group or class | Maximum 20 girls per WC | Maximum 20 girls per WC |
| Wash basins | 8 to 10 children per basin | – | – |
| Lobby | – | Yes | Mandatory |
Preschools: the partition between the urinal area and the WC is 1.20 m high; the WC cubicle is 0.8 by 0.7 m; children under 24 months average four children per potty seat; kindergarten children average ten per WC, with separate toilets for boys and girls.
Toilet floors at all three levels: 1 to 2% fall towards the drain, with non-slip, impermeable finishes.
9. Accessibility
This is where many dossiers cite the wrong document. QCVN 10:2014/BXD on building accessibility for people with disabilities is no longer in force. It has been replaced by QCVN 10:2024/BXD, issued with Circular 06/2024/TT-BXD and mandatory from 1 February 2025.
The title changed as well, from accessibility for people with disabilities to accessibility in general, broadening the scope to everyone who has difficulty with access. Education buildings are in the mandatory group, both for new build and for refurbishment.
| Requirement | Preschool | Primary | Secondary |
|---|---|---|---|
| Wheelchair ramp | Gradient 1/22, 3 to 5 m long | 1/14 to 1/22, 3 to 5 m long, ≥ 1,200 mm wide | 1/14 to 1/22, 4 to 9 m long, ≥ 1,200 mm wide |
| Desk for pupils with disabilities | – | ≤ 600 mm high | 700 to 750 mm high |
| Chair for pupils with disabilities | – | ≤ 350 mm high | 400 to 500 mm high |
| Inclusive classroom door | – | ≥ 1.20 m | ≥ 1.20 m |
| Handrail (more than 3 steps) | – | 25 to 30 mm diameter, ≤ 900 mm high | 25 to 40 mm diameter, ≤ 900 mm high |
10. International schools still have to meet Vietnamese standards
A Cambridge, IB or American curriculum does not replace the QCVN and TCVN. An international school built in Vietnam still goes through appraisal against the documents in section 2, and carries an extra layer of conditions on top.
Under Decree 86/2018/NĐ-CP as amended by Decree 124/2024/NĐ-CP:
| Requirement | Preschool | General education |
|---|---|---|
| Minimum investment per place (excluding land cost) | ≥ VND 30 million per child | ≥ VND 50 million per pupil, total capital ≥ VND 50 billion |
| Site area – cities and towns | ≥ 8 m² per child | ≥ 6 m² per pupil |
| Site area – rural areas | ≥ 12 m² per child | ≥ 10 m² per pupil |
| Teaching and learning area | – | ≥ 2.5 m² per pupil |
| Class size | – | Primary ≤ 30 · Lower and upper secondary ≤ 35 |
Where existing premises are leased or contributed instead of built new, the minimum investment is 70% of the figures above. By the time operating approval is appraised, more than 50% of total capital must be disbursed, with a commitment to the full amount within five years.
Note on class size: the 30-pupil primary limit for foreign-invested schools is lower than the 35 in TCVN 8793:2011. Use the stricter figure when working out how many classrooms are needed.
Related reading: A–Z checklist for international school construction and International school design by student age group.
11. Six mistakes to avoid when preparing a dossier
All six come from the same cause: the document changed but the dossier still uses the old version. Checking before submission saves a round of revisions.
Citing QCVN 10:2014/BXD for accessibility. That document ceased to have effect on 1 February 2025. A dossier citing it is citing a document no longer in force.
Using Circular 13/2020 without reading Circular 23/2024 alongside it. The urban land area figures changed on 31 January 2025, both the criterion and the values.
Citing “QCVN 06:2025”. No such code exists. The current version is QCVN 06:2022/BXD with Amendment 1:2023. A number of sites are circulating this incorrect code.
Treating TCVN 3890:2023 as the mandatory document. Since 30 December 2025, appraisal of fire-fighting equipment is based on QCVN 10:2025/BCA.
Putting the whole school in one fire occupancy group. The boarding block of a general education school is F1.1, not F4.1 like the rest.
Applying one balustrade and baluster figure across a mixed-level campus. Areas used by younger pupils take the stricter figure.
Two upcoming changes to plan for
QCVN 01:2021/BXD on construction planning ceases to have effect on 31 December 2026, replaced by QCVN 01:2026/BXD from 1 January 2027. Planning approved before 1 January 2027 continues to apply, but any adjustment after that date has to follow the new regulation. School projects at the planning stage should check this date.
All three school TCVNs are scheduled for revision. Drafts have been prepared and are circulating online but have not been published. When the new editions appear, area and function requirements are likely to change.
How TECO can help
TECO has designed and built school projects from dossier through to fit-out: construction permit applications, fire safety appraisal and acceptance dossiers, and signage permit applications. The company runs its own joinery workshop, so classroom and function room furniture stays in-house.
For schools in operation, TECO works outside teaching hours and at weekends so that classes are not disrupted, and sends owners both daily and weekly reports.
See more about TECO’s school design and build service.
For a site survey or a review of your design dossier against the documents currently in force, call 0911 111 929.