Renovating an operating school: how TECO organises the site
Nguyen Thanh Tam – TECO
A school needs to renovate its library or upgrade classrooms but cannot send students home. Renovating an operating school means lessons, exams and events go on, and the works have to fit in between them.
On this kind of job, small slips on site reach parents very quickly. It might be dust on a desk, drilling in the middle of a test, or a worker wandering into a classroom block.
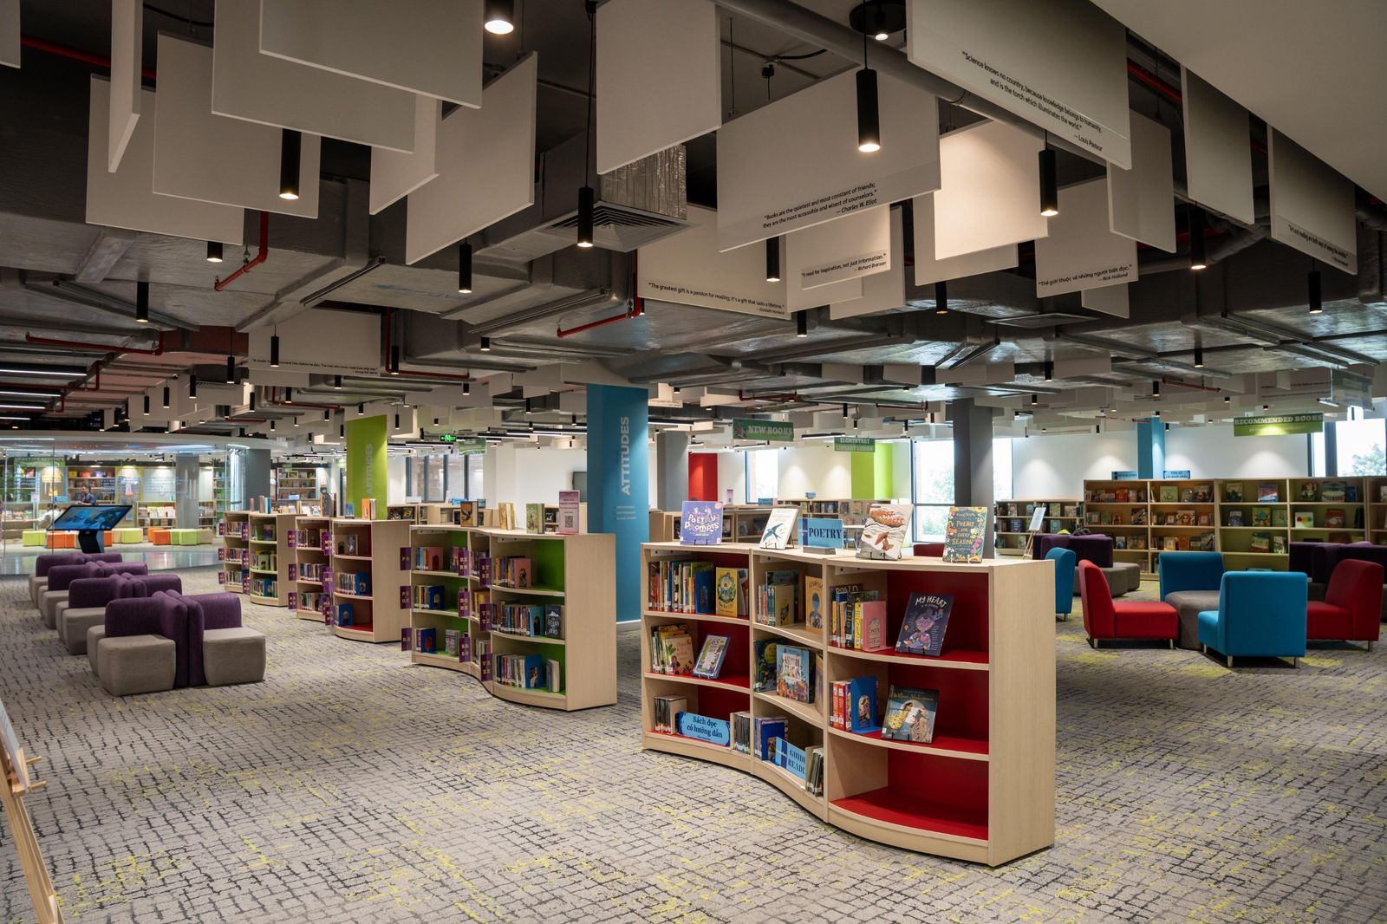
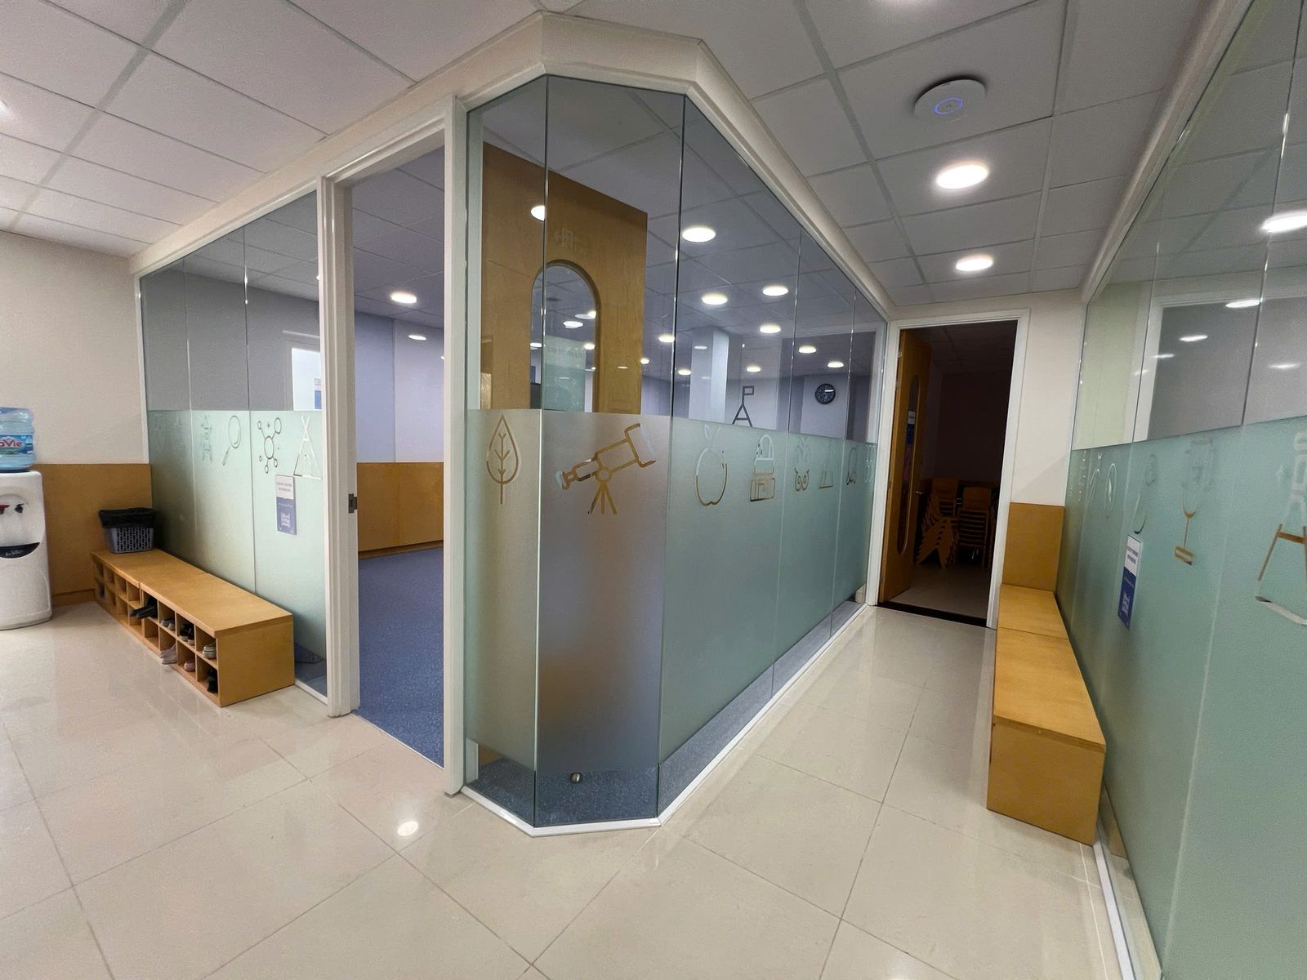
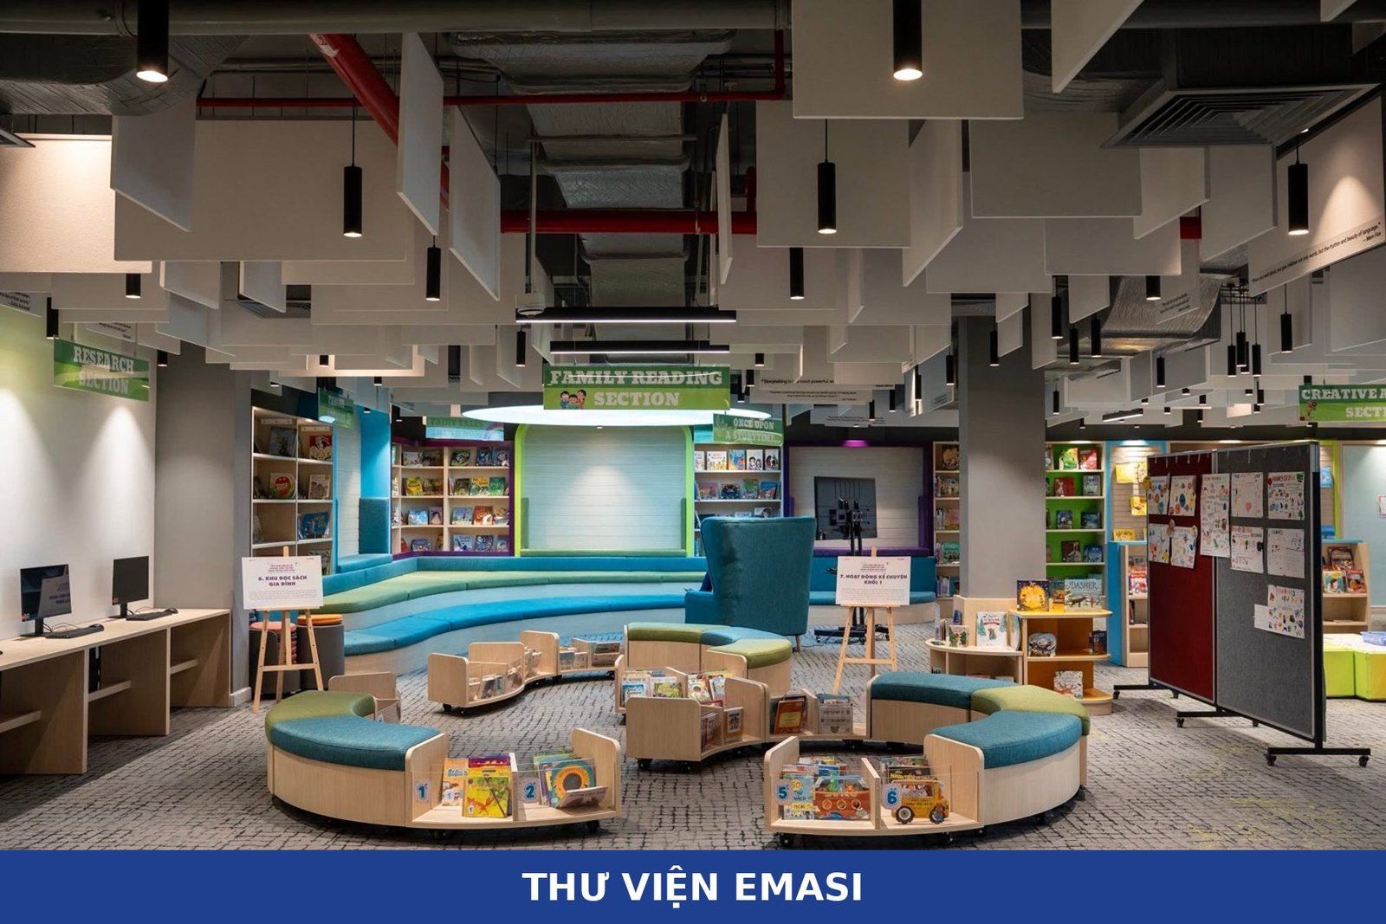
TECO renovated the interiors of the International German School (IGS) and the Emasi Plus Waterpoint International School library while both schools kept teaching. This article explains how we organised the site on those two projects, in order from pre-construction to handing the space back. School leaders and owners can use it as a checklist of what to ask of their contractor.
Planning a school project in Vietnam?
TECO designs and builds international schools and kindergartens: joinery made in our own workshop, fire-safety (PCCC) dossiers prepared in-house, phased construction around the school year.
Design fee from VND 250,000–500,000/m², waived when TECO builds. Free site survey in Ho Chi Minh City and southern Vietnam.
Call +84 911 111 929 Zalo 0911 111 929 See our school design & build service → Furniture workshop →
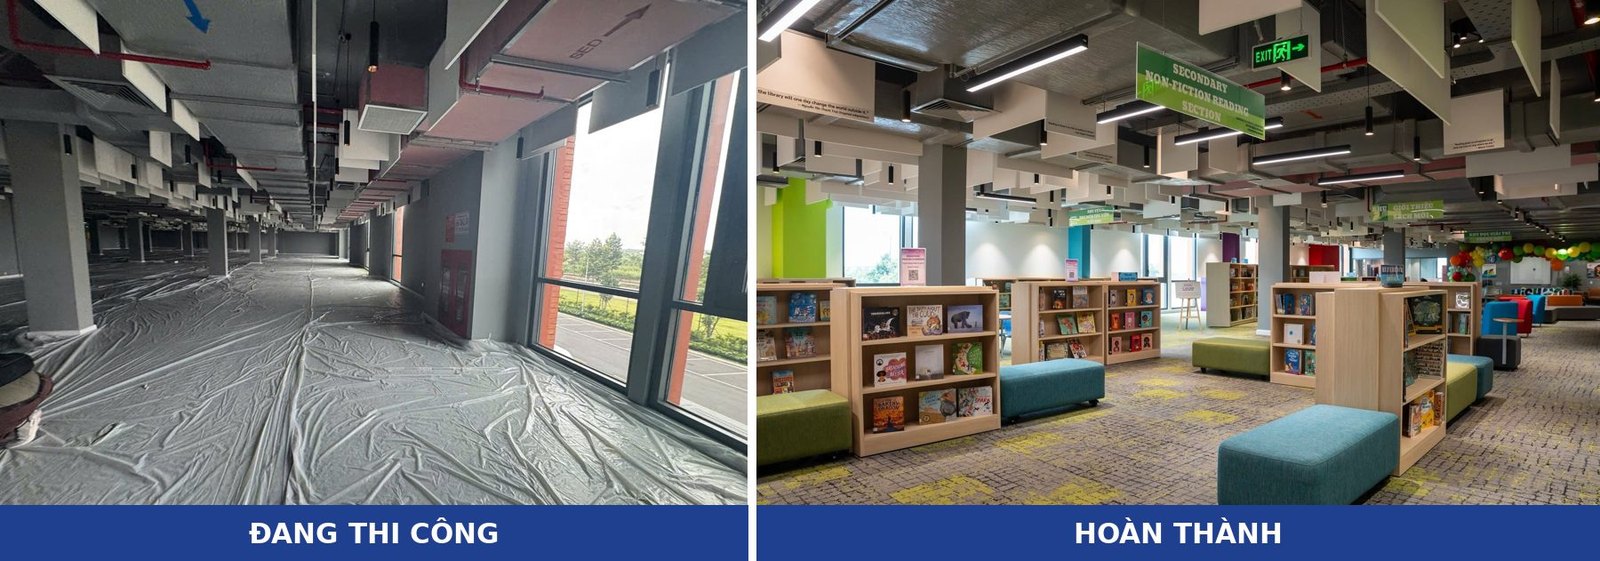
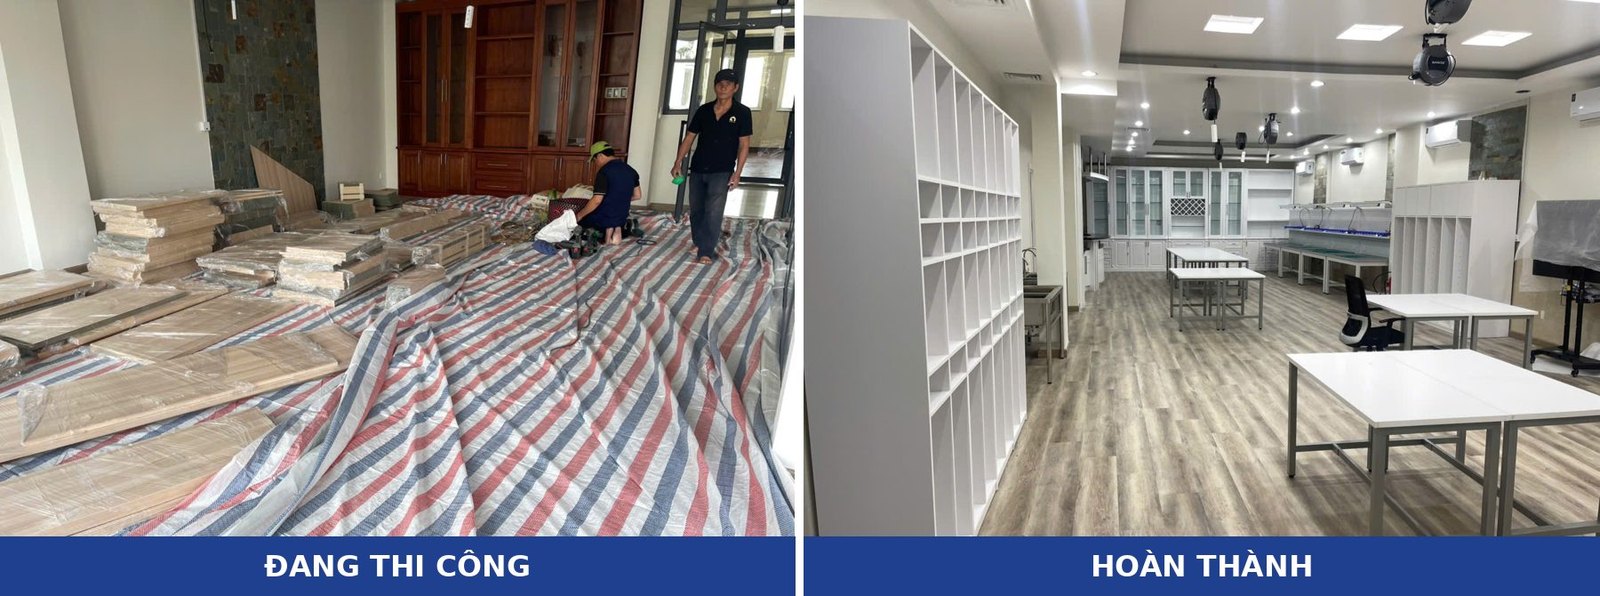
How an operating school differs from an empty site
For the same scope of work, building inside an operating school differs from an empty site at almost every organisational step:
| Criterion | Empty site | Operating school |
|---|---|---|
| People in the area | Construction crew only | Students, teachers and parents moving right next to the work zone |
| Working hours | Set by the contractor’s programme | Set by the school’s timetable, exams and events |
| Noise | Normal working hours | Noisy work only outside lesson time |
| Dust | Clean at the end of each phase | Protect before starting, clean at the end of every day |
| Security | Site guard | The school holds the list of workers entering each day |
| Materials, waste | Stored within the site | Fixed laydown point, removed along a dedicated route |
| Reporting | Weekly or by milestone | Start of day, end of day, end of week |
As a result, the productive hours each day are shorter. When building the programme, the contractor has to separate work that can happen during lessons from work that can only happen outside them.
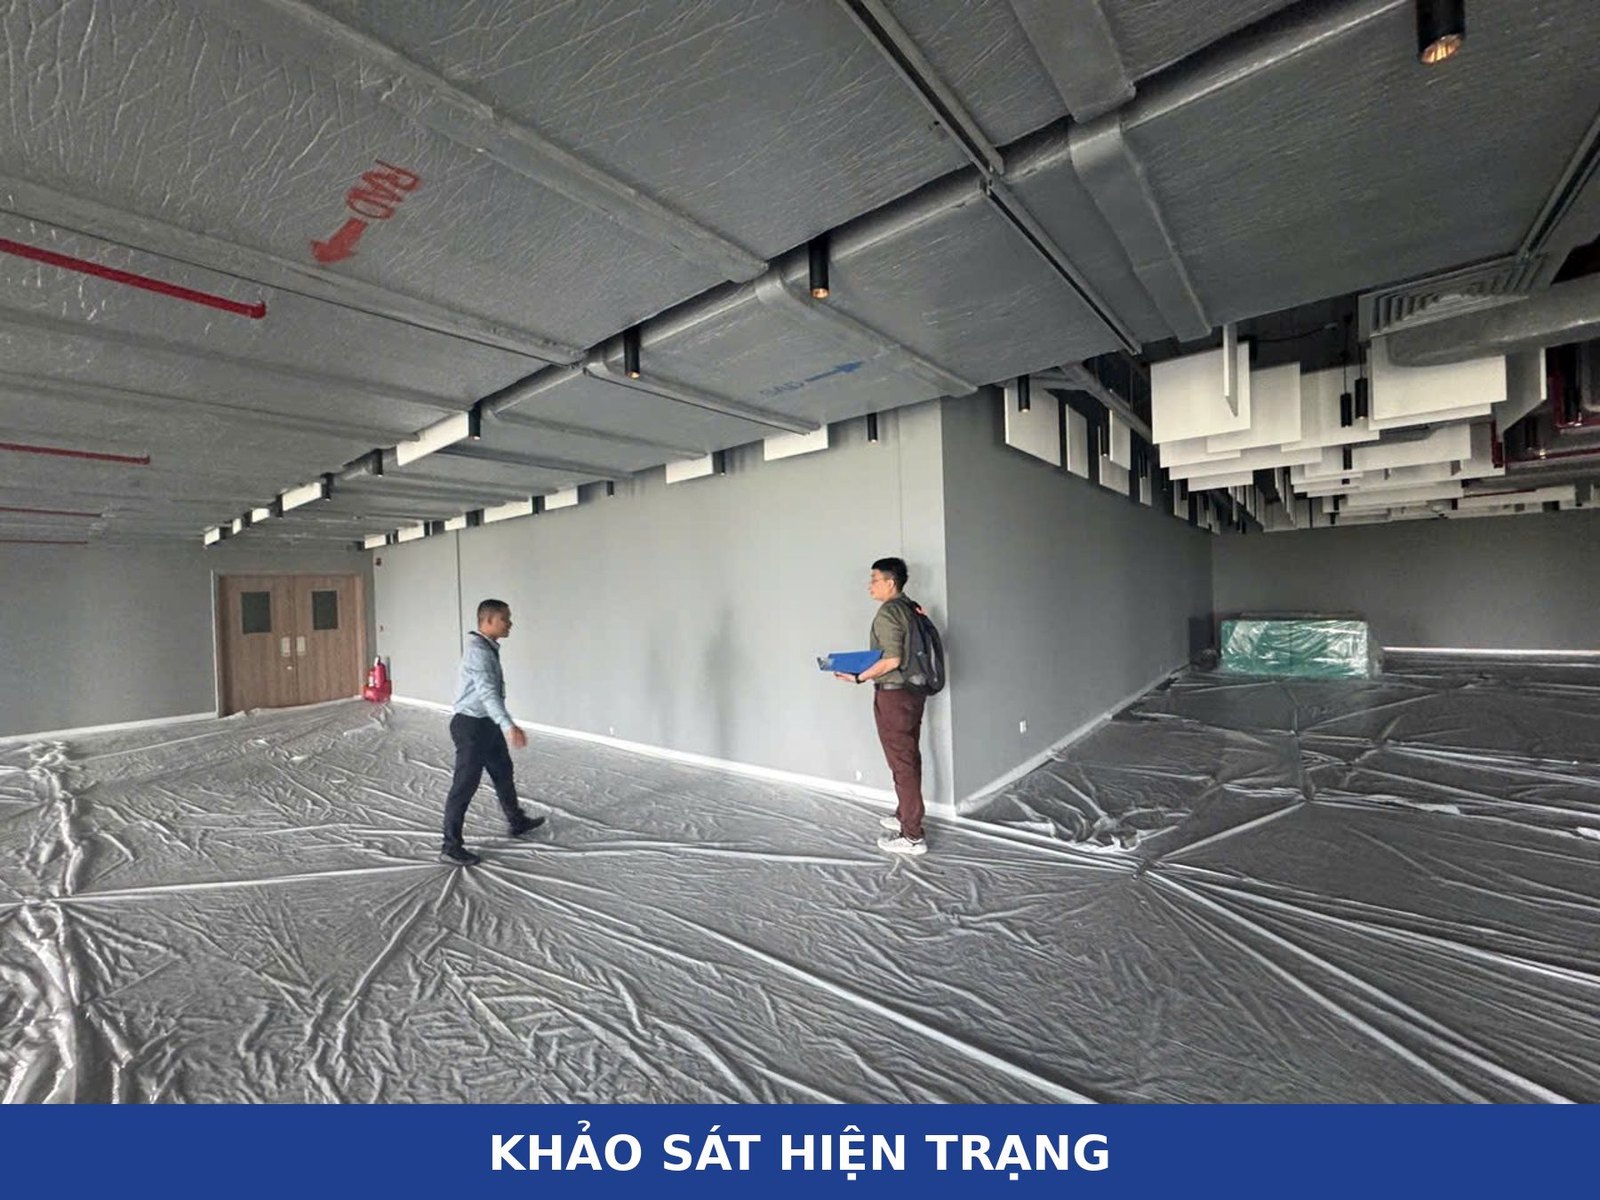
Before starting: survey, timetable and zoning plan
Most problems on school projects in operation trace back to things not agreed before day one. Before mobilising, TECO and the school complete six items:
| Preparation | Content | Purpose |
|---|---|---|
| Joint survey with the school | Walk the whole route from the gate to the work zone. Note which classrooms share a wall, which rooms host exams, and which systems (air conditioning, fire alarm, CCTV, network) run through the work zone | Know in advance what to protect and what to isolate |
| School timetable | Lesson times, breaks, drop-off and pick-up, exams, events | Schedule noisy work and deliveries around these slots |
| Condition record | Photograph floors, walls, ceilings and equipment in and around the work zone, signed by both sides | A clear basis at handover, no dispute over old versus new damage |
| Zoning plan | Colour-coded plan of the work zone, workers’ route, toilet, laydown point, waste route and barriers. Escape routes kept clear | The school approves it once and the crew follows it |
| Personnel list | Workers, site manager, site engineer, and contact numbers on both sides | Security controls access; someone can act immediately if something happens |
| Site rules | Uniform, no smoking, no entry to classroom areas, no photos of students | Briefed to workers before their first day |
The zoning plan should be signed off by the school. When something changes during the works (a new route, an extra zone), update the plan and send it again.
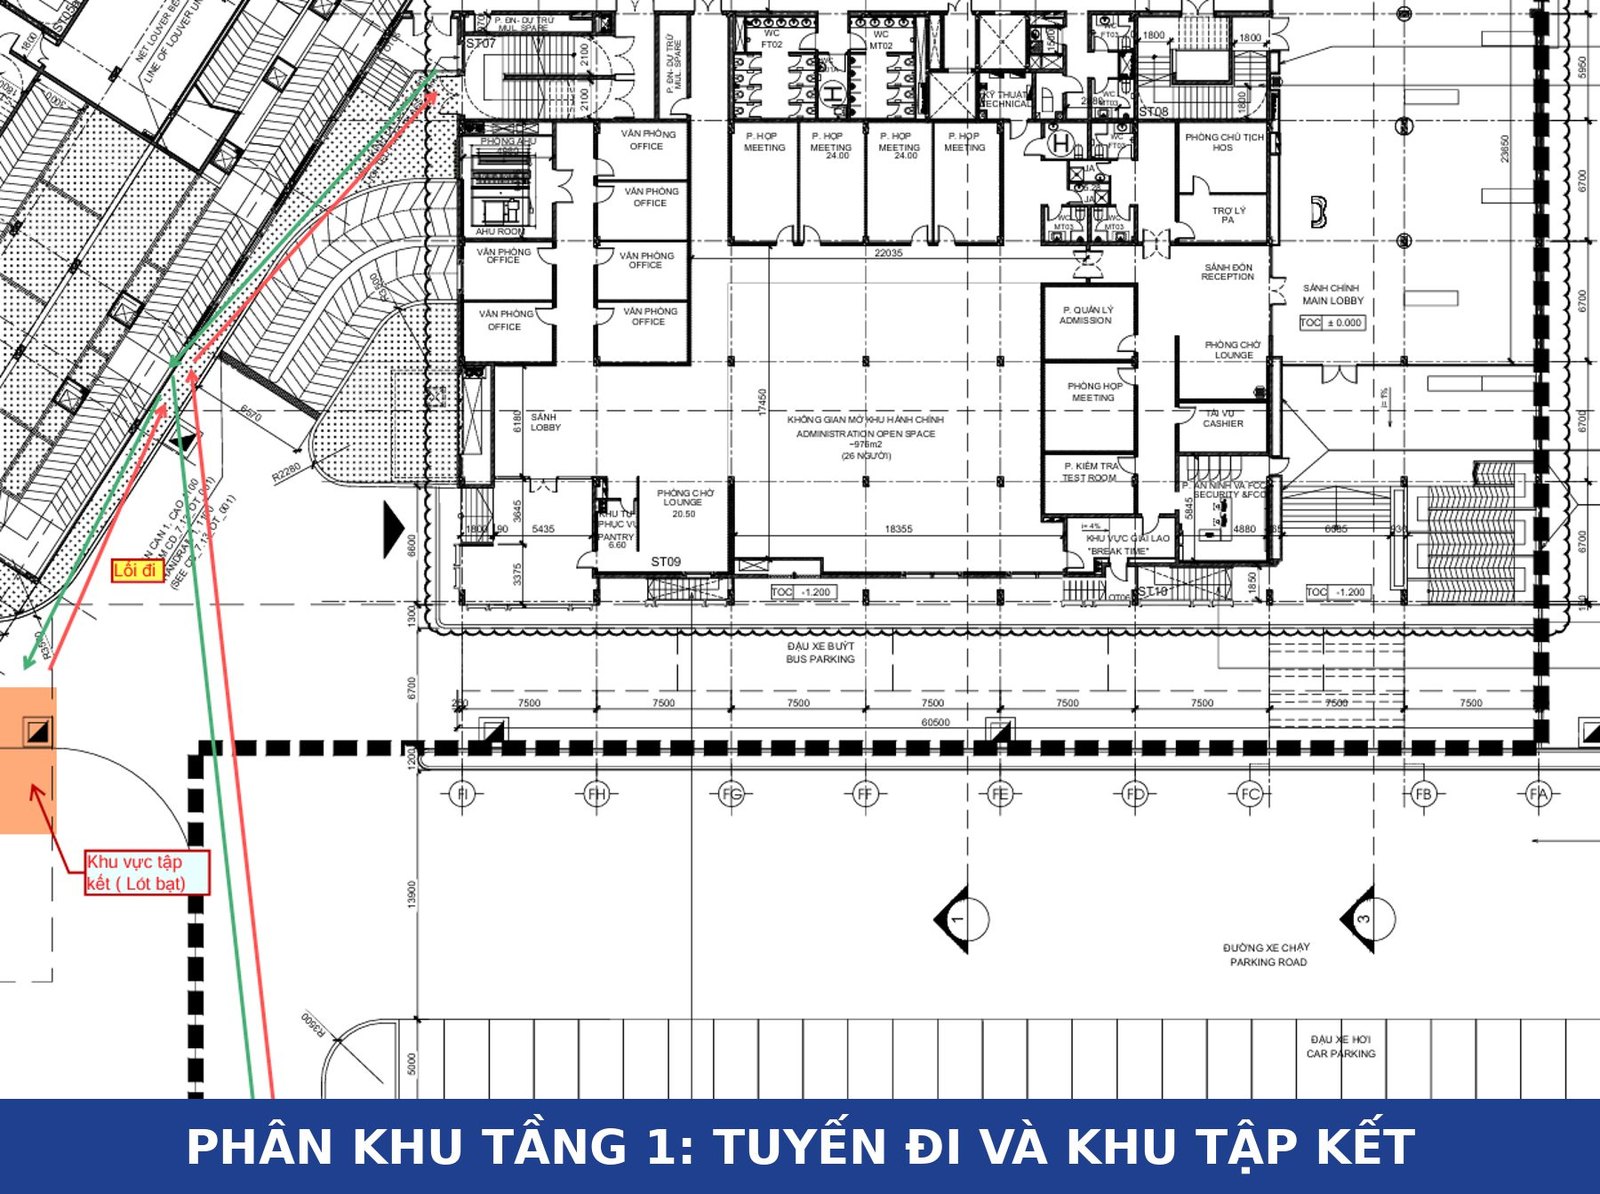
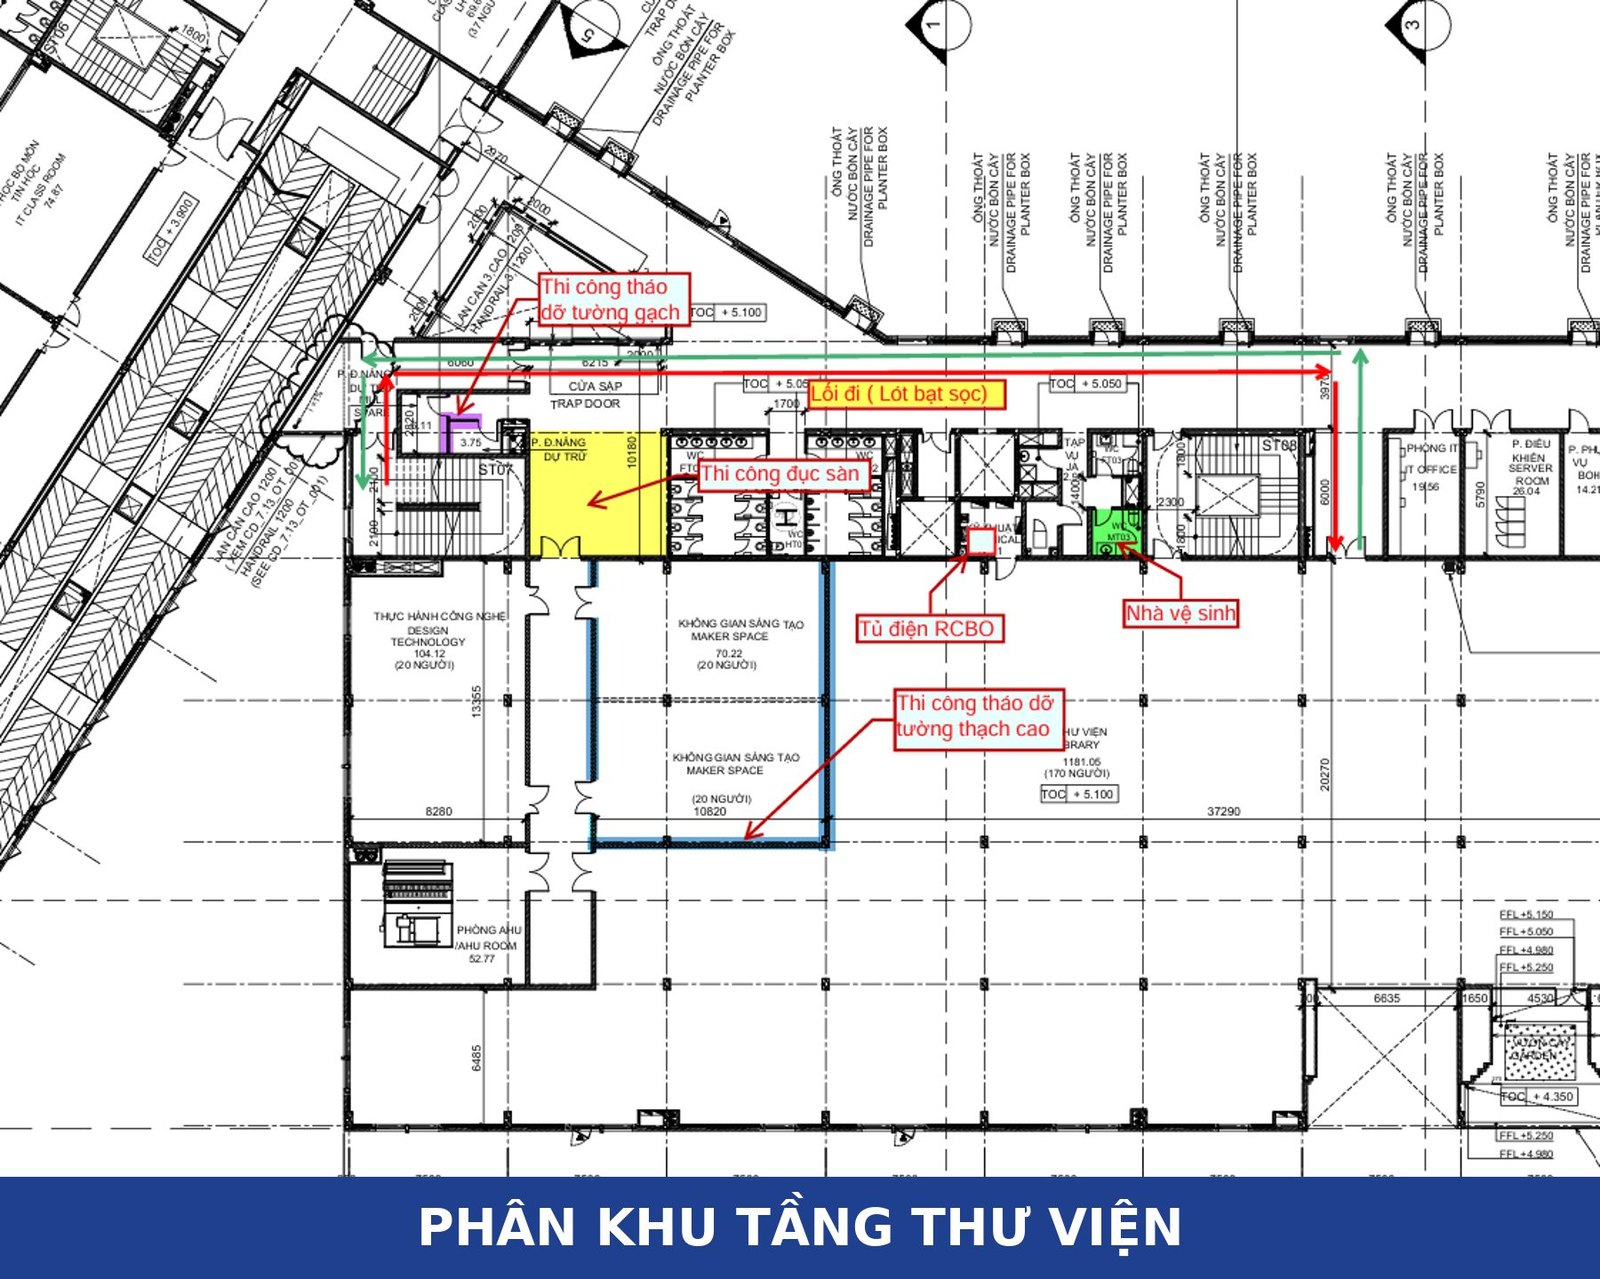
Zoning: routes, toilets, laydown and waste
Under the zoning plan for the Emasi Plus Waterpoint library, workers had their own route from the gate to the work area, never passing through student areas:
- Enter through the main gate and follow the path outside the building.
- Go up by a dedicated staircase, not through the main lobby. Materials go up in a lift assigned by the school, with the cabin lined and the floor protected.
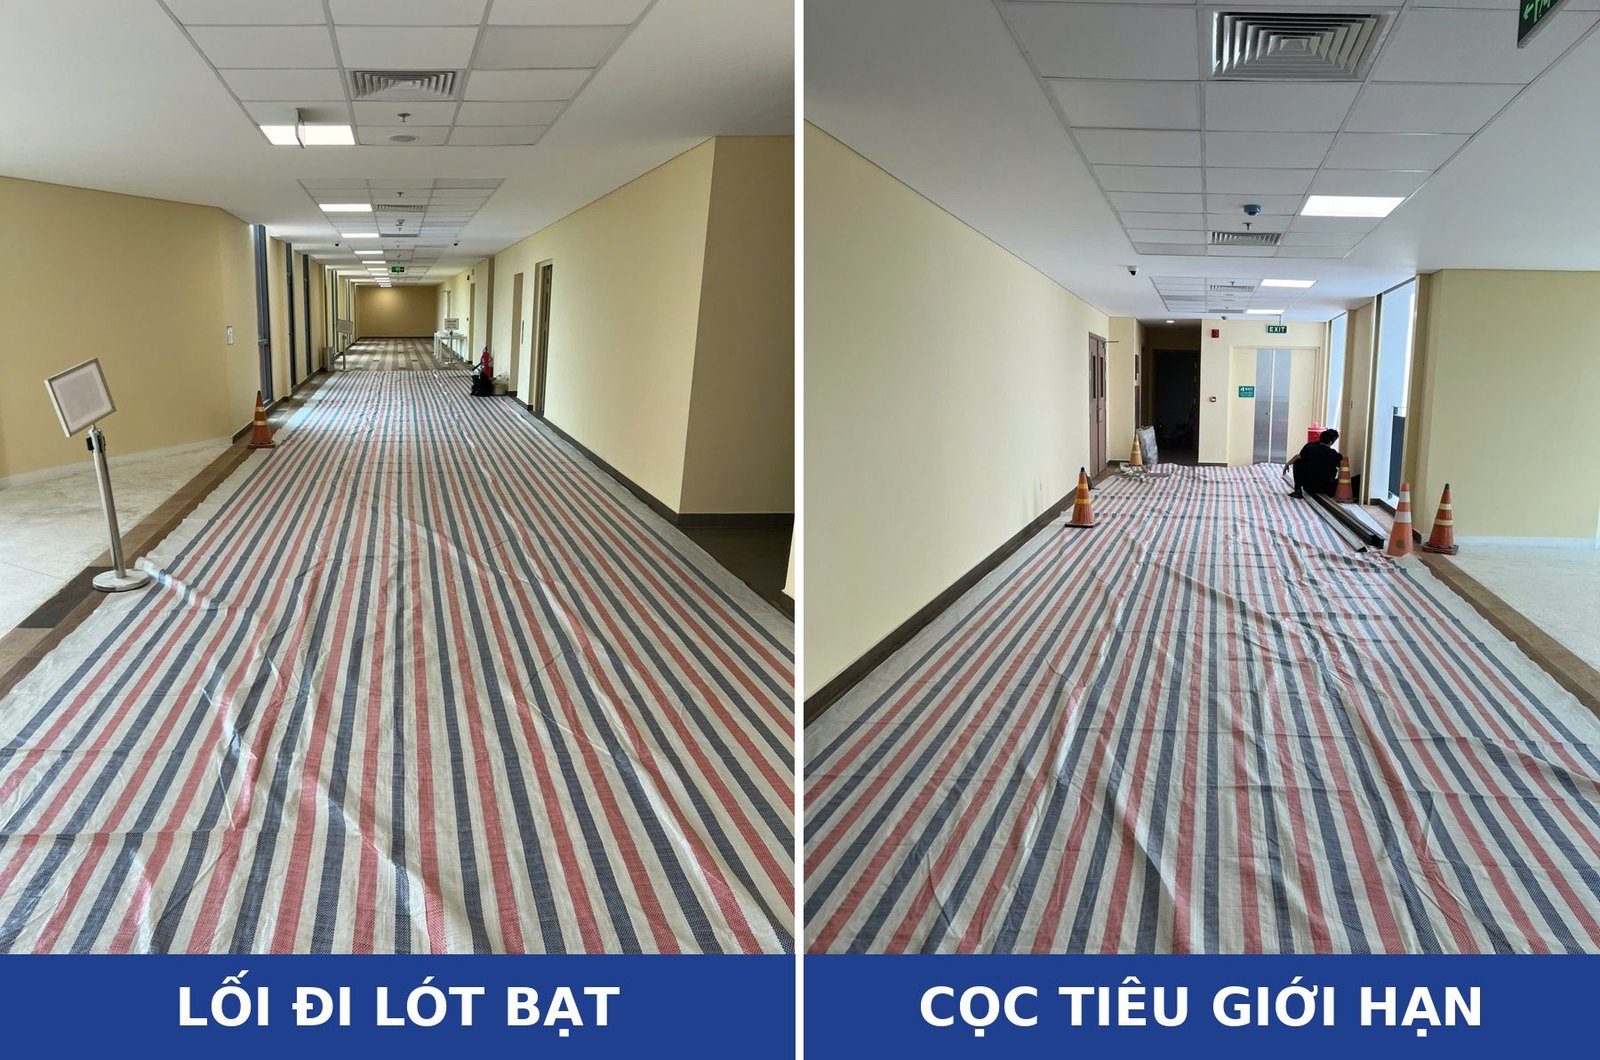
- Follow the tarpaulin-lined corridor into the library.
| Item | Arrangement | Reason |
|---|---|---|
| Workers’ route | One fixed route, lined with striped tarpaulin along its length, with tape on both sides where it borders areas in use | Dust and dirt do not travel on boots into student areas |
| Toilet | A separate toilet on the same floor, assigned by the school on the plan | Workers do not share toilets with students |
| Material laydown | Outside the building, on tarpaulin, fenced | Deliveries do not occupy lobbies or corridors |
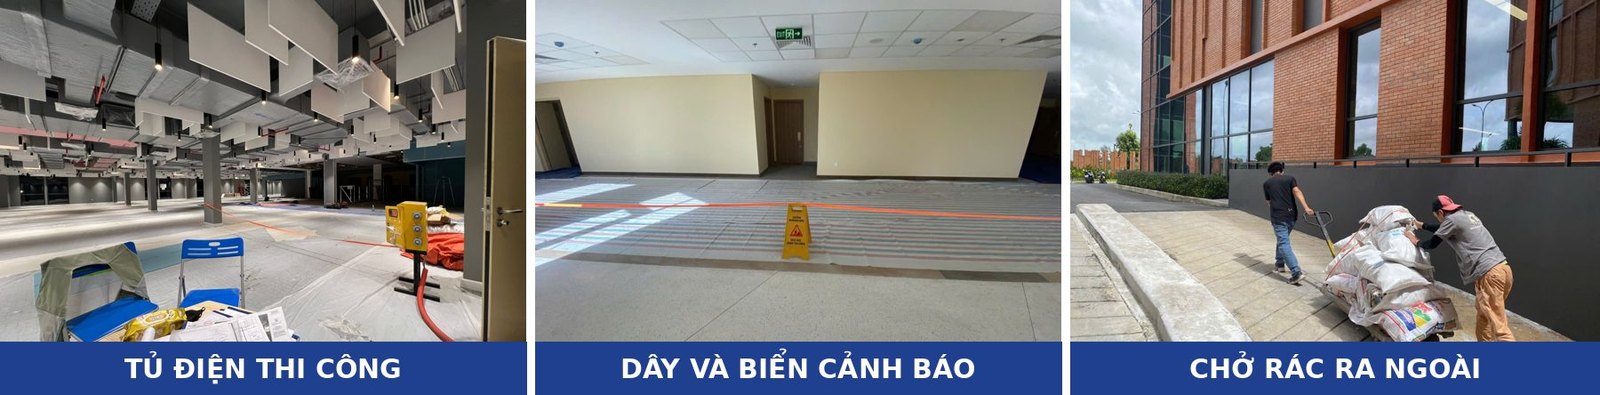
| Construction power | From a dedicated board with RCBO protection | A tool fault trips only the construction board, not classroom power |
| Construction waste | Bagged on the spot, removed at the end of the day along the workers’ route | No waste left overnight in corridors |
| Signs, barriers | At every point where the workers’ route meets student areas | Students do not stray into the work zone |
Delivery trucks also avoid drop-off and pick-up times. Bulky items such as timber panels, partitions and furniture arrive before lessons start or after school ends.
Dust protection and protecting existing equipment
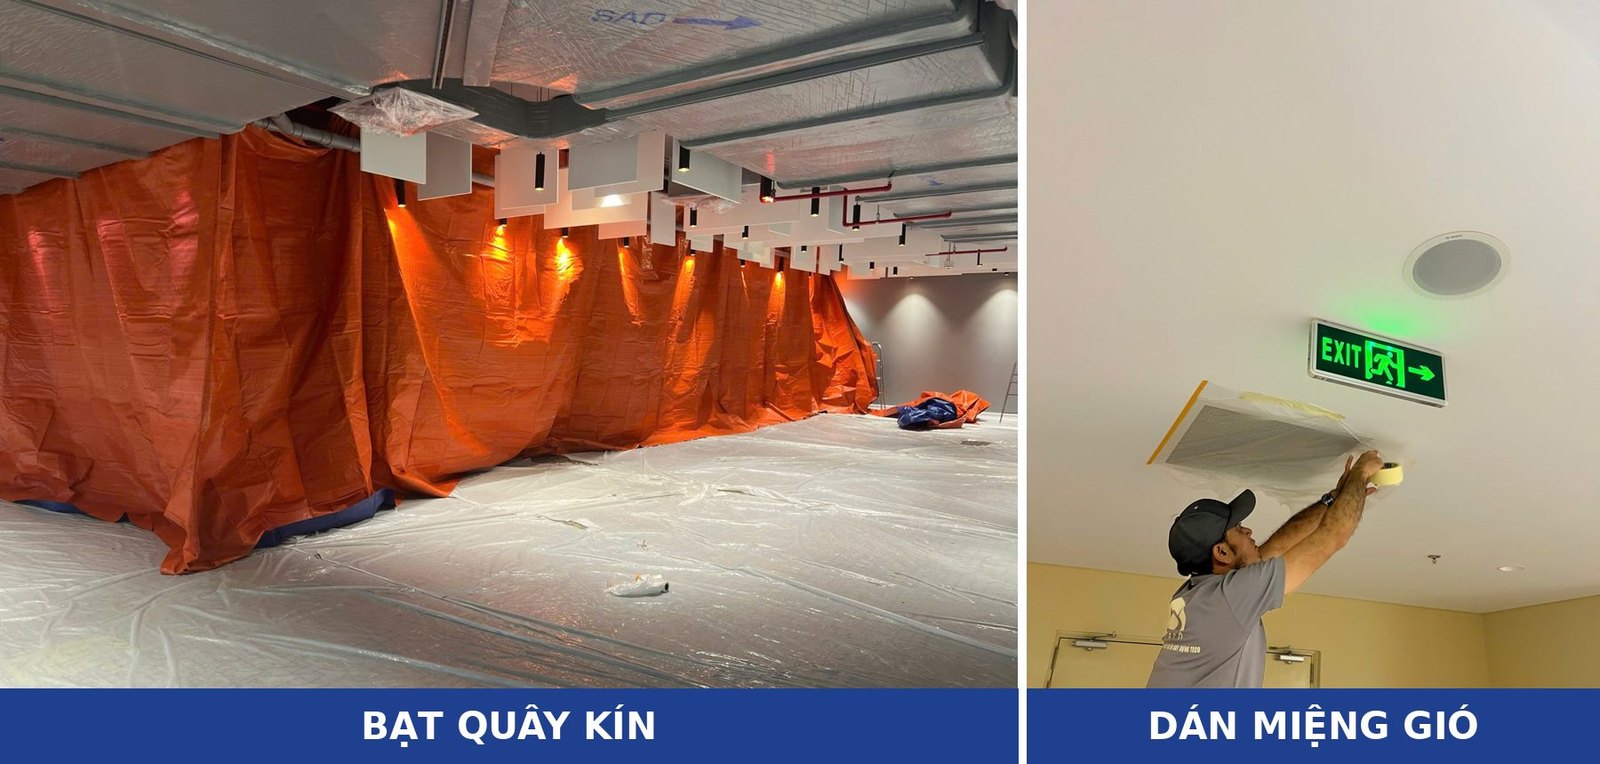
Dust is what escapes a work zone most easily. It travels three ways: gaps above ceilings and partitions, the air-conditioning ductwork, and workers’ boots. TECO protects each point before any chasing, cutting or sanding starts:
| Location | Protection | If skipped |
|---|---|---|
| Work zone boundary | Tarpaulin enclosure from floor to ceiling, gaps above sealed | Dust drifts into classrooms over the top |
| Existing floor | Plastic sheeting and tarpaulin over the whole work area, edges taped | Scratched floor that must be polished or replaced at handover |
| Doors into teaching areas | Kept closed, gaps taped | Dust passes through the gaps with draughts |
| Smoke detectors | Detector covers fitted; fire alarm zone isolated in coordination with the school | Dust triggers the detector and the whole school may have to evacuate |
| AC diffusers | Sealed with tape and plastic | Dust travels through ducts into rooms on the same system |
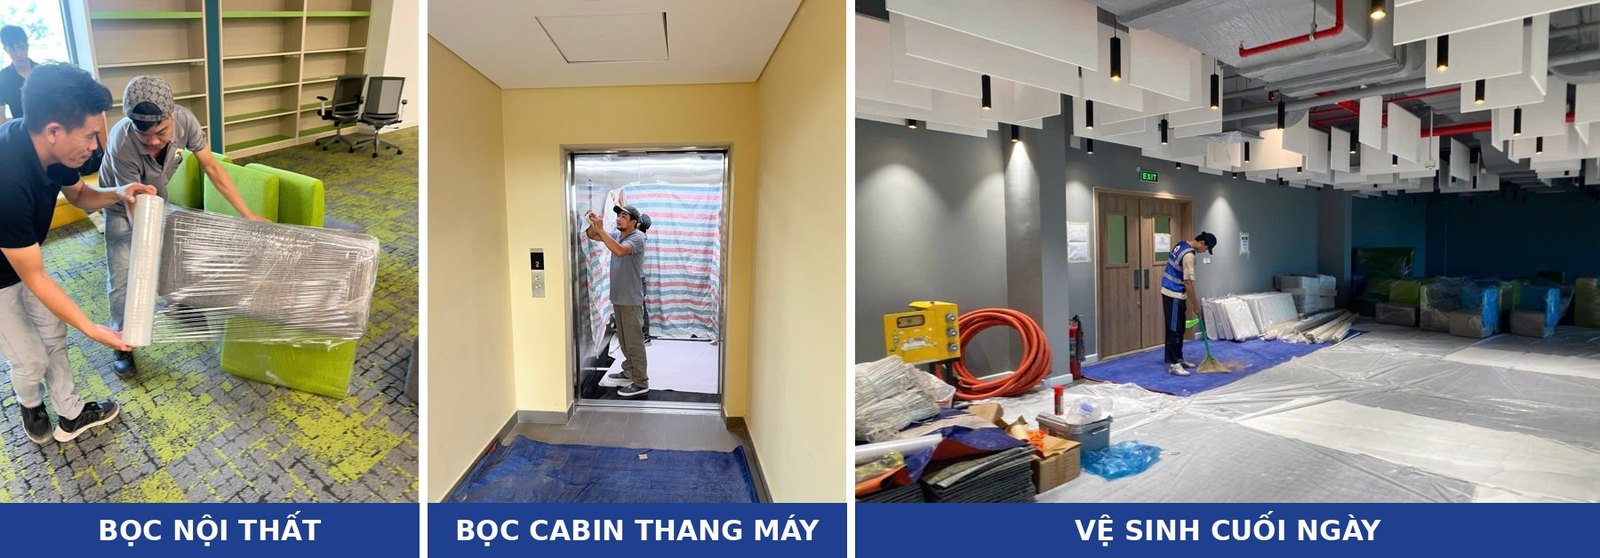
| Goods lift | Cabin walls lined with tarpaulin, cabin floor and lift lobby protected | Scratched stainless steel, dirty floor in a lift students still use |
| Furniture and equipment still in use | Moved to one corner and shrink-wrapped | Dust settles on shelves, sofas and electronics |
TECO also keeps timber cutting on site to a minimum. Panels for IGS and Emasi were pre-made in TECO’s 1,300 m² joinery workshop and only installed on site. This sharply reduces wood dust and saw noise inside the school.
At the end of every day, workers must clean the work zone and wipe down along the boundary. The site engineer checks the outside of the boundary before leaving.
Working hours, noise and odours
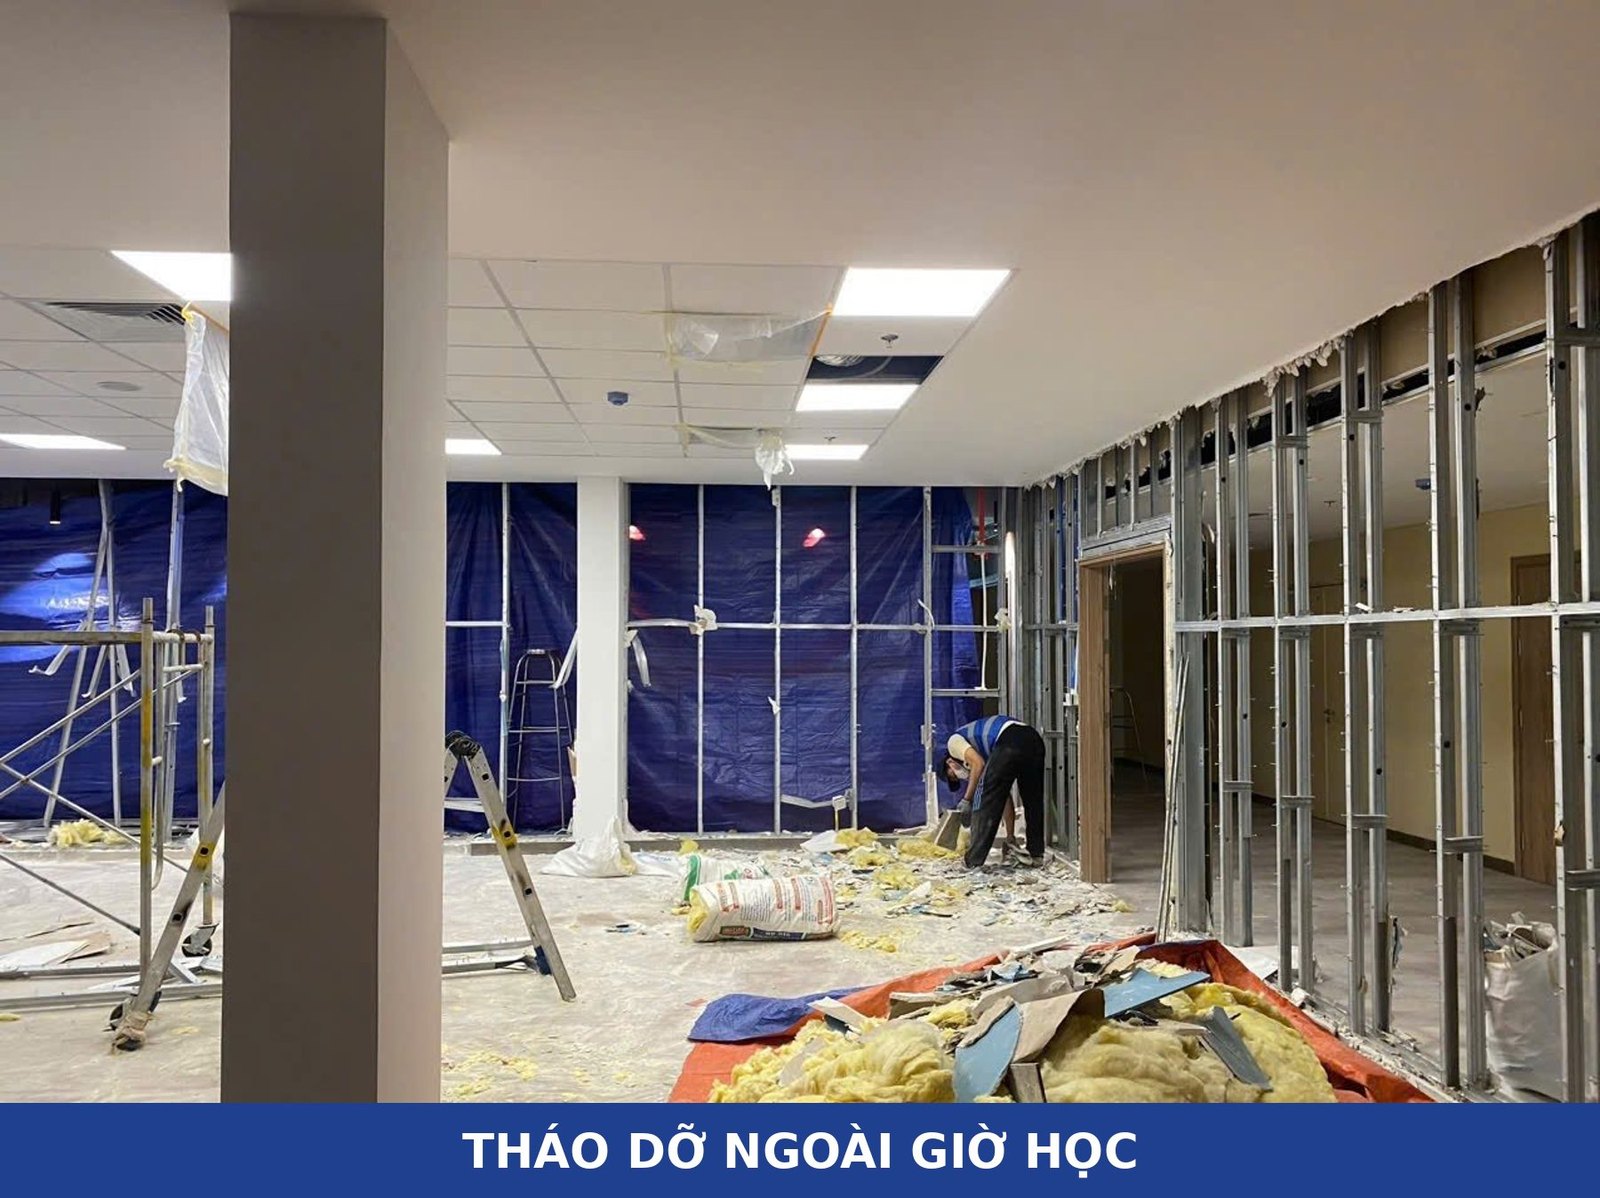
Working hours are set by the school, and TECO receives the timetable before mobilising. When building the programme, we group the work by noise and odour so we know what can be done when:
| Work group | Examples | When |
|---|---|---|
| Very noisy | Floor chasing, brick wall demolition, concrete drilling, metal cutting | After school or at weekends |
| Moderately noisy | Drywall removal, screw fixing, drilling thin walls | Outside lesson time, or when that floor has no classes |
| Odour-producing | Oil-based paint, PU wood lacquer, epoxy, floor and carpet adhesive, silicone, solvent-based waterproofing | After school or at weekends, so the smell clears overnight |
| Quiet, low odour | Water-based paint, installing pre-made furniture, cabling, cleaning | During lessons |
| Deliveries, waste | Receiving goods, taking waste out | Avoiding drop-off, pick-up and break times |
Odour is harder to control than noise. Drilling stops the moment the drill stops, but paint and adhesive smells can linger for hours and spread through ducts to other rooms. For odour-producing work, TECO does three more things:
- Prefer water-based, low-odour materials where the design allows.
- Open windows to the outside or use extract fans pushing air out of the building, not into corridors.
- Keep AC diffusers in the work zone sealed throughout painting and gluing. The next morning, the engineer checks for odour before students arrive.
On exam or event days, noisy and odour-producing work stops completely, even within permitted hours. This calendar is collected from the school at the survey and updated weekly.
Evening and weekend work needs extra preparation: adequate task lighting and a list of who is staying on site for school security. A TECO site engineer supervises every shift.
With the work split this way, the site keeps running with quiet tasks during lessons instead of piling everything into the evenings.
Safety, security and fire protection while students are on site
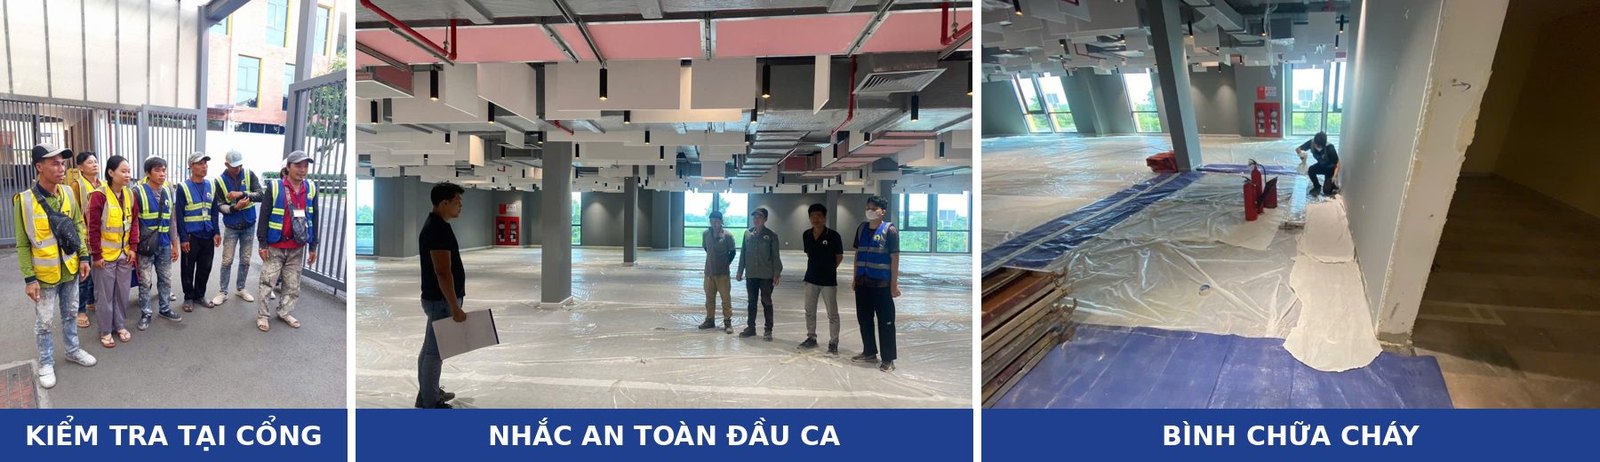
In an operating school, risk is not limited to workers. Curious students may walk into the work zone. An escape route blocked by materials could have serious consequences in an emergency. TECO controls four groups:
| Group | What TECO does |
|---|---|
| Security | School security receives the worker list every morning and checks it at the gate. Workers wear TECO shirts and ID badges and stay on the approved route. New workers are briefed on site rules before entering |
| Escape routes | No materials, waste or scaffolding blocking fire exits, stairs, EXIT signs or the school’s fire cabinets |
| Fire alarm | Isolate only the work-zone alarm area during working hours, informing the school before and after. Restore it and remove detector covers at the end of the day |
| Occupational safety | Fire extinguishers in the work zone. Harness and helmet for work at height. Scaffold wheels locked. All tools plugged into the RCBO board. A safety briefing by the site engineer at the start of each shift |
At the end of each shift, the engineer walks the site before leaving:
- Switch off the construction power board
- Lock machines and hand tools away
- Move paint, solvents and gas cylinders away from classroom areas
- Check barriers, signs and warning tape are still in place
- Confirm to the school that the fire alarm has been restored
When students arrive the next morning, nothing dangerous is left within reach in the work zone. For the building’s fire protection systems themselves, see Fire Protection Installation, Acceptance and Maintenance.
Daily reporting to the school
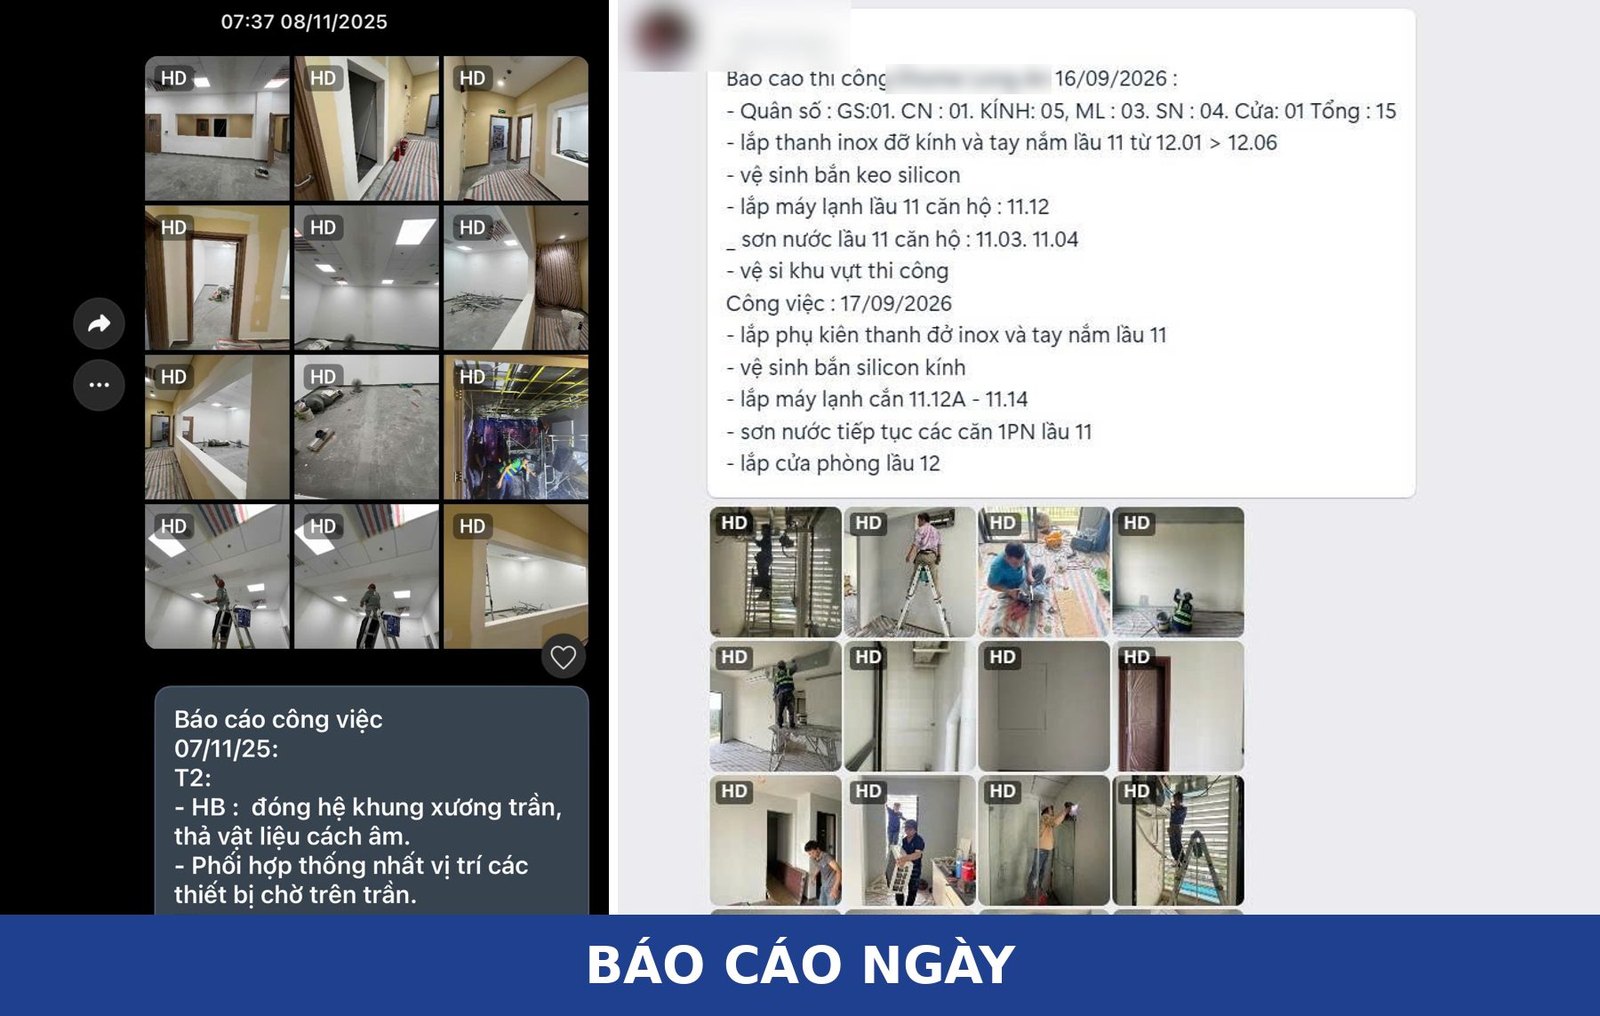
An operating school needs to know who is on campus today, what they are doing and where. TECO’s site engineer reports at three points:
| When | Channel | Content | How the recipient uses it |
|---|---|---|---|
| Start of day | Project Zalo group | Headcount by crew, list of people entering, planned work and locations | Security checks at the gate. The school knows in advance where workers are and which tasks are noisy or smelly |
| End of day | Project Zalo group | Photos of completed work, open issues, plan for tomorrow | The school flags early if tomorrow has an exam or event that needs noisy work to stop |
| End of week | Actual quantities against programme, variations, plan for next week | School leaders and the owner follow progress without visiting the site |
Every report includes site photos. Recipients who are not in construction can see where the work stands at a glance.
Daily report photos have two more uses:
- When the school asks whether a scratch or damage was there before, just open that day’s photos.
- At acceptance, concealed work such as cabling inside partitions or waterproofing under floors is already photographed day by day.
Handling changes: working directly with end users
Operating schools usually generate more changes than empty sites, for three reasons:
- The real users (teachers, librarians, IT staff) see the works every day and ask for adjustments.
- School equipment such as projectors, speakers, CCTV and Wi-Fi needs agreed service positions in ceilings and walls before the ceiling is closed.
- Demolition reveals hidden conditions such as pipes, old cabling or leaks.
TECO handles each change in six steps:
- The engineer photographs and records the location as soon as the issue is found or a change is requested.
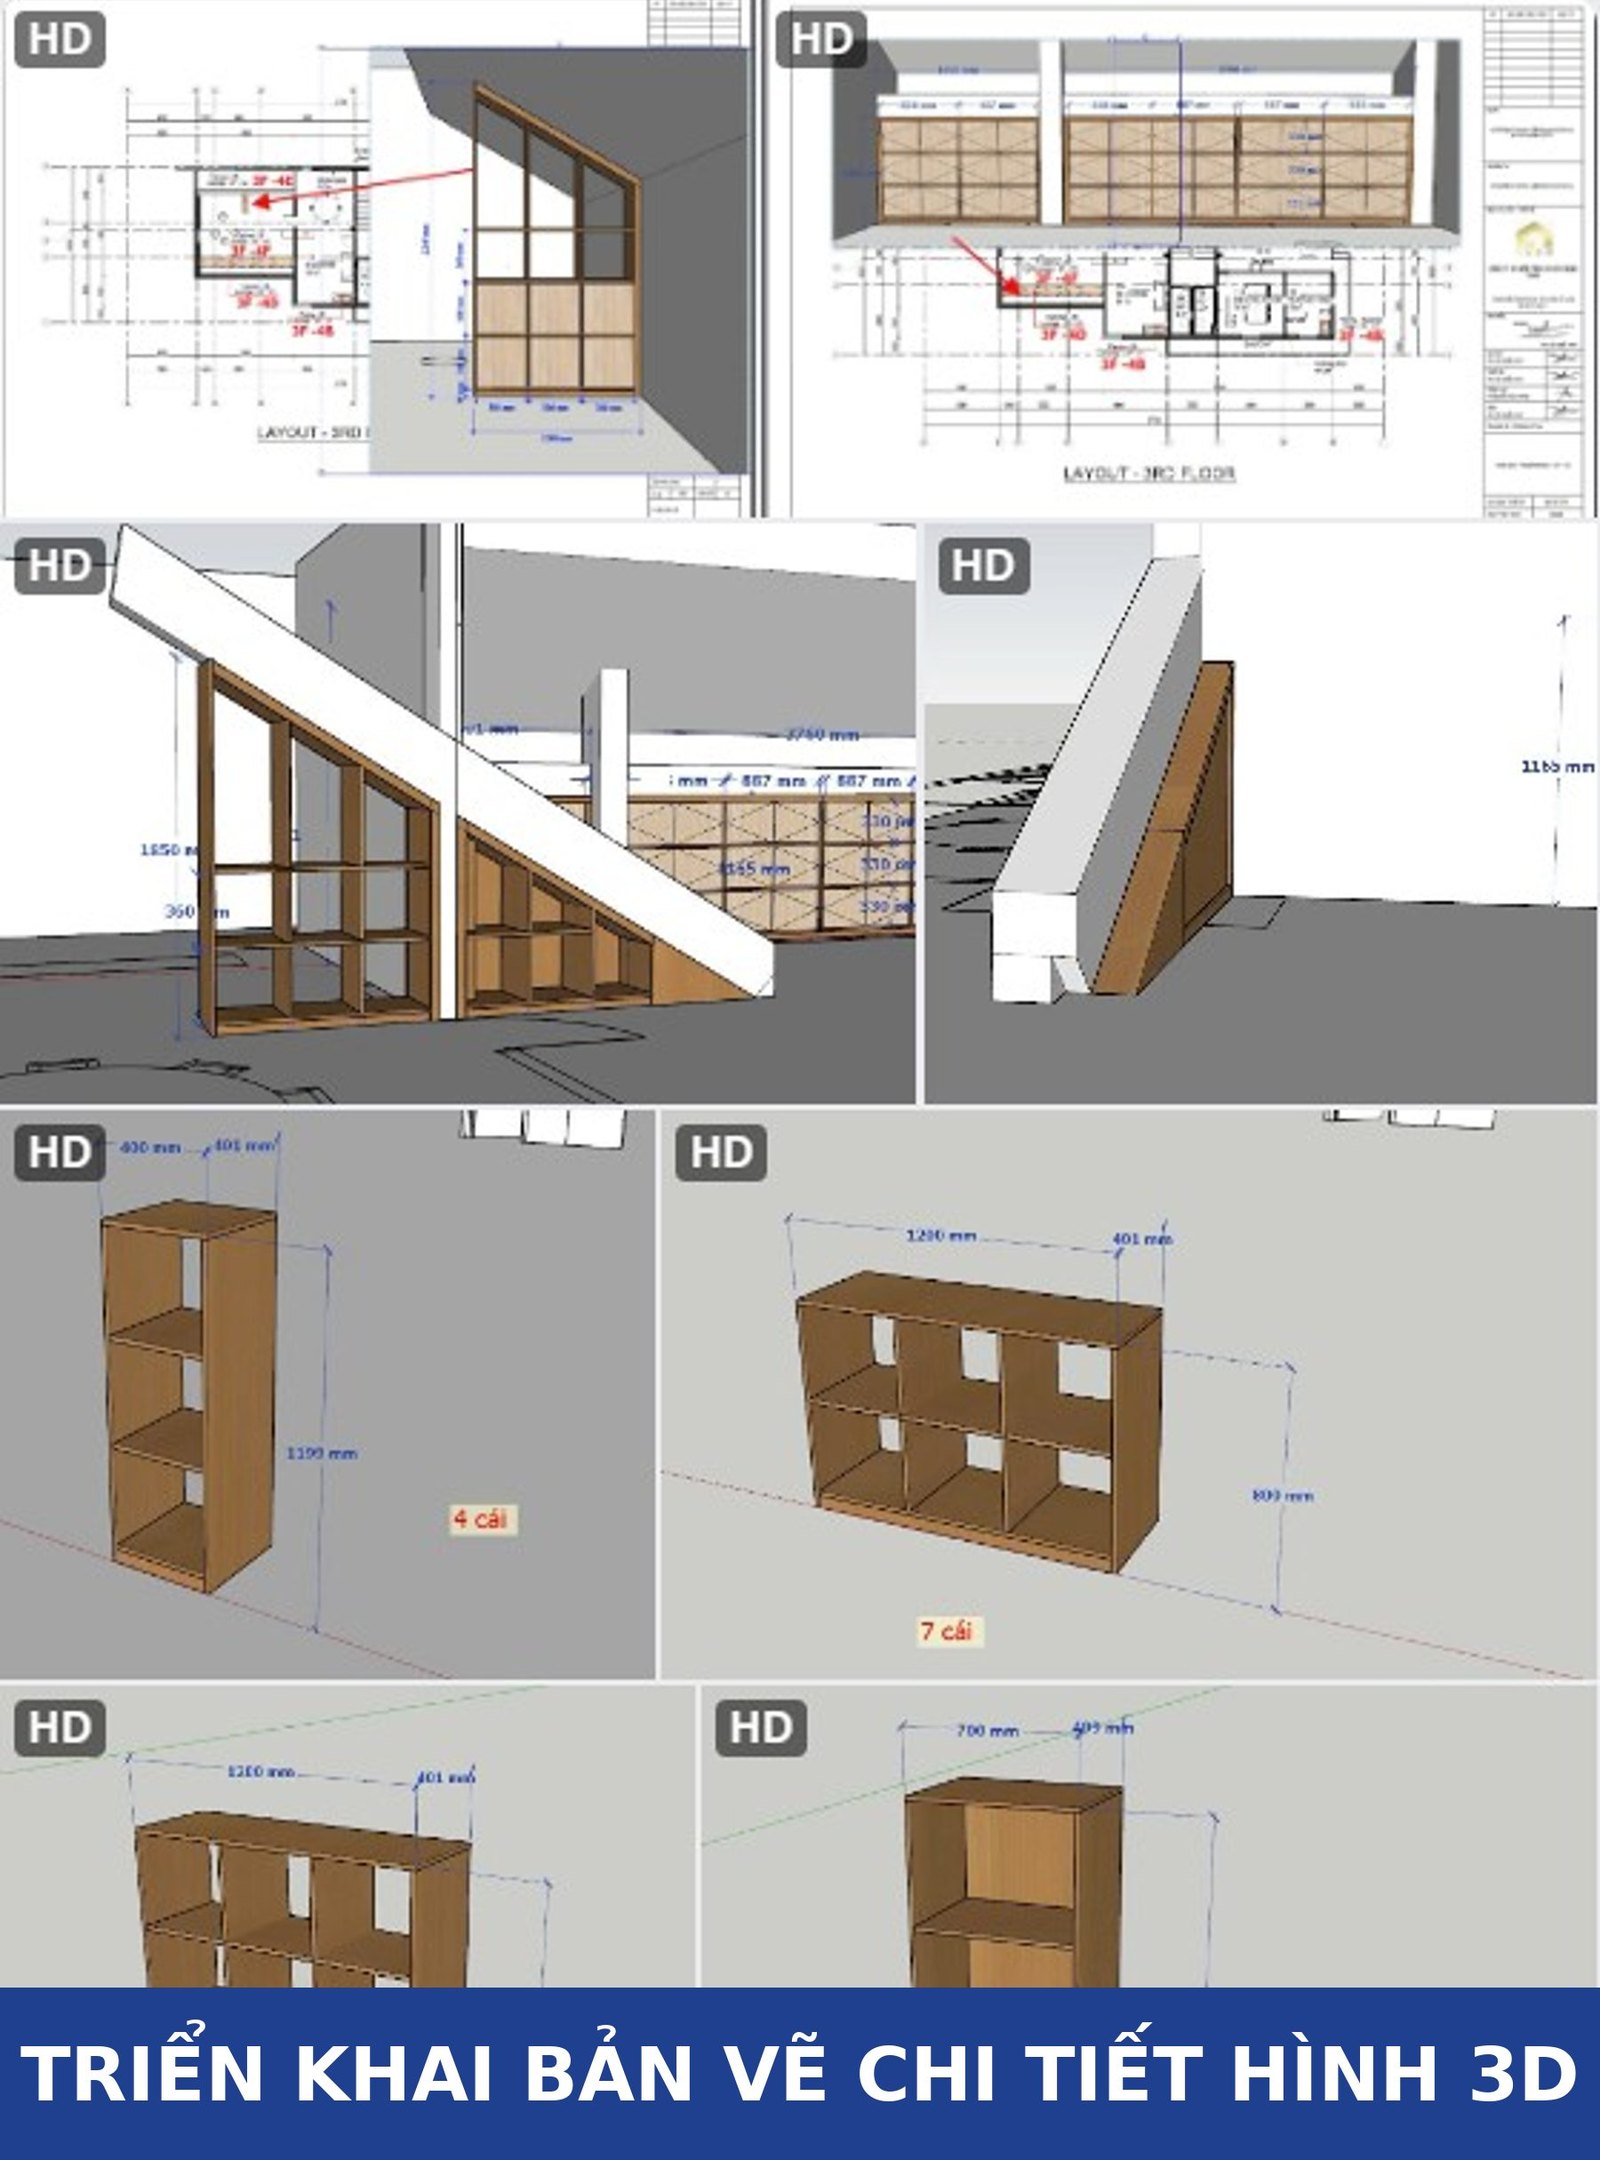
- Update the drawings and model the option in 3D, with full dimensions and quantities.
- Prepare the design option with a quotation for the school to approve, stating the programme impact.
- Post it to the project Zalo group so the school can review it the same day.
- If it cannot be agreed, the site manager meets the users in person on site.
- Confirm the decision by Zalo message and email with a signed confirmation from the school, then update the programme.
Real case: slow shop drawing approval
On one school project, the joinery package fell behind because the shop drawings were not approved. The project manager and the users could not agree, and drawings went back and forth several times.
The users were not construction people and found it hard to picture the result from technical drawings. TECO’s site manager met them on site, walked through photos of the existing space and 3D views, and showed exactly how each option would affect daily use. The package was signed off the same day.
Lesson learned: when the decision-maker is not from the industry, the real space and 3D images get a decision faster than 2D drawings.
Handing over zone by zone
In an operating school, TECO hands over each zone as soon as it is finished rather than waiting for the whole project. The school starts using finished zones first, and the work zone shrinks step by step.
Before returning a zone to the school, the engineer checks against a list:
| Item | Check |
|---|---|
| Cleaning | Professional cleaning; remove all plastic, tarpaulin and tape with no adhesive residue on floors or walls |
| Fire alarm | Remove detector covers, restore the alarm zone with the school and test it |
| AC, ventilation | Remove plastic from diffusers, run the AC, check no dust remains in the diffusers |
| Power, lighting | Switch on all lights, test sockets, run teaching equipment at the same time |
| Furniture | Check for sharp edges and stability of shelving; desks and chairs positioned as drawn |
| Adjacent areas | Compare against the initial condition record and repair any construction damage immediately |
| Documents | Handover record, list of equipment handed to the school, as-built drawings, operating instructions, warranty certificates |
TECO then removes the barriers and signs from the handed-over zone and moves the workers’ route to the next zone if needed.
Project results
| Project | Scope | Size | Conditions |
|---|---|---|---|
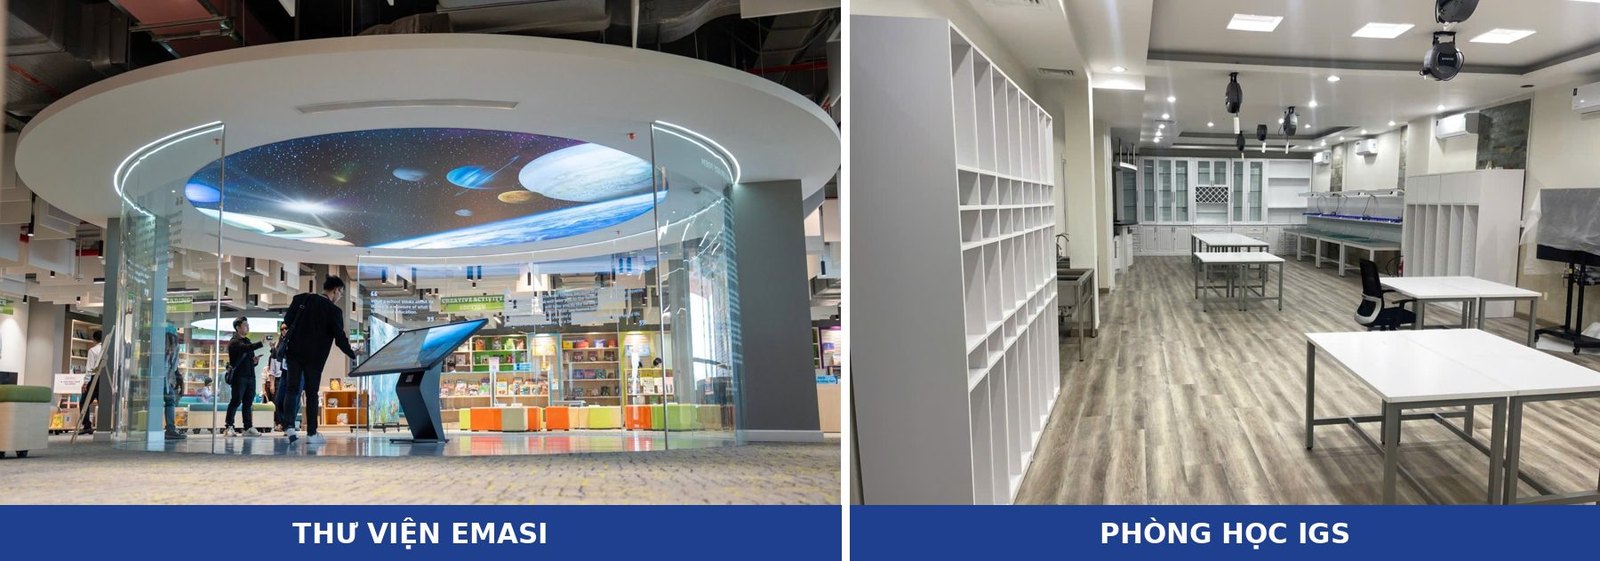
| International German School (IGS) | Interior fit-out | 1,200 m² | School kept teaching |
| Emasi Plus Waterpoint International School | Library fit-out | 1,600 m² | School kept teaching |
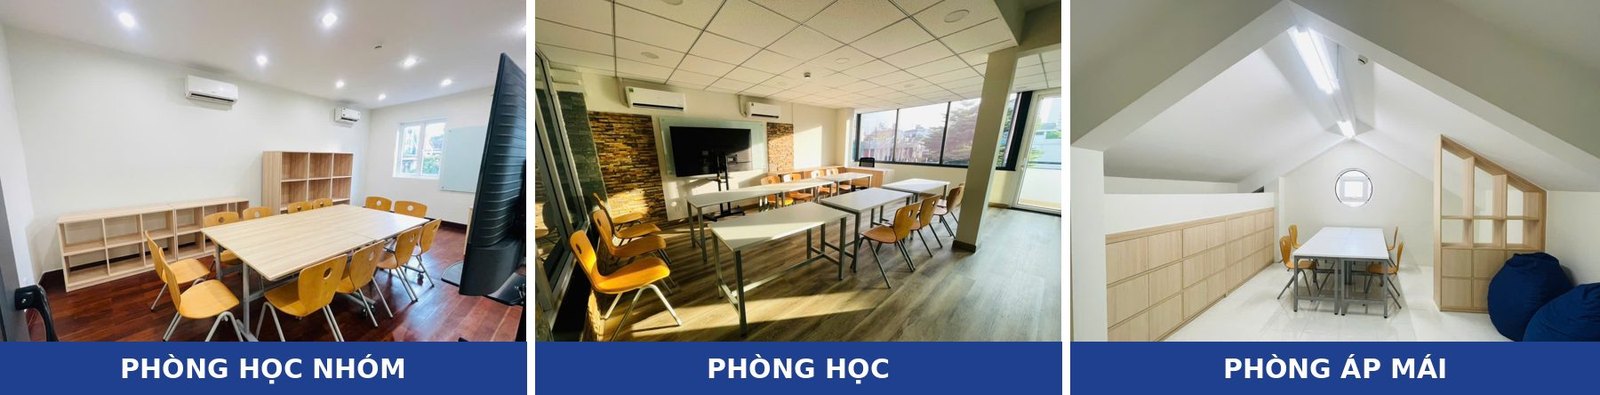
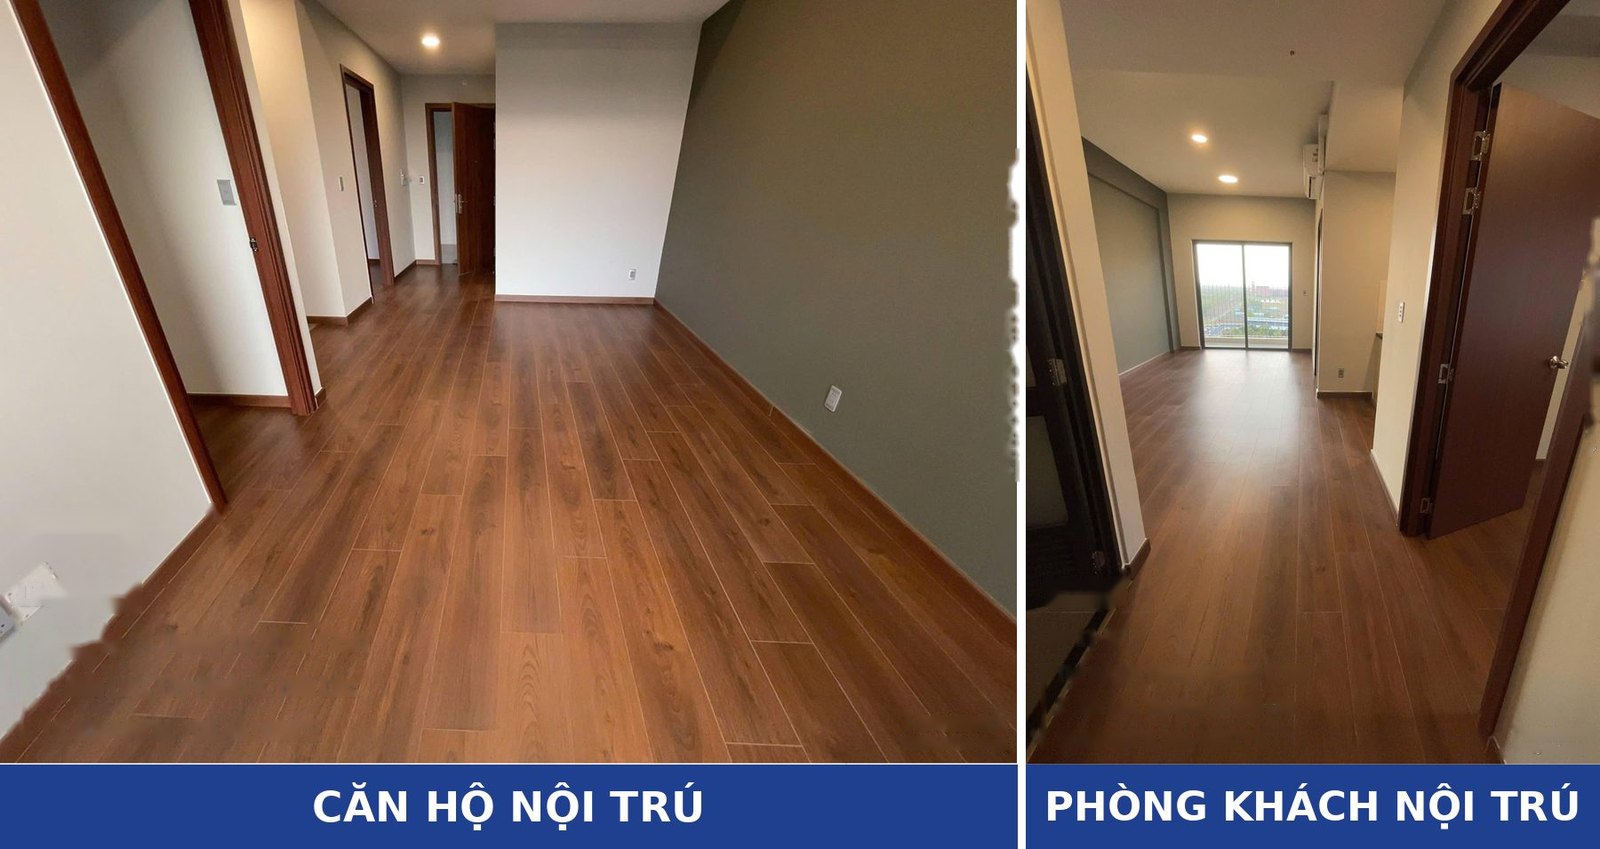
| Emasi Plus Waterpoint International School | Boarding block | 2,500 m², 2 floors, 36 units | Built over the summer, with staff still working on the floor below |
5 common mistakes when building in an operating school
- Not collecting the exam and event calendar, so drilling clashes with tests.
- Protecting only the floor, not diffusers and smoke detectors. Dust spreads through ducts to other classrooms and can set off the fire alarm.
- Workers sharing corridors and toilets with students because there is no zoning plan.
- Reporting only weekly, so the school does not know who is on campus today.
- Agreeing changes verbally without a record, leading to disputes at acceptance and final account.
Conclusion
Building in an operating school is harder on organisation than on technique. Most risk is shut down before day one: the school calendar, the zoning plan, the site rules. The rest comes down to daily discipline: protection, reporting, end-of-shift cleaning.
If your school needs renovation but cannot stop teaching, TECO will survey the site and propose a zoning plan from the very first visit.
Further reading: Safe design and construction of international schools: core principles · School design standards in Vietnam.
Contact TECO for a site survey: +84 911 111 929 – teco@tecoarch.com
Planning a school project in Vietnam?
TECO designs and builds international schools and kindergartens: joinery made in our own workshop, fire-safety (PCCC) dossiers prepared in-house, phased construction around the school year.
Design fee from VND 250,000–500,000/m², waived when TECO builds. Free site survey in Ho Chi Minh City and southern Vietnam.
Call +84 911 111 929 Zalo 0911 111 929 See our school design & build service → Furniture workshop →
Related services: International school & kindergarten design and build · Post-handover maintenance – TECO MSC