Safe Design and Construction of International Schools: Core Principles
International schools are not only required to meet educational needs. The buildings must also ensure safety, comfort, and suitability for a wide range of learning activities. Therefore, the construction process needs to be comprehensively planned, from master planning and design to construction and operation.
A safe learning environment helps students develop comprehensively. At the same time, a well-designed facility also supports teachers in delivering lessons effectively. So, what are the key principles to consider when constructing an international school? Let’s explore them with TECO in the article below.
Safe design and construction of an international school.
Principles for Planning a Safe International School
Reasonable Functional Zoning
The planning of an international school should be based on the number of students and the actual operational model. The areas should be clearly divided into:
- Classroom blocks.
- Subject classrooms and laboratories.
- Administrative areas.
- Library and self-study spaces.
- Playgrounds and sports areas.
- Cafeteria and kitchen areas.
- School medical area.
- Parking area.
- Technical areas and waste collection areas.
Each area should have its own function. However, the spaces must still be conveniently connected.
High-risk areas such as kitchens, storage rooms, technical rooms, and internal operational areas should be arranged separately. This zoning helps minimize unnecessary intersections. At the same time, it also makes management more efficient.
Organizing Internal Circulation
Internal circulation is an important factor in school design. In particular, schools with a large number of students need a clear circulation plan.
Pedestrian routes should be separated from motor vehicle traffic. Pick-up and drop-off areas should have appropriate buffer zones. School gates should also be arranged based on vehicle flow during peak hours. In addition, signs and directions should be easy to observe. Walkways must remain unobstructed. This helps reduce the risk of collisions and supports students in moving around safely.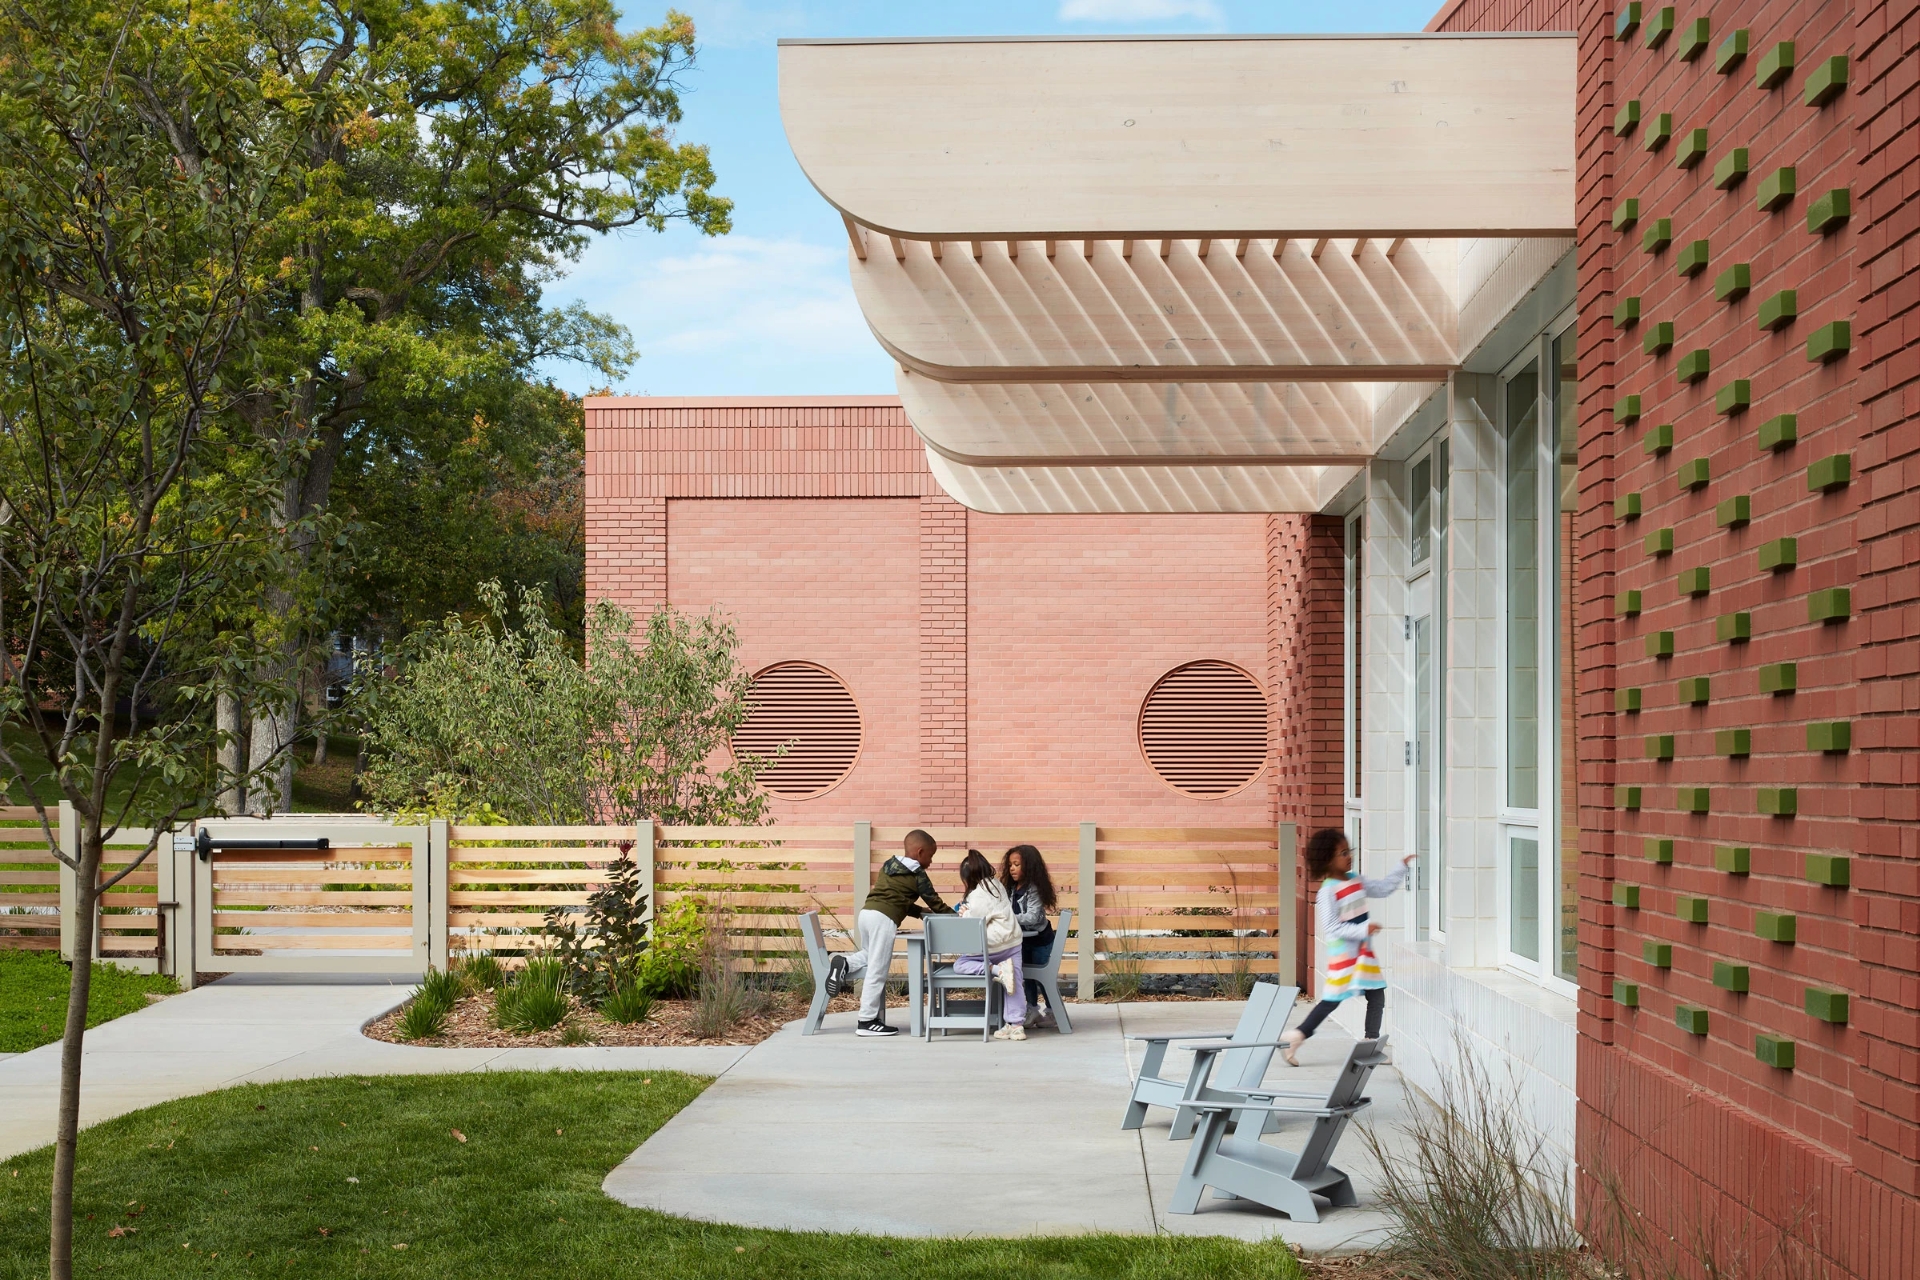
Safe organization of internal school circulation.
Clearly Arranging Emergency Exits
During the design process of an international school, emergency exits need to be planned from the beginning. Escape routes must be easy to identify and remain unobstructed.
Staircases, corridors, and emergency exit doors should be arranged appropriately according to the scale of the building. Signage must be clear. Emergency lighting should also be considered in necessary areas.
In addition to design solutions, the school should conduct regular inspections and drills. This provides a basis for students, teachers, and staff to respond proactively when unexpected situations occur.
Principles for Designing International School Spaces
Designing Safe and Flexible Classrooms
Classrooms are the most frequently used spaces. Therefore, their design needs to simultaneously meet requirements for safety, functionality, and adaptability.
Desks and chairs should be arranged scientifically. Walkways need to be sufficiently clear. Corners and edges that may cause impact injuries should be appropriately treated.
Doors, windows, and hardware should also be selected according to the students’ age groups. Electrical systems must be installed safely. Power outlets, wiring, and electrical equipment need to be arranged appropriately. In addition, classrooms should be adaptable to different layouts. Flexible spaces can support various teaching methods. Students can study individually, work in groups, or participate in practical activities.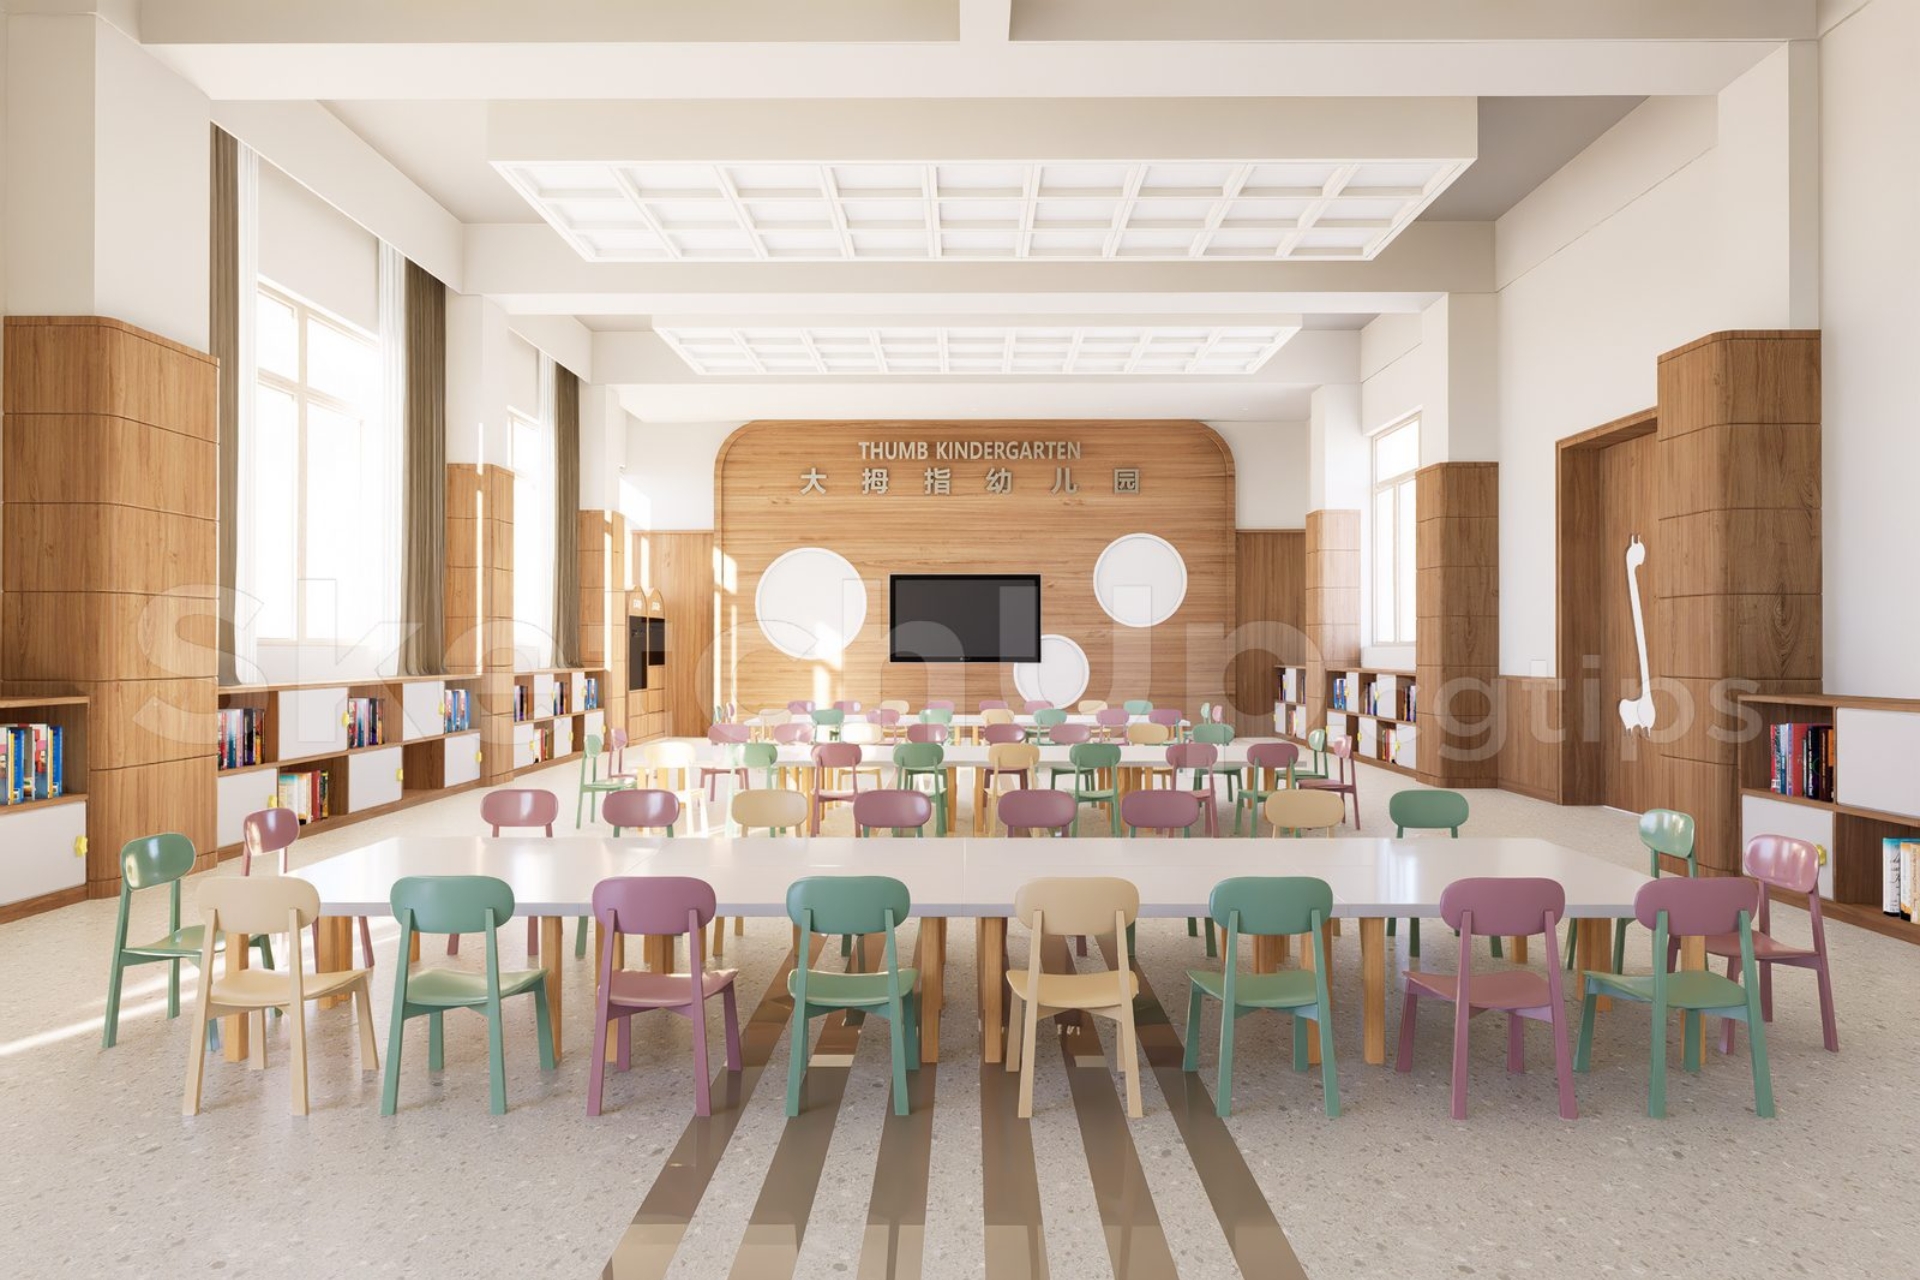
Safe & flexible classroom design.
Maximizing Natural Light and Ventilation
Light and air have a direct impact on the quality of the learning environment. Therefore, international schools should make use of natural light whenever conditions allow.
Windows should be positioned appropriately according to sun exposure and wind direction. Shading solutions should also be carefully considered to minimize glare and heat radiation.
In addition, ventilation systems must ensure adequate air circulation. In areas with high occupancy, natural ventilation can be combined with air-conditioning systems.
Corridors, skylights, and green spaces can also contribute to improving the microclimate. As a result, the building becomes more comfortable. At the same time, energy consumption can be optimized.
Selecting Safe and Sustainable Materials
Finishing materials are an important factor to consider when constructing a school. The materials used in the building must be suitable for high-frequency operation.
Some criteria to consider include:
- Slip-resistant properties.
- Easy cleaning and maintenance.
- Minimized sharp edges.
- Appropriate durability.
- Compliance with fire safety requirements.
- Minimized emissions of substances that may affect indoor air quality.
Floors, walls, and frequently touched surfaces should be easy to clean. In playgrounds or physical activity areas, materials should be suitable for active use. In addition, investors should prioritize solutions with a long service life. This helps reduce replacement costs. At the same time, the building can maintain its quality over a long period.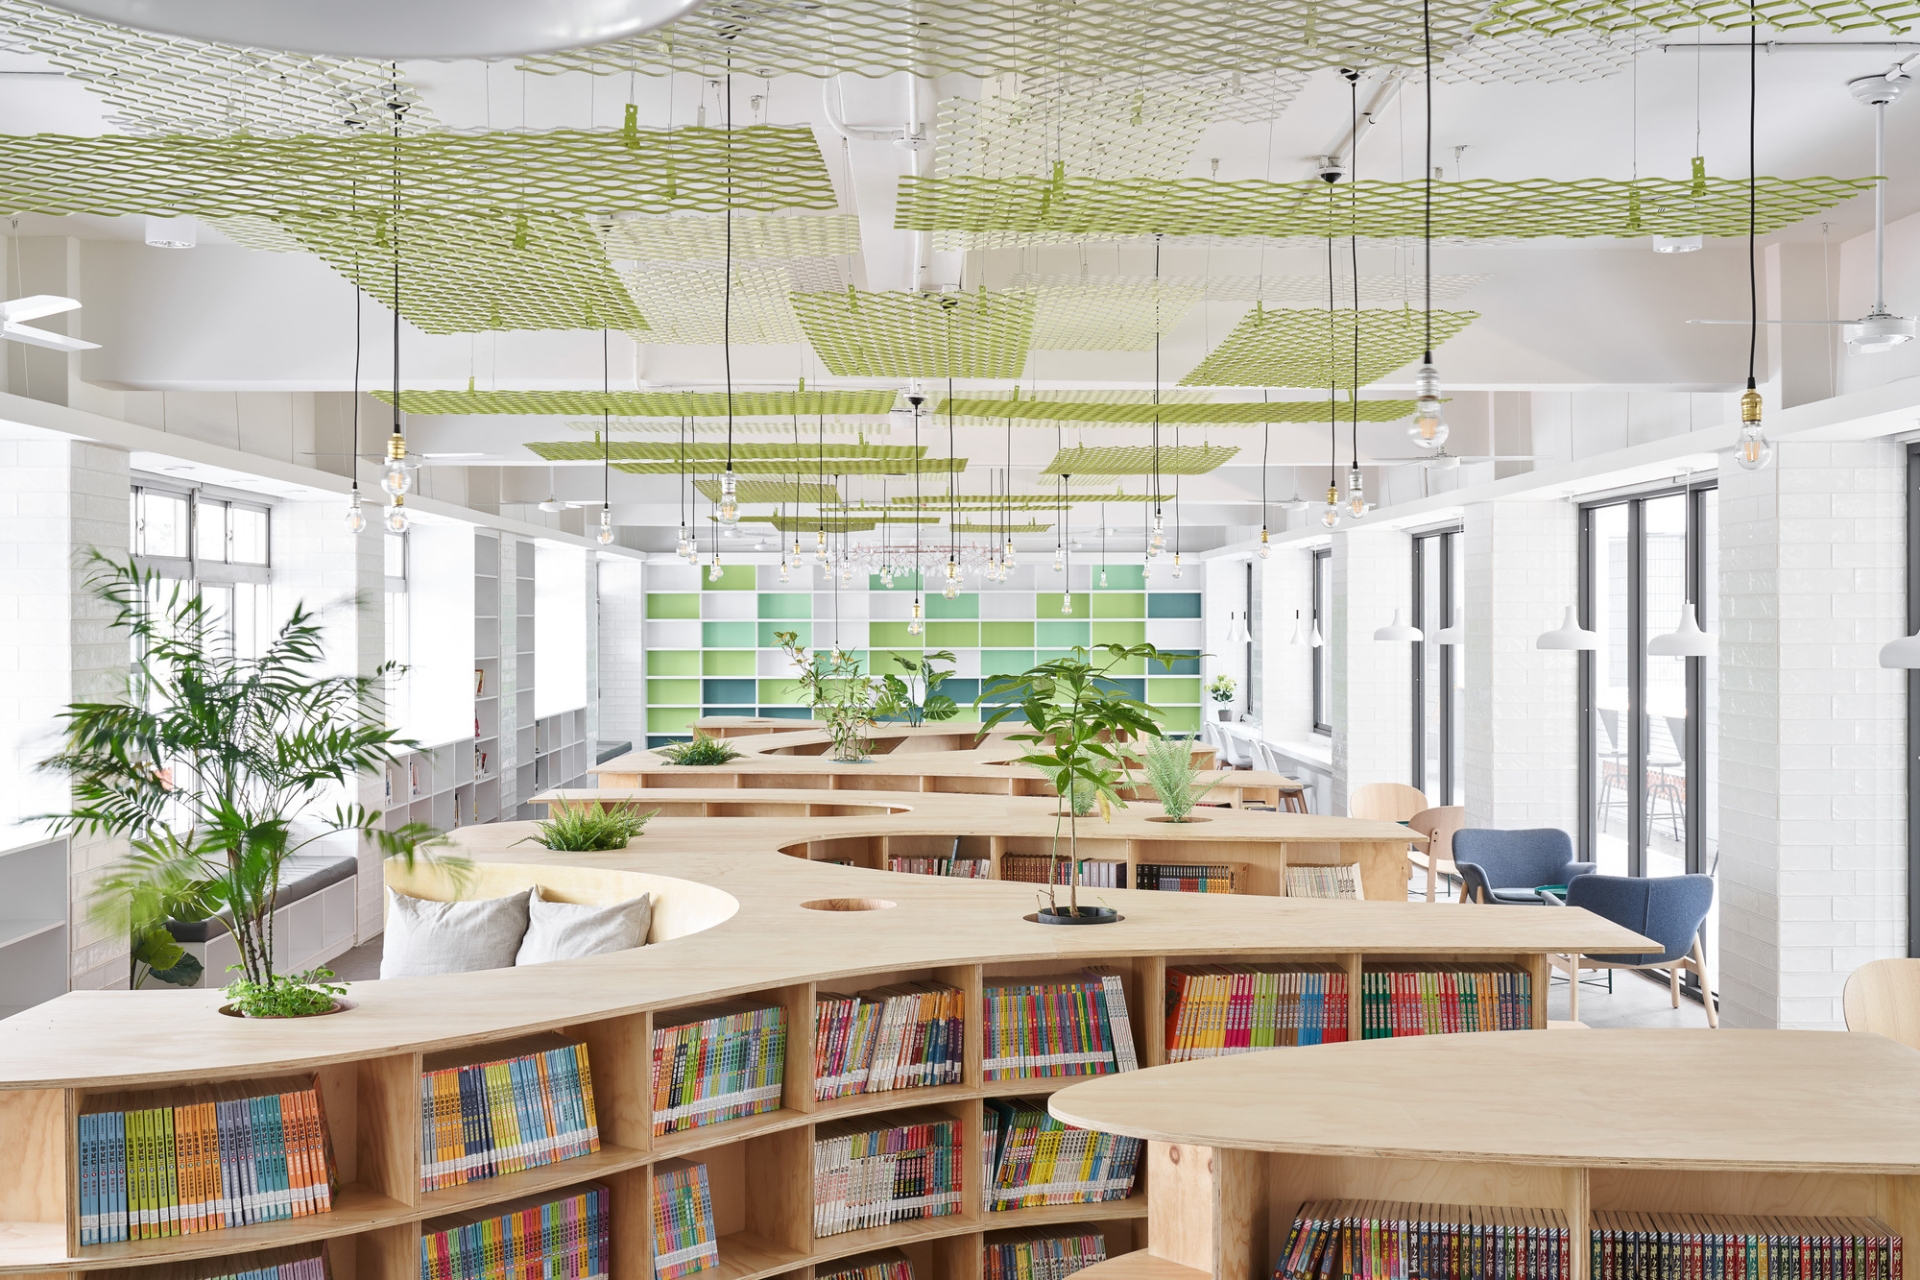
Pay attention to selecting safe and sustainable materials.
Key Areas to Consider When Constructing an International School
Staircases, Railings, and Corridors
Staircases and railings are areas that require careful inspection. Handrails, guardrails, and steps must be appropriate for the users.
Floor surfaces should minimize the risk of slipping. Corridors must be adequately lit and unobstructed. Areas with height differences or open voids need appropriate protective solutions. During construction, every finishing detail should be inspected. This helps minimize the risk of defects occurring once the building is put into use.
Playgrounds and Physical Activity Areas
Playgrounds should have surfaces suitable for students’ activities. Play equipment and sports equipment must be securely installed.
The spacing between equipment should be properly calculated. Sharp elements or components that may cause collisions should be eliminated. Plants should also be selected carefully. Thorny, toxic, or easily breakable plants should be avoided in areas where students frequently engage in activities.
Electrical, Fire Protection, and Technical Systems
Electrical, water supply and drainage, and air-conditioning systems need to be implemented in coordination with the architecture. Technical equipment must be located appropriately. At the same time, the systems should be easily accessible for inspection and maintenance.
In particular, fire prevention and firefighting systems must be planned according to the scale and functions of the building. Emergency exits must remain unobstructed. In addition, schools can integrate cameras, access control systems, and alarm devices. These solutions help improve management efficiency. However, their implementation must also comply with security and privacy requirements.
Regular Maintenance to Maintain a Safe Learning Environment
The safety of an international school is not ensured only at the time of handover. The building needs a regular inspection and maintenance plan.
The school should monitor the condition of structural elements, staircases, railings, playgrounds, and sports equipment. Electrical, water, air-conditioning, and fire protection systems should also be inspected according to a scheduled plan. In addition, alarm devices and security systems should be tested periodically. Any arising damage should be addressed promptly.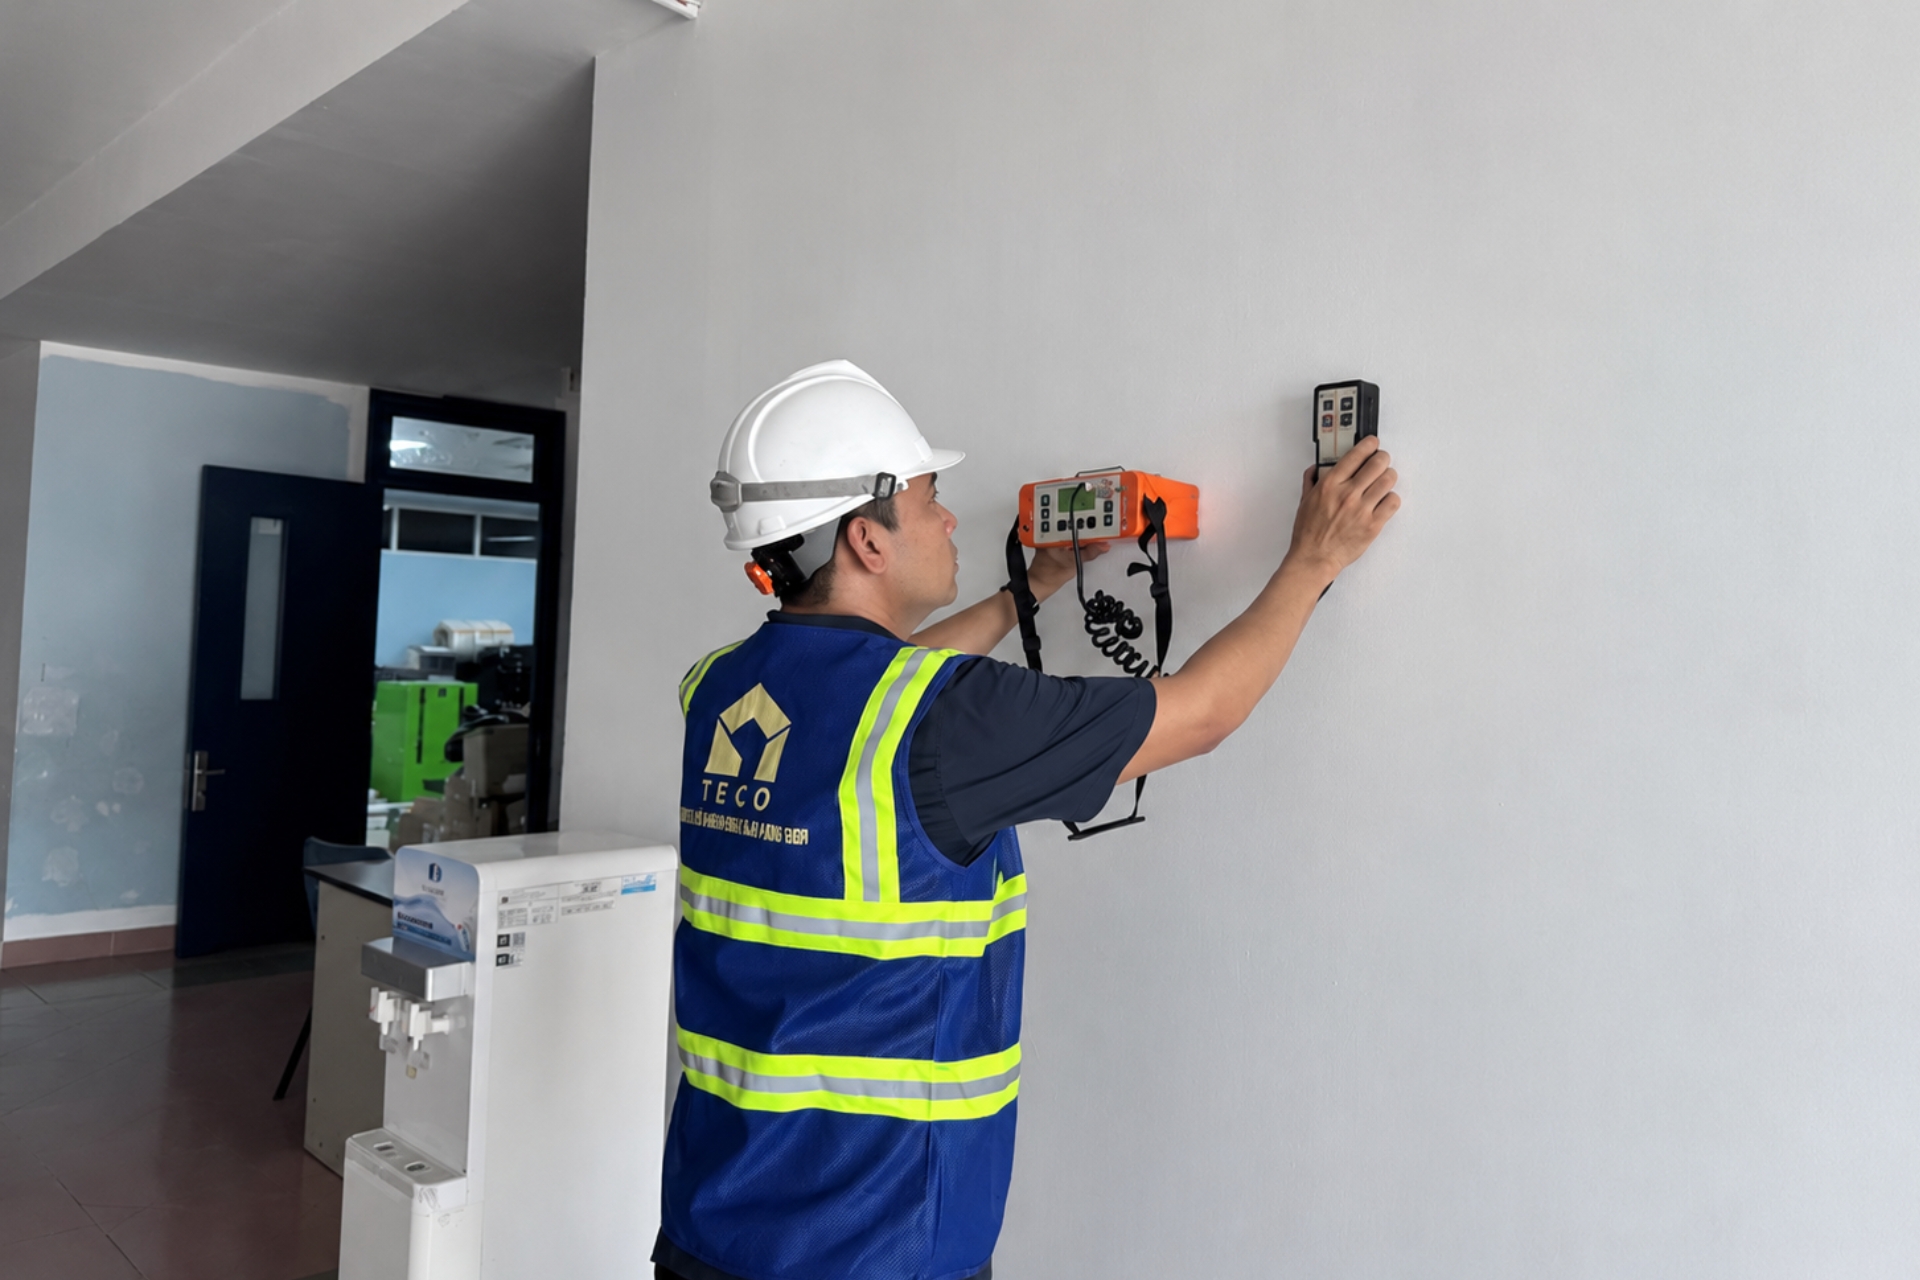
Regular school maintenance.
TECO – Professional International School Design and Construction Contractor
Constructing an international school requires close coordination among architecture, structure, interior design, and technical systems. Therefore, investors should choose a contractor with the capability to implement these elements in an integrated manner.
TECO provides design, construction, and finishing solutions tailored to actual requirements. The process is implemented from site surveys and solution development to construction, inspection, and handover.
With a focus on functionality, quality, and operational efficiency, TECO works alongside investors to develop safe, modern, and sustainable educational spaces.
Related services: International school & kindergarten design & build · After-handover maintenance – TECO MSC