
Specialty Clinic Design Standards for an Operating Licence in Vietnam
Clinic design standards decide much of whether a clinic is granted its operating licence. A clinic may only receive patients once the Department of Health has issued the licence, and many of the licensing conditions sit in the floor plan: room sizes, the sterilisation area, fire safety and medical waste handling.
Planning a hospital or clinic fit-out?
TECO designs and builds hospital and clinic interiors: phased works while the facility stays open, joinery from our own workshop, fire-safety dossiers and acceptance handled in-house.
Turnkey clinic fit-out from VND 3–9 million/m². Free site survey and quotation.
Call +84 911 111 929 Zalo 0911 111 929 See our healthcare service → Furniture workshop →
This guide summarises the design requirements for specialty clinics under the regulations currently in force and the sequence of work from choosing premises to receiving the licence, so investors and project managers can get an overview before starting.
What counts as a specialty clinic
Vietnamese law recognises several clinic types. It is best to choose the right one at the start, because each has its own space requirements:
- Specialty clinic: at least one specialty (dermatology, obstetrics and gynaecology, ENT, ophthalmology, aesthetics, etc.).
- Multi-specialty clinic: two or more specialties, excluding internal medicine, surgery, obstetrics and paediatrics.
- General clinic: at least three specialties, with an emergency room, observation room, laboratory and diagnostic imaging.
- Dental clinic: separate rules on dental chairs.
Aesthetic services involving injections, energy-based devices, cauterisation or other invasive procedures must be organised as a specialty clinic or higher, not as a spa.
General facility requirements
Every clinic must meet the following:
- Permanent premises that are structurally safe and meet fire safety, infection control, environmental protection and, where X-ray equipment is installed, radiation safety requirements.
- Adequate power and water for medical activities.
- A sign, a floor plan and wayfinding signs to each room.
- IT infrastructure able to connect to the health sector’s medical examination and treatment management system.
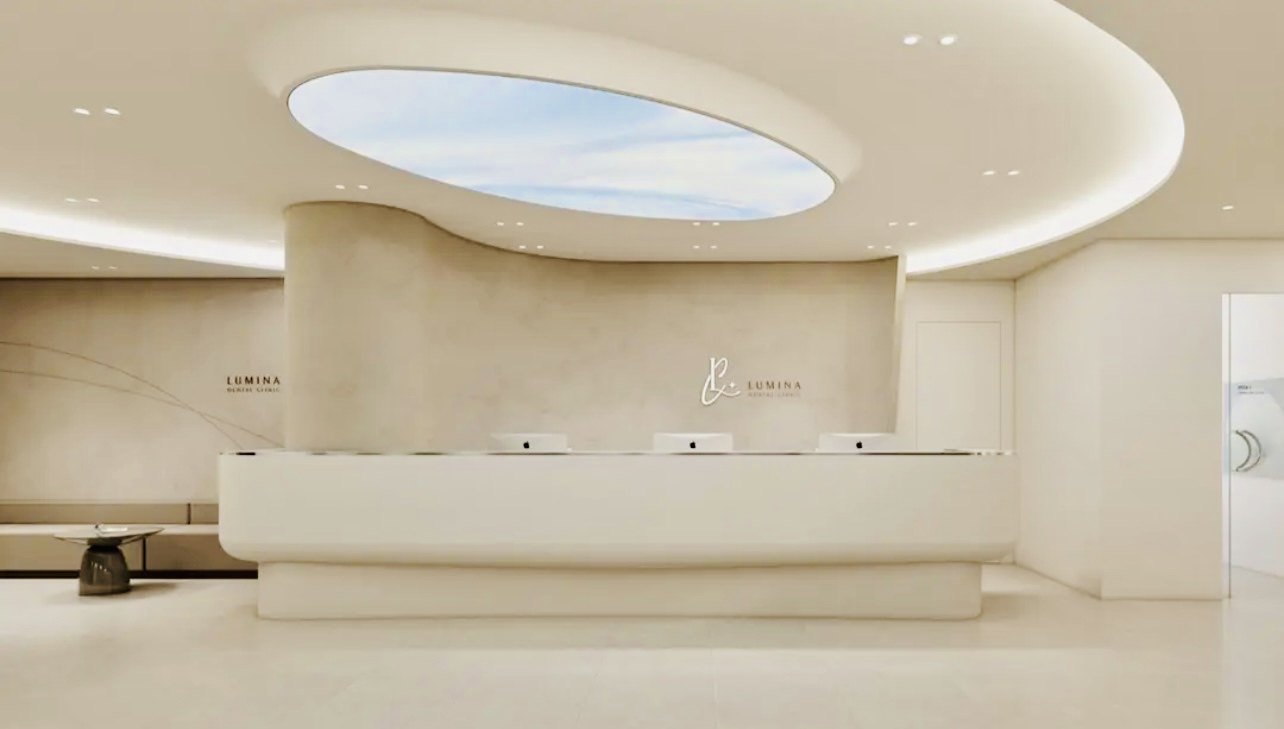
Minimum room sizes
| Item | Requirement for a specialty clinic |
|---|---|
| Patient reception area | Required |
| Consultation room | At least 10 m² |
| Procedure room (if procedures are performed) | Separate room, at least 10 m² |
| Physiotherapy room (if provided) | At least 20 m² |
| Instrument sterilisation area | Required, unless no reusable instruments are used or sterilisation is contracted to another facility |
| Emergency provision | Anaphylaxis kit and specialty emergency medicines |
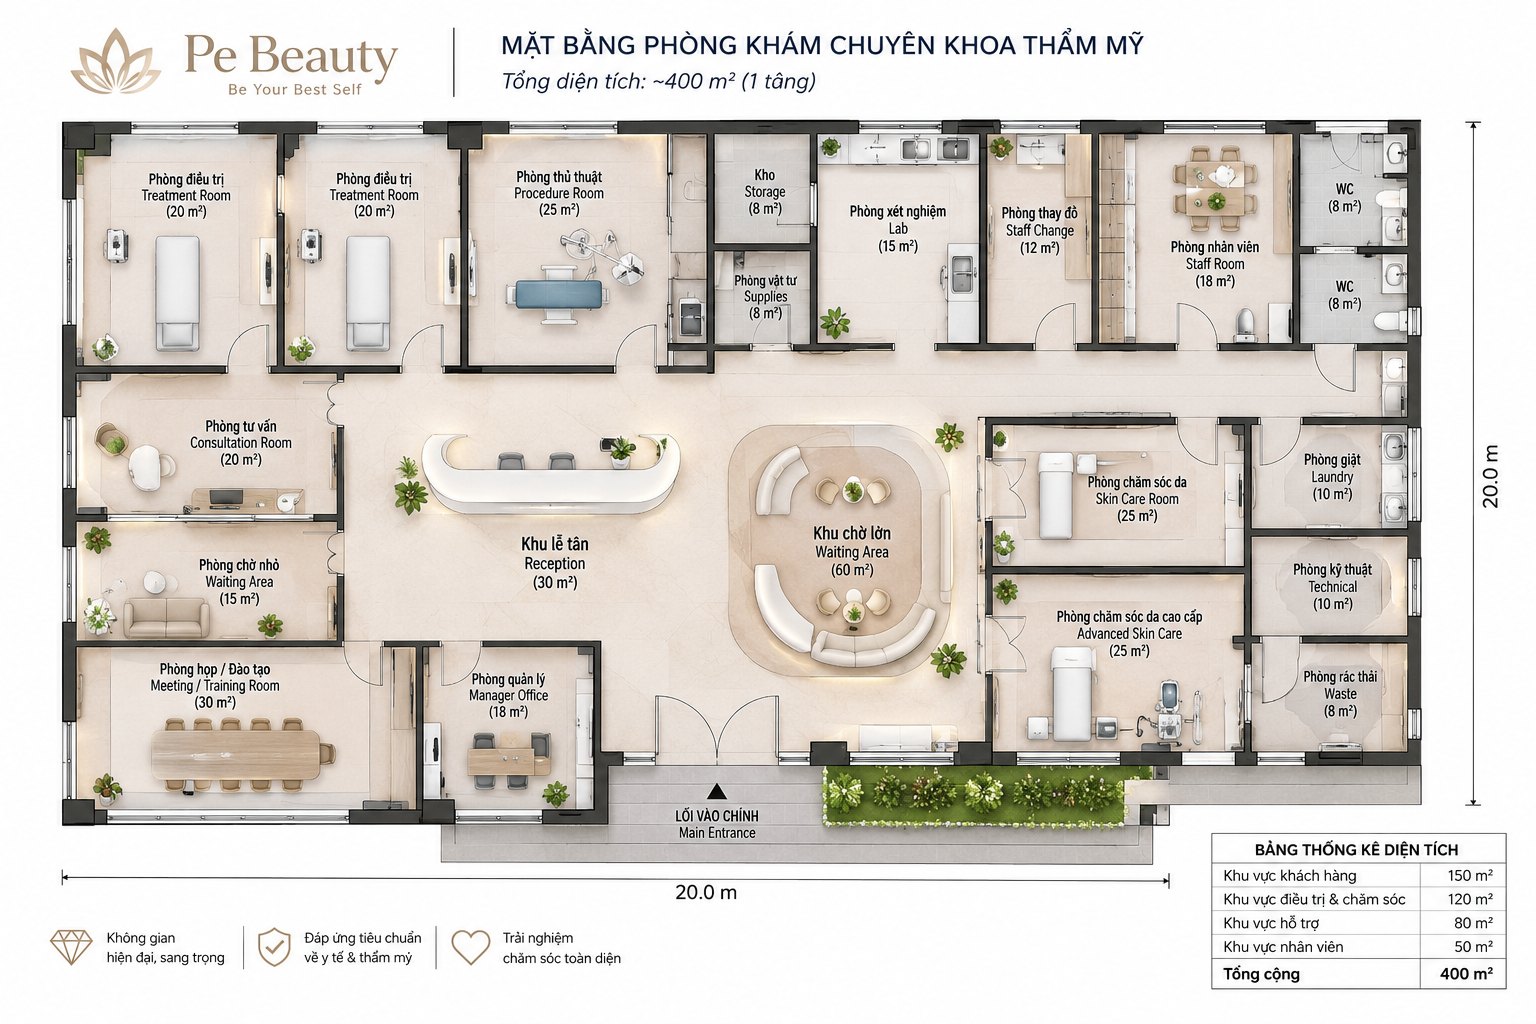
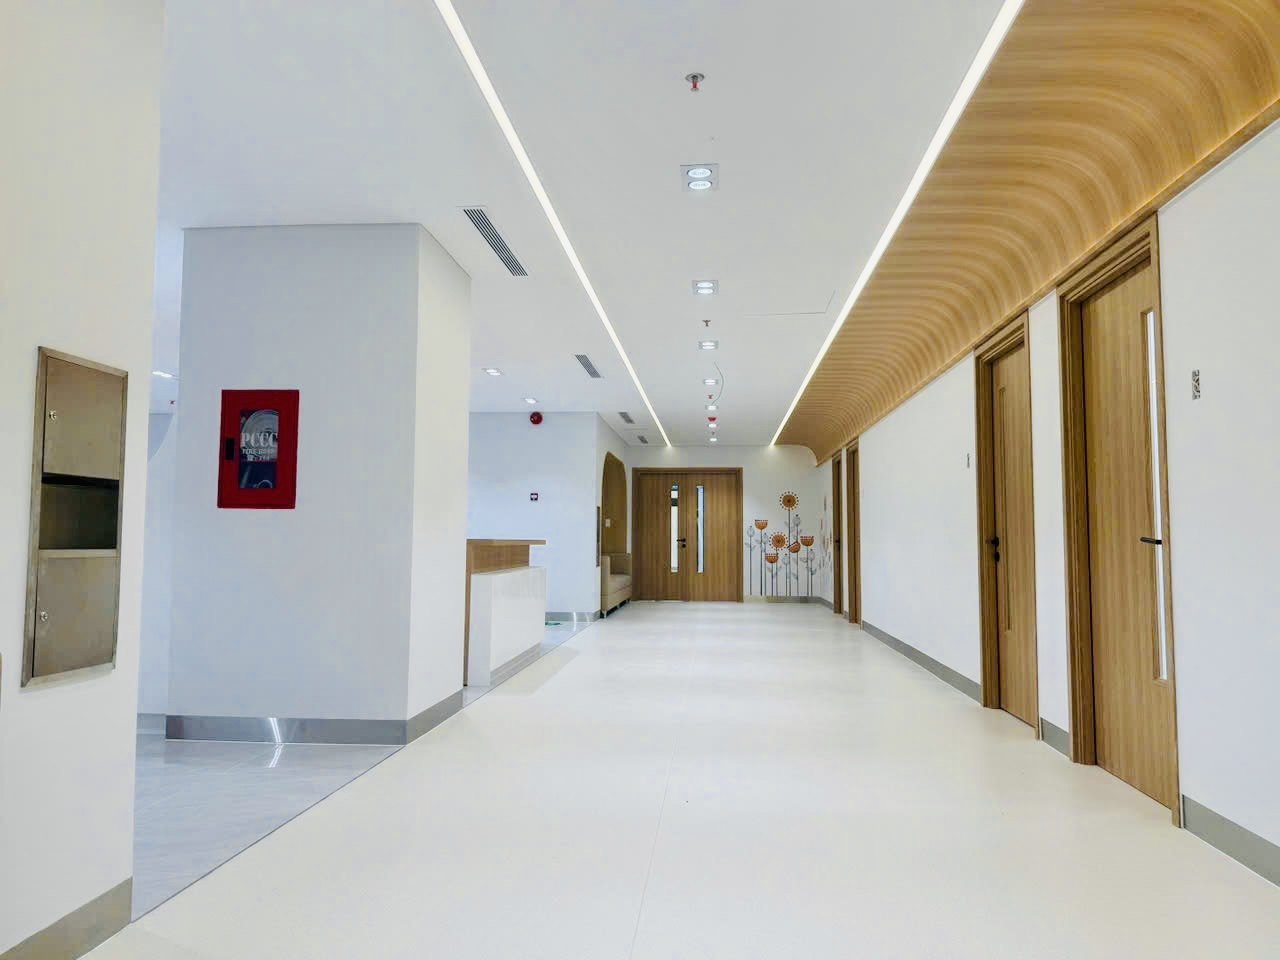
These figures are the minimum for licensing. In design, allow extra space for waiting, toilets, storage and corridors wide enough for wheelchairs.
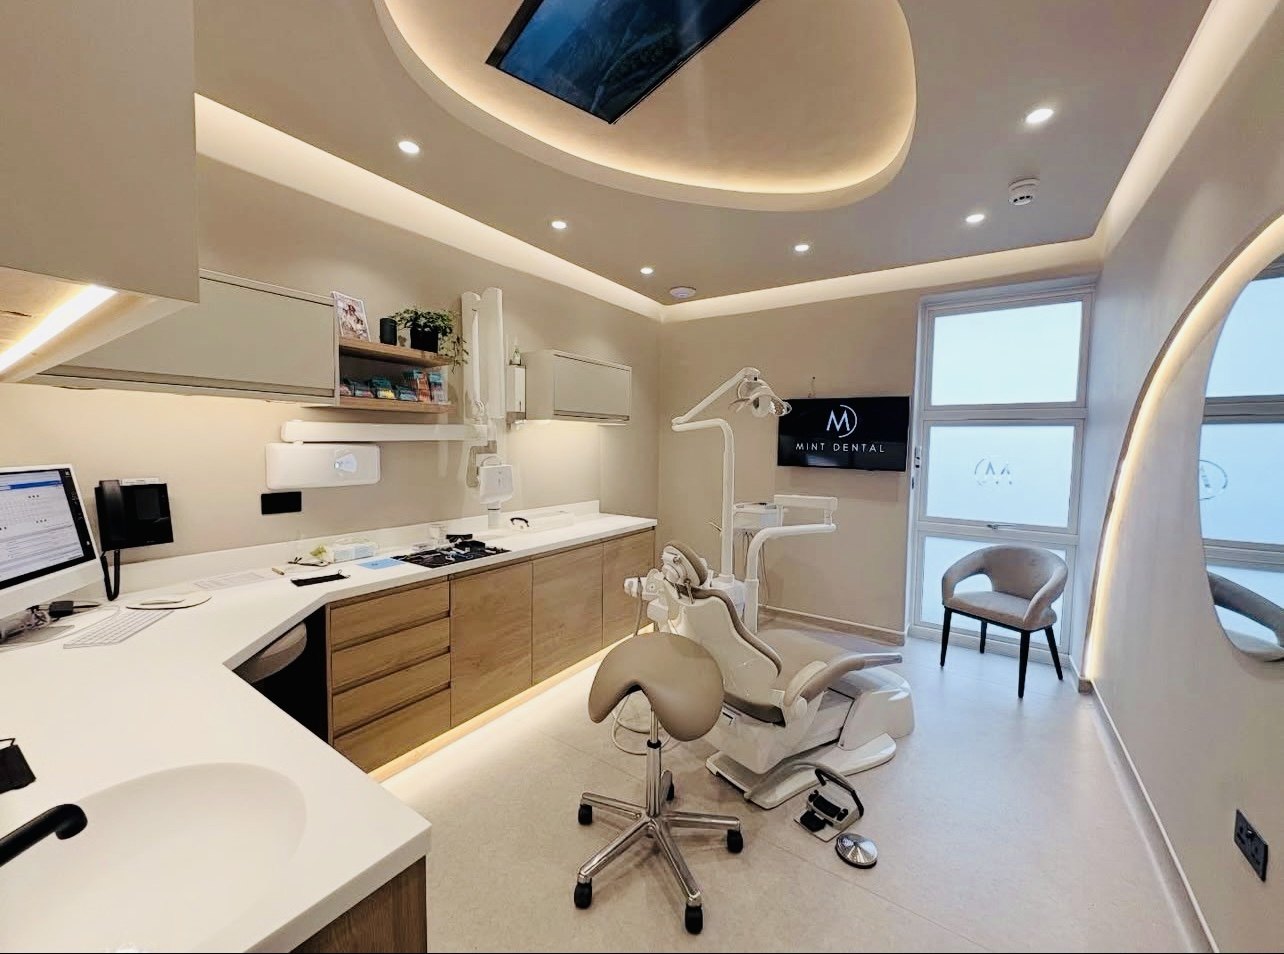
Specialty-specific requirements
- Dentistry: at least one dental chair, 5 m² per chair; implant work needs a separate room of at least 10 m².
- Laboratory services: lab rooms of 10 to 20 m² depending on the number of test types; waterproof wall and floor finishes and benches with a sink at the bench.
- X-ray equipment: the room must have calculated radiation shielding, a warning light and warning sign at the door, and the beam must not point at doors or walkways. Room size usually follows the equipment type and the supplier’s recommendation.
Fire safety by building size
| Building housing the clinic | Requirement |
|---|---|
| 2 storeys or more, or 50 m² floor area or more | Subject to fire safety management |
| 3 storeys or more, or 300 m² floor area or more | Compulsory fire and explosion insurance in addition |
| 5 storeys or more, or 2,000 m² floor area or more | Fire safety design appraisal required, including for renovation or change of use |
Most specialty clinics converted from shophouses fall below the design appraisal threshold, but they still need firefighting equipment, escape routes and a fire safety file for the premises.
Medical waste and wastewater
- Provide a waste holding point with warning signs and separate lidded bins for each waste type. Clinics do not need a dedicated waste store like hospitals.
- Infectious waste may normally be held for no more than 2 days, so a collection contract with a licensed operator is needed.
- Wastewater from consultation, procedure and lab areas is collected in a closed system and treated before discharge to the drainage network.
Need to check premises before signing a lease? TECO surveys the site and advises on the clinic layout free of charge. Call +84 911 111 929
From choosing premises to receiving the licence
Step 1. Define the clinic type and scope of practice
Confirm the specialties, the planned list of techniques and the person in charge of professional matters. This person must work full time at the clinic and have at least 36 months of practice in the relevant specialty.
Step 2. Select and check the premises
Check the premises against the minimum room sizes, the fire safety thresholds by number of storeys and floor area, floor loading for heavy equipment, and water supply and drainage. This is best done before signing a lease.
Step 3. Design
Lay out rooms along the flow of reception, consultation, procedures and sterilisation, keeping clean and used instruments on separate routes. The design drawings should state the area of each room for use in the facility declaration.
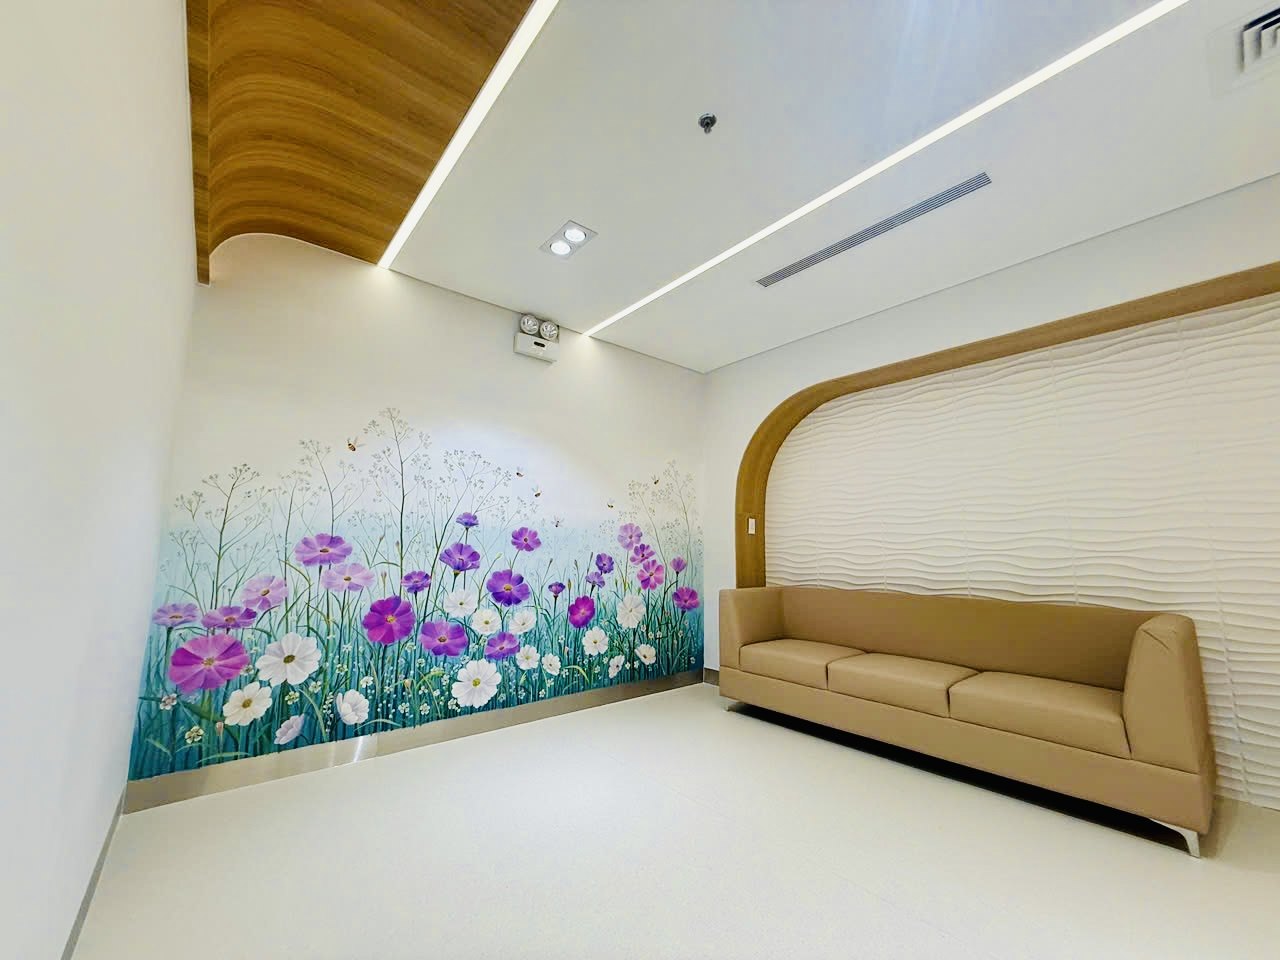
Step 4. Construction and fit-out
Renovation, interior fit-out, MEP, fire protection and signage. An X-ray room needs radiation safety measurements after the equipment is installed.
Step 5. Prepare the licence application
The file includes the application form, the business registration certificate, the practising licence of the person in charge, the list of practitioners, the list of techniques and the declaration of facilities, equipment and staff. The declaration asks for the area of each room, wastewater and medical waste handling, radiation safety and fire safety.
Step 6. Submit and inspection
Submit to the Department of Health where the clinic is located. The Department inspects the premises within 60 days and issues the licence within 10 working days after a satisfactory inspection report. If the report lists items to fix, the clinic corrects them and notifies the Department.
Common sticking points for investors
- Procedure room combined with the consultation room instead of a separate 10 m² room.
- No sterilisation area and no sterilisation contract as an alternative.
- Signing a lease before finding out the building needs a fire safety design appraisal.
- Moving to new premises after licensing: this requires a new licence, not an amendment of the old one.
- Actual room areas after finishes and partitions are smaller than on the drawings.
Indicative cost and timeline
With TECO, clinic design costs from 200,000 to 350,000 VND/m² and is free when TECO also carries out turnkey construction; renovation and fit-out range from 3 to 9 million VND/m² depending on the existing condition and finish level; construction normally takes 25 to 60 days. Detailed rates are quoted per project. The construction package does not include medical equipment.
FAQ
What is the minimum area for a specialty clinic?
The regulations set no total area, only room sizes: a 10 m² consultation room, plus a 10 m² procedure room if procedures are performed, a reception area and a sterilisation area.
How long does it take to obtain a clinic operating licence?
Once a complete file is submitted, inspection takes up to 60 days and the licence is issued within the following 10 working days. Fit-out time is separate.
Does a clinic in a rented shophouse need a fire safety design appraisal?
Buildings under 5 storeys and under 2,000 m² floor area are usually not subject to design appraisal, but they must still meet fire safety conditions and keep a fire safety file.
Does relocating a clinic require a new licence?
Yes. A change of premises requires a new operating licence.
Legal references
- Law on Medical Examination and Treatment No. 15/2023/QH15
- Decree 96/2023/NĐ-CP (detailing the Law on Medical Examination and Treatment)
- Law on Fire Prevention, Fire Fighting and Rescue No. 55/2024/QH15
- Decree 105/2025/NĐ-CP, amended by Decree 347/2026/NĐ-CP
- Circular 20/2021/TT-BYT (medical waste management)
- Circular 59/2025/TT-BKHCN (radiation safety)
This article summarises the regulations in force at the time of publication. Specific requirements may vary by specialty and by local Department of Health guidance.
TECO turnkey clinic design and build
TECO has designed and built healthcare projects, with experienced architects and engineers and its own furniture workshop. TECO prepares the design drawings and fire safety documents that investors use in the facility declaration; the medical professional documents are prepared by the investor. Free survey and quotation. Call +84 911 111 929 · Email teco@tecoarch.com
Planning a hospital or clinic fit-out?
TECO designs and builds hospital and clinic interiors: phased works while the facility stays open, joinery from our own workshop, fire-safety dossiers and acceptance handled in-house.
Turnkey clinic fit-out from VND 3–9 million/m². Free site survey and quotation.
Call +84 911 111 929 Zalo 0911 111 929 See our healthcare service → Furniture workshop →
Related services: Turnkey clinic interior design and fit-out · Hospital interior design & build · Custom furniture manufacturing workshop
TECO healthcare projects: Xuyen A Cu Jut Hospital furniture, Lam Dong · VIP outpatient area, Xuyen A Cu Chi Hospital · Saigon Children’s Hospital
See also: Completed projects · All TECO services