
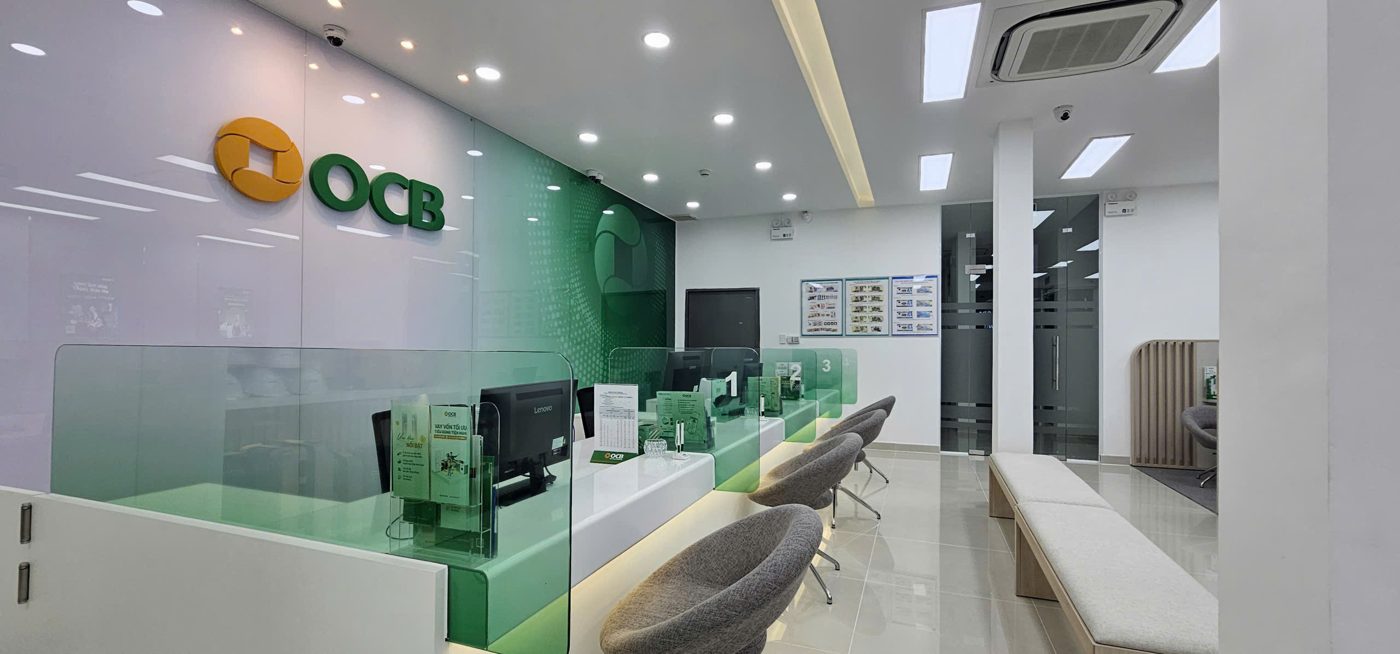
Townhouse office vs. office building: renovation cost, time and permits
Many companies choose a townhouse office – or rent a townhouse as a bank branch or showroom – for the street frontage, their own signage and full control over working hours. Before deciding between a townhouse and space in an office building, and again when renovation starts, clients usually ask us three questions:
Planning a turnkey office fit-out?
TECO designs and builds offices turnkey: finishes, furniture from our own workshop, M&E and fire safety – handover in 25–50 days, after-sales maintenance included.
Design VND 150,000–350,000/m²; turnkey fit-out VND 2–8 million/m² depending on scope and finish level.
Call +84 911 111 929 Zalo 0911 111 929 See our office service → Furniture workshop →
- How much will it cost? In TECO’s experience, renovating a townhouse office with structural changes – construction, MEP, air conditioning, fire protection and furniture – typically runs at VND 4.5–5 million per m² of floor area. Townhouse rent is usually lower than office-building rent, but the infrastructure a building already provides is something you have to build yourself.
- How long will it take? 560 m² of floor area, including structural work, delivered by TECO in 35 days. That speed only works if the design is fixed early and several work packages run in parallel.
- What permits and fire-safety approvals are needed? Interior renovation that does not touch load-bearing structure or change the building’s use is exempt from a building permit, but the works must still be registered with the local authority (commencement registration or renovation registration). Offices under 7 storeys and under 3,000 m² of floor area do not need a fire-safety design appraisal, but must still be fully equipped.
This article answers each question, based on a project TECO handed over in October 2026 and our experience on other townhouse projects.
| Project summary | |
|---|---|
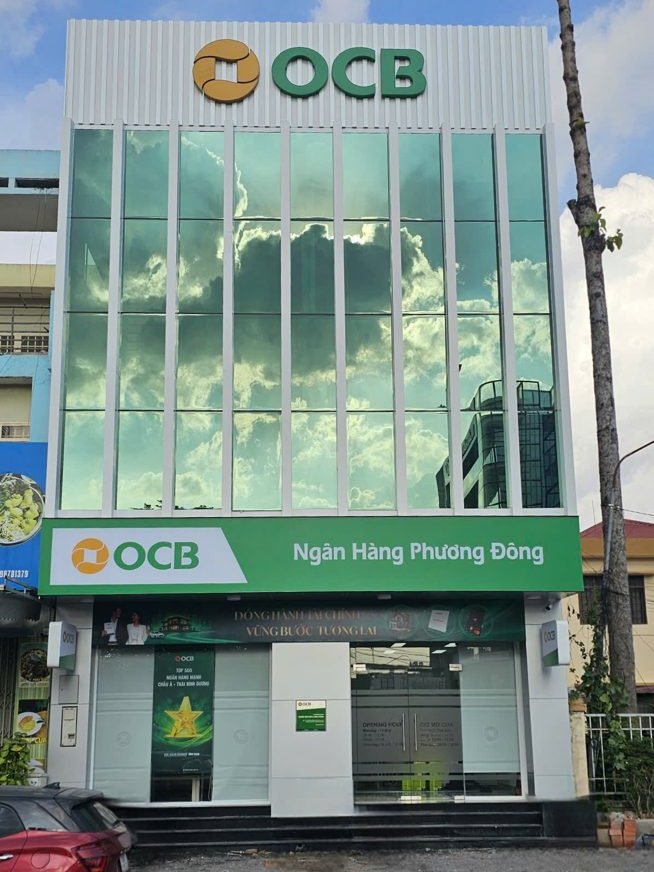
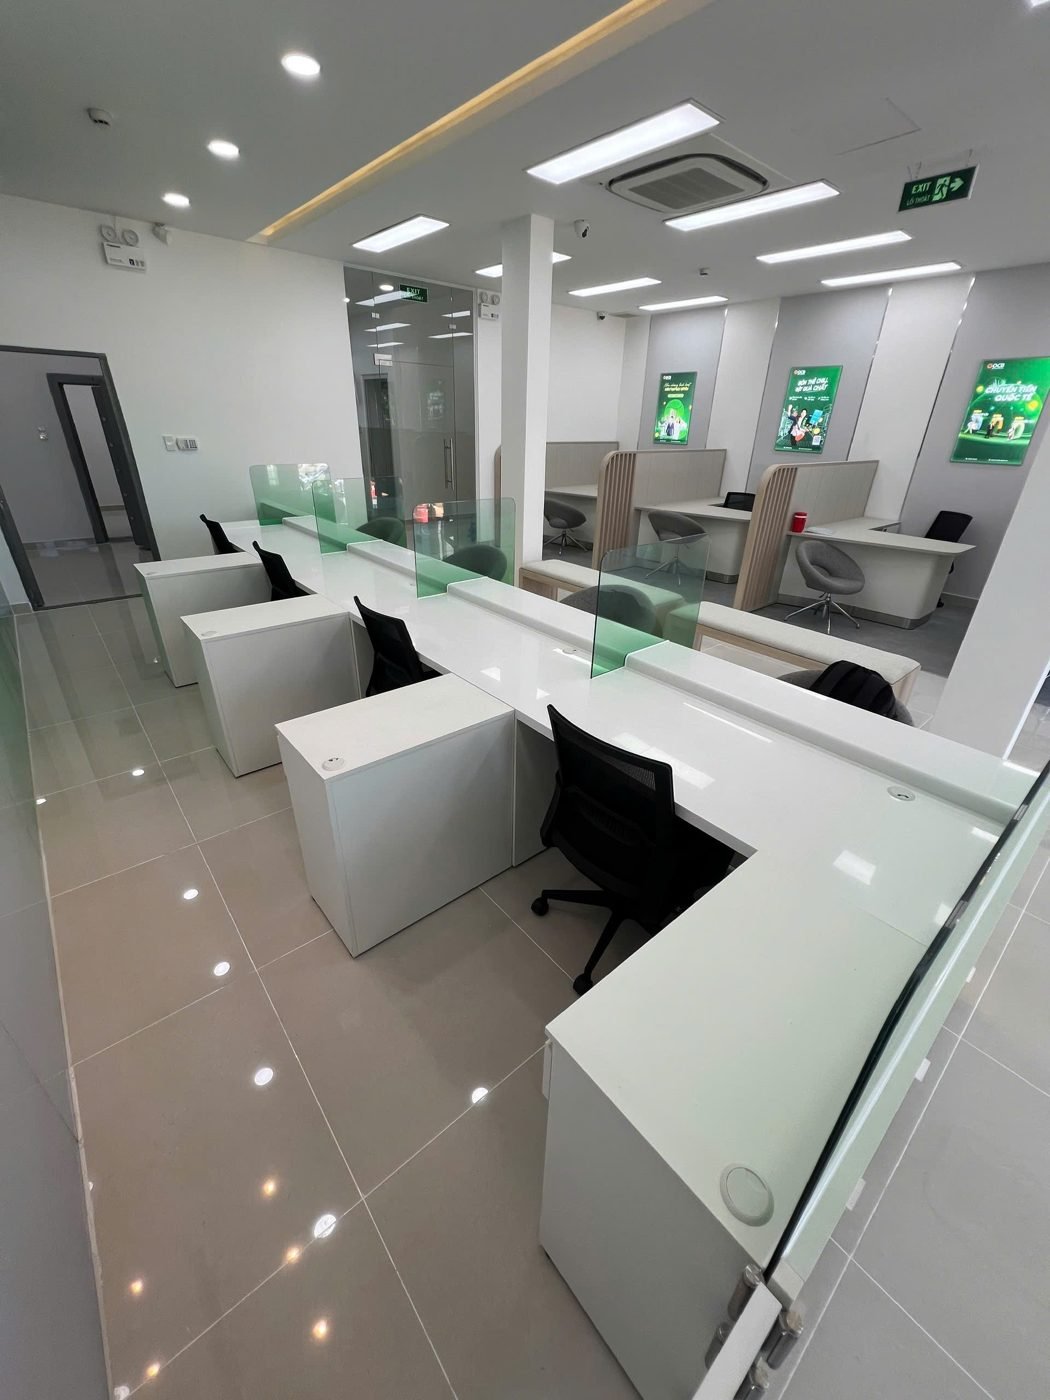
| Project | OCB Long Thanh bank transaction office (Dong Nai) |
| Existing condition | Two adjoining 3-storey townhouses, 185 m² footprint, 560 m² total floor area |
| Scope | Opening up the two houses, extending the slab, adding a staircase and new toilets; new electrical, air conditioning, water supply and drainage, waterproofing, fire protection and furniture |
| Construction time | 35 days |
1. Townhouse office vs. office building
| Criteria | Townhouse | Office building |
|---|---|---|
| Rent | Usually lower per m² | Higher, plus a management fee |
| Existing infrastructure | Almost everything must be redone: electrical, AC, water, fire protection, waterproofing | Central AC, fire protection, lifts and toilets already in place |
| Structure | Walls can be opened, slabs extended and stairs added if the owner agrees and safety is ensured | Changes are almost never allowed |
| Working hours | Flexible – mainly a matter of keeping on good terms with the neighbours | Set by building management; many buildings allow night work only |
| Brand visibility | Street frontage, large signage | Only a name plate in the lobby |
| Legal | You handle renovation registration, fire safety and the electricity contract yourself | Building management handles most of it; you submit drawings for approval |
In short: a townhouse is cheap on rent but expensive on fit-out. Add both together and spread them over the lease term before comparing with an office building.
2. What to check before signing a townhouse lease
Most unexpected renovation costs come from things you cannot see during a viewing. TECO always surveys these five points before a client signs:
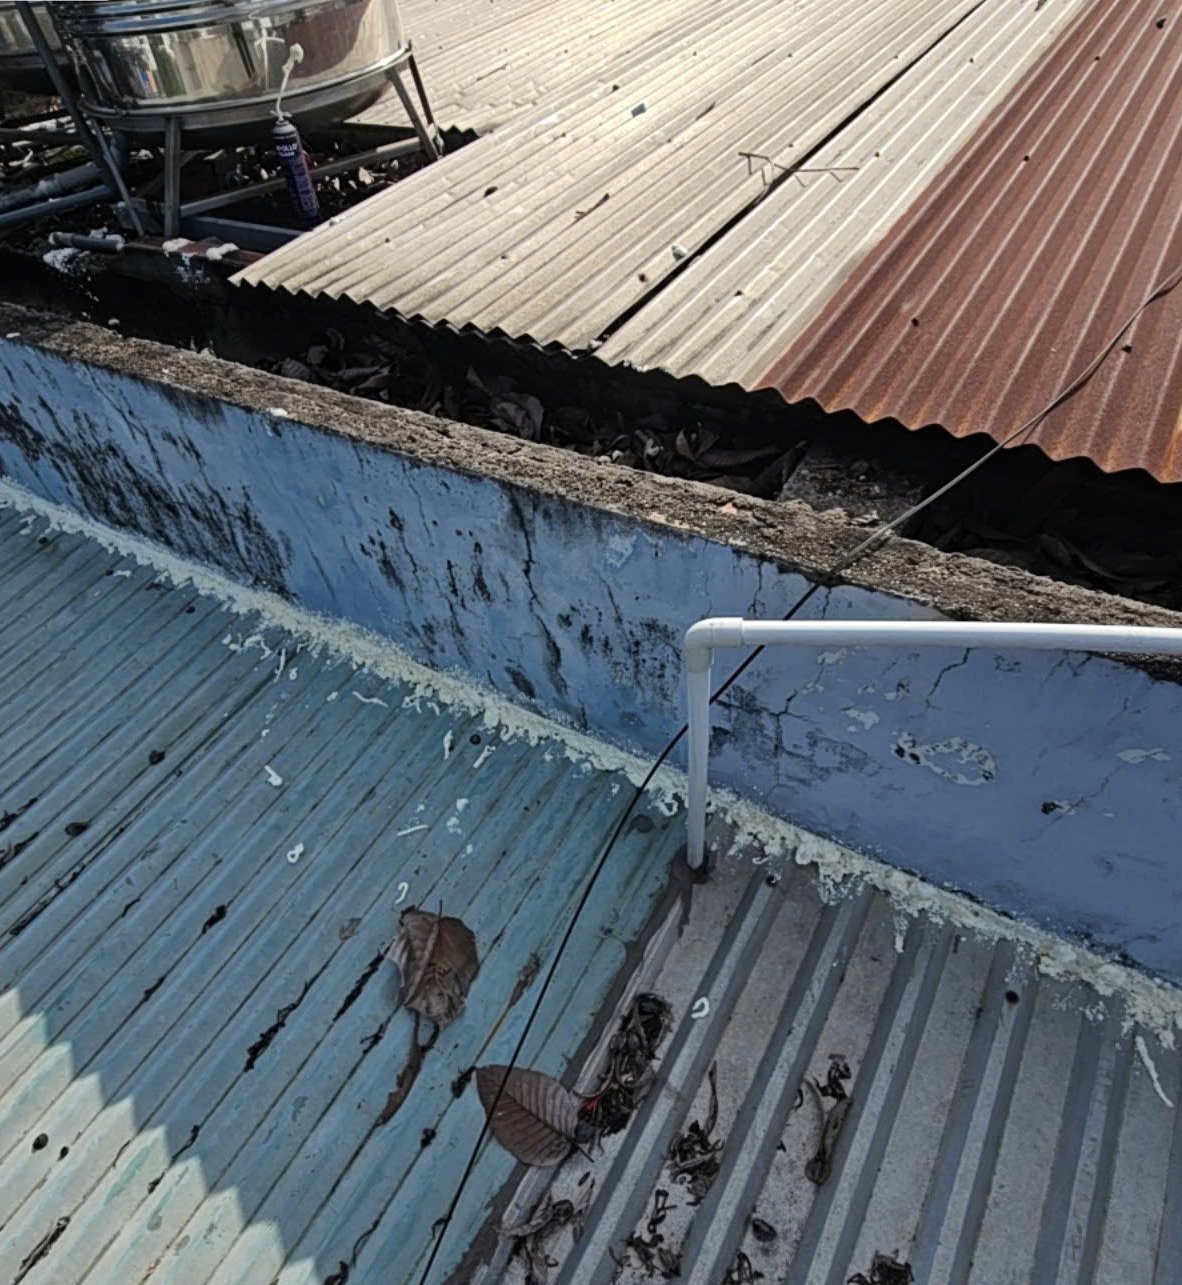
- Leaks: check the two party walls shared with the neighbours and the roof – the most common leak points in old townhouses.
- Structure: which walls are load-bearing, and can the floor carry the new use (storage, filing cabinets, safes)?
- Septic tank, manholes and drainage: are they large enough for the new number of toilets and occupants?
- Power: the existing supply capacity, and whose name the electricity contract is in.
- Escape routes: do the staircase and entrance doors meet fire-safety requirements for an office?
Write into the lease exactly what may be demolished, opened up or altered, and what condition the premises must be returned to at the end. Reinstatement cost at lease end should be included in the renovation budget from the start – typically about 3% of the total.
3. Structure: joining two houses, extending the slab, adding a staircase
To create a large enough banking hall, TECO:
- Removed the dividing wall between the two houses on the ground and first floors.
- Extended the slab over the void area to gain usable floor space.
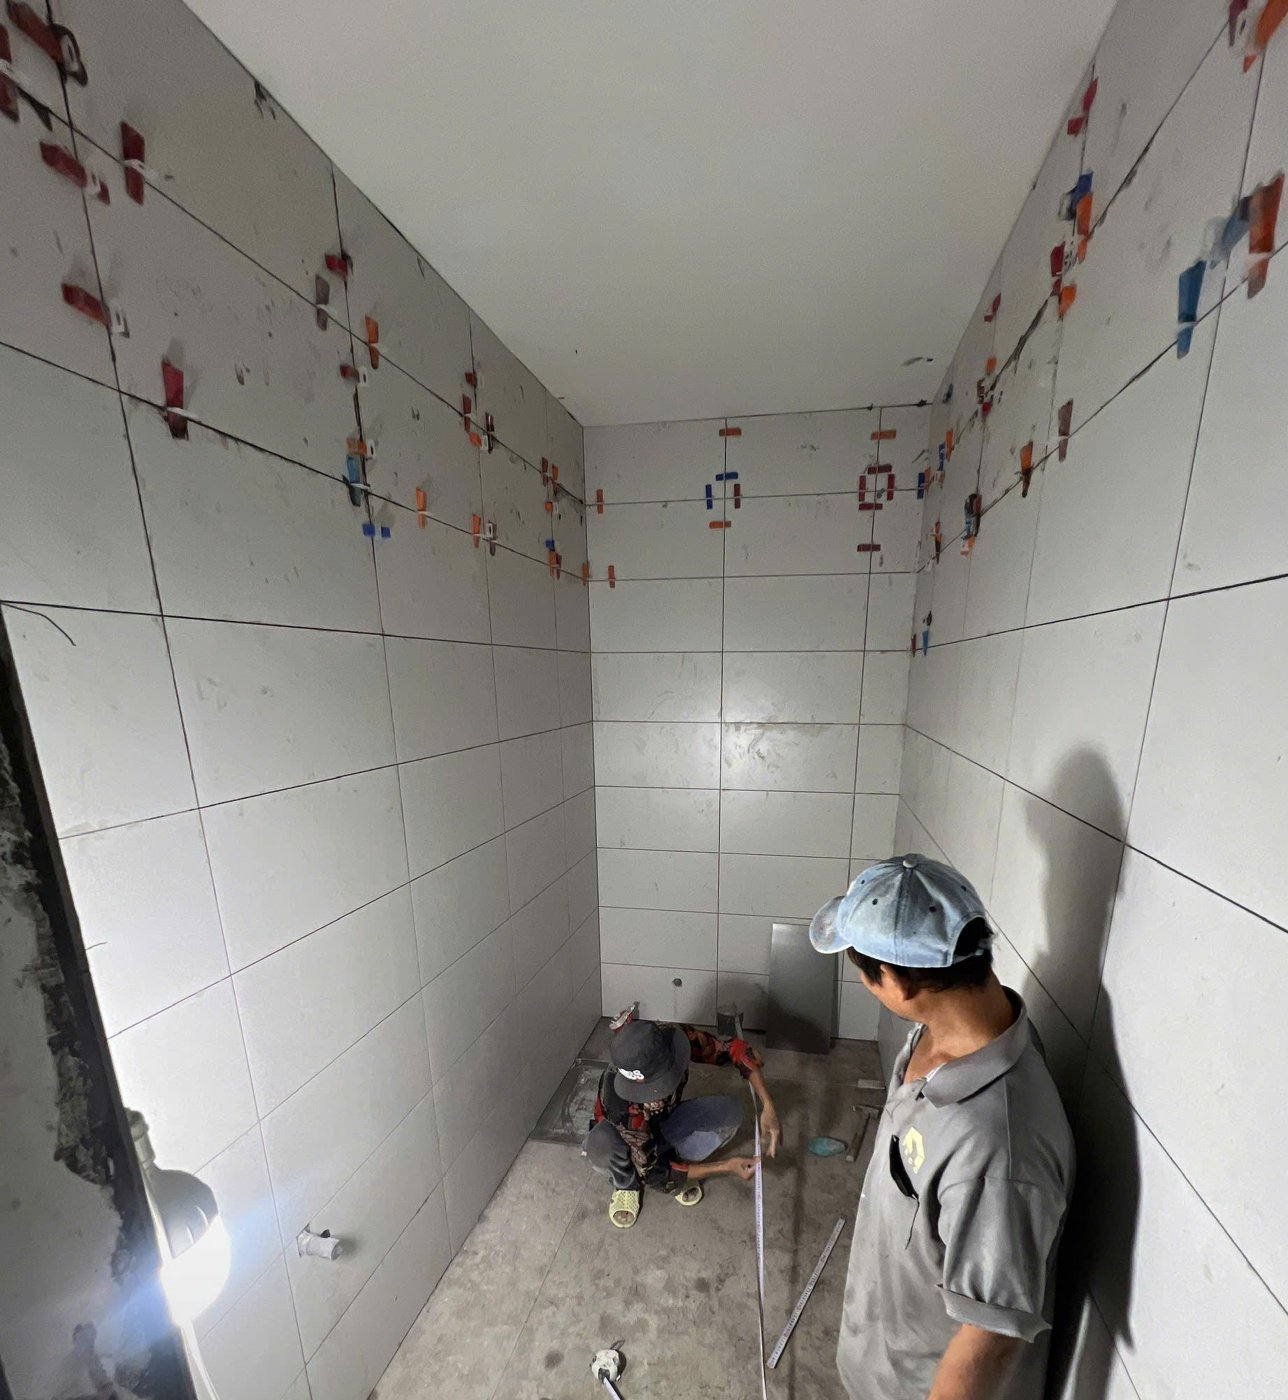
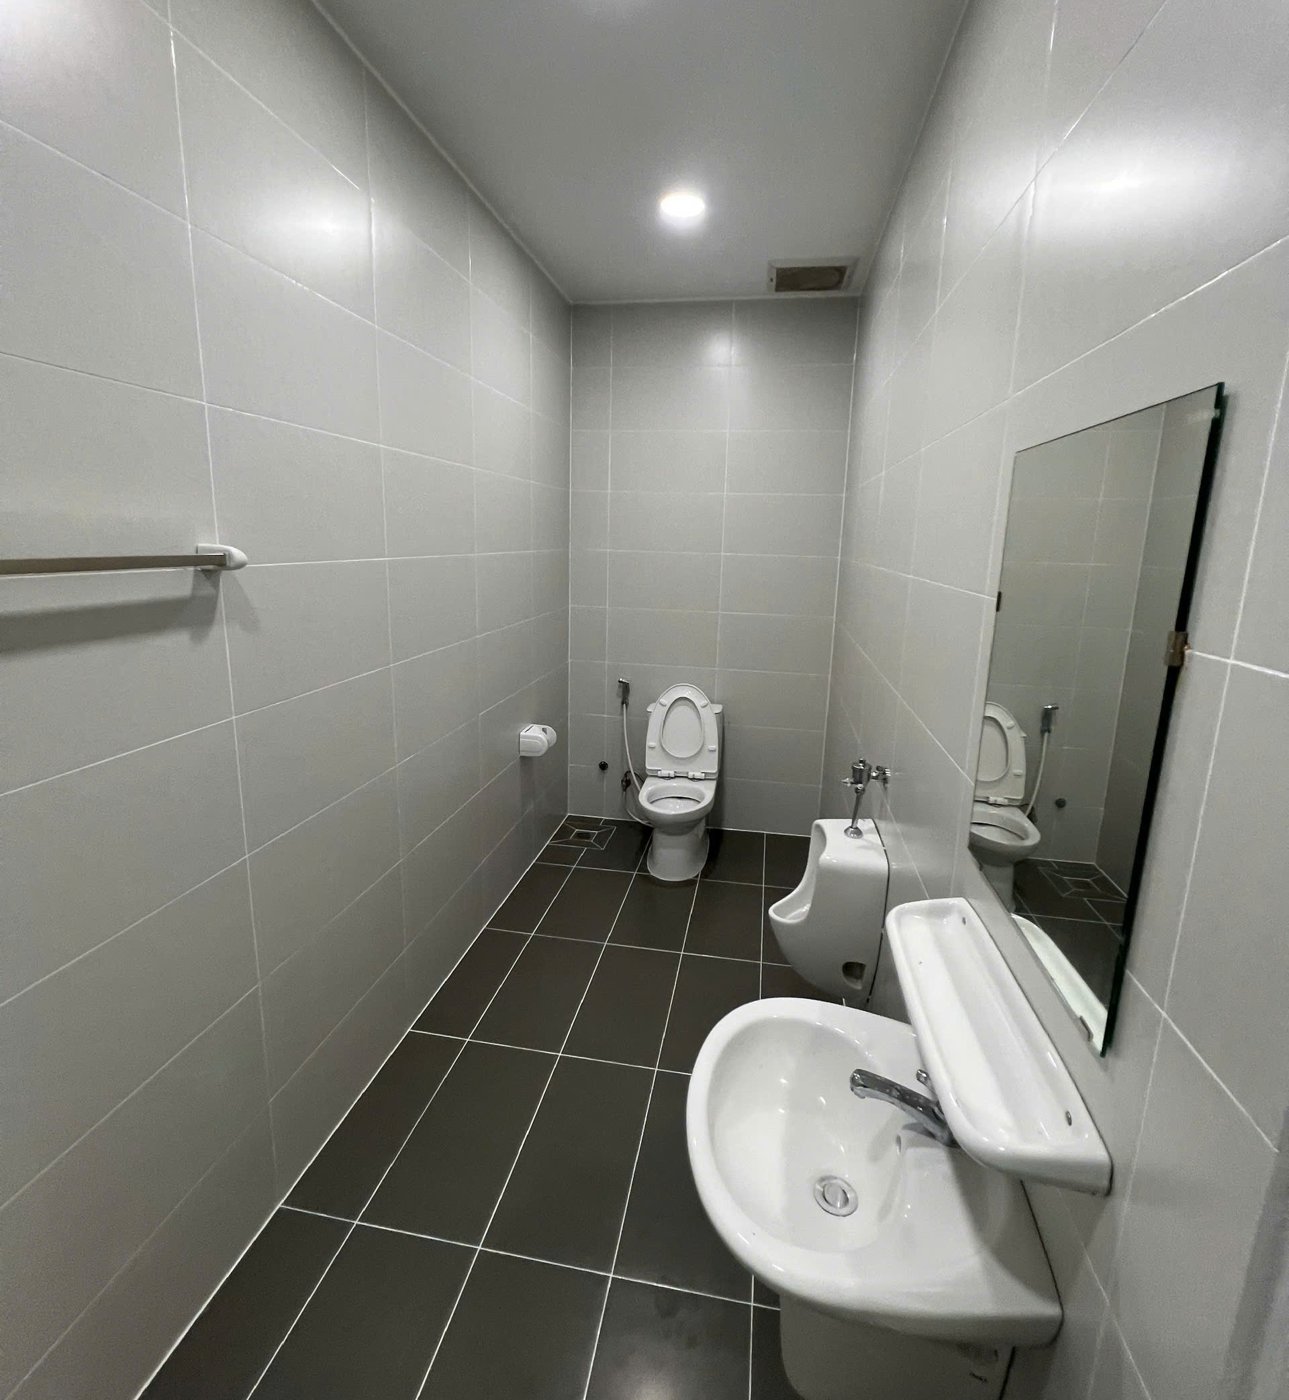
- Added a new staircase and new toilets.
The structural solution was a steel frame with a cast concrete slab. The new staircase has a load-bearing steel frame with stone treads. Steel is prefabricated, quick to erect and needs little demolition of the existing building, which made the 35-day programme possible.
Programme lesson: every type of office has one “heavy” item. For a bank branch it is the vault; for other offices it may be a server room, a soundproofed meeting room or custom-made joinery. This item takes the longest, so its design must be fixed and work started first, with everything else running in parallel. Leave it until last and 35 days is almost impossible.
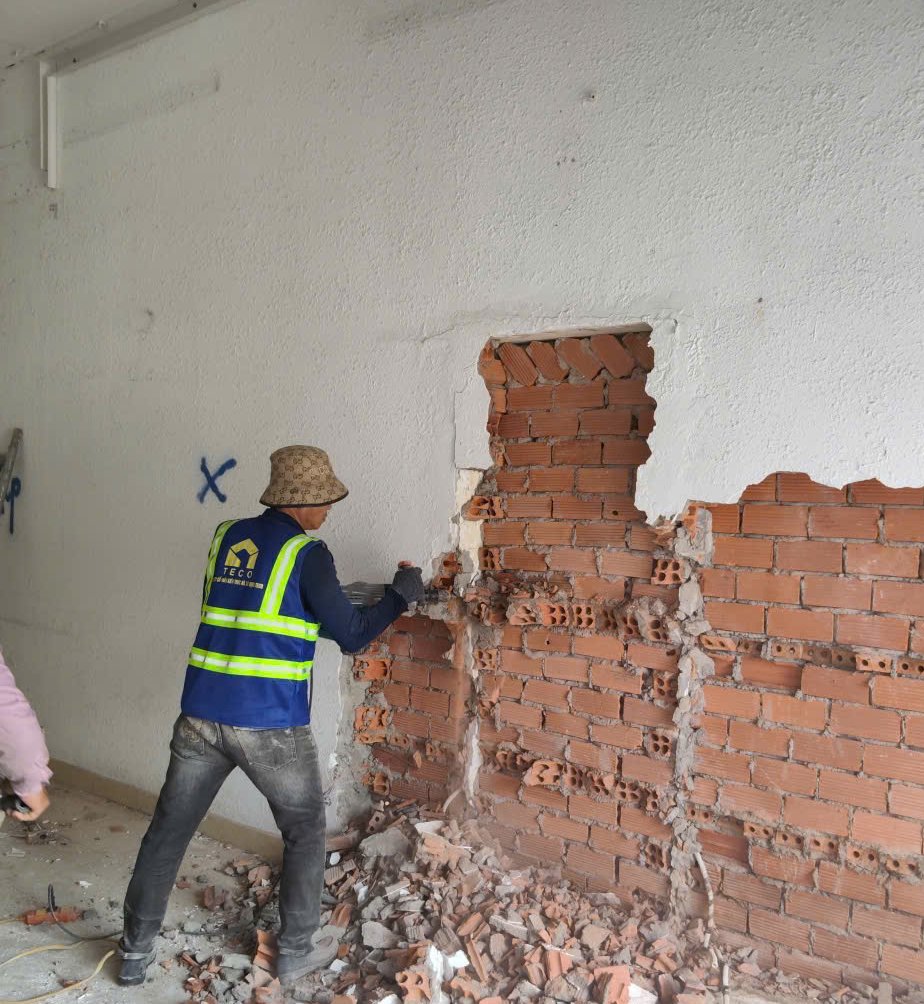
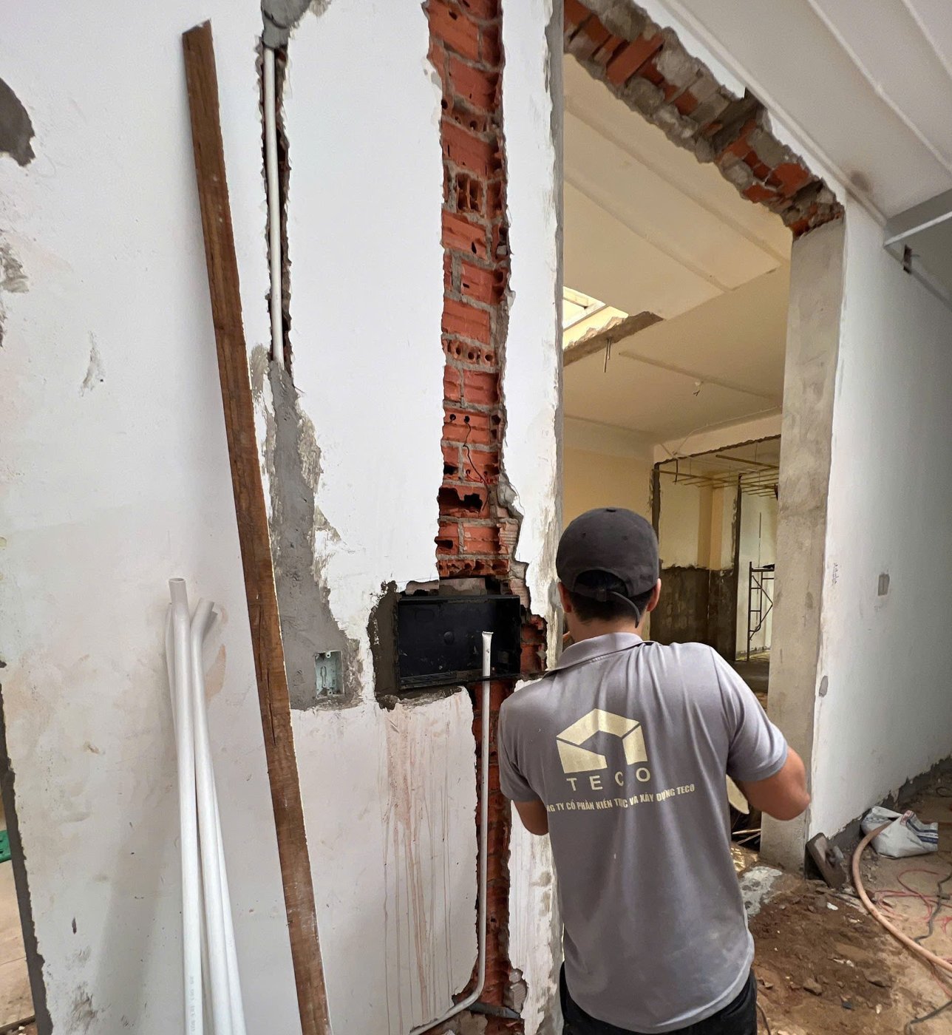
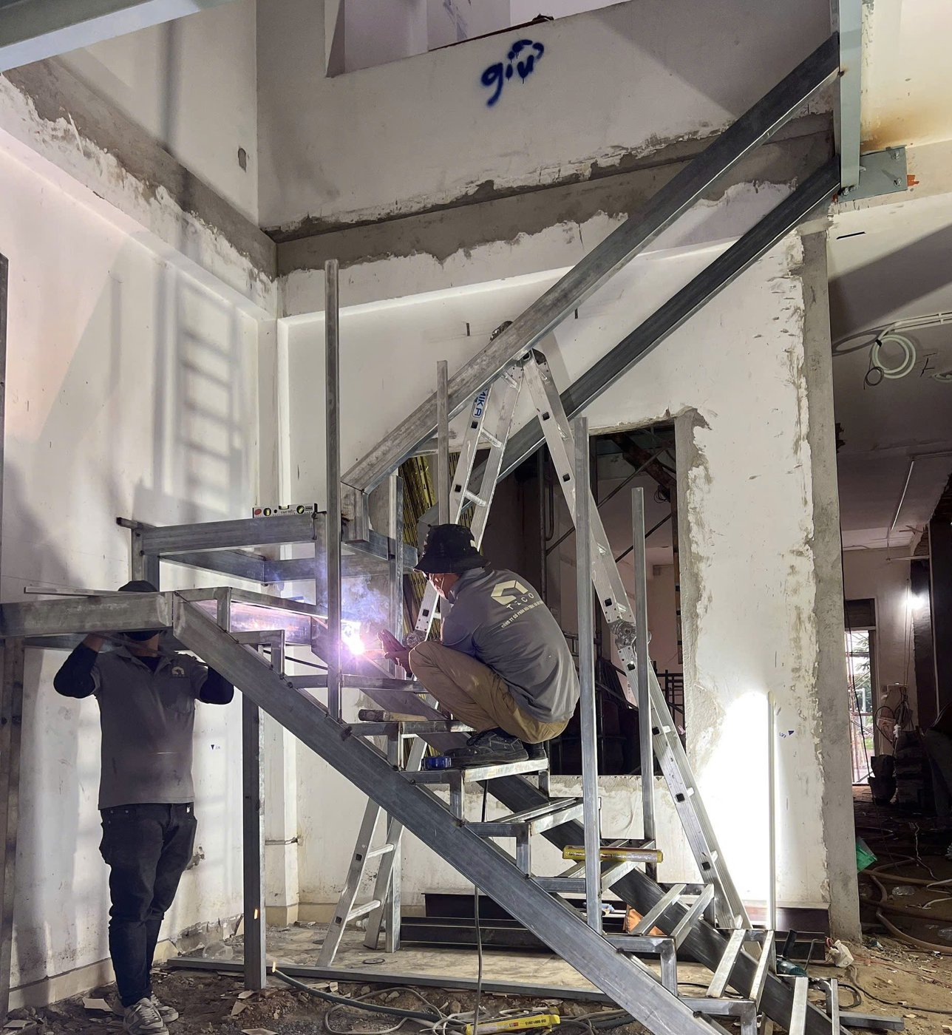
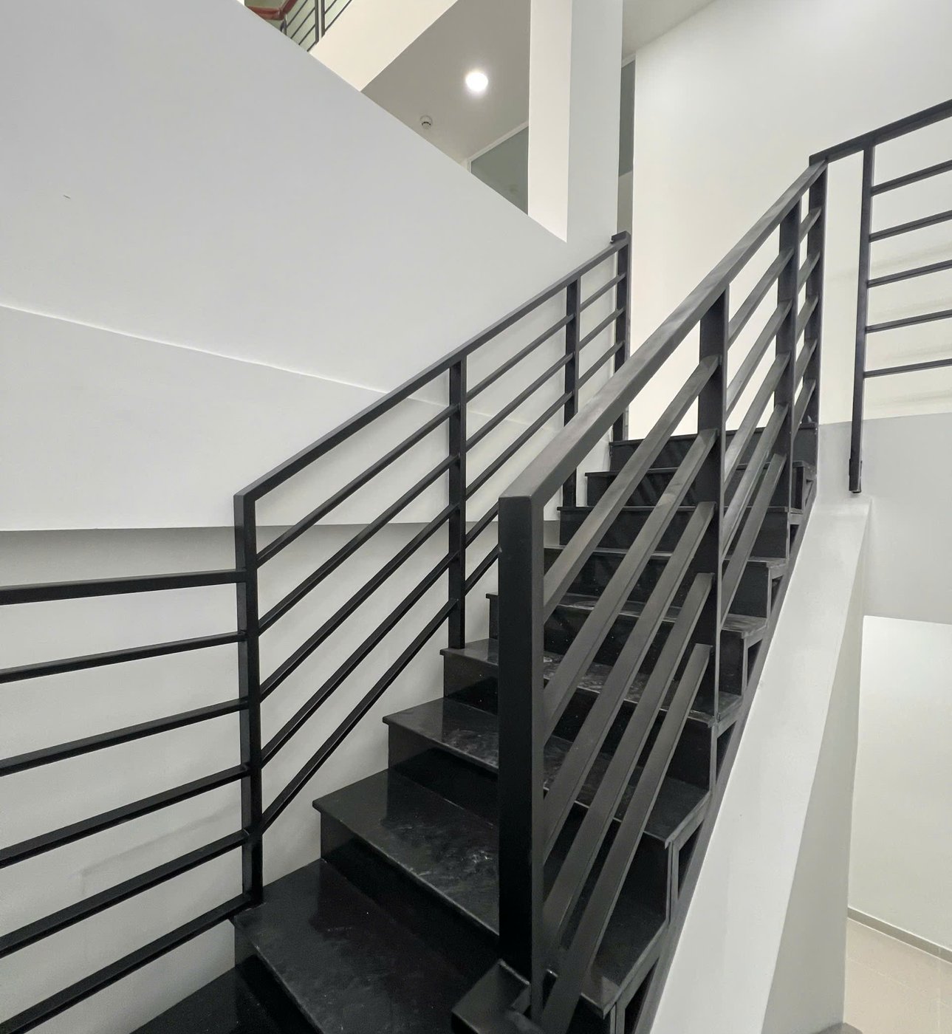
Note: any work that touches the structure needs structural calculations and drawings and the owner’s written consent. This also determines the permit route (see section 6).
4. Waterproofing, water supply and drainage: two things often overlooked
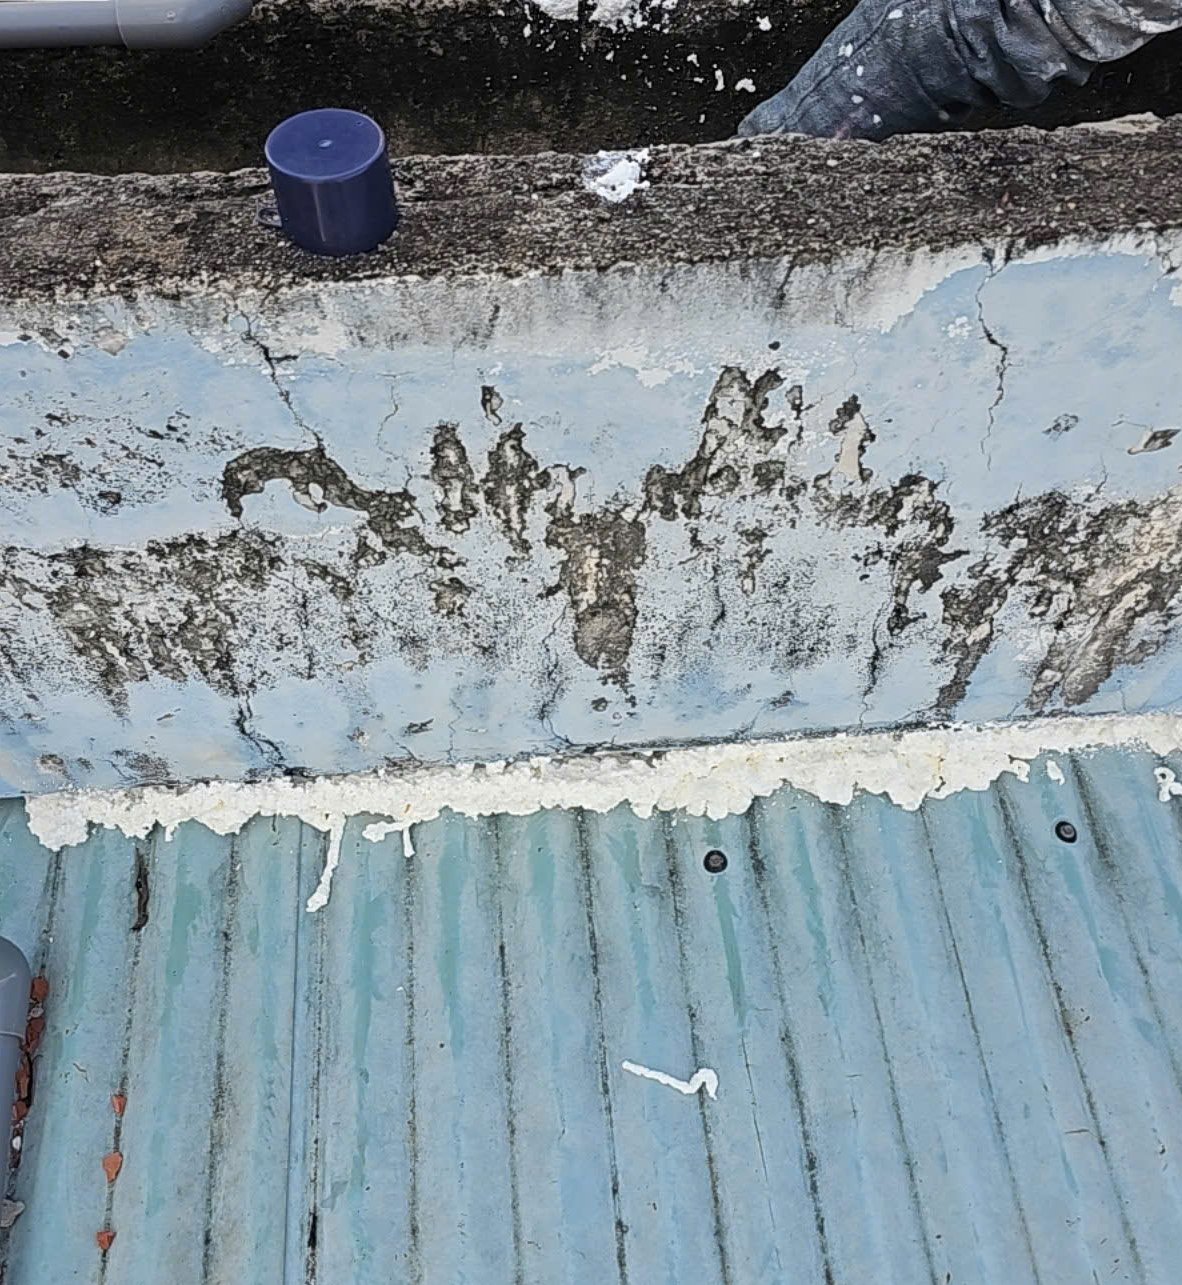
On this project the air conditioning, water supply and drainage, and waterproofing were all completely replaced. Two problems we find in almost every old townhouse:
- Leaks through the party walls and roof. Survey and fix them for good during the renovation. Fixing them after the interior is finished costs twice as much and damages the fit-out.
- Old drainage. When adding toilets, check whether the existing septic tank, manholes and pipes can handle the new use. If not, they must be upgraded or replaced.
5. Electrical: more than pulling cables
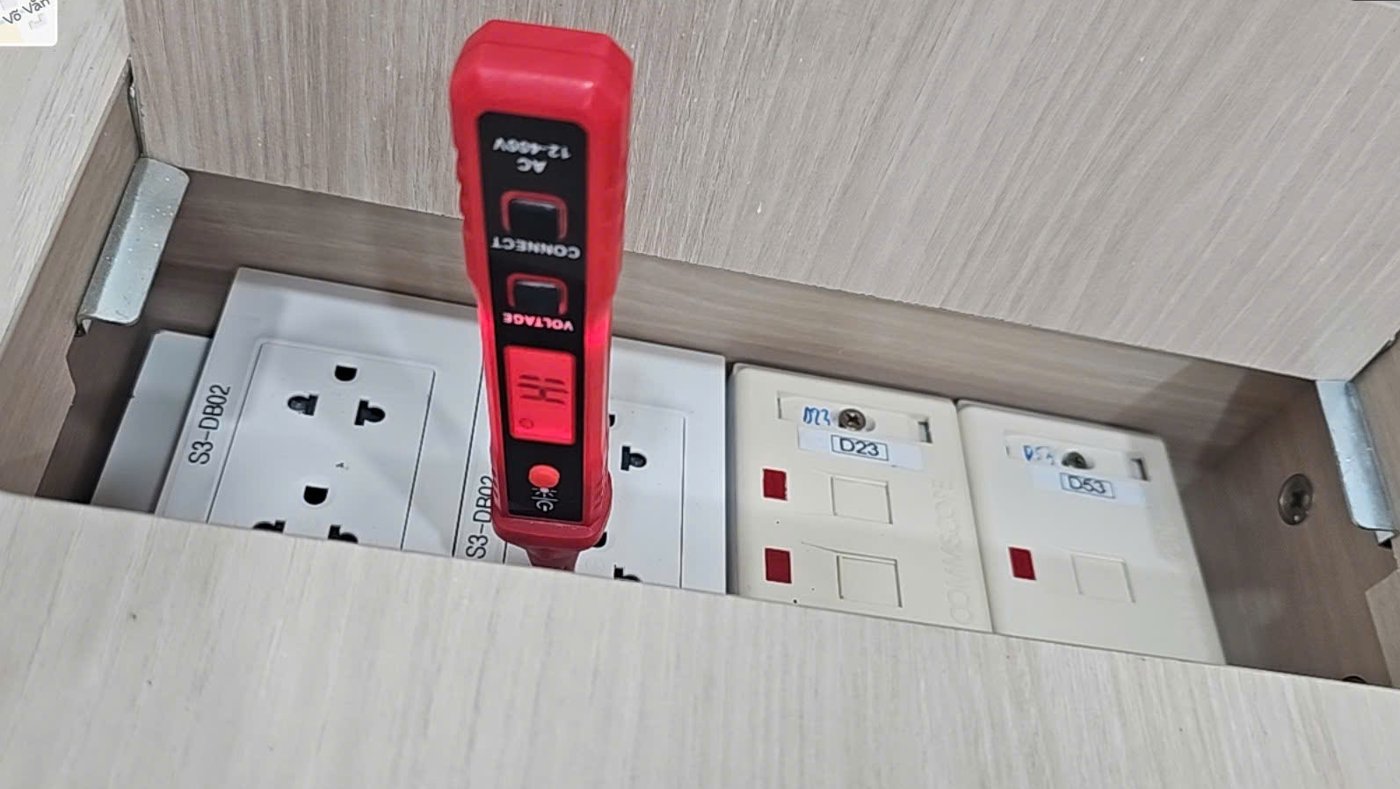
This building had enough capacity, so no power upgrade was needed. But there is one step few people notice: transferring the electricity supply contract to the tenant, so the tenant pays the bills directly and receives valid VAT invoices. On this project the power company took a deposit of about VND 5 million, refunded when the contract is transferred back to the owner at lease end. Procedures and deposits vary by locality, so check with the local power company first.
If the office uses heavy equipment, a server room or high-capacity AC, check the supply capacity during the viewing. Upgrading capacity or bringing in three-phase power adds time and cost.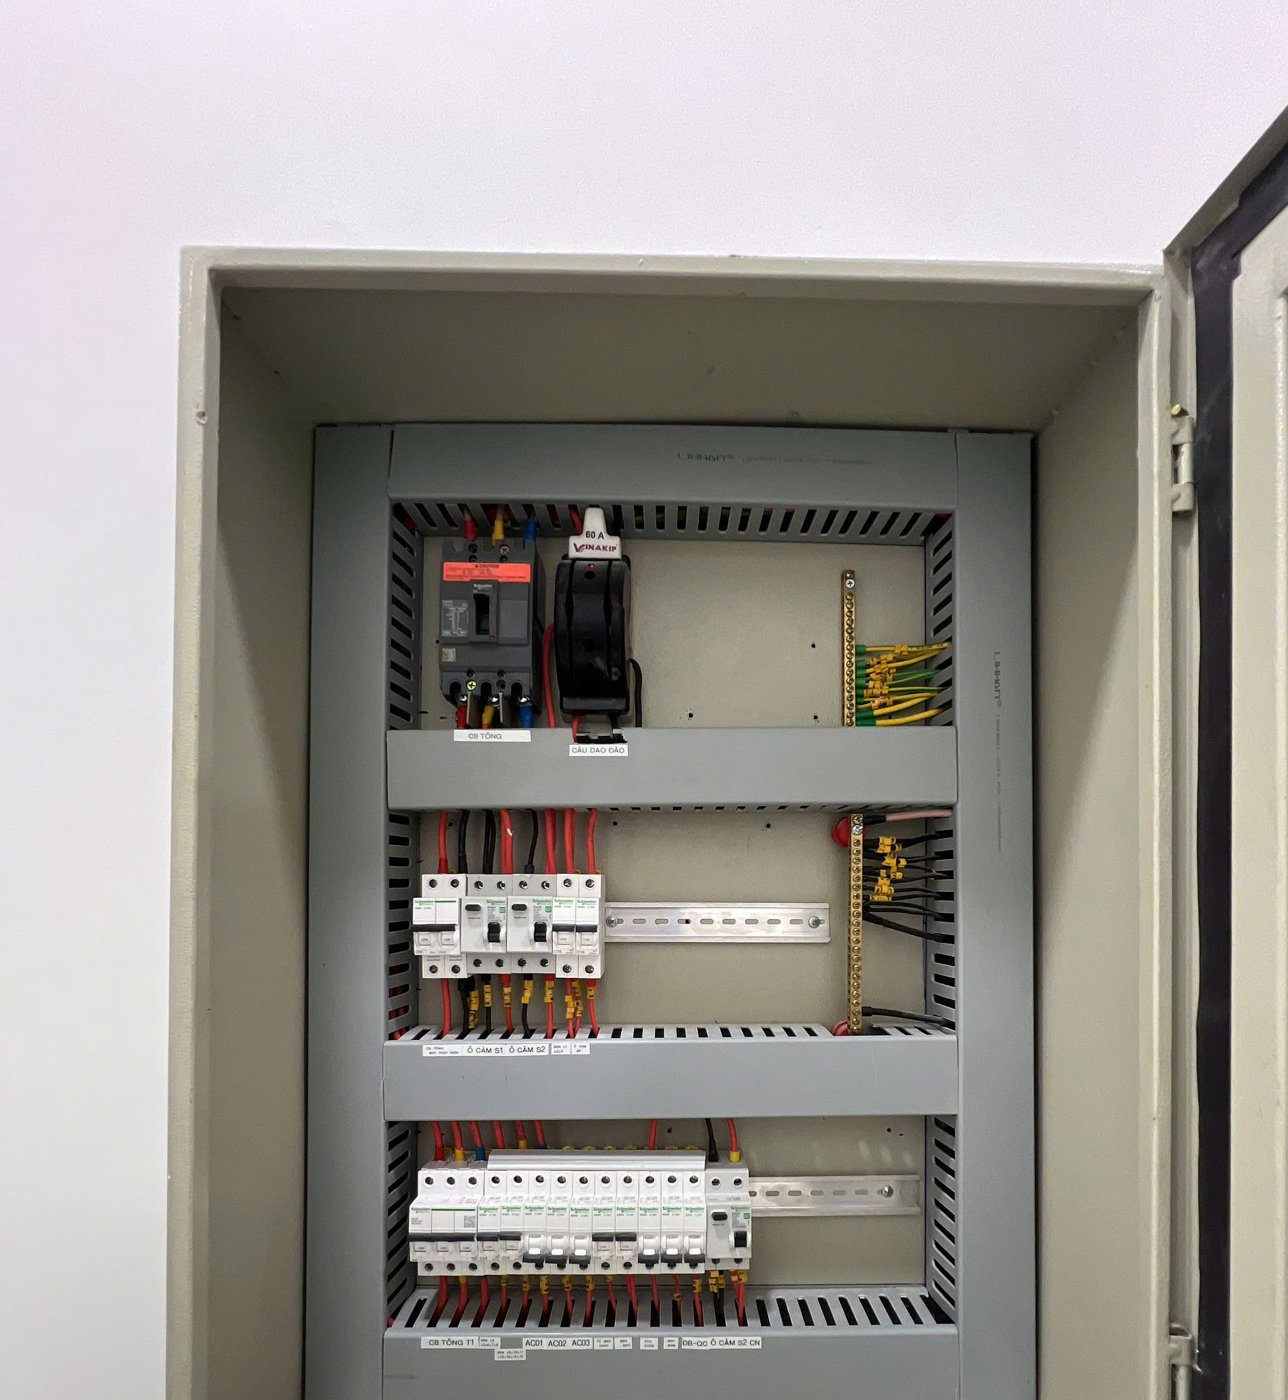
6. Permits and fire safety: get them right from the start
Renovation permits
From 1 July 2026, under Construction Law No. 135/2025/QH15 (Luật Xây dựng 2025), interior repair and renovation works are exempt from a building permit provided they do not change the purpose or use of the building, do not affect the safety of the load-bearing structure, and meet fire-safety and environmental requirements. Even when exempt, the works must still be registered with the local authority – commencement registration or repair and renovation registration – before work starts.
In practice, on TECO’s townhouse renovations the contractor files the renovation registration with the ward, and ward officers carry out periodic inspections during construction. If the renovation touches load-bearing structure or changes the building’s use, ask the local construction authority beforehand whether a permit is required.
Fire protection
Under Decree 105/2025/NĐ-CP (Nghị định 105/2025/NĐ-CP, as amended by Decree 347/2026/NĐ-CP, effective 15 September 2026), there are two levels:
- Premises under fire-safety management (Appendix I): head offices and office buildings of enterprises with 2 or more storeys or a total floor area of 100 m² or more. Most townhouse offices fall into this group: they must be fully equipped and are subject to inspection.
- Fire-safety design appraisal required (Appendix III): buildings used as head offices or offices 7 storeys or higher, or with a total floor area of 3,000 m² or more. A typical townhouse office does not reach this threshold.
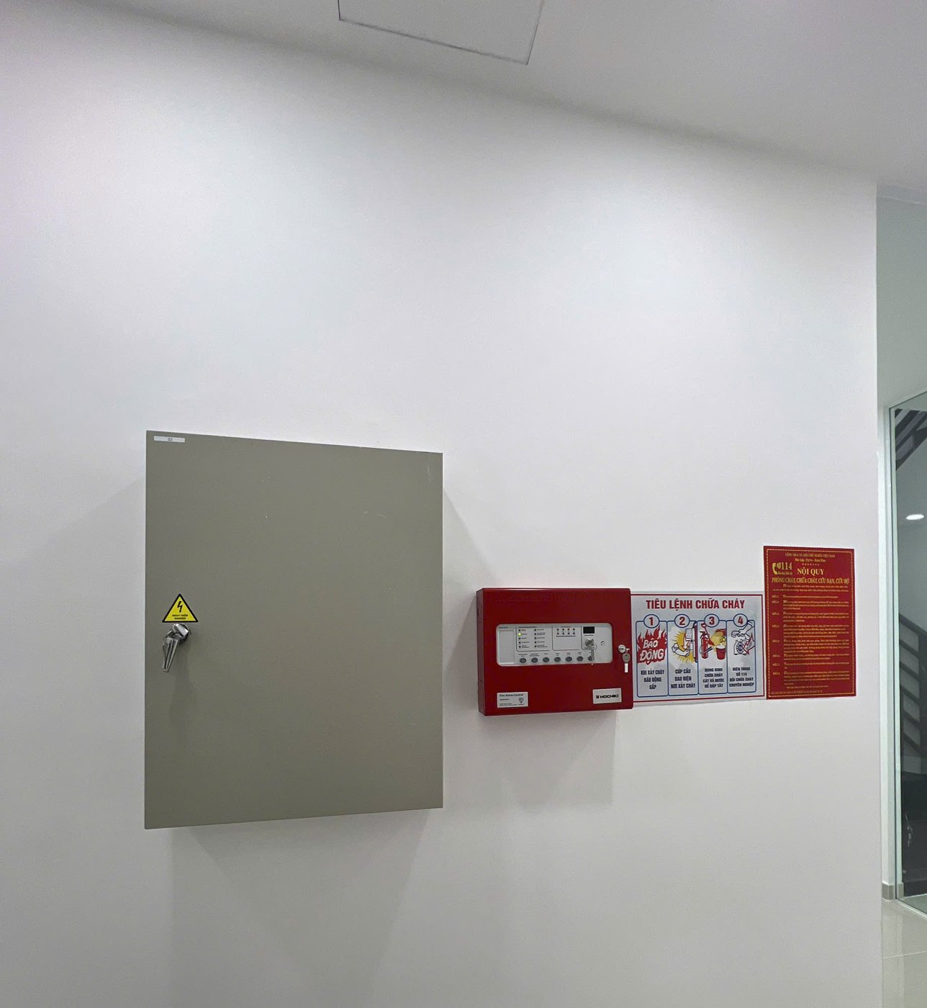
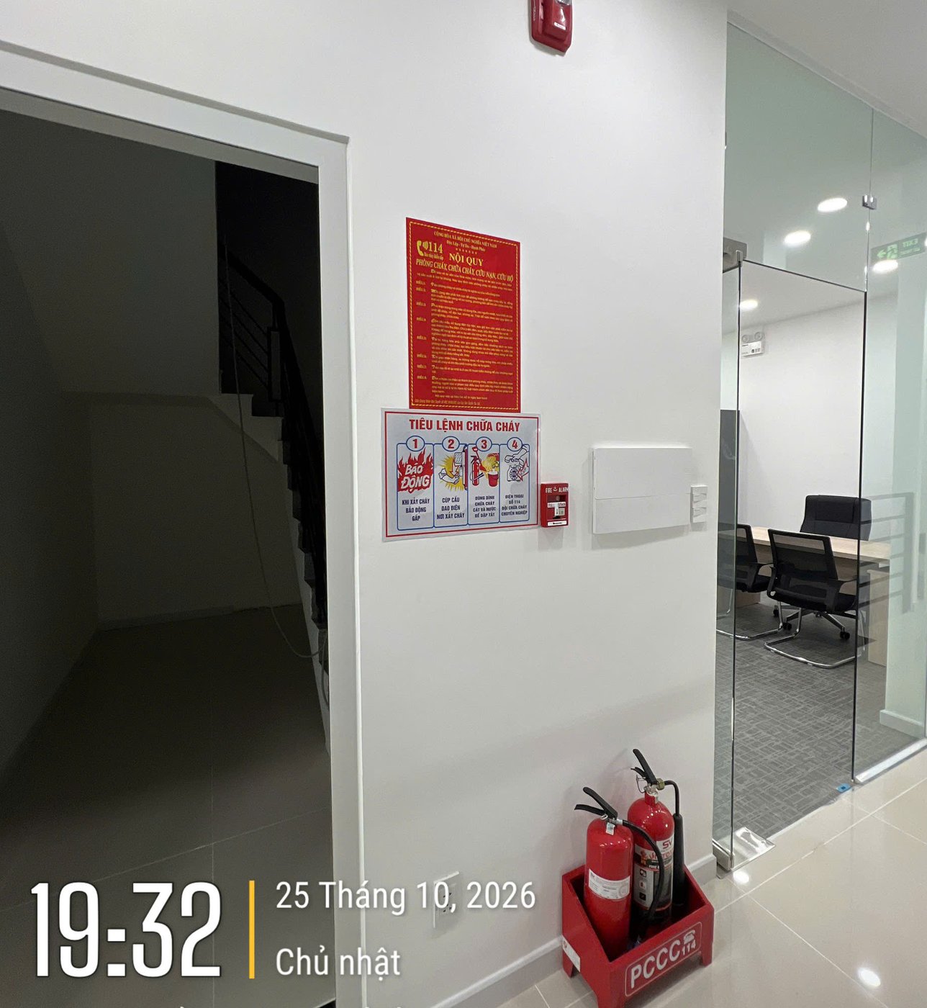
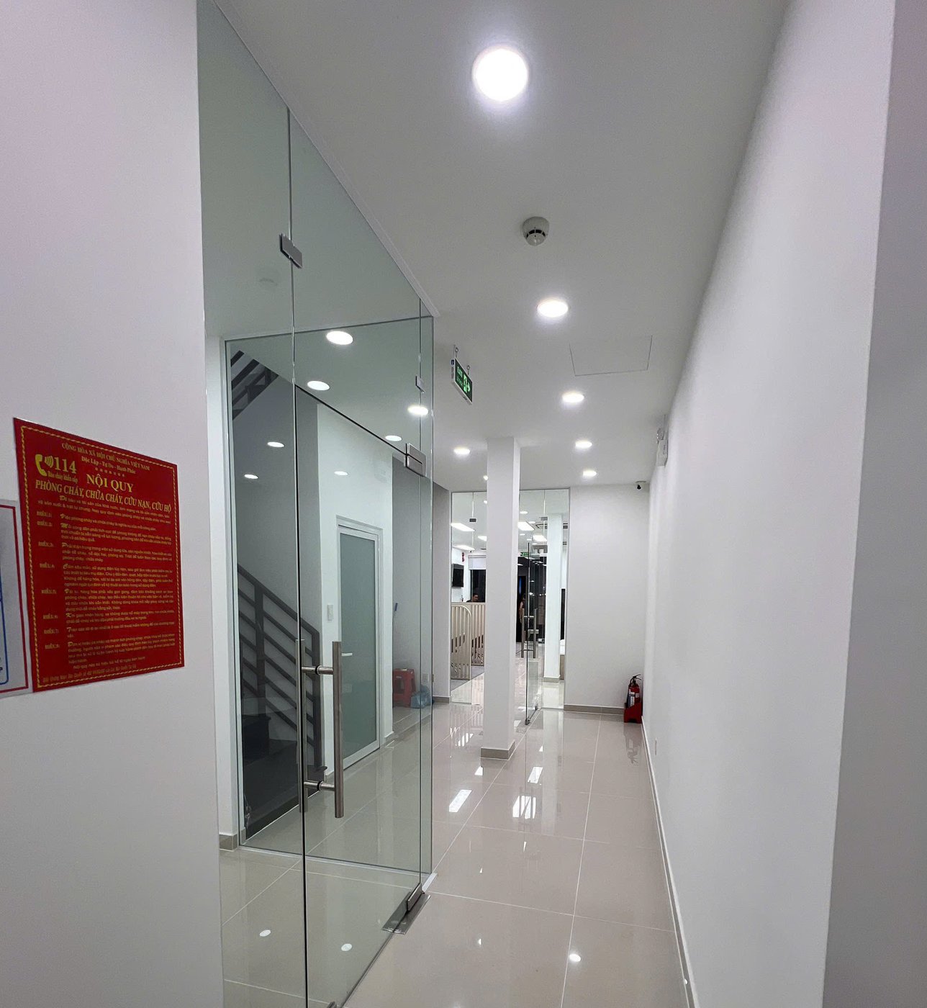
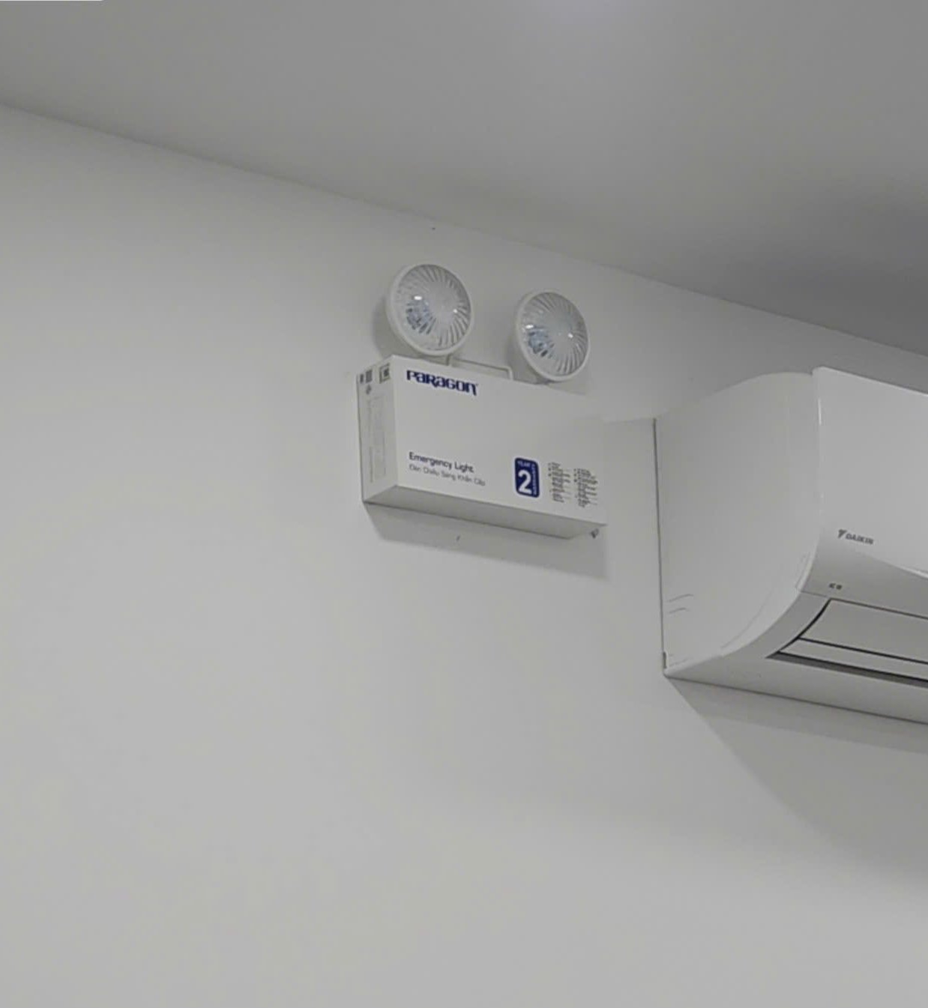
At OCB Long Thanh no appraisal was required; the fire police inspected the premises and issued an inspection record. The system comprises fire alarms, fire extinguishers and an escape staircase. For other requirements on escape routes, lighting and materials, see our article on office design standards in Vietnam.
7. Cost: where does the money go?
In TECO’s experience, renovating a townhouse office with structural work – construction, MEP, air conditioning, fire protection and furniture – typically comes to VND 4.5–5 million per m² of floor area. A typical cost breakdown for such a project:
| Item | Share | Notes |
|---|---|---|
| Building works (demolition, steel structure, slab, stairs, toilets, waterproofing, finishes) | ~42% | The largest share, because of structural work and new finishes |
| Furniture | ~18% | Counters, desks, cabinets, sofas (made in the TECO workshop) |
| Electrical (power, lighting, data) | ~11% | All new |
| Industry-specific items | ~11% | Depends on the function of each office |
| Air conditioning | ~10% | All new |
| Fire-protection equipment | ~5% | Alarms, extinguishers, escape |
| Reinstatement at lease end | ~3% | Budget for it from day one |
The key point: about a quarter of the cost (MEP, AC, fire protection) covers things an office building would mostly already have – before counting structural work and waterproofing. That is the “do-it-yourself” part of choosing a townhouse. Actual investment also depends heavily on the finish level and furniture you choose.
8. When to choose a townhouse, when to rent in an office building
| Choose a townhouse when | Choose an office building when |
|---|---|
| You need frontage, signage and walk-in customers (bank branches, showrooms, training centres, clinics) | Few clients visit; the space is mainly for staff |
| The lease is long (5 years or more), so the fit-out cost can be written off | The lease is short and you may move within 2–3 years |
| You need special spaces: storage, safes, a small workshop, private parking | You need to move in fast with little upfront capital |
| You are in a provincial town with few good-quality office buildings | You are in a city centre and need a professional image and good security |
9. Checklist before renting a townhouse as an office
- Have the party walls and roof been checked for leaks?
- Does the structure allow the openings, slab changes and new stairs your layout needs? Has the owner agreed in writing?
- Are the septic tank and manholes large enough for the new number of toilets and occupants?
- Is the power supply sufficient? How do the electricity contract transfer and deposit work?
- Is the renovation exempt from a building permit? Who handles commencement or renovation registration with the local authority?
- What fire-protection systems are required? Who deals with the fire police?
- Is the reinstatement cost at lease end in the budget?
- Spread over the lease term, are rent plus fit-out still cheaper than an office building?
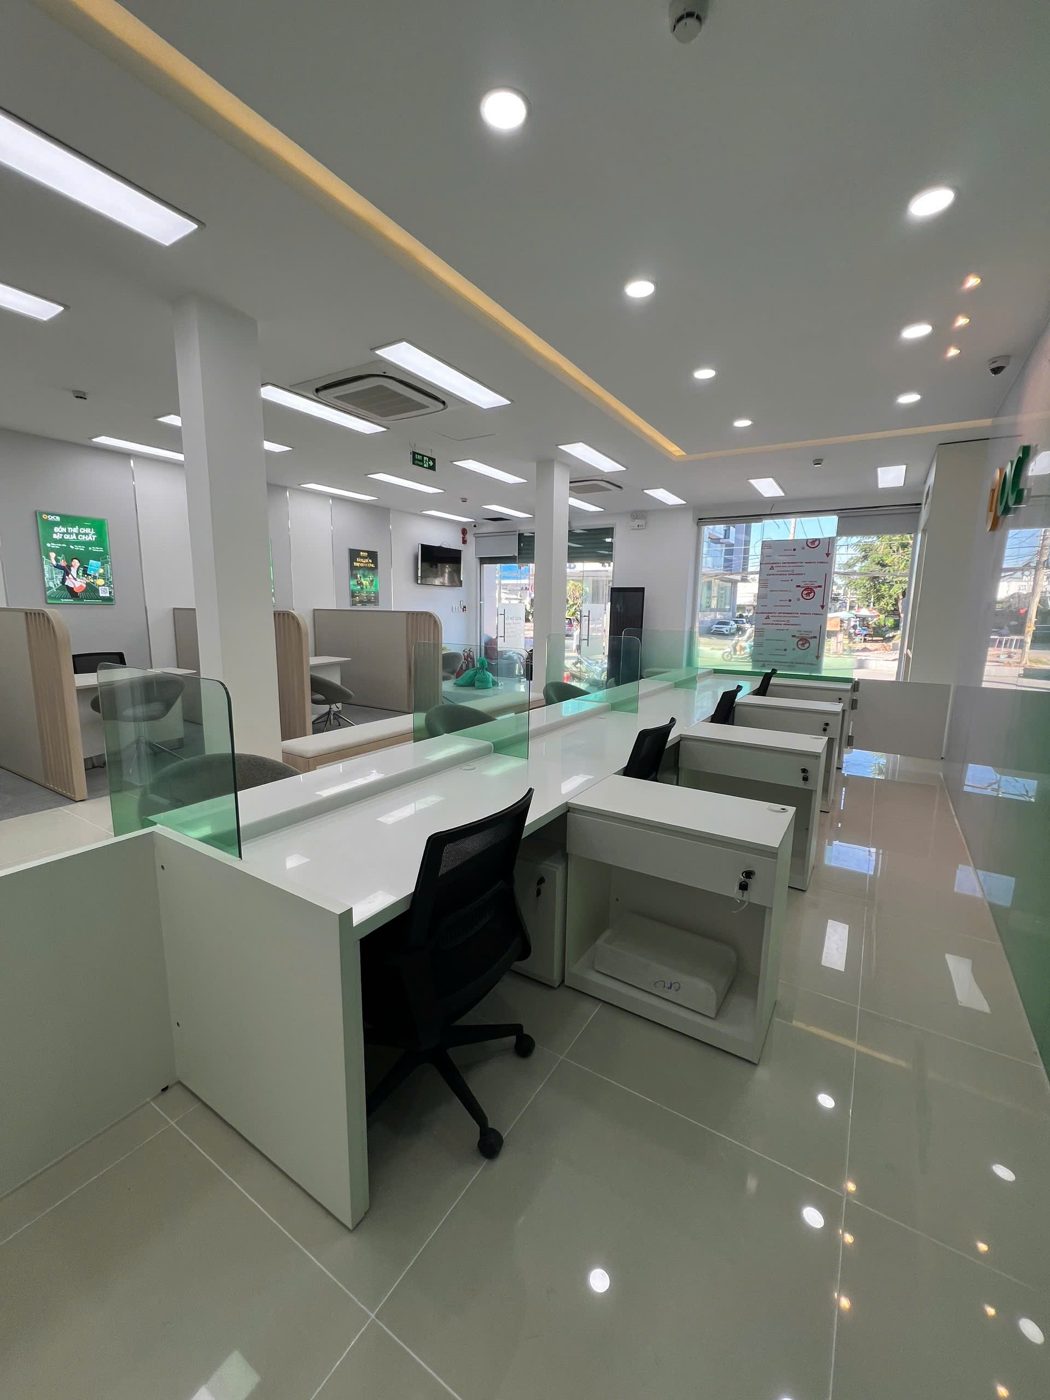
TECO designs and builds offices and bank branches in townhouses
From site survey, structural work, waterproofing, MEP and fire protection to furniture. One point of contact, on schedule. Send TECO the address or photos of the premises and we will survey and estimate the renovation cost before you sign the lease. Call +84 911 111 929 · Email teco@tecoarch.com
Planning a turnkey office fit-out?
TECO designs and builds offices turnkey: finishes, furniture from our own workshop, M&E and fire safety – handover in 25–50 days, after-sales maintenance included.
Design VND 150,000–350,000/m²; turnkey fit-out VND 2–8 million/m² depending on scope and finish level.
Call +84 911 111 929 Zalo 0911 111 929 See our office service → Furniture workshop →
Related services: Office design & build · Bank branch design & build · Custom furniture workshop
Related projects: OCB office renovation at Hallmark · Vietbank Luong Dinh Cua transaction office
Related articles: Office renovation without closing · Office design standards in Vietnam


