Office Design Standards in Vietnam: Codes and Key Figures
Office design standards in Vietnam are not found in a single document. They are a set of mandatory national technical regulations (QCVN) on fire safety, accessibility, energy and occupational hygiene, plus national standards (TCVN) on floor area, lighting, ventilation, loads and electrical systems. This guide summarises the figures that building owners, project management boards and in-house technical teams should know before approving an office interior design, so they can picture what their office must achieve and who will check it.
Planning a turnkey office fit-out?
TECO designs and builds offices turnkey: finishes, furniture from our own workshop, M&E and fire safety – handover in 25–50 days, after-sales maintenance included.
Design VND 150,000–350,000/m²; turnkey fit-out VND 2–8 million/m² depending on scope and finish level.
Call +84 911 111 929 Zalo 0911 111 929 See our office service → Furniture workshop →
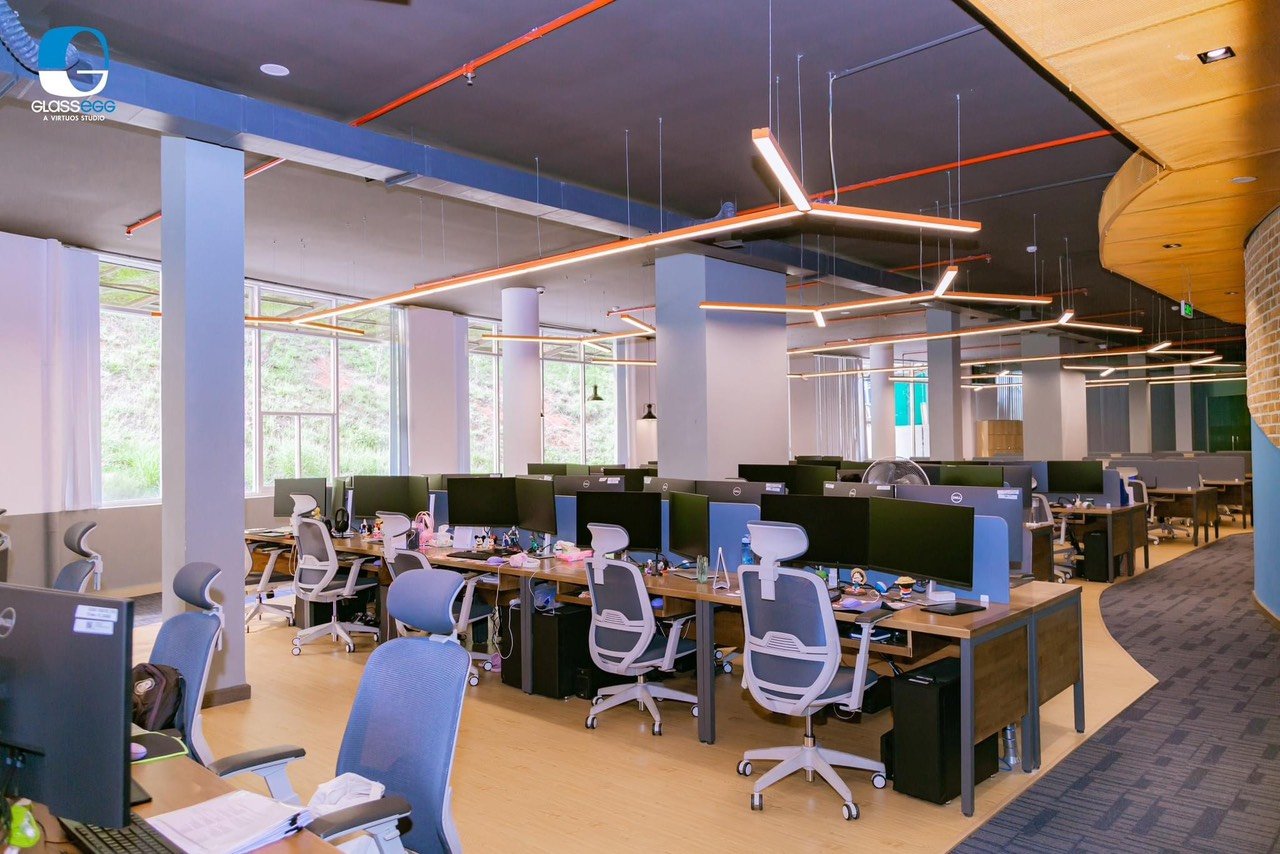
Open-plan work area with exposed ceiling, suspended linear lights and team desks – seating density is set at the layout stage
Legal framework for office design and renovation
Building permit
Interior renovation that does not change the load-bearing structure or the building’s function, and does not affect the environment or structural safety, is exempt from a building permit under Article 89 of the Law on Construction. Most office fit-out projects in leased buildings fall into this category. Exemption from the permit does not mean exemption from procedure: the building management still requires a set of construction drawings (architecture, electrical, plumbing, HVAC, fire protection) for approval before work starts. Cutting slabs, opening internal staircases or changing the use of a space (for example converting storage into offices) requires input from the structural engineer and the authorities.
Fire protection
From 1 July 2025 the 2024 Law on Fire Prevention, Fighting and Rescue and Decree 105/2025/NĐ-CP are in force. Corporate office buildings of 7 storeys or more, or with a total floor area of 3,000 m² or more, are listed in Appendix III of the Decree and are subject to fire-safety design appraisal, including when renovated or when their use changes during operation. For smaller buildings the owner organises the appraisal and bears responsibility.
For a leased office in a building that has already been appraised, Amendment 1:2023 to QCVN 06:2022/BXD (clause 1.1.4) applies the regulation to the renovated area whenever the renovation changes the function, reduces the number of escape routes or stairs, raises the fire hazard category or increases the scale. New partitions, relocated doors and narrowed corridors can all trigger this.
Occupational hygiene
The 2015 Law on Occupational Safety and Hygiene and the Ministry of Health regulations (QCVN 22, 24 and 26:2016/BYT) set the lighting, noise and microclimate levels at workplaces. Employers must monitor the working environment periodically; lighting must be measured at least once a year. Designing correctly from the start avoids rework after a failed monitoring result.
Accessibility and energy
QCVN 10:2024/BXD (in force from 1 February 2025) requires public buildings, including head offices and office buildings, to be accessible to people with disabilities and the elderly. QCVN 09:2017/BXD applies to new or renovated office buildings with a total floor area of 2,500 m² or more; from 1 February 2027 it is replaced by QCVN 04-3:2026/BXD.
Floor area and layout
Area per person
Vietnam has no mandatory m²-per-person rule for corporate offices. Owners can refer to two sources: the workspace norms for government offices (Decree 152/2017/NĐ-CP, TCVN 4601:2012) and market reports from real-estate consultants (JLL, CBRE, Savills). Taken together, corporate offices typically run at 8–12 m² per person of leased area, including meeting rooms, reception, pantry and corridors. Open-plan offices with a young workforce can go down to 6–8 m² per person; offices with many private rooms for managers usually need 12–15 m² per person.
One legal figure matters: when the design does not state the number of occupants, QCVN 06:2022/BXD (Table G.9) calculates office occupancy at 6 m² of floor per person, meeting rooms at 1.5 m² per person and reception lobbies at 3 m² per person. These figures are used for egress calculations, so the denser the office, the stricter the requirements for exits, door widths and corridors.
For a quick estimate when looking for premises, multiply the planned headcount by 8–10 m² to get the leased area needed. A company of 40 people usually needs 320–400 m², enough for the workstations, two meeting rooms, one or two director’s rooms, reception and a pantry. The final figure depends on the floor-plate shape, column positions and how many enclosed rooms the company requires, so the design firm should produce a preliminary layout before the lease is signed.
Meeting rooms
TCVN 4601:2012 is a useful benchmark: small meeting rooms from 30 m², medium rooms from 60 m²; usable area should not be less than 1.8 m² per person with tables and 0.8 m² per person without. For companies, a 6–8 person meeting room usually needs 15–20 m² and a 12–16 person room 30–40 m². There should be at least one enclosed room for video calls and visitors.
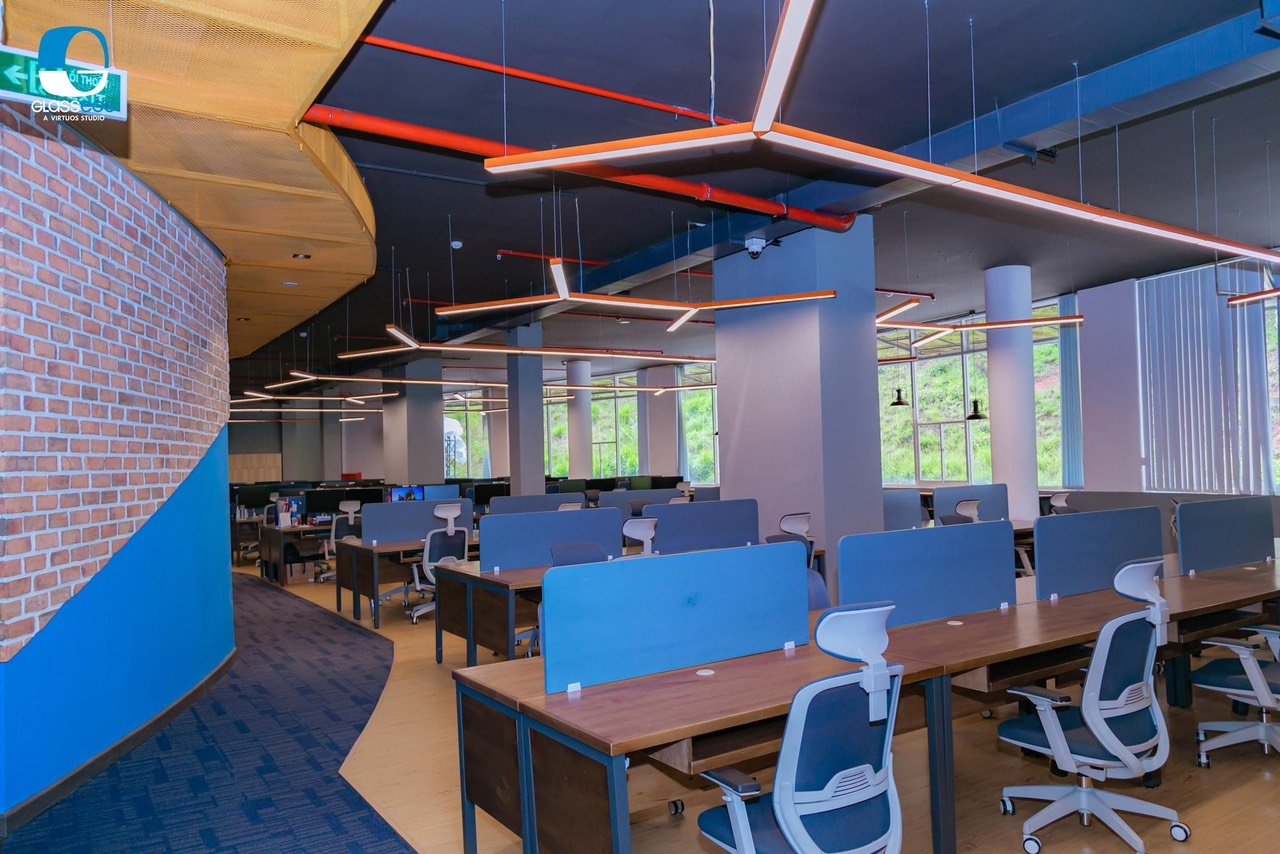 Exposed ceiling to gain clear height; exit lights, fire pipes and light runs are coordinated with the desk layout
Clear ceiling height
TCVN 4601:2012 sets a minimum clear height of 3.0 m for offices, reception and meeting rooms; with central air conditioning it may be reduced to 2.7 m; lobbies and shared corridors 2.4 m; toilets and storage 2.2 m. TCVN 4319:2012 for public buildings in general also uses 3.0 m. In leased buildings the floor-to-floor height is usually 3.6–4.2 m; after beams, ducts, cable trays and a plasterboard ceiling the clear height is 2.6–2.9 m. The ceiling concept (closed, exposed or partly exposed) therefore needs to be decided early, together with the duct and cable-tray routes.
Floor loads
Under TCVN 2737:2023 the characteristic imposed load for offices and computer rooms is 2.0 kN/m² (about 200 kg/m²); lobbies, corridors and stairs 3.0 kN/m²; book stores and archives not less than 5.0 kN/m² (about 500 kg/m²). Document stores, mobile compact shelving, server rooms and large safes therefore cannot be placed anywhere on a standard office floor without a structural check. Ask the building management about this at the survey stage.
Toilets
TCVN 4601:2012 uses one urinal, one WC and one wash basin per 25–30 people; no more than 10 WCs per toilet block; toilet doors must not open directly into workspaces, floor lobbies or lift lobbies but through a vestibule. In leased buildings the toilets belong to the building; the tenant only adds a pantry and should check the available water supply and drainage points.
Egress and fire safety in the interior layout
Offices belong to functional fire-hazard group F4.3 in QCVN 06:2022/BXD. When placing partitions, doors and furniture, keep the following:
- Floors of group F4 buildings must have at least two escape exits (clause 3.2.6.1). A single exit is allowed only when the fire-safety height is not more than 15 m, the floor area is not more than 300 m², there are no more than 20 people on the floor and the other conditions of clause 3.2.6.2 (Amendment 1:2023) are met.
- Rooms with 50 or more occupants must have at least two escape exits.
- Escape exits must have a clear height of at least 1.9 m and a clear width of at least 0.8 m, or 1.2 m when more than 50 people escape through them (clause 3.2.9).
- Horizontal escape routes must have a clear height of at least 2.0 m; shared corridors at least 1.2 m wide when serving more than 50 people, 1.0 m in other cases and 0.7 m for routes to individual workstations (clause 3.3.6).
- Doors on escape routes open in the direction of escape; doors from corridors into stair enclosures must open from the inside without a key.
- Travel distance from the room door to the nearest exit (Table G.2a, fire-resistance class I–III buildings): up to 60 m when the door lies between two stair enclosures, up to 30 m when it opens onto a dead-end corridor, at an escape density of up to 2 persons/m²; higher densities shorten the distance.
- No mirrors on escape routes; no cabinets, shelves or plants blocking exit doors; no steps of less than 45 cm on escape-route floors.
- Wall, ceiling and floor finishes in office rooms are chosen by occupancy (Table B.9): rooms up to 50 people may use class CV3 for walls/ceilings and CV4 for floors; rooms for 51–300 people need CV2/CV3. Corridors, lobbies and stair enclosures have their own stricter requirements.
- When partitions are built up to the ceiling, sprinkler heads, smoke detectors and exit lights must be re-positioned for each new room. This is the most common extra item in office renovation projects.
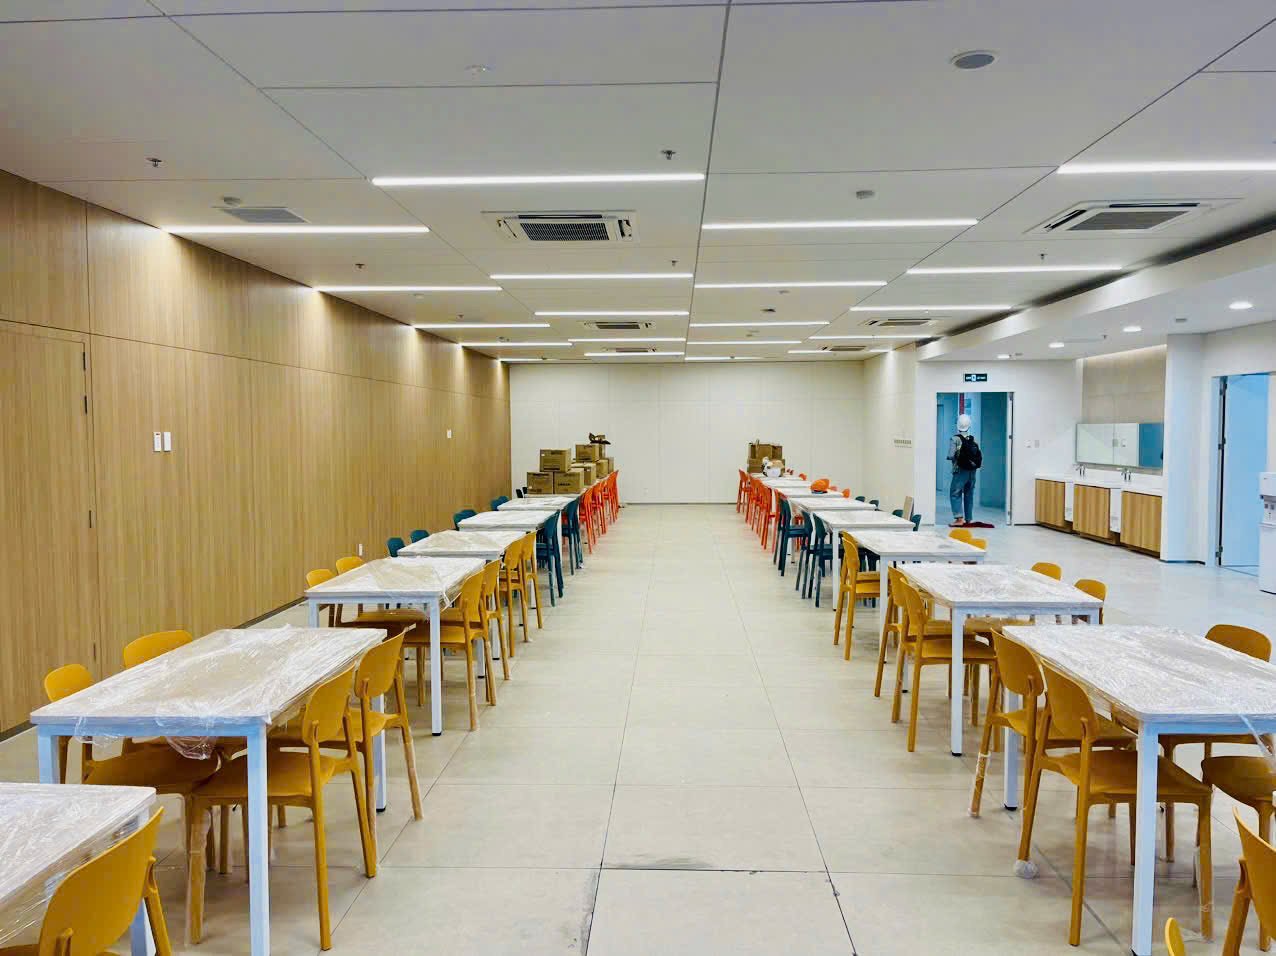 Staff canteen: escape exit with exit light at the end of the room, aisles between tables kept clear
Office lighting
QCVN 22:2016/BYT sets the minimum maintained illuminance at workplaces, the threshold that the monitoring unit measures each year. TCVN 7114-1:2008 (ISO 8995-1) is the lighting design standard, giving design values with glare limits (UGR) and colour rendering (Ra).
| Area | QCVN 22:2016/BYT, minimum (lux) | TCVN 7114-1:2008, design (lux / UGR / Ra) |
|---|---|---|
| Filing, photocopying, circulation areas in offices | 300 | 300 / 19 / 80 |
| General offices, typing, reading, writing, data processing | 300 (general office) – 500 (data processing) | 500 / 19 / 80 |
| CAD workstations | 500 | 500 / 19 / 80 |
| Technical drawing, graphic design | 750 | 750 / 16 / 80 |
| Meeting and conference rooms | 300 | 500 / 19 / 80, lighting should be controllable |
| Reception desk | 300 | 300 / 22 / 80 |
| Archives | 200 | 200 / 25 / 80 |
| Corridors, circulation | 100 | 100 / 28 / 40 |
| Stairs | 150 | 150 / 25 / 40 |
| Canteen / rest room | 150 / 100 | 150 / 100 |
| Toilets | 200 | 200 |
Points to check when approving the lighting design:
- The design file should include an illuminance calculation (DIALux or equivalent) for each room, not just the luminaire wattage.
- Work areas should use luminaires with UGR not above 19 and Ra of 80 or more; colour temperature is usually 4,000 K for work areas and 3,000–3,500 K for reception and rest areas.
- Luminaires follow the desk grid to avoid hand shadows and screen glare.
- TCVN 4601:2012 recommends a window-to-floor ratio of at least 1:5 for offices; desks should be placed near windows, with enclosed rooms and storage in the core.
- For buildings within the scope of QCVN 09:2017/BXD the lighting power density is capped; LED luminaires and occupancy sensors are the way to comply.
- After completion, measure the actual illuminance with a lux meter per TCVN 5176:1990 and keep the results in the handover file.
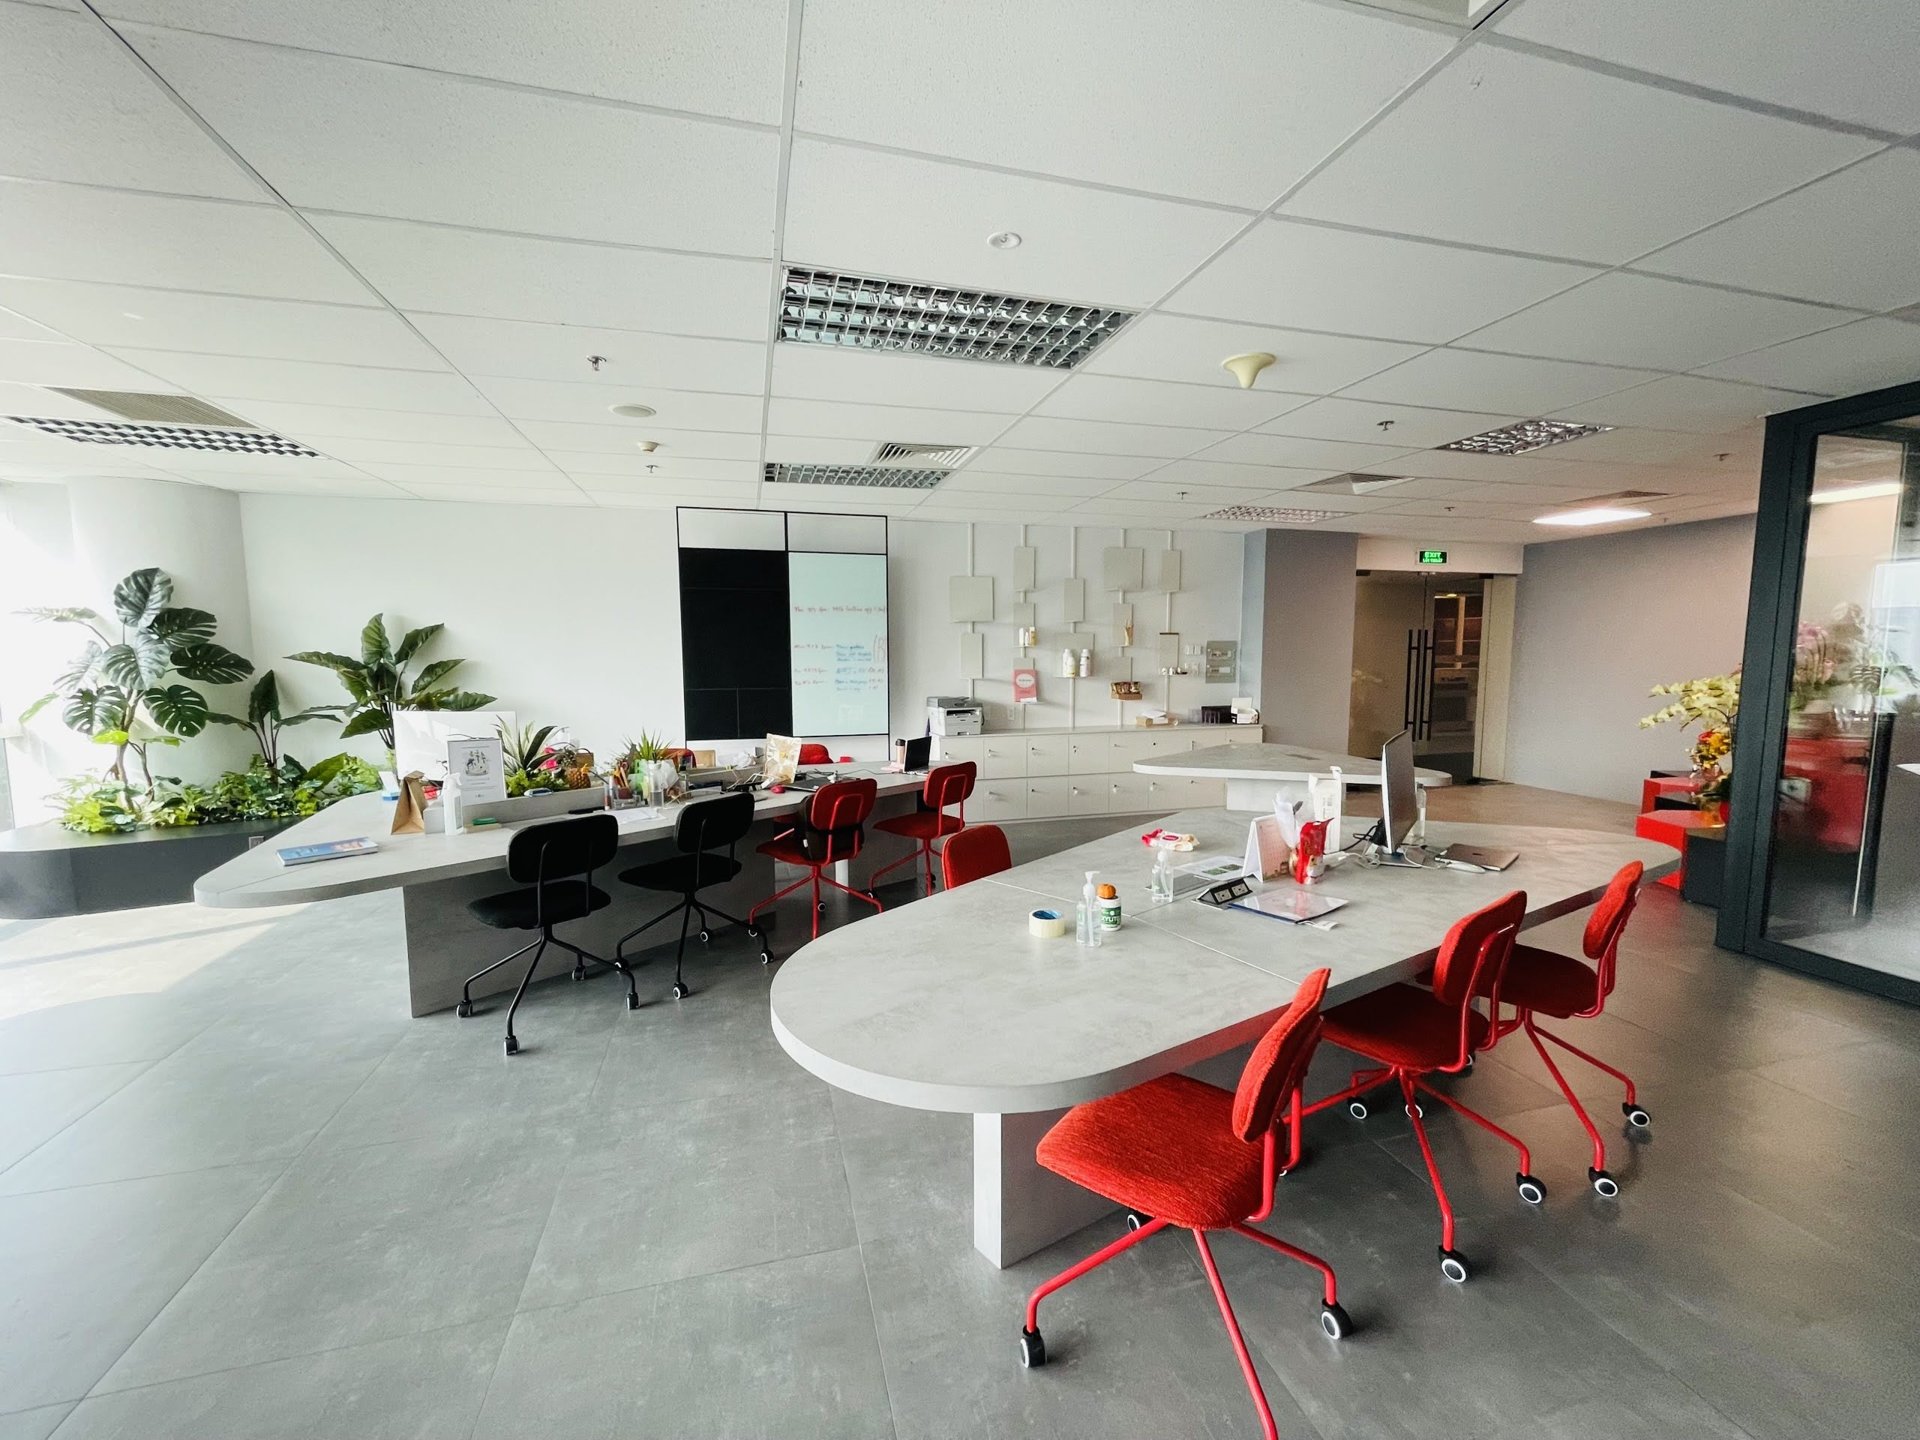 Plasterboard-ceiling work area: panel lights on the ceiling grid, air diffusers and smoke detectors on the same ceiling plane
Microclimate, ventilation and air conditioning
QCVN 26:2016/BYT is the hygiene threshold for light work (office work): temperature 20–34 °C, humidity 40–80 %; in air-conditioned rooms the air velocity may be below 0.1 m/s. For comfort, TCVN 5687:2024 (Annex A) gives, for administrative and design offices and meeting rooms in the hot season, a comfort temperature of 26 °C (limits 25–27 °C), air velocity 0.1–0.2 m/s and relative humidity 60–70 %.
What the HVAC design file should contain:
- Fresh air: TCVN 5687:2024 (Annex E, normative) requires minimum outdoor air of 25 m³/h per person for offices, 30 m³/h per person for conference rooms and board meeting rooms, and 25 m³/h per person for waiting rooms. Crowded meeting rooms need a separate calculation because CO₂ rises quickly.
- Exhaust for toilets, pantry and print rooms; server rooms, PABX and control rooms need an independent air-conditioning system running continuously.
- Cooling load is calculated from occupants, equipment, glazing area and solar orientation; large west-facing glazing needs its own calculation and should be combined with blinds or solar film.
- In buildings with a central system (chiller or building VRV), the tenant only re-positions indoor units and ducts; agree the connection points and after-hours operation with the building.
- Ducts passing through fire walls must have fire dampers.
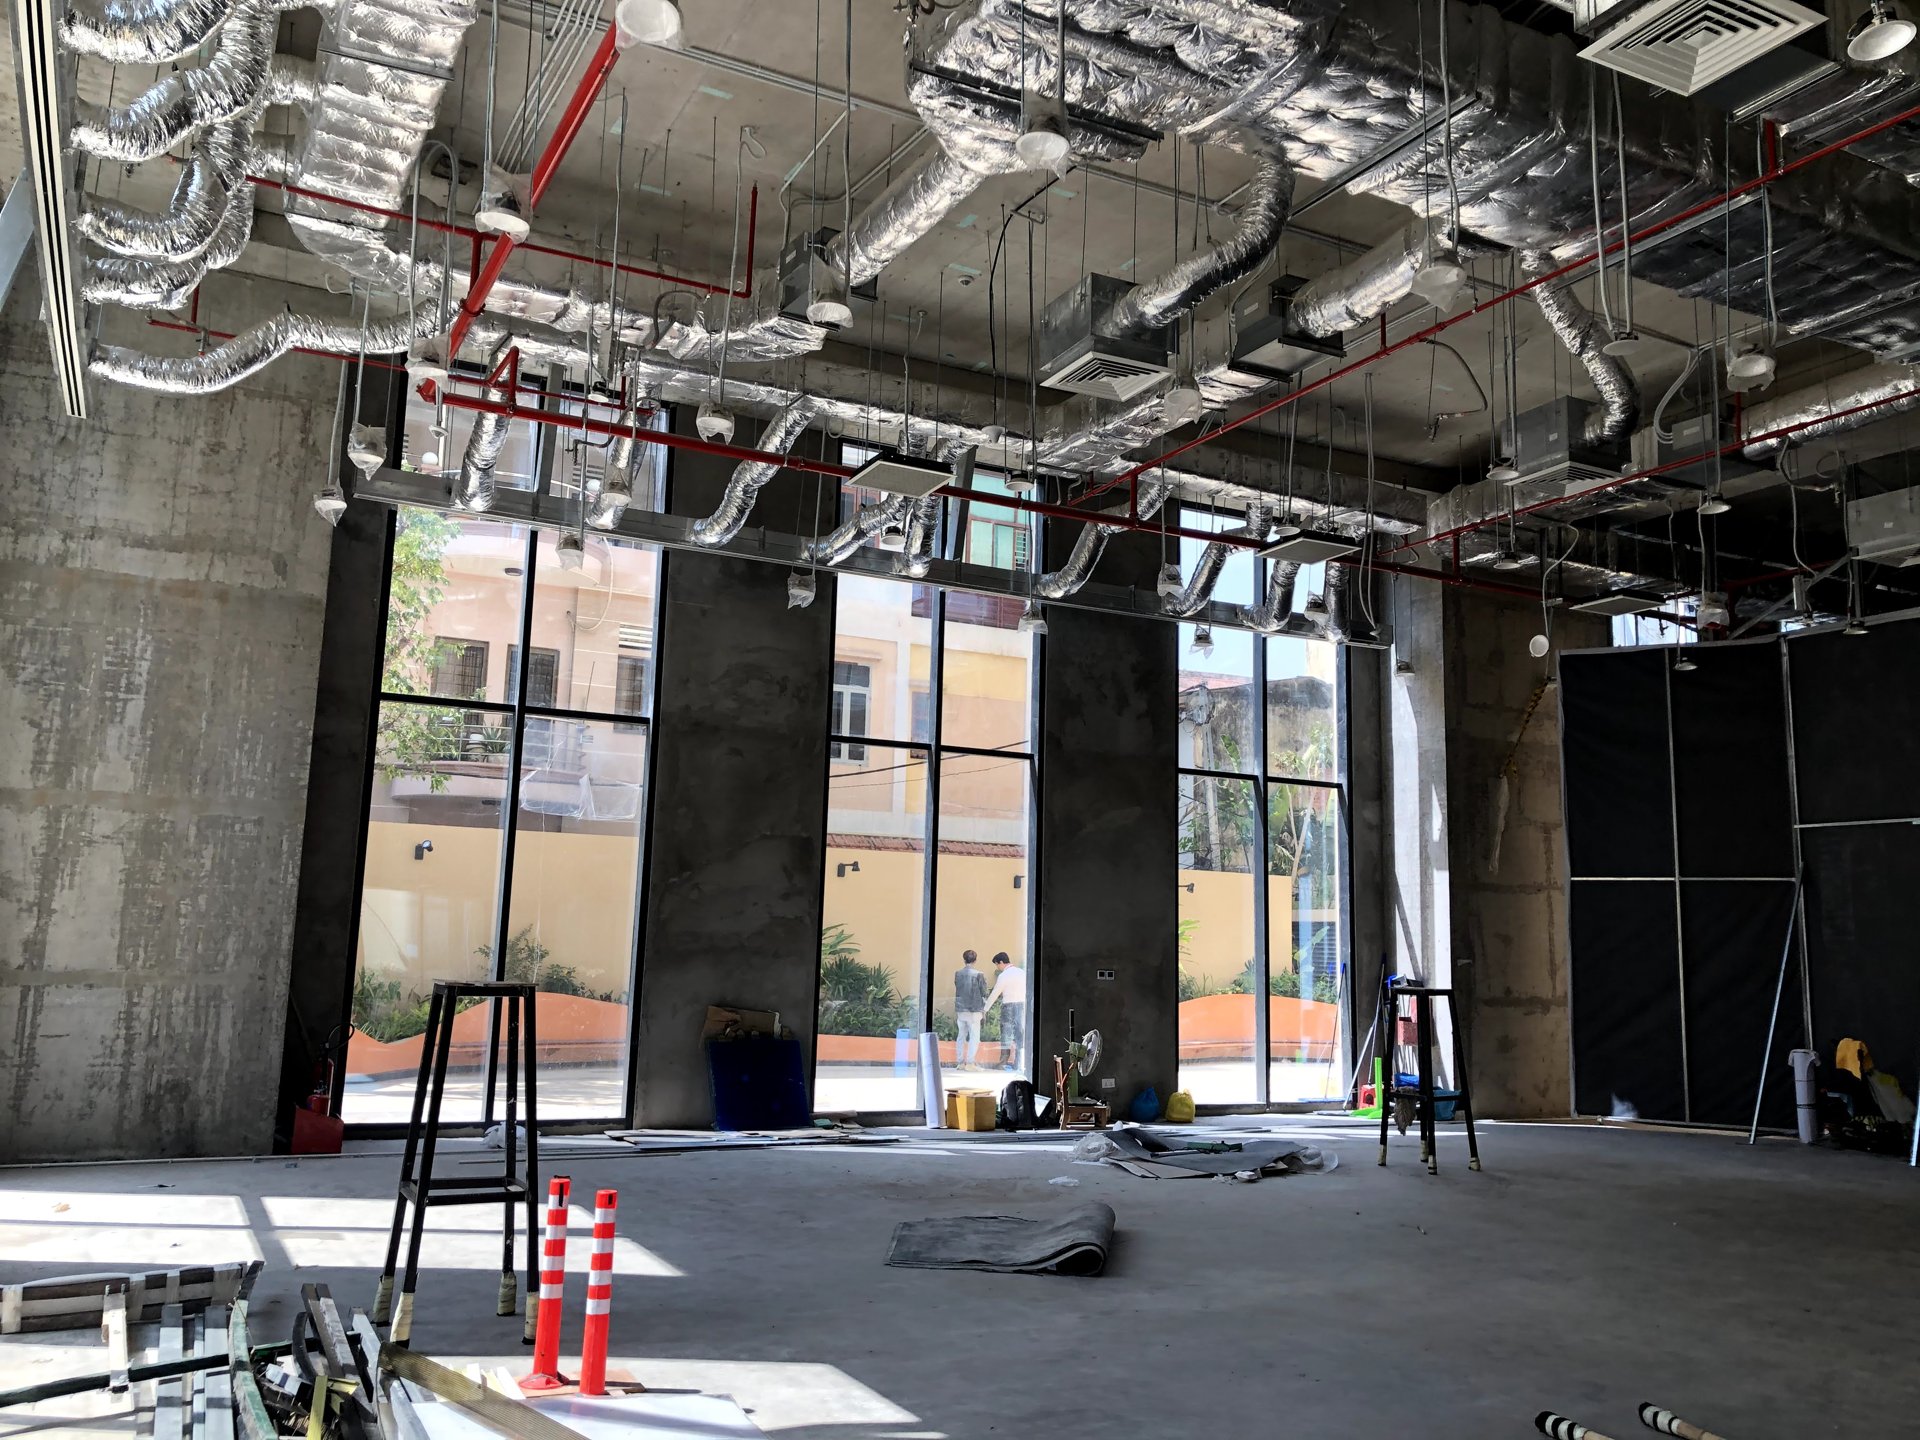 Insulated ductwork, fire pipes and sprinkler heads completed before the ceiling is closed
Noise and acoustics
QCVN 24:2016/BYT limits noise exposure to 85 dBA over an 8-hour shift, a hearing-protection threshold that almost every office meets. The real issue in offices is comfort: TCXDVN 175:2005 sets the permissible background noise level at 50 dBA for offices with office machines and computers and for reception rooms, and 45 dBA for conference rooms (measured with doors closed, including noise from outside and from equipment in the room, excluding people). TCVN 4601:2012 uses a permissible noise class of 40–55 dB for offices and requires that lift shafts and plant rooms are not placed next to offices and meeting rooms. To reach these levels:
- Build meeting-room and executive-office partitions up to the concrete slab above, with glass-wool or rock-wool infill in plasterboard partitions; use thick or double glazing for glass partitions.
- Do not place indoor units or exhaust fans directly above the meeting table; choose low-noise equipment.
- Use acoustic ceilings, carpet and curtains in open-plan areas to reduce reverberation.
- Video-conference rooms need separate acoustic treatment because microphones pick up room reverberation.
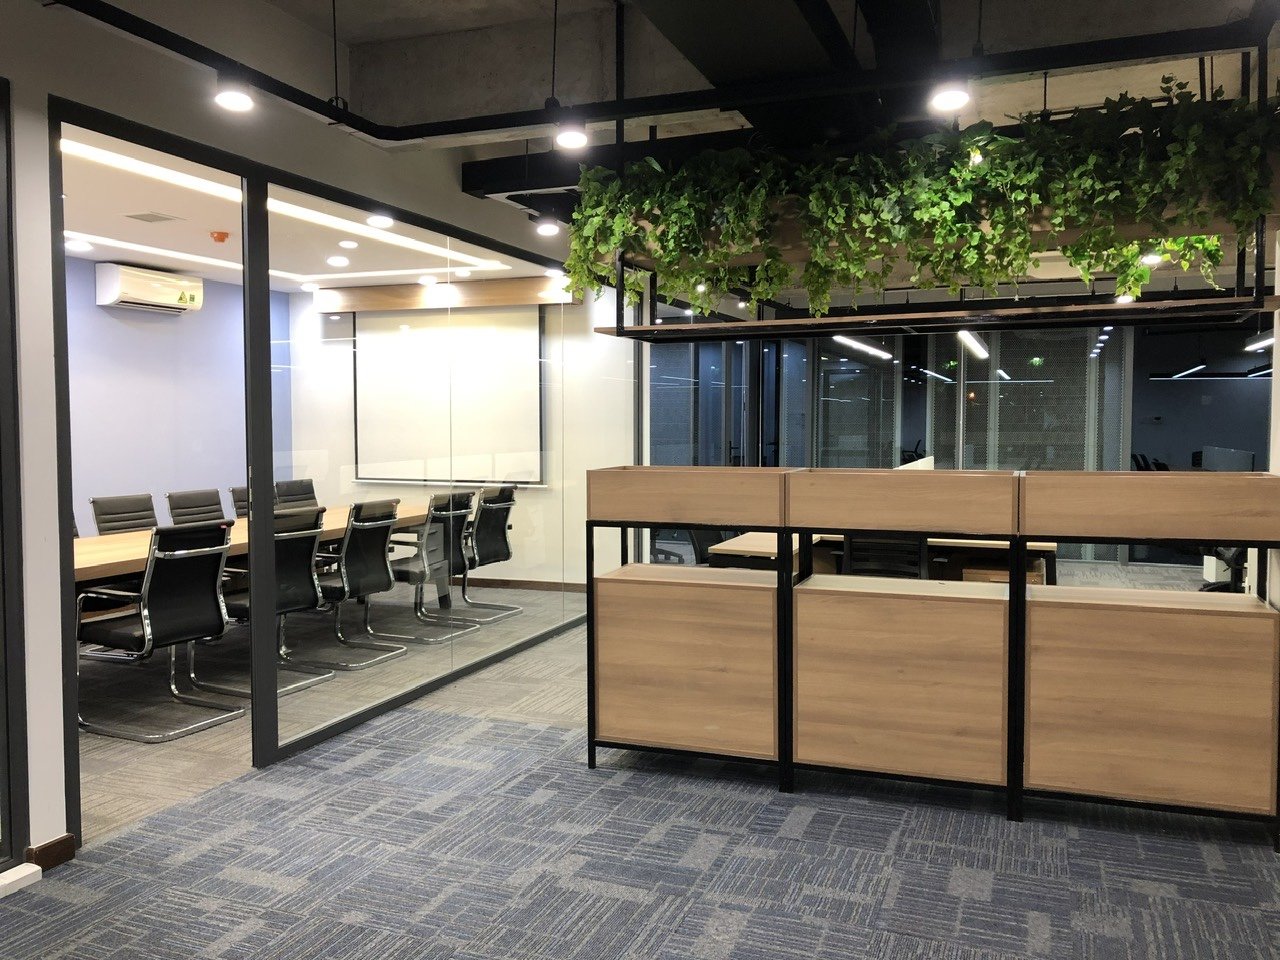 Meeting room with aluminium-framed glass partition up to the ceiling; carpet tiles reduce reverberation in the open area
Electrical, data and services
- Electrical installations in public buildings follow QCVN 12:2014/BXD and the TCVN 7447 series (IEC 60364); lightning protection follows TCVN 9385:2012.
- Each workstation usually needs 2–3 power sockets and 1–2 data ports, placed in floor boxes, under-desk trunking or service poles, never with cables crossing walkways.
- The tenant’s distribution board has separate breakers for lighting, sockets, air conditioning and servers; the server room has a UPS and its own supply.
- CCTV, access control and fire alarm must connect to the building’s central systems and be approved by the building.
Finishes and furniture
- Plasterboard partitions and ceilings, raised floors, carpet and glass partitions are the main materials; materials on escape routes and in rooms with many occupants need fire-class certificates per Table B.9 of QCVN 06:2022/BXD.
- Joinery (desks, cabinets, counters) should use engineered boards with low formaldehyde emission (E1 or equivalent) to reduce odour and health effects in enclosed offices.
- Typical dimensions: desk height 720–750 mm, depth 600–800 mm, width 1,200–1,600 mm; chairs with adjustable height and backrest; main aisles between desk rows from 1.2 m, secondary aisles from 0.9 m.
- Finished floors must be level to avoid trips and slip-resistant in pantries and toilets; carpet tiles are preferred because they can be replaced locally.
- Finishing works are executed and accepted per TCVN 5674:2012.
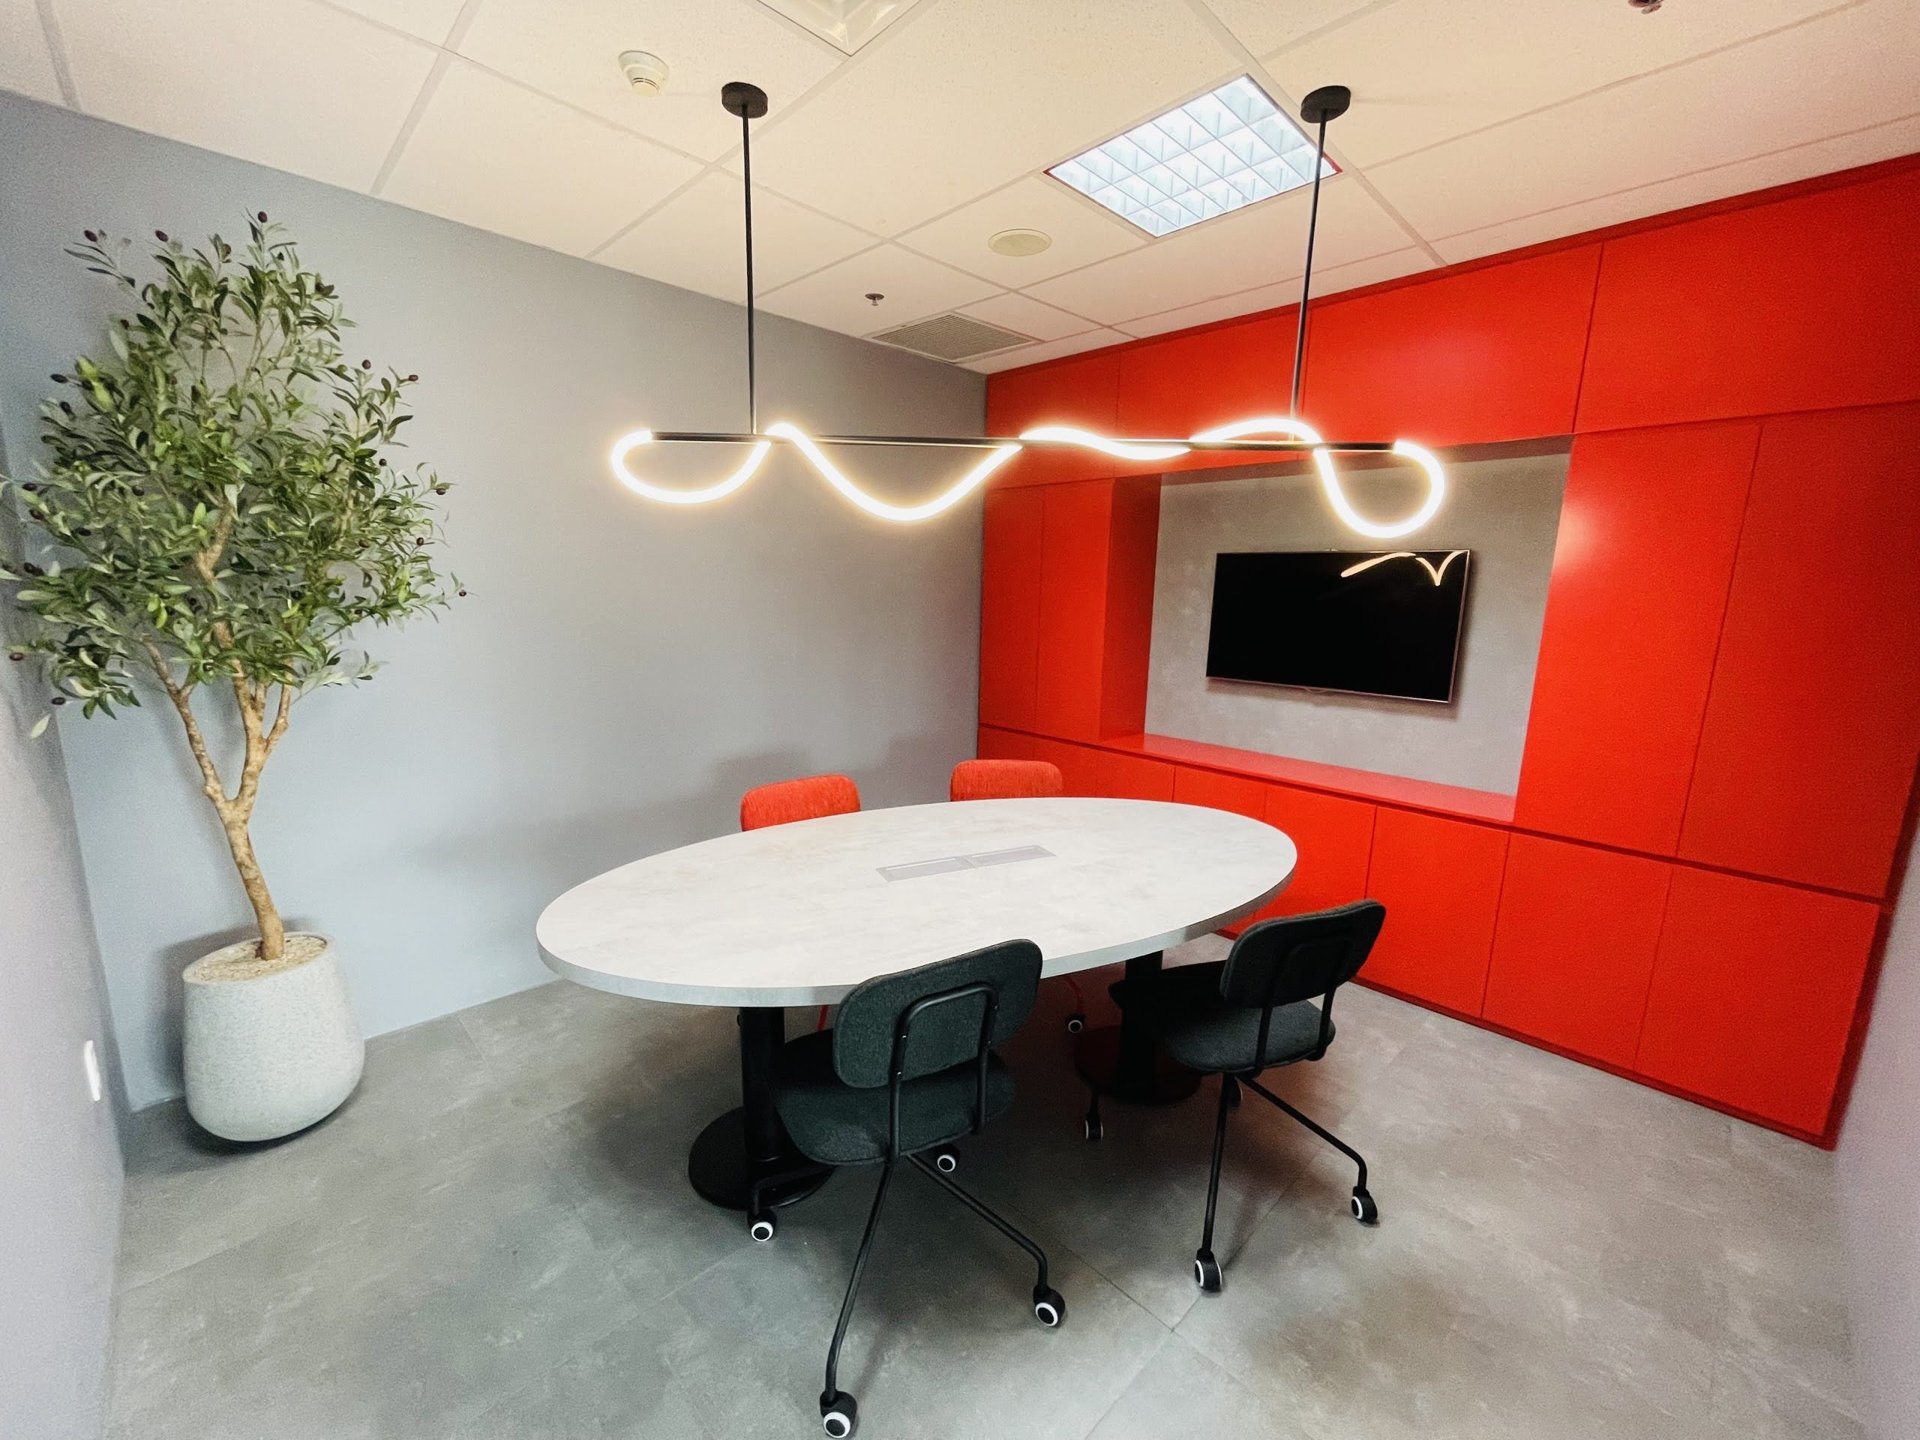 Small meeting room: painted engineered-wood cabinets, stone-clad meeting table, decorative lighting combined with panel lights
Accessibility, energy and green buildings
QCVN 10:2024/BXD requires at least one wheelchair-accessible route to the entrance, corridors, lifts and toilets; ramps with a gradient not steeper than 1/12, at least 1.2 m wide, with handrails. In leased offices most of these items belong to the building; the tenant should keep door and aisle widths, avoid steps in the layout and provide a lowered section at the reception counter for wheelchair users.
On energy, QCVN 09:2017/BXD (replaced by QCVN 04-3:2026/BXD from 1 February 2027) sets requirements for the envelope, HVAC and lighting of buildings from 2,500 m² of floor area. If the company aims for LEED, WELL, LOTUS or EDGE certification, decide this at concept stage because it affects materials, equipment and documentation.
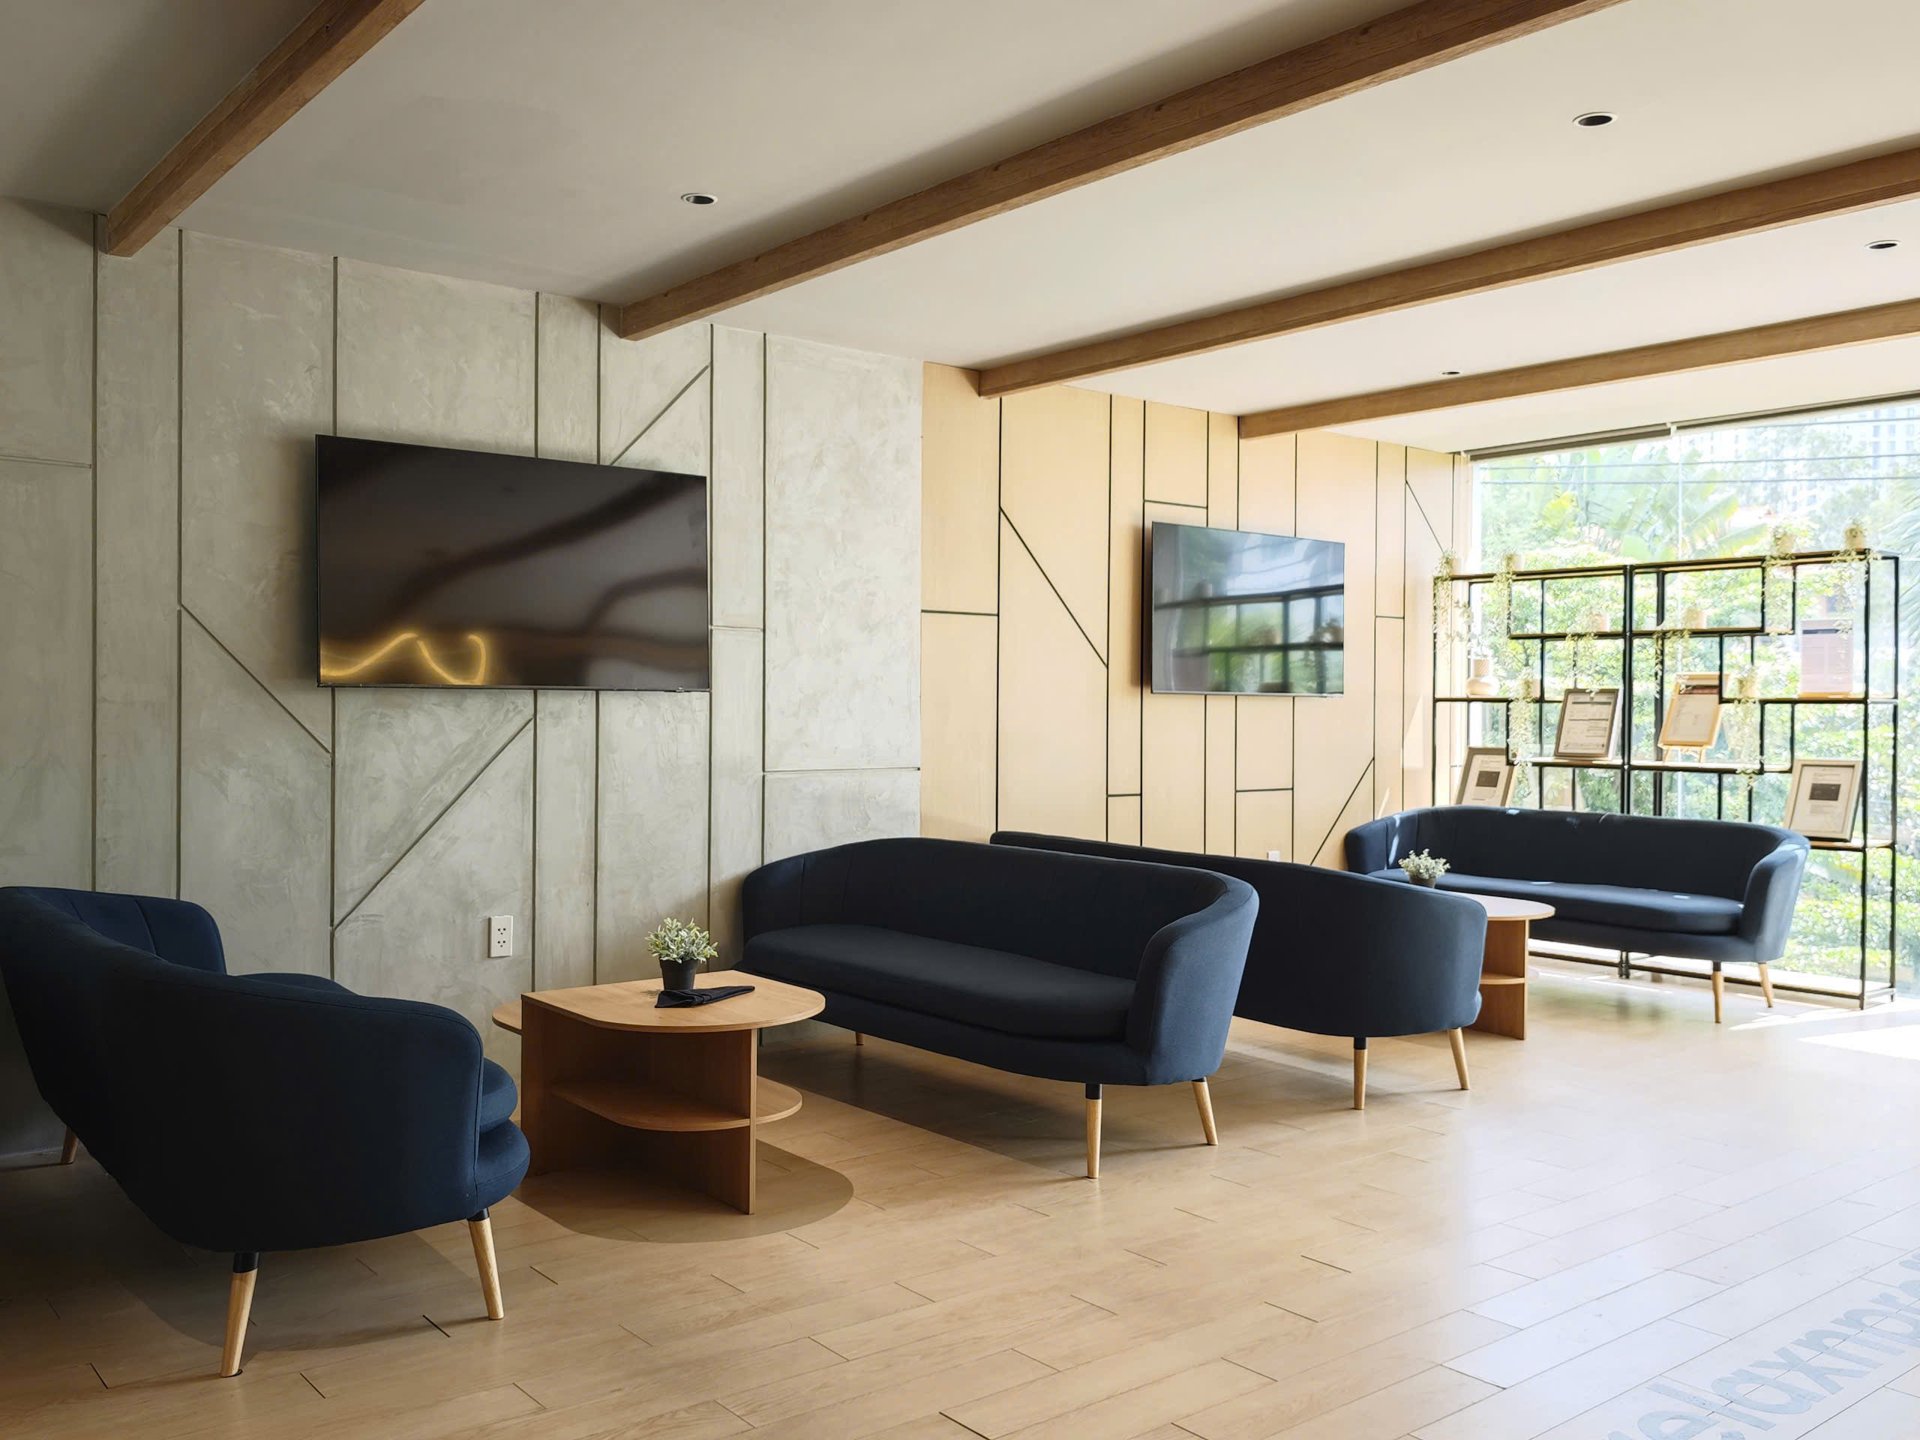 Reception area beside large windows: natural daylight, level floor without steps
Owner’s checklist for approving an office design
Questions to ask the design firm before signing off the drawings:
- What is the density in m² per person and the ratio of workspace to leased area?
- What is the clear height after the ceiling is finished?
- Is the building subject to fire-safety appraisal (7 storeys or 3,000 m² of floor area), and does the new partition layout change the floor’s egress?
- Which rooms hold more than 50 people, and do they have two exits? Do doors and corridors meet 0.8 m / 1.0 m / 1.2 m according to occupancy?
- Is there an illuminance calculation for each room per QCVN 22:2016/BYT and TCVN 7114-1?
- How are fresh air (25–30 m³/h per person) and cooling load calculated, and how is the system connected to the building?
- Are meeting-room and executive-office partitions built up to the slab with acoustic insulation?
- Have document stores, server rooms and safes been checked against floor loads (archives 500 kg/m²)?
- Do materials on escape routes and in crowded rooms have fire-class certificates?
- Which drawings go to the building management, and who is responsible for obtaining approval?
- Will lighting, temperature and noise be measured after completion and the results handed over?
- What is the warranty period for each item (joinery, electrical, air conditioning, partitions)?
References
Technical regulations (mandatory):
- QCVN 06:2022/BXD and Amendment 1:2023 – Fire safety of buildings and constructions (Circulars 06/2022/TT-BXD, 09/2023/TT-BXD).
- QCVN 10:2024/BXD – Construction accessibility (Circular 06/2024/TT-BXD, in force 1 February 2025).
- QCVN 09:2017/BXD – Energy-efficient buildings; replaced by QCVN 04-3:2026/BXD from 1 February 2027 (Circular 61/2026/TT-BXD).
- QCVN 12:2014/BXD – Electrical installations of residential and public buildings.
- QCVN 22:2016/BYT – Workplace lighting; QCVN 24:2016/BYT – Workplace noise; QCVN 26:2016/BYT – Workplace microclimate.
Laws and decrees:
- Law on Construction 2014, amended 2020 (Article 89 on building permits); Decree 175/2024/NĐ-CP.
- Law on Fire Prevention, Fighting and Rescue No. 55/2024/QH15; Decree 105/2025/NĐ-CP (in force 1 July 2025); Decree 106/2025/NĐ-CP on penalties.
- Law on Occupational Safety and Hygiene 2015.
- Decree 152/2017/NĐ-CP – Standards and norms for government office premises.
Standards (applied when adopted):
- TCVN 4601:2012 – Government office buildings – Design requirements.
- TCVN 4319:2012 – Public buildings – Basic design principles.
- TCVN 2737:2023 – Loads and actions.
- TCVN 7114-1:2008 (ISO 8995-1:2002) – Ergonomics – Lighting of work places – Part 1: Indoor; TCVN 5176:1990 – Measurement of illuminance.
- TCVN 5687:2024 – Ventilation and air conditioning – Design requirements.
- TCXDVN 175:2005 – Maximum permissible noise levels in public buildings – Design standard.
- TCVN 7447 (IEC 60364) – Electrical installations of buildings; TCVN 9385:2012 – Lightning protection of buildings.
- TCVN 5674:2012 – Finishing works in construction – Execution and acceptance.
TECO office design and build
TECO designs and builds turnkey offices in Grade A and B buildings and in companies’ own head-office buildings: survey, layout, 3D renders, building-management submission, construction drawings, finishing, furniture, electrical, air conditioning and fire protection. Joinery is produced at TECO’s own workshop on CNC machines exactly to the design files, with a 24-month warranty.
Contact TECO for a free survey and consultation: hotline +84 911 111 929 – email teco@tecoarch.com.
Planning a turnkey office fit-out?
TECO designs and builds offices turnkey: finishes, furniture from our own workshop, M&E and fire safety – handover in 25–50 days, after-sales maintenance included.
Design VND 150,000–350,000/m²; turnkey fit-out VND 2–8 million/m² depending on scope and finish level.
Call +84 911 111 929 Zalo 0911 111 929 See our office service → Furniture workshop →
Related services: Turnkey Office Interior Design & Build – Custom furniture workshop
Related projects: Glass Egg Office, Xolve Office, OCB Office Renovation at Hallmark, Fujiya Vietnam Office