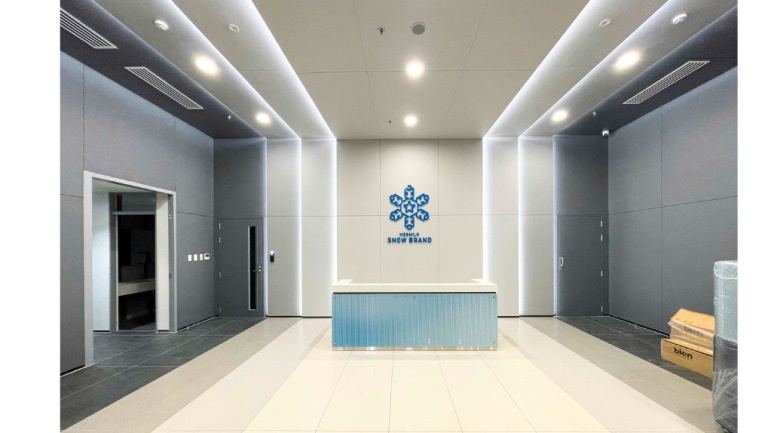
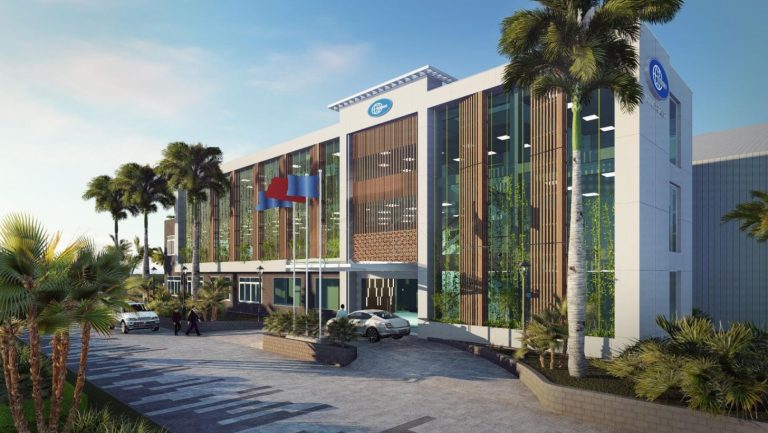
Factory office design and build sits between two trades: industrial construction and office fit-out. The office block has to meet the industrial park’s planning and fire safety rules, connect properly to the production hall, and is often needed first so plant management can move in.
TECO builds both factories and office interiors, so we take on the whole office block – structure, MEP, interiors, building permit and fire safety acceptance – with one point of responsibility.

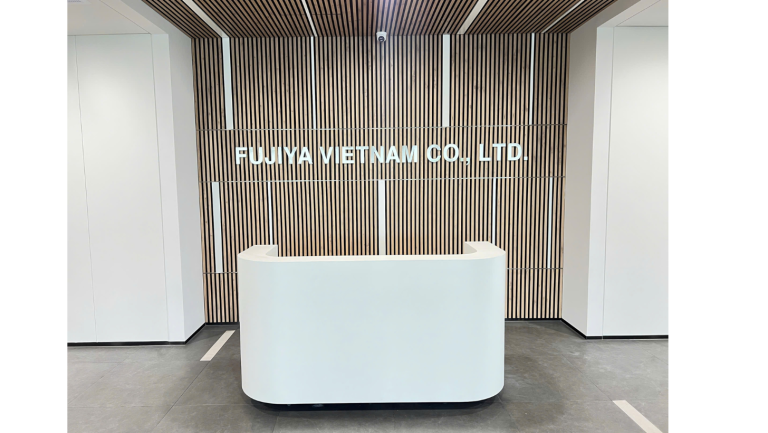 Office inside the factory
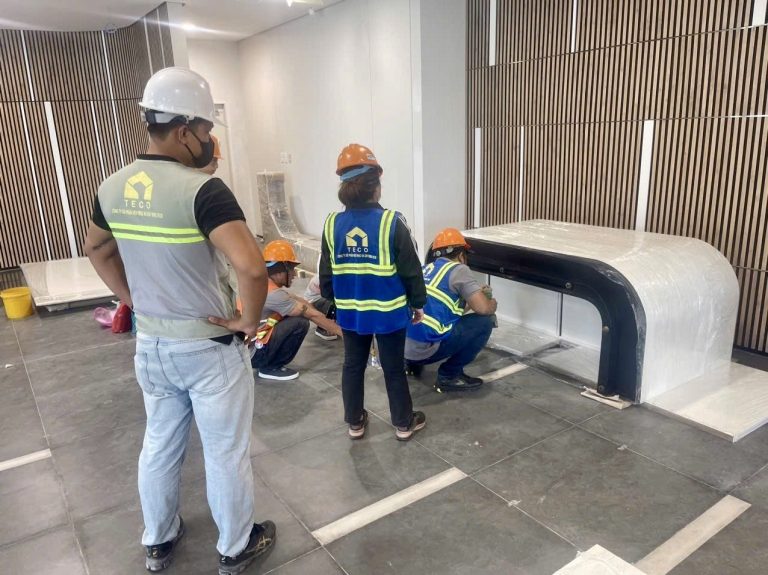 Factory office renovation
| Type | When it fits | What TECO does |
|---|---|---|
| Stand-alone office block (admin building, detached or linked to the factory) | New plants needing a reception, meeting rooms, audit area, canteen and changing rooms | Architecture, structure (reinforced concrete or steel frame with composite deck), MEP, fire protection, interiors, building permit |
| Office inside the factory (ground-floor or mezzanine office) | Running plants needing space for QC, planning and line supervision; leased factories | Floor and frame load check; acoustic and thermal partitions; ceilings; dedicated air-conditioning; escape routes; interiors |
| Factory office renovation | Offices that are cramped, worn or need new functions: meeting rooms, audit area, canteen | Condition survey, options, strip-out, new MEP, ceilings and partitions, interiors, fire safety updates |
When renovating or extending an office in an operating plant, we phase the work, fence off the site and work after hours and at weekends so production is not disrupted.
| Item | What TECO does |
|---|---|
| Design | Survey, layout based on plant operations (office – QC – EHS – workers), architecture, structure, MEP, fire protection, interior visuals |
| Structure and masonry | Foundations, reinforced concrete or steel frame with composite deck, masonry, waterproofing, roofing |
| MEP | Power, lighting, dedicated air-conditioning and fresh air for the office, water supply and drainage, network, CCTV, access control |
| Fire protection | Design and installation of fire alarm, firefighting and escape systems; fire protection dossier for appraisal; fire safety acceptance |
| Interiors | Reception, director’s office, meeting rooms, open office, QC room, pantry, canteen, changing rooms – made in the TECO joinery workshop |
| Permits | Building permit application, fire protection dossier, as-built records |
| After handover | Scheduled maintenance and repairs by our maintenance division, TECO MSC |
When a project targets green building certification (LEED, EDGE, LOTUS), we design and build to the certification criteria and work with partner certification consultants.
Factory clients: VinFast · Fujiya · Showa Gloves · Megmilk · SMC · Pocari Sweat · Intimex · Obayashi. See all factory projects.
Yes. We fence off the work area, follow the plant’s EHS rules and permit-to-work system, obtain hot-work permits for welding and cutting, and schedule noisy or dusty work after hours and at weekends.
A separate block suits plants that need a reception, meeting rooms, an audit area and full separation from noise and dust. An office inside the factory is faster, uses no extra land and suits QC, planning and line supervision, but floor loads, acoustics, escape routes and fire safety must be checked first. We survey the site and recommend an option based on how the plant runs.
Yes. We survey the existing structure, electrical, air-conditioning and fire protection systems, propose what to keep and what to replace, then renovate in phases so the office and factory can keep working.
Yes. We prepare the building permit application and the fire protection design dossier for appraisal, and carry out fire safety acceptance.
Both. We take on the full package from foundations, frame, masonry, MEP and fire protection to interiors, or individual packages when the owner already has other contractors.
We send daily and weekly reports with photos, quantities, progress against plan and the items that need the owner’s decision.
TECO Construction and Architecture Joint Stock Company
Hotline / Zalo: +84 911 111 929 · Tel: +84 28 6659 6979 · Email: teco@tecoarch.com
Head office: 39 Nguyen Trung Ngan Street, Saigon Ward, Ho Chi Minh City · Office: No. 85, Street No. 19, Binh Trung Ward, Ho Chi Minh City