
Hospital Furniture Design and Fit-out – Xuyen A Cu Jut Hospital, Lam Dong
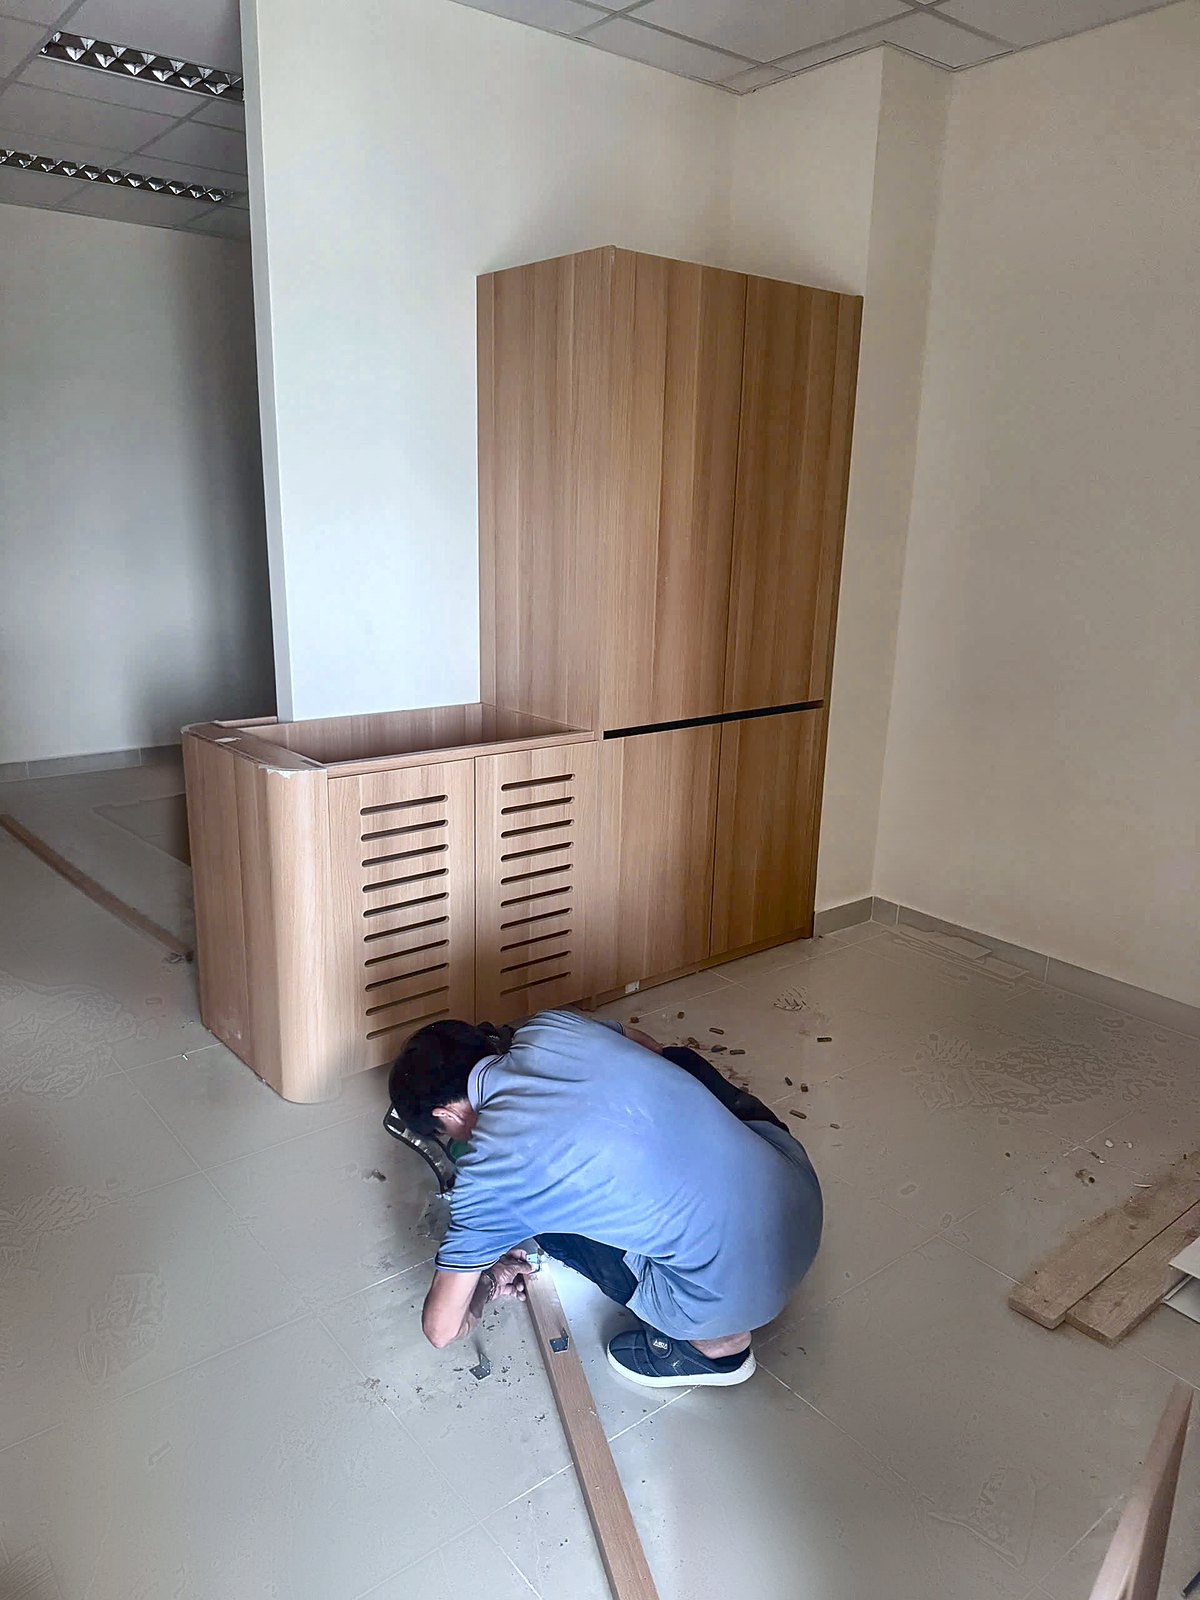
TECO has again been appointed by Xuyen A Hospital Investment JSC for the design, manufacture and installation of hospital furniture at Xuyen A Cu Jut General Hospital, Lam Dong province. It is TECO’s second project with this client, following the VIP outpatient wing at Xuyen A Hospital, Cu Chi. The scope this time is far larger: joinery for the outpatient department, clinical departments, back-office areas, standard inpatient rooms and VIP inpatient rooms. Everything is manufactured at TECO’s own workshop in Ho Chi Minh City, trucked to the Central Highlands and installed on site between September and November 2026.
About Xuyen A Cu Jut General Hospital
Xuyen A Cu Jut General Hospital (Xuyen A Central Highlands Specialised General Hospital) is located in Cu Jut, Lam Dong province (formerly Cu Jut district, Dak Nong), on National Highway 14 about 20 km from Buon Ma Thuot. According to figures released at the ground-breaking in July 2023:
- Owner: Xuyen A Hospital Investment Joint Stock Company.
- Site area: over 5.4 ha.
- Gross floor area: about 77,000 m², main building six storeys.
- Capacity: 700 beds, 25 clinical and paraclinical departments, 20 operating theatres, 1 cardiac catheterisation lab; 2,000–3,000 outpatient visits per day.
- Total investment: close to VND 800 billion.
It is the largest private hospital in the Central Highlands, serving Lam Dong, Dak Lak and neighbouring provinces. At this scale, furniture is not a matter of looks. It has to meet hygiene requirements, withstand cleaning chemicals and trolley impact, run 24/7 and be installed on schedule so the hospital can open on time.
TECO’s scope of work
TECO handles the full package from design to finished installation of joinery for each area. Typical items include:
| Area | Typical furniture items |
|---|---|
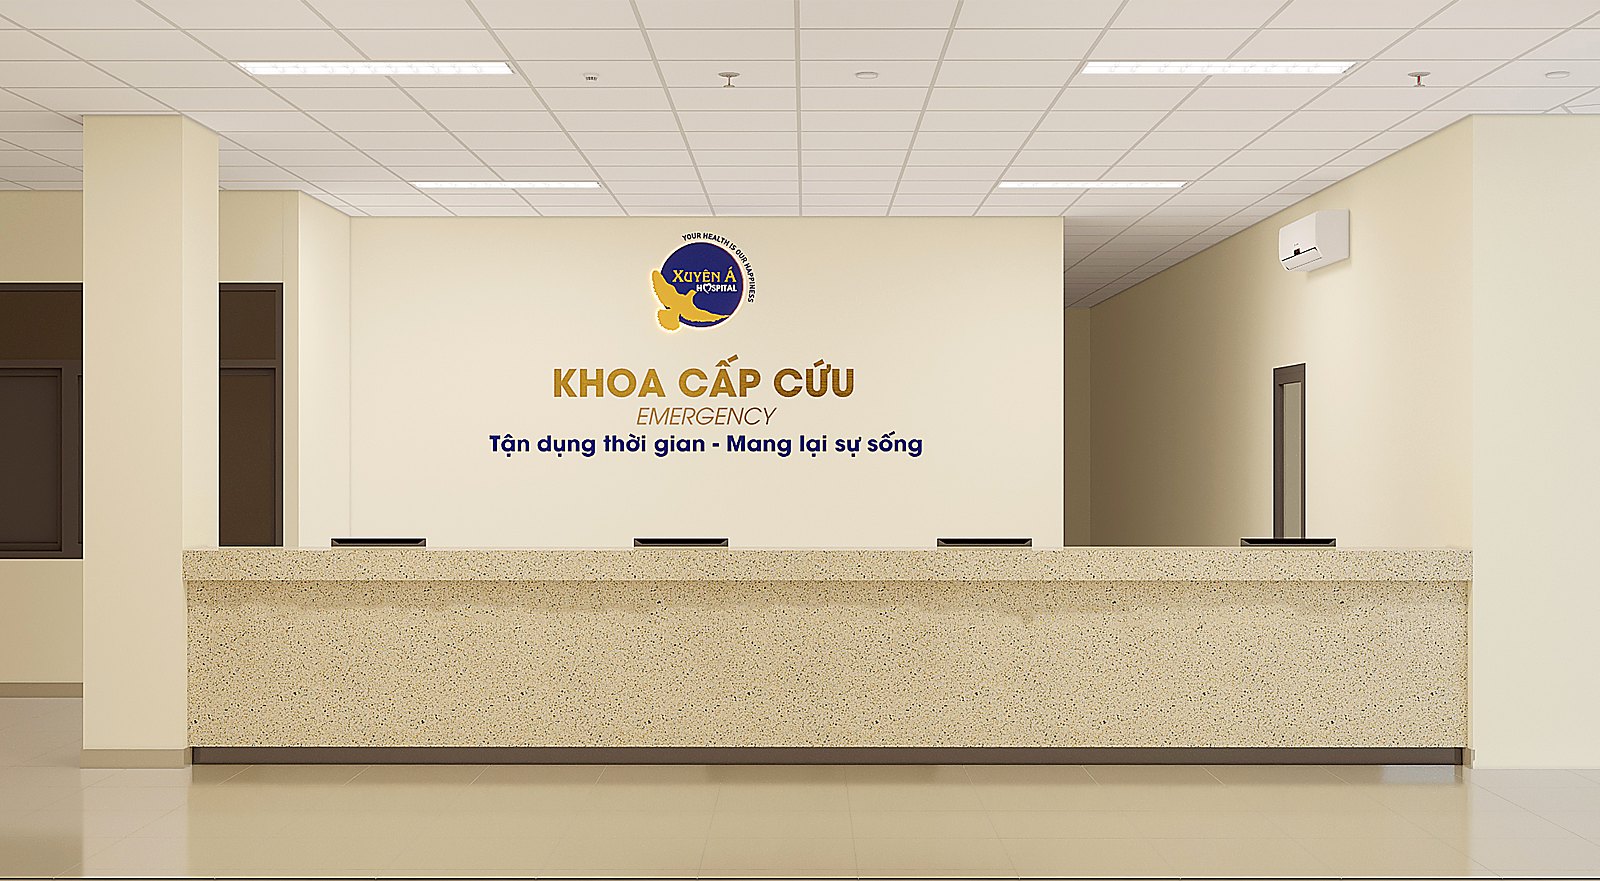
| Outpatient department, emergency | Reception counters, nurse stations, record cabinets, medicine cabinets, examination desks… |
| Clinical departments | Instrument cabinets, doctors’ desks, storage shelving, wall panelling… |
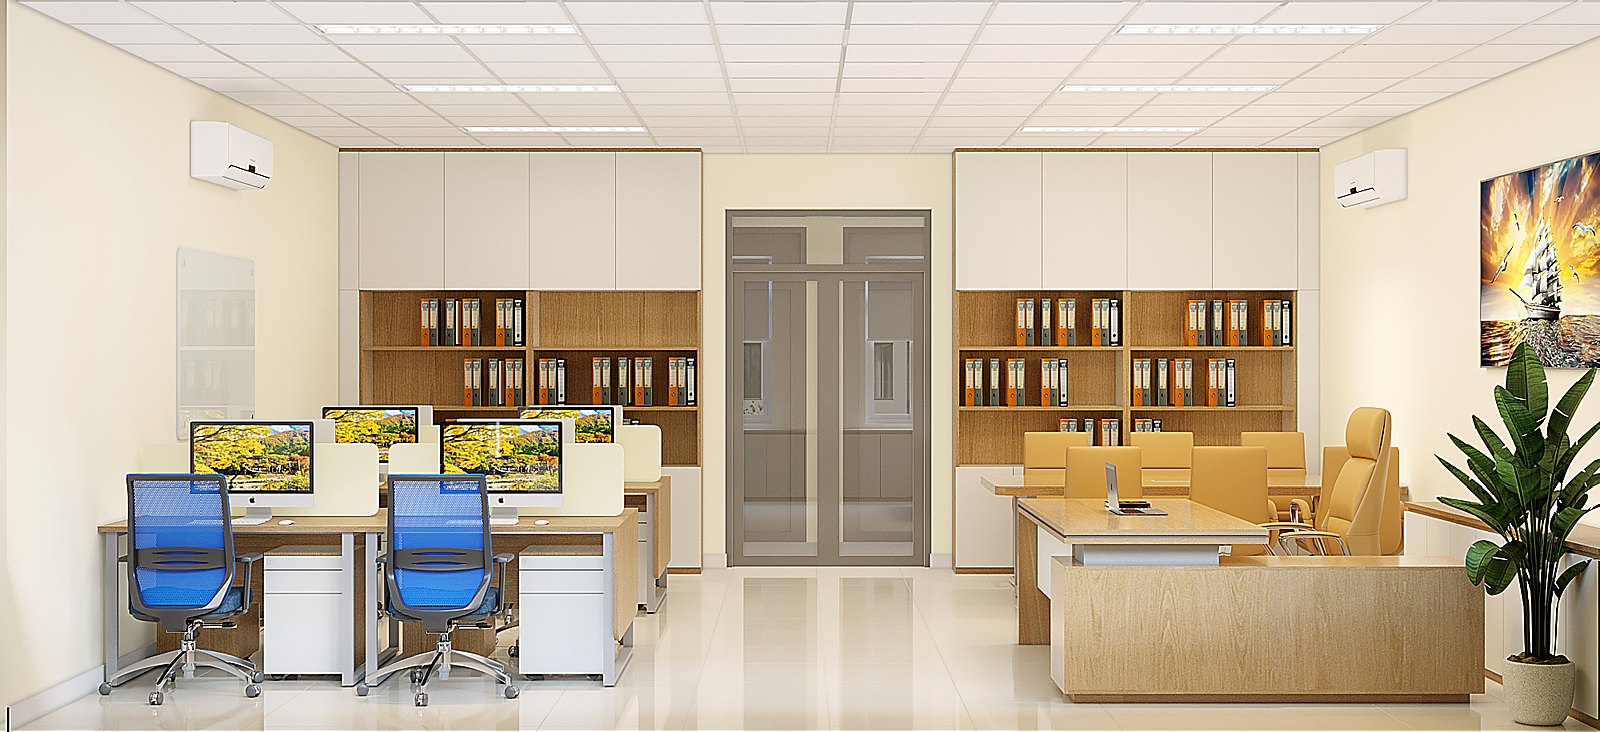
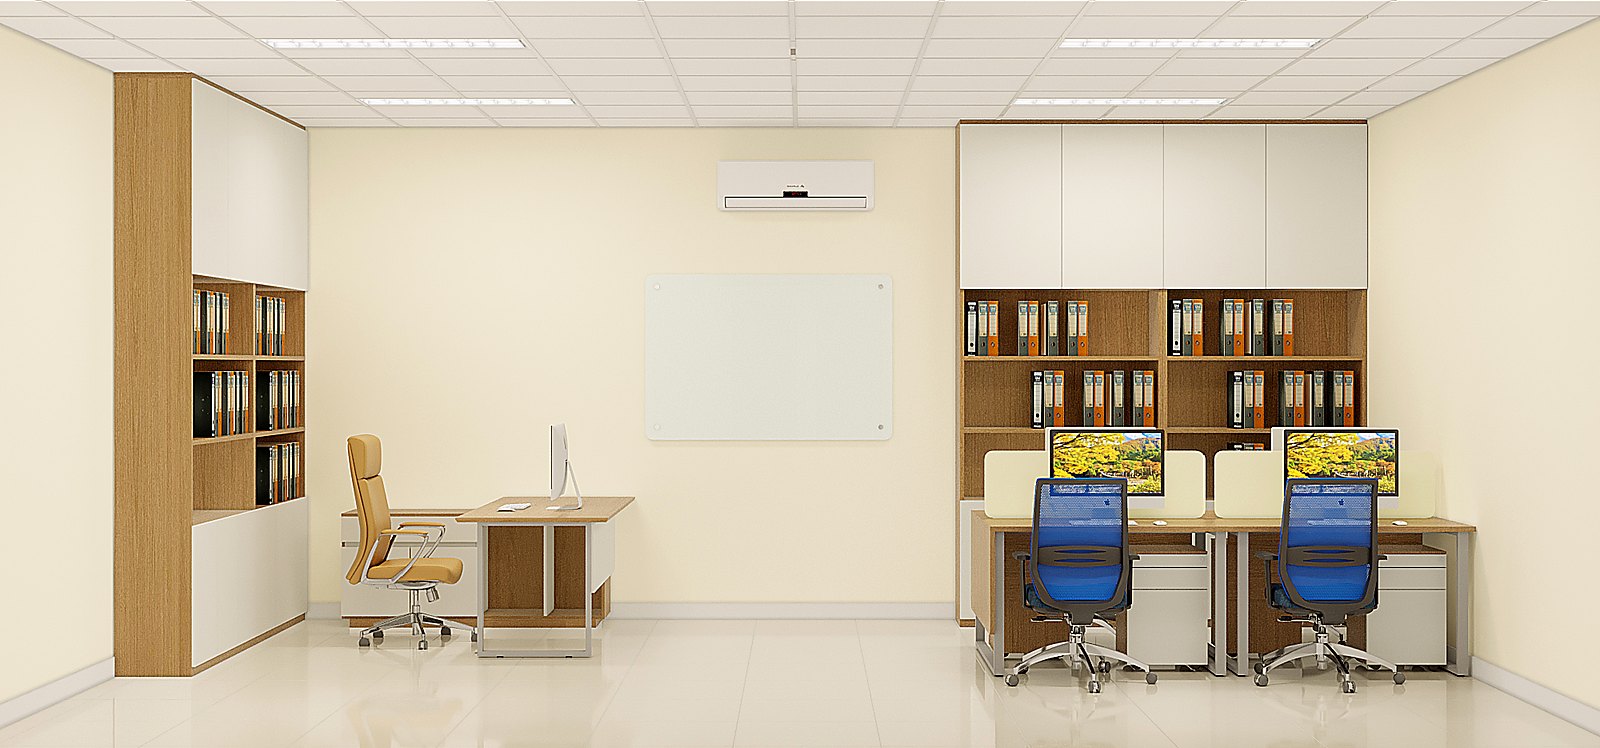
| Back office | Workstations, filing cabinets, director’s desk, nursing office… |
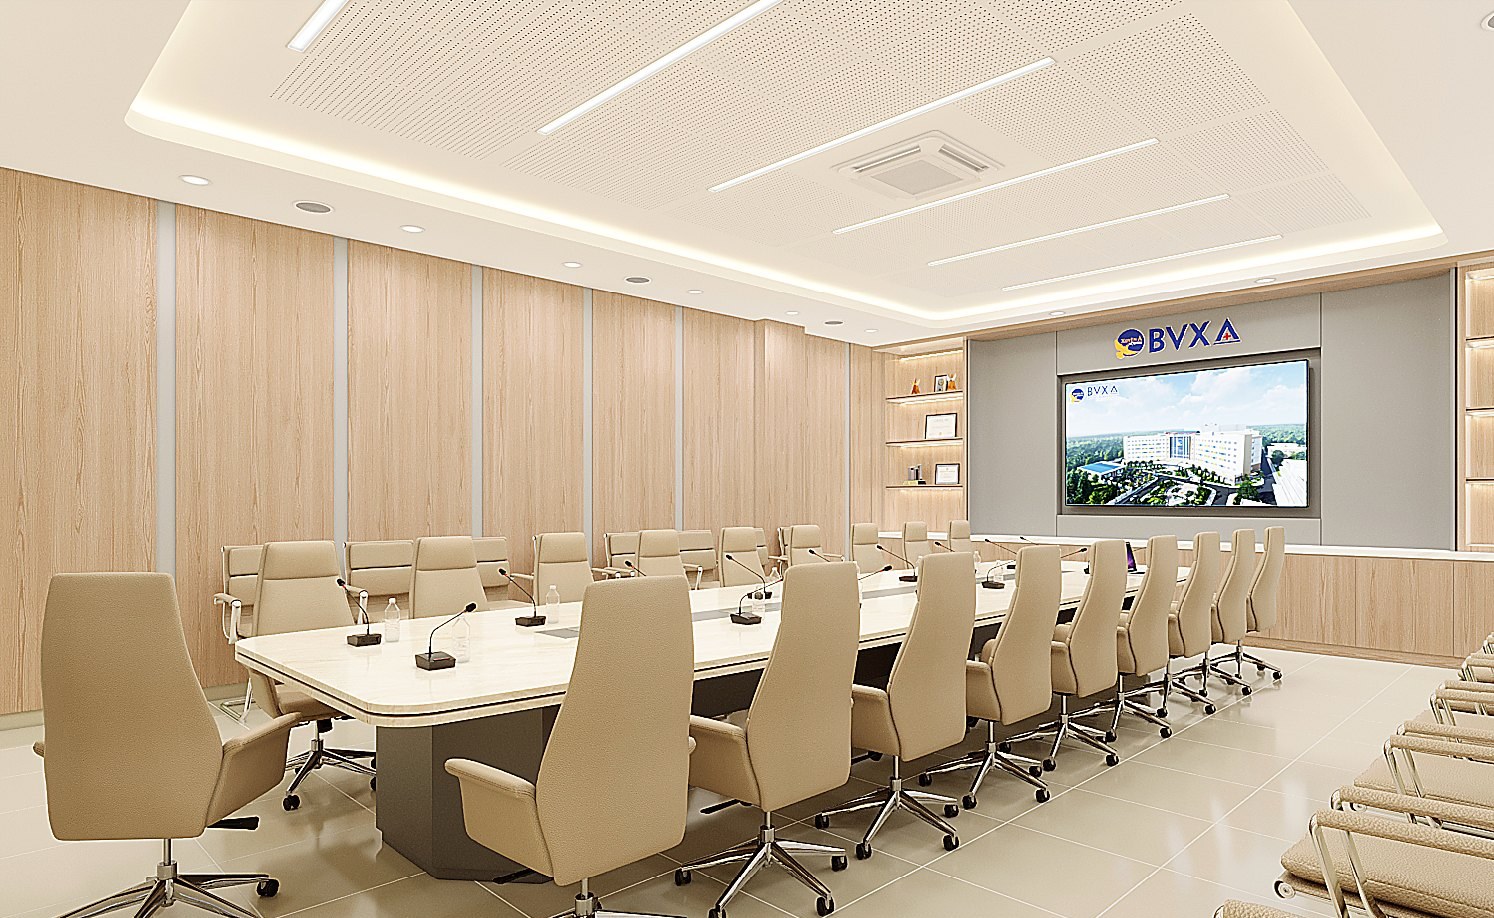
| Block A and Block B briefing rooms | Long conference tables, timber wall panelling, display cabinets, lectern… |
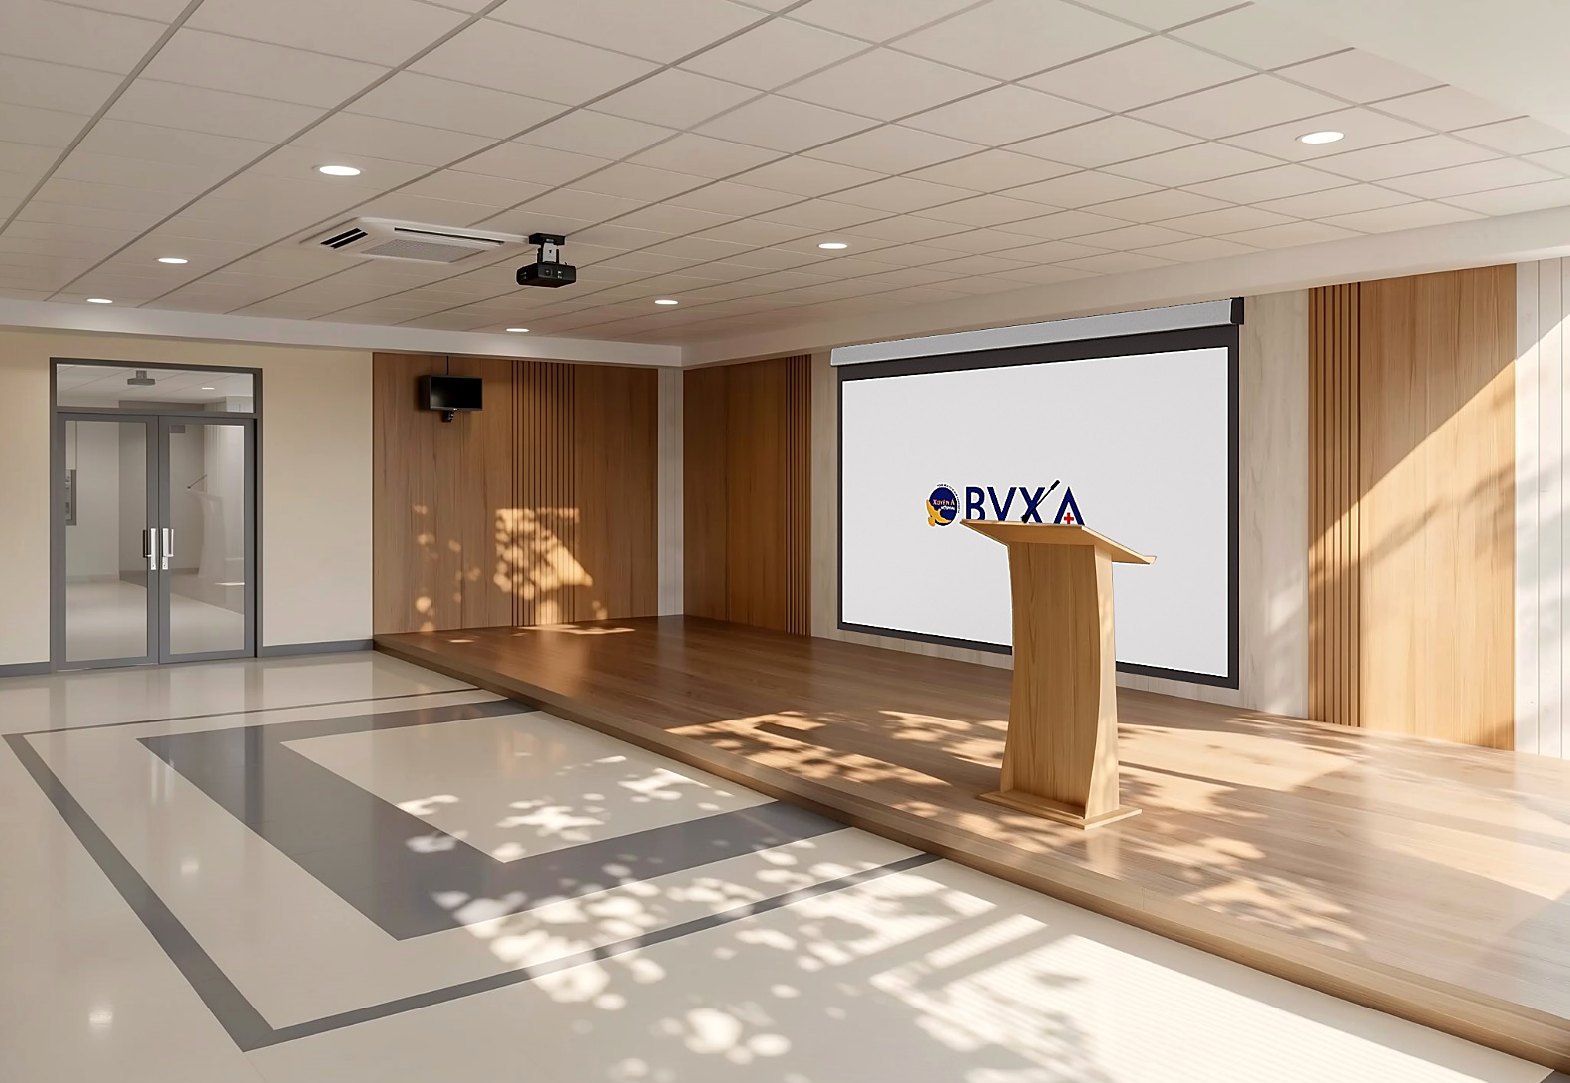
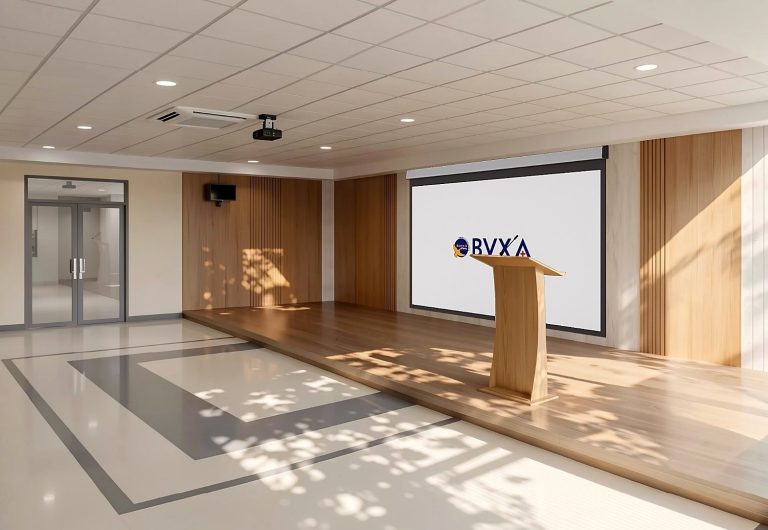
| Auditorium | Stage wall panelling, timber stage floor, lectern, conference tables… |
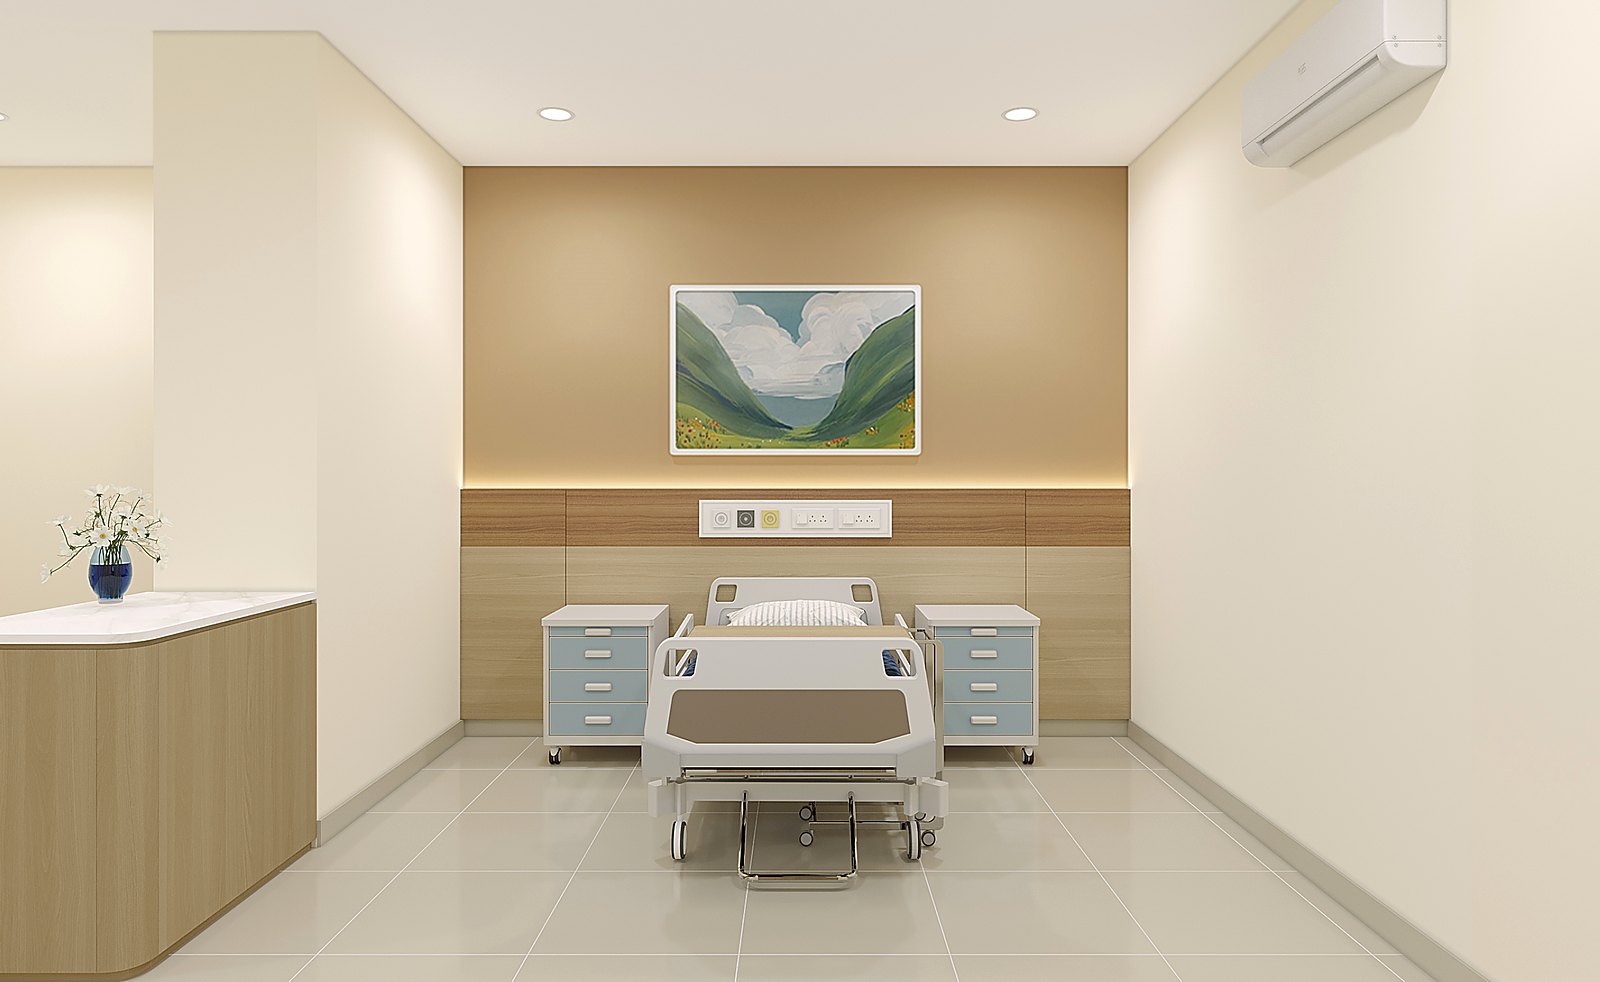
| Standard inpatient rooms (1 and 2 beds) | Bed-head panelling with integrated medical panel, bedside cabinets, wardrobes, overbed tables… |
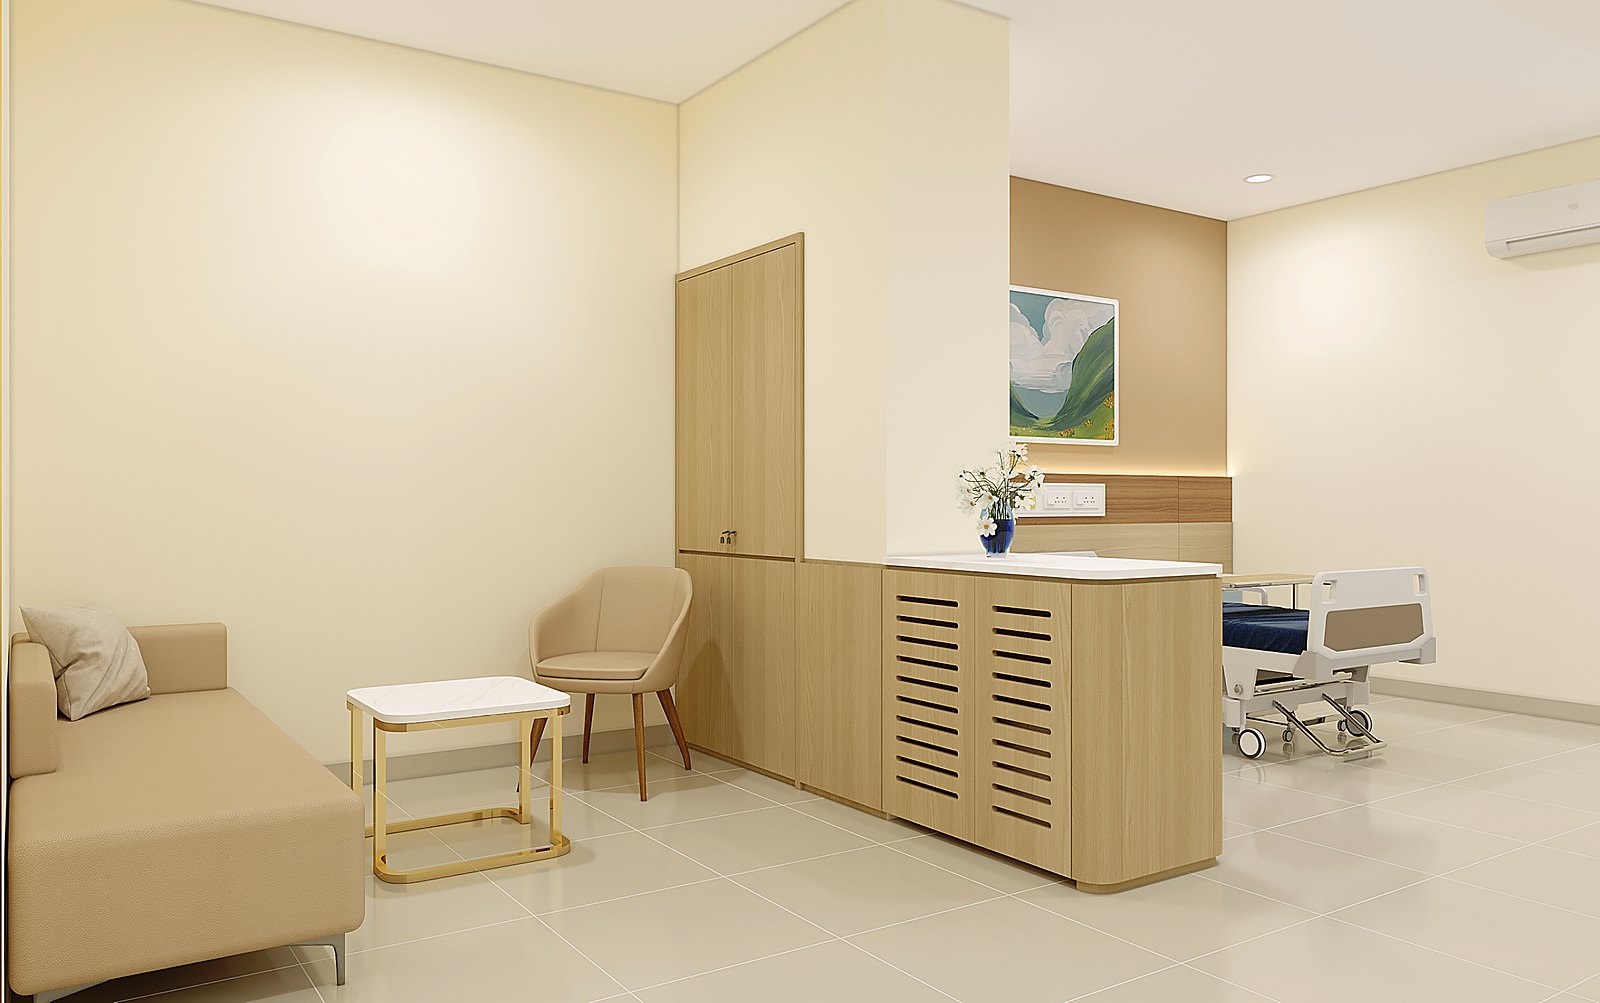
| VIP inpatient rooms | Bed-head panelling, wardrobe, built-in fridge, tea counter, sofa, coffee table… |
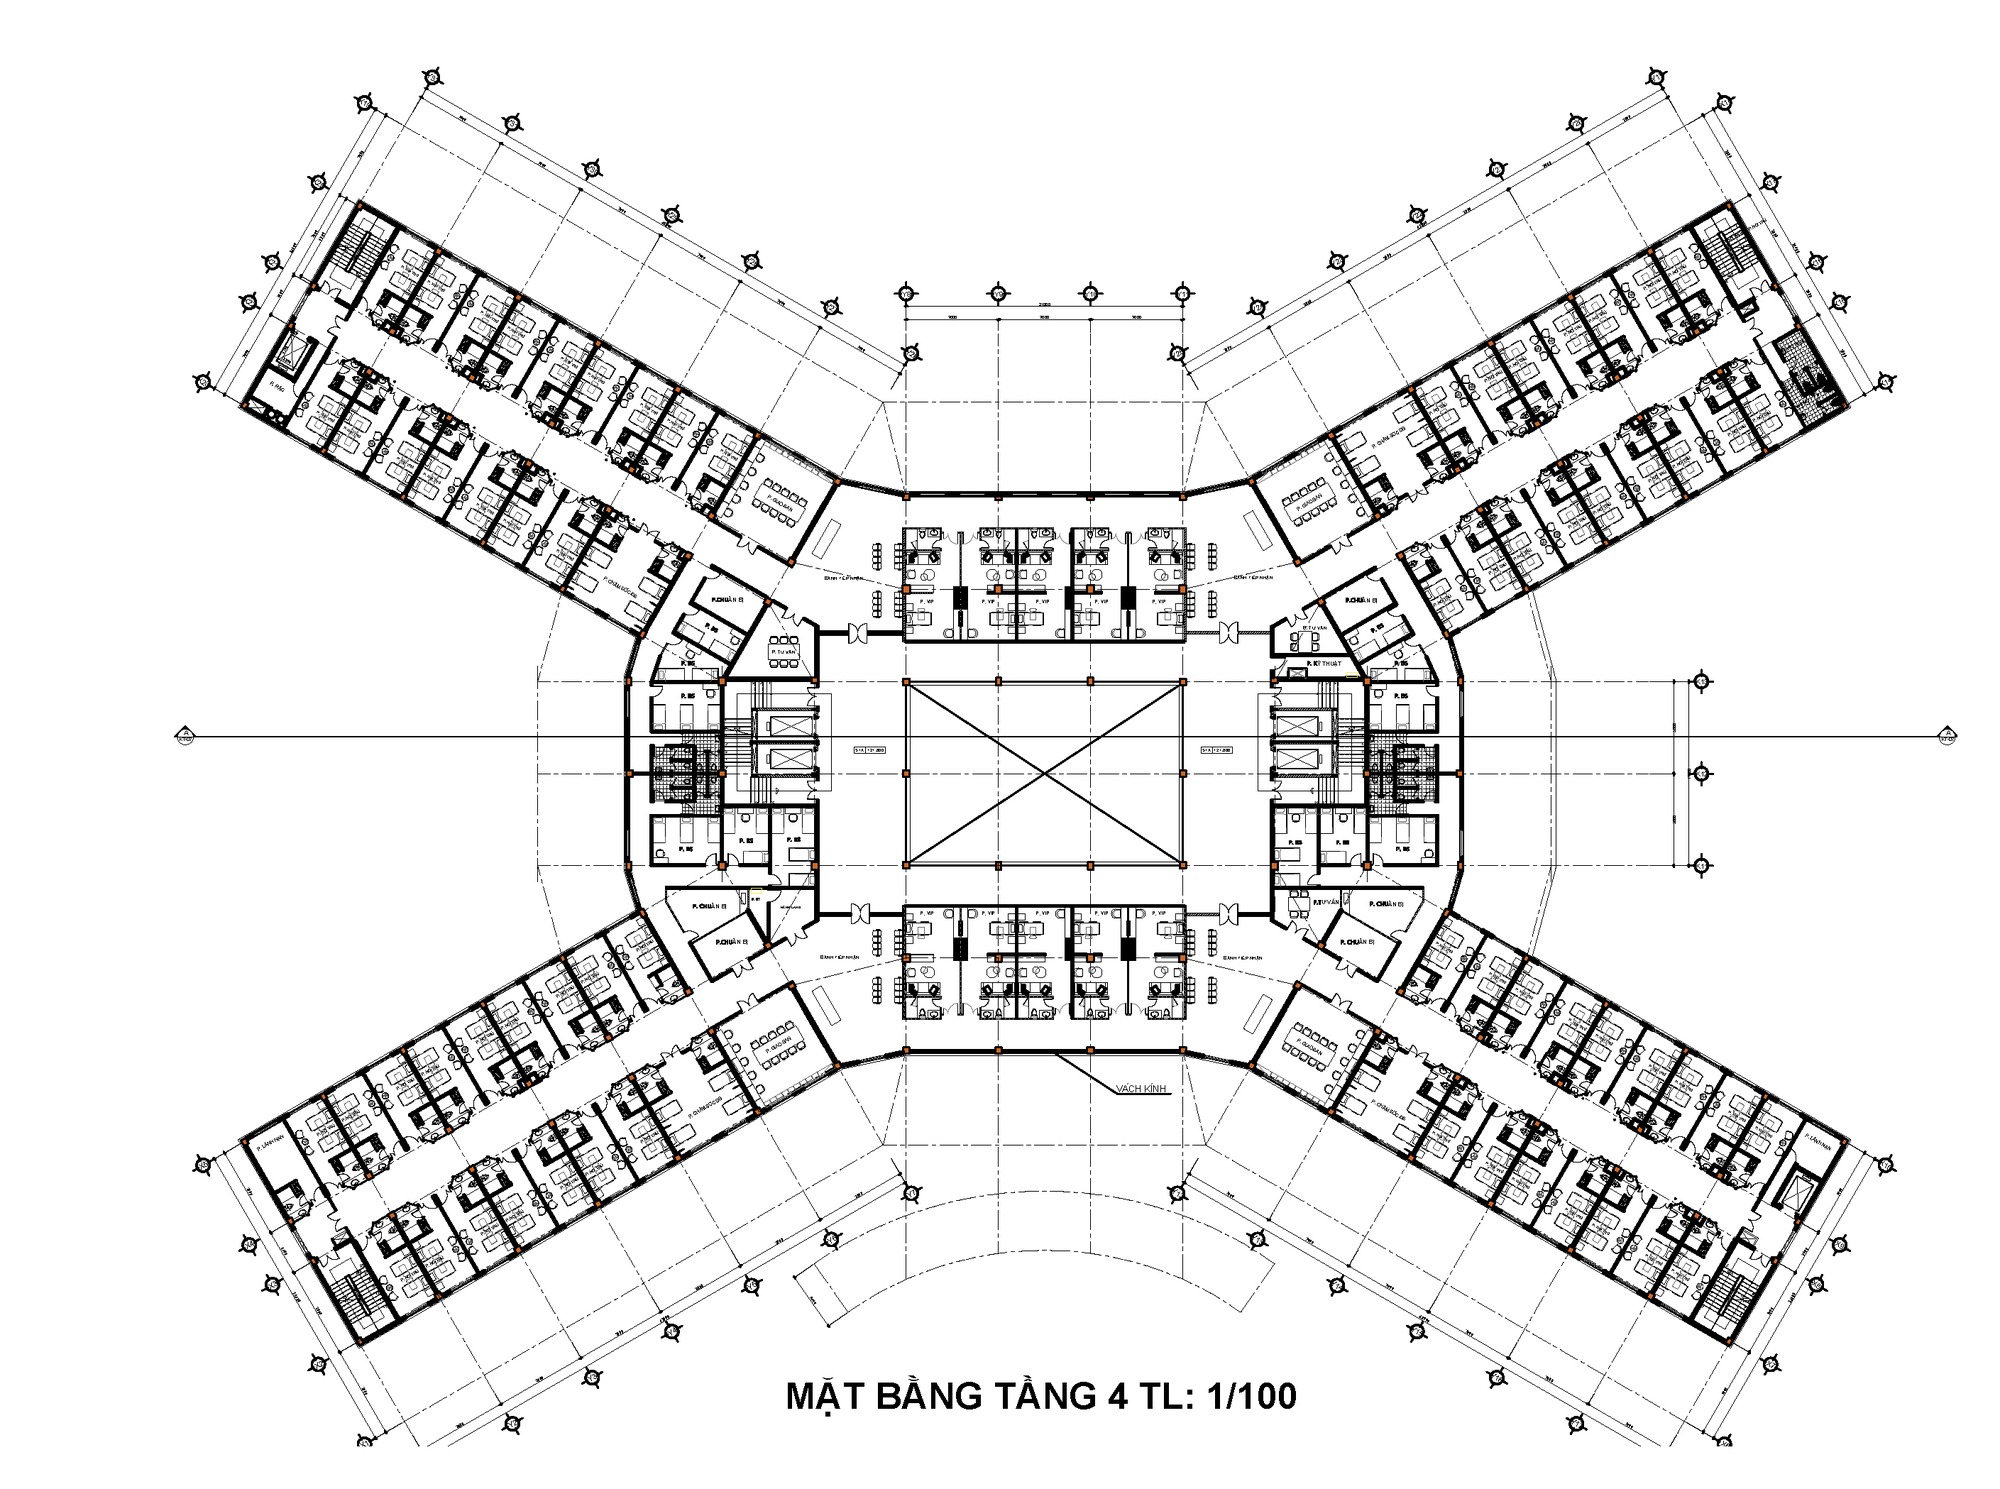
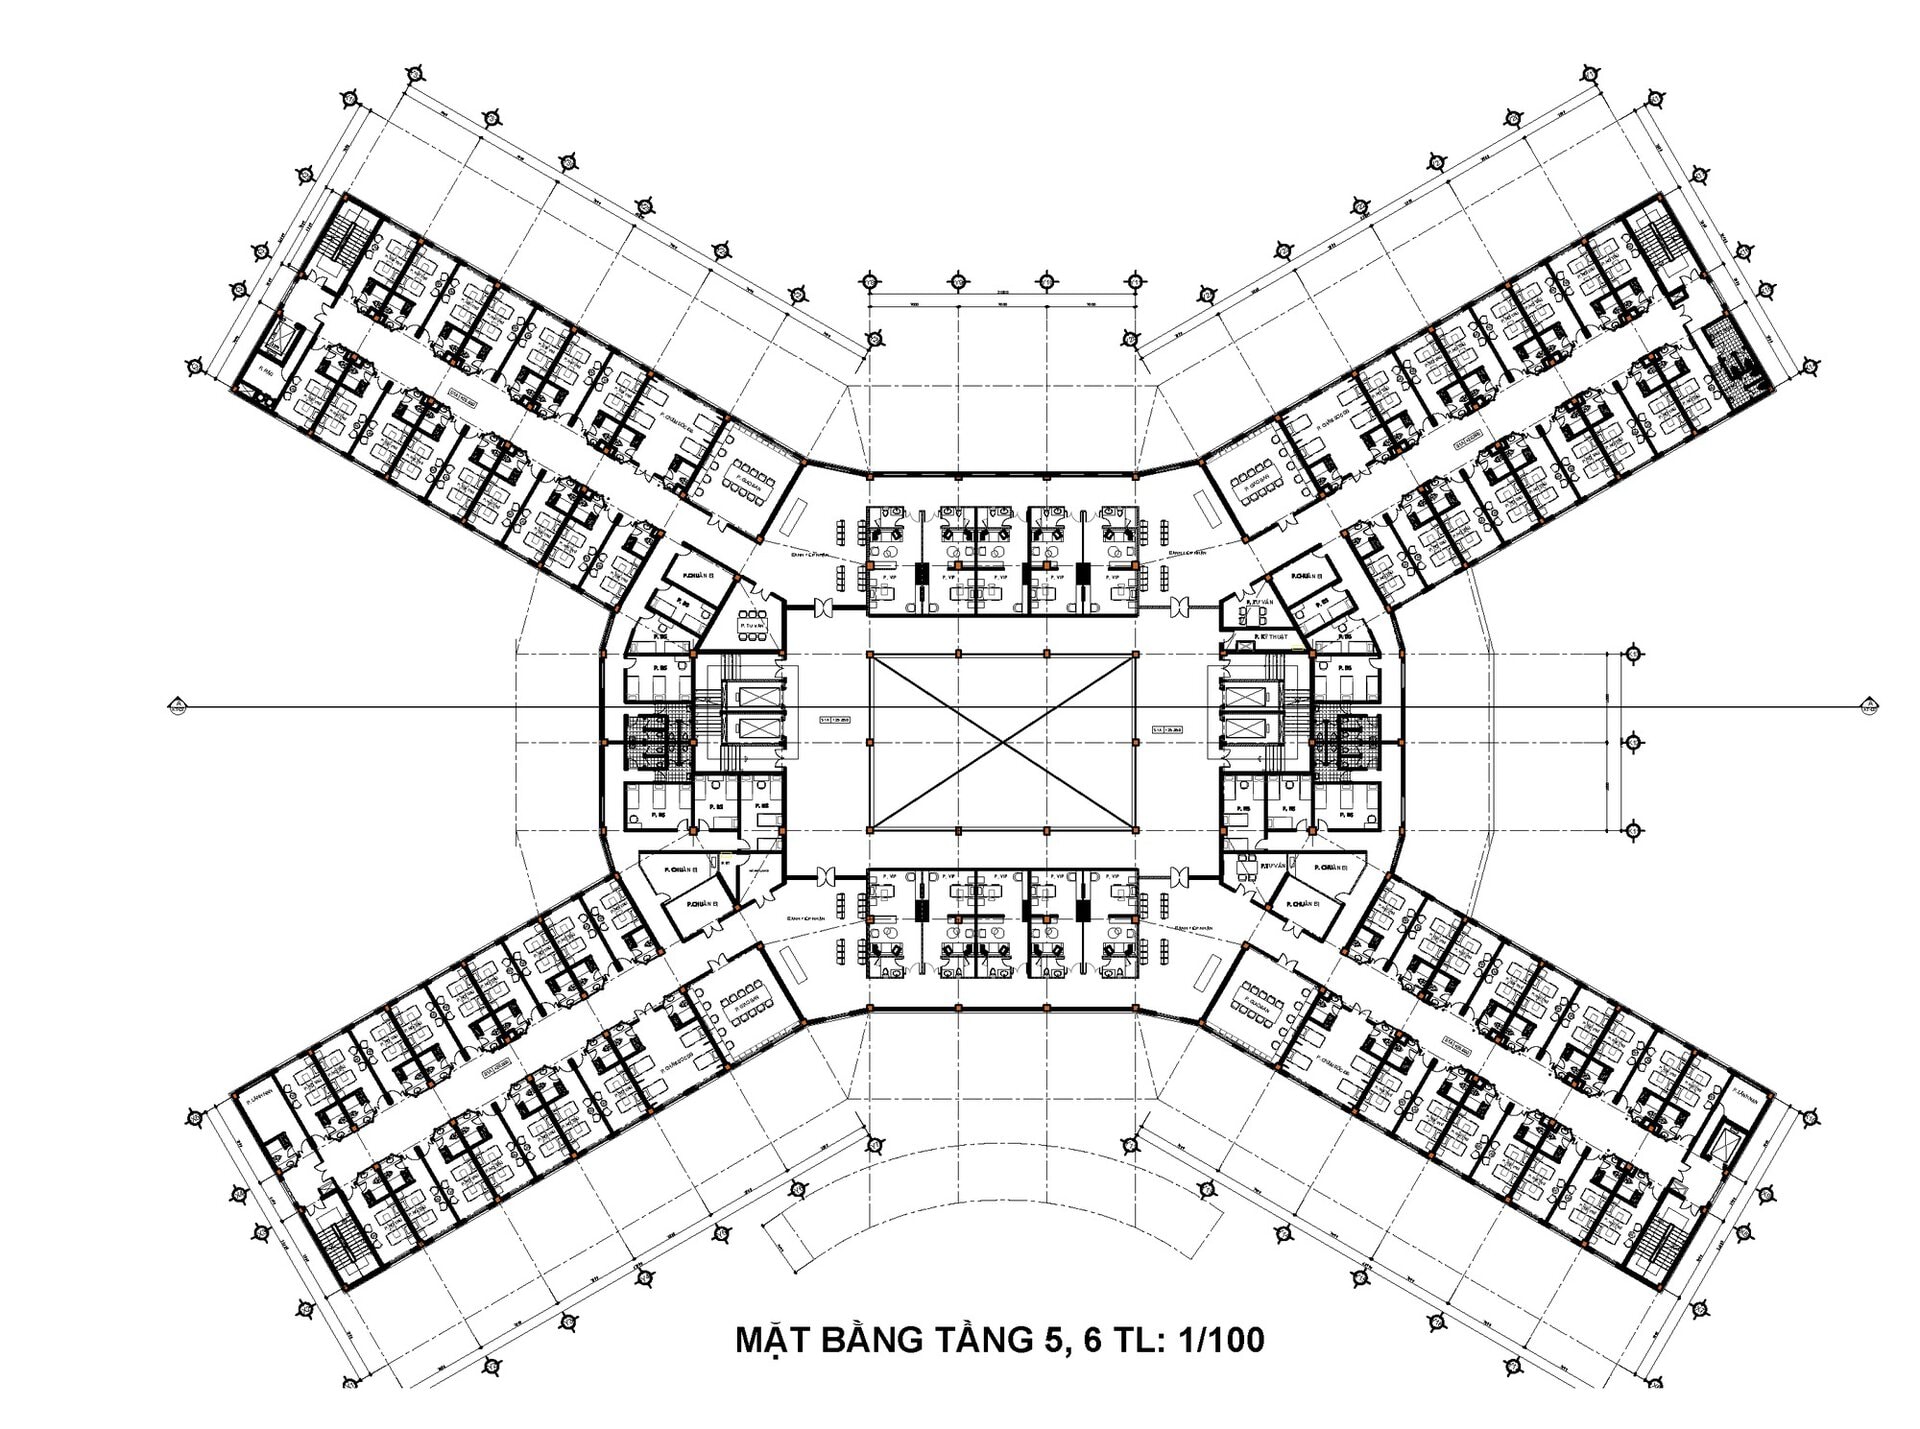
Design was developed block by block with the owner’s technical team, fixing room layouts and the dimensions of the medical equipment involved (hospital beds, bed-head panels, medical gas columns) before shop drawings were issued.


Standard and VIP inpatient room design
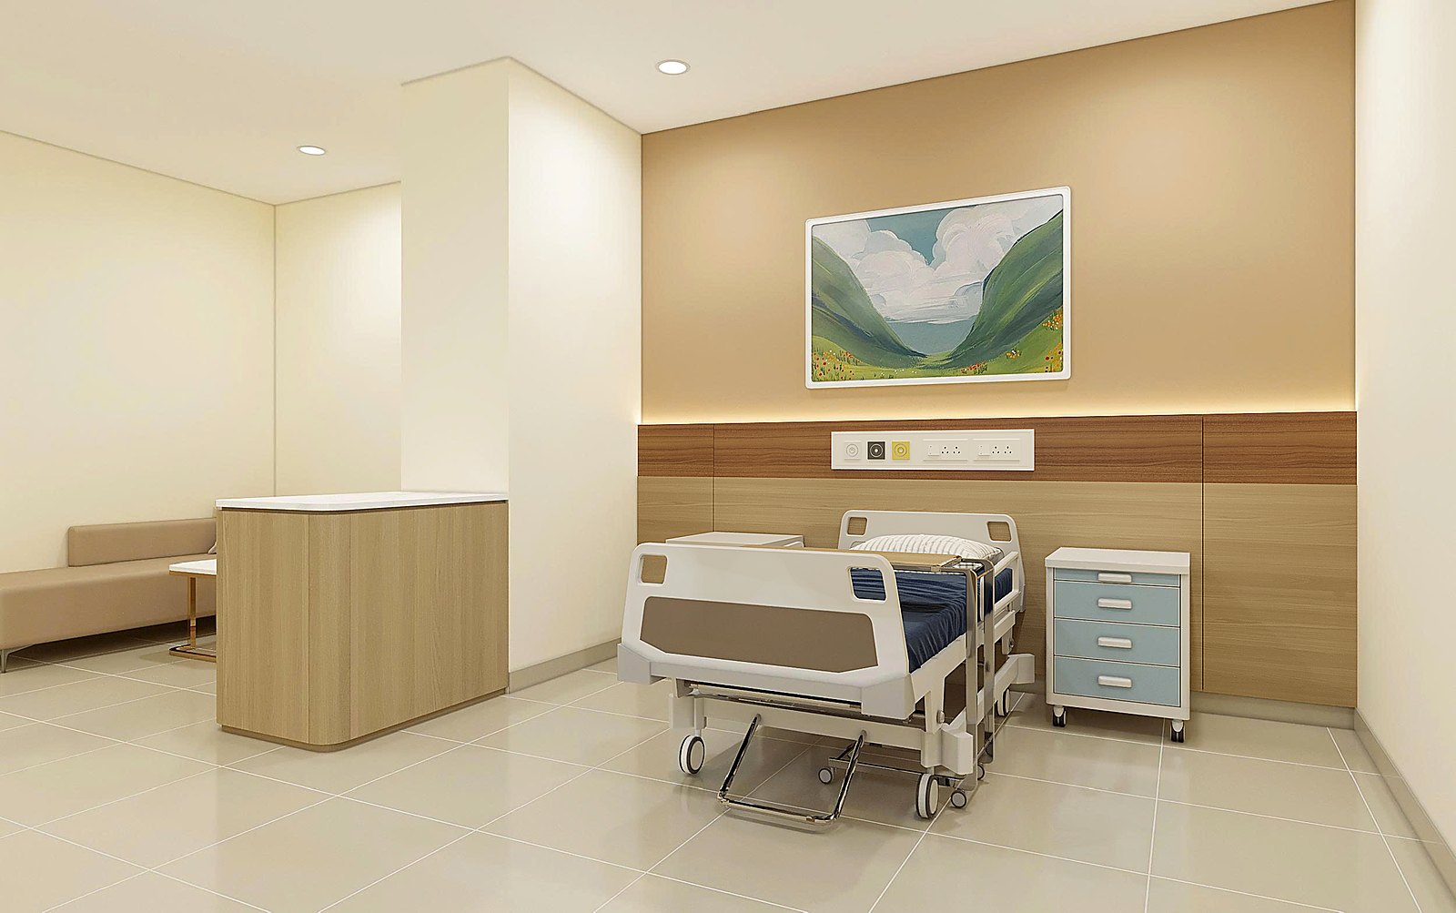
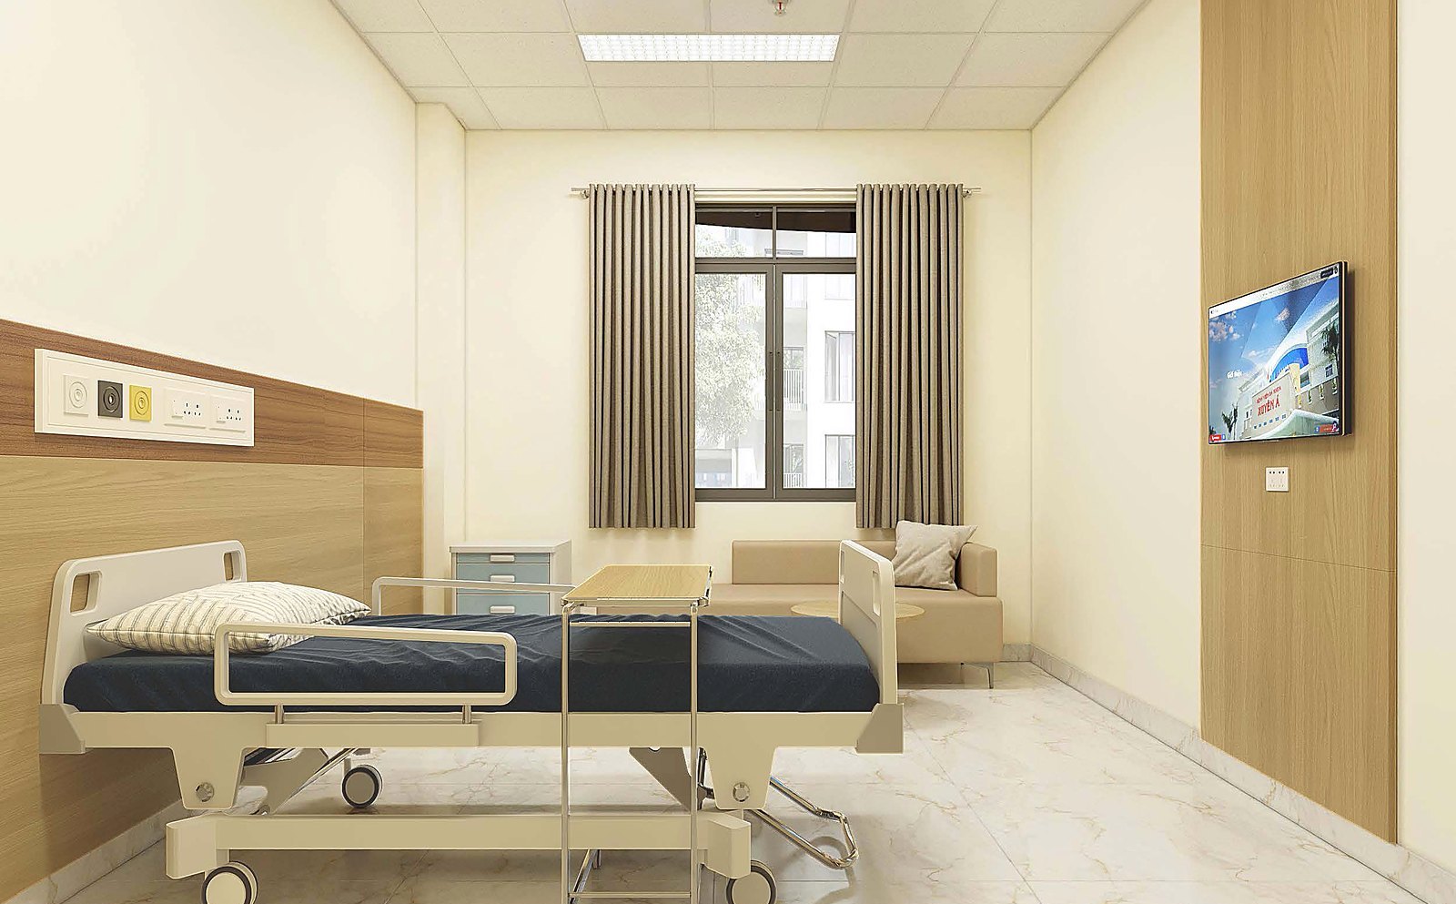
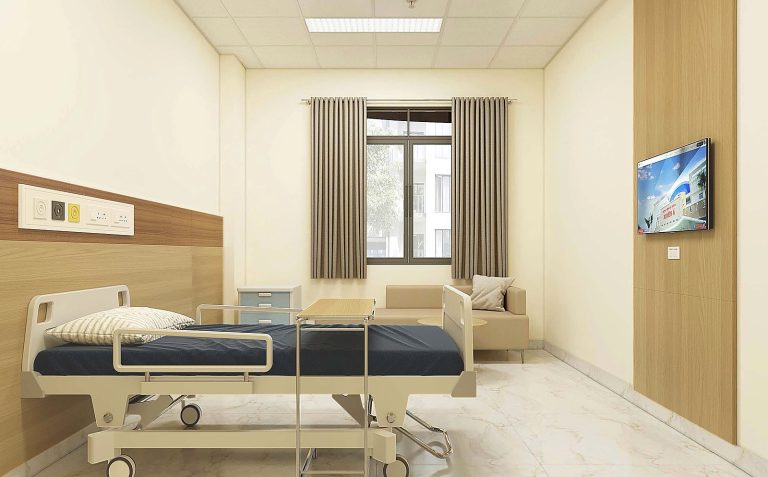
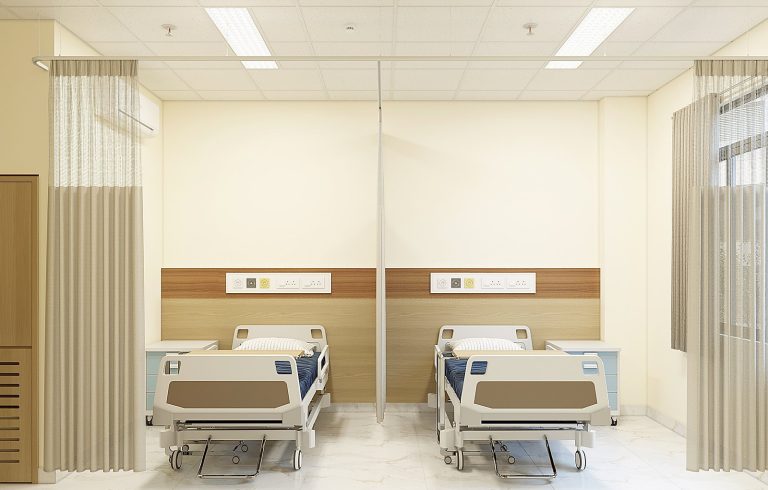
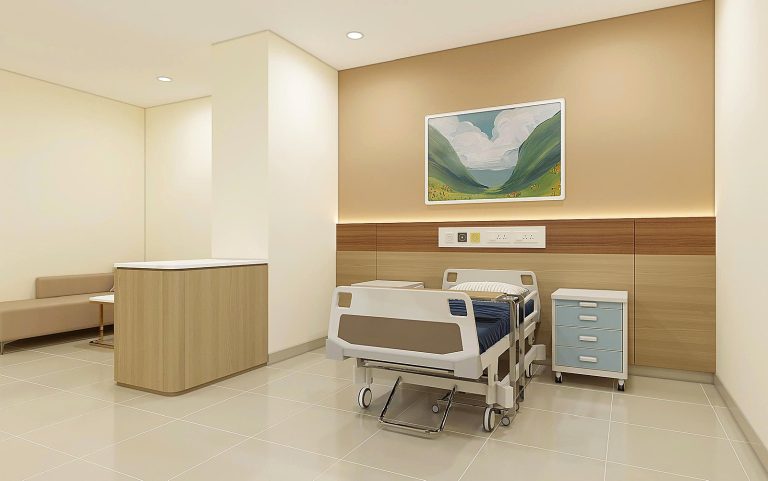
Inpatient rooms are the largest item by count and the furniture that takes the hardest use. TECO applied one design language across the inpatient block: light timber tones, flat easy-clean surfaces, rounded edges and no dust-trapping gaps.
Single-bed and two-bed rooms
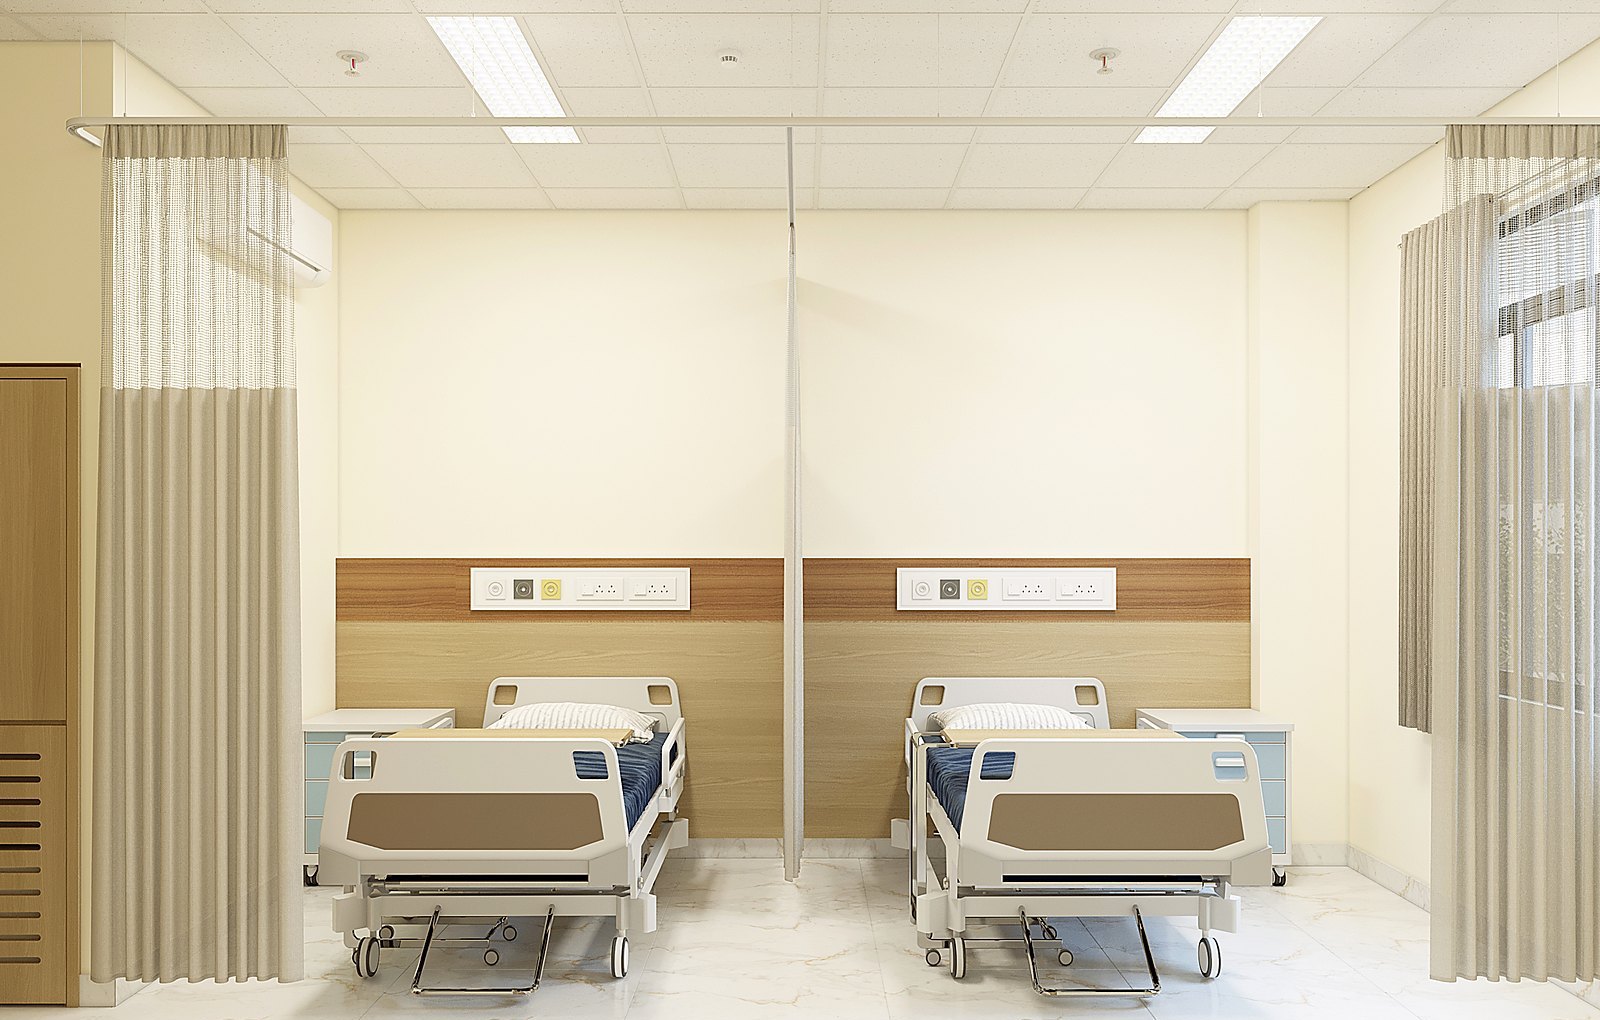
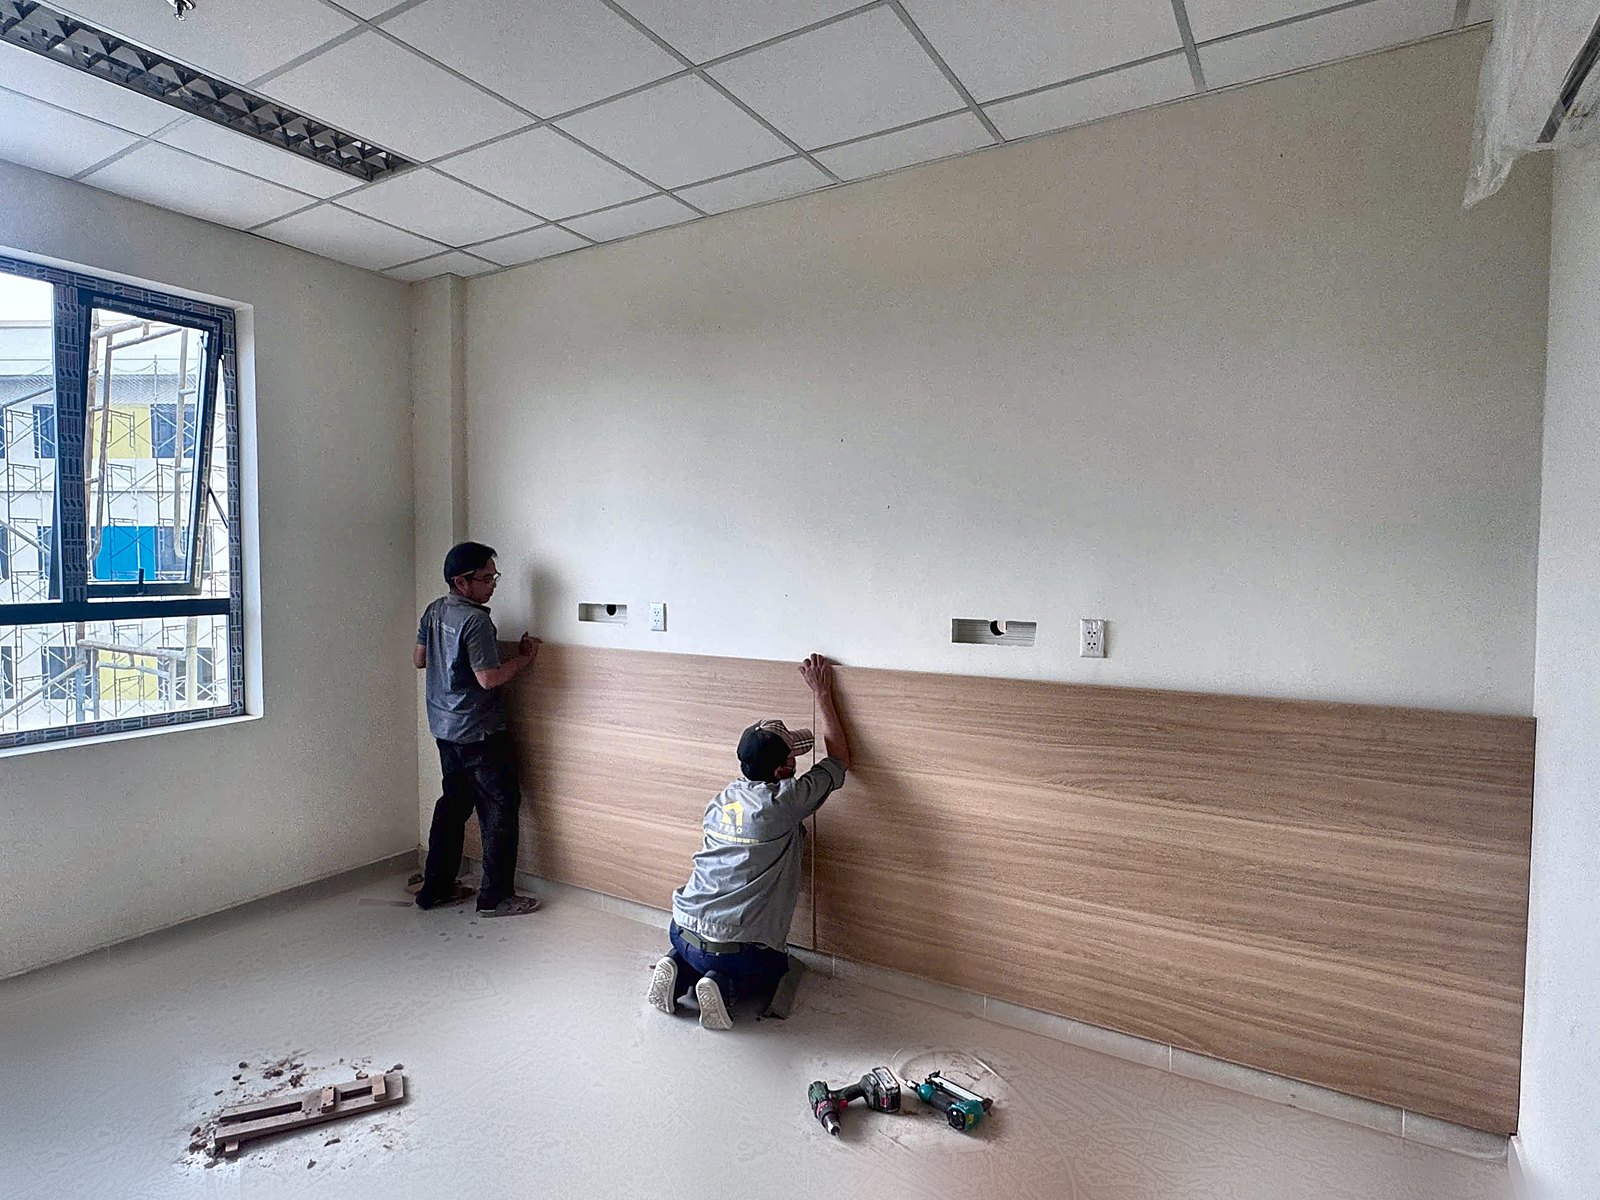
A full-width bed-head panel in engineered board integrates the medical bed-head panel (power, nurse call, medical gas outlets) supplied by the hospital. Bedside cabinets are on castors with water-resistant tops. Two-bed rooms have privacy curtains and a half-height partition between beds.
VIP rooms (types VIP 01 and VIP 02)
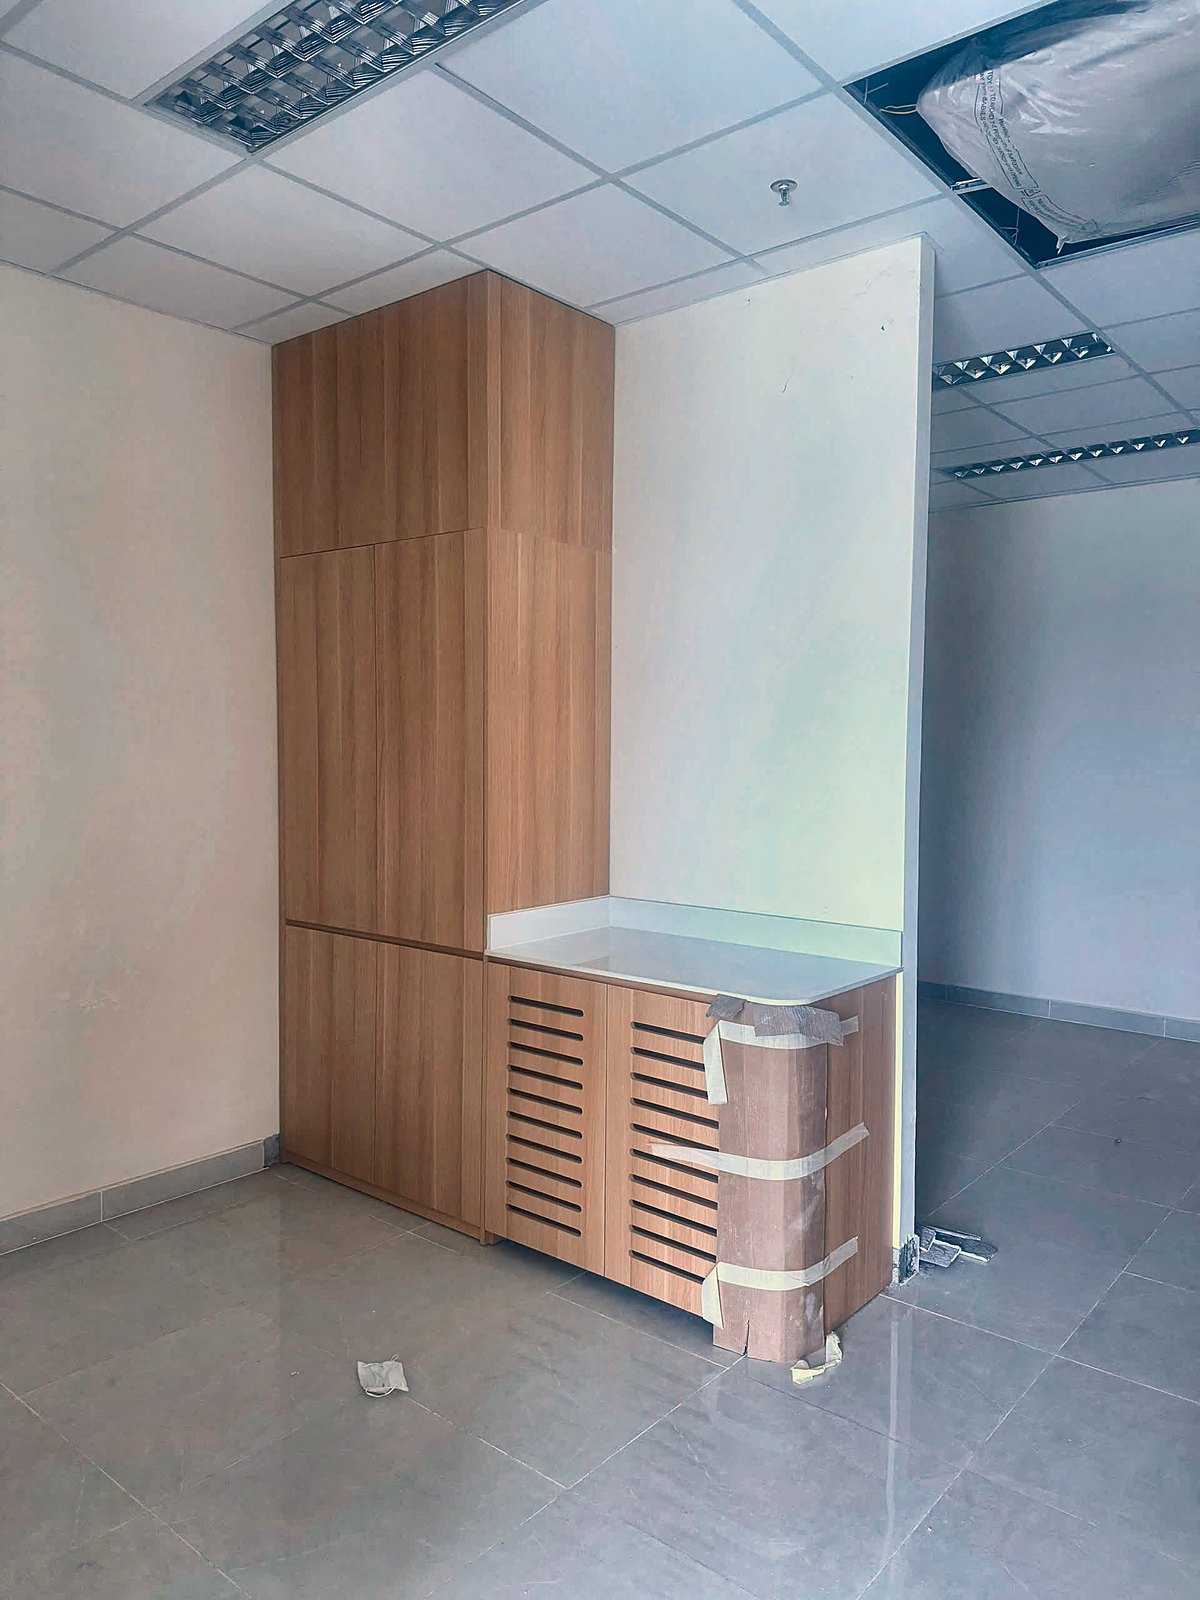
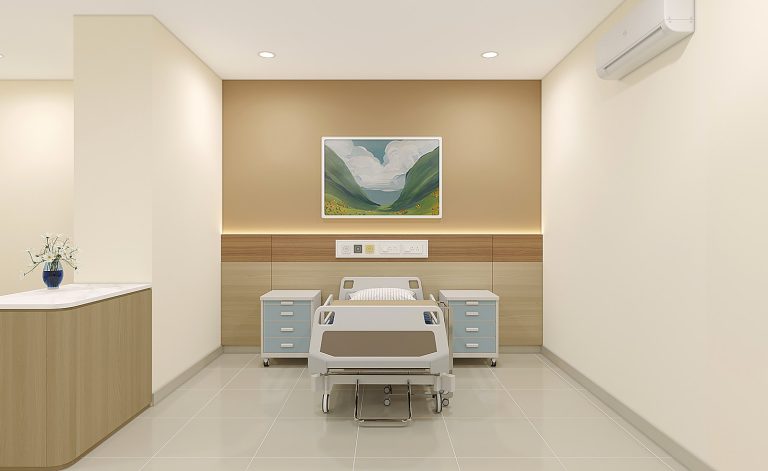
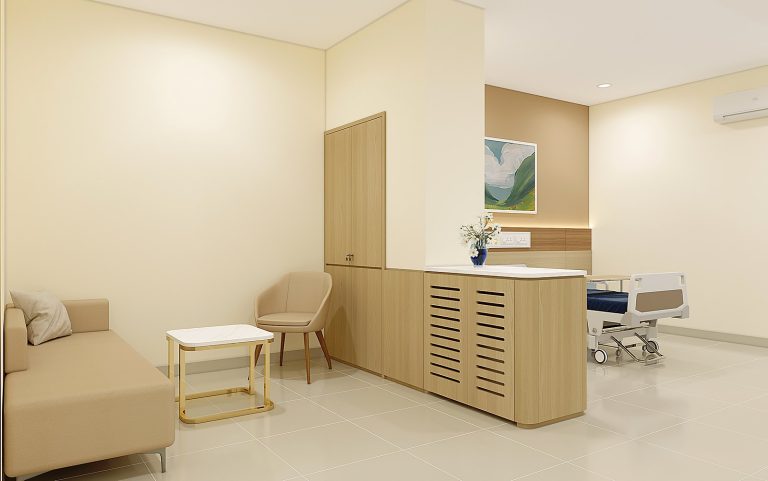
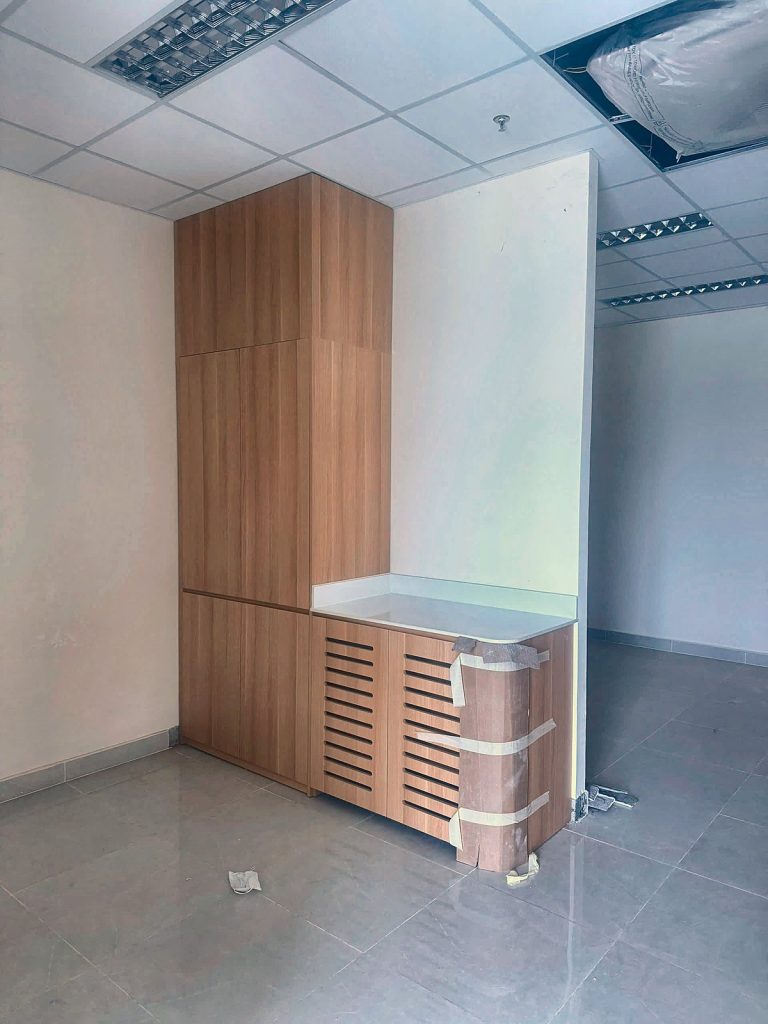
Besides the hospital bed, each VIP room has a seating area with sofa and coffee table, a full-height wardrobe and a utility counter with built-in fridge, stone top and ventilation louvres. Artwork and backlit bed-head panelling bring the room closer to a hotel room than a ward.
Materials to hospital standards
Hospital furniture must withstand daily disinfectant cleaning, high humidity in wet areas and impact from trolleys and beds. All materials were selected on that basis:
- CARB P2 compliant engineered board (low formaldehyde emission), suitable for long-stay patients. Moisture-resistant board is used where surfaces are exposed to water.
- Melamine and laminate surfaces resistant to scratches and cleaning chemicals; PVC edge banding, rounded edges where patients come into contact.
- All hardware in 304 stainless steel: hinges, drawer runners, handles, legs and castors. Grade 304 does not rust under chlorine-based disinfectants and does not peel like plated hardware.
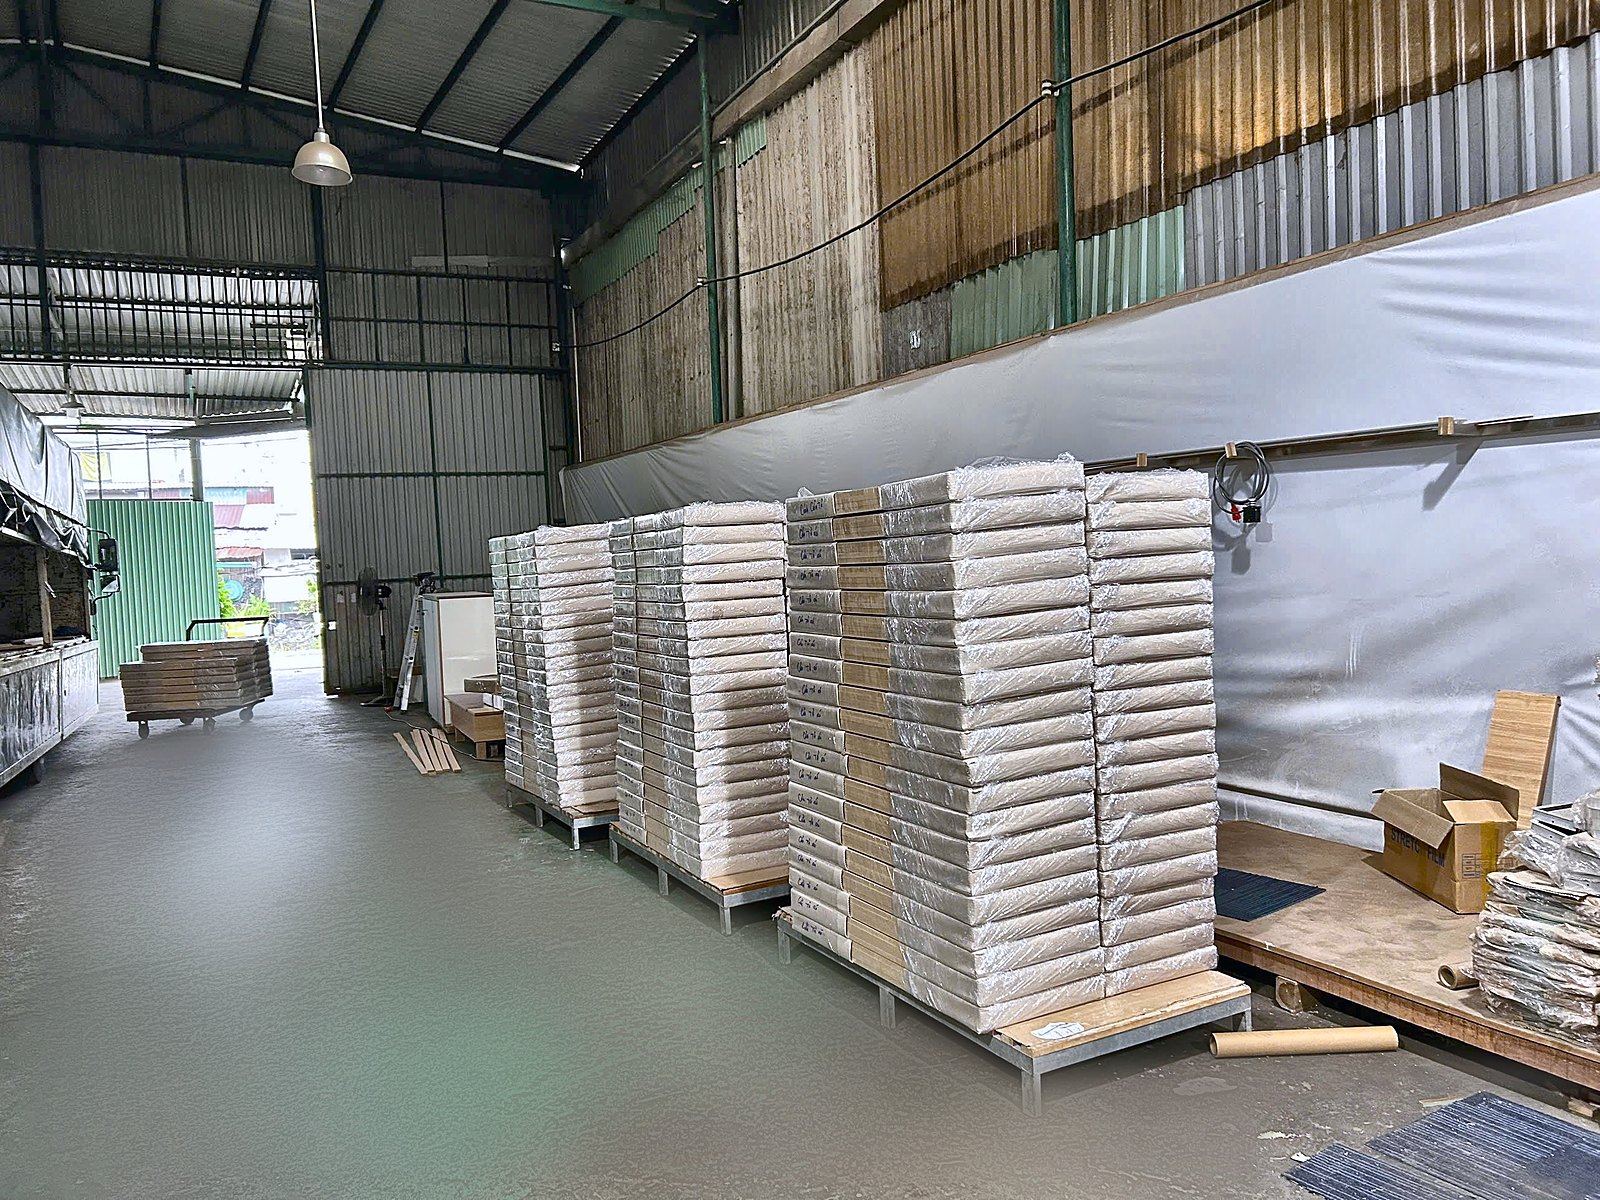
- All joinery is manufactured as modules at the workshop; nothing is cut on site, keeping wood dust out of a hospital close to handover.
Manufactured at TECO’s workshop in Ho Chi Minh City
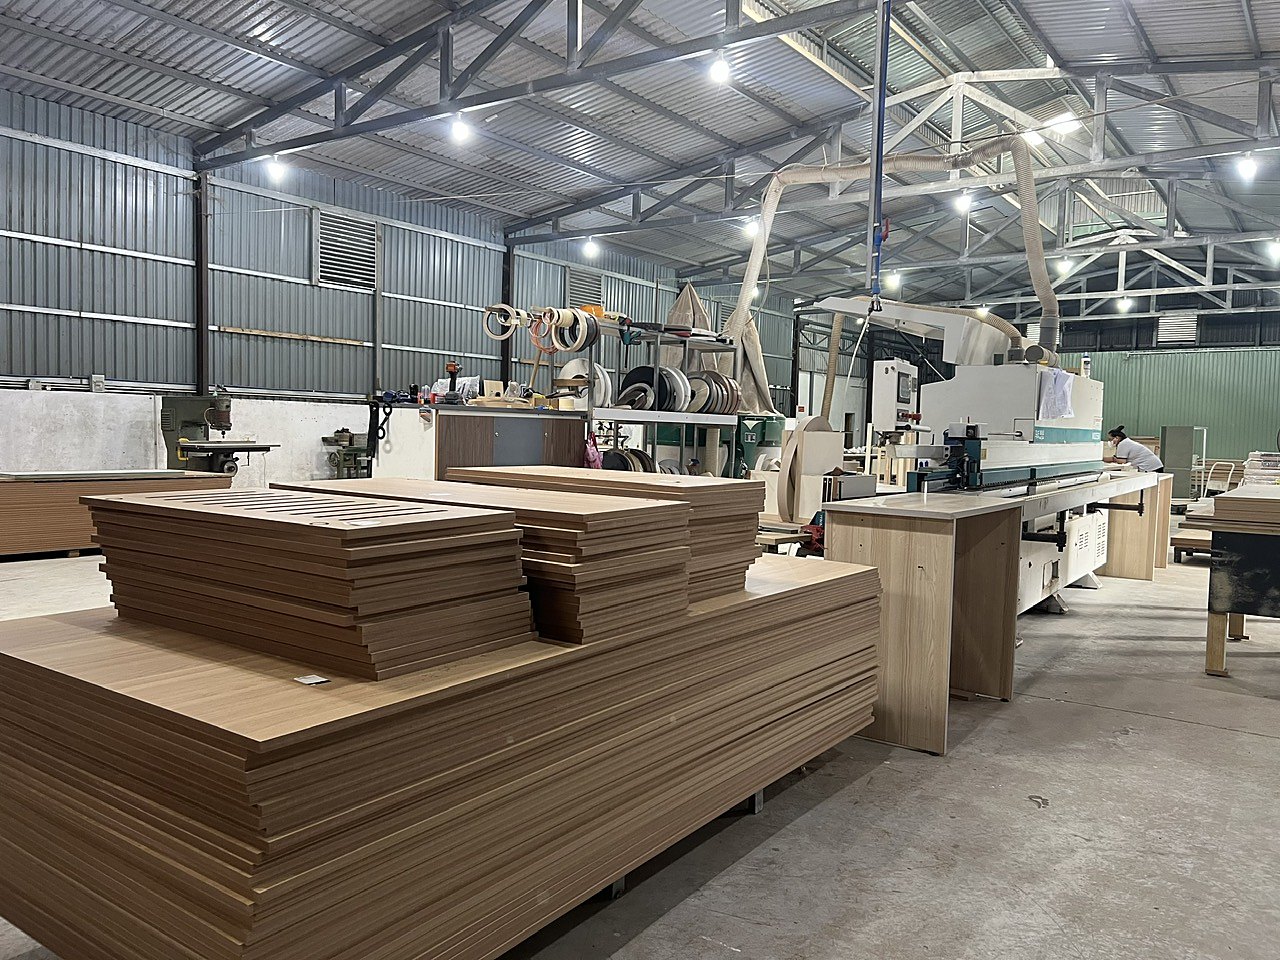
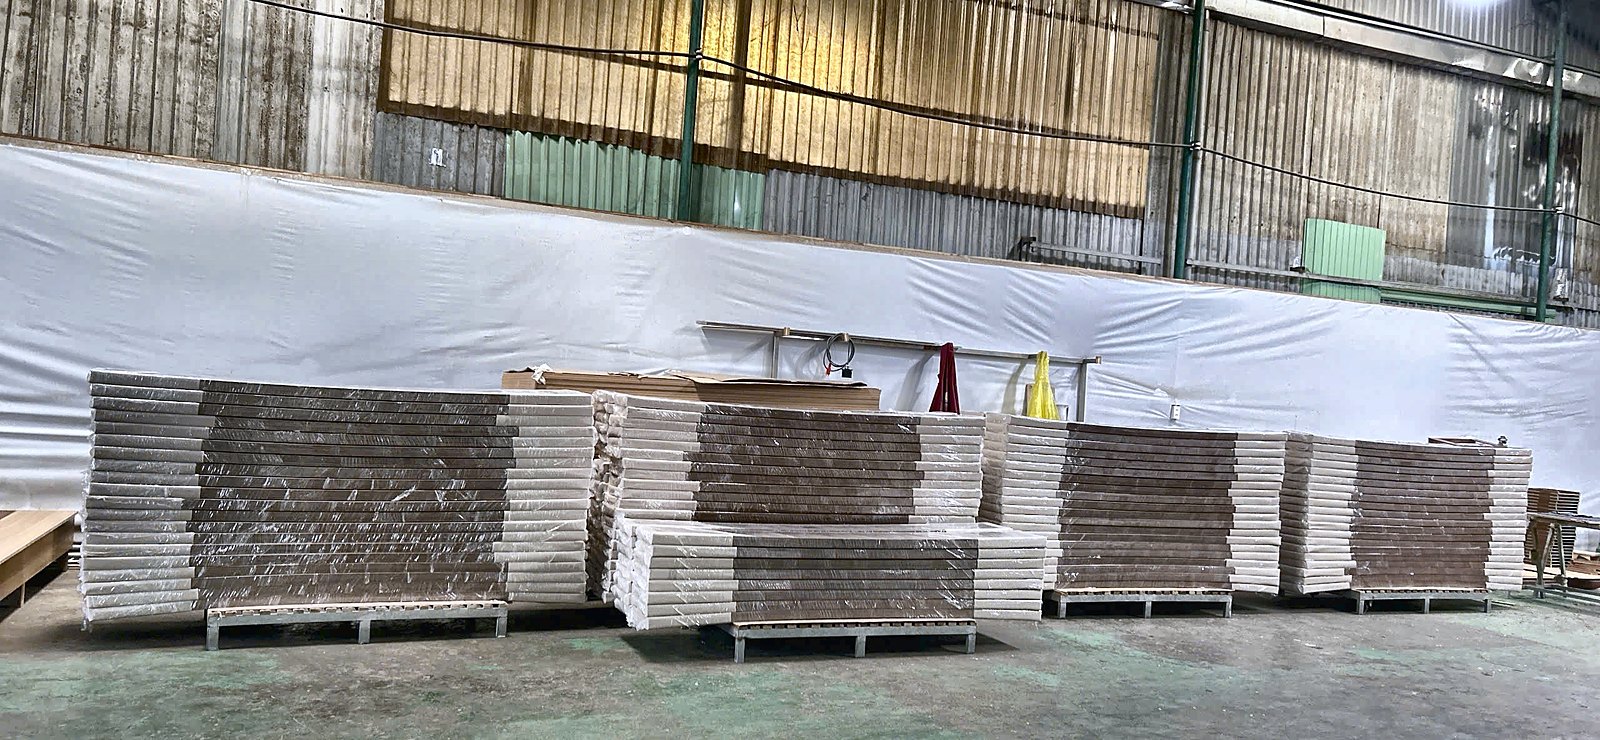
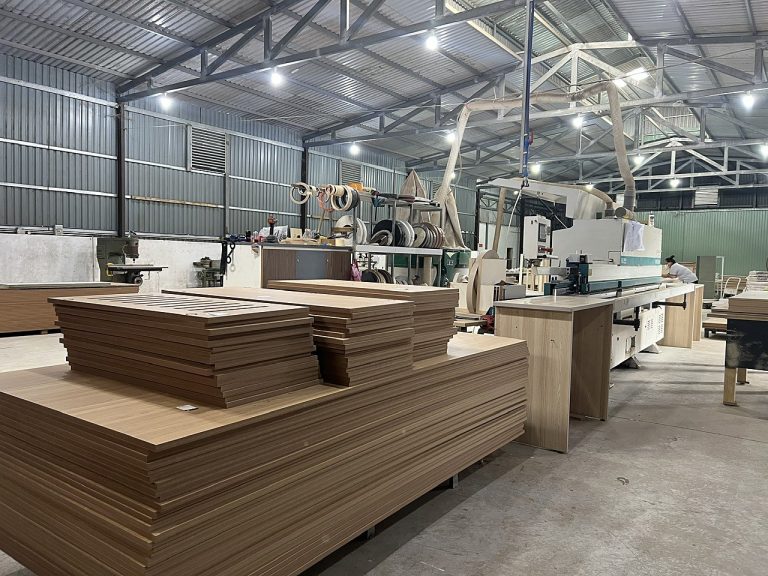
Rather than subcontracting to local joiners, all furniture for the project is produced at TECO’s own joinery workshop in Ho Chi Minh City. Shop drawings are taken off the approved design; panels are cut, edge-banded, assembled and checked at the workshop before packing. This lets TECO:
- Check every panel and every edge before it leaves the workshop.
- Batch-produce repeating modules (bedside cabinets, bed-head panels, wardrobes) to identical dimensions for hundreds of rooms.
- Cut site time down to installation and finishing only.
Packing and 350 km of transport to the Central Highlands
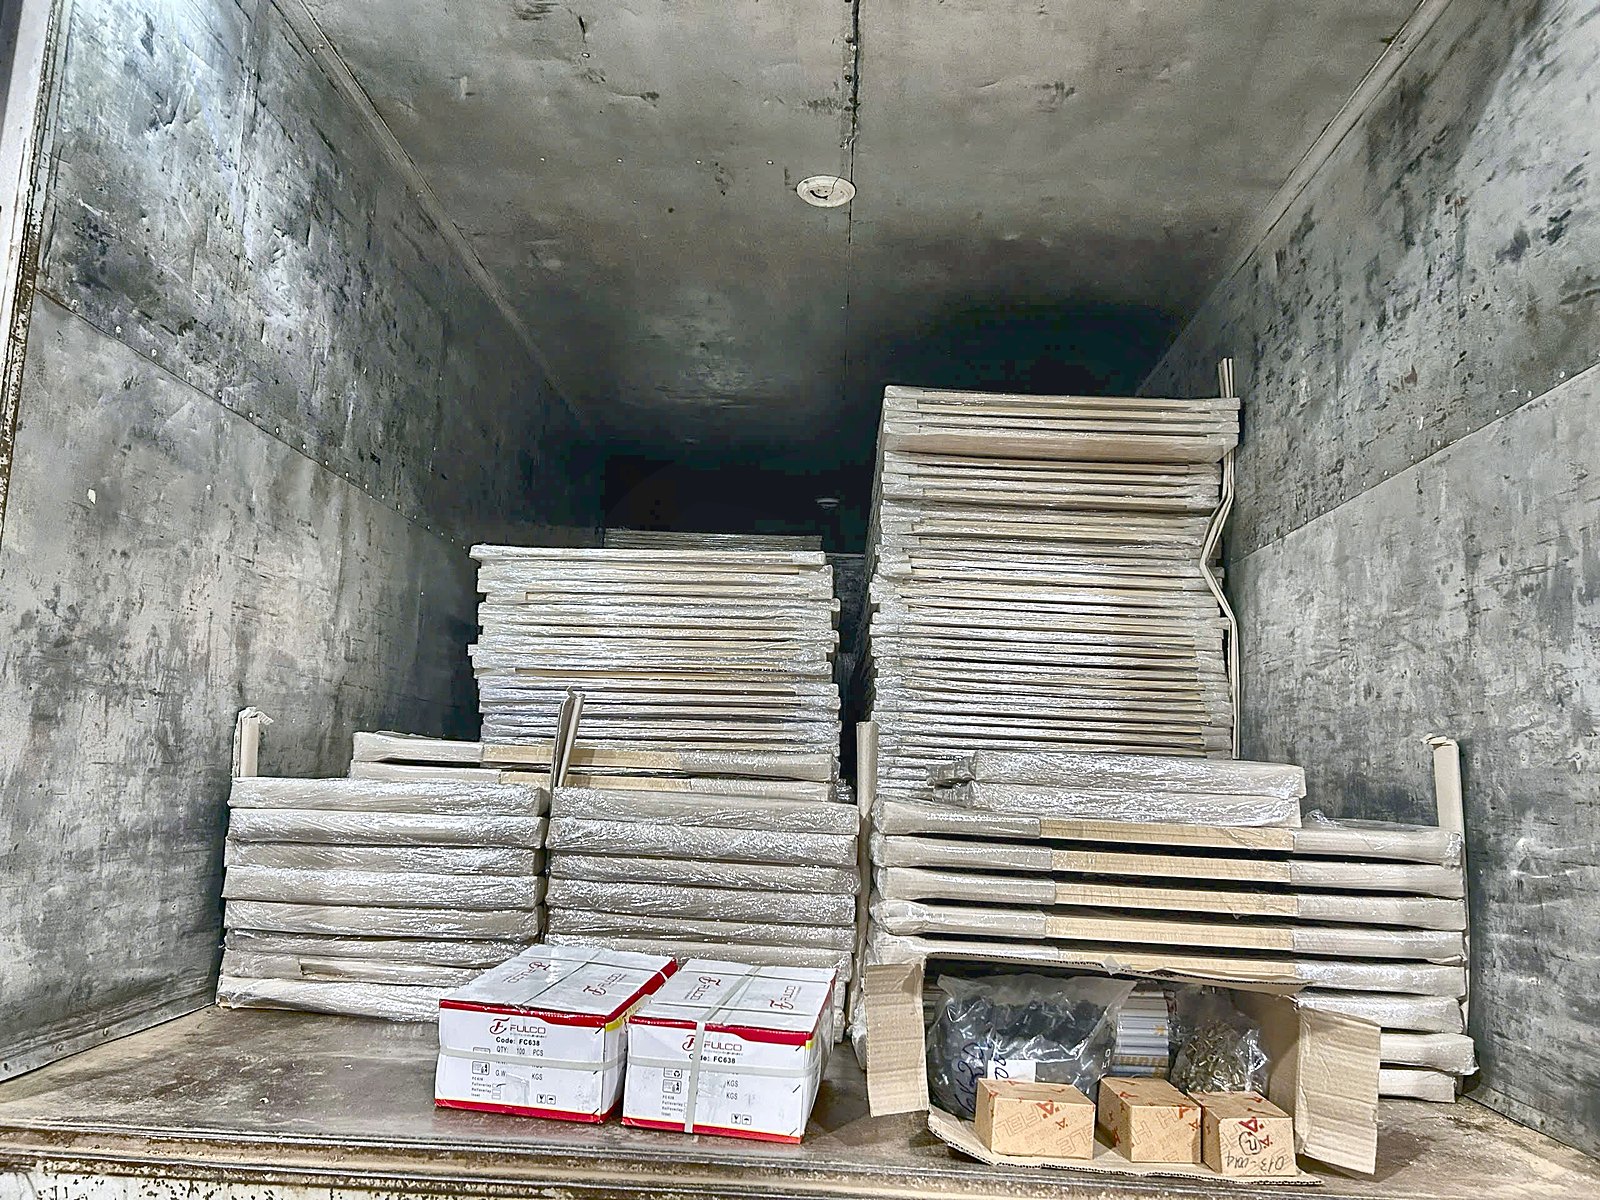
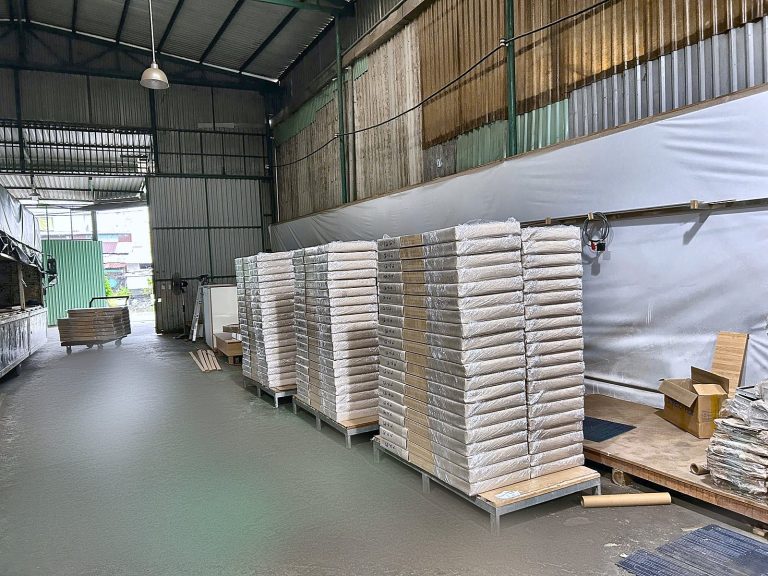
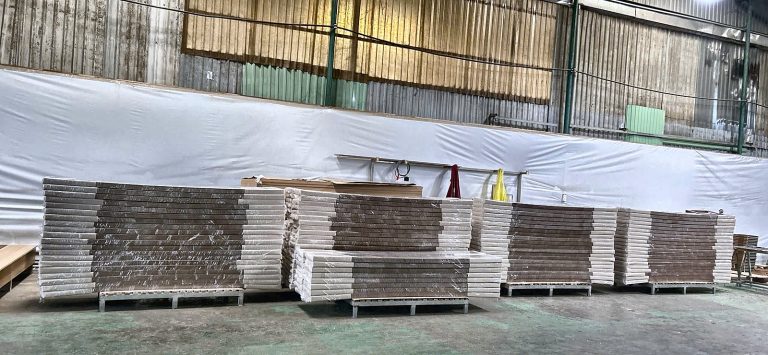
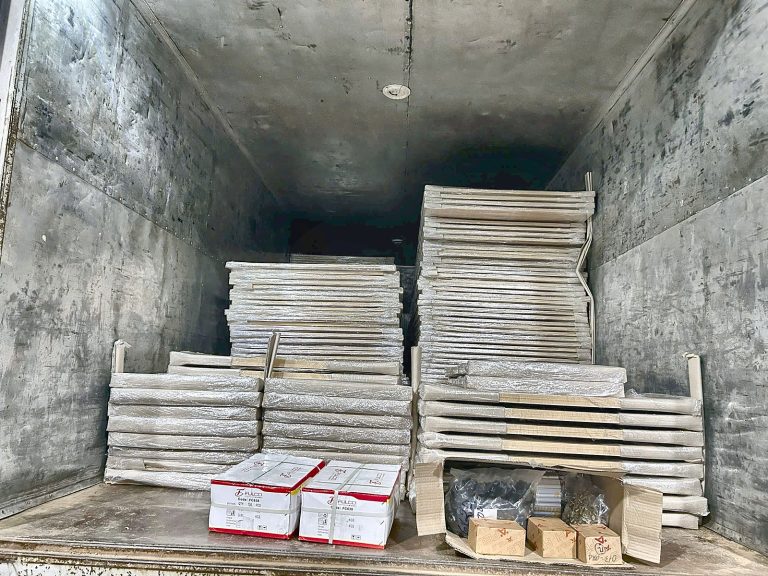
The route from Ho Chi Minh City to Cu Jut is over 350 km with long mountain sections. Joinery knocked or dampened in transit means damaged edges and surfaces that cannot be repaired on site. TECO wraps each module in PE film with corner protection, palletises it and codes it by floor, room and position. Closed-box trucks run in batches matched to the installation schedule; on arrival, goods go straight up to the floor and are never stored outdoors.
Installation on site
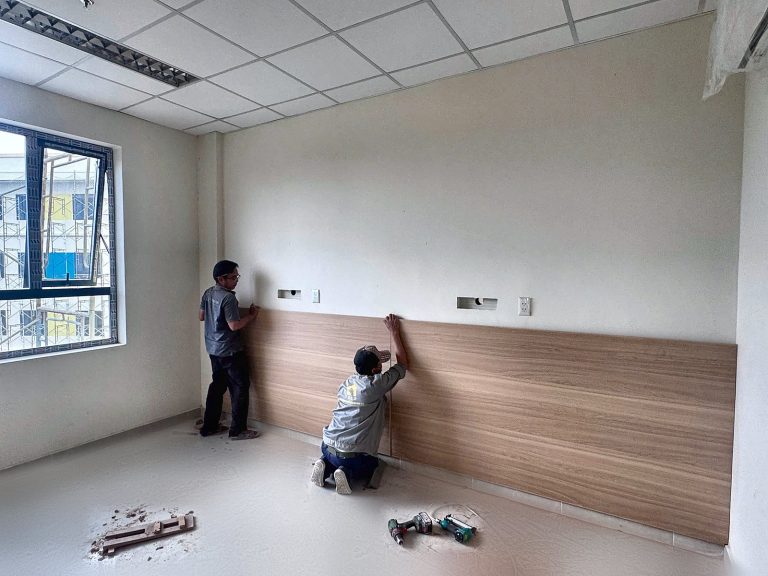
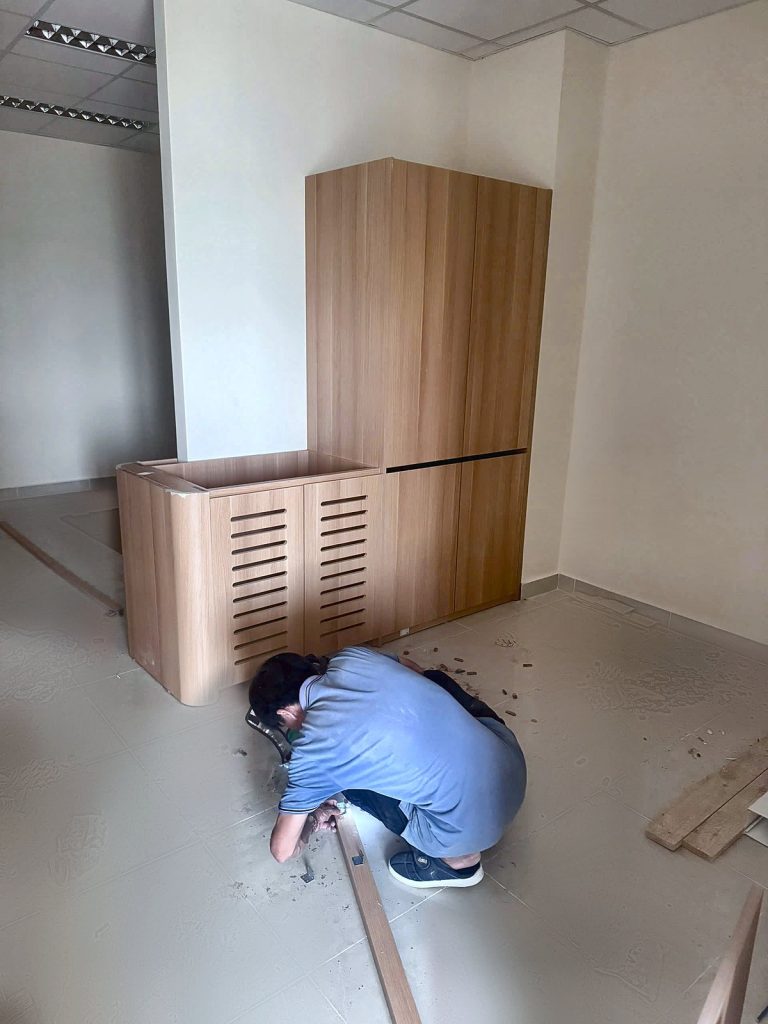
TECO’s own installation crew works on site alongside the electrical, medical gas and finishing contractors working in parallel. The sequence for each inpatient room:
- Check floor level, wall flatness and the positions of power and medical gas outlets against the drawings.
- Fix the bed-head panel, cutting out exactly for the medical panel and sockets.
- Install the wardrobe and utility counter; adjust doors, hinges and runners.
- Remove protective film, clean, and check every door and drawer before handing over the room.
Each room passes an internal inspection before the crew moves to the next, so floor-by-floor handover to the owner needs no return visits for defects.
Schedule
| Stage | Time |
|---|---|
| Design, sample approval, shop drawings | August – September 2026 |
| Production at the Ho Chi Minh City workshop | September – October 2026 |
| Transport and installation on site in batches | October – November 2026 |
| Finishing and handover | November 2026 |
A second project with Xuyen A Hospital
Before this project, TECO designed and built the VIP outpatient wing at Xuyen A Hospital in Cu Chi, Ho Chi Minh City. Being entrusted again with the furniture package for a 700-bed hospital in the Central Highlands shows that TECO’s way of working – design, production in its own workshop and installation by its own crew – fits the strict requirements of healthcare projects: the right materials, on schedule, with few site defects.
Contact TECO
TECO provides hospital interior design and fit-out for hospitals, clinics and medical centres nationwide, from outpatient departments and clinical areas to inpatient and administration blocks. For a site survey, proposal and quotation, call +84 911 111 929 or email teco@tecoarch.com.
Related projects: VIP outpatient wing – Xuyen A Hospital, Cu Chi · TECO projects
Related services: Hospital interior design and fit-out · TECO services · After-handover maintenance – TECO MSC