International School Architecture Design: Solutions for a Modern Learning Environment
School architecture does more than shape the appearance of a building. It is also a factor that shapes students’ learning experiences and development. In particular, international school architecture design must meet requirements for functionality, comfort, safety, and flexibility. A suitable architectural design will support educational activities, optimize operations, and enhance the value of the building. So, what are the key solutions for creating a modern learning environment? Explore the details with TECO in the article below.
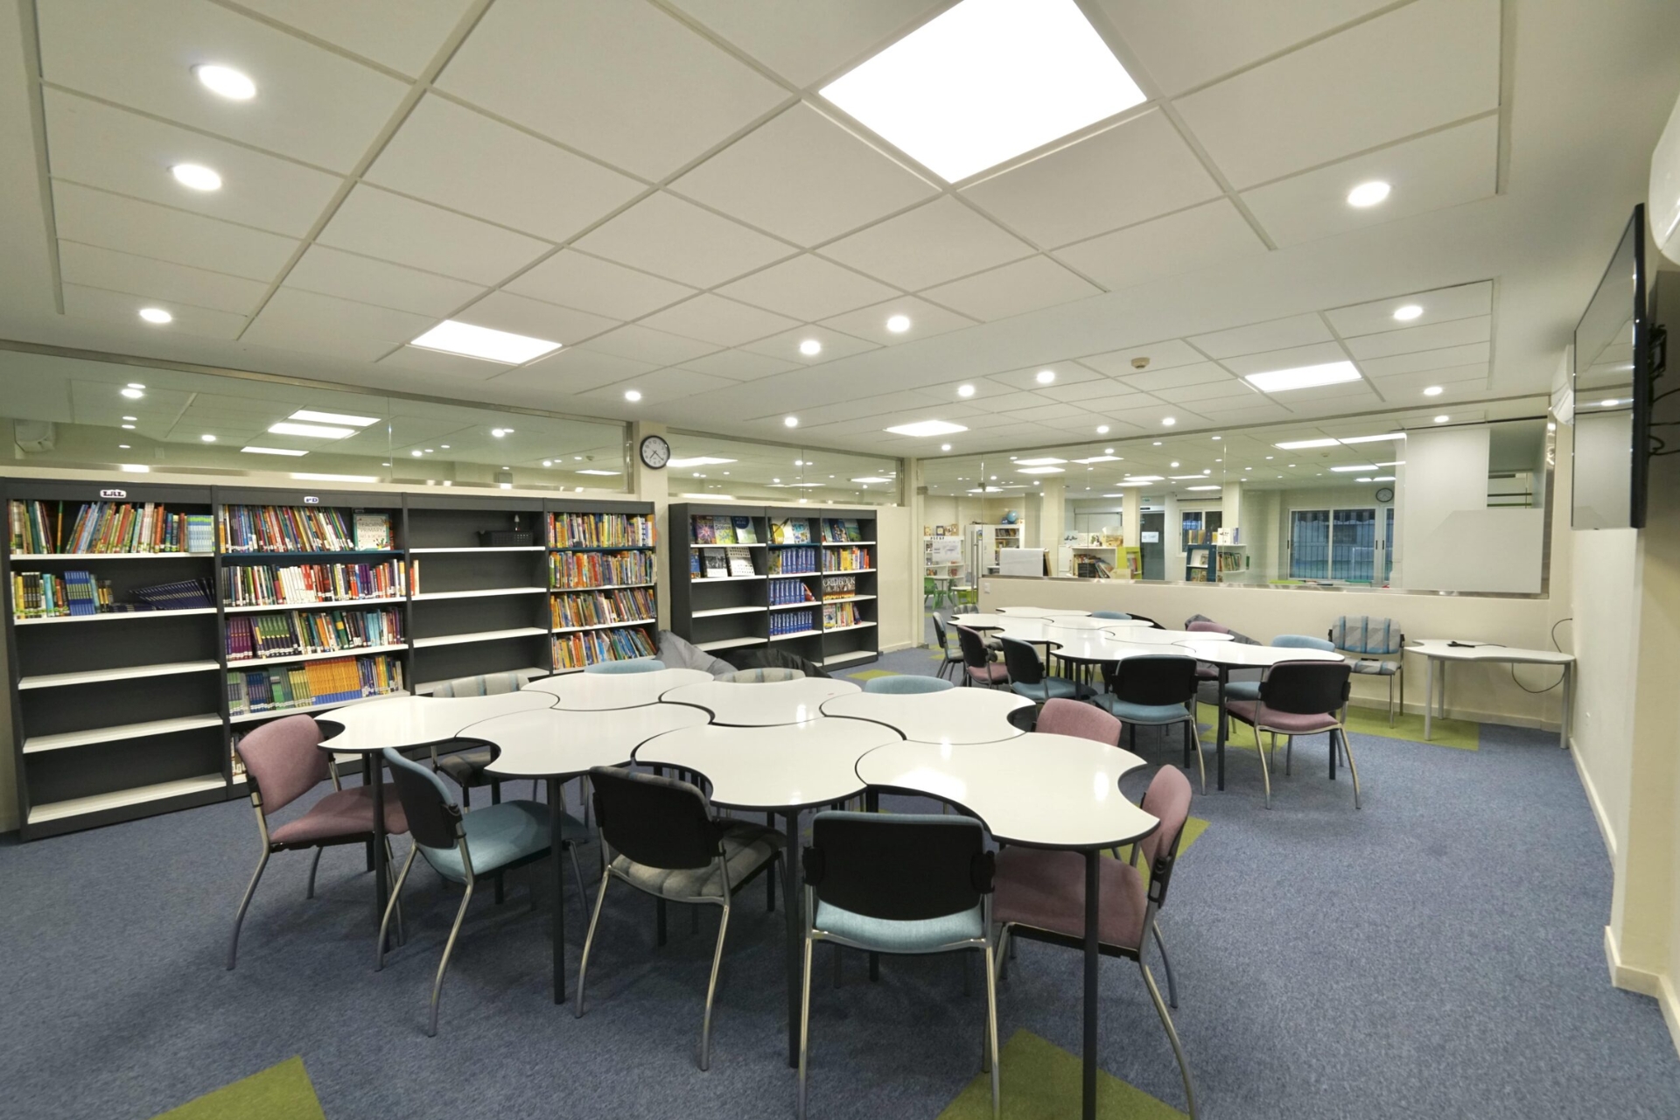
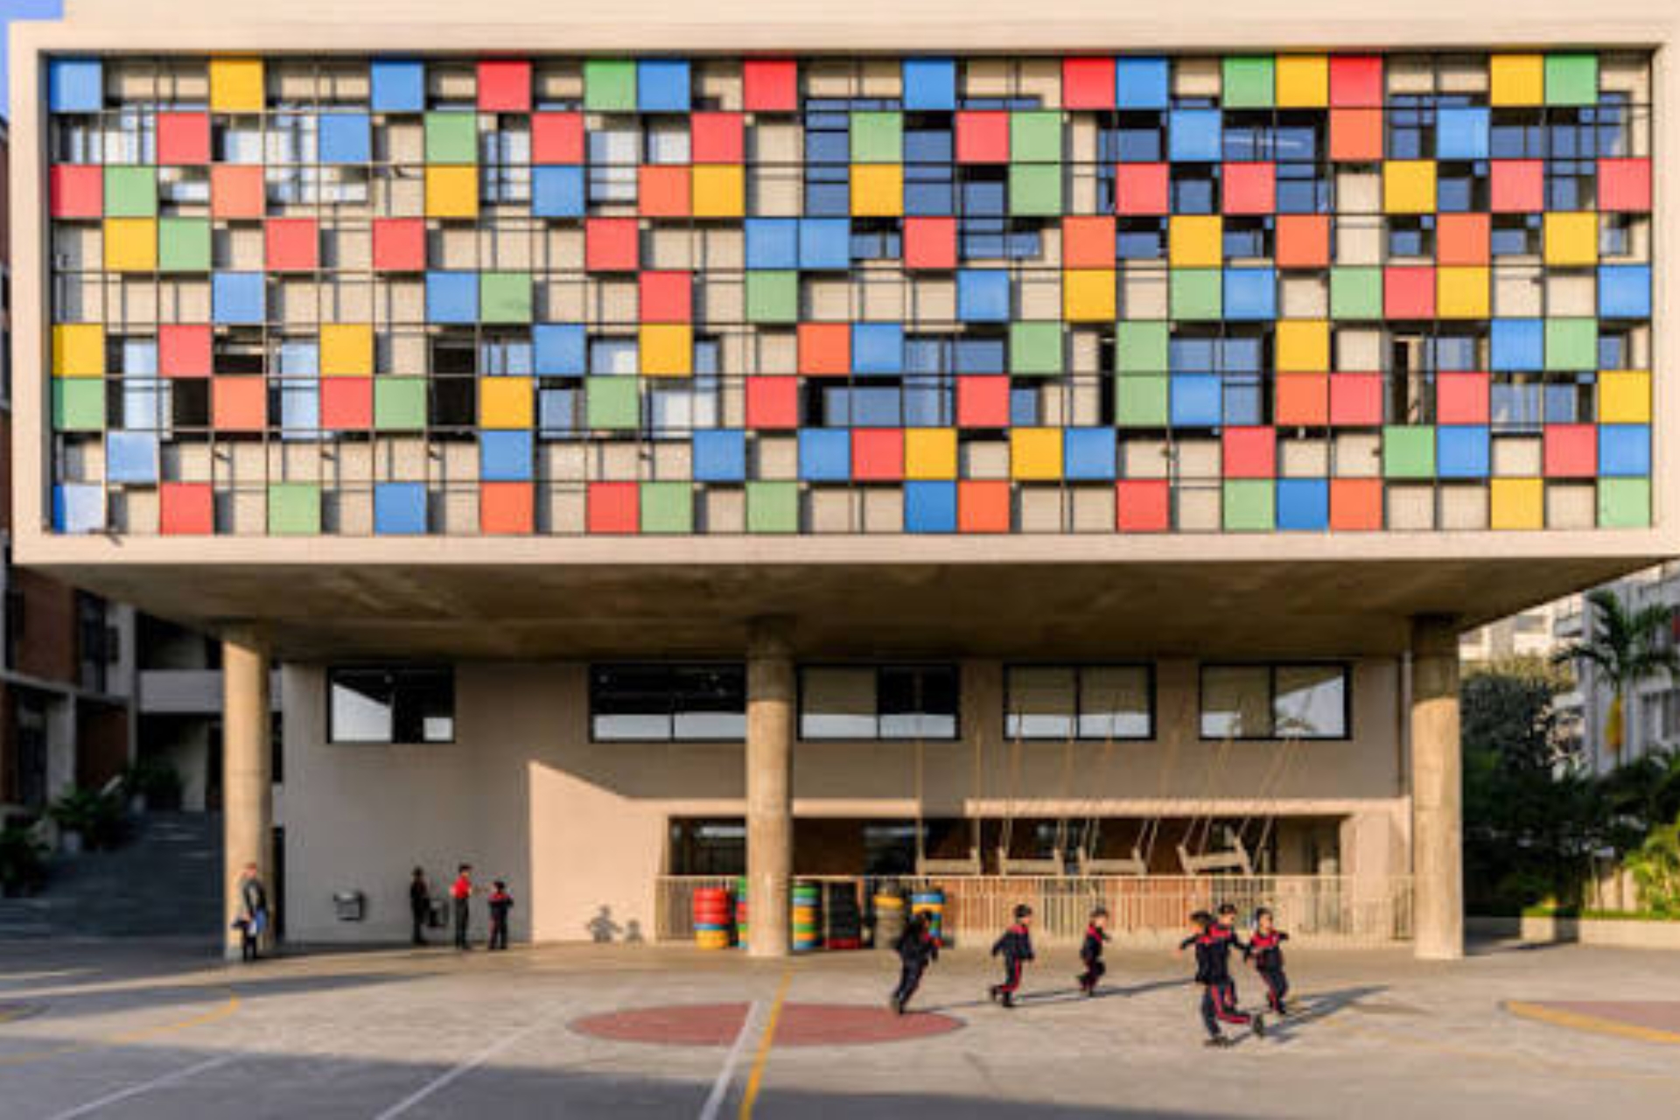
Modern architectural design solutions for international schools.
1. The Role of Architectural Design in International Schools
1.1. Architecture Shapes the Learning Experience
The learning environment affects students’ ability to concentrate and interact. Classroom layouts, lighting, and activity areas all contribute to the educational experience.
At international schools, teaching methods often emphasize active participation and practical learning. Therefore, architecture must support various forms of learning. Spaces should not only facilitate knowledge acquisition but also create opportunities for discussion, research, and creativity.
1.2. Architecture Reflects Educational Orientation
Each school has its own educational philosophy and usage requirements. Architectural design needs to translate these orientations into physical spaces.
From classrooms and libraries to common areas, each space must have a clear purpose. Consistency among spaces helps enhance the learning experience. At the same time, architecture contributes to establishing the school’s unique identity.
Architecture contributes to reflecting the school’s educational orientation.
2. Key Criteria in International School Architecture Design
2.1. Scientific Site Planning and Functional Optimization
Site planning is a foundational step in international school design. Functional areas must be arranged systematically to suit the student population and operational requirements.
Classrooms, libraries, laboratories, administrative areas, and sports facilities need to be logically connected. The circulation routes for students, teachers, and visitors must also be carefully considered. This helps minimize intersecting traffic flows and improve convenience.
In addition, the design should anticipate the possibility of expansion. This solution allows the building to adapt to the school’s future development.
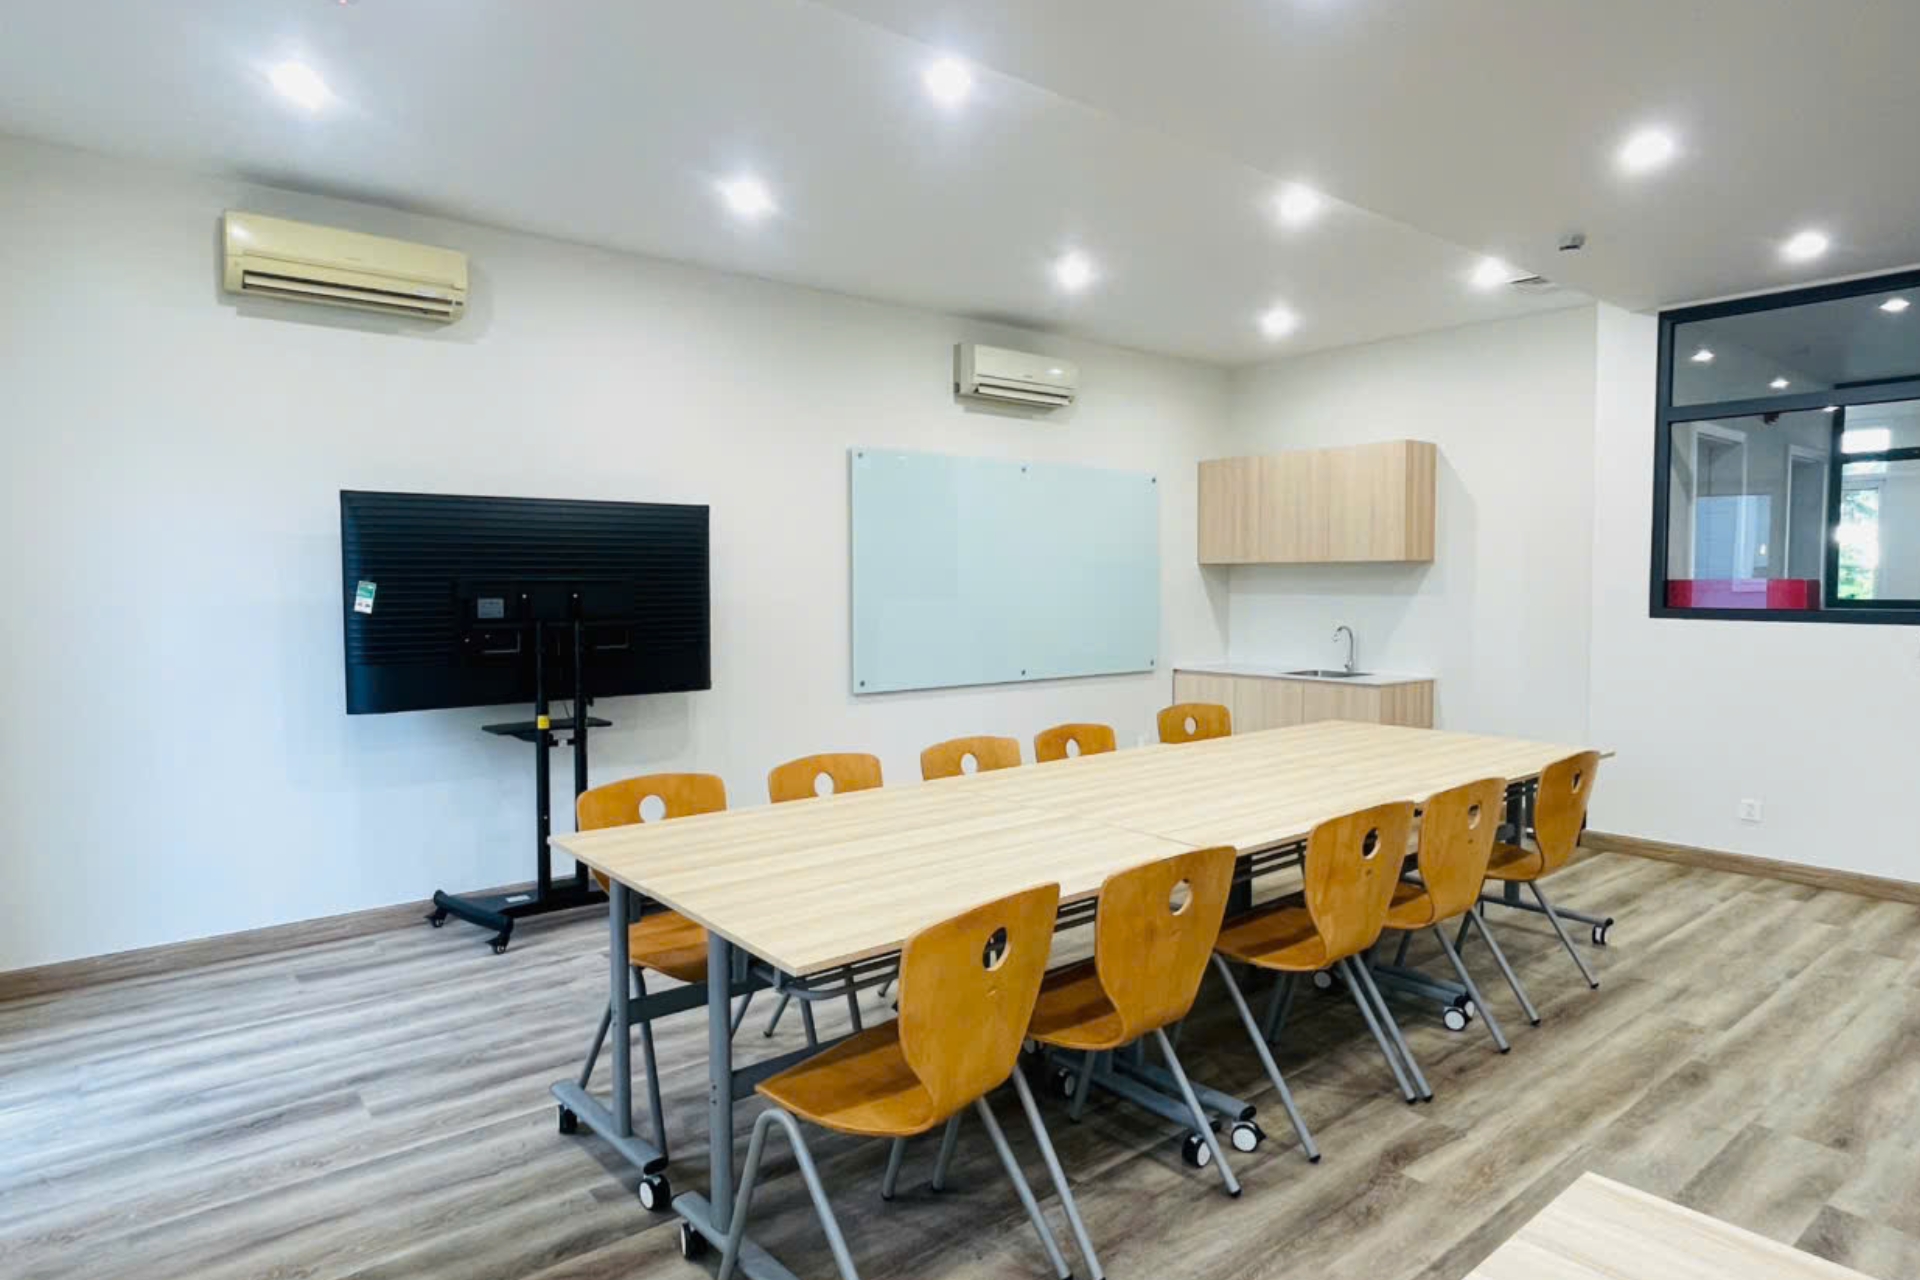
2.2. Designing Flexible Learning Spaces
Modern education requires adaptable spaces. Therefore, school architecture needs to move beyond the traditional fixed-classroom model.
Furniture can be rearranged to accommodate individual activities or group discussions. Open learning areas also create opportunities for students to communicate and collaborate.
Beyond classrooms, libraries and common areas can become extensions of the learning environment. This approach encourages students to explore knowledge independently. At the same time, schools can make more efficient use of their available space.
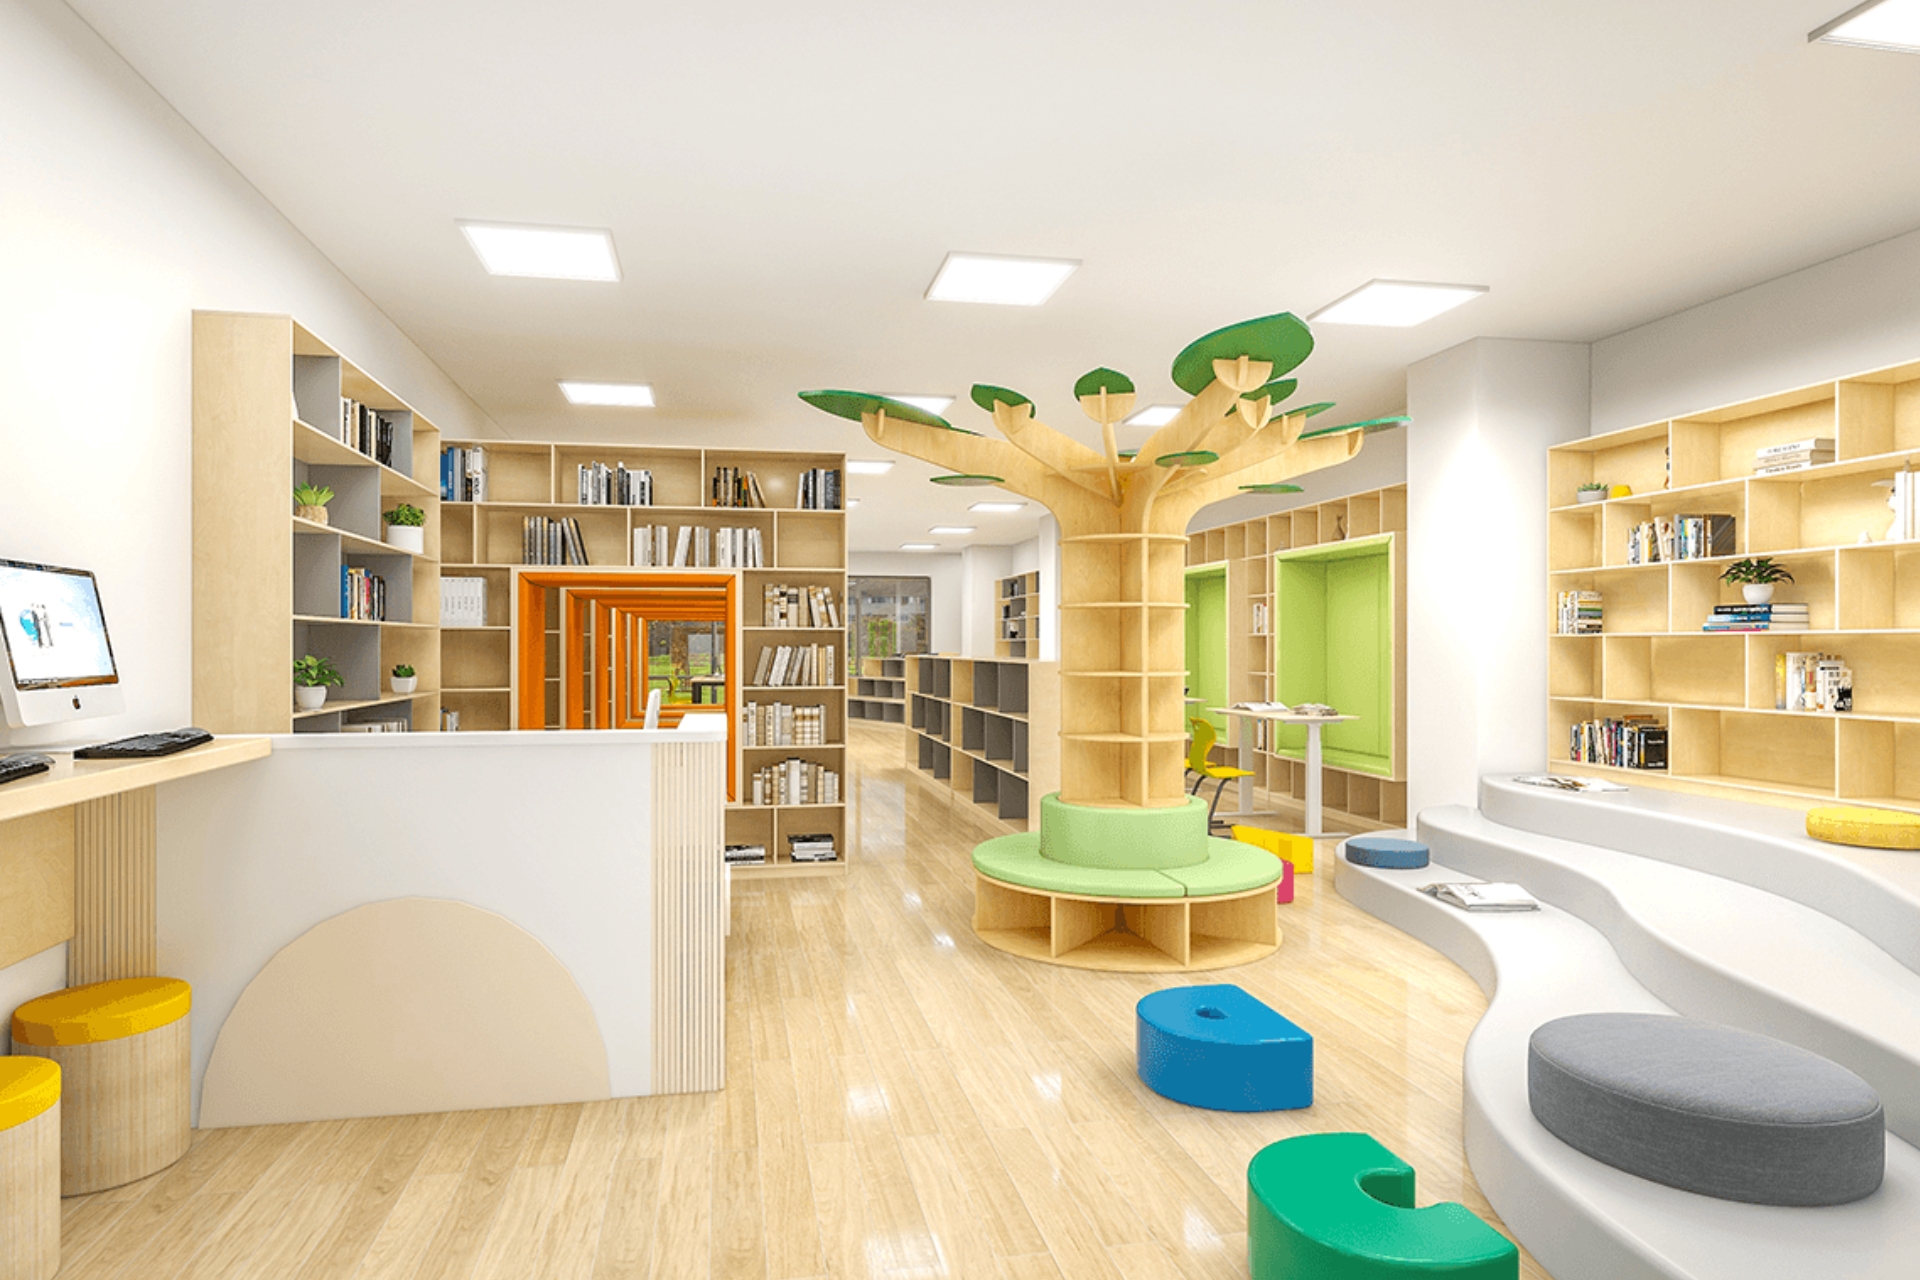
Flexible space design for a learning environment.
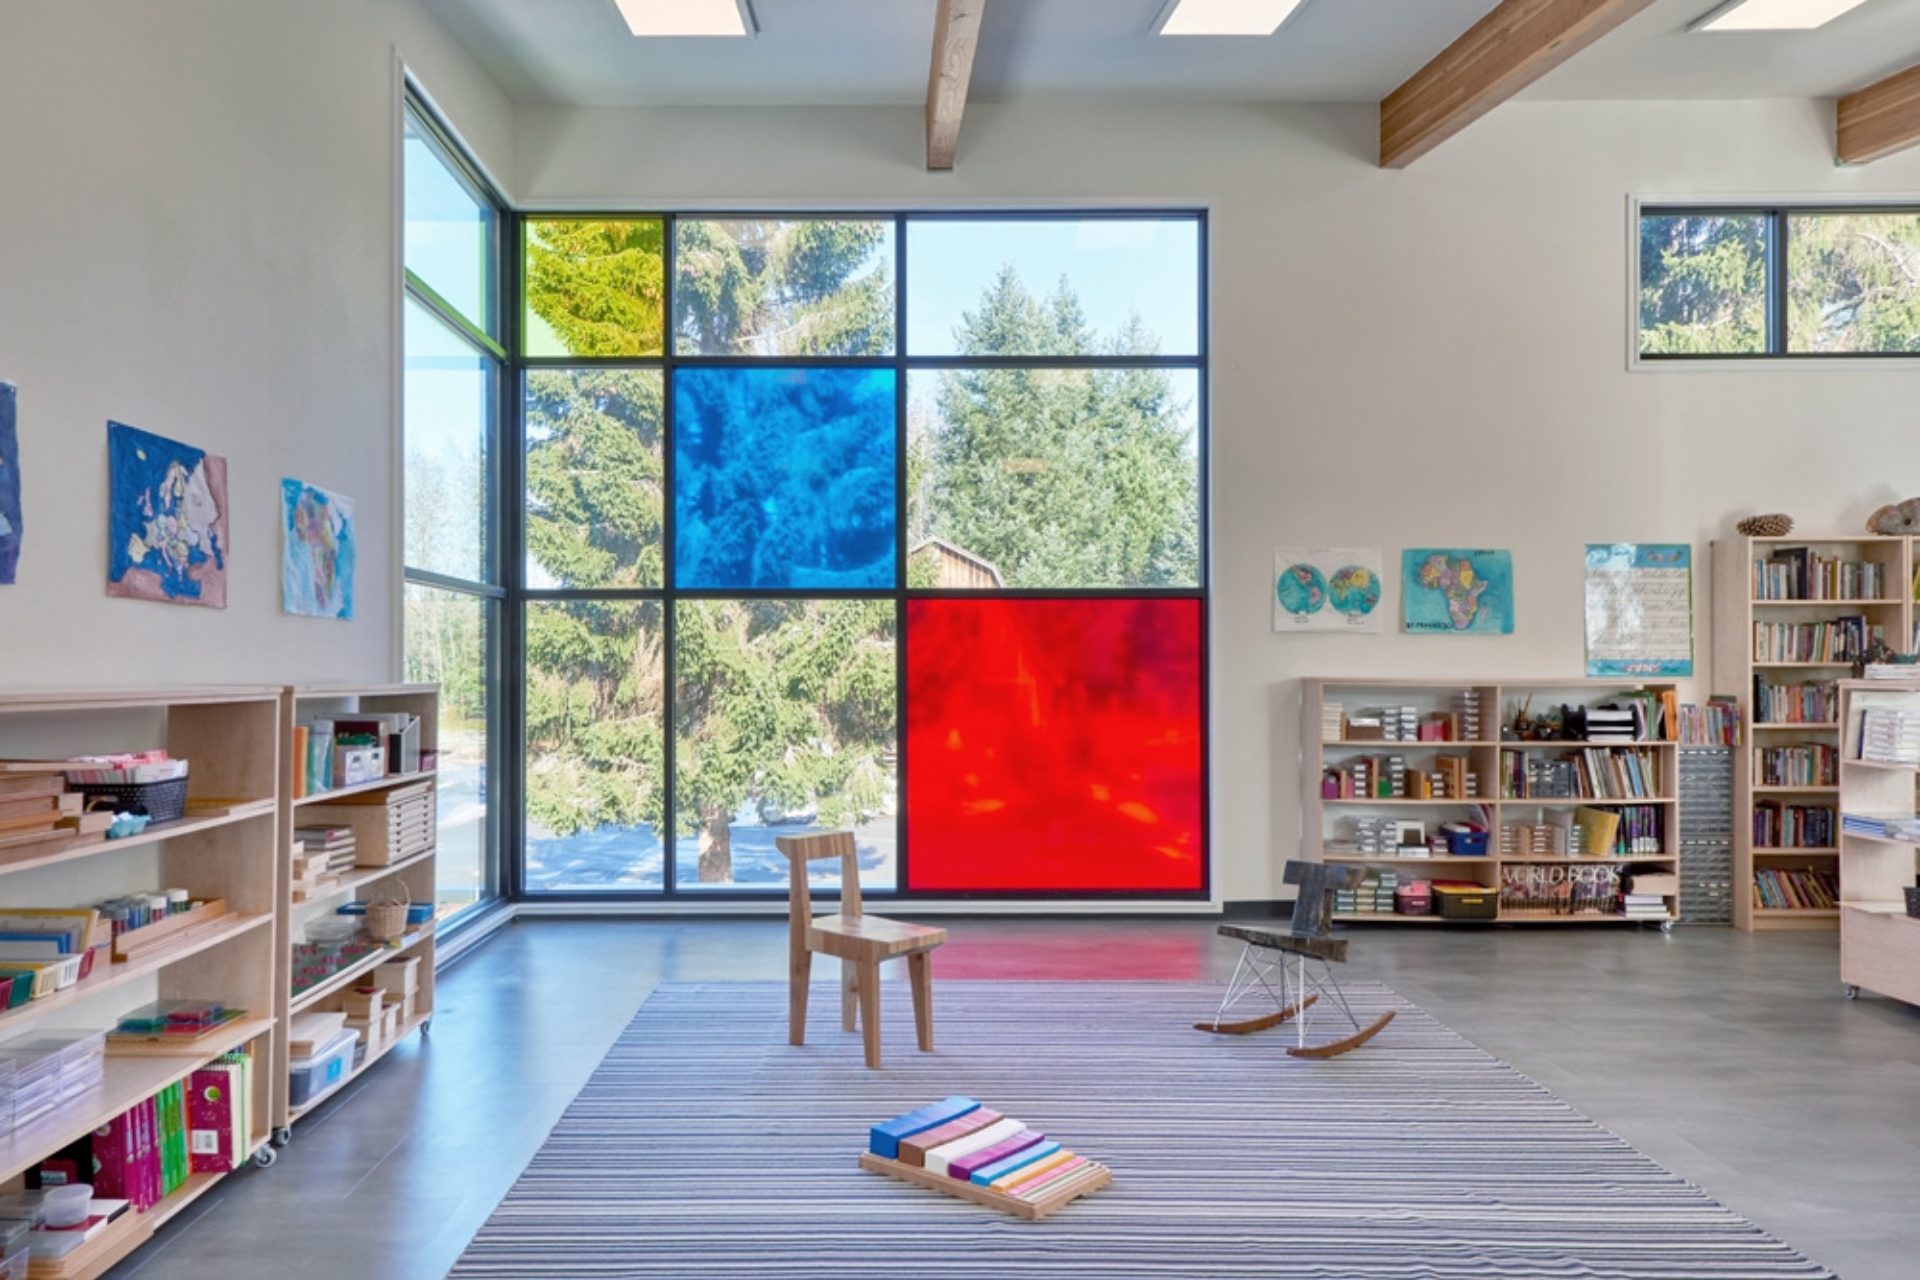
2.3. Maximizing Natural Light and Ventilation
Lighting and ventilation are important factors in school architecture. Well-lit and well-ventilated spaces enhance comfort during learning.
The design should maximize natural light through windows and effective floor plan organization. However, direct sunlight and glare must be controlled. Shading solutions can be considered depending on the building’s orientation.
In addition, natural ventilation should be combined with mechanical systems when necessary. Calculating these requirements from the outset helps improve thermal comfort. Appropriate solutions also contribute to energy savings.
2.4. Ensuring Safety and Accessibility
Safety is an indispensable criterion in international school design. Areas must be organized to minimize risks during use.
Walkways, staircases, and emergency exits must comply with applicable regulations. Details such as railings, edges, and finishing materials also need to be carefully considered.
In addition, the design must address accessibility for people with disabilities. Student pick-up and drop-off areas and internal circulation routes must also be organized appropriately. These solutions contribute to creating a safe and convenient educational environment.
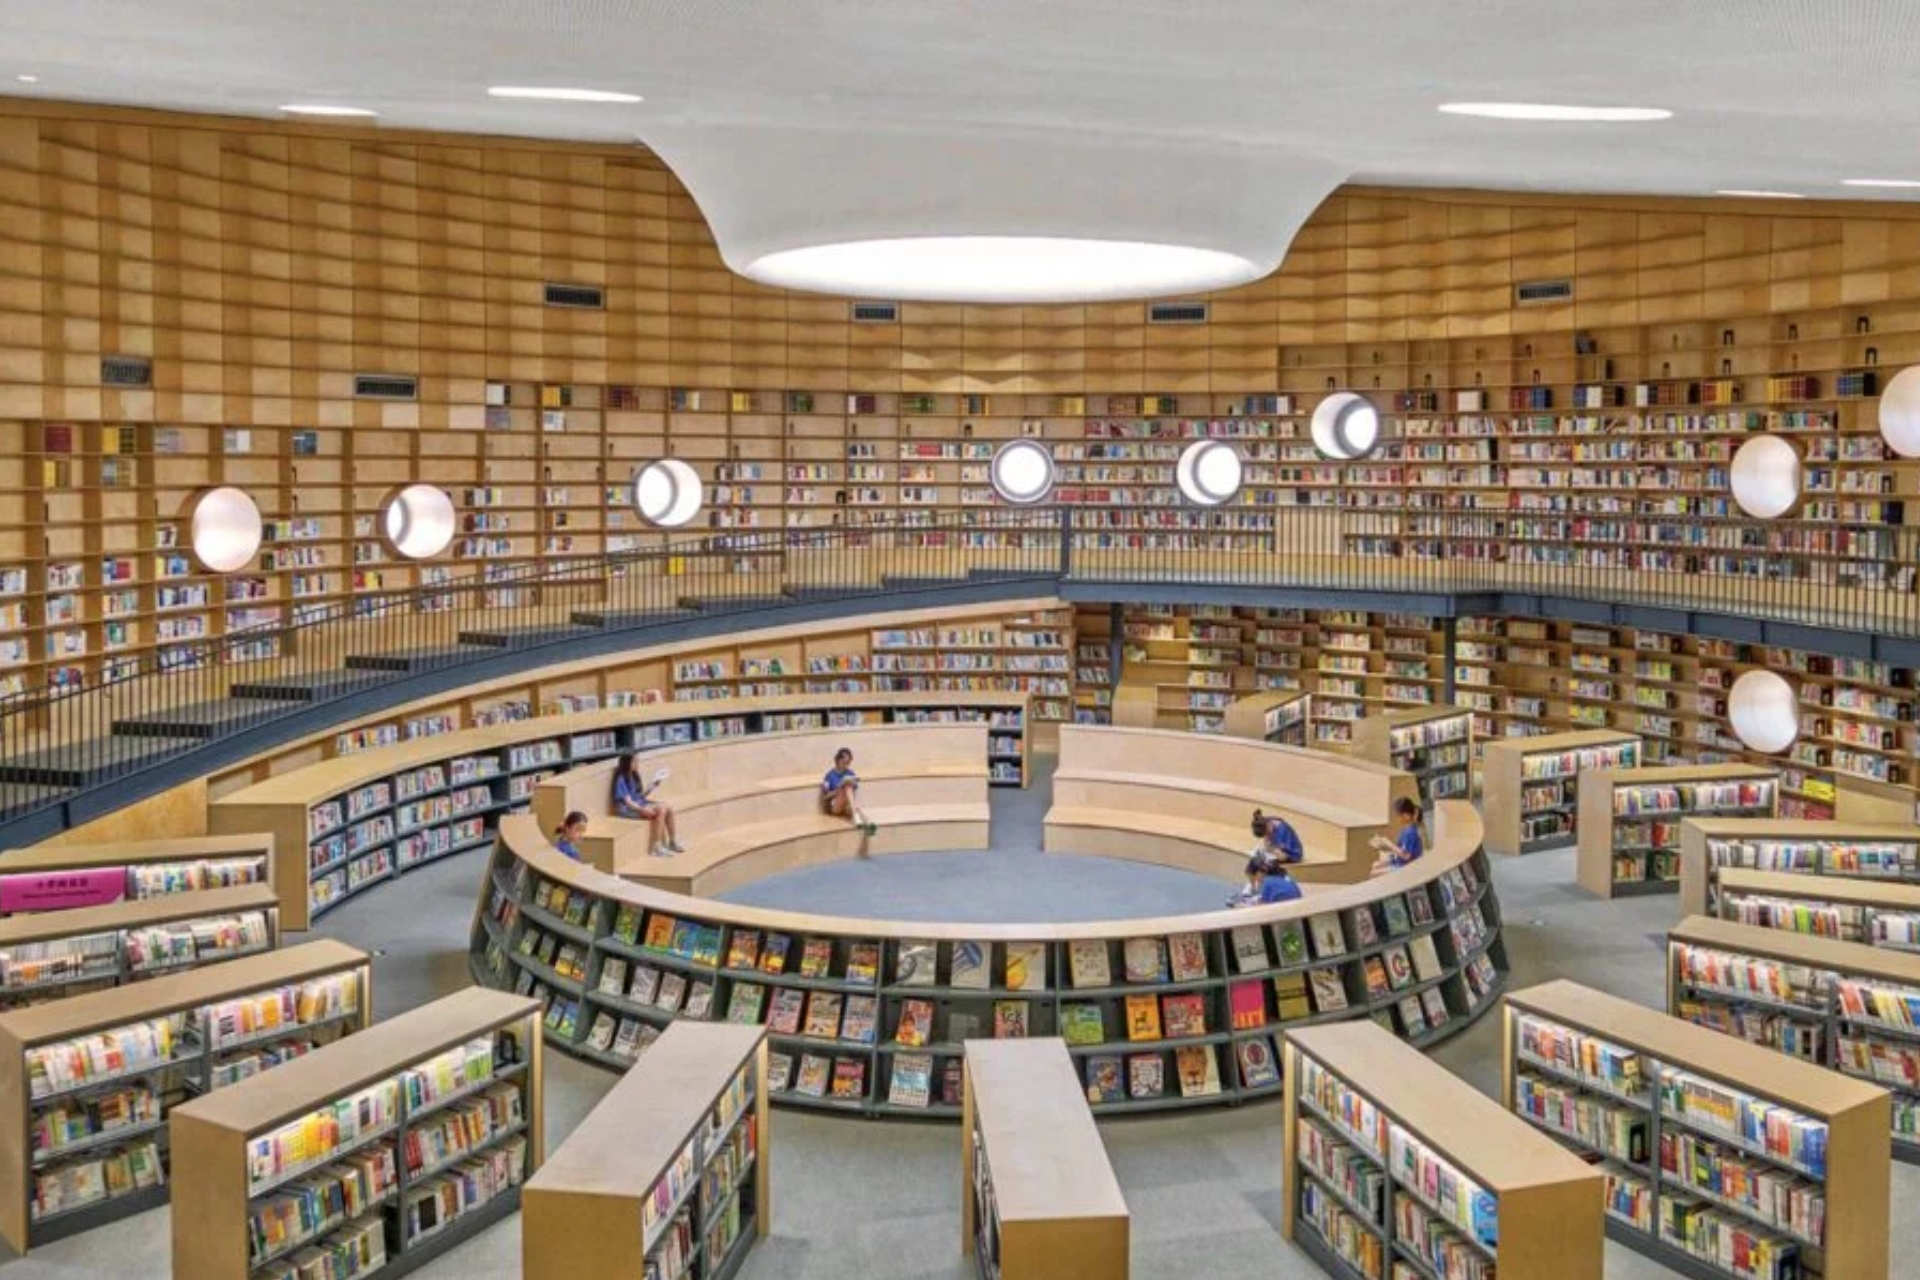
Ensuring safety and accessibility for students.
2.5. Integrating Technology and Technical Infrastructure
Technology is being increasingly widely applied in education. Therefore, schools need suitable infrastructure to meet the requirements of modern teaching.
Electrical systems, networks, and presentation equipment must be planned from the design stage. Specialized spaces such as STEM rooms and laboratories must also meet their specific technical requirements.
In addition, lighting, air conditioning, ventilation, and security systems must be coordinated seamlessly. This helps minimize adjustments during construction. At the same time, the building becomes easier to operate and maintain.
2.6. Pursuing Green Architecture and Sustainable Development
Green architecture is becoming an important direction in school design. This approach not only creates a learning environment that is closer to nature but also helps optimize energy use.
Greenery can be arranged in schoolyards, common areas, and transitional spaces. The design should also maximize natural light and ventilation while selecting appropriate materials.
Beyond environmental performance, sustainability is also associated with operating costs. Durable, easy-to-maintain materials help reduce repair costs. This is a factor that needs to be considered during the investment process.
3. Architectural Solutions to Improve the Operational Efficiency of International Schools
3.1. Coordinating Architecture and Technical Systems
Architecture needs to be closely coordinated with technical systems. Electrical, water supply and drainage, air conditioning, and ventilation systems must be calculated from the outset. This helps minimize conflicts during construction.
In addition, equipment locations and technical routes should be convenient for maintenance. An integrated solution helps the building operate reliably and reduces adjustment costs.
3.2. Selecting Materials Suitable for Their Functions
Each area within a school has its own usage requirements. Therefore, materials must be selected based on functionality, durability, and maintainability.
Classroom areas should prioritize safe and easy-to-clean materials. Corridors and common areas need materials with high impact resistance. Appropriate selection helps extend the building’s service life and optimize usage costs.
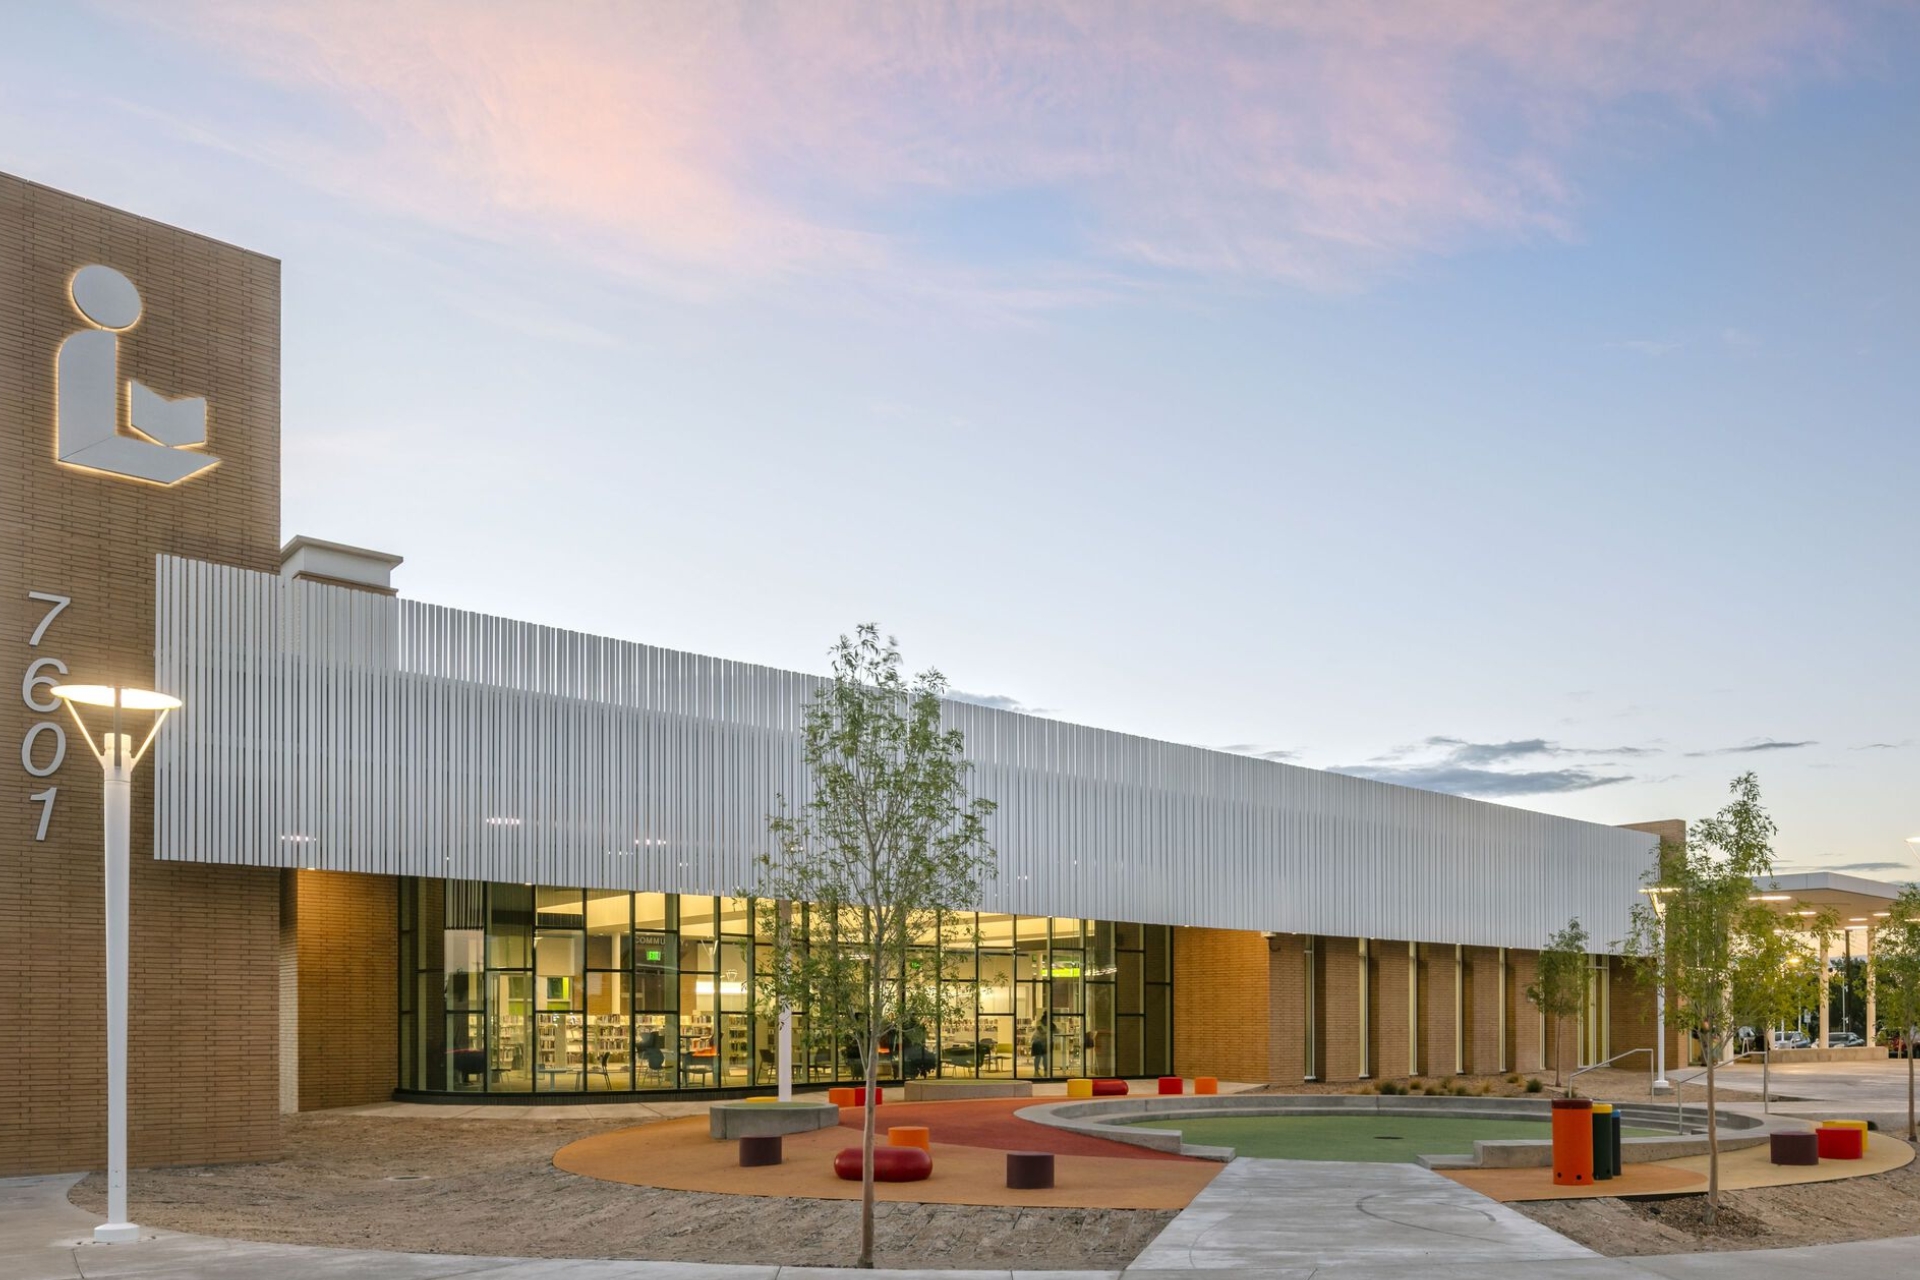
Selecting materials suitable for their functions.
3.3. Anticipating Future Expansion
Educational needs may change over time. An increase in student population also leads to a need for additional classrooms and functional areas.
Therefore, the design should anticipate the possibility of expansion. Infrastructure and floor plans should be calculated to accommodate future development needs. This solution helps minimize major renovations and reduces disruption to the school’s activities.
4. TECO – An International School Design and Construction Partner
International school design requires coordination between architecture, functionality, and engineering. Each solution must align with the educational orientation and operational requirements of the investor.
With experience in building design and construction, TECO aims to create modern educational spaces. Solutions are developed based on the characteristics of each project. From site planning to spatial organization, every element must ensure consistency and effective use.
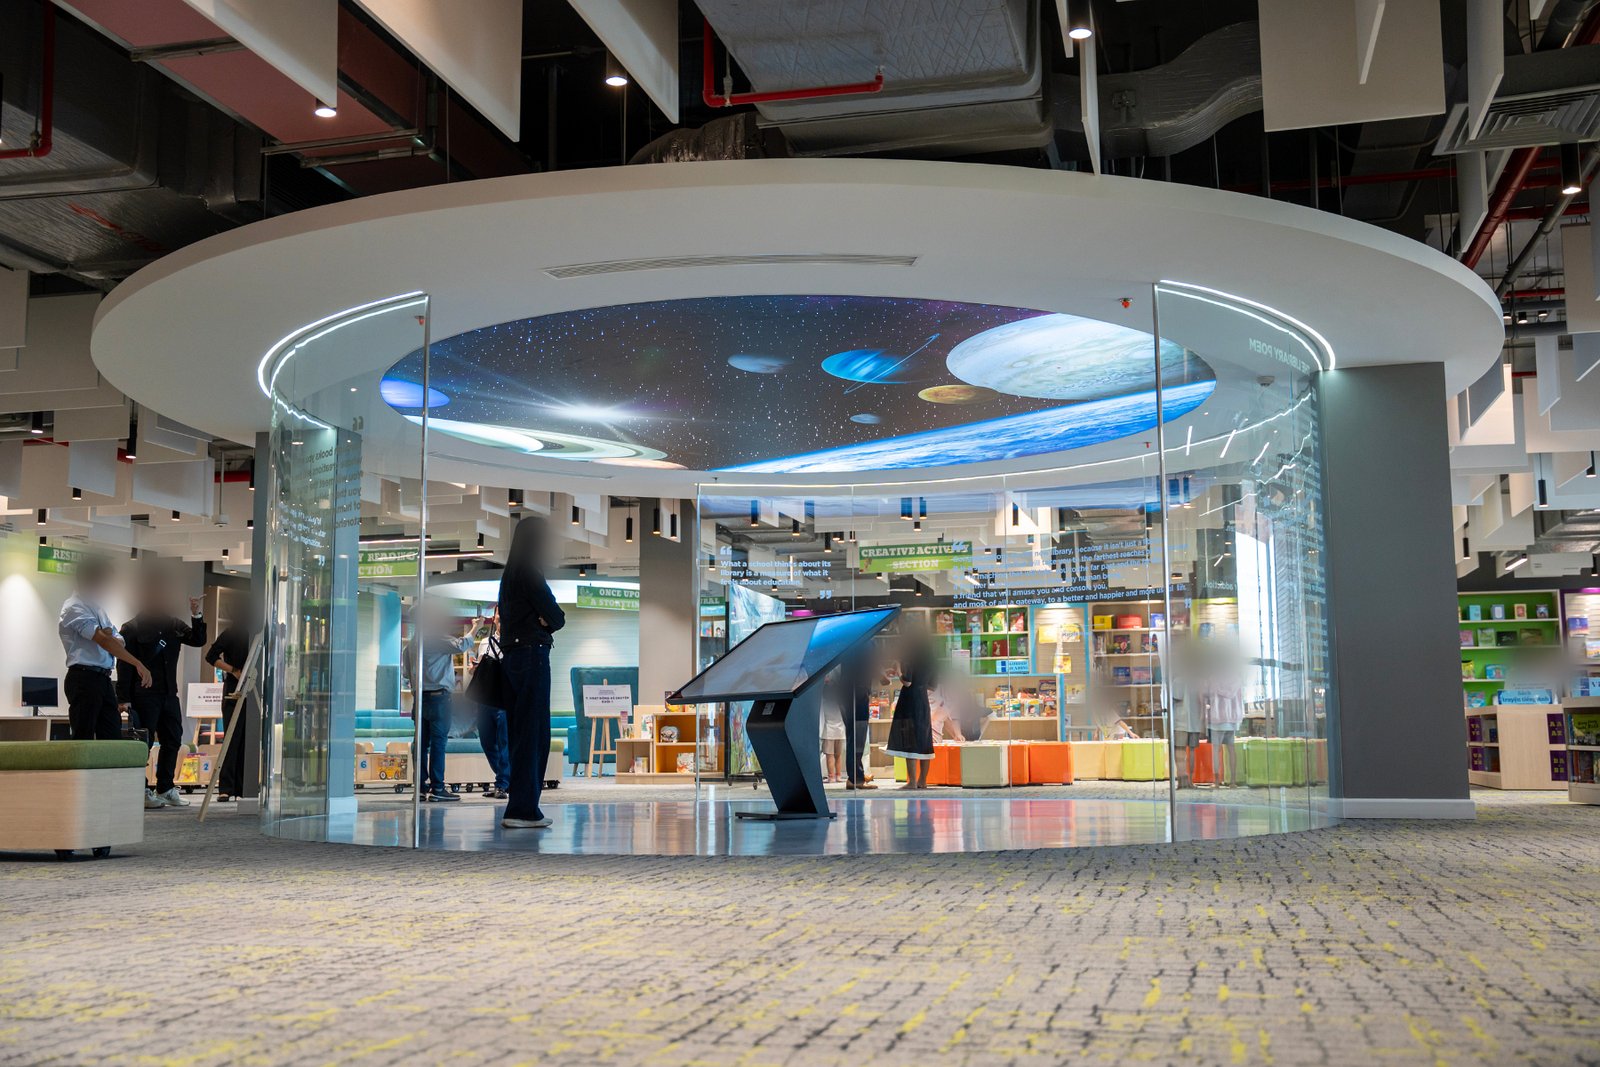
TECO has experience in implementing educational projects such as Horizon Bilingual School, the EMASI Plus Waterpoint International School Library, and the International German School (IGS).
An effective architectural design needs to be implemented consistently in practice. Therefore, coordination between design and construction plays an important role. TECO aims to maintain consistency between the design proposal and the implementation process. This helps minimize shortcomings, optimize resources, and enhance investment efficiency.
For international school projects, TECO accompanies investors in creating modern educational environments. Solutions are oriented toward functionality, quality, and actual operational needs.
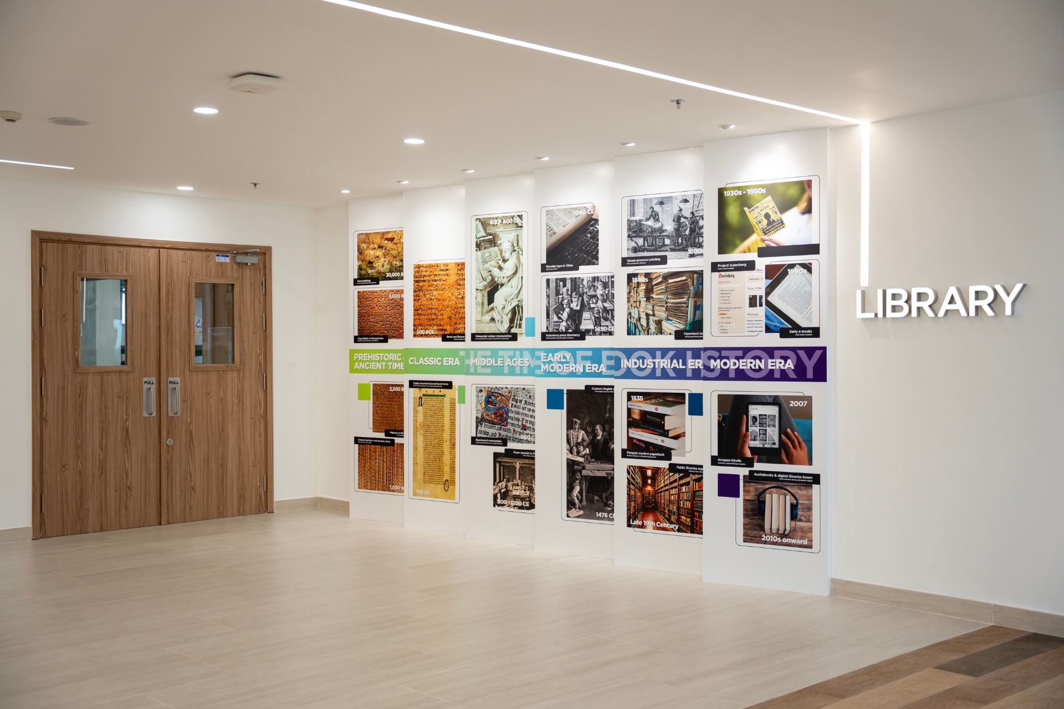
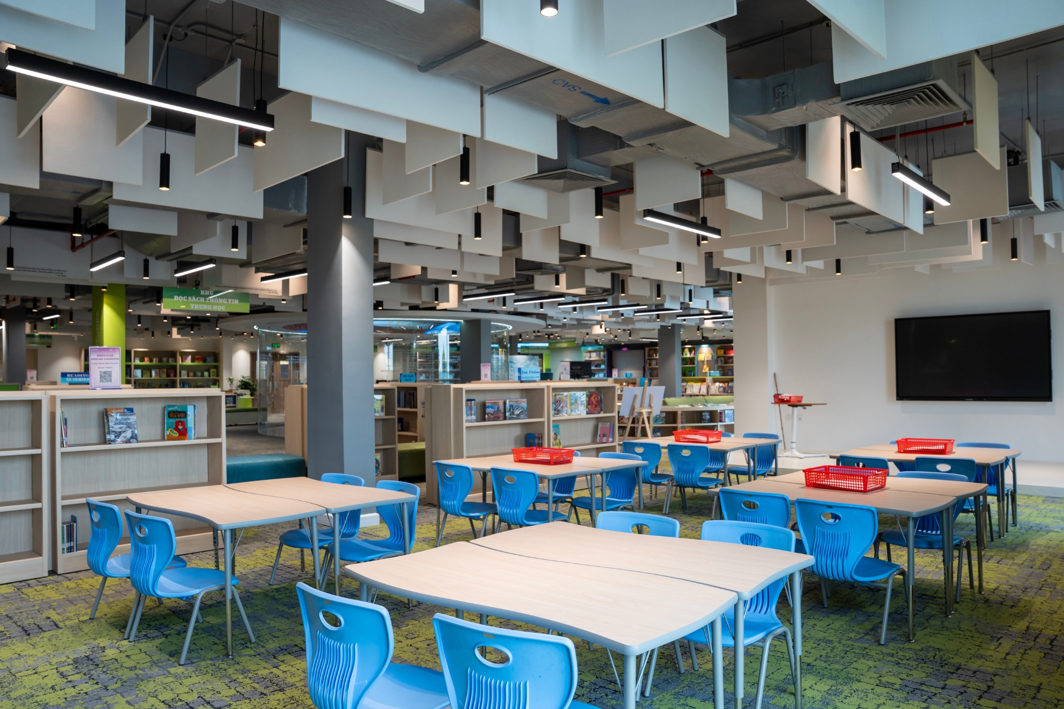
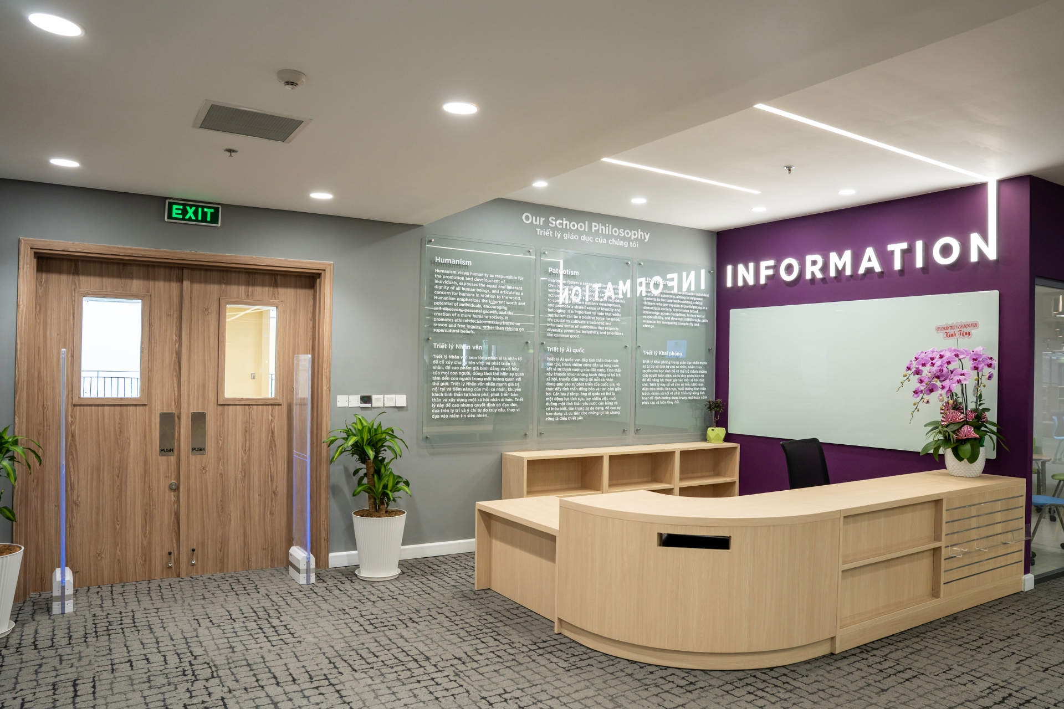
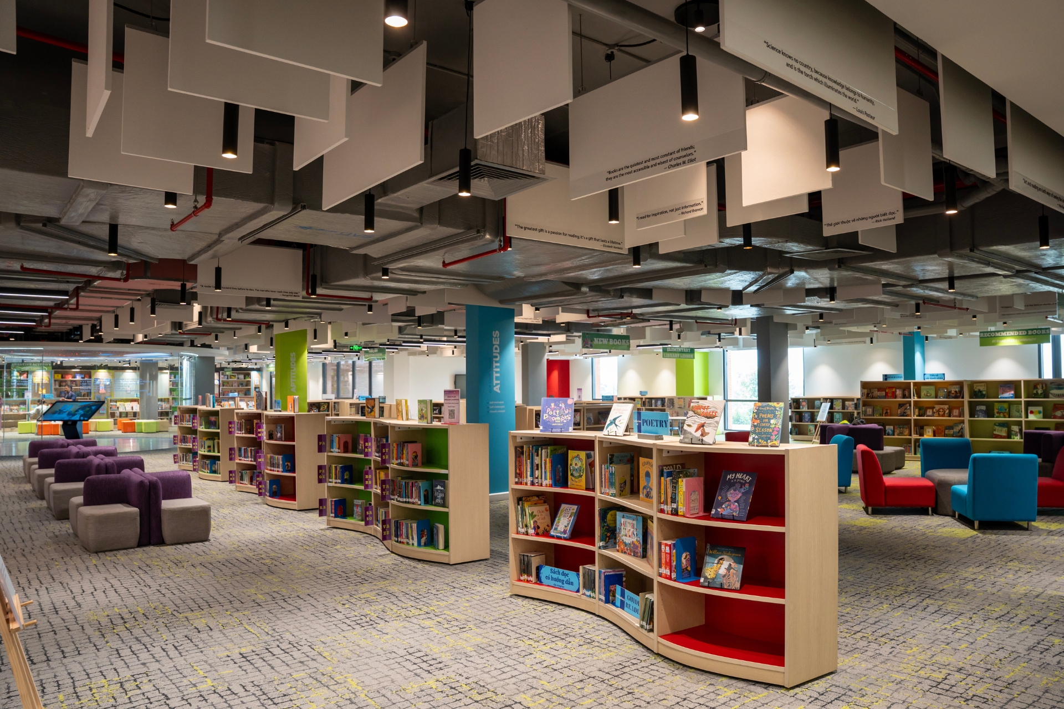
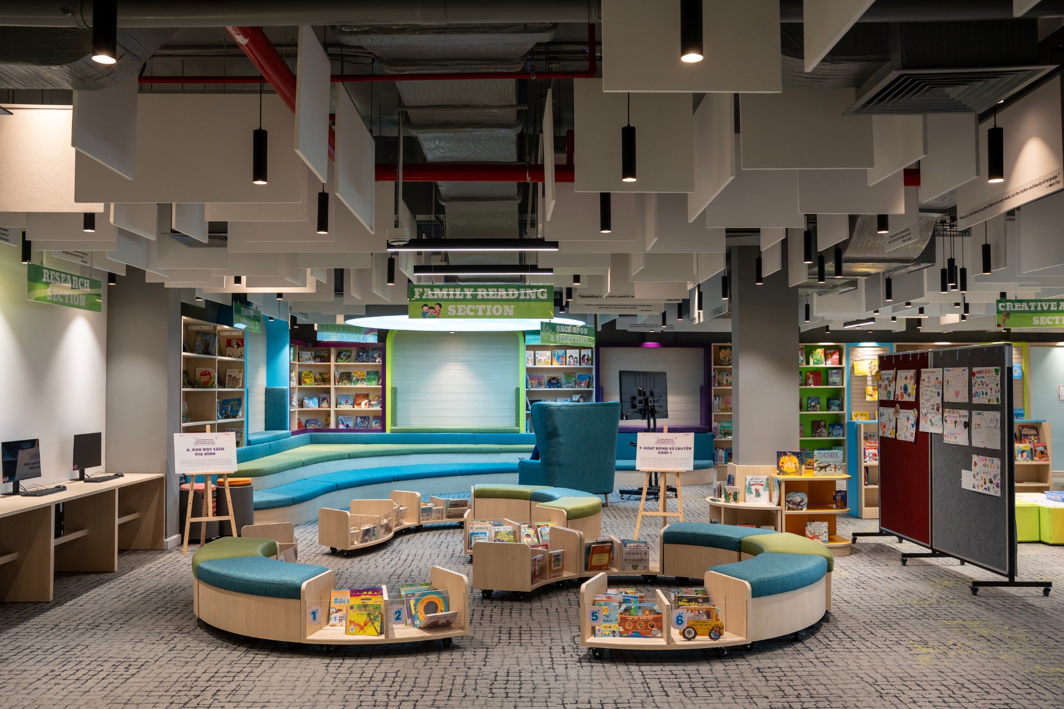 TECO – Contractor for the EMASI Plus Waterpoint International School Library.
5. Conclusion
International school architecture design needs to combine functionality, comfort, safety, and sustainability. A well-planned building will support educational activities and enhance the learning experience.
At the same time, appropriate architectural solutions help optimize operations and extend the building’s service life. With experience in designing and constructing educational projects, TECO aims to create high-quality learning spaces that meet long-term development needs.
Contact TECO for consultation on international school design and construction solutions that align with your investment orientation.