Hospital Interior Materials: Standards for Floors, Walls, Doors and Wood Furniture
Hospital interiors have to meet requirements that ordinary civil buildings do not. Surfaces are wiped with disinfectant many times a day. Trolleys, beds and stretchers hit walls and doors all day long. Toilets and procedure rooms are regularly wet. Most users are patients and elderly people who need non-slip floors and something to hold on to. Every area also works differently: lobbies and reception see heavy foot traffic, examination areas are cleaned constantly, corridors take impact, inpatient wards need to be durable and easy to repair, and wet areas and instrument-washing rooms must resist moisture.
This guide explains how TECO chooses finishing materials and wood furniture for hospital and clinic interiors: floors, walls, skirtings, ceilings, doors and handrails, with a closer look at the joinery that TECO produces in its own workshop. It focuses on interior materials and does not cover MEP or fire protection.
5 core criteria for choosing hospital interior materials
- Withstand disinfectants. Hospital surfaces are usually wiped with chlorine solutions, 70° alcohol or quaternary ammonium compounds many times a day. Materials should not fade, blister or crack after thousands of wipes.
- Withstand impact. Trolleys, beds, stretchers and medicine carts hit corridor walls and door leaves every day.
- Withstand moisture and water. Toilets, procedure rooms and instrument-washing rooms have water on floors and cabinet bases all the time.
- Be safe for frail users. Non-slip floors, handrails in corridors, rounded corners on furniture.
- Be repairable without shutting down a department. Materials should be replaceable panel by panel, leaf by leaf.
Every material below is checked against these five conditions.
Reference table of standards and regulations for healthcare materials
| Document | What to refer to it for |
|---|---|
| TCVN 4470:2012 General hospitals – Design standard; TCVN 9212, 9213, 9214:2012 for regional hospitals, district hospitals and general clinics | General finishing, corridor and handrail requirements |
| QCVN 10:2024/BXD Construction works ensuring accessibility | Non-slip floors, handrails, steps, counter height, doors |
| Circular 16/2018/TT-BYT Infection control in healthcare facilities | Hygiene and surface disinfection requirements |
| QCVN 03-01:2022/BNNPTNT Wood adhesives | Free formaldehyde limit in adhesives |
| CARB P2 / EPA TSCA Title VI (US), E1 per EN 13986 (Europe) | Formaldehyde emission limits for MDF, particleboard and plywood |
| EN 438 (HPL laminate and compact), EN 14322 (melamine-faced boards), EN 622-5 (MDF, moisture-resistant grade) | Surface and core board properties |
| EN ISO 10581 / 10582 (vinyl flooring), DIN 51130 (slip resistance), ISO 11998 (scrub resistance of paint) | Floor and wall paint properties |
| ISO 22196 | Antibacterial test for laminate and plastic surfaces |
| HBN 00-10 Part A, B (NHS England) | Performance requirements for floors, walls and ceilings in healthcare facilities |
| FGI Guidelines (US) | Cleanable surfaces, ceilings and casework in hospitals |
Vietnamese standards govern layout and safe use. The technical properties of individual materials (abrasion, chemical resistance, emissions) are usually referenced to European, American or ISO standards, because manufacturers test to those. When preparing the material submittal, TECO states the reference standard for each item so the owner and the supervision consultant can check it. The sections below only describe how to choose; the reference standards are the ones listed in this table.
Choosing finishing materials: floors, walls, ceilings, doors and handrails
Seamless, non-slip vinyl flooring
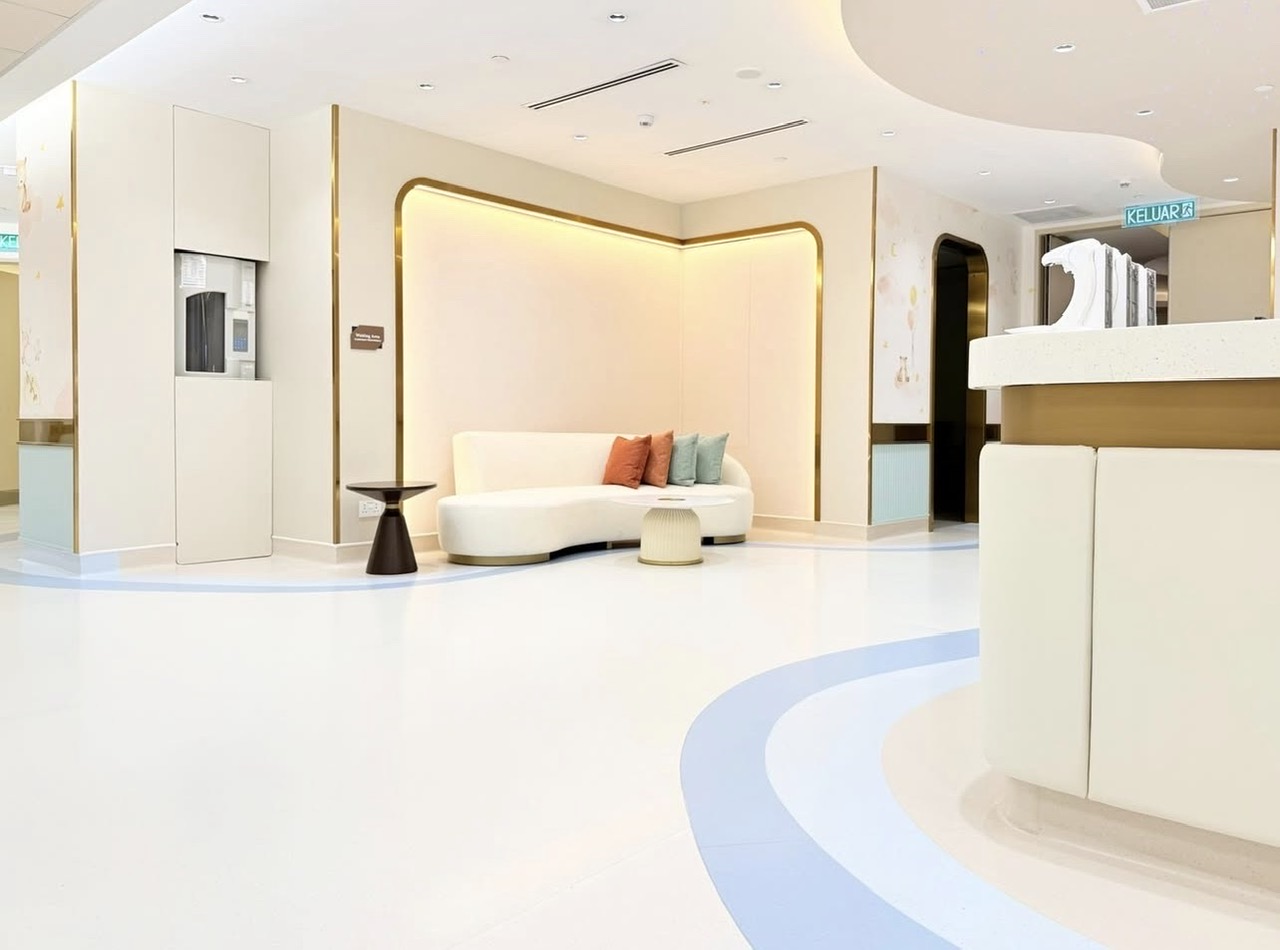
Lobbies, examination areas, corridors and inpatient rooms: sheet vinyl with heat-welded seams, coved up the wall by about 100 mm. A seamless floor has no joints, so it disinfects effectively, which is why healthcare design guidance usually favours it for clinical areas. The main lobby can use stone or matt granite tiles with slip resistance, since foot traffic is heavy and chemical cleaning is lighter. Toilets and washing rooms: non-slip tiles, normally R10 or higher, with epoxy grout so water does not soak in. Avoid laminate wood flooring, carpet and glossy tiles in corridors and examination areas.
Impact-resistant wall cladding and skirtings
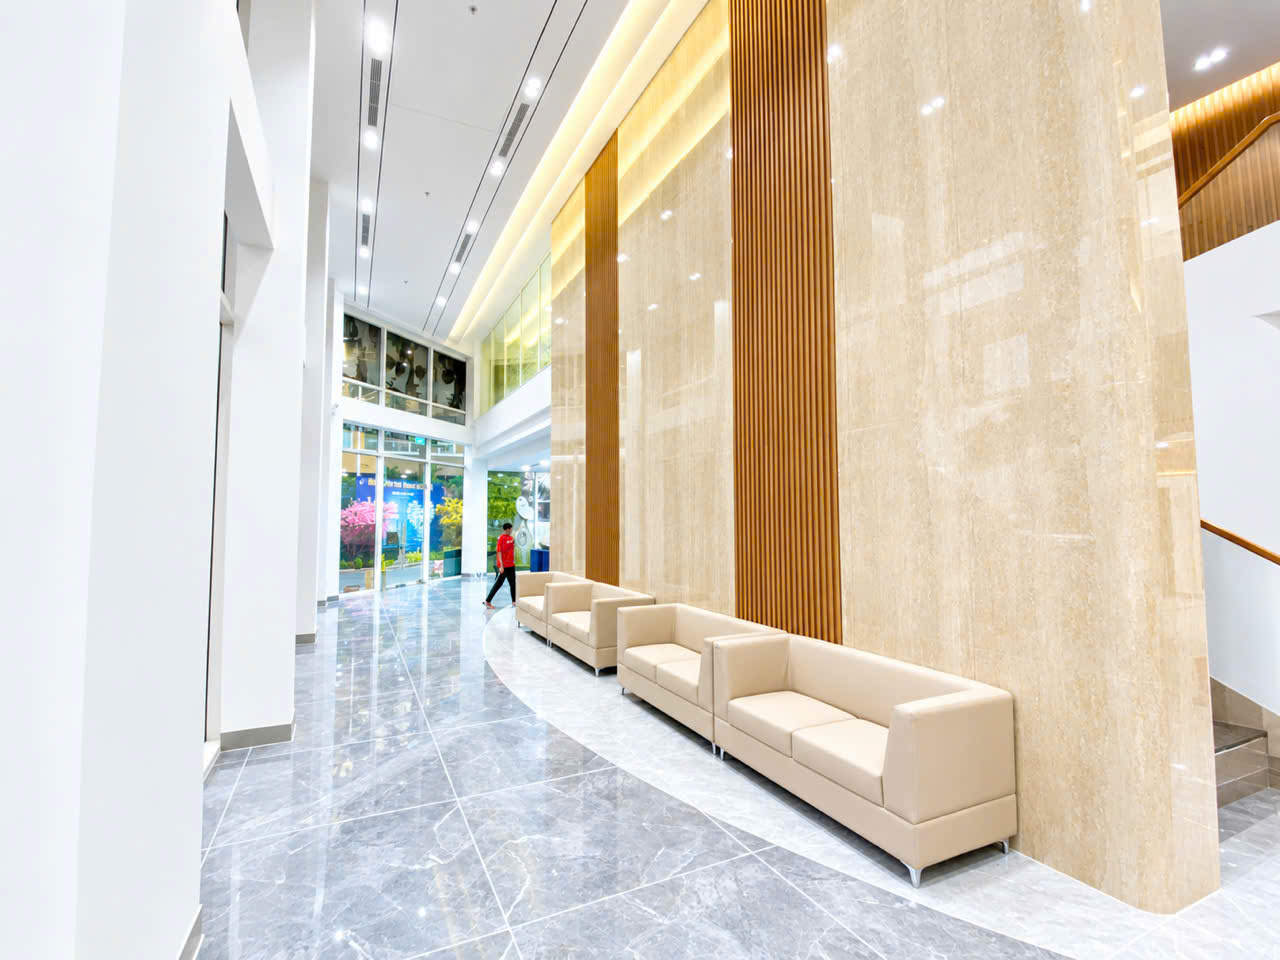
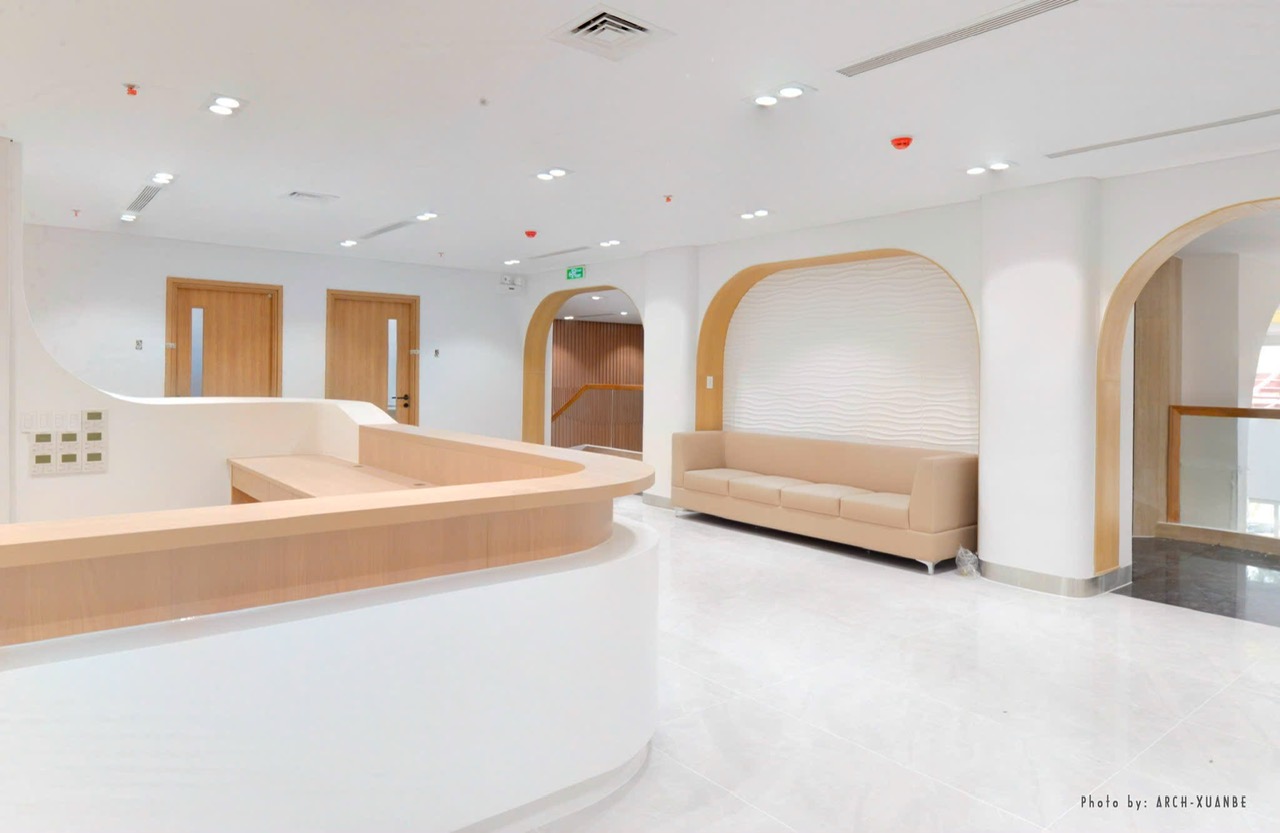
Walls in clinical areas should use paint with high scrub resistance, or HPL compact panels and PVC sheets where cleaning is frequent. Corridors and wards should have impact protection at trolley height, bed guard rails and corner guards. Lobbies and waiting areas can use more decorative materials such as stone and laminate wood slats, as long as the surface is sealed and wipeable. Skirtings should be coved and in the same system as the vinyl floor, with no square corners to collect dust. Avoid wood-based skirting in wet-cleaned areas: the edges absorb water and swell within months.
Ceilings
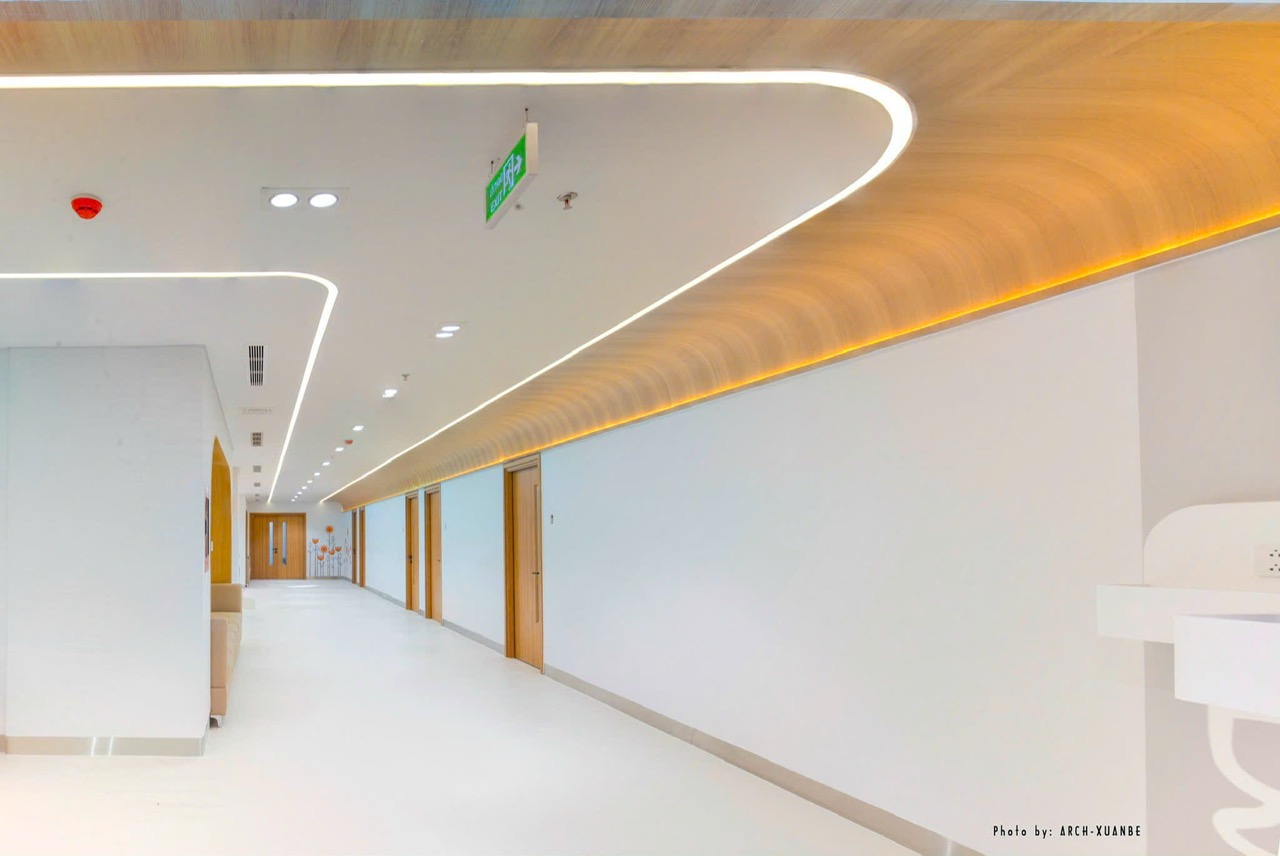
Moisture-resistant plasterboard ceilings with paint are suitable for most areas. Areas where the ceiling itself is cleaned (procedure rooms, minor surgery, preparation rooms) should use washable panel ceilings or a sealed, flat ceiling with no ledges or gaps; lay-in ceilings in these areas usually have gaskets or clips so tiles do not shift when wiped. Corridors and lobbies can combine laminate panels for accent and wayfinding, as long as the wood panels are out of reach and do not collect dust.
Doors
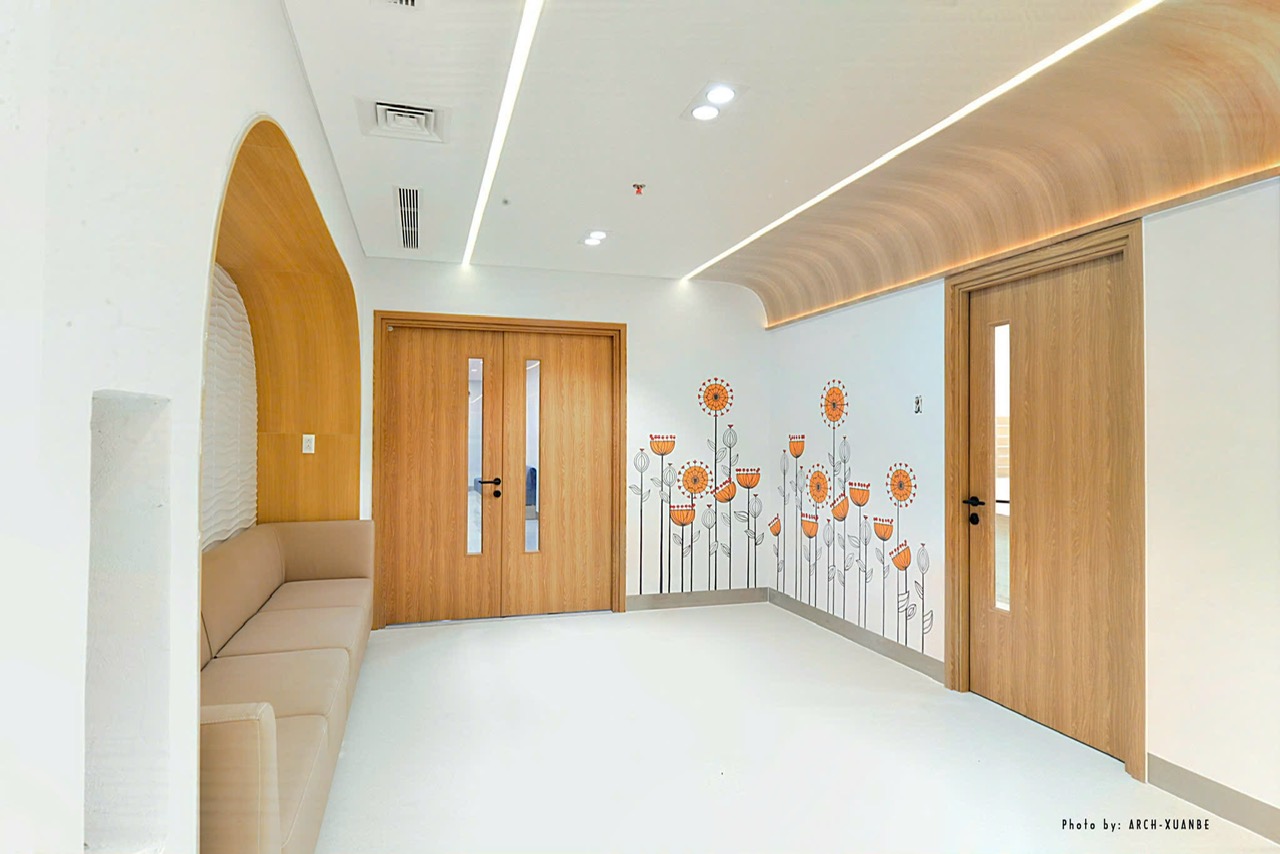
HPL laminate-faced engineered-wood doors are a common choice for examination and patient rooms. What decides durability is not the face but the edge: all four edges should be sealed, including the top edge, where dust settles and which is rarely wiped. The door foot should have a stainless steel or HPL kick plate about 300–400 mm high against trolleys. Toilet doors use compact HPL or aluminium-glass, never a timber core. Where patients need to be observed, use a vision panel with sealed glass edges.
Stairs and handrails
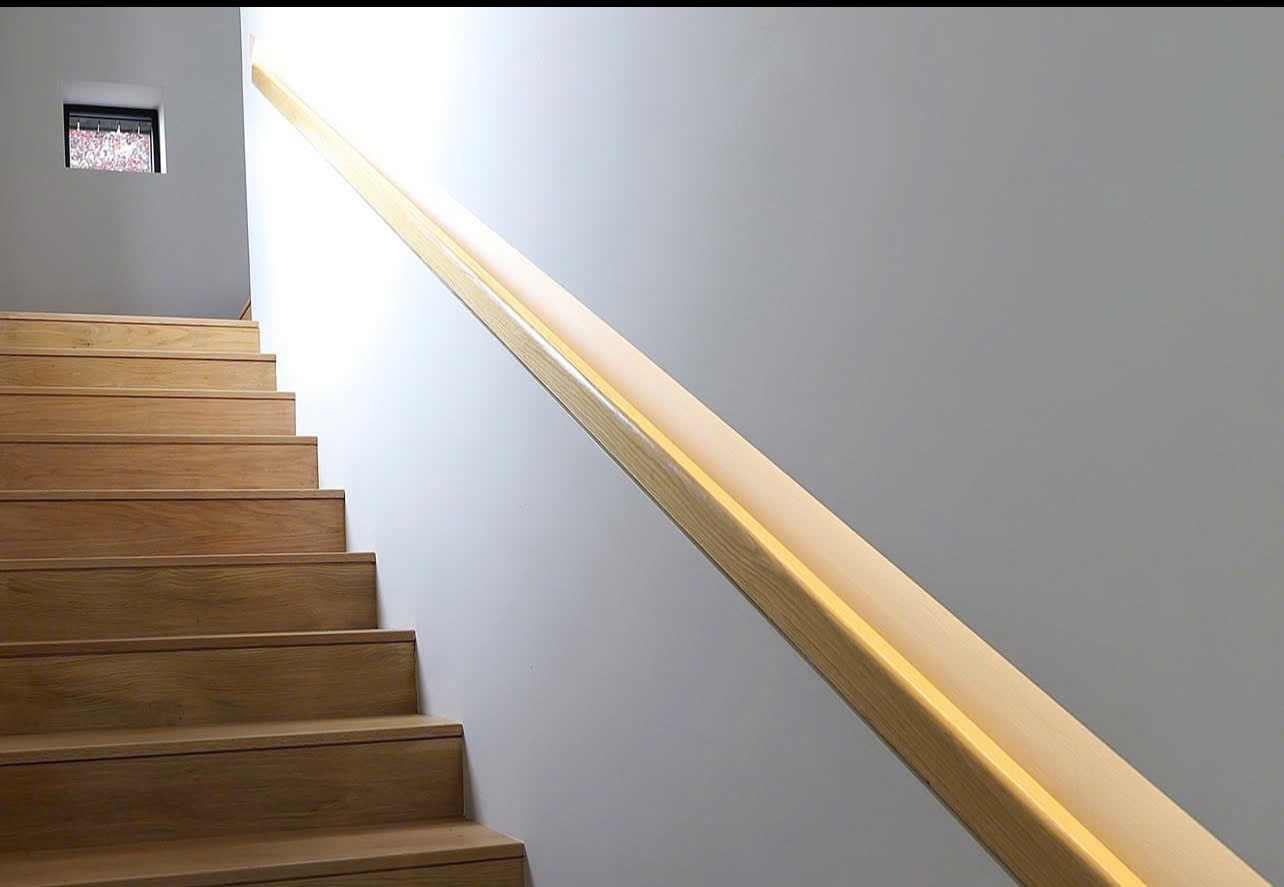
Hospital corridors usually have handrails on both sides to support patients and people with disabilities; stairs have handrails and non-slip nosings. Handrails in clinical corridors should be 304 stainless steel or PVC over an aluminium core with an antibacterial surface, in a round or oval section that is easy to grip. Stairs in VIP and administrative zones may use natural wood handrails with an oil or PU finish, provided the finish withstands alcohol wiping; ordinary lacquered wood tends to fade and peel under daily disinfection. Stair nosings should have a non-slip strip in a contrasting colour so people with poor eyesight can see each step.
Hospital wood furniture standards (made in TECO’s own workshop)
This is where TECO does most of its work: reception counters, examination desks, medicine cabinets, bedside cabinets, patient wardrobes, supply-store shelving, nurse workstations and VIP room furniture. It is produced in TECO’s own workshop and installed on site. The choices below follow the order in which a piece is made.
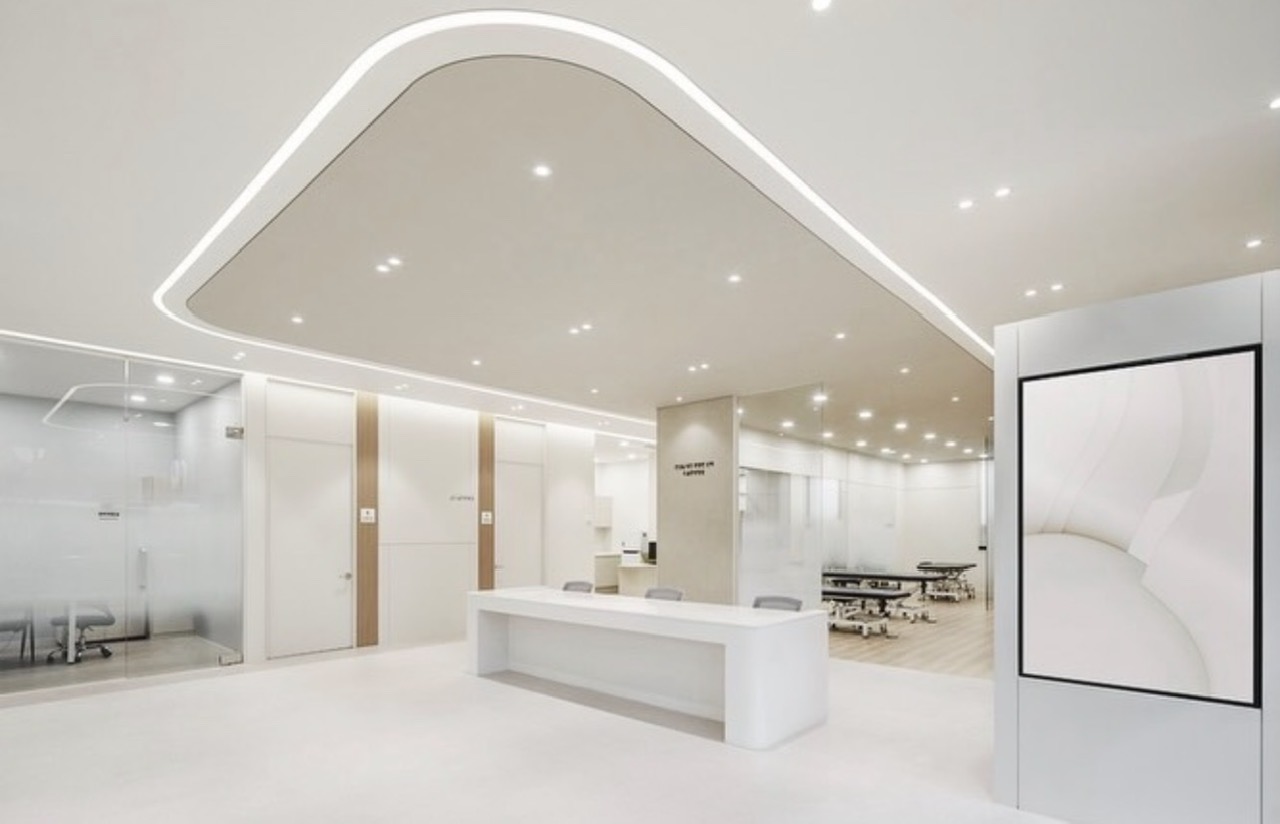
Choosing a safe core board
- Moisture-resistant green-core MDF (HMR) or particleboard certified CARB P2 / E1 for emissions for cabinets, shelves and desks in dry areas. For durability and safety in a medical environment, TECO prefers board from reputable suppliers such as An Cuong, Kes, Minh Long or Dai Phat Doan, together with the manufacturer’s formaldehyde emission test report.
- Moisture-resistant board faced with melamine or laminate for cabinets near sinks, toilet cabinets and cabinet bases close to the floor in wet-cleaned areas. Choose a surface with the manufacturer’s antibacterial test report to ISO 22196. It is not needed throughout the whole building.
- Plywood for load-bearing structure: long counter bodies, loaded storage shelving, working tops.
- Compact HPL for counter tops with sinks, toilet partitions and doors, and instrument-washing room worktops. It does not absorb water and its edges need no sealing.
Wood adhesive should be a type with declared conformity. TECO requires suppliers of board and adhesive to submit documents before production starts.
Surface treatment
- Melamine (MFC): sufficient for storage cabinets, file cabinets, bedside cabinets and cabinet interiors.
- HPL laminate: for reception counters, examination desks, cabinet doors in heavily cleaned areas and any surface touched by hand. Thicker and more resistant to abrasion and chemicals than melamine.
- PU paint, veneer: should be limited to VIP rooms, director rooms and administrative areas, and avoided at reception counters and in examination rooms.
- Solid surface: for washbasin tops and preparation counters, because the top and basin form one piece with no joint.
A note when reading catalogues: an antibacterial certificate on a surface does not replace cleaning and disinfection. It only keeps the surface from becoming a breeding ground between two wipes.
Edge and joint treatment
Hospital furniture fails at the edges before it fails on the face. TECO handles this as follows:
- PVC or ABS edge banding 1–2 mm thick; edges exposed to water are bonded with moisture-resistant PUR adhesive.
- Every cut edge is sealed, including hidden edges at the back, underside and hardware drill holes.
- Inside corners of counter tops are radiused; the joint between counter and wall is sealed with anti-mould silicone.
- Horizontal joints on working surfaces are kept to a minimum.
Legs, bases and backs
Floor-standing cabinets in wet-cleaned areas should be raised about 100–150 mm on 304 stainless steel or load-rated plastic legs, so the floor underneath can be cleaned and the cabinet base does not wick water. Tall wall cabinets should be closed up to the ceiling or have a sloped top so they do not become dust shelves. Cabinet backs should use thick board, not 3 mm board, which warps when sprayed with chemicals.
Hardware
Hinges, drawer runners, handles, legs and hanging rails should all be 304 stainless steel. Do not use galvanised or nickel-plated steel: it rusts within months in contact with chlorine. Handles should be recessed or integral with a smooth surface, with no ornament or grooves. Medicine cabinets use dedicated locks with a master key for the head nurse.
Furniture geometry
- Tops of tall cabinets: closed to the ceiling or sloped.
- Outside corners radiused at R ≥ 3 mm, avoiding sharp edges at the height of children and wheelchair users.
- Reception counters should include a lowered section so wheelchair users can communicate.
- No ledges, mouldings or decorative horizontal bands in clinical areas.
Choosing by area
| Area | Core board | Surface | Notes |
|---|---|---|---|
| Lobby, reception counter | Plywood counter body, MDF CARB P2 | HPL laminate; compact or solid surface top | Rounded corners, lowered section |
| Examination area | MDF CARB P2 | HPL laminate desk tops, melamine cabinet bodies | Examination desks, heavily cleaned instrument cabinets |
| Standard patient room | MDF / particleboard CARB P2 | Melamine | Bedside cabinet raised on legs, thick back |
| VIP room | MDF CARB P2 | Laminate; veneer / PU paint in limited use | Wet areas still use compact |
| Nurse station, medication preparation | Plywood, compact | HPL, solid surface at the basin | No horizontal joints on the worktop |
| Supply and records store | Particleboard CARB P2 | Melamine | Open shelves, easy to inspect and clean |
| Toilets | Compact HPL | Compact | No timber core |
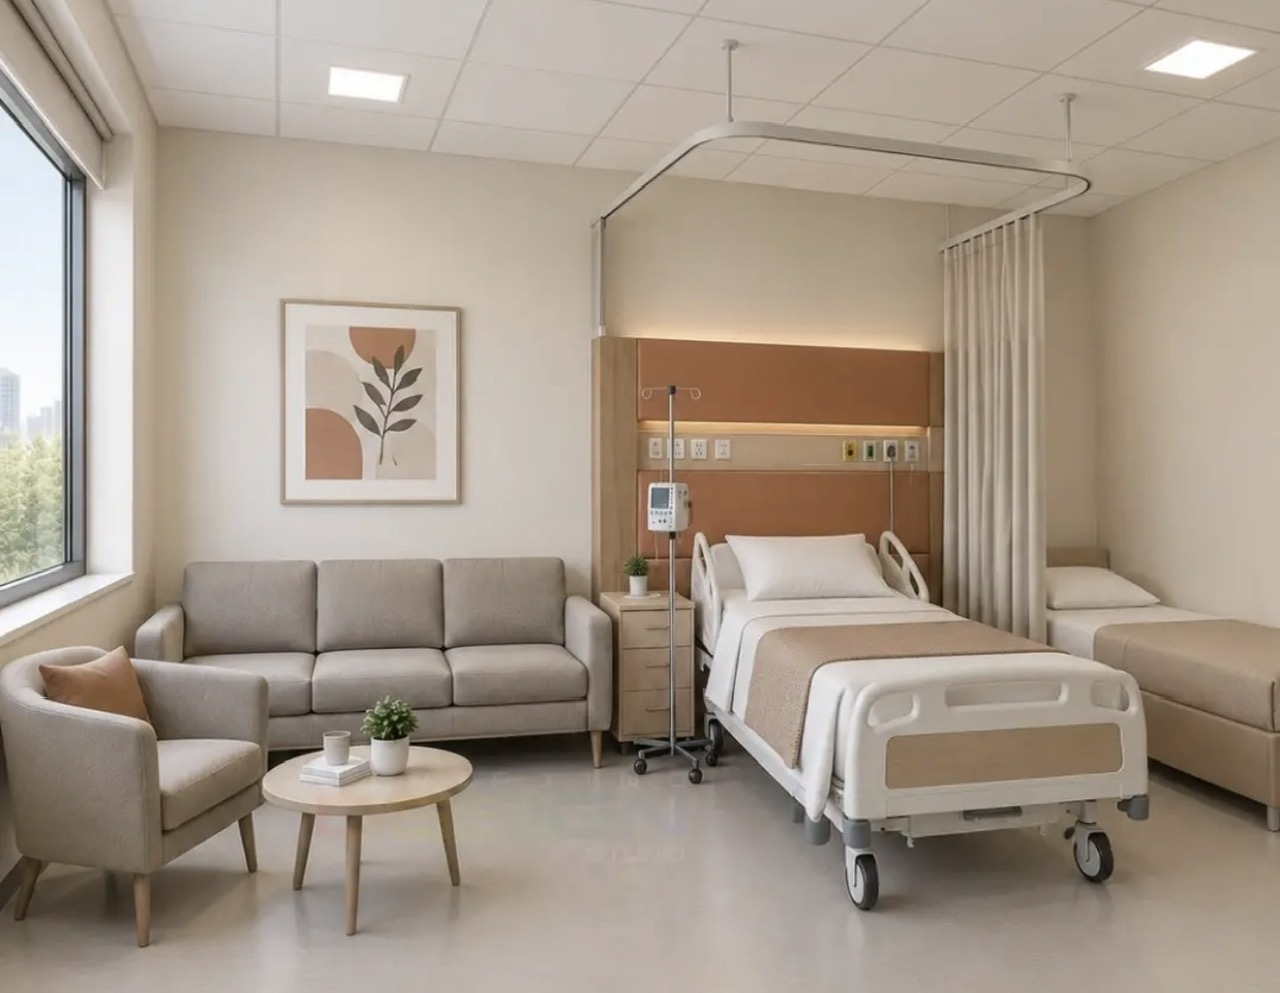
Applying this to general clinics and dental clinics
A small private clinic does not need the full list above, but three places are not worth economising on: the reception counter (HPL laminate, compact top, rounded corners), instrument and medicine cabinets (304 stainless steel hardware, separate lock), and toilets (compact HPL). Waiting rooms and administrative rooms can use melamine to save cost. The principle stays the same: use better materials where hands touch and where water is present, and ordinary materials where cleaning is light.
5 common mistakes in hospital and clinic interior construction
- Wood-based skirting in examination corridors, swelling after one rainy season.
- Unsealed board edges on hidden faces, with mop water wicking up from the cabinet base.
- Cabinets sitting directly on the floor, impossible to clean underneath and turning into damp pockets.
- U-shaped handles and plated hardware that rust and collect dirt within months.
- PU paint on reception counters, fading and peeling at the points touched most.
Material submittals at acceptance
Before production, TECO submits to the owner: approved material samples (boards, surfaces, edge banding, hardware), conformity documents for wood adhesive, formaldehyde emission test reports for the board, antibacterial and chemical-resistance test reports for surfaces (where the manufacturer has them), and CO/CQ certificates for 304 stainless steel hardware. This set of documents gives acceptance, and the hospital later infection-control work, something to check against.
Conclusion
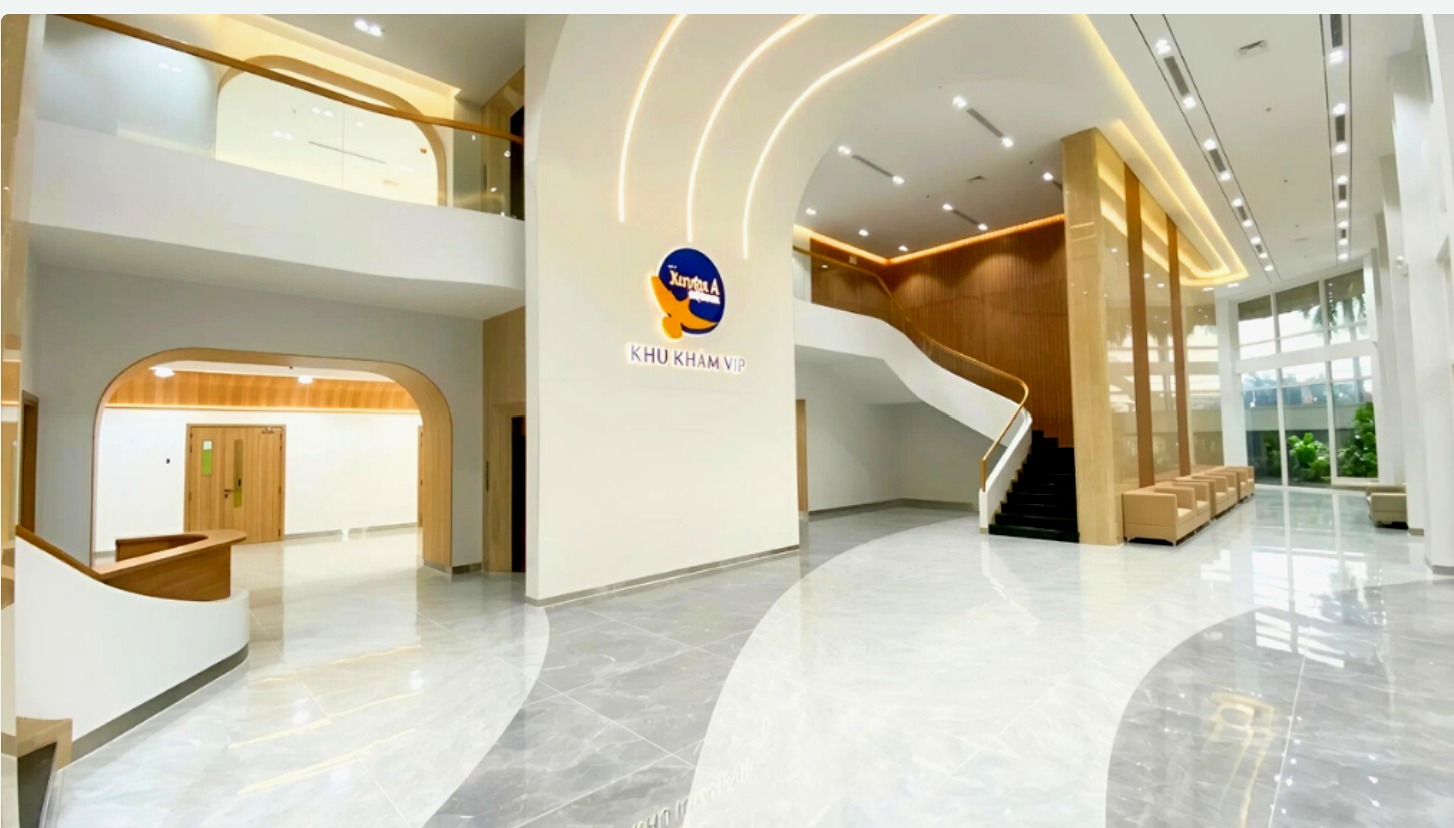
Choosing hospital interior materials is not about picking the most expensive option but about putting the right material in the right place: moisture-resistant board where there is water, compact where it is wet, laminate where hands touch, melamine where cleaning is light, and 304 stainless steel for all hardware. TECO provides hospital interior design and construction for hospitals and clinics, producing joinery in its own workshop and installing on site; see also TECO services and the project VIP Medical Examination Area – Xuyen A Cu Chi Hospital. Call +84 911 111 929 or email teco@tecoarch.com to discuss your project.
Related articles: Criteria for selecting a hospital design and construction contractor · Standards to note when designing hospital interiors