Factory Office Design and Build: What to Get Right
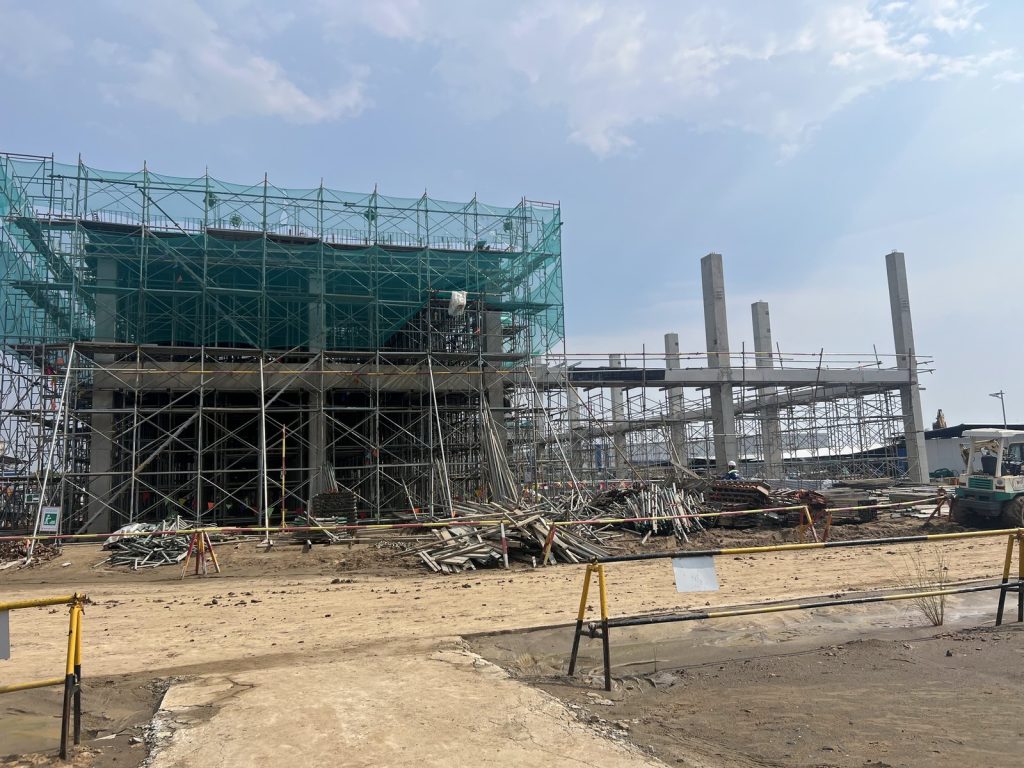
A factory office block is where management, HR and admin, production planning, QC, EHS and maintenance teams work every day, right next to running production lines. Factory office design and build is therefore different from fitting out a commercial office: it has to follow the industrial park masterplan and fire safety rules, match the plant’s operating flow, and be built safely on a large site shared with other contractors.
This guide sets out what TECO controls in both the design and construction stages of a factory office block.
How a factory office differs from a commercial office
- It sits on the factory plot, under the detailed plan of the industrial park and the permit for the whole project.
- It adjoins or connects directly to the production hall, so it is exposed to noise, vibration, dust, heat and fire risk from production.
- It serves several user groups: office staff, workers (changing rooms, canteen, first aid), customers and audit teams.
- It often has to be handed over before the production hall so the management team can move in and start recruiting.
Design stage
Planning compliance and permits
Before laying out floor plans, check the plot indicators: site coverage, height, setbacks, finished floor level and connections to industrial park utilities. The office block is normally included in the factory’s building permit application under Vietnam’s Construction Law No. 135/2025/QH15 (in force from 1 July 2026). TECO prepares the building permit application when the owner assigns it.
Fire safety from the first drawing
An office block attached to a production hall needs fire separation between the two blocks, escape routes, travel distances to stairs and finish materials that comply with QCVN 06:2022/BXD. The fire protection design is appraised under the Law on Fire Prevention, Firefighting and Rescue No. 55/2024/QH15 and Decree 105/2025/ND-CP. Getting it right at design stage avoids demolition and rework after construction.
Layout that follows the plant’s operating flow
The office layout starts with one question: who goes where, and how often each day.
- Management, HR and admin: close to the lobby, so visitors and audit teams never walk through production.
- Production planning, QC and engineering: next to the hall with a direct door or corridor; a QC room with a viewing window onto the line where the process needs it.
- EHS: near the production entrance, beside PPE changing rooms and the first-aid room.
- Maintenance and spare parts store: on the goods route, not sharing office corridors.
- Workers: changing rooms, toilets and canteen on the path from the gate to the hall, not through office work areas.
Separating people flow from goods flow reduces conflicts, keeps offices clean and shortens daily walking distances.
Choosing the main structural system
The office structure should be chosen together with the production hall structure, based on floor loads (archives, server rooms, rooftop plant), clear spans, the overall programme, fire resistance requirements, future expansion and whole-life cost. Three common options:
| Option | Main advantages | Points to watch |
|---|---|---|
| Cast-in-place reinforced concrete | Strong and inherently fire resistant, good sound insulation between floors, flexible forms, locally available materials and labour | Longer construction time (formwork, curing to strength), heavy self-weight |
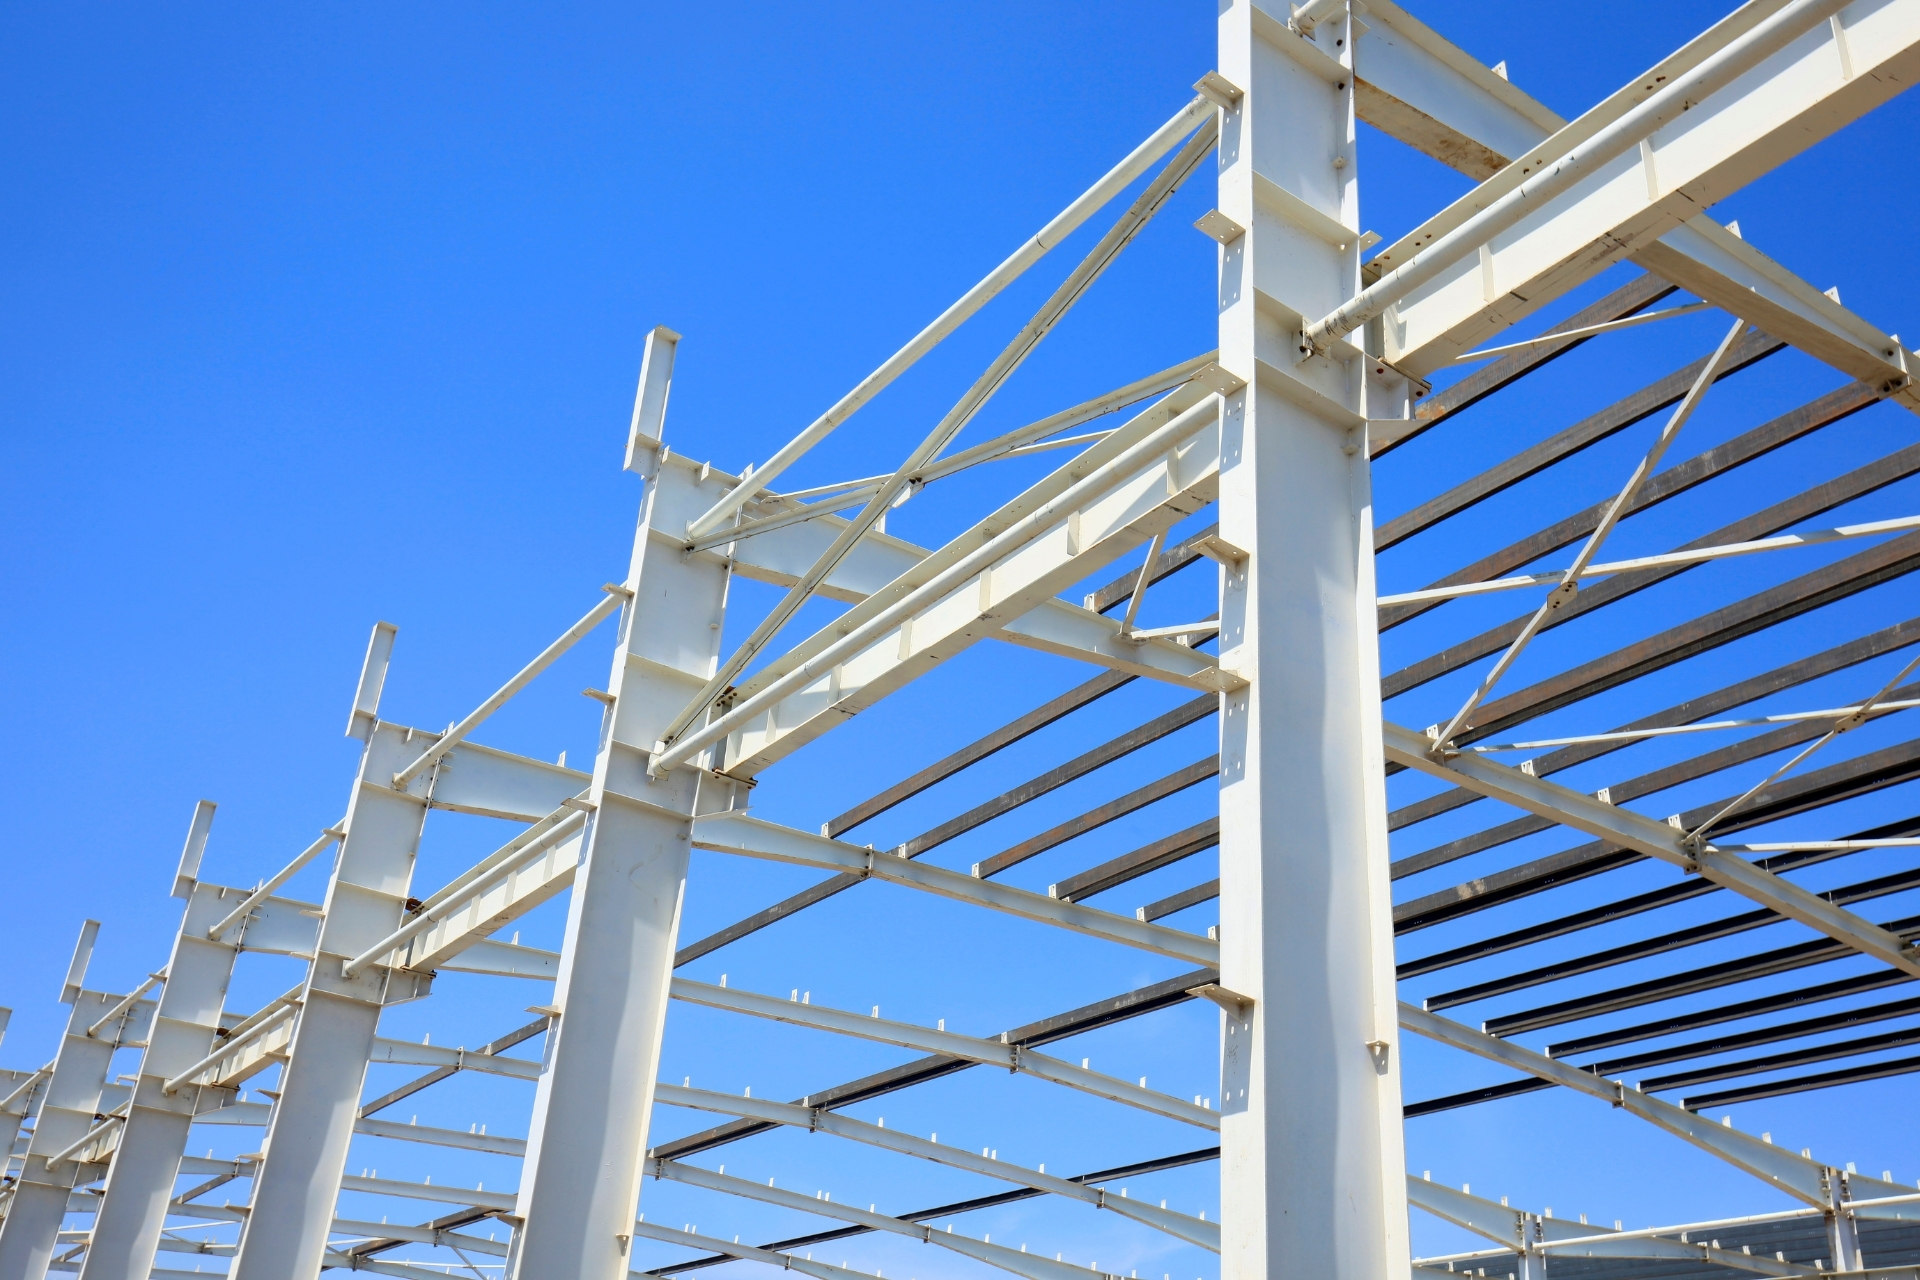
| Steel columns and beams with composite metal deck slabs | Fast to build, lightweight, long spans, few props, easy to extend or alter | Steel needs fire protection (intumescent paint or encasement) and corrosion protection; check floor vibration |
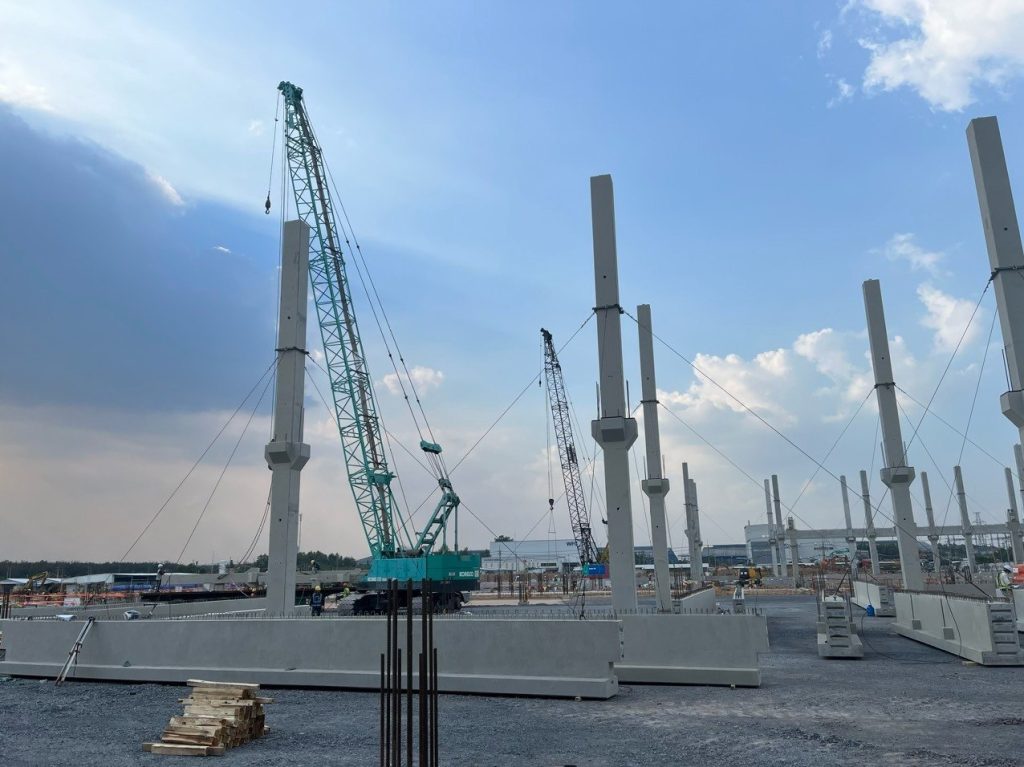
| Precast concrete | Factory-cast elements with consistent quality; fast erection, little formwork or scaffolding, tidy site | Needs heavy cranes, laydown space and access roads; connections must be carefully designed and built; hard to change once elements are cast |
If the production hall uses precast columns, the office block can still be cast-in-place or steel with deck slabs, provided settlement joints, connections and floor levels between the two blocks are resolved early. Read more: What is a precast concrete component? · Pre-engineered steel vs reinforced concrete factories.
Green standards and energy efficiency
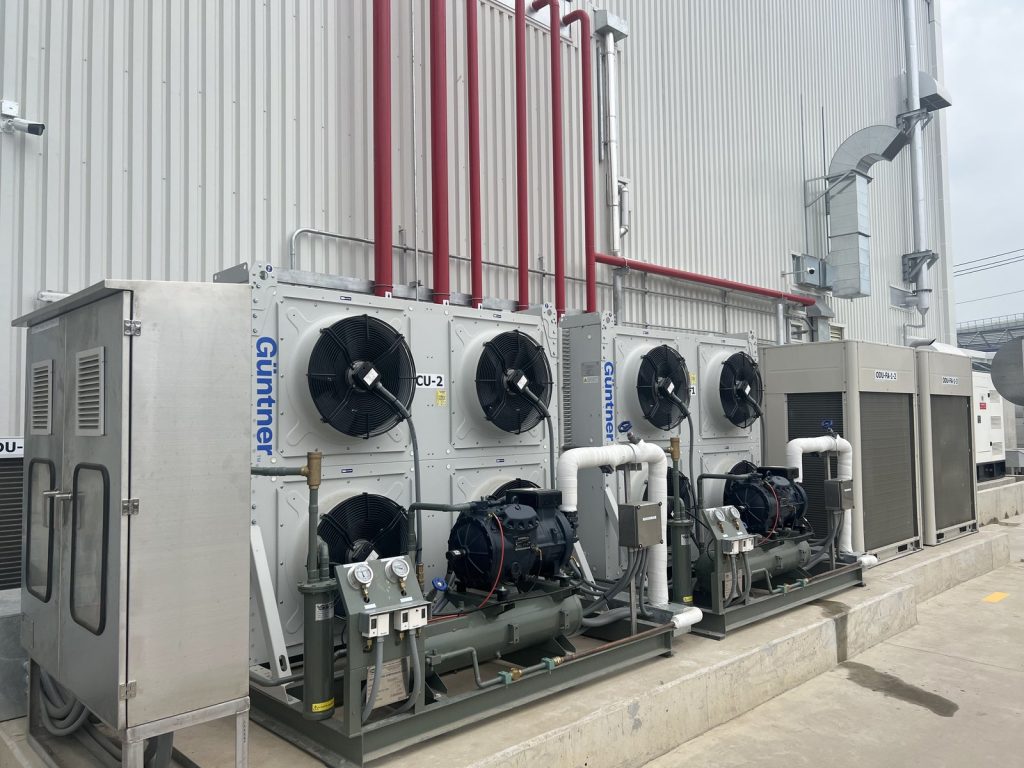
Many FDI factories target green building certification (LEED, EDGE, LOTUS) or report emissions to their parent company. Common measures for the office block: orientation and shading to cut heat gain, insulated glazing, LED lighting with sensors, zoned inverter air conditioning and water-saving fixtures. On the regulatory side, QCVN 09:2017/BXD on energy-efficient buildings will be replaced by QCVN 04-3:2026/BXD from 1 February 2027. Where a project seeks certification, TECO designs and builds to the certification criteria and works with a partner certification consultant to complete the submission.
Durable, easy-to-maintain materials
Areas next to production see dust, humidity and vibration. Priorities:
- Wear-resistant flooring in shared corridors; anti-static flooring for server and QC rooms where required.
- Acoustic walls and ceilings on the side facing the hall; suspended ceilings with access panels for pipes and cables.
- Moisture-resistant boards for joinery, with hardware that is easy to replace.
- One consistent material palette across the block so spare stock is simple to keep.
A workplace that supports productivity and health
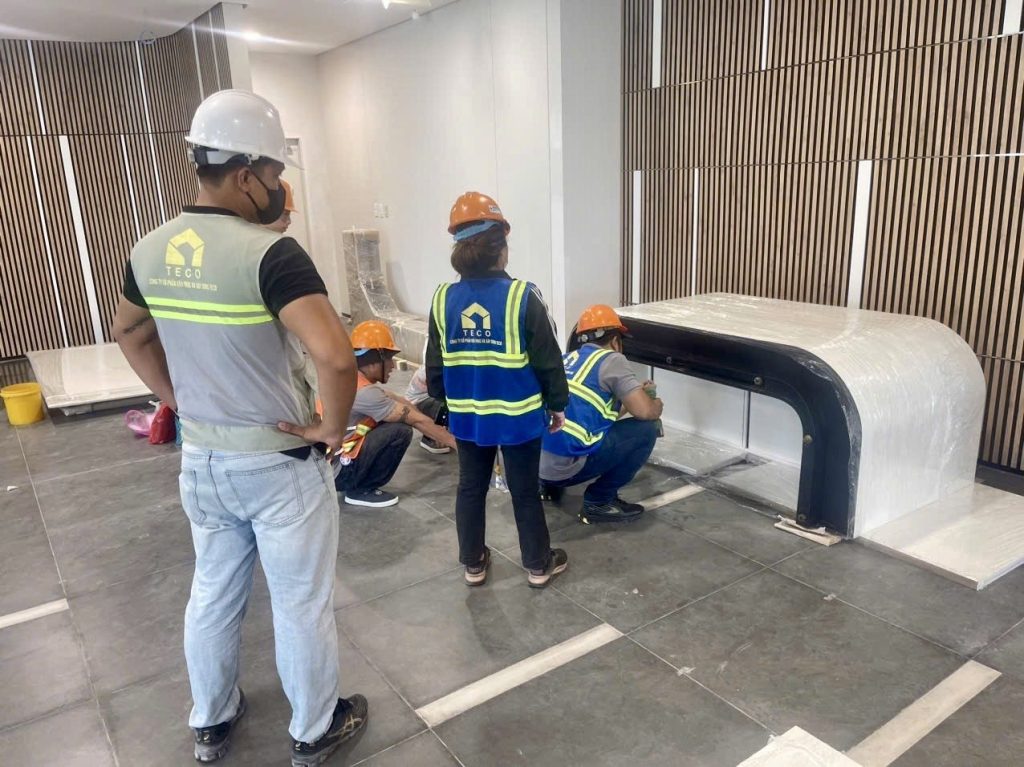
Enough daylight without glare; production noise blocked by walls, doors and room layout; fresh air and dust filtration for office areas; clean break rooms and a canteen sized for the busiest shift. Staff notice these points straight away, and customers check them when they audit the factory.
Construction stage
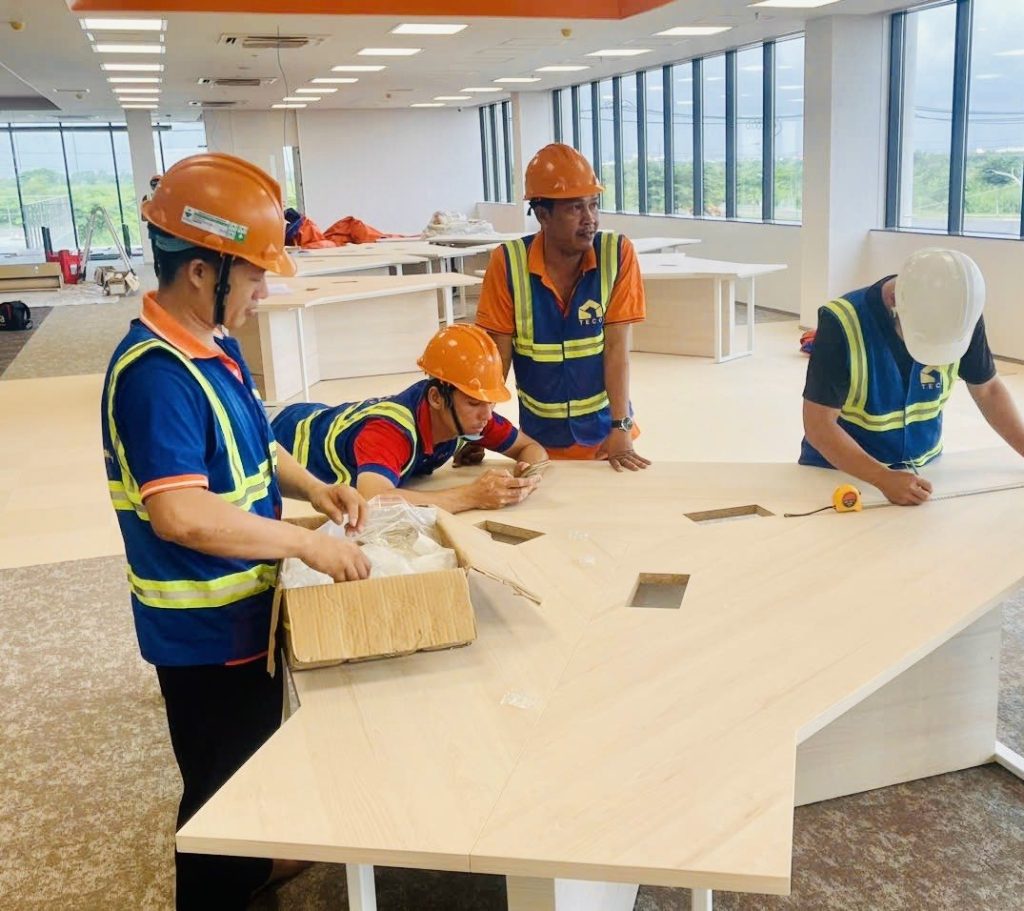
Site safety under Vietnamese regulations
The main requirements TECO applies on site:
- Law on Occupational Safety and Health No. 84/2015/QH13: safety training, PPE, accident reporting.
- QCVN 18:2021/BXD – National technical regulation on safety in construction: scaffolding, work at height, temporary power, welding and cutting.
- Machinery and equipment with strict safety requirements (hoists, suspended platforms, cranes) inspected before use.
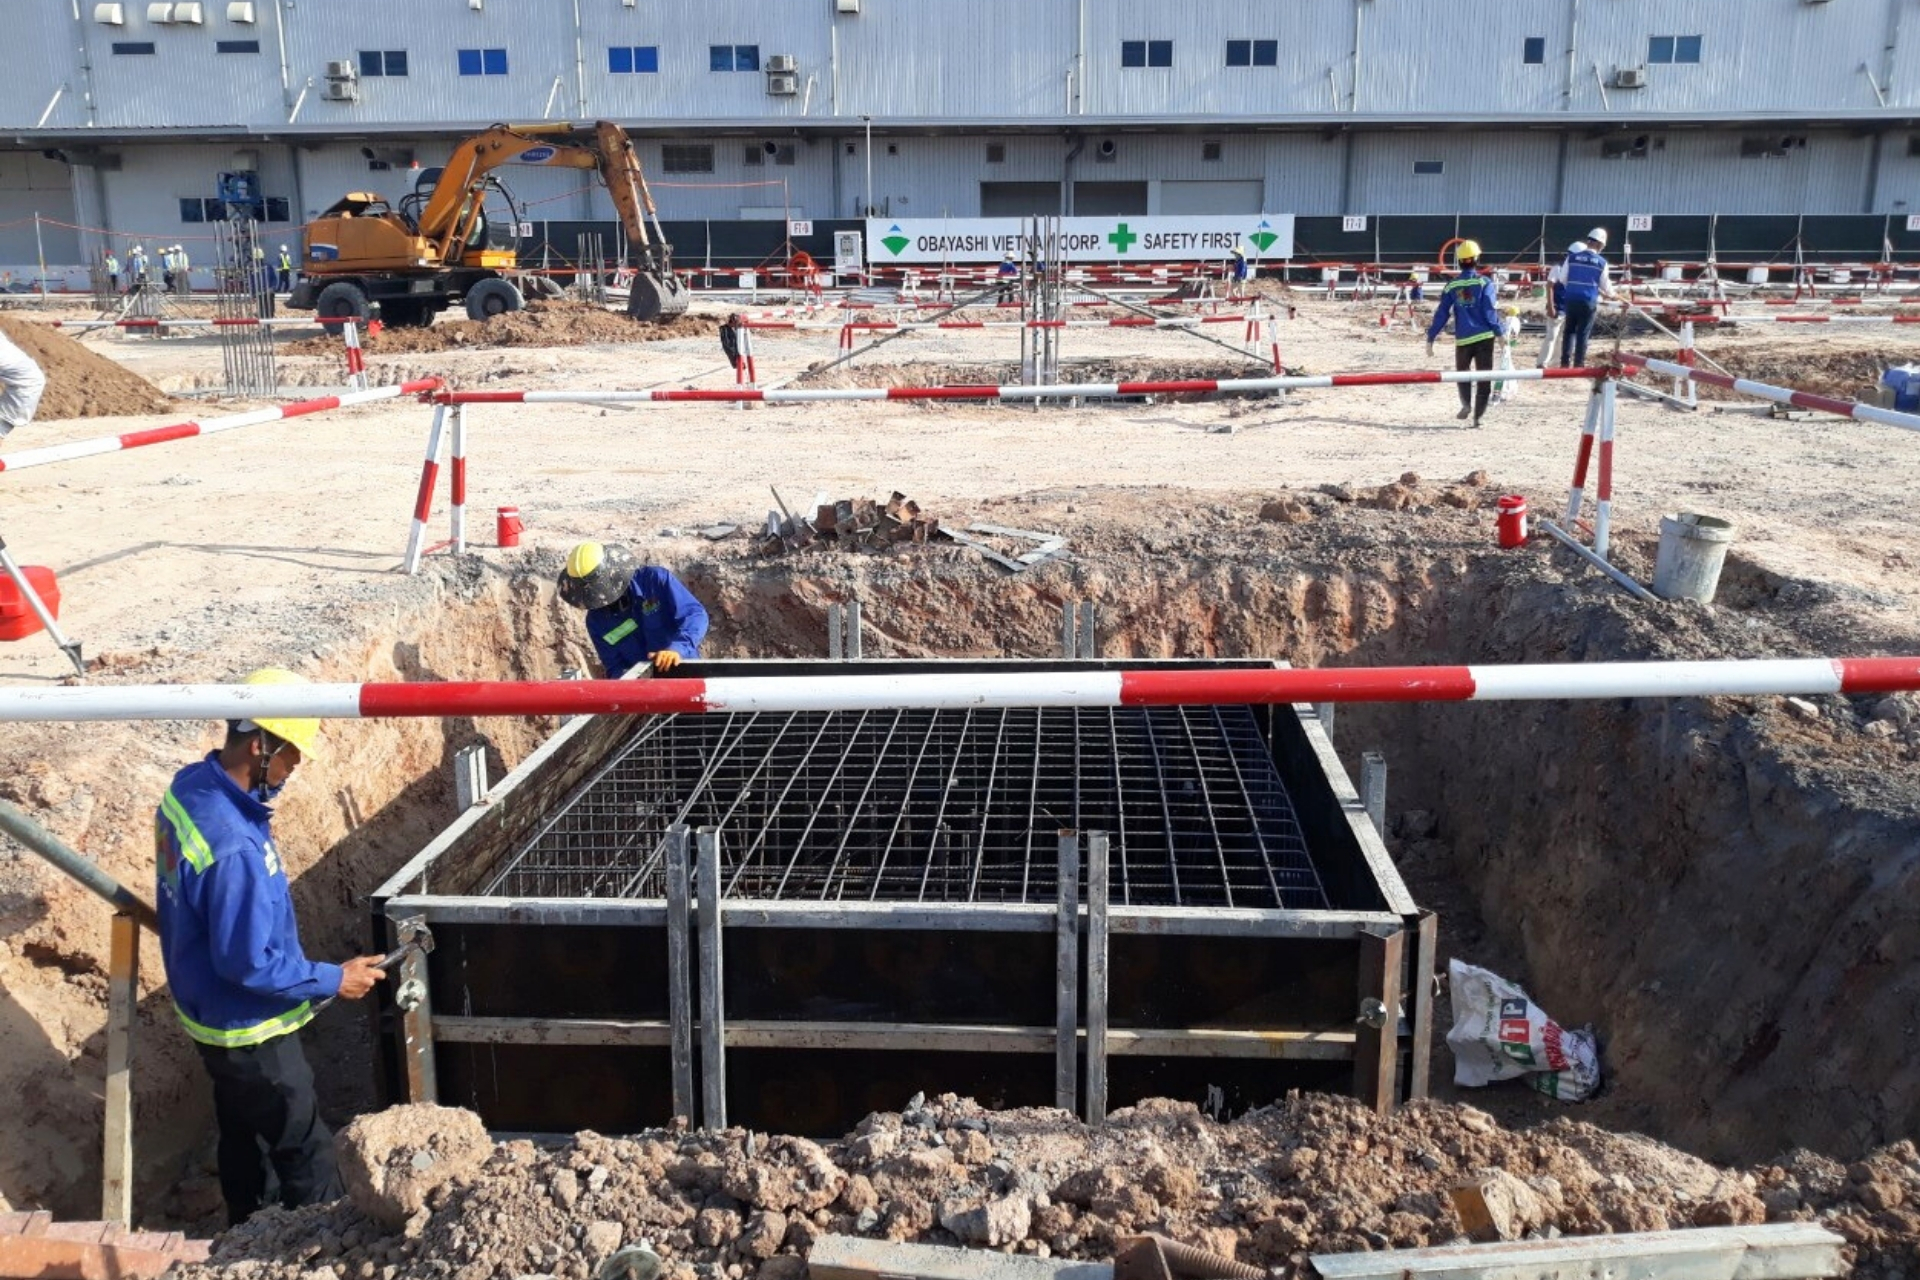
- Work inside an operating factory: follow the plant’s EHS rules, hold a work permit for each activity and a hot work permit for welding and cutting, and fence the work area off from production.
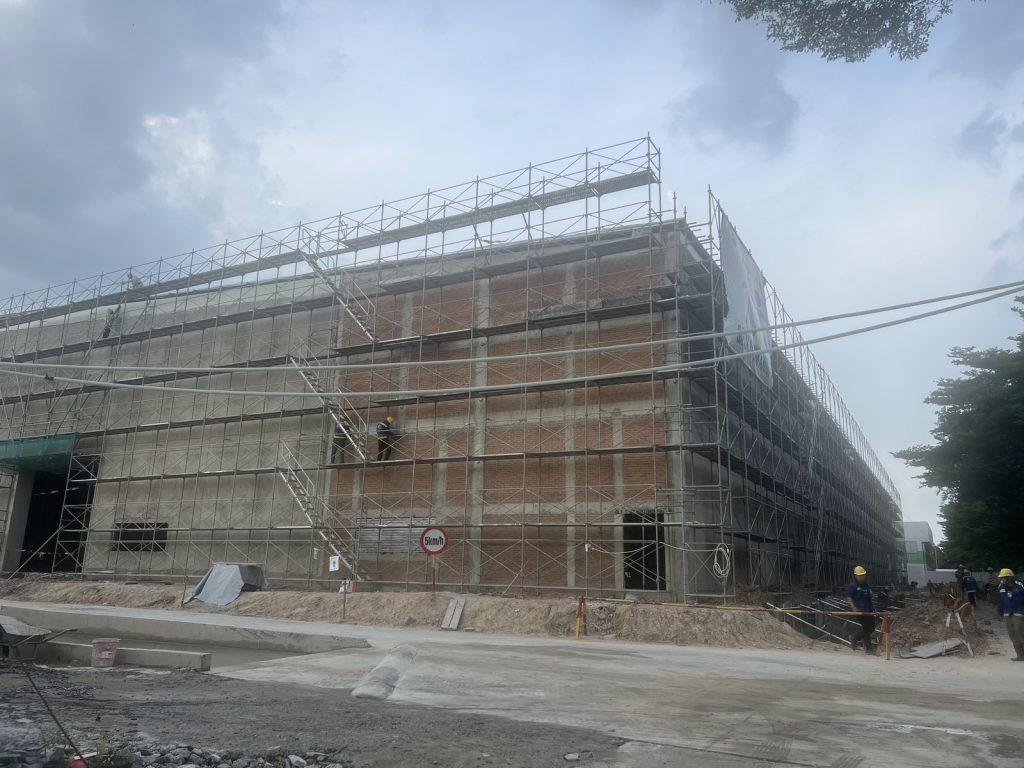
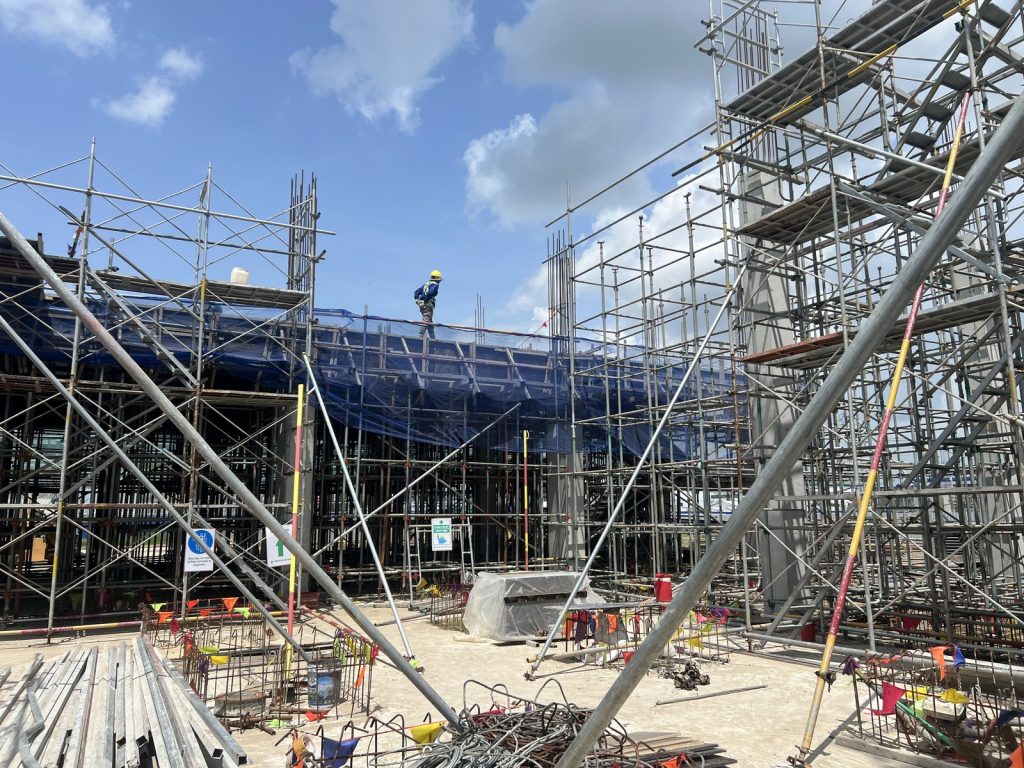
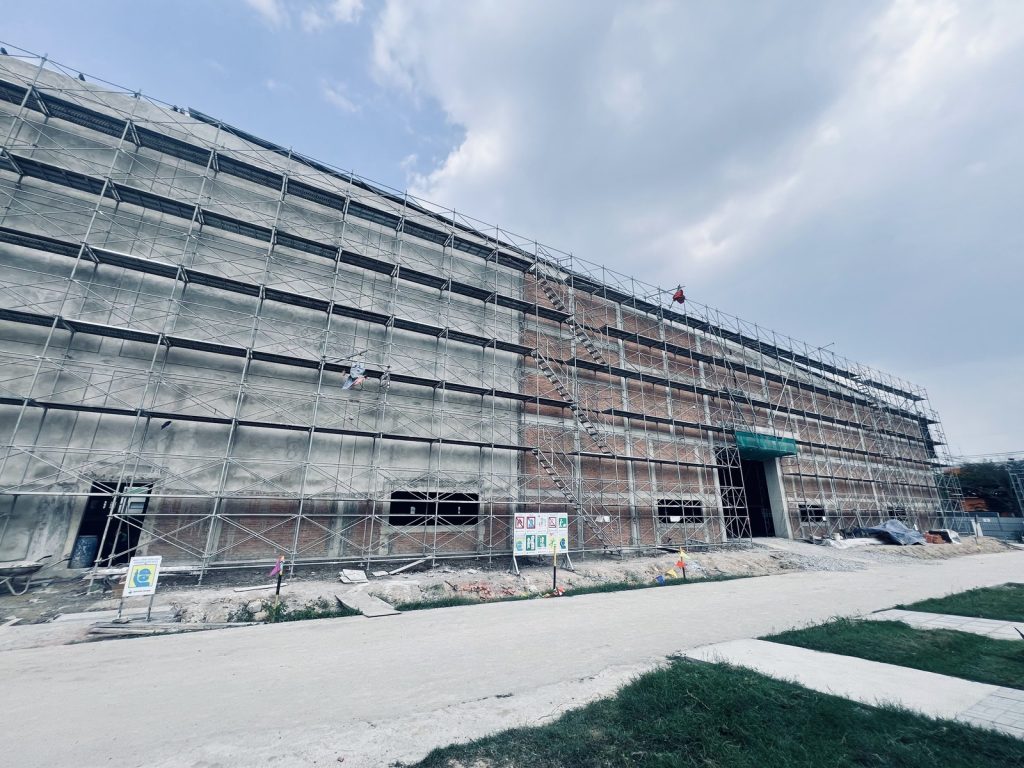
- Scaffolding with safety netting, guardrails and signage; barriers and separate routes for people and vehicles on site.
Approved method statements
Each main package (structure, masonry and plaster, ceilings and partitions, MEP, finishes) has a method statement approved by the supervision consultant and owner before work starts: sequence, equipment, manpower and the safety measures that go with it.
Step-by-step inspection and acceptance
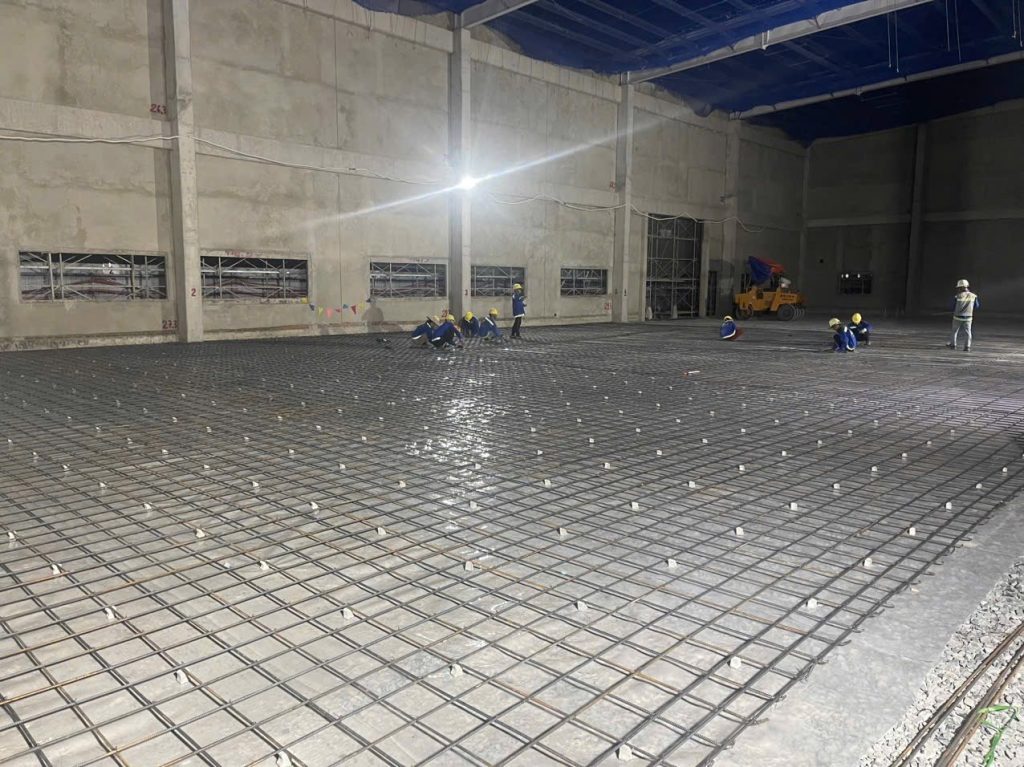
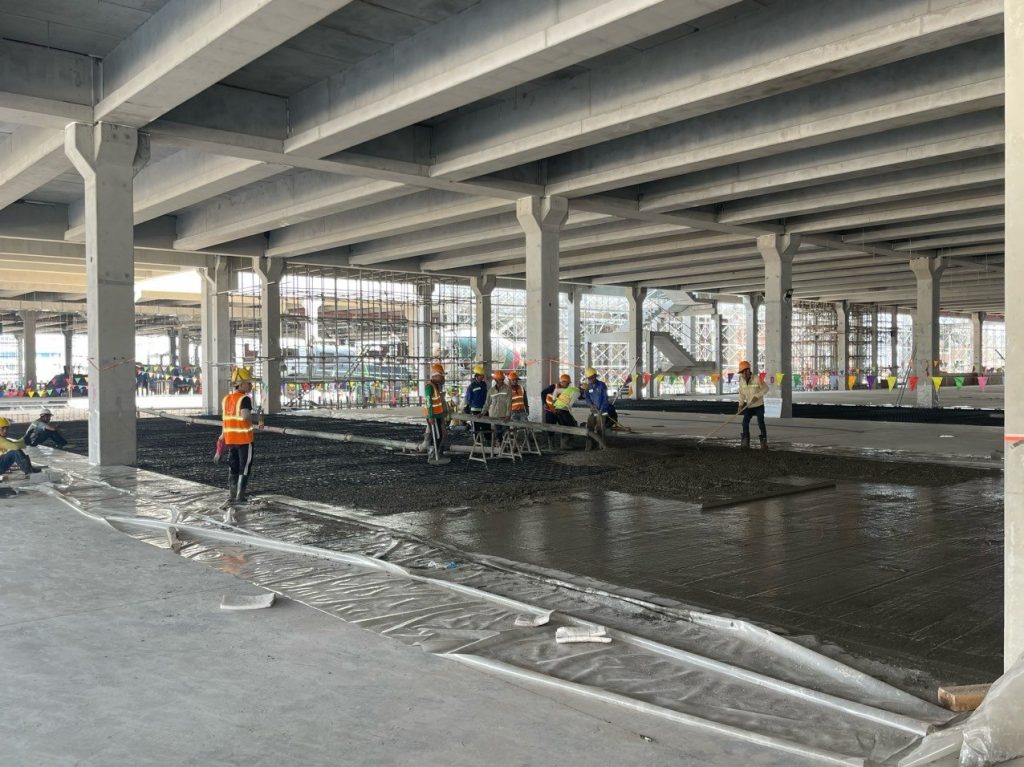
No concrete is poured before reinforcement is accepted, and no ceiling is closed or wall clad before the work behind it is accepted. Acceptance runs from individual work items to stages to completion under Decree 207/2026/ND-CP on construction quality, execution and maintenance (in force from 1 July 2026, replacing Decree 06/2021/ND-CP). Every acceptance has minutes, photos and signatures from all parties.
Handling differences between drawings and site
Existing structure, beam soffit levels and sleeve positions often differ from the drawings. TECO’s rule: identify the difference → report in writing with photos → propose a solution → wait for the owner and designer to confirm → only then build, and update the drawings.
Clear photos and reports
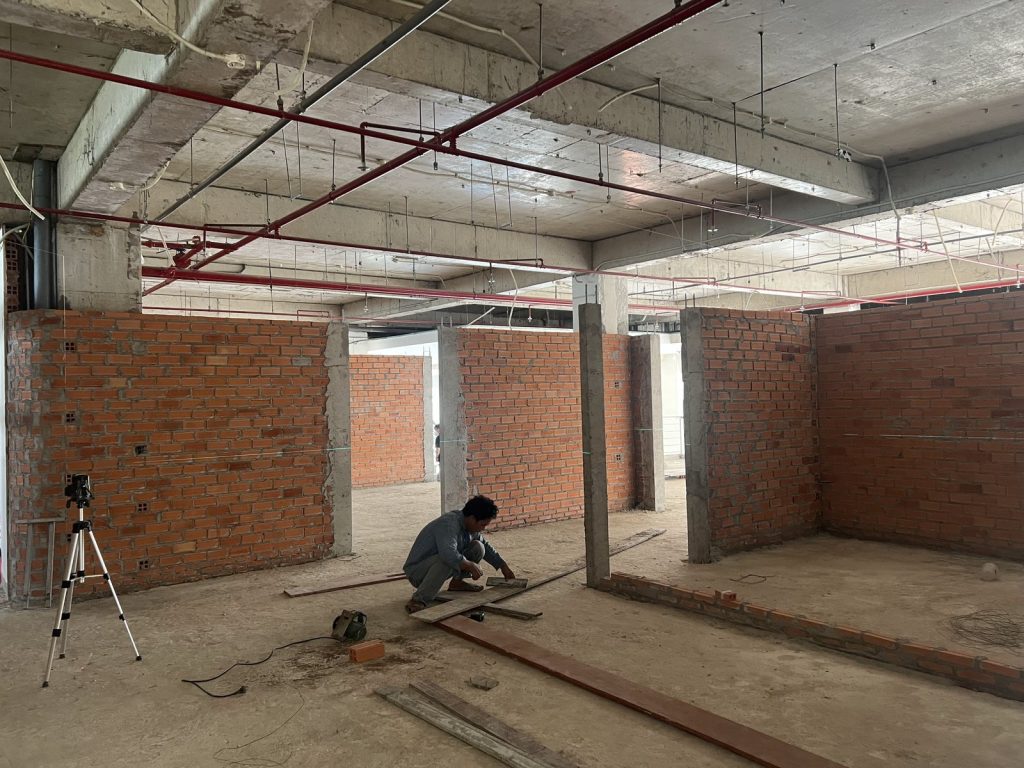
- Daily report: work completed, manpower, equipment, safety, photos with date, time and location.
- Weekly report: progress against plan, issues needing the owner’s decision, next week’s plan.
Owners based elsewhere can follow the site without being there.
Recording concealed work for maintenance
Before anything is covered up, photograph and mark the positions of water pipes, ducts, power and data cables in walls and ceilings. At handover: as-built drawings, equipment list, catalogues, warranty cards and the maintenance procedure. This record means future repairs do not need exploratory demolition. After handover, TECO MSC, TECO’s maintenance division, takes over maintenance when the owner needs it.
A programme aligned with the whole project
The office block depends on the production hall, site infrastructure, the main fire protection system and the factory’s power and water connections. TECO plans to the master project milestones, works in rolling sequence and adds overtime and weekend shifts when needed to hold handover dates.
Smooth project communication
One site manager as the single point of contact; regular coordination meetings with the owner, supervision consultant and other contractors on site; every change confirmed in writing. Good coordination prevents clashes between contractors, especially where MEP and fire protection share the ceiling void.
Fire safety acceptance from 1 July 2026
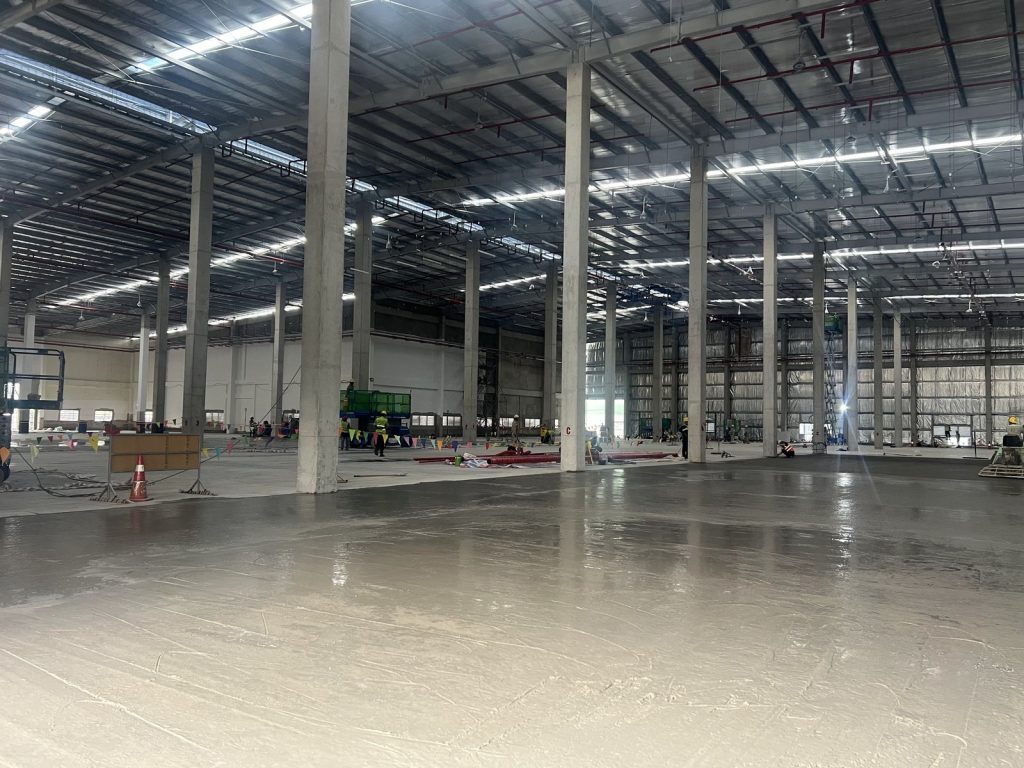
Under Government Resolution 66.18/2026/NQ-CP (applying from 1 July 2026 to 28 February 2027), the police no longer carry out the procedure for checking fire safety acceptance for works whose fire protection design has been appraised. Fire protection design appraisal remains. The owner organises construction, supervision and fire safety acceptance and is accountable under the law, with authorities moving to post-inspection. Acceptance and commissioning records for the fire protection system therefore need to be complete from the start. Read more: Fire protection installation, acceptance and maintenance.
How TECO delivers factory office blocks
- Class II Construction Capability Certificate No. HCM-00062710 (design and construction of civil and industrial works).
- One point of contact from design, building permit and fire protection dossier to construction and handover.
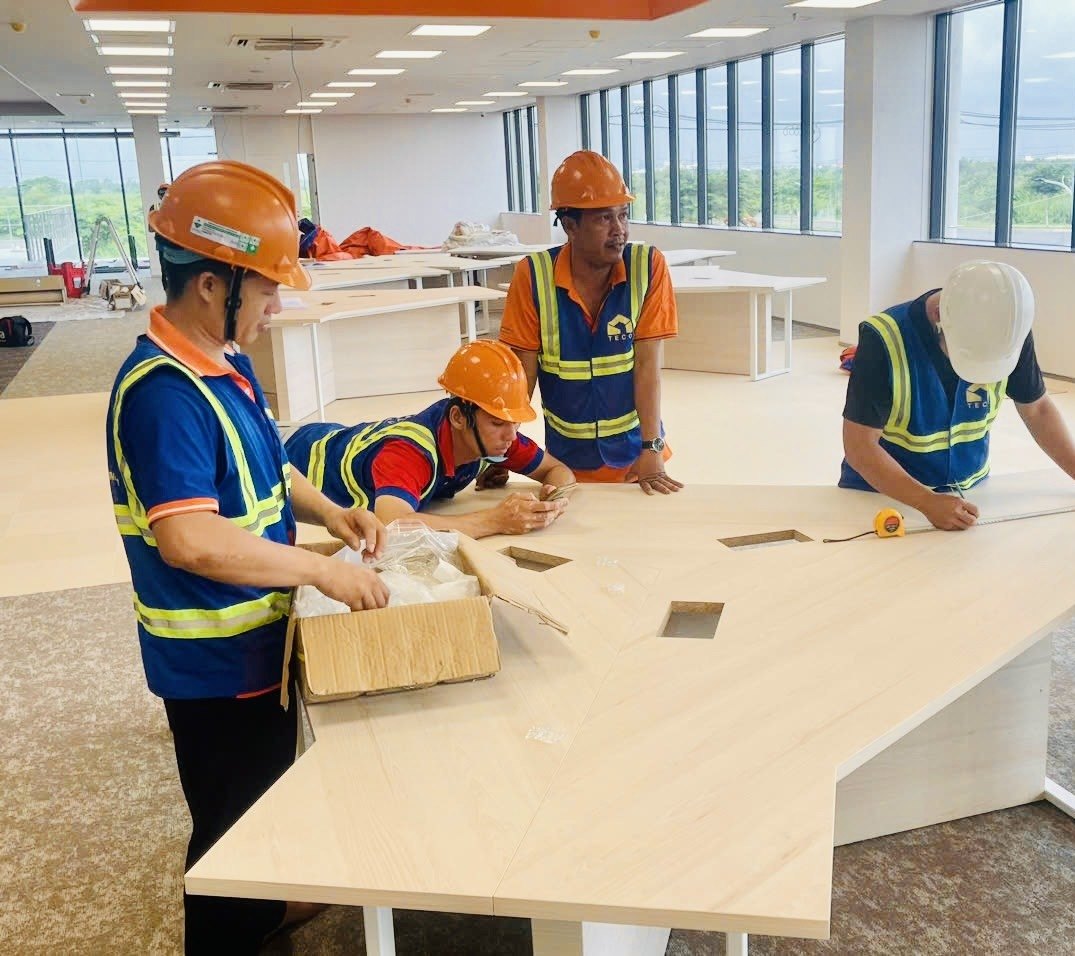
- Our own 1,300 m² joinery workshop and 1,200 m² steel fabrication workshop for interiors and secondary steel.
- TECO MSC maintenance team takes over after handover.
Contact TECO
Site surveys and advice on factory office design and build: Hotline/Zalo: +84 911 111 929 · Email: teco@tecoarch.com
Read more: Factory office design and build · Factory construction, design & build · Services
Related services: Factory office design & build · Factory construction, design & build · After-handover maintenance – TECO MSC