Overview of Factory Structures: Important Things to Know
Factory structure is one of the important factors determining the safety, durability, and operational efficiency of a building. Unlike civil buildings, factories often have large spans, high heights, machinery loads, and specific operational requirements.
Therefore, choosing a suitable structural solution for the building needs to be calculated from the design stage. A reasonable structural system not only ensures load-bearing capacity. It also helps optimize costs, shorten construction time, and create conditions for future expansion.
Below is important information about factory structures. Let’s explore the details with TECO.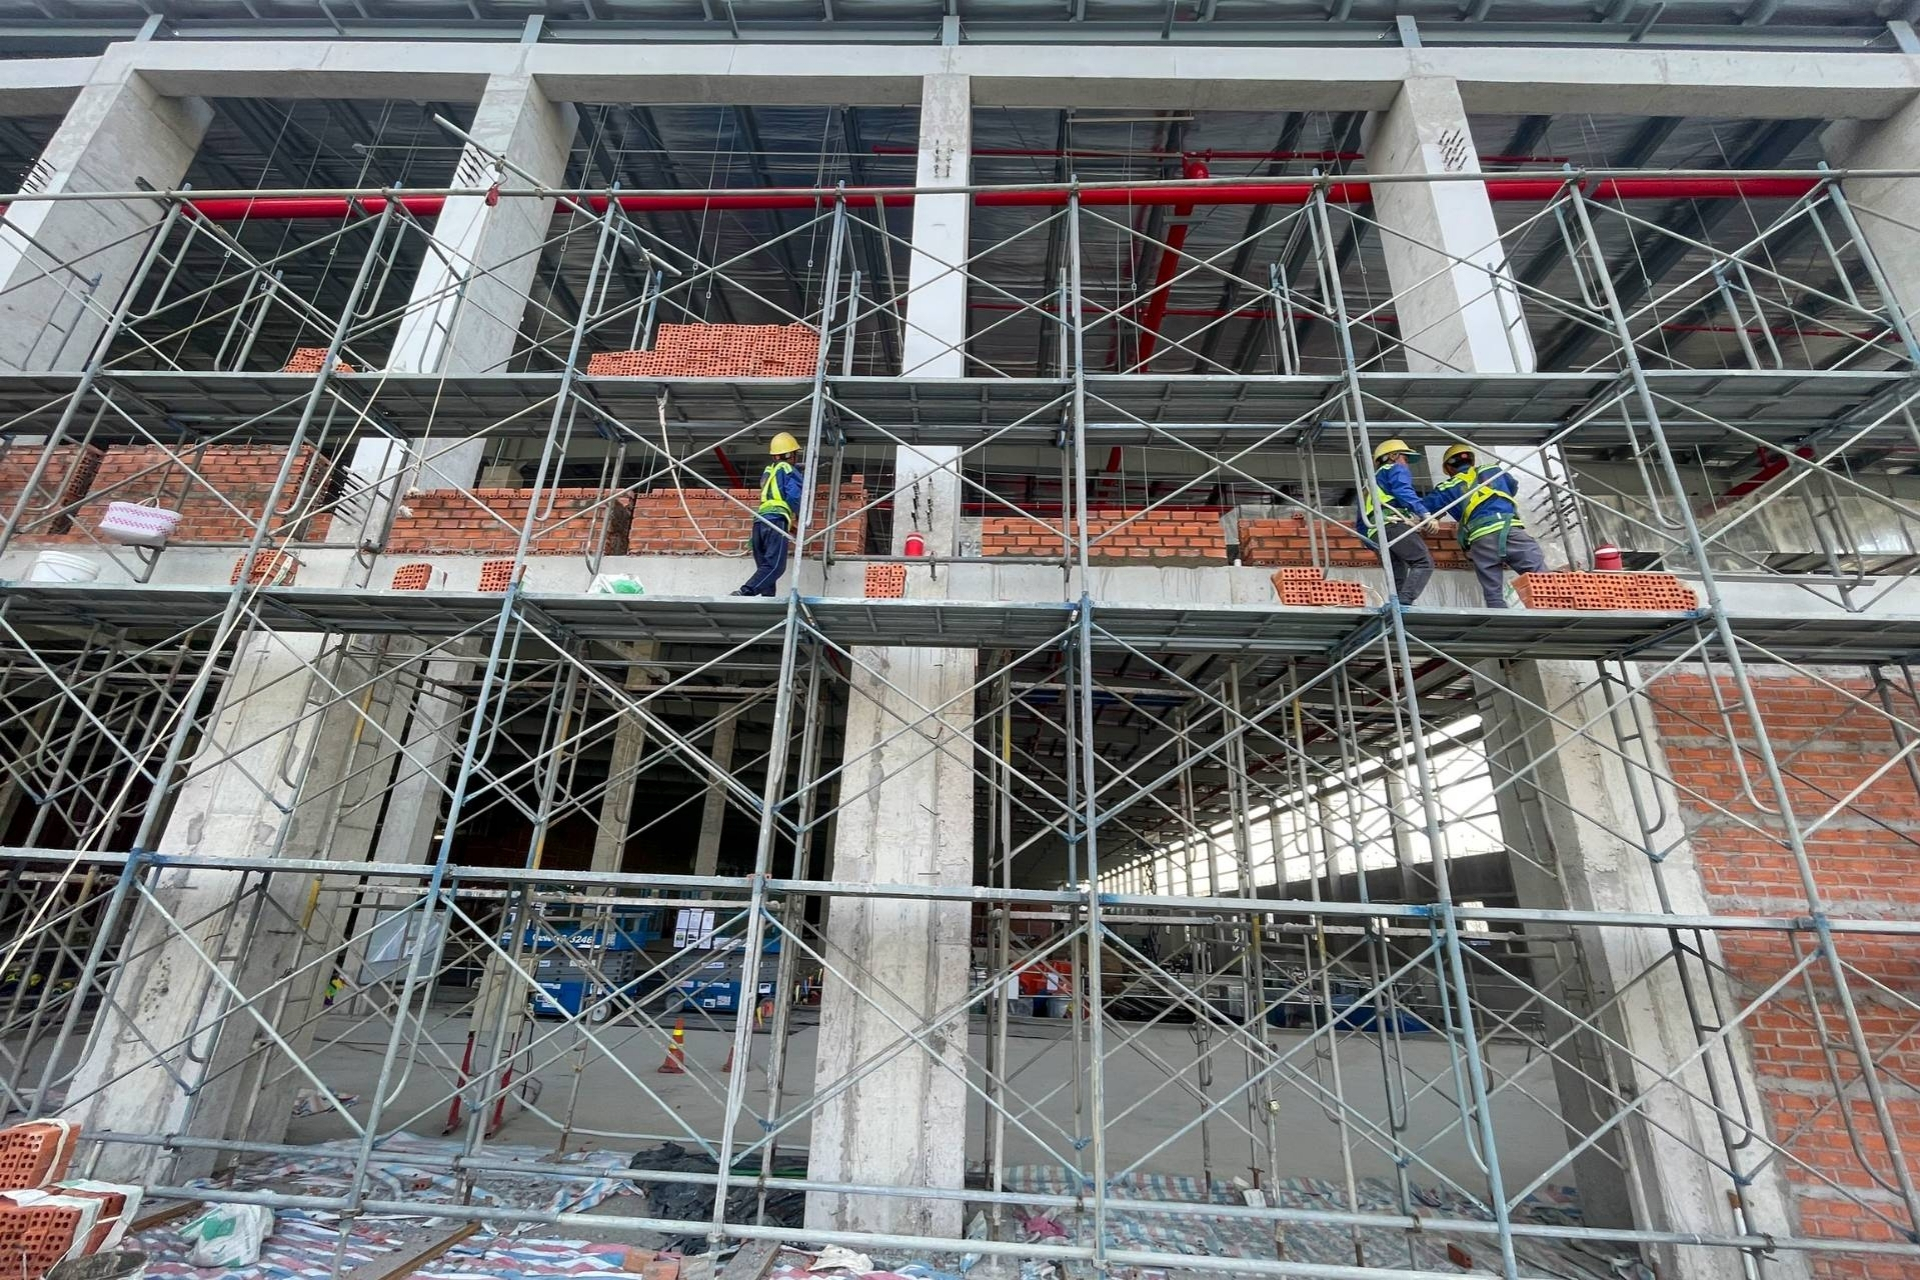
Overview of factory structures.
What Is a Factory Structure?
Factory structure is a system of load-bearing components interconnected to create stability for the entire building. The structural system is responsible for receiving, distributing, and transferring loads from the roof, floor, machinery, goods, and operational activities to the foundation.
A properly designed structural system must ensure load-bearing capacity, stability, and suitability for the intended use. At the same time, the structural solution needs to be calculated based on the scale, geological conditions, environmental conditions, and production characteristics.
The basic load path of a building can be visualized as:
Roof → load-bearing frame → foundation → ground.
Each component has its own role. But they are connected into one unified system. Therefore, structural components should not be designed independently.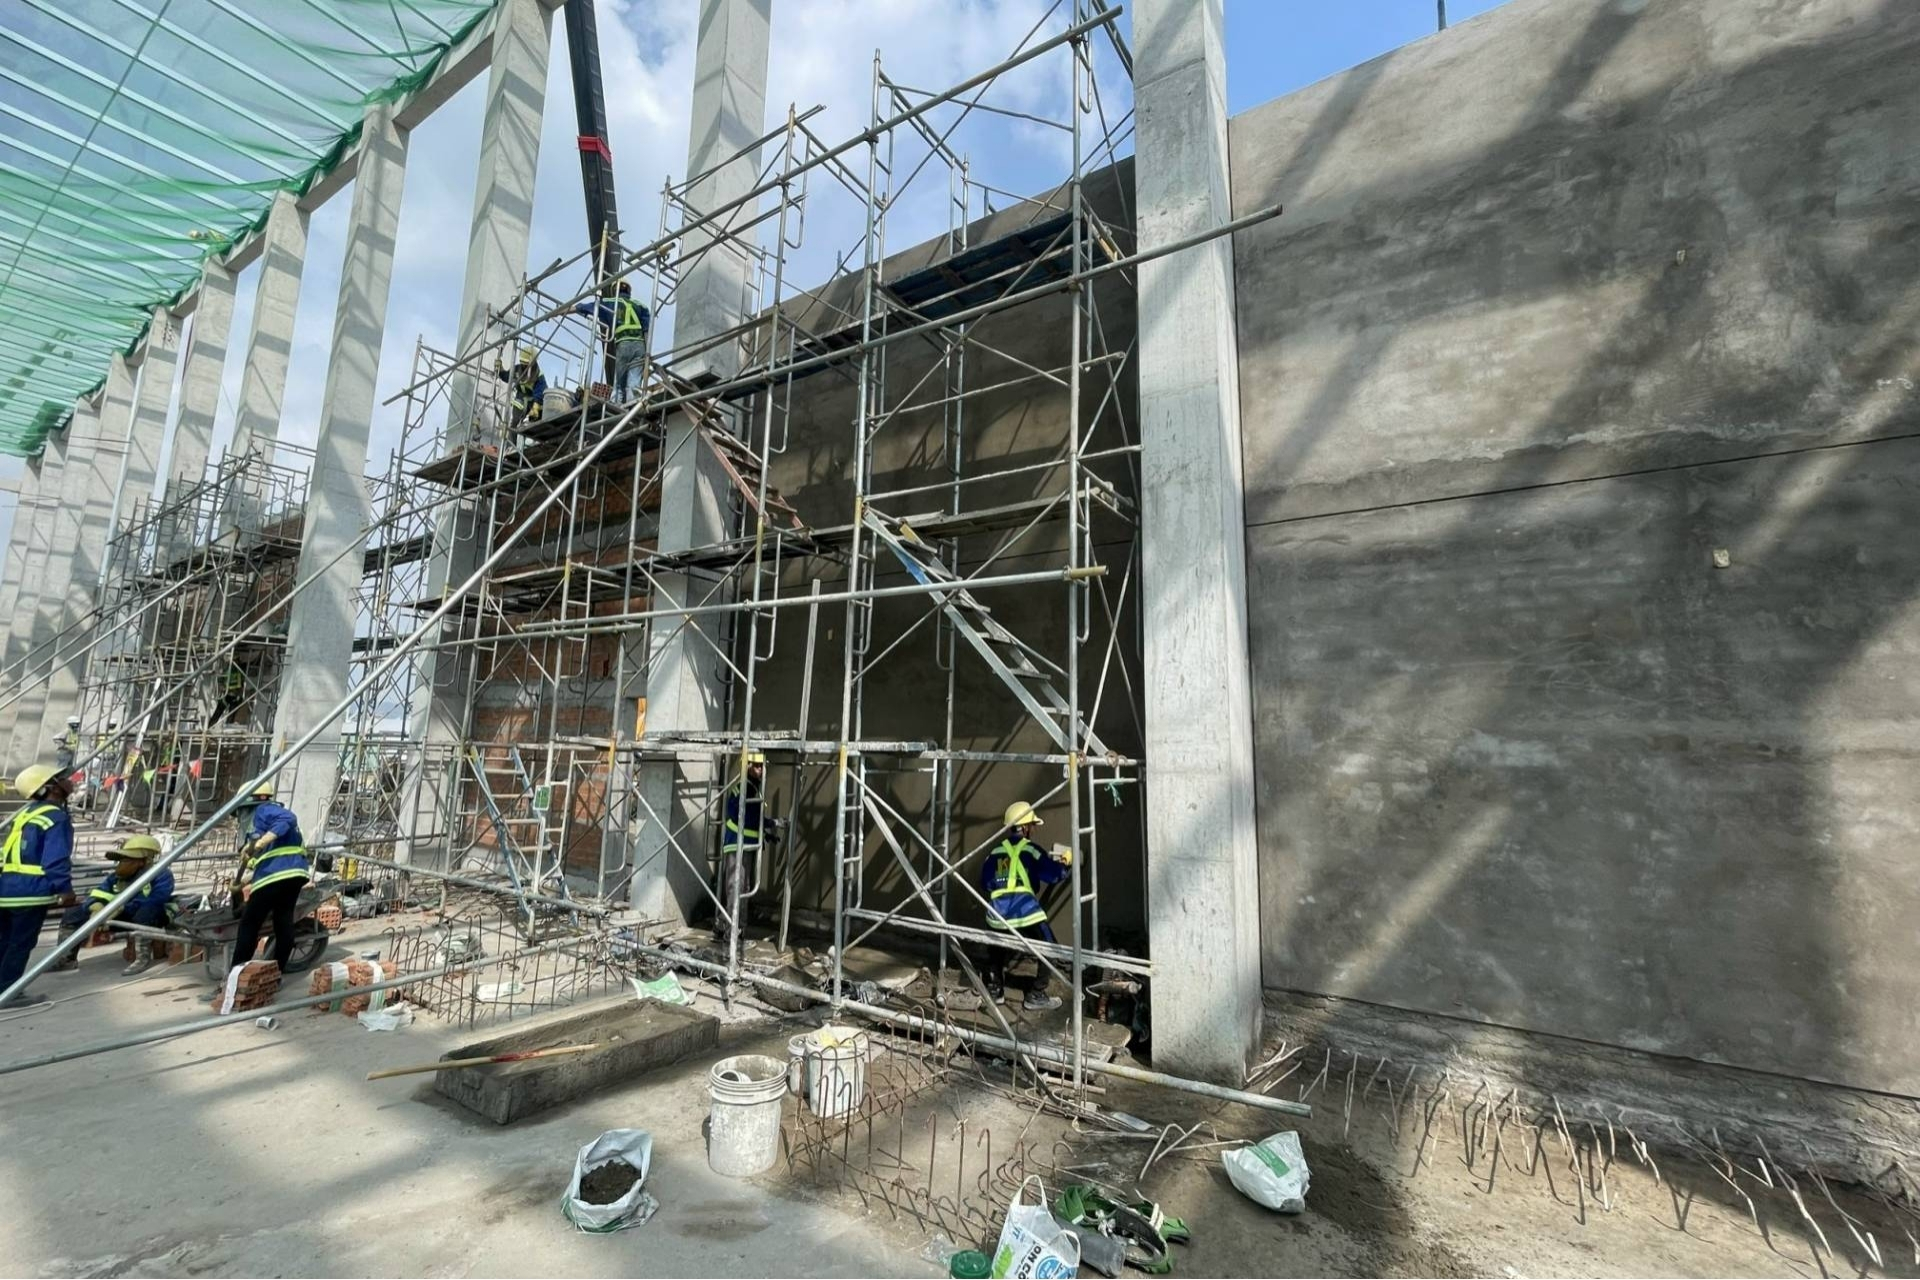
What is a factory structure?
What Components Does a Factory Structure Include?
A factory building usually consists of many structural components. The main items include the foundation, frame, roof, enclosure, and factory floor.
Foundation
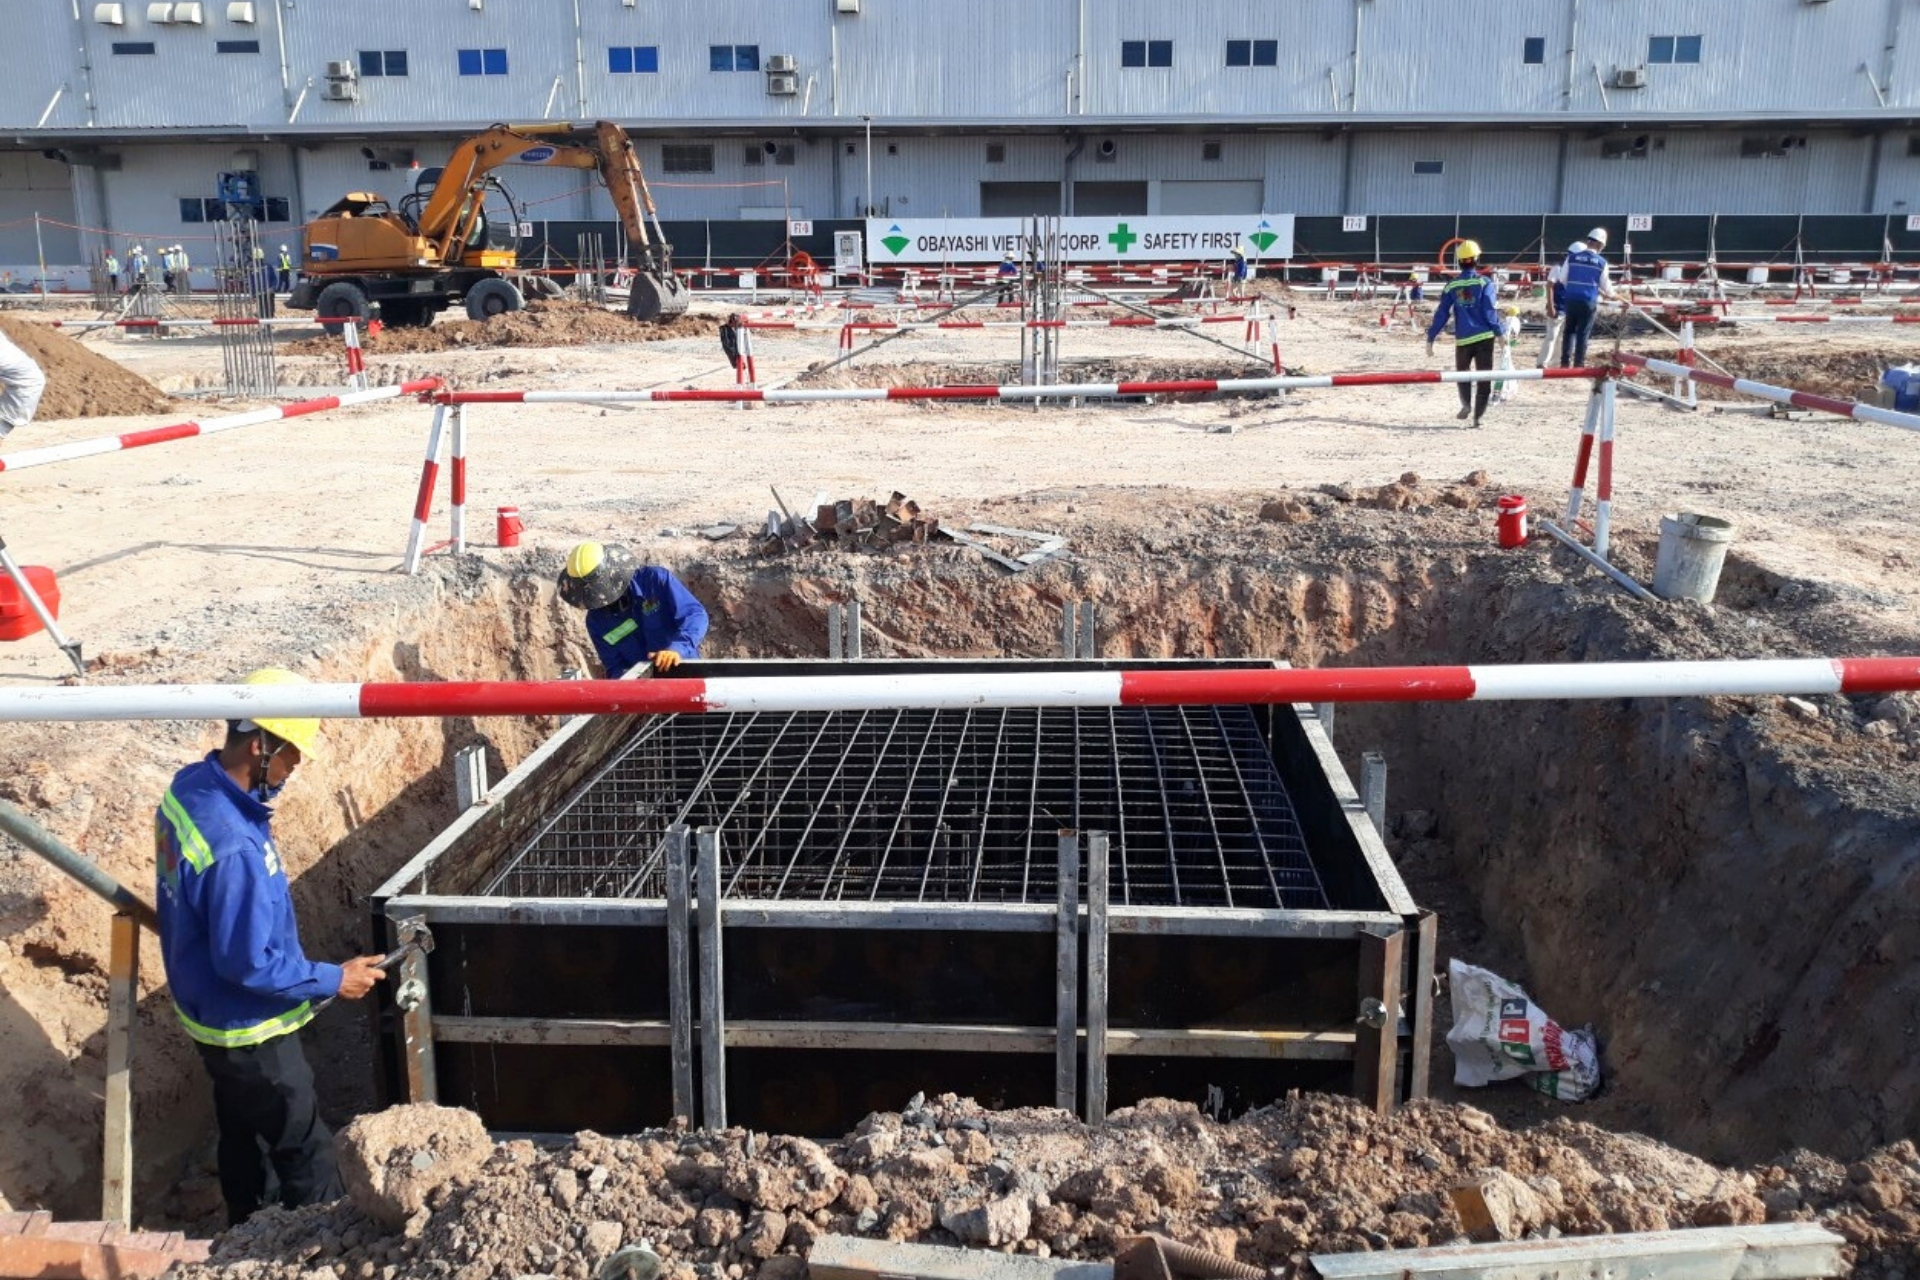
The foundation is the component located beneath the building. It receives loads from the superstructure and transfers them to the ground.
Depending on geological conditions, loads, and the scale of the building, isolated footings, strip footings, raft foundations, or pile foundations may be selected.
Conducting a geological survey before selecting the foundation solution is very important. A suitable foundation solution helps minimize the risk of settlement, cracking, and other issues affecting the building during use.
Load-Bearing Frame
The frame is an important component in industrial factory structures. The main load-bearing frame helps ensure the stability of the building and creates a production space with an appropriate span.
Roof Structure
The roof structure includes beams, rafters, purlins, and related components. In addition to bearing its own weight, the roof must also take into account the effects of rain, wind, and equipment installed on the roof, if any.
Depending on requirements, the roof system may also incorporate solutions for natural lighting, ventilation, and drainage.
Enclosure System
The enclosure system includes walls, panels, enclosure sheets, doors, windows, and related components.
In addition to protecting the production space, the enclosure system can also provide thermal insulation, dust protection, ventilation support, and meet the specific requirements of each industry.
Factory Floor
The factory floor must bear loads from machinery, goods, vehicles, and production activities. Therefore, this is an item that needs to be calculated based on actual usage requirements.
In particular, factories with heavy machinery, forklifts, or concentrated goods require a suitable flooring solution to ensure durability and load-bearing capacity.
Common Types of Factory Structures
Depending on the scale and requirements of the project, businesses can choose from various structural solutions.
Steel Structure
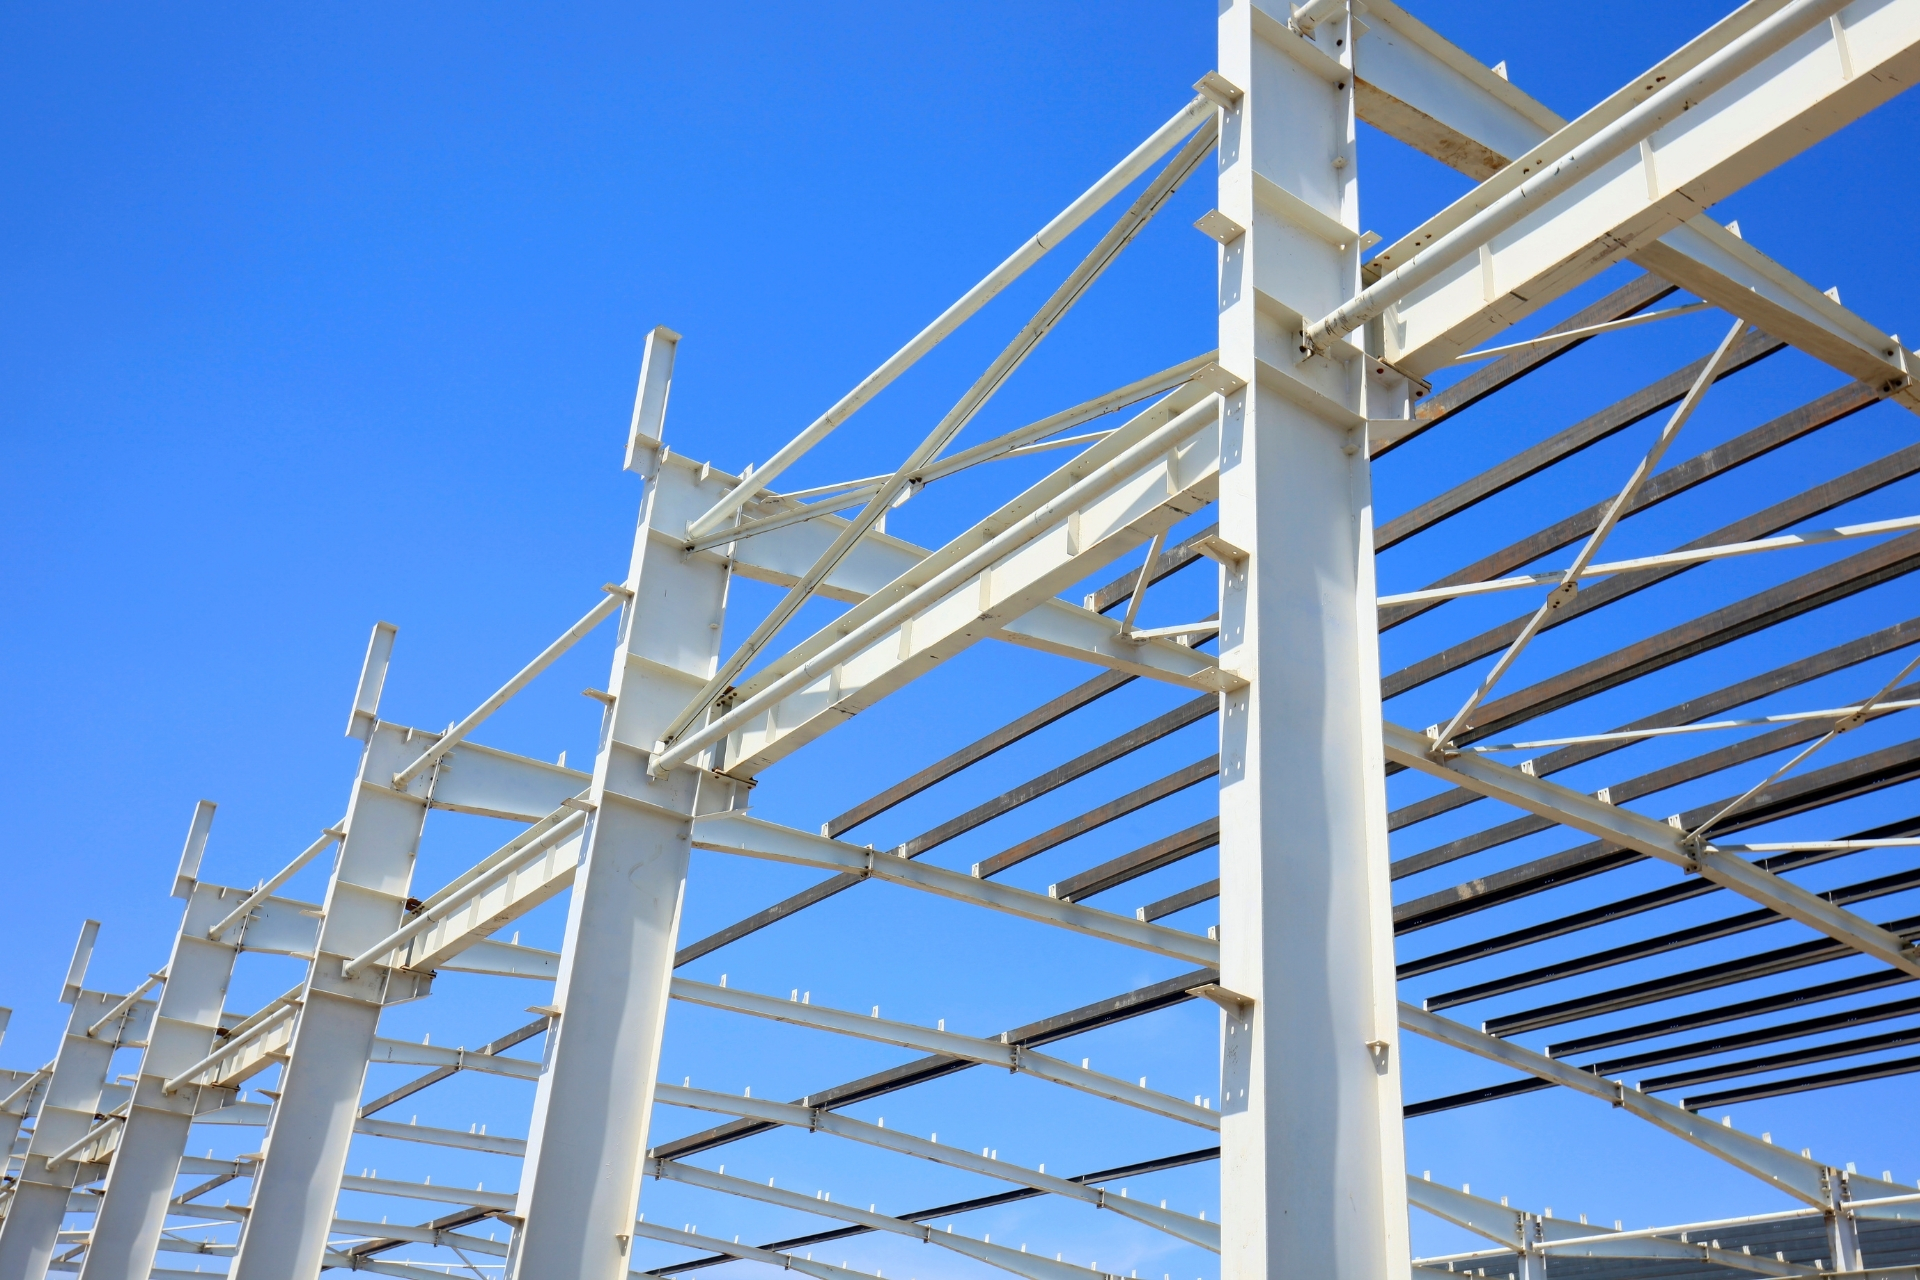
Steel structures are widely used in factories, manufacturing plants, and industrial warehouses.
The outstanding advantages of this solution are its good spanning capability and relatively light structural weight. It is convenient for fabrication and erection. When production needs change, some buildings can also be expanded or adjusted according to a suitable plan.
Steel factory structure.
Reinforced Concrete Structure
Reinforced concrete has good load-bearing capacity and durability. This material is commonly used for foundations, floors, and certain structural components depending on the design solution.
Reinforced concrete solutions may be suitable for buildings with high load requirements. Or for areas where fire resistance needs to be considered.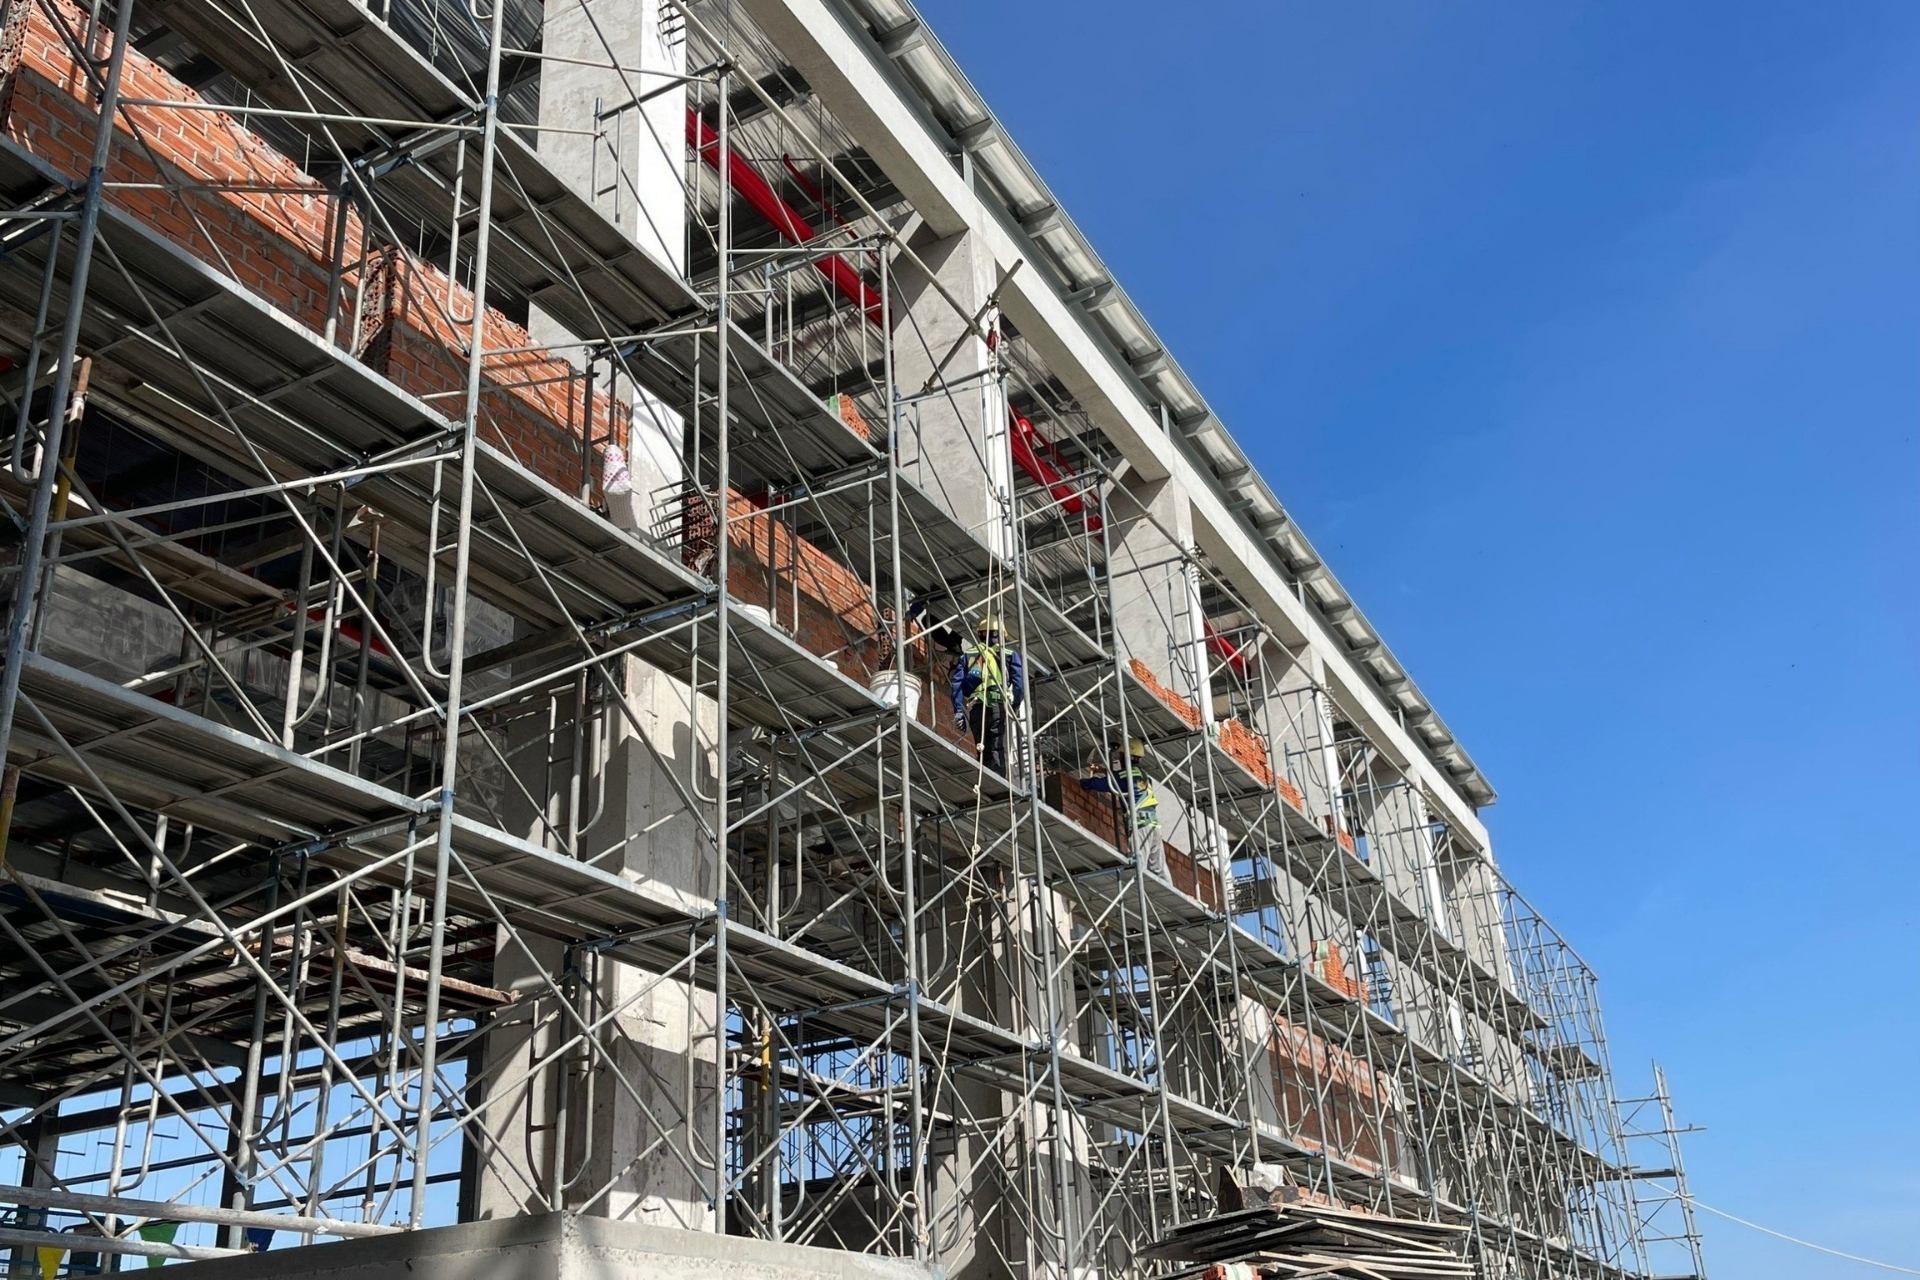
Reinforced concrete structure.
Combined Structure
Some factories use a combination of reinforced concrete and steel to take advantage of the benefits of each material.
For example, the foundation and floor may use reinforced concrete, while the upper frame uses a steel structure. This solution is selected based on the specific requirements of each project.
There is no single type of factory structure that is suitable for every building. The solution needs to be calculated based on functionality, loads, geological conditions, budget, and operational requirements.
See also:
Factors That Determine Factory Construction Costs
Safety Standards in the Design and Construction of Industrial Factories
Overview of Common Types of Industrial Factories Today
Factors Affecting Factory Structures
The selection of a structural solution for a building is affected by many different factors.
Scale and Functionality
Area, height, span, number of floors, and production line layout all affect the structural solution. A conventional production factory will have different requirements from a warehouse, food factory, or factory using a large amount of high-capacity machinery.
Loads
Loads do not only come from the building itself. They also include machinery, equipment, goods, vehicles, and production activities. Accurately determining the loads helps engineers select appropriate structural components and load-bearing solutions.
Geological Conditions
Ground conditions directly affect the foundation solution. Sites with weak soil may require a different foundation solution from areas with good soil conditions.
Environmental Conditions
Wind, rain, temperature, humidity, and corrosive environments also need to be considered during the design process.
In particular, factories that use chemicals or operate in corrosive environments require suitable materials and structural protection solutions.
Requirements for Factory Structural Design
A factory structural design solution needs to meet multiple requirements simultaneously.
First is load-bearing capacity and stability. Structural components need to be calculated appropriately according to loads and usage conditions.
Next is compatibility with the production line. The positions of machinery, equipment, overhead cranes, or storage areas need to be determined so that they can be incorporated into the structural calculations from the beginning.
In addition, the solution needs to be feasible for construction. Reasonable detailing makes fabrication, transportation, and erection more convenient.
Finally, businesses should consider the possibility of expansion. If production capacity is expected to increase in the future, the need for additional equipment or expansion of the area should be considered during the design stage.
TECO – Professional Factory Structural Design Company
With experience in architecture and construction, TECO implements factory, manufacturing plant, and industrial building projects.
TECO approaches each project based on the actual needs of the business, including functionality, scale, production lines, loads, and intended use. Accordingly, the factory structural solution is coordinated with architecture, MEP, and fire prevention and firefighting to ensure feasibility.
Notable projects include the Dai Viet Wood Manufacturing Factory, Fujiya Long An Factory, Showa Gloves Vietnam Factory, SMC Long Duc Factory, and Pocari Sweat Factory.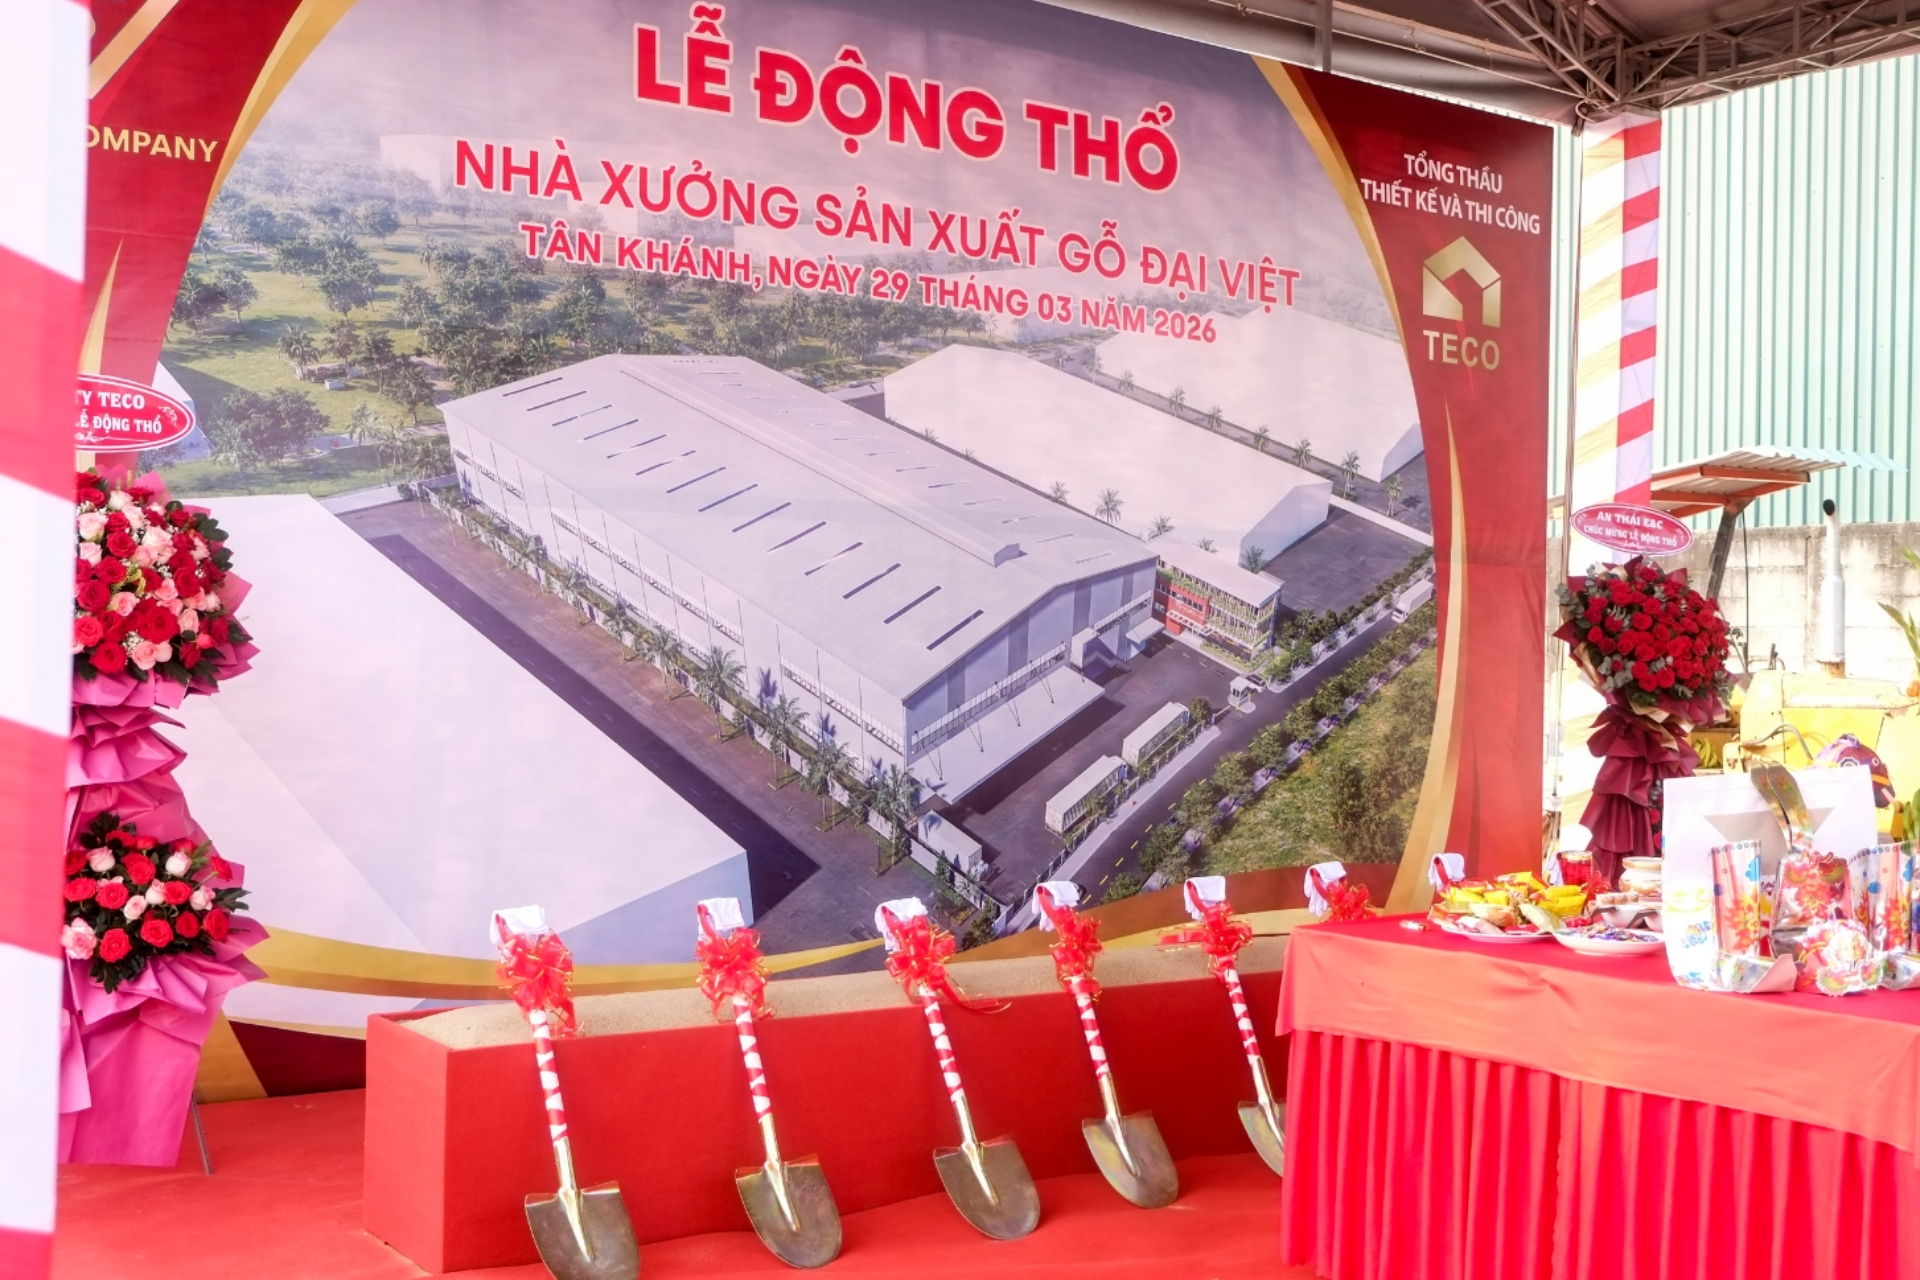
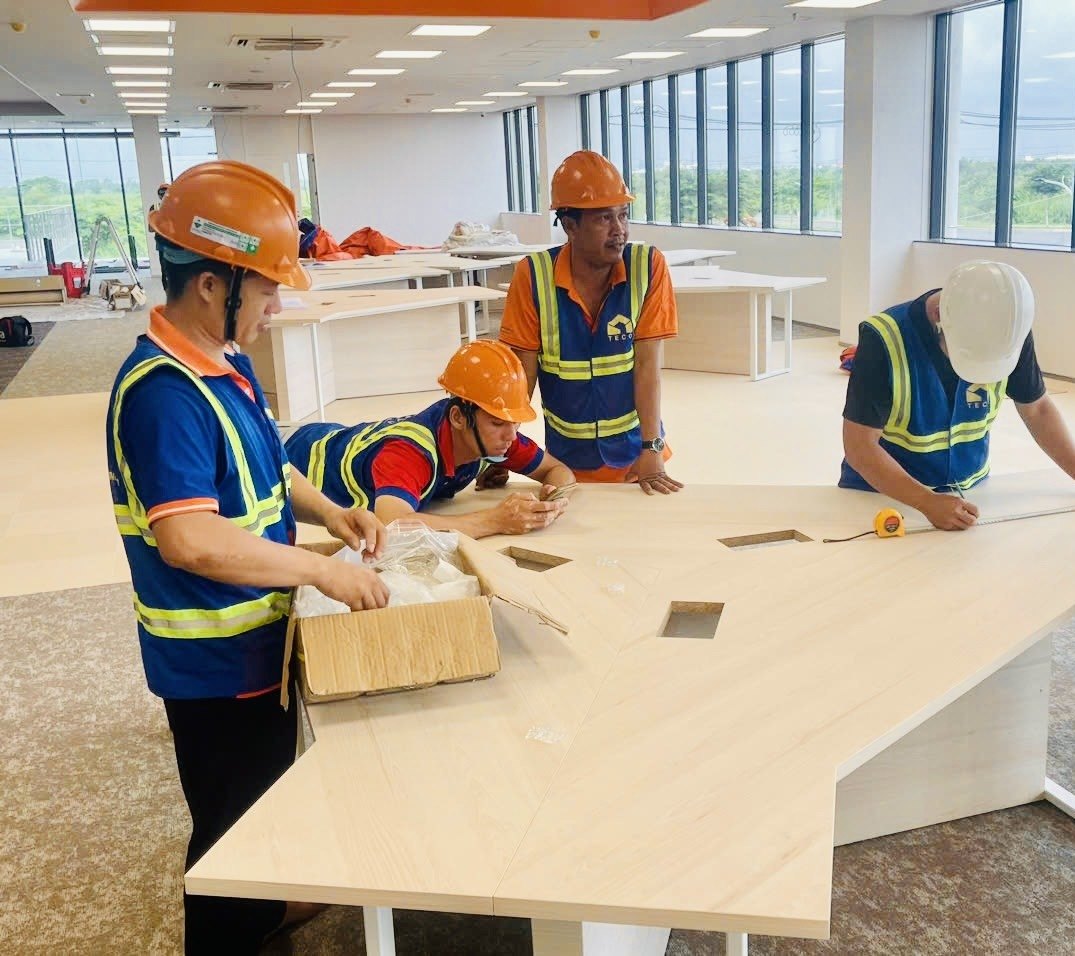
TECO – General Contractor for the Design and Construction of the Dai Viet Wood Manufacturing Factory.
See also:
Dai Viet Wood Manufacturing Factory Project
Pocari Sweat Factory Construction Project
SMC Long Duc Factory Construction Project
Fujiya Long An Factory Construction Project
Showa Gloves Factory Construction Project – Binh Duong
Conclusion
Factory structure is the foundation that ensures the safety, stability, and operational efficiency of the entire building. Each project needs to select a solution based on its scale, functionality, loads, actual geological conditions, and environmental conditions.
Businesses should implement structural design from the beginning and choose a company with professional expertise and practical experience. This provides a basis for optimizing costs, minimizing risks, and ensuring long-term value for the building.
TECO is ready to provide consultation on factory structural solutions suitable for the scale, functionality, and operational requirements of each project.
Related services: Factory construction, design & build · After-handover maintenance – TECO MSC