Factory Office: Essential Design Standards to Know Before Construction
A factory office is a combined model that integrates office space with production areas. A suitable design helps businesses optimize space, improve operational efficiency, and control costs. However, the facility must meet requirements for planning, structural systems, fire safety, and technical systems. Therefore, investors should understand the relevant design standards from the outset. This provides a basis for minimizing errors and ensuring that the facility meets actual usage needs. Follow TECO for more useful information.
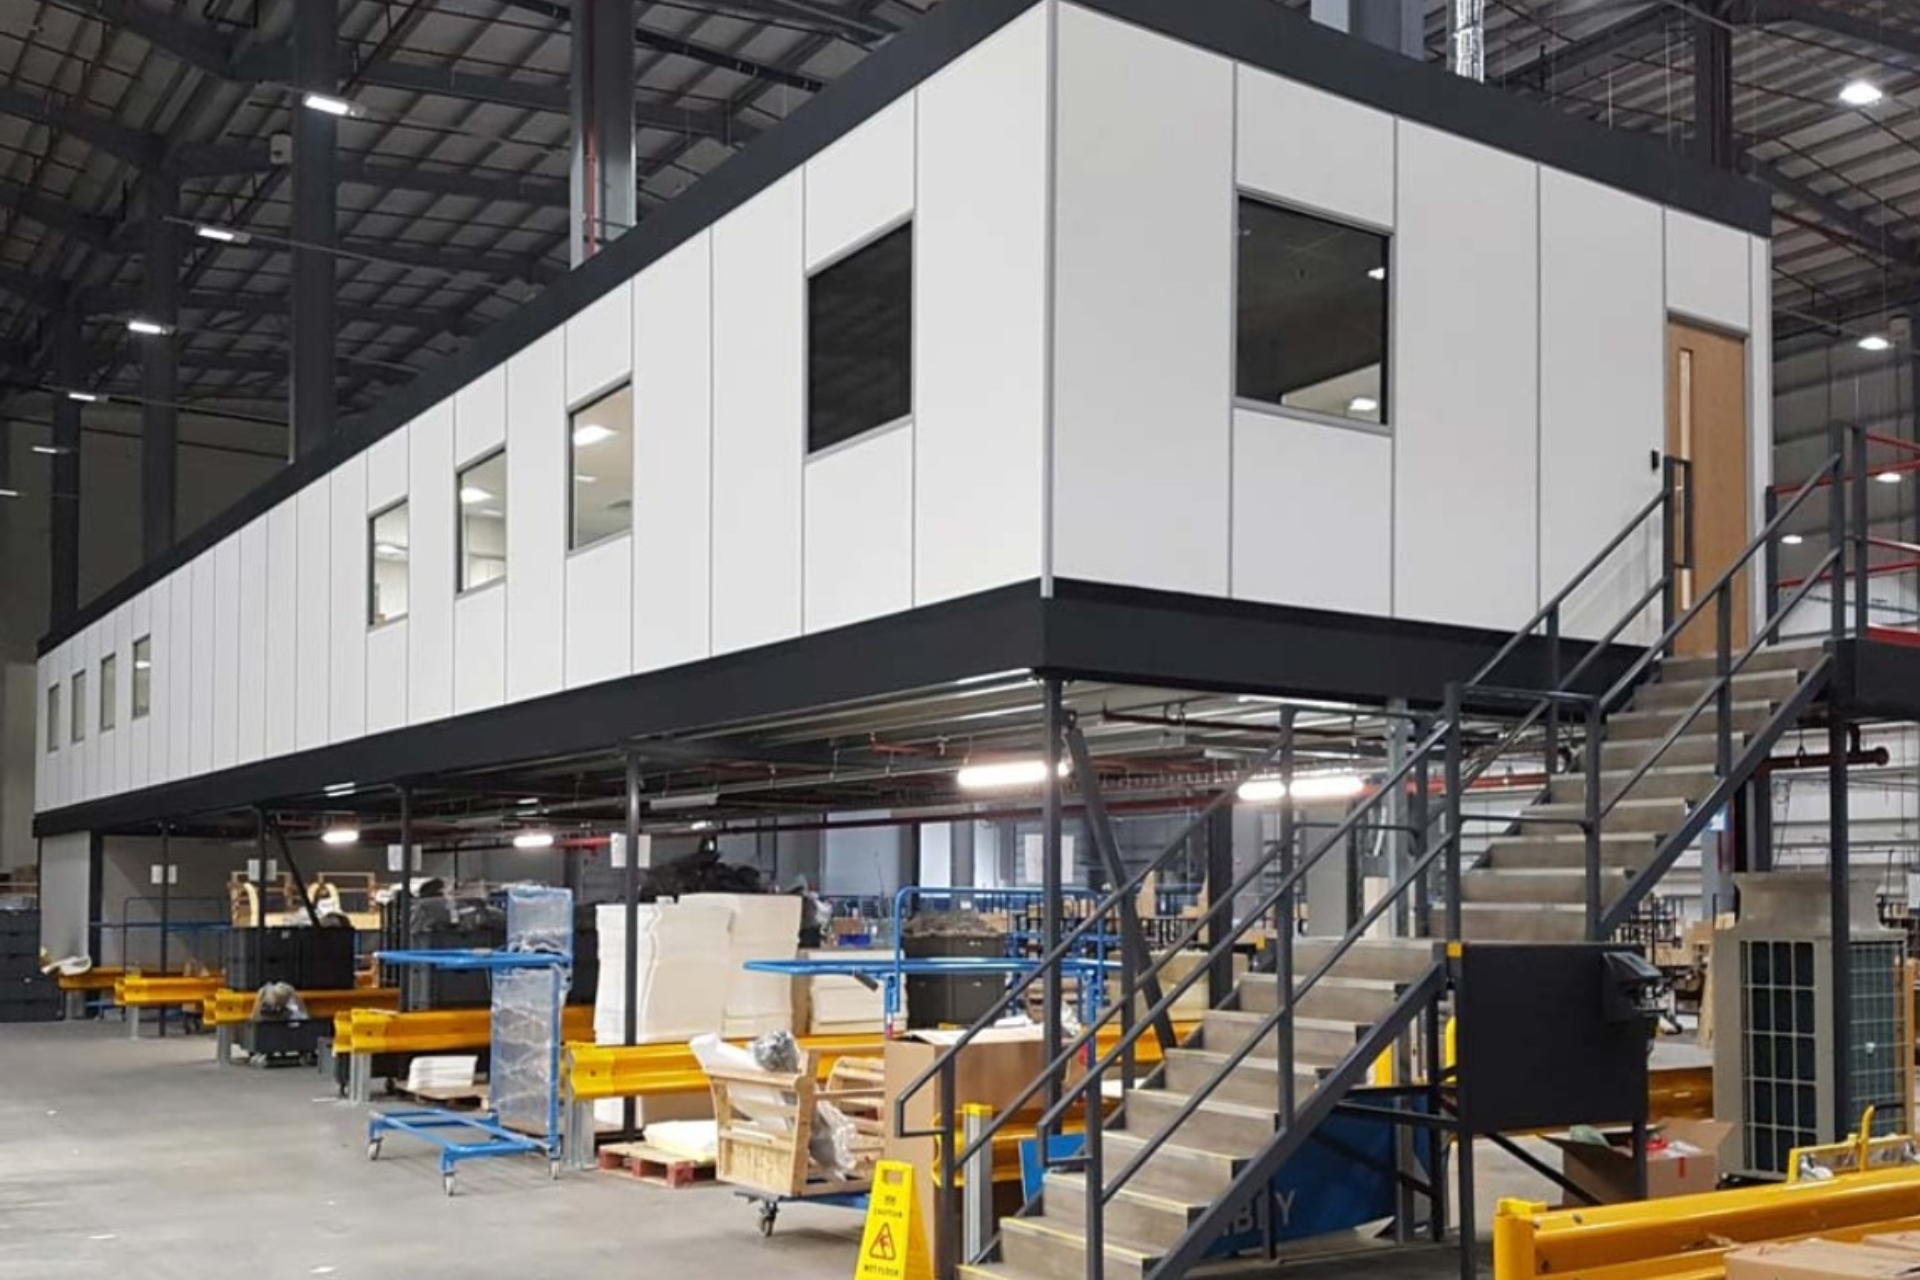 Factory office design standards.
1. Overview of Factory Office Design Standards
What Is a Factory Office?
A factory office is a space used for management, administration, and operational activities within an industrial facility. Depending on the scale, businesses can choose from three common layout options:
- An office located inside the factory.
- An office block adjacent to the factory.
- An office located on an upper floor of the factory.
Each option has specific requirements for structural systems, circulation, and technical systems. Therefore, the design must suit the characteristics of the production process and operational needs.
Why Is It Necessary to Understand the Standards Before Construction?
Standards and technical regulations provide a basis for determining appropriate design solutions. Understanding them from the outset offers several benefits:
- Determining the scale and functions of the facility.
- Ensuring construction quality and safety.
- Controlling investment costs.
- Minimizing errors during construction.
- Facilitating future expansion.
In particular, investors need to identify the legal requirements applicable to the project. This helps reduce the need to revise documents after construction has begun.
2. Essential Factory Office Design Standards
Factory design standards should be considered for each group of components. Specific requirements depend on the facility’s scale, functions, and production characteristics.
2.1. Site Planning Standards
Overall site planning determines how space and circulation are organized within a factory. First, investors need to identify the locations of the office, production areas, warehouses, and auxiliary facilities.
Next, internal traffic routes must be arranged appropriately. Pedestrian routes should be separated from goods transportation routes. Parking areas and access roads must also be planned accordingly.
The distances between facilities must comply with planning and safety requirements. Investors can refer to QCVN 01:2021/BXD on construction planning, together with any amendments, supplements, or replacement regulations currently in force.
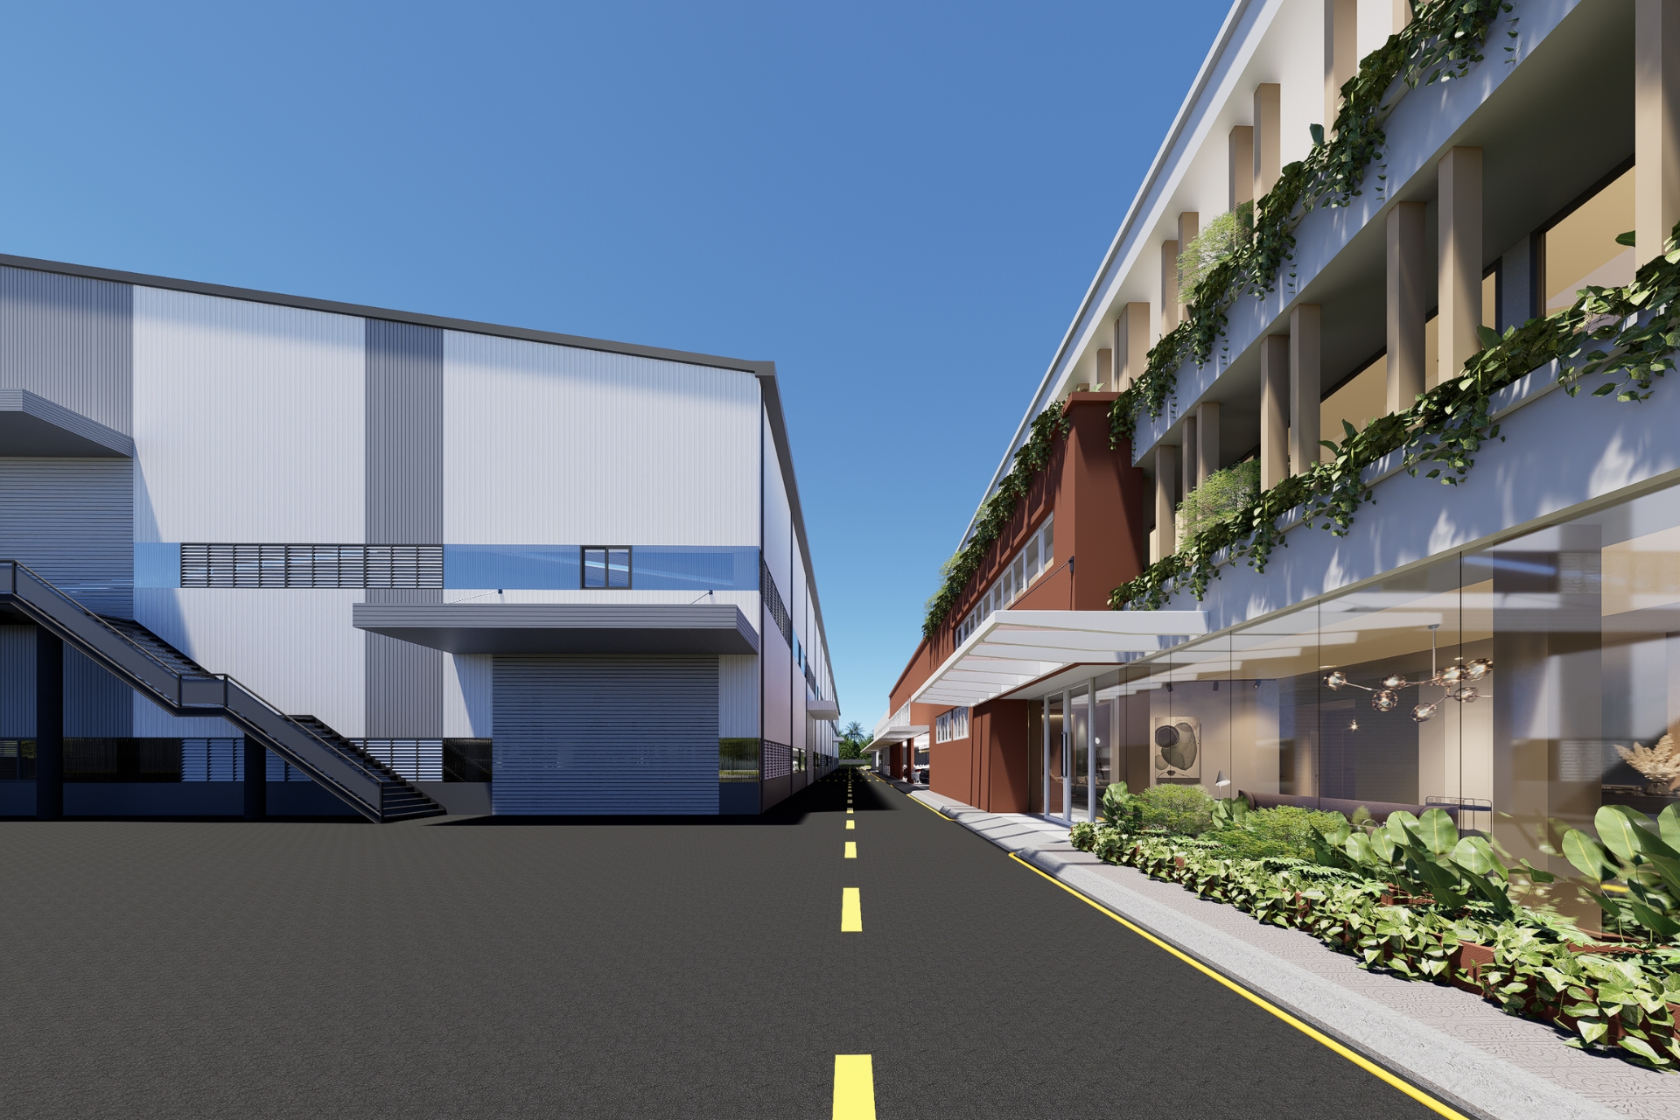
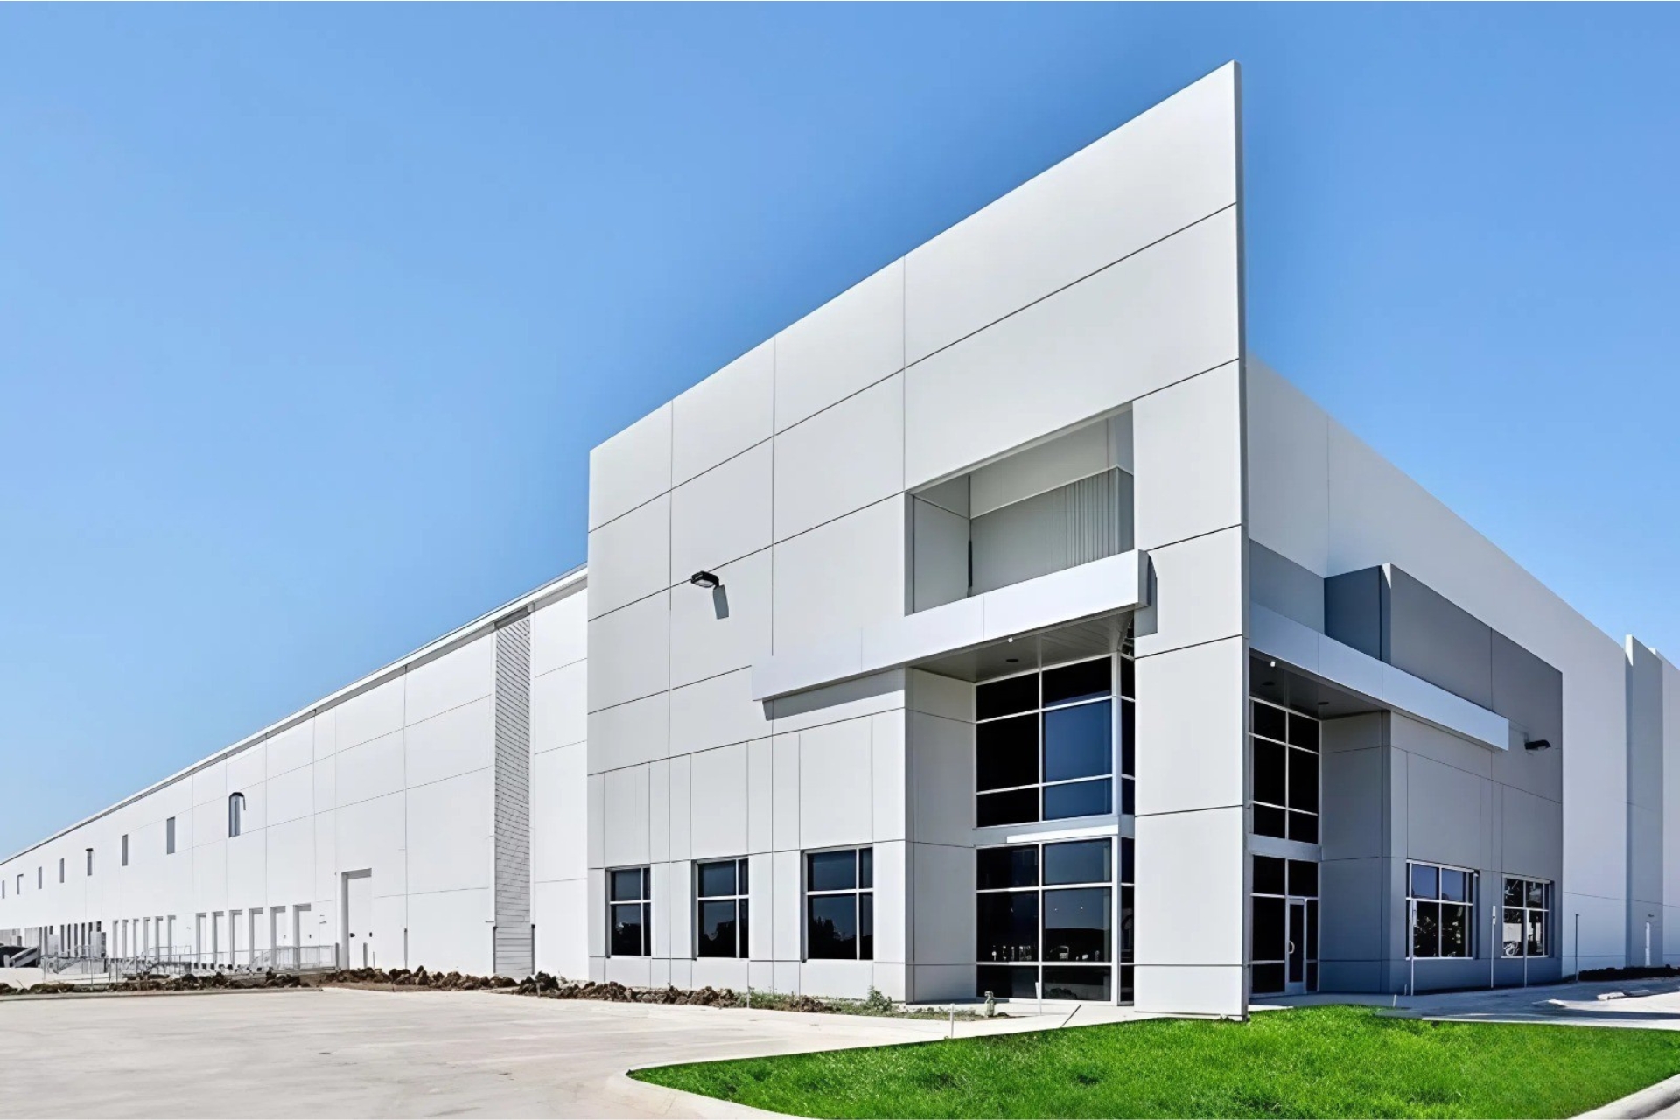 Site planning standards.
2.2. Structural and Foundation Design Standards
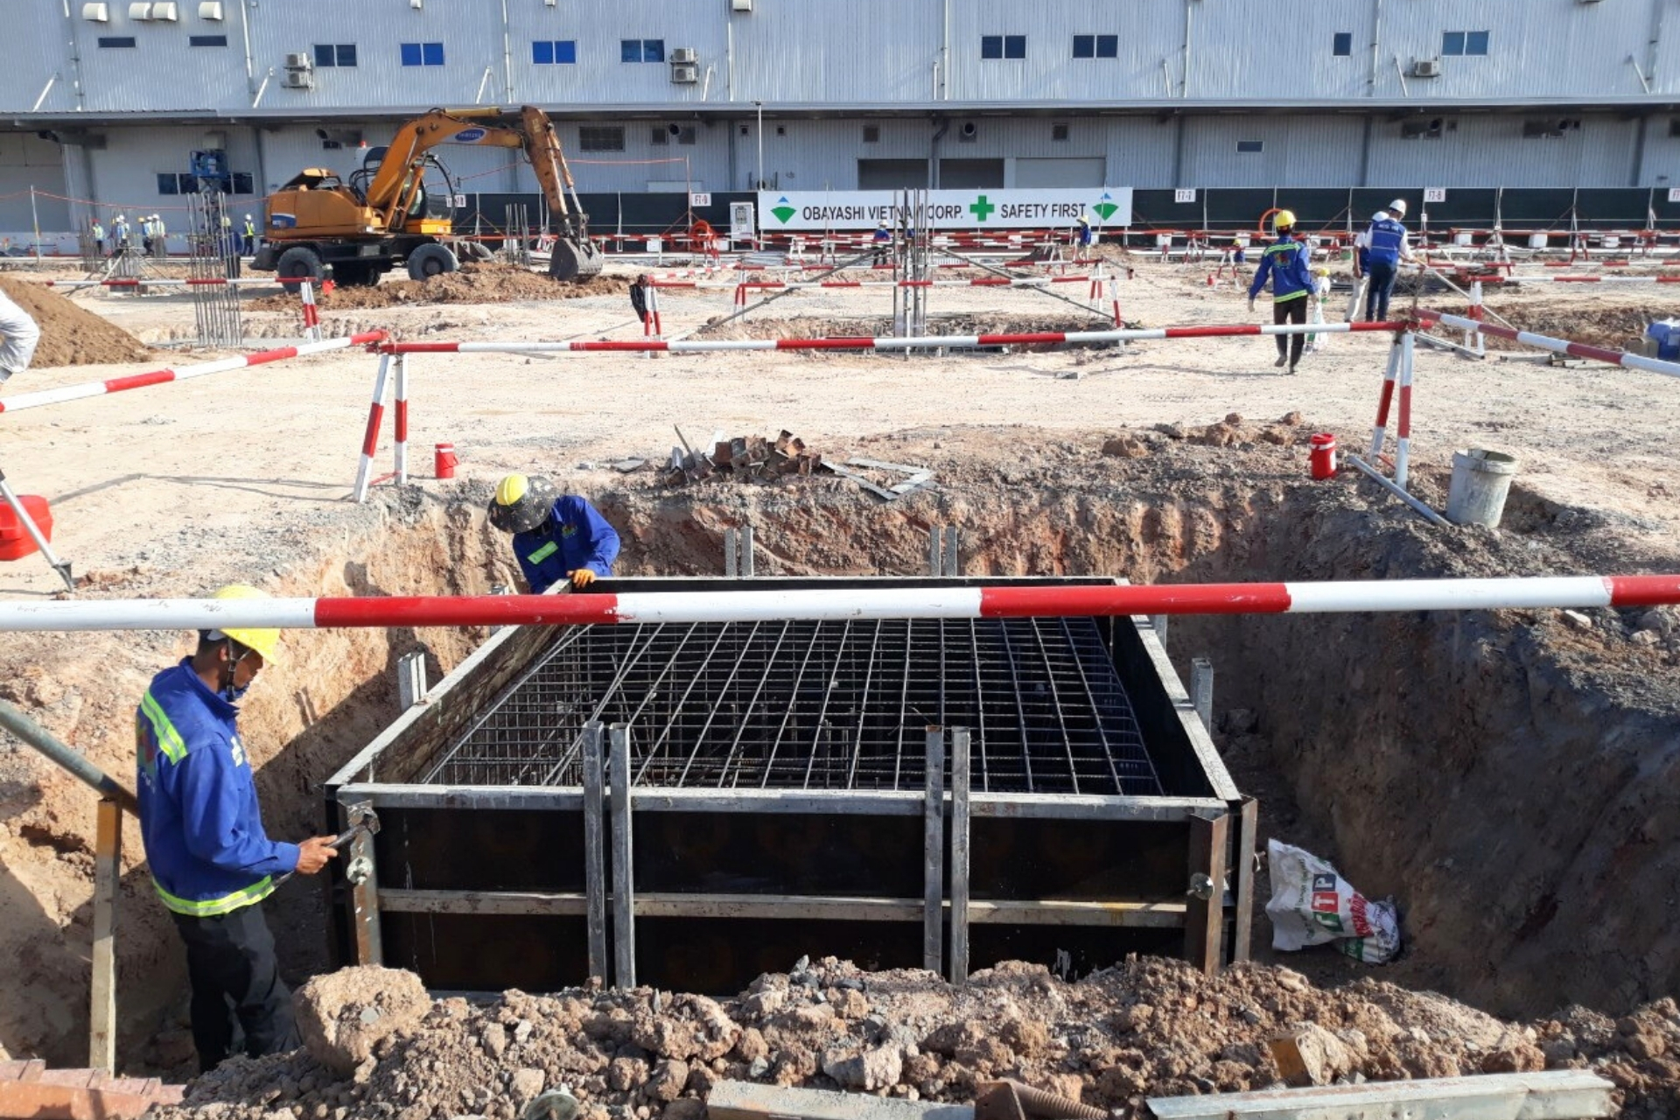
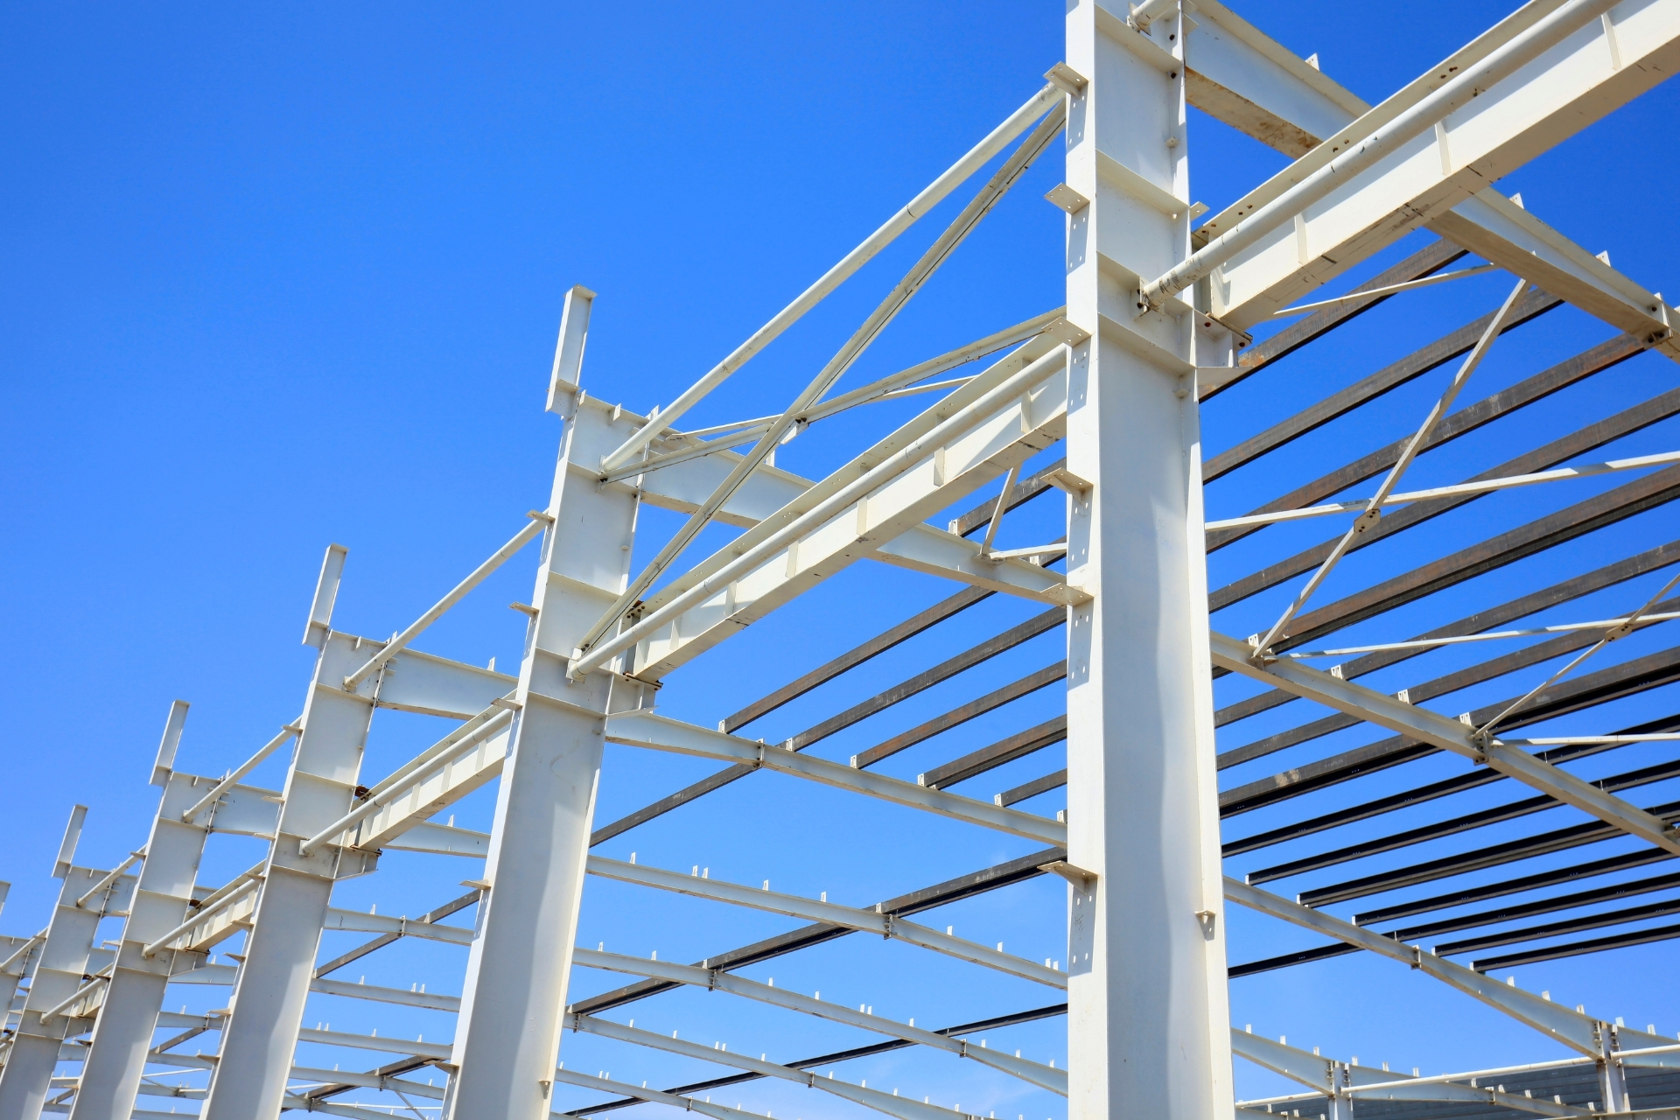
Structural systems directly affect a facility’s durability and load-bearing capacity. Therefore, the design must be based on geotechnical survey results and actual service loads.
The components requiring calculations include foundations, structural frames, roofs, and floors. In particular, factories must accommodate loads from machinery, equipment, and goods. If offices are located on upper floors or mezzanines, additional calculations are required for occupancy loads and structural stability.
TCVN 2737:2023 on loads and effects is a reference document for design. Engineers must also identify other relevant standards based on the structural system and specific site conditions.
Appropriate foundation and structural frame solutions help ensure safety. They also contribute to optimizing construction costs.
2.3. Fire Safety and Evacuation Regulations
Fire safety is an important requirement for industrial facilities. Potential risks must be assessed based on the building’s functions, materials, and production characteristics.
When designing a factory office, the following requirements should be considered:
- Providing suitable escape routes and exit doors.
- Ensuring access for firefighting forces.
- Considering fire compartmentation between office and production areas.
- Installing fire alarm and firefighting systems as required.
- Ensuring appropriate smoke control and evacuation solutions in emergencies.
QCVN 06:2022/BXD on fire safety for buildings and structures is an important reference document. However, investors must check any amendments, supplements, or replacement regulations currently in force.
Fire safety solutions must be appropriate for the facility’s scale and characteristics. A single solution should not be applied universally to all types of factories.
2.4. Lighting, Ventilation, and Air Conditioning Standards
The working environment affects employees’ health and productivity. Therefore, the design must provide appropriate lighting, ventilation, and temperature conditions.
For office areas, natural light should be maximized where appropriate. Artificial lighting must meet the requirements of different activities, including working, meetings, and document storage.
For production areas, ventilation solutions must be based on heat loads, workforce density, and machinery characteristics. Areas that generate dust, odors, or exhaust gases require appropriate control measures.
Investors can refer to TCVN 5687:2024 on ventilation and air conditioning. TCVN 7114-1:2008 is also a reference document for lighting in indoor workplaces. The validity and scope of application of these standards should be verified before use.
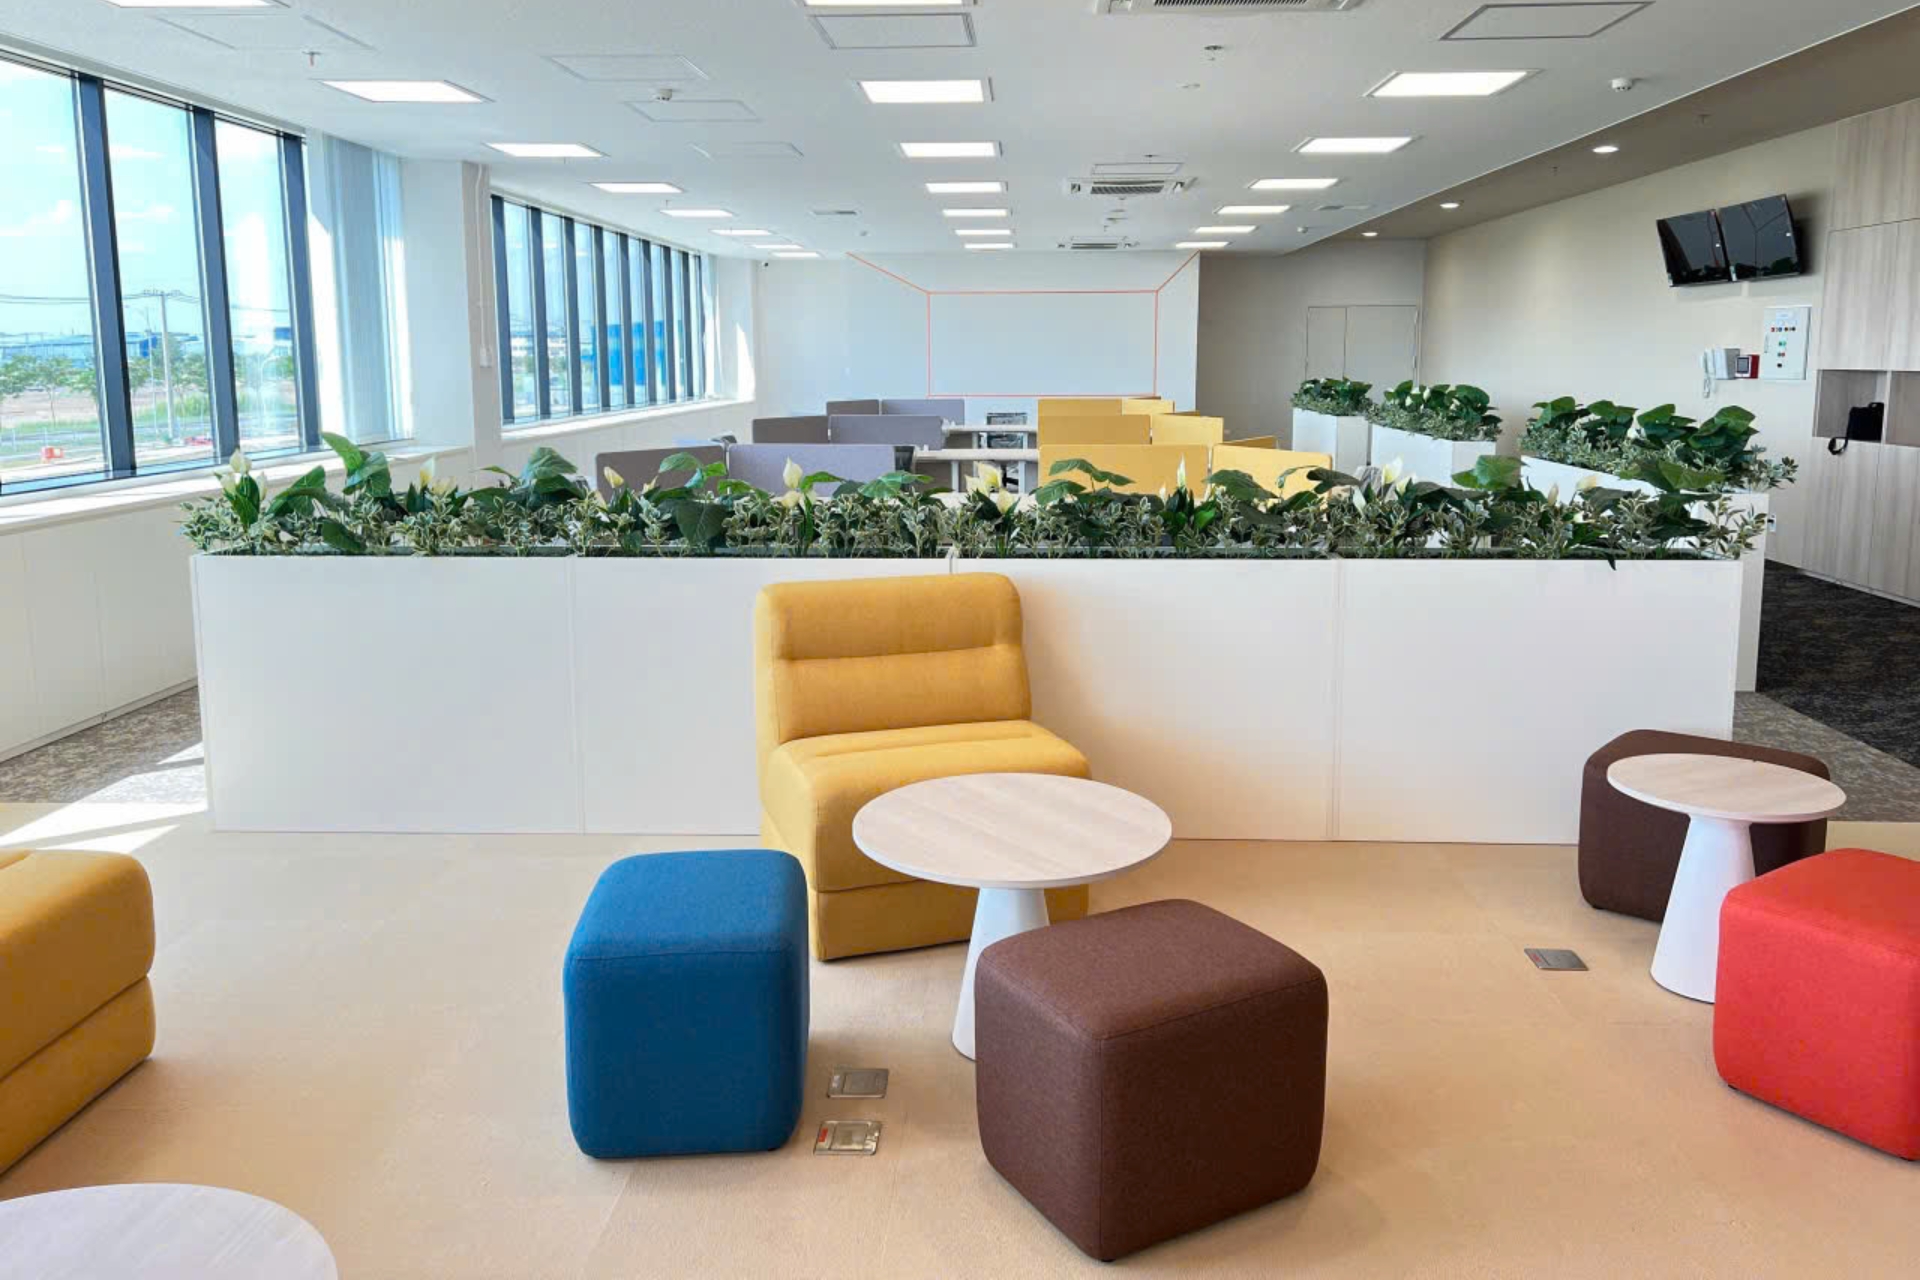 Lighting, Ventilation, and Air Conditioning Standards
2.5. Technical System Standards
Technical systems must be designed in coordination with the architectural and structural designs. The main components include:
- Electrical systems: Meeting operational needs and ensuring electrical safety.
- Water supply and drainage systems: Serving offices, restrooms, and production activities.
- Information systems: Ensuring network connectivity and internal communications.
- Air conditioning and ventilation systems: Maintaining suitable working conditions.
- Production support systems: Meeting the requirements of production lines and equipment.
All disciplines must coordinate from the design stage. This helps minimize conflicts between piping, electrical systems, and structural components. It also makes construction and maintenance more convenient.
2.6. Environmental and Operational Requirements
Factories need solutions to control environmental impacts. Depending on the industry, operations may generate dust, noise, exhaust gases, and wastewater.
Raw material storage areas and waste collection points must be appropriately arranged. Collection and treatment solutions must comply with applicable requirements. In addition, personnel and vehicle routes should be separated to reduce the risk of collisions.
Investors should also plan for future expansion. Increased staffing, additional equipment, or changes to production lines may affect the original functions of the facility. A flexible design helps minimize future renovation costs.
3. Specific Requirements for Designing Office Areas Inside Factories
In addition to factory construction standards, office areas must meet functional requirements and provide a suitable working environment.
Separating Office and Production Areas
Office areas should minimize the effects of noise, dust, vibration, and heat. Depending on actual conditions, investors can install partitions or apply suitable soundproofing solutions.
Reception areas and meeting rooms should be located conveniently. At the same time, they should be separated from goods transportation routes as much as possible.
Ensuring a Comfortable Working Environment
Office space must be suitable for the number of employees. Work areas, meeting rooms, management offices, and auxiliary spaces should be arranged efficiently.
Lighting, ventilation, and air conditioning must also be properly designed. These factors help create a comfortable working environment and improve employee productivity.
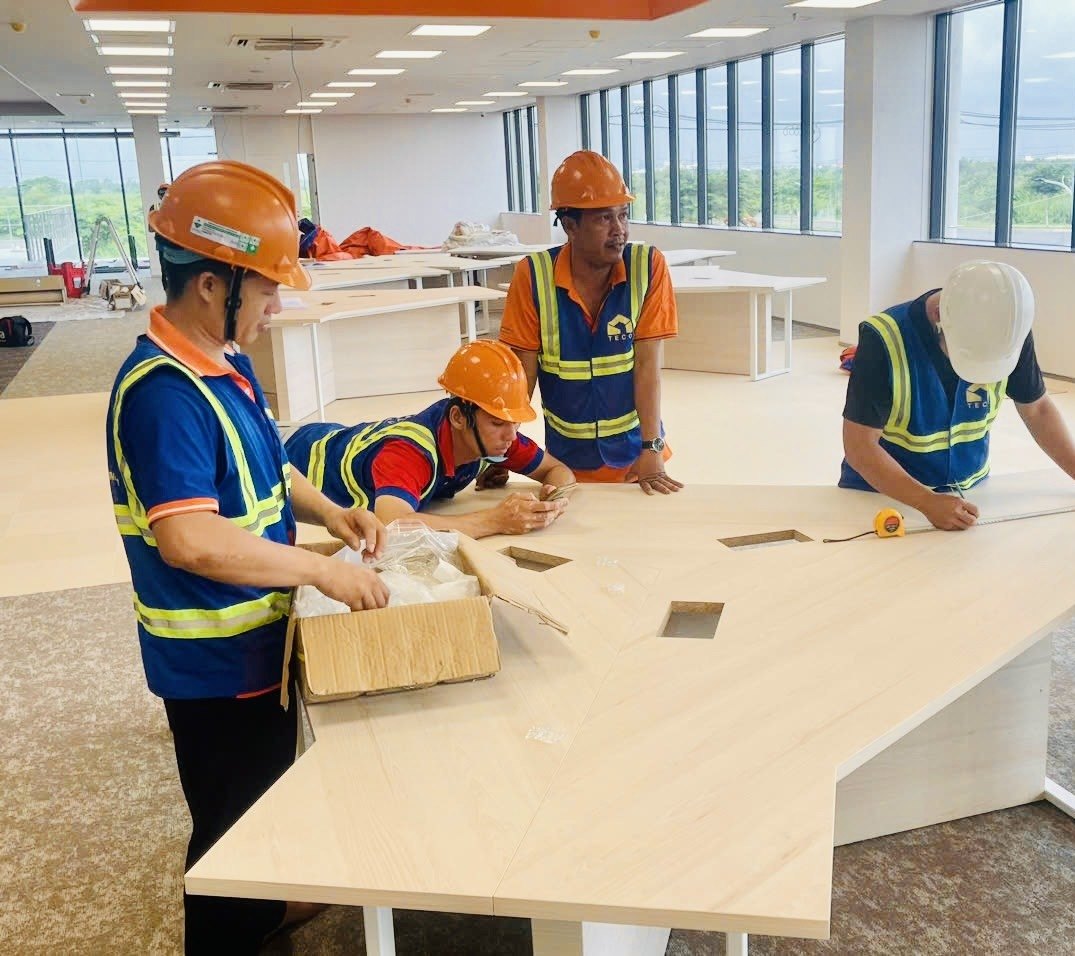
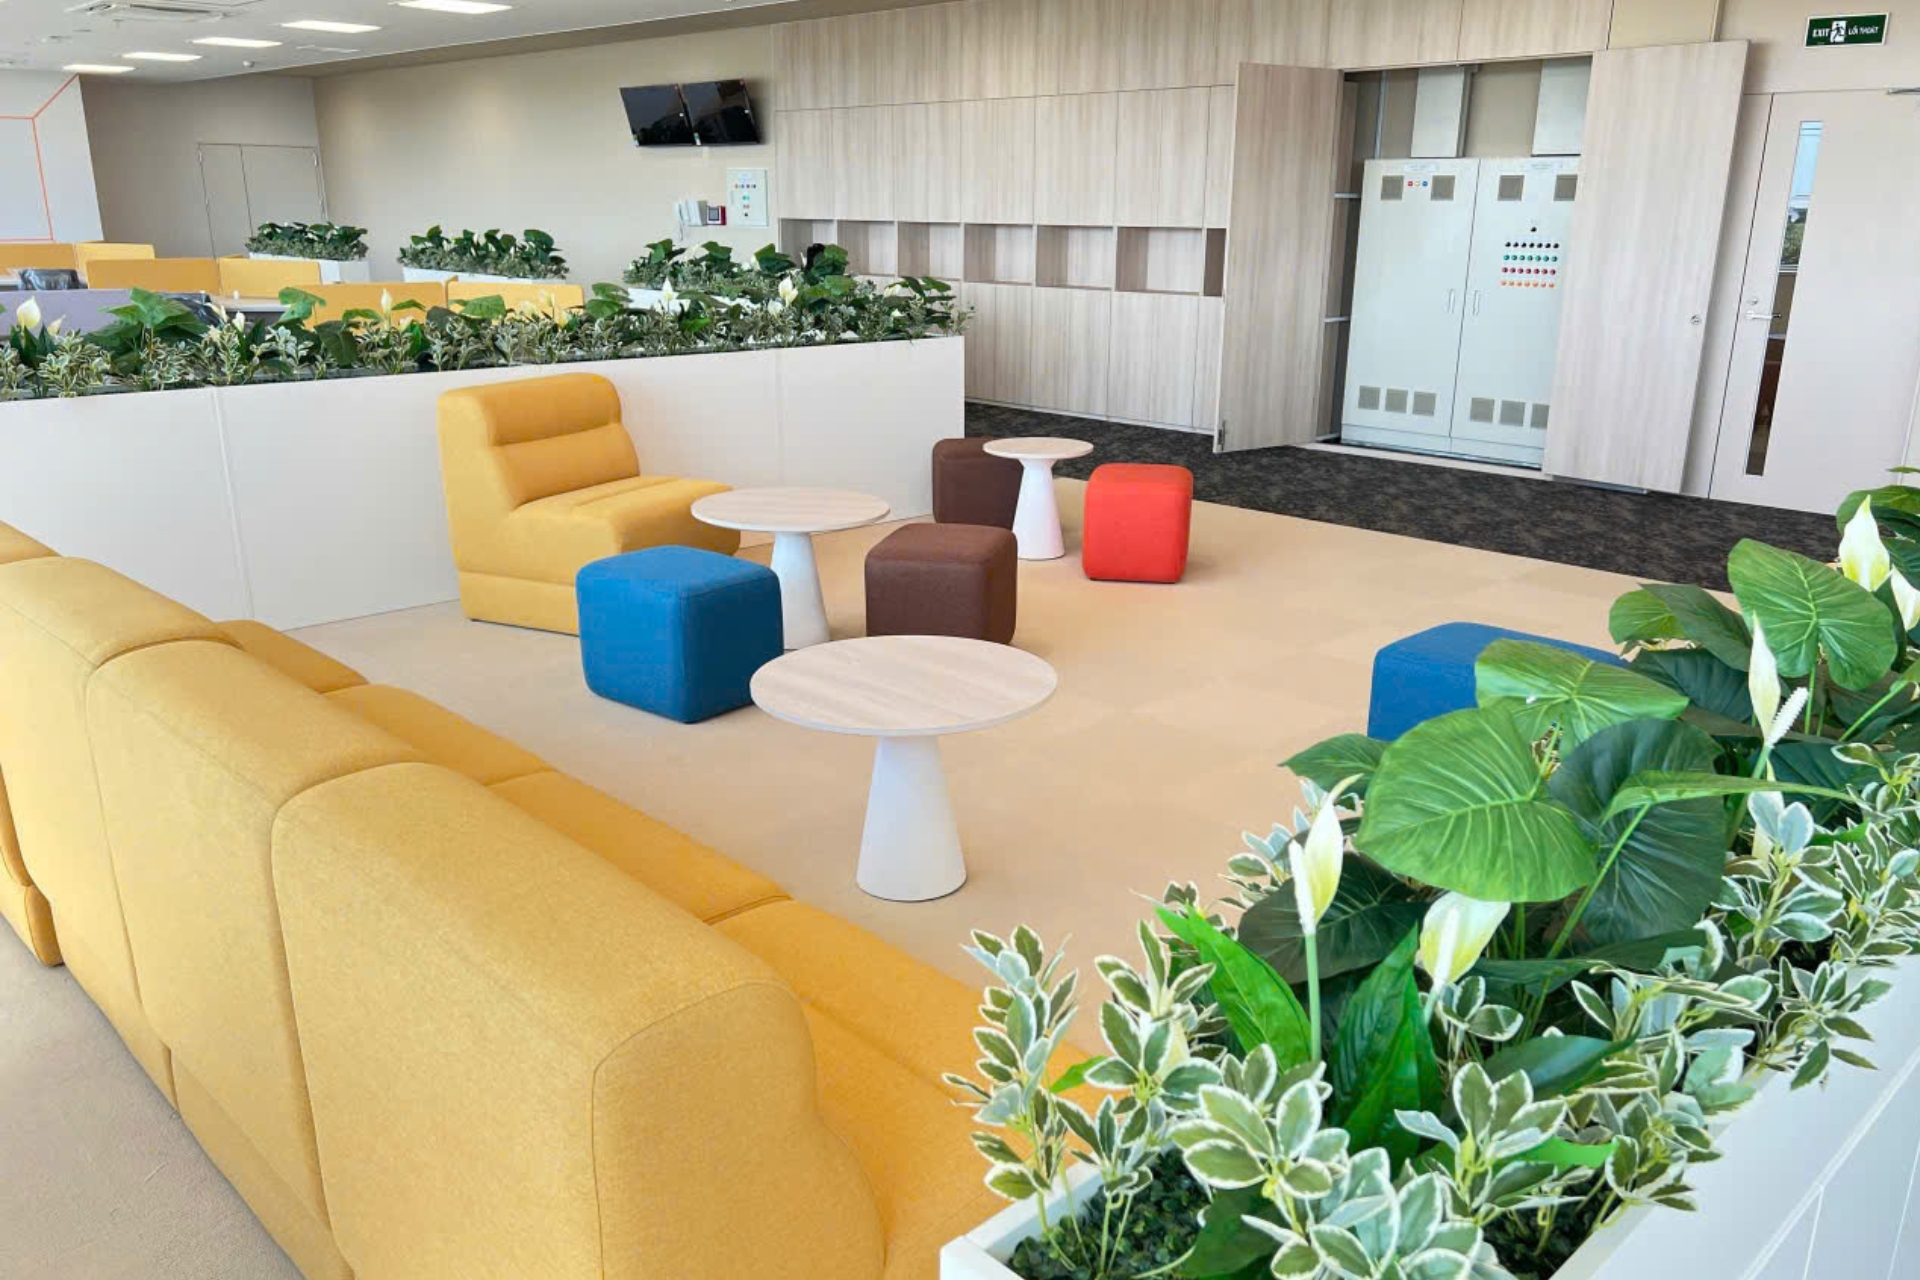 Ensuring a comfortable working environment.
Organizing Circulation and Ensuring Safety
The design must separate circulation routes for office staff, factory workers, and visitors. Walkways must be convenient and meet applicable safety requirements.
In particular, evacuation plans must be coordinated with the entire factory layout. They should not be considered only within the office block.
4. Common Mistakes to Avoid When Applying Design Standards
Several common mistakes can increase costs and reduce operational efficiency.
- Focusing only on floor area: Ignoring functional requirements and production processes can result in an inefficient layout.
- Applying inappropriate standards: Each industry has specific requirements for structures, environmental conditions, and safety.
- Insufficient technical coordination: Inconsistent architectural, structural, and MEP documents can cause conflicts during construction.
- Overlooking safety and environmental requirements: Inadequate solutions can increase operational risks.
- Failing to plan for expansion: The facility may struggle to accommodate business growth.
To minimize these issues, investors should clearly define their needs and legal requirements before finalizing the design.
5. Process for Checking Standards Before Factory Construction
To control quality and schedule, investors should follow these four steps.
Step 1: Conduct a Site Survey and Identify Requirements
Survey the site and assess geotechnical conditions. At the same time, determine the industry, workforce size, equipment requirements, and investment budget.
Step 2: Identify Applicable Regulations and Standards
Review requirements related to planning, structural systems, fire safety, the environment, and technical systems. The validity of relevant documents must be verified before they are applied.
Step 3: Develop the Design Proposal
Develop the overall site plan and functional zoning. Then coordinate the architectural, structural, and MEP disciplines to ensure consistency.
Step 4: Review the Documents Before Construction
Check the drawings and technical specifications. Complete the necessary documents and procedures in accordance with applicable regulations before construction begins.
6. TECO – Supporting Industrial Facility Design and Construction
TECO provides architectural and construction solutions based on businesses’ actual needs. For industrial facilities, integrating functionality, structural systems, and technical systems from the outset helps improve operational efficiency.
Contact TECO for consultation on factory design and construction solutions that suit your scale and investment objectives.
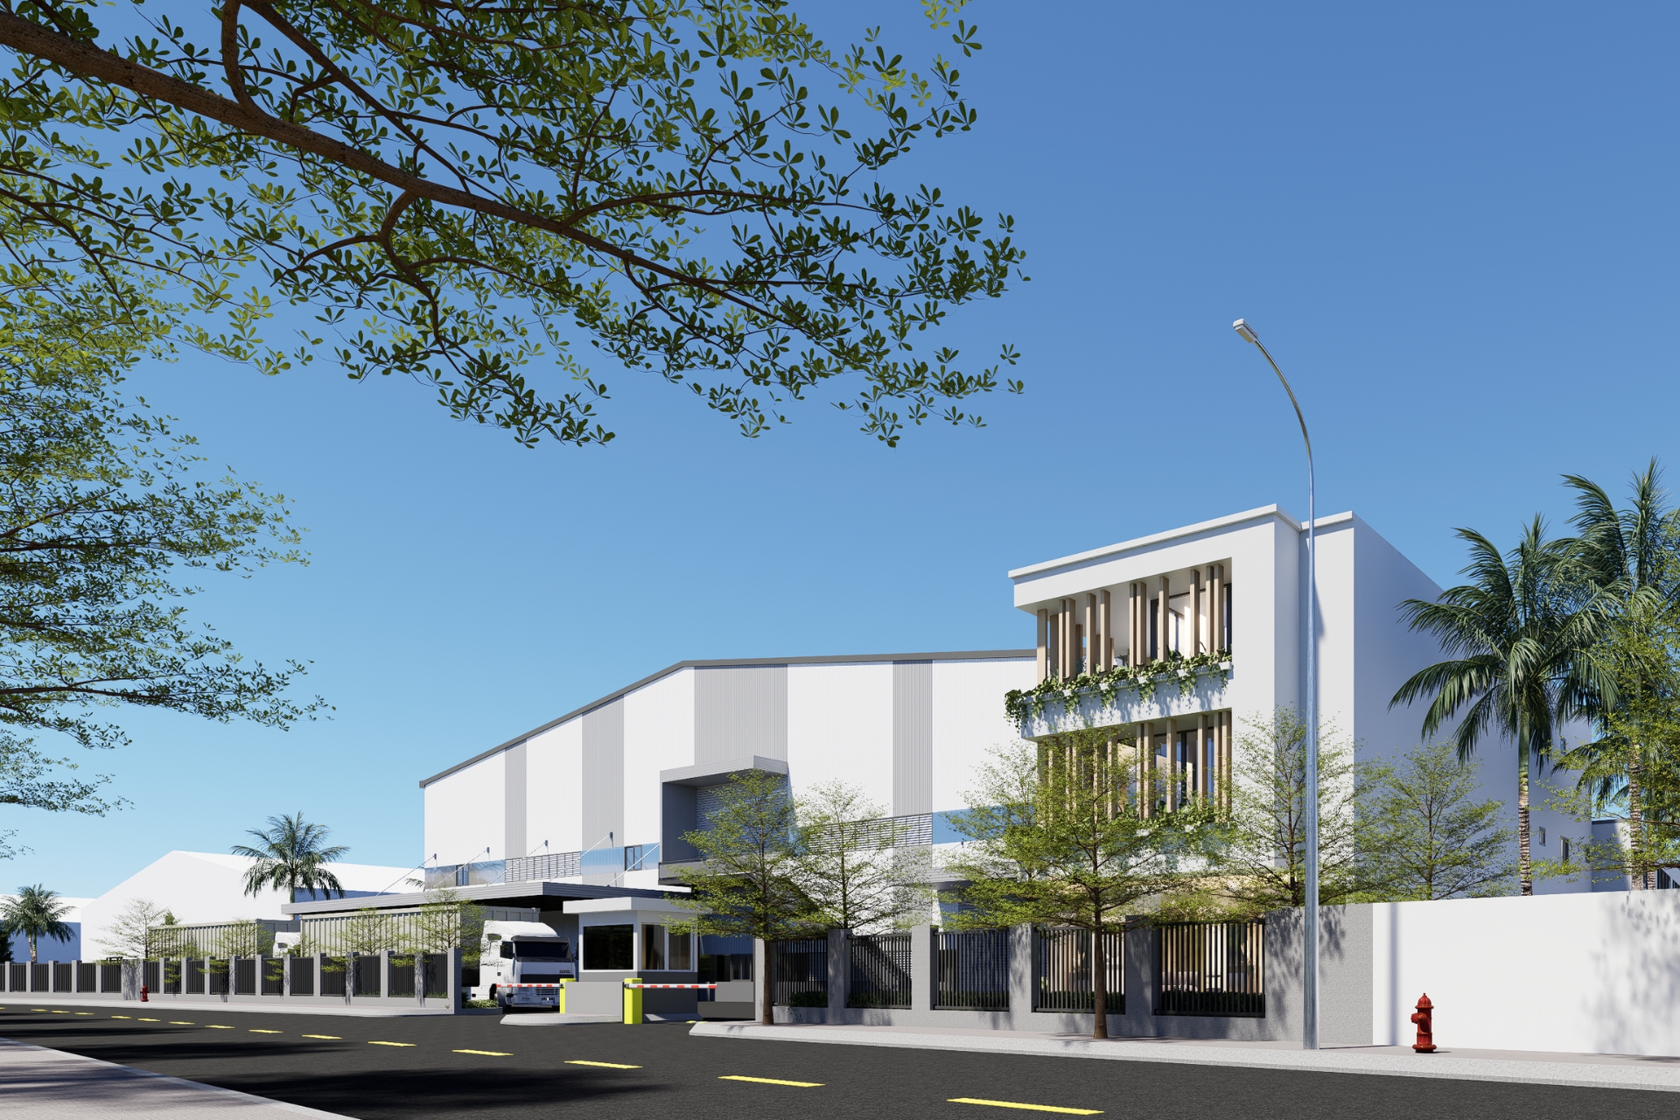
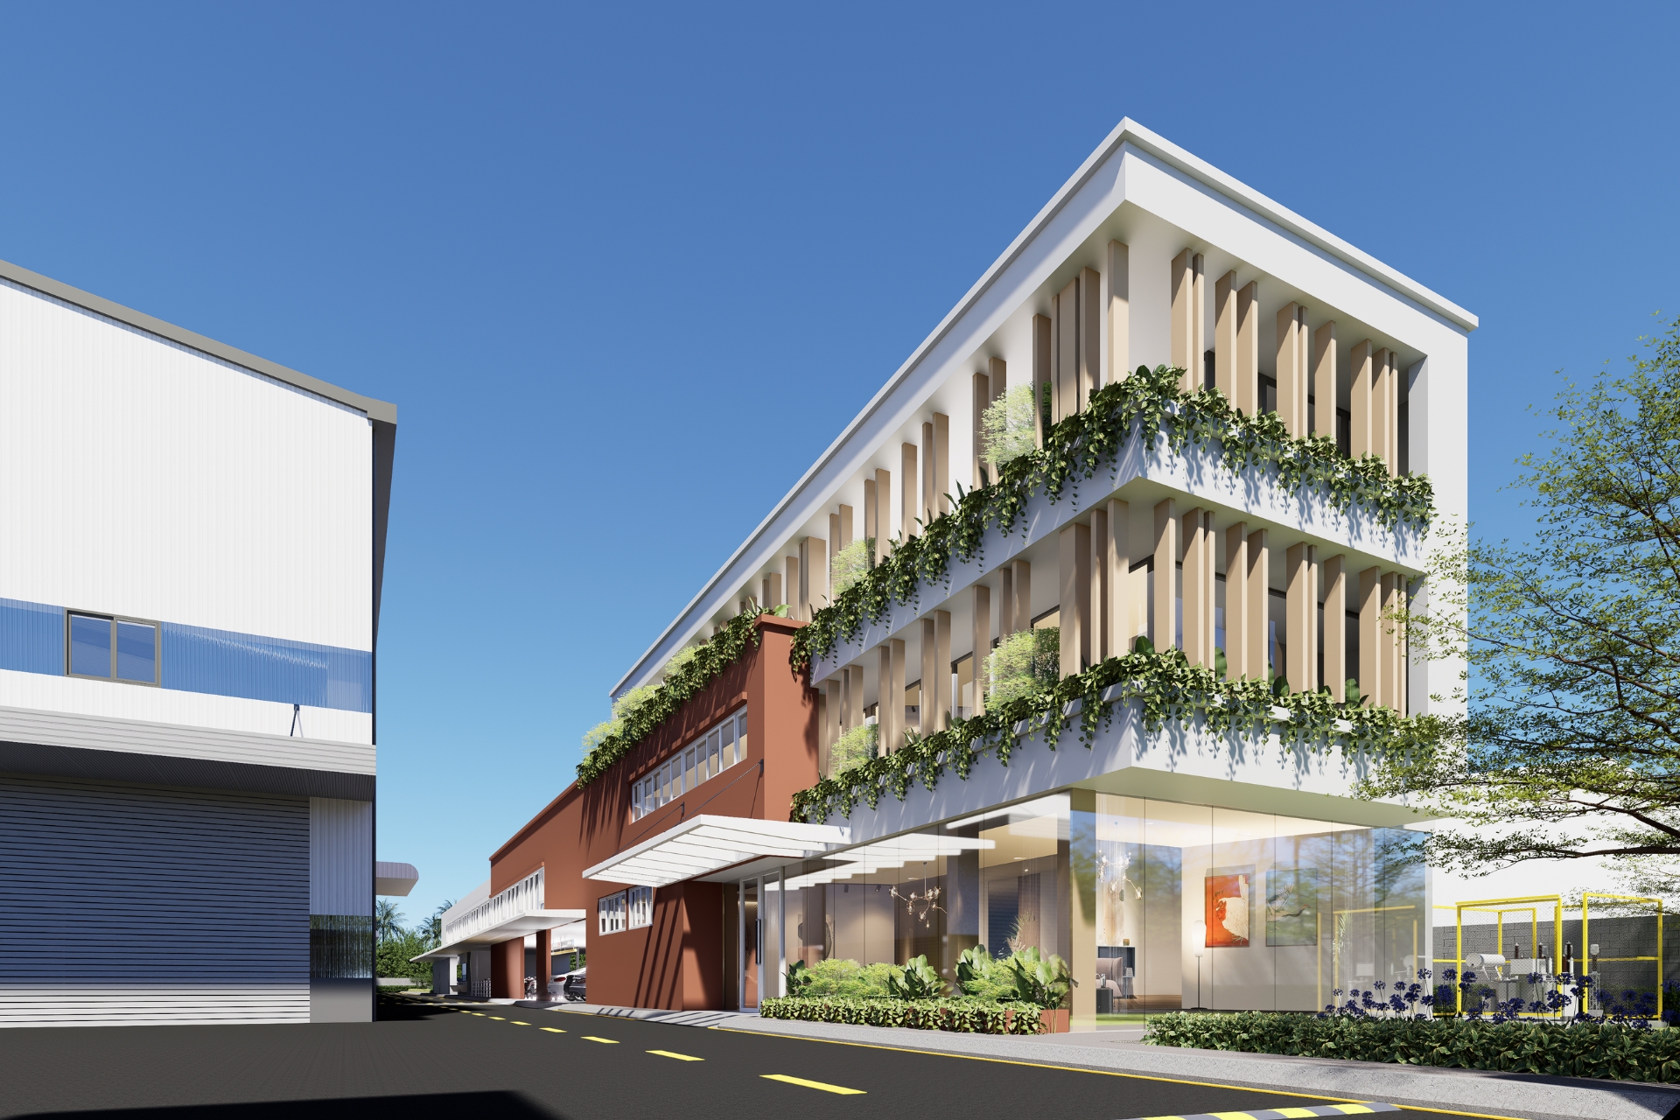 TECO – Factory design contractor for Dai Viet Wood Manufacturing factory.
Conclusion
Understanding factory office design standards helps investors prepare more effectively before construction. A suitable design ensures functionality, safety, and operational efficiency. Businesses should work with qualified professionals to review the requirements from the outset.