Factory Office Design: Key Principles for an Efficient Working Environment
Factory office design is an important consideration for manufacturing businesses. A suitable design solution must simultaneously meet the needs of management, production activities, and employee working conditions. Scientific space planning also helps make the most of available space, control costs, and improve operational efficiency. So, how can factory offices be designed to provide comfort while meeting technical requirements? Explore the details with TECO in the article below.
Planning a factory office?
TECO designs and builds factory offices and offices inside running plants: structure, finishes, furniture, M&E and fire safety by one contractor, under work permits.
Free site survey and quotation in Ho Chi Minh City and southern Vietnam.
Call +84 911 111 929 Zalo 0911 111 929 See our factory office service → Furniture workshop →
1. What Is a Factory Office?
A factory office is a model that integrates administrative workspaces, management areas, and production areas within the same premises. Depending on the scale, available land, and specific operational characteristics, businesses can choose from various layout options.
The most common models include offices located inside the factory, office blocks adjacent to production areas, and offices situated on upper floors. Each model has its own advantages and should be evaluated based on actual usage requirements.
Factory office design involves more than simply arranging functional rooms. It also requires coordination between architecture, structural engineering, technical systems, and operational processes. The goal is to create a convenient working environment while ensuring that production activities continue safely and without interruption.
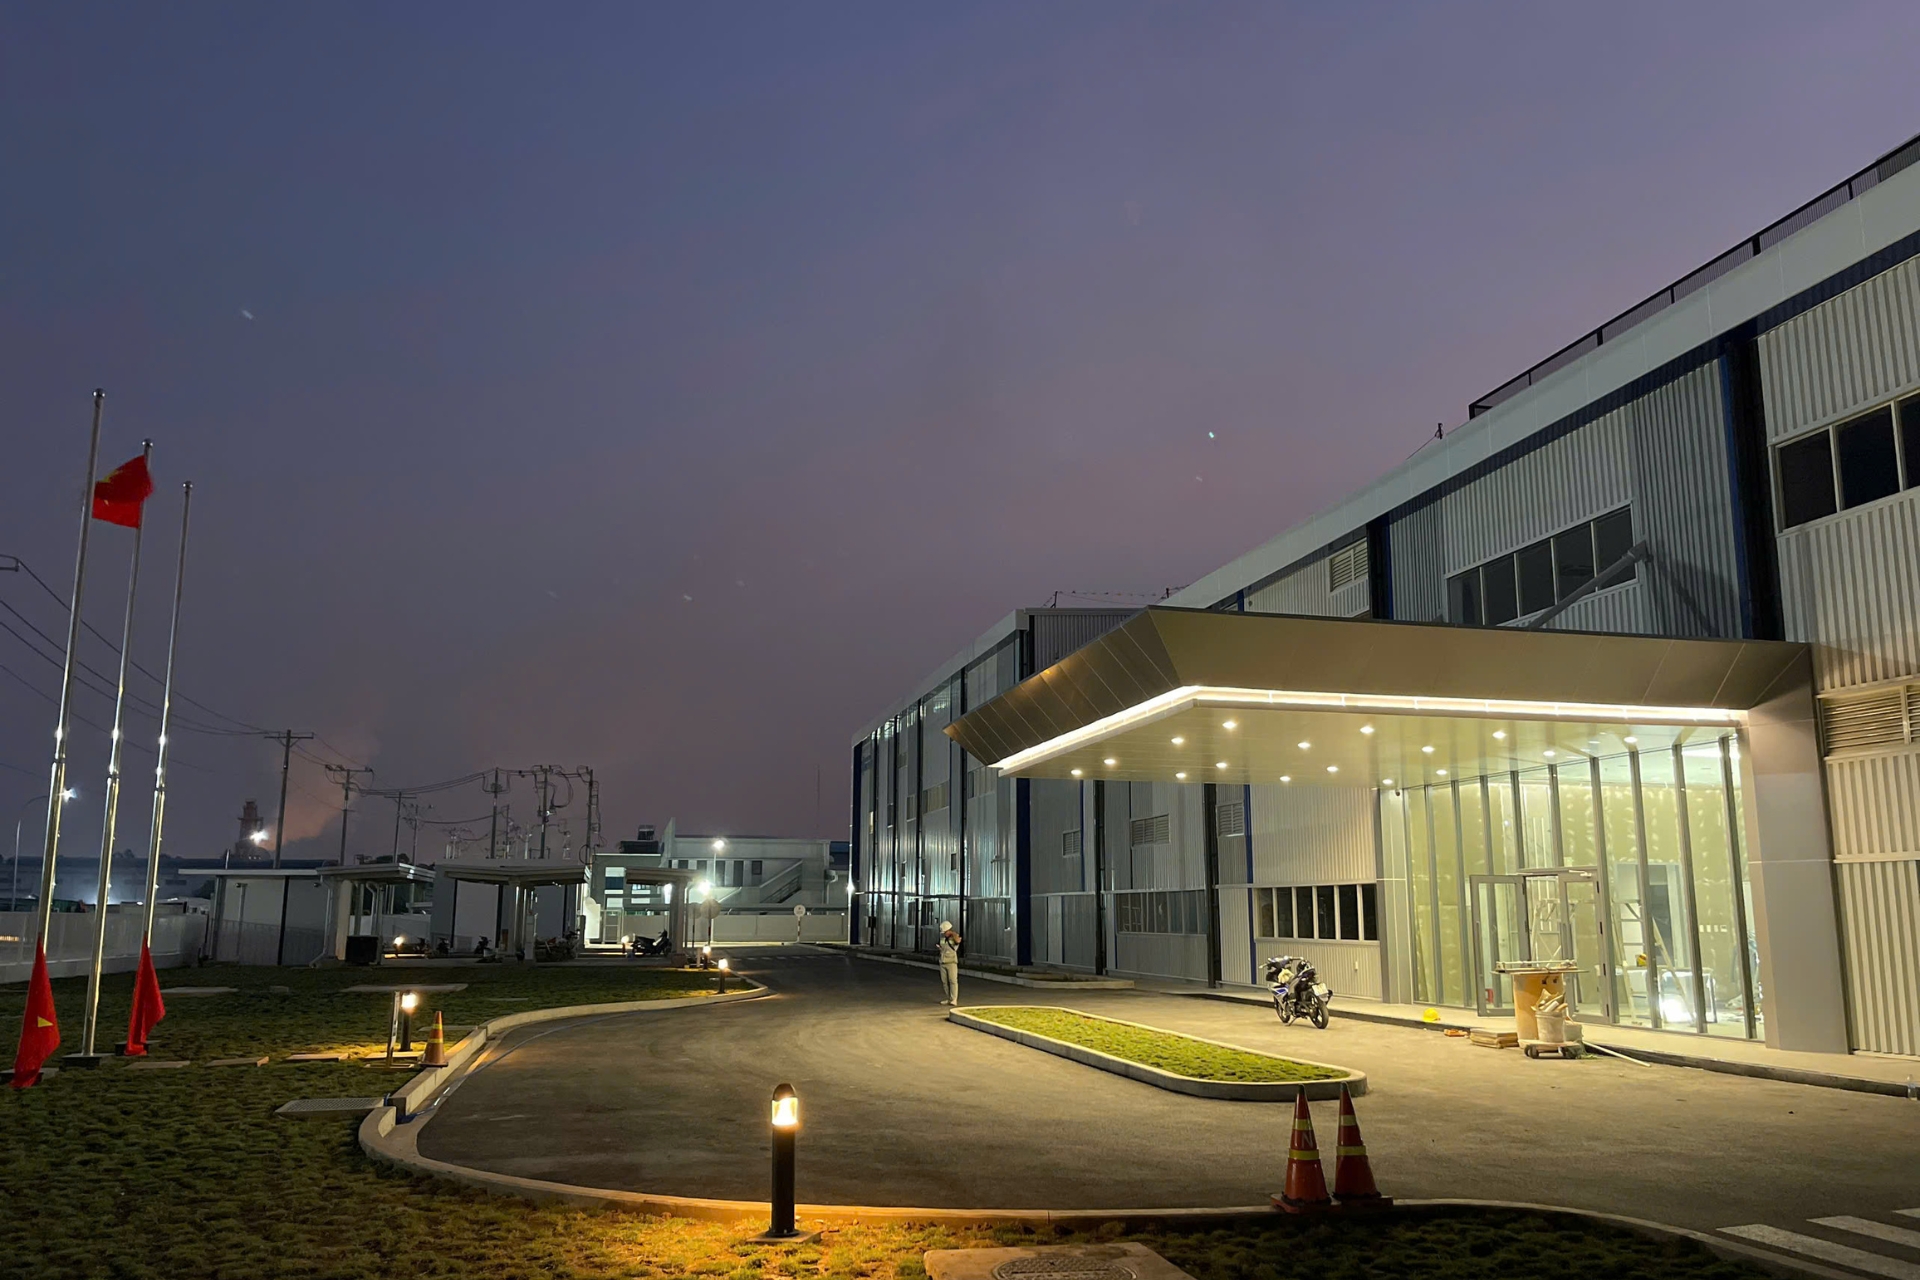 The concept of a factory office.
2. Benefits of Optimized Factory Office Design
Optimizing Space and Investment Costs
Combining offices with factory facilities helps businesses make efficient use of their existing land. Appropriate planning also minimizes duplicated infrastructure components and reduces the need to move between different areas.
However, investment efficiency depends on the design solution, site conditions, and technical requirements. Businesses should consider total construction, operation, and maintenance costs rather than comparing usable floor areas alone.
Improving Operational Coordination
When offices are located near production areas, management teams can exchange information and resolve issues more quickly. Technical personnel can also conveniently monitor progress, inspect quality, and coordinate with relevant departments.
As a result, workflows become more closely connected, and processing times can be reduced. This contributes to improved operational efficiency.
Improving the Working Environment
A suitable working environment helps employees maintain concentration and comfort. Acoustic insulation, ventilation, lighting, and temperature control solutions must be calculated according to the specific characteristics of the factory.
These factors are also important in helping businesses establish a professional working environment that meets long-term usage needs.
3. Common Factory Office Layout Models
Offices Located Inside the Factory
This model is suitable for businesses that need to directly manage production activities. The office can be arranged in a separate area, partitioned from the production line using an appropriate partition system.
Its advantages include convenient supervision and information exchange. However, the design must focus on controlling noise, dust, heat, and other factors that may affect the quality of the working environment.
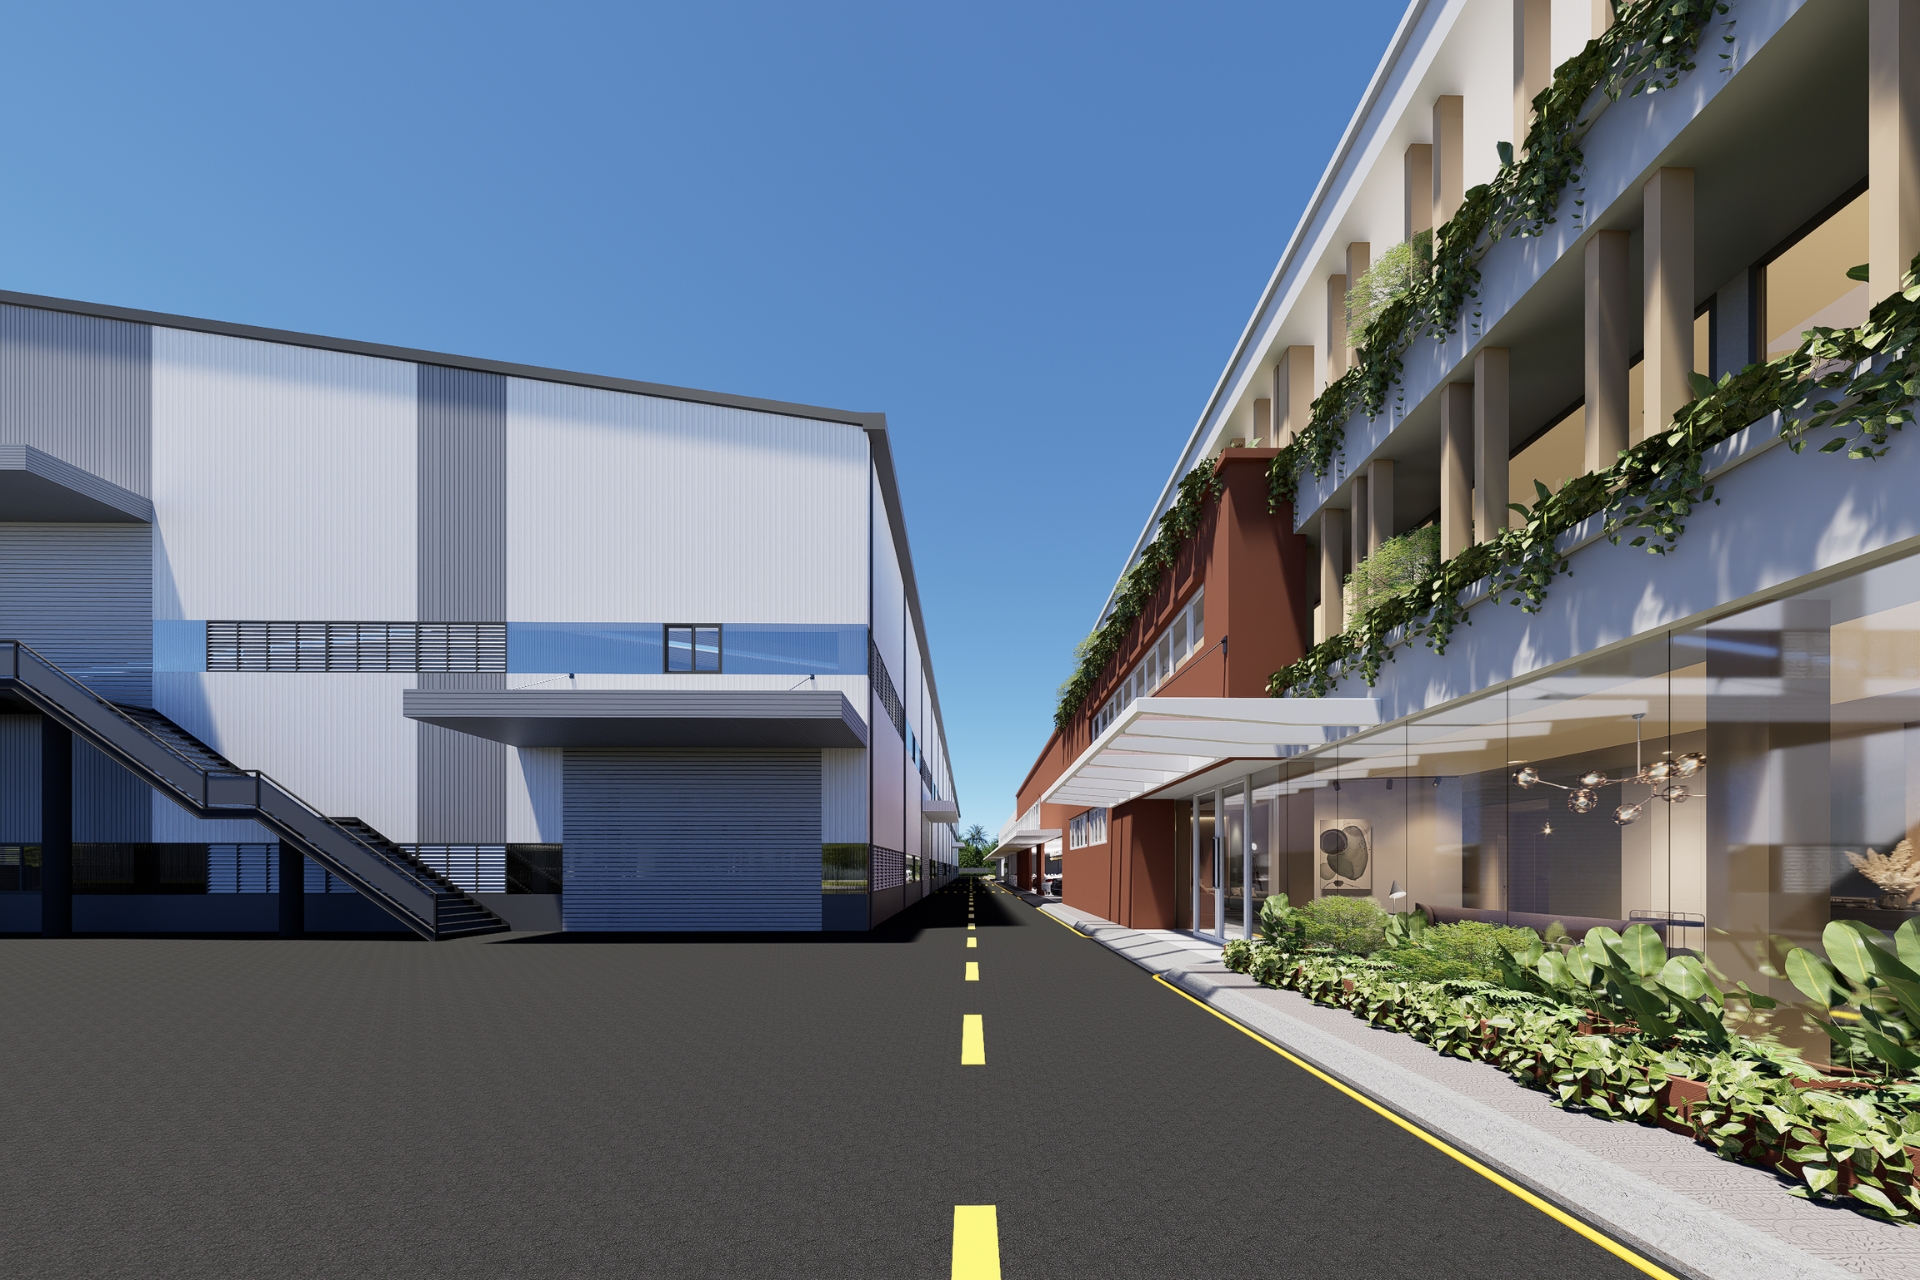
Offices Adjacent to Production Areas
In this model, the office block is located next to the factory, with convenient connecting access. This arrangement helps distinguish administrative areas from production areas.
Businesses can proactively arrange meeting rooms, reception areas, management offices, and ancillary spaces. This is an option worth considering when a balance between connectivity and privacy is required.
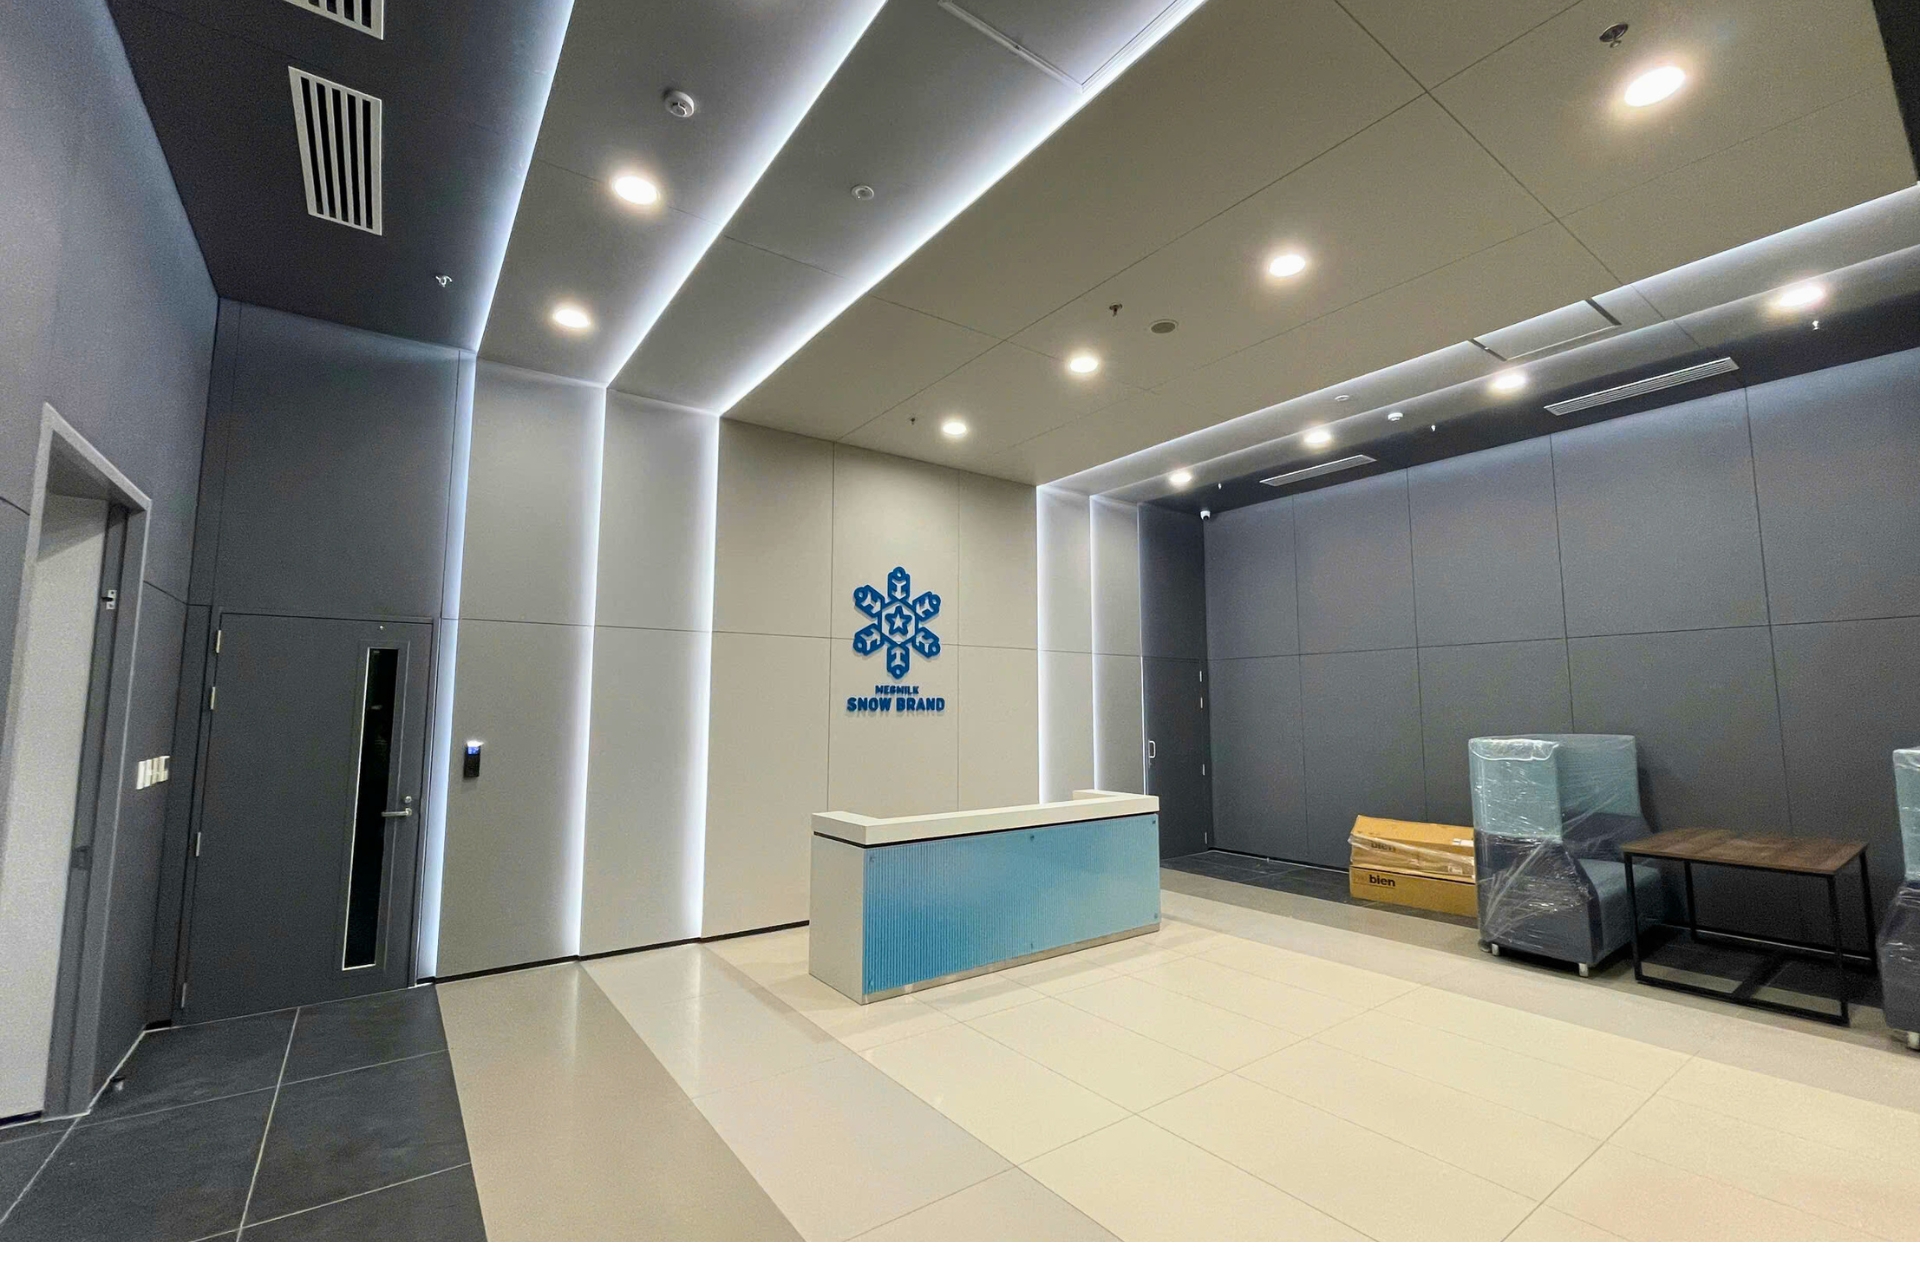 Offices adjacent to production areas.
Offices Located on Upper Floors of the Factory
Locating offices on upper floors can increase usable floor area within the same land area. This solution requires careful calculations of structural systems, load-bearing capacity, vertical circulation, and emergency exits.
Not every factory is suitable for this model. Investors need to assess the building conditions and technical requirements before selecting this option.
4. Six Principles for Effective Factory Office Design
4.1. Plan the Layout According to Operational Needs
Space planning is a fundamental step in factory office design. Businesses need to determine the number of employees, usage requirements, and relationships between departments.
Areas such as executive offices, meeting rooms, technical areas, rest rooms, and ancillary spaces must be arranged appropriately. The space should meet current needs while allowing for adjustments as the business grows.
A well-planned layout helps minimize wasted space and facilitates smooth operations.
4.2. Organize Circulation Routes Systematically
Circulation routes directly affect safety and operational efficiency. Therefore, the design must clearly distinguish pedestrian routes, goods transportation routes, and access routes for visitors.
Traffic routes should minimize unnecessary intersections. Walkways and emergency exits must be arranged in accordance with the requirements applicable to the building.
Appropriate circulation planning also helps reduce conflicts between personnel and transportation vehicles. This factor should be considered from the planning stage.
4.3. Control Noise, Dust, and Heat
Production areas may generate noise, dust, or heat depending on the industry. If these factors are not controlled, they can affect the office working environment.
Businesses should prioritize locating offices away from pollution sources whenever site conditions permit. In addition, appropriate enclosure systems, doors, and sound-insulating materials should be selected.
Ventilation and air conditioning systems must also be calculated according to heat loads, occupancy levels, and the requirements of each area. For industries with specific environmental requirements, the design solution must comply with relevant standards.
4.4. Optimize Lighting and Ventilation
Lighting and ventilation affect employee comfort as well as energy efficiency. The design should maximize natural light in suitable areas while minimizing glare and excessive heat gain.
Artificial lighting systems must meet the requirements of the tasks performed in each area. Meanwhile, ventilation and air conditioning solutions must suit the climatic conditions, occupancy levels, and internal heat sources of the building.
Coordination between architecture and electromechanical systems helps minimize adjustments during construction.
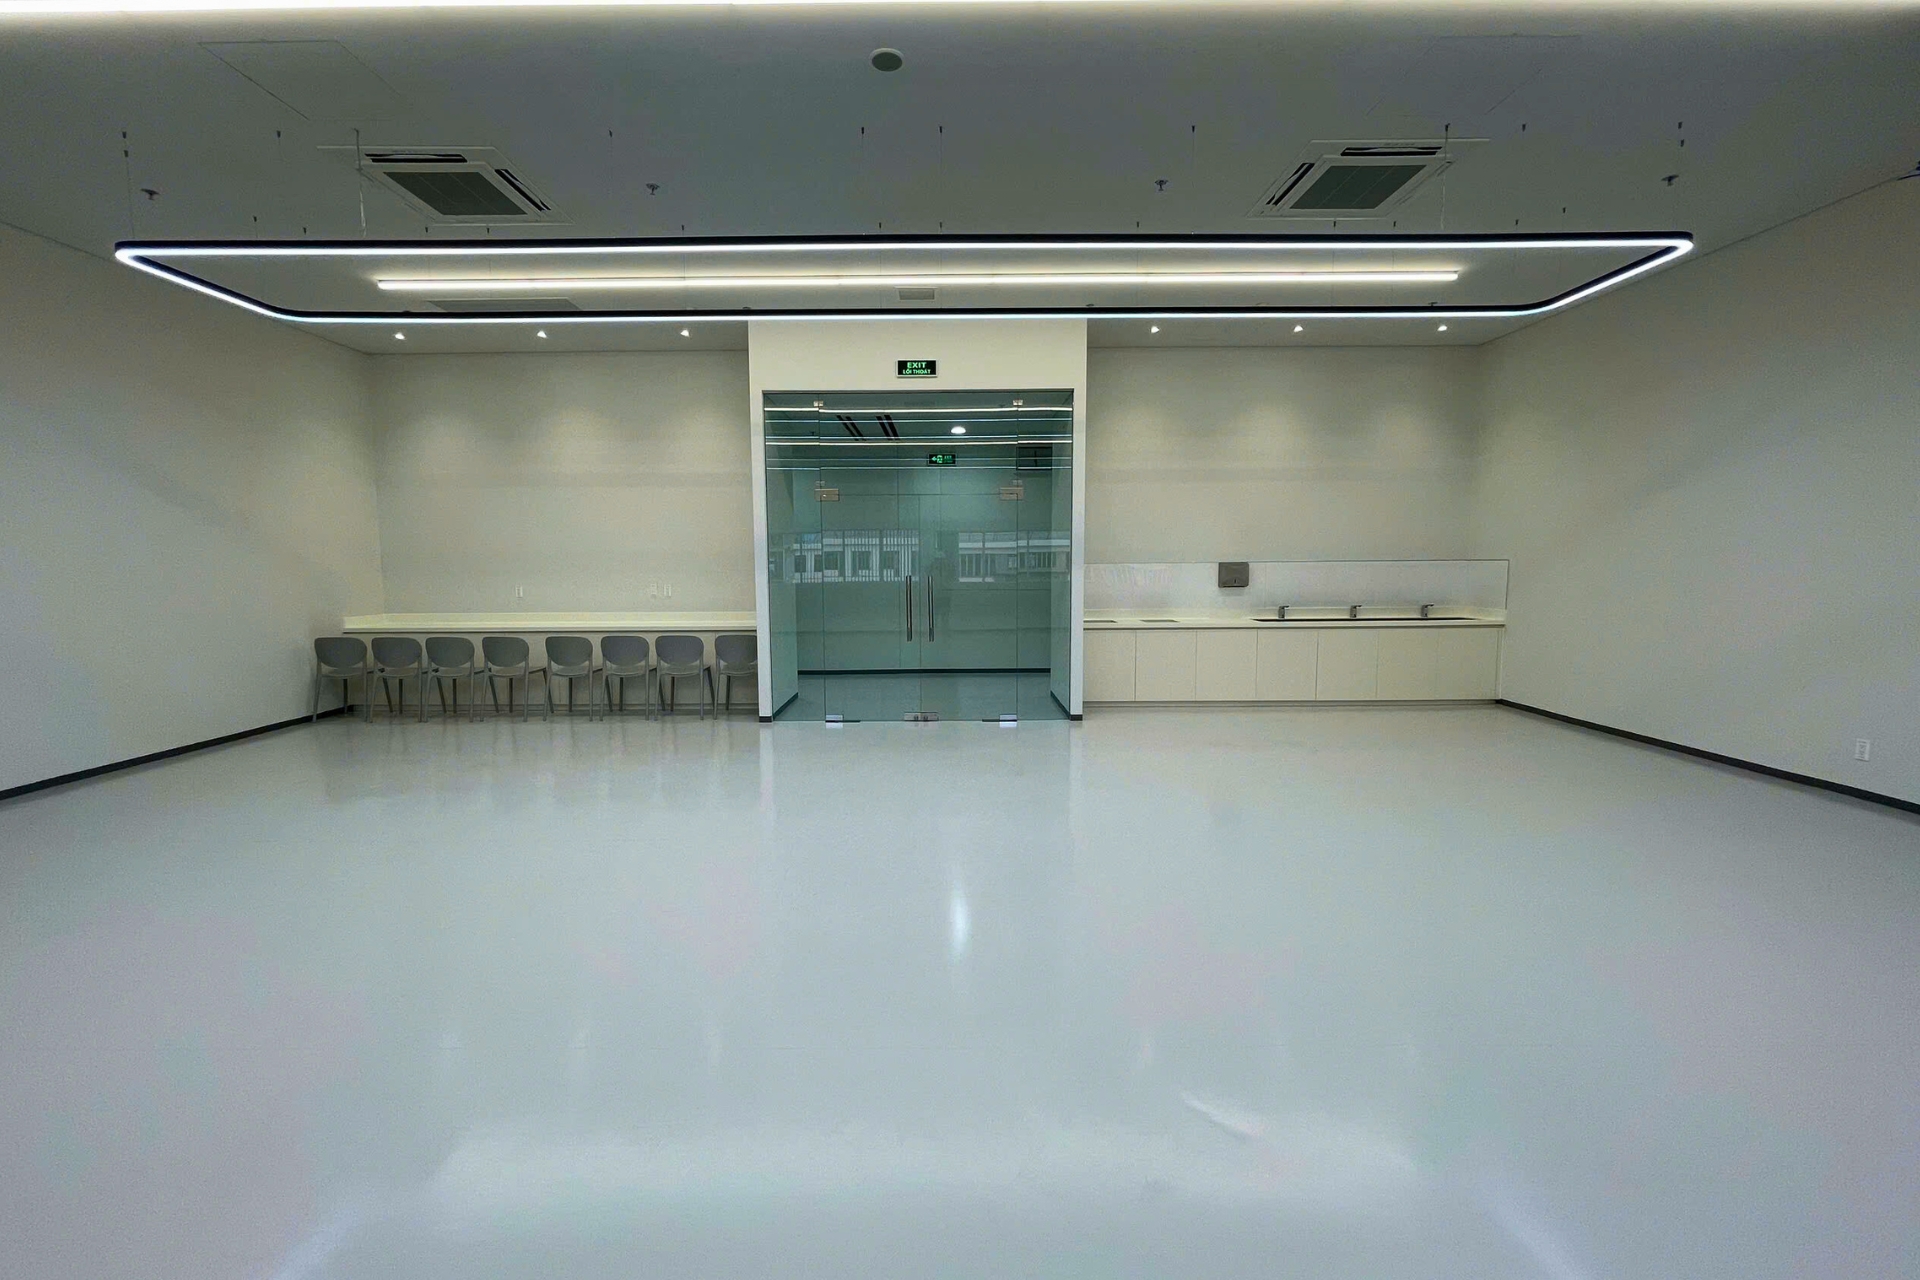 Optimizing lighting and ventilation.
4.5. Ensure Safety and Regulatory Compliance
Safety is an essential requirement in factory office design. The design solution must coordinate architectural elements, structural systems, electrical systems, water supply and drainage, and fire protection and prevention systems.
Emergency exits, doors, access routes, and functional areas must be designed in accordance with the applicable codes, standards, and current regulations governing the building. Specific requirements of the manufacturing industry must also be identified from the outset.
Checking coordination across disciplines helps minimize technical conflicts, reduce risks, and support safe operations.
4.6. Allow for Future Expansion
Staffing and production needs may change at different stages. Therefore, the design should consider the possibility of expansion or functional adjustments when necessary.
Businesses can consider flexible layouts, reserved capacity in technical infrastructure, and appropriate land-use planning. These decisions should be based on actual development plans to avoid investing beyond requirements.
Good adaptability helps maintain the building’s long-term usability and minimizes unnecessary renovation costs.
5. Mistakes to Avoid in Factory Office Design
Certain mistakes can reduce building efficiency and generate additional operating costs.
Prioritizing production space alone: Allocating too much space to production lines may leave offices without sufficient workspace and necessary amenities.
Locating offices near pollution sources: Noise, dust, and heat can affect employees if appropriate control measures are not implemented.
Insufficient coordination between disciplines: Conflicts between architecture, structural engineering, and technical systems may require design documentation revisions or lead to additional work during construction.
Failing to consider operational processes: Poorly planned circulation routes can obstruct goods transportation and coordination between departments.
Overlooking future expansion needs: Buildings with limited flexibility may struggle to accommodate the business’s future growth.
To minimize these issues, investors should clearly define usage requirements, production processes, budgets, and technical requirements before finalizing the design solution.
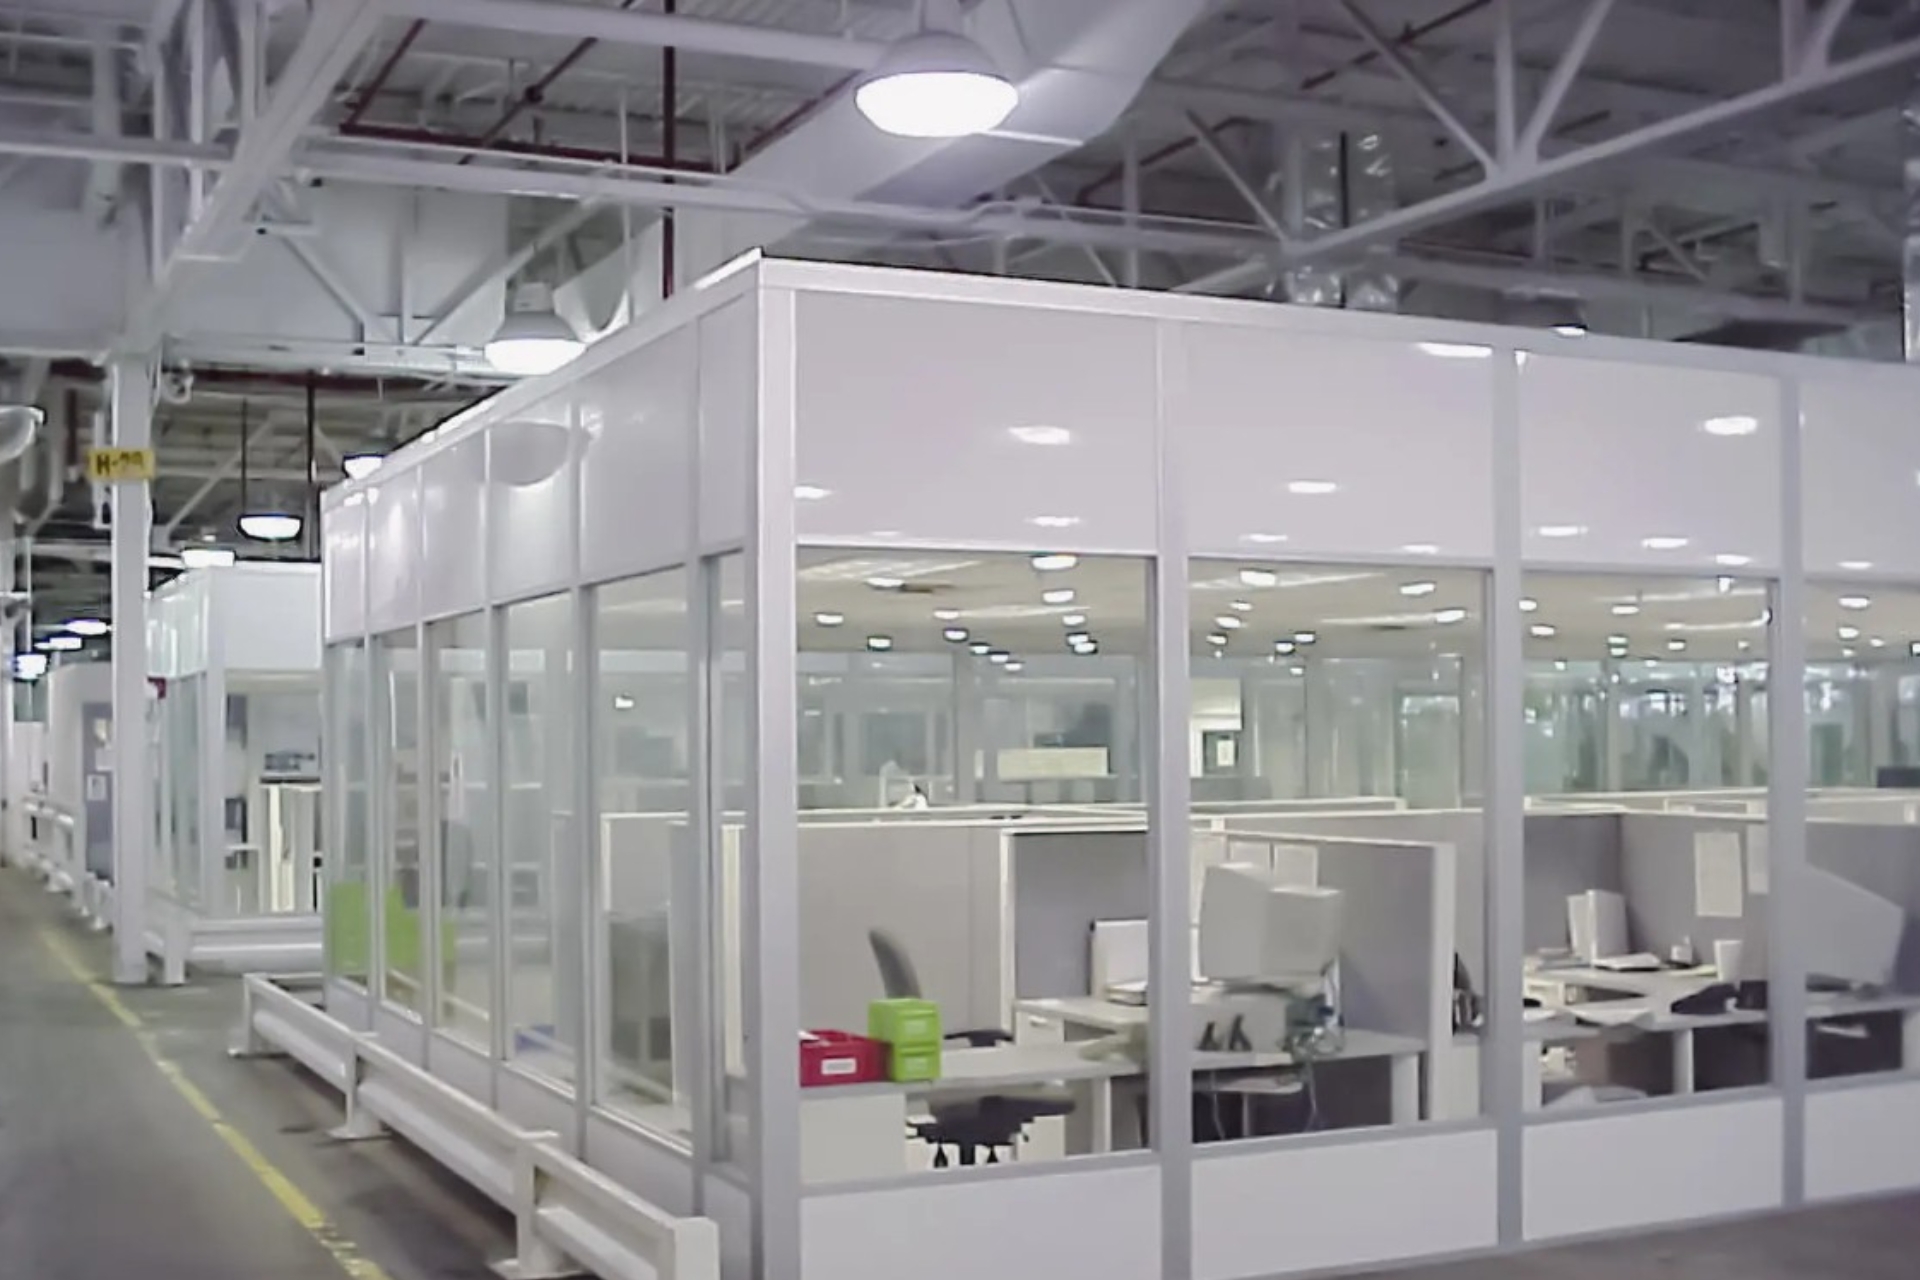 Mistakes to avoid in factory office design.
6. Factory Office Design Process
A clearly defined implementation process helps control quality and minimize additional costs during execution.
Step 1: Conduct a site survey and collect requirements. Gather information about the site, industry, production processes, number of employees, and estimated budget.
Step 2: Develop planning and design proposals. Determine the overall layout, functional zoning, circulation routes, and appropriate architectural solutions.
Step 3: Coordinate technical design. Ensure coordination between architecture, structural engineering, electromechanical systems, water supply and drainage, ventilation, and safety requirements.
Step 4: Execute construction and control quality. Follow the design documentation, schedule, budget, and technical requirements throughout the construction process.
Each step requires coordination among the investor, consultants, and relevant parties. This helps ensure that the final solution meets actual usage needs and the business’s development direction.
7. TECO – Supporting Industrial Building Design and Construction
With a focus on providing architectural and construction solutions, TECO aims to meet investors’ actual needs through design solutions suited to building functions, site conditions, and operational requirements.
For factory office projects, close coordination between planning, architecture, and technical systems provides the foundation for controlling building quality.
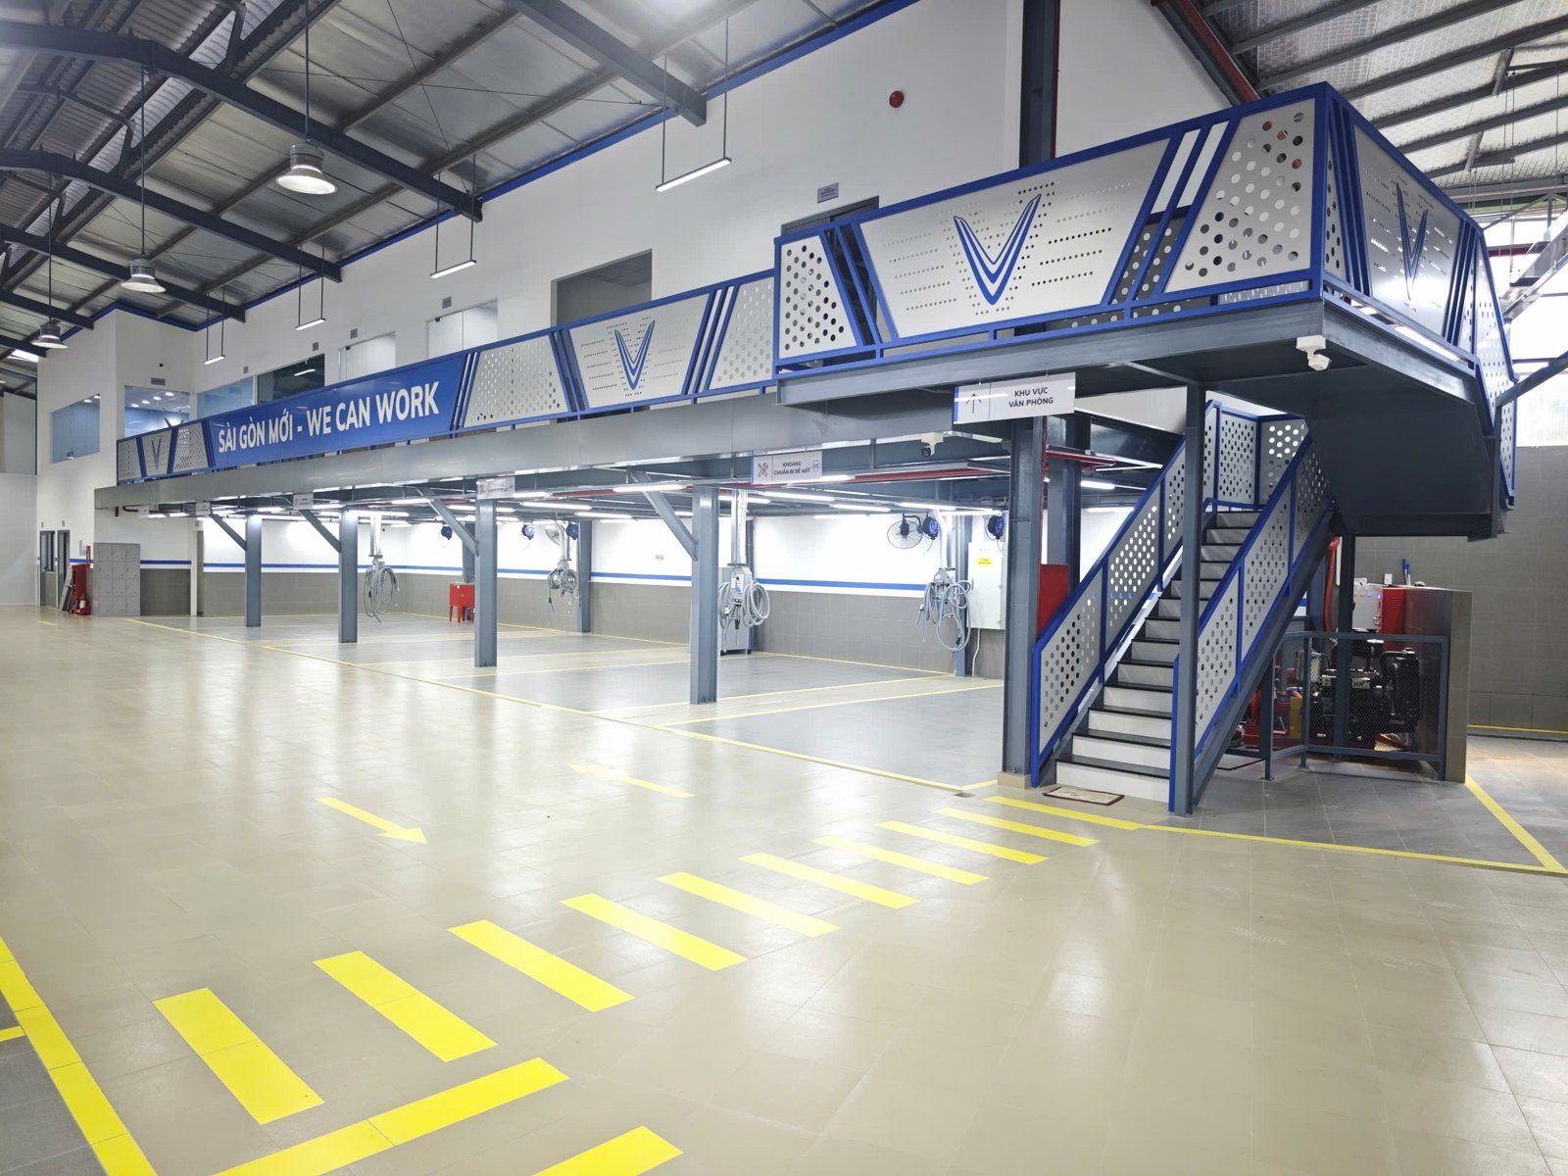
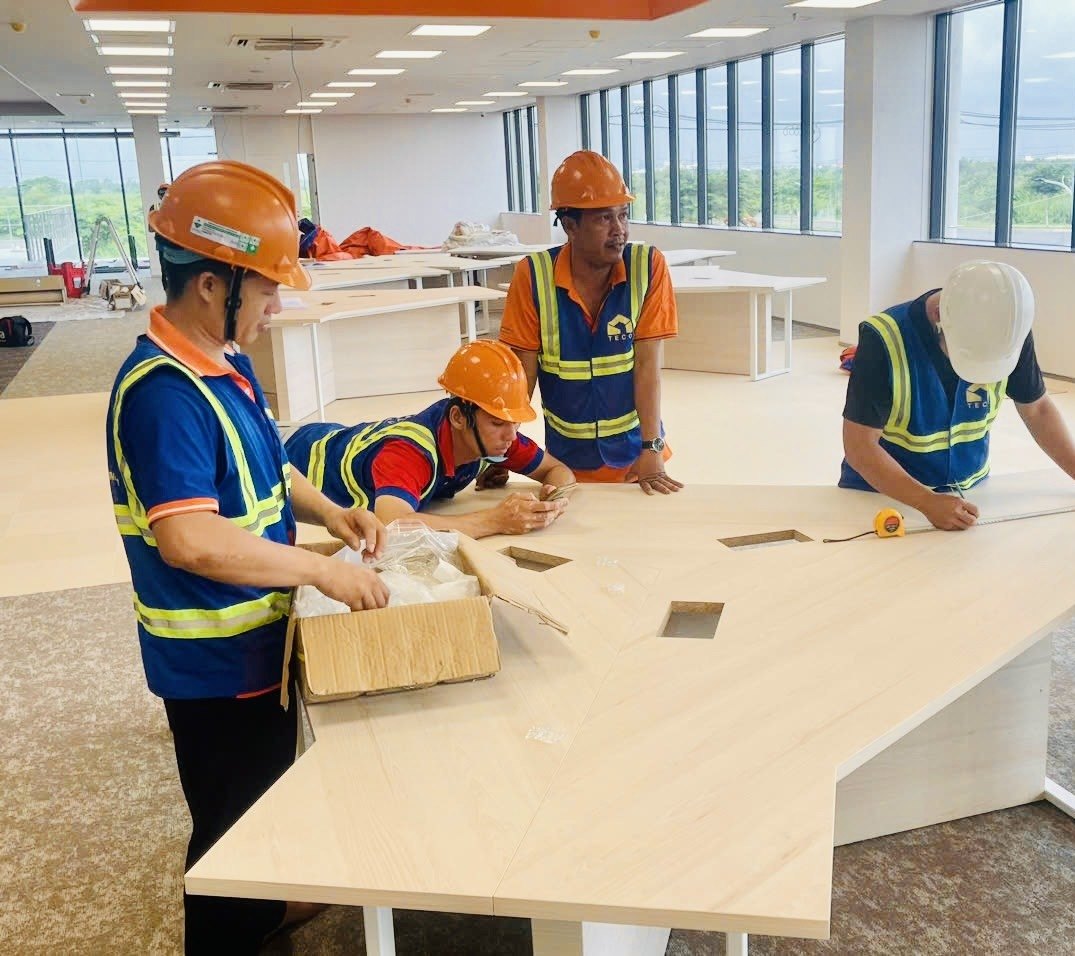
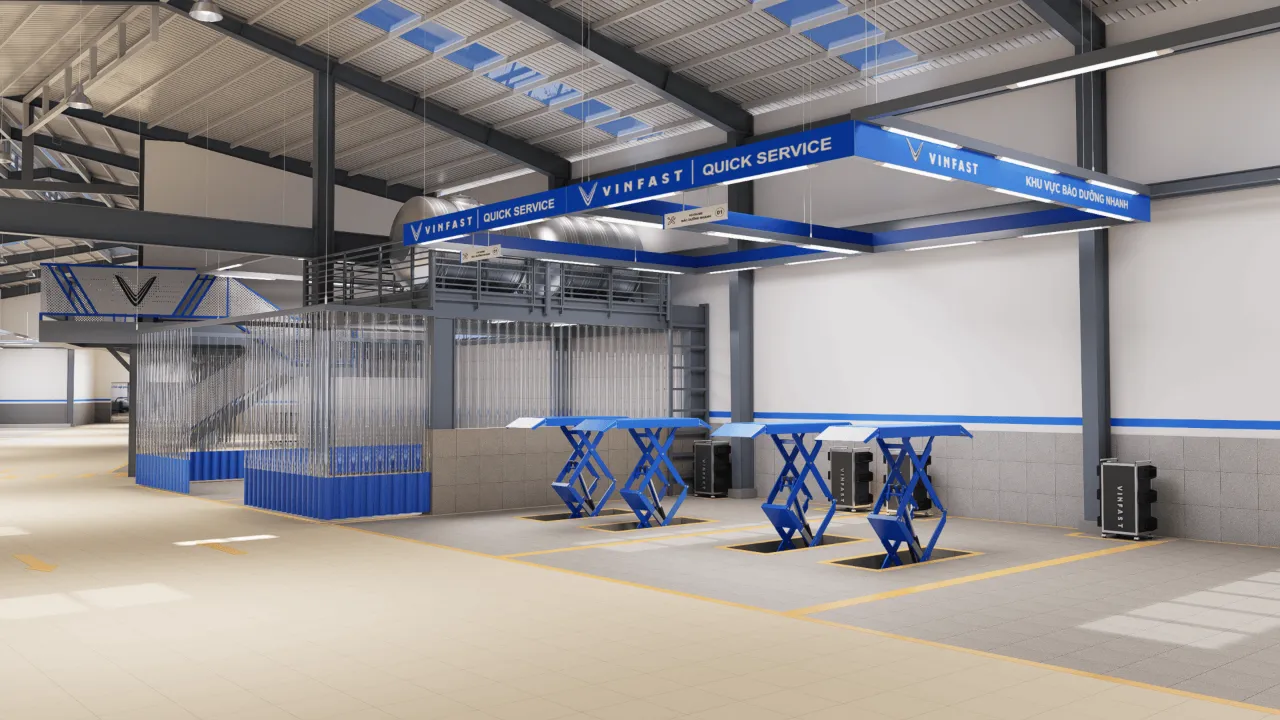
Representative projects include VinFast Factory Office, Megmilk Factory Office, and Fujiya Factory Office. Investors can explore TECO’s services to select solutions that suit their project scale and investment objectives.
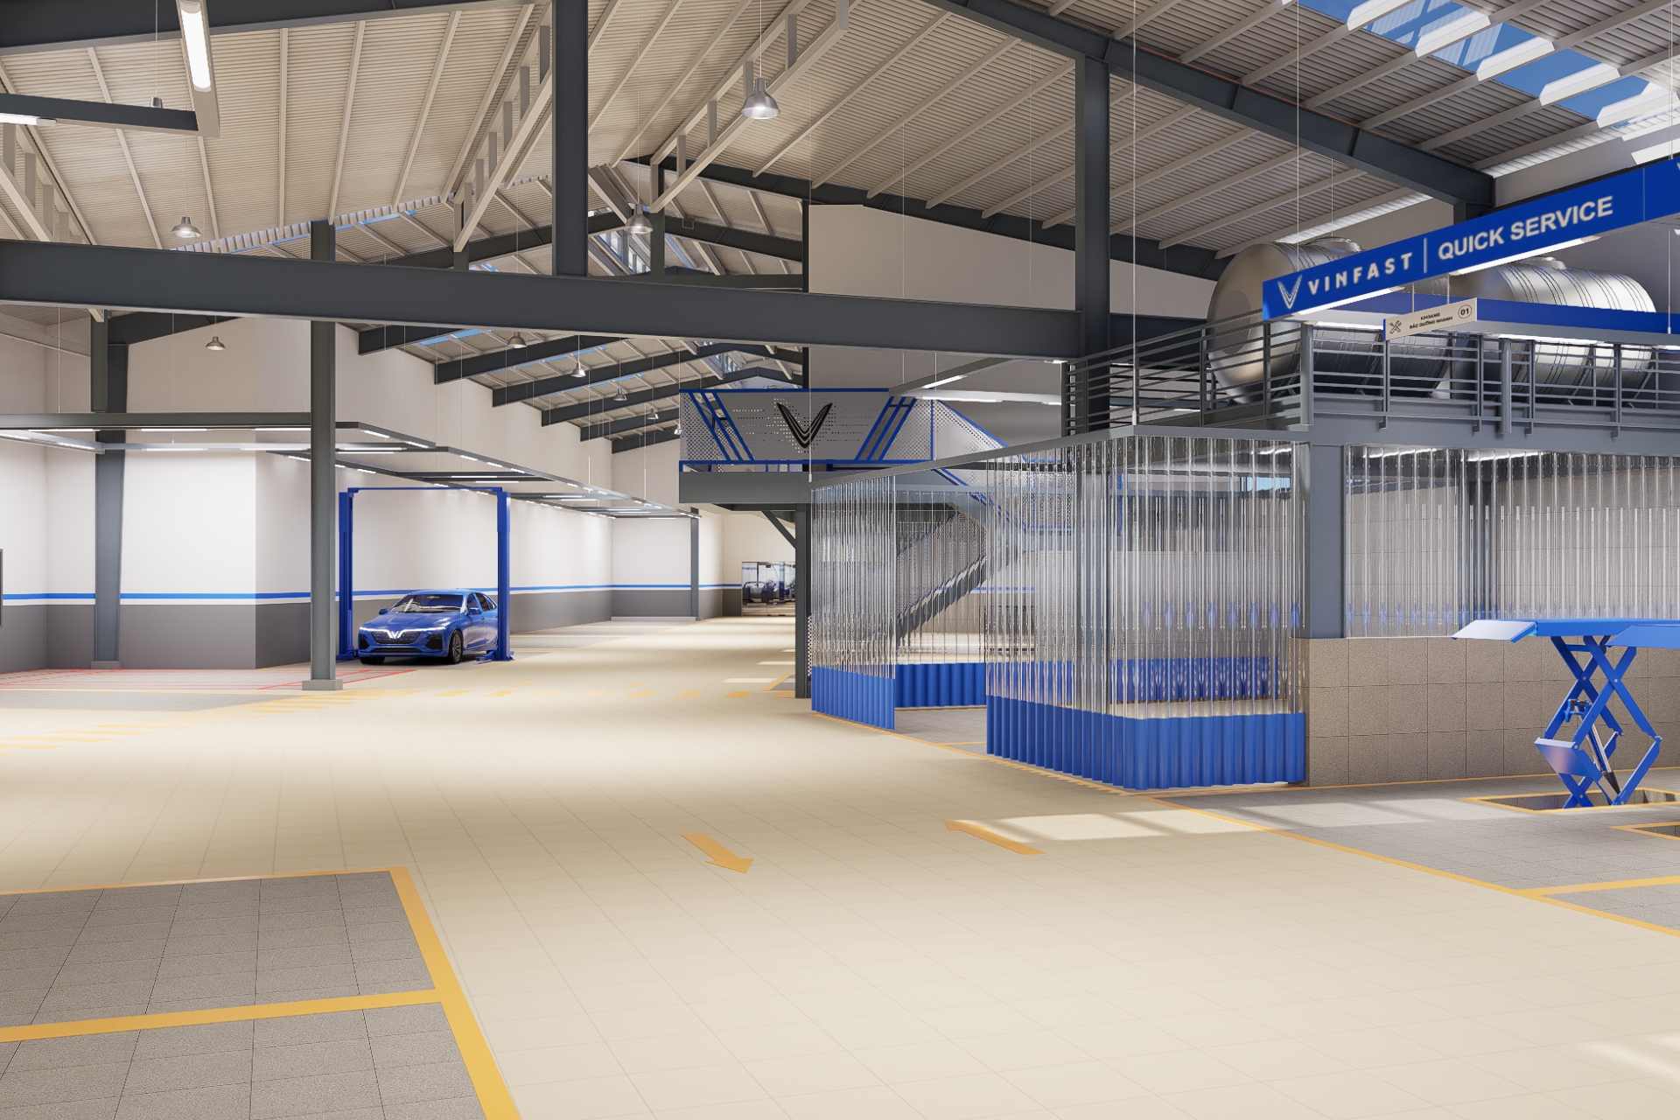
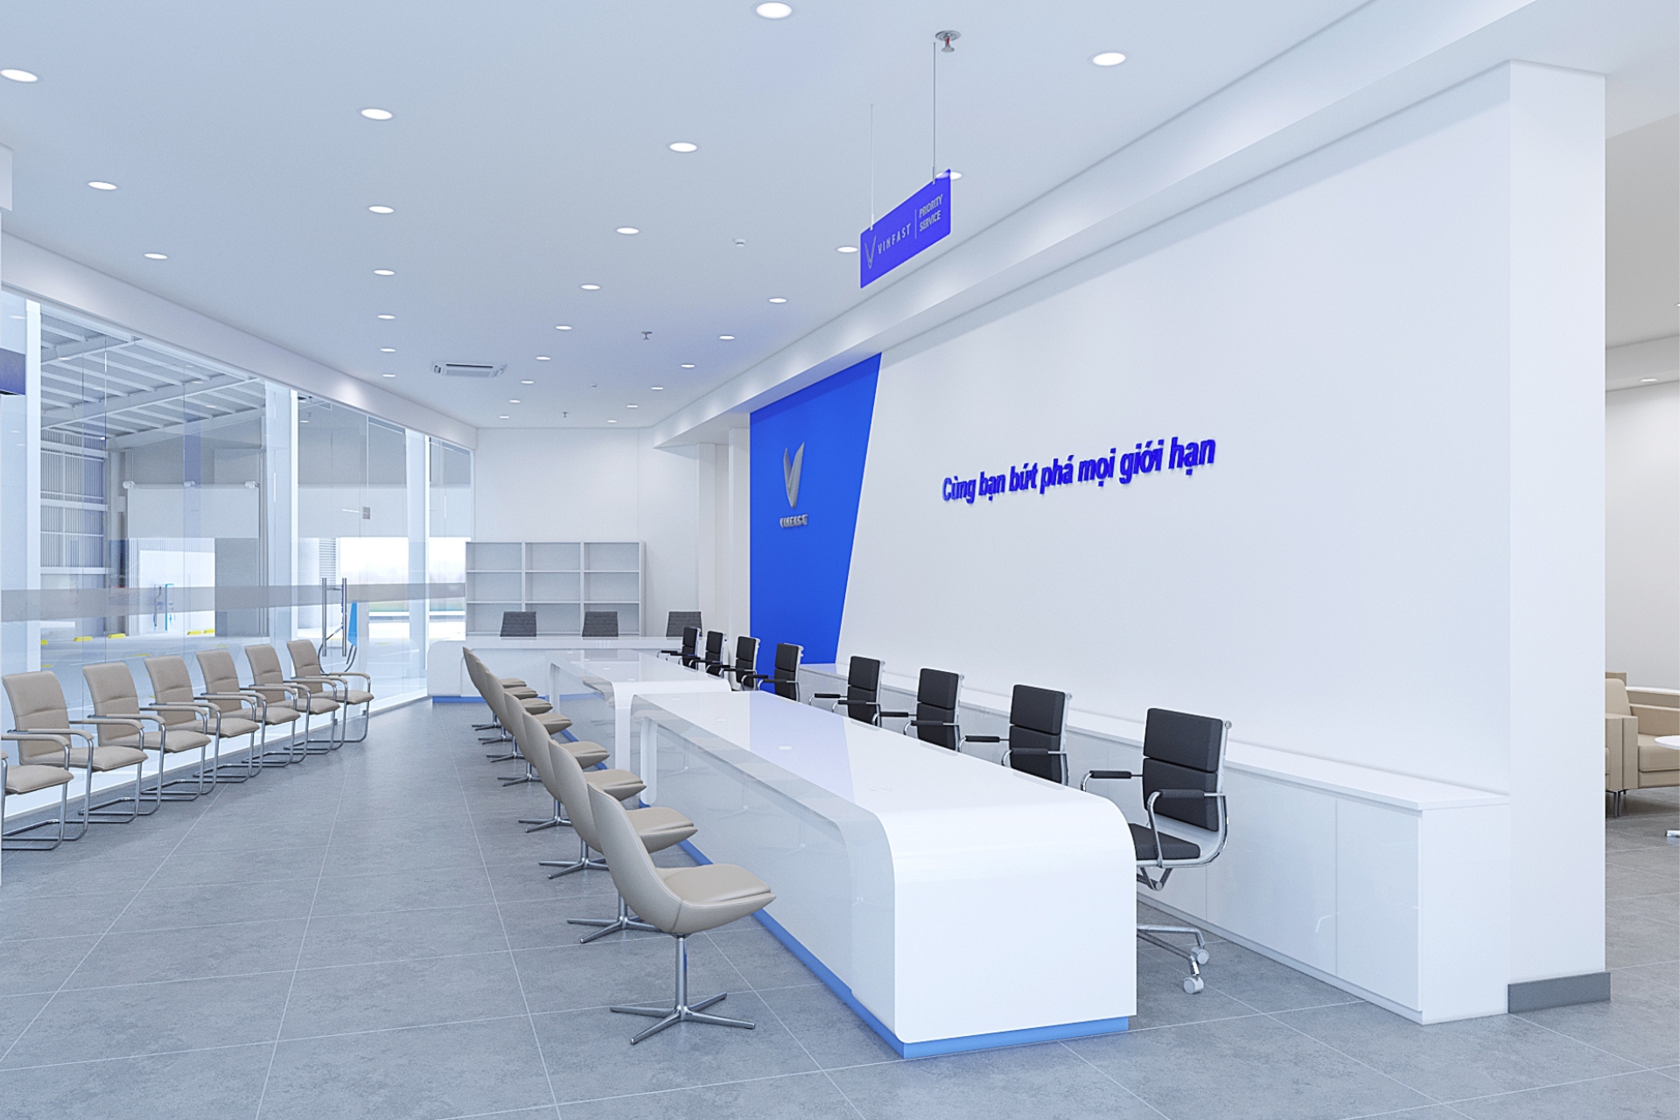 TECO – Design and construction of the VinFast factory office.
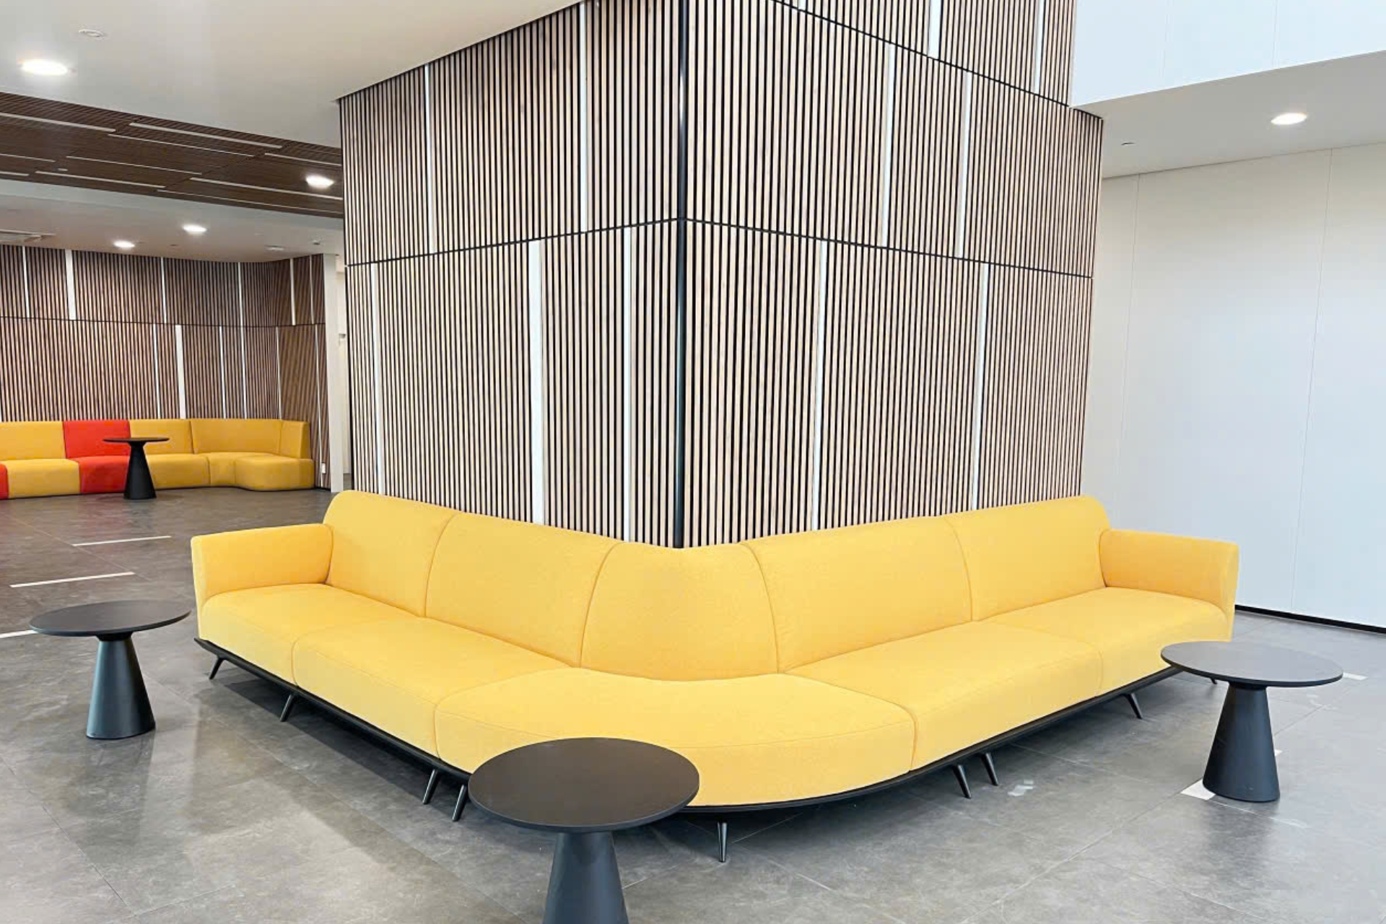
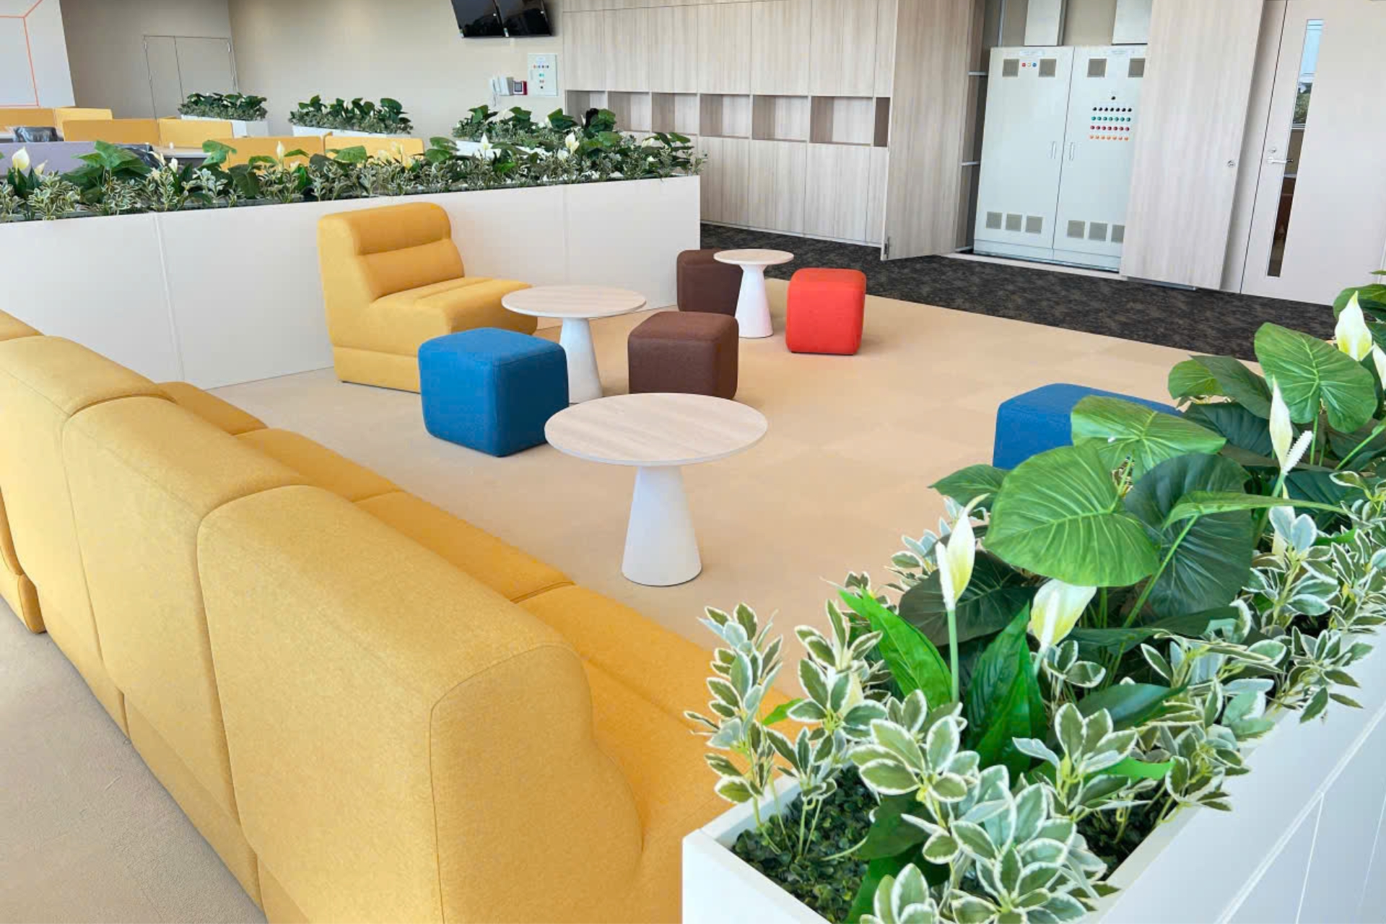
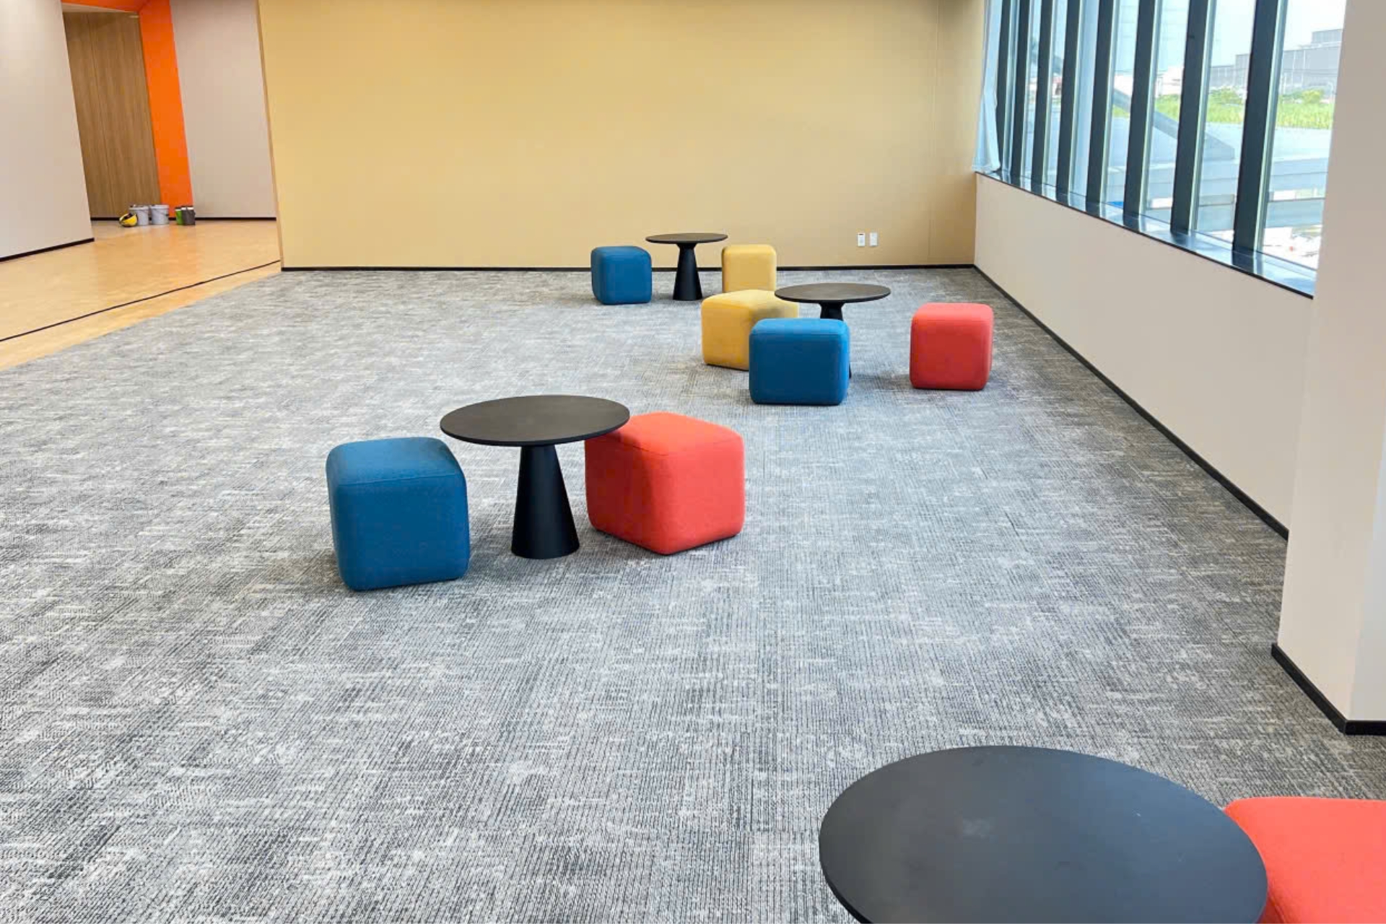 TECO – Design and construction of the Fujiya factory office.
Conclusion
Factory office design is not merely a matter of space allocation. It is also a process of optimizing functionality, connecting operations, ensuring safety, and improving the quality of the working environment. A suitable solution from the outset helps businesses make effective use of their facilities and respond more proactively to future development needs.
Contact TECO at 0911 111 929 or email teco@tecoarch.com to discuss your project.
Planning a factory office?
TECO designs and builds factory offices and offices inside running plants: structure, finishes, furniture, M&E and fire safety by one contractor, under work permits.
Free site survey and quotation in Ho Chi Minh City and southern Vietnam.
Call +84 911 111 929 Zalo 0911 111 929 See our factory office service → Furniture workshop →
Related service: Custom furniture workshop