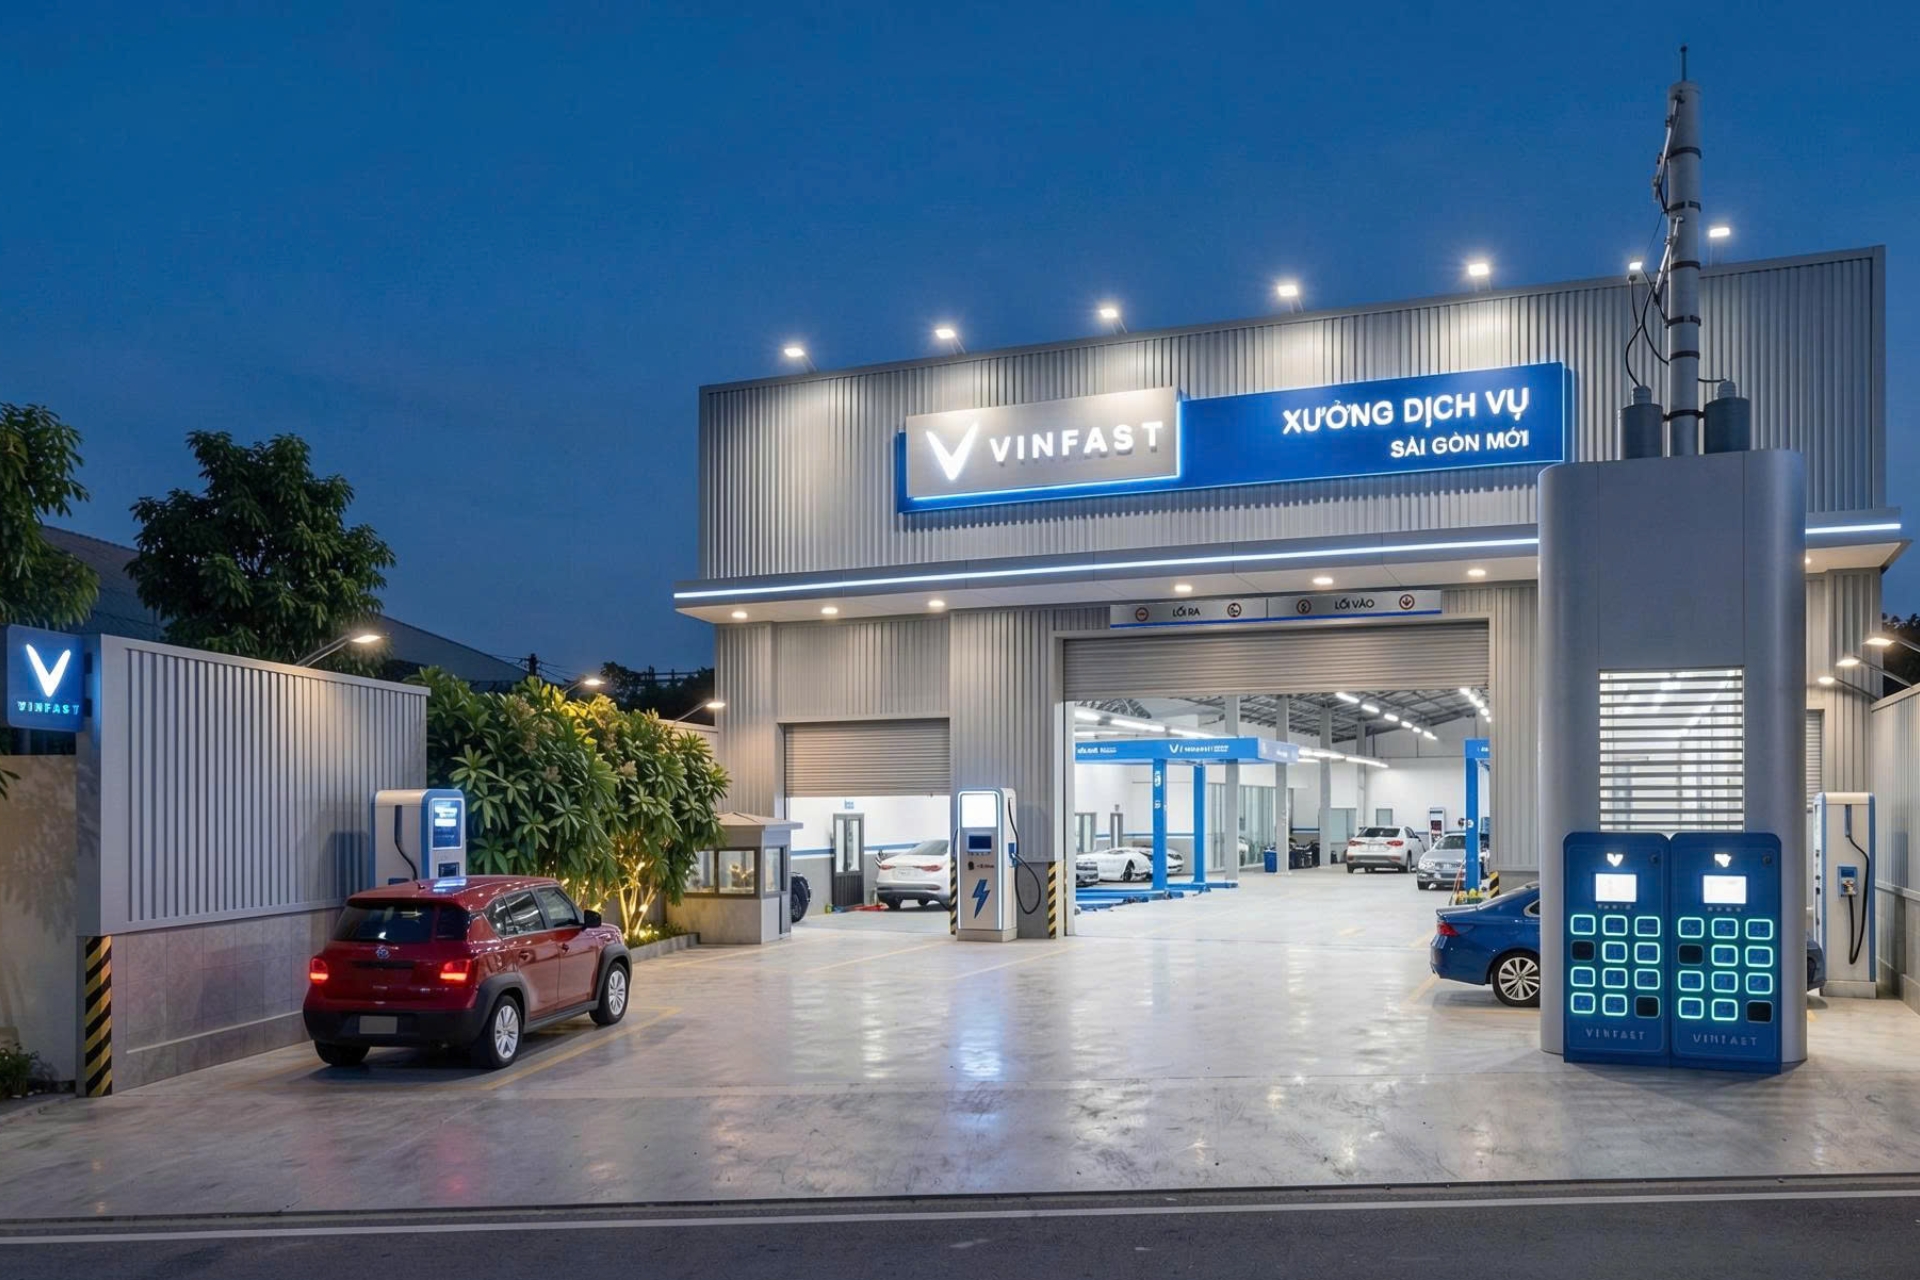
Factory Office Design & Construction Process: A Step-by-Step Guide by TECO
A well-designed factory office does more than create a professional working environment. It also helps businesses improve operational efficiency, streamline management, and optimize production activities. However, to ensure the project fully meets operational requirements, maintains high construction quality, and stays within budget, it is essential to follow a clear and systematic implementation process from the very beginning.
With years of experience in industrial design and construction, TECO has established a professional workflow covering every stage from site survey and design to construction and final handover. This comprehensive approach helps clients save time, minimize unexpected costs, and ensure projects are delivered on schedule.
Let’s explore TECO’s factory office design and construction process.
Why Is a Structured Factory Office Design & Construction Process Important?
Every business has different production scales, operational models, and industry-specific requirements. Therefore, there is no one-size-fits-all design solution. A well-defined implementation process offers numerous benefits.
First, it ensures the facility is designed according to actual operational needs. Functional areas are carefully planned to maximize space utilization and improve workflow efficiency. In addition, a transparent process enables businesses to control project costs from the outset. Every construction item is clearly calculated, minimizing unexpected expenses.
Furthermore, construction schedules can be managed more effectively. Each project phase follows a detailed timeline, ensuring on-time completion. Strict quality control throughout both the design and construction stages guarantees a high-quality factory office that complies with all applicable technical standards.
Step 1: Understanding Client Requirements & Providing Consultation
Every TECO project begins with understanding the client’s needs. Our consultants gather detailed information about the company’s production scale, industry, workforce size, and future expansion plans. Based on these insights, TECO recommends the most suitable factory office solution.
Businesses may choose:
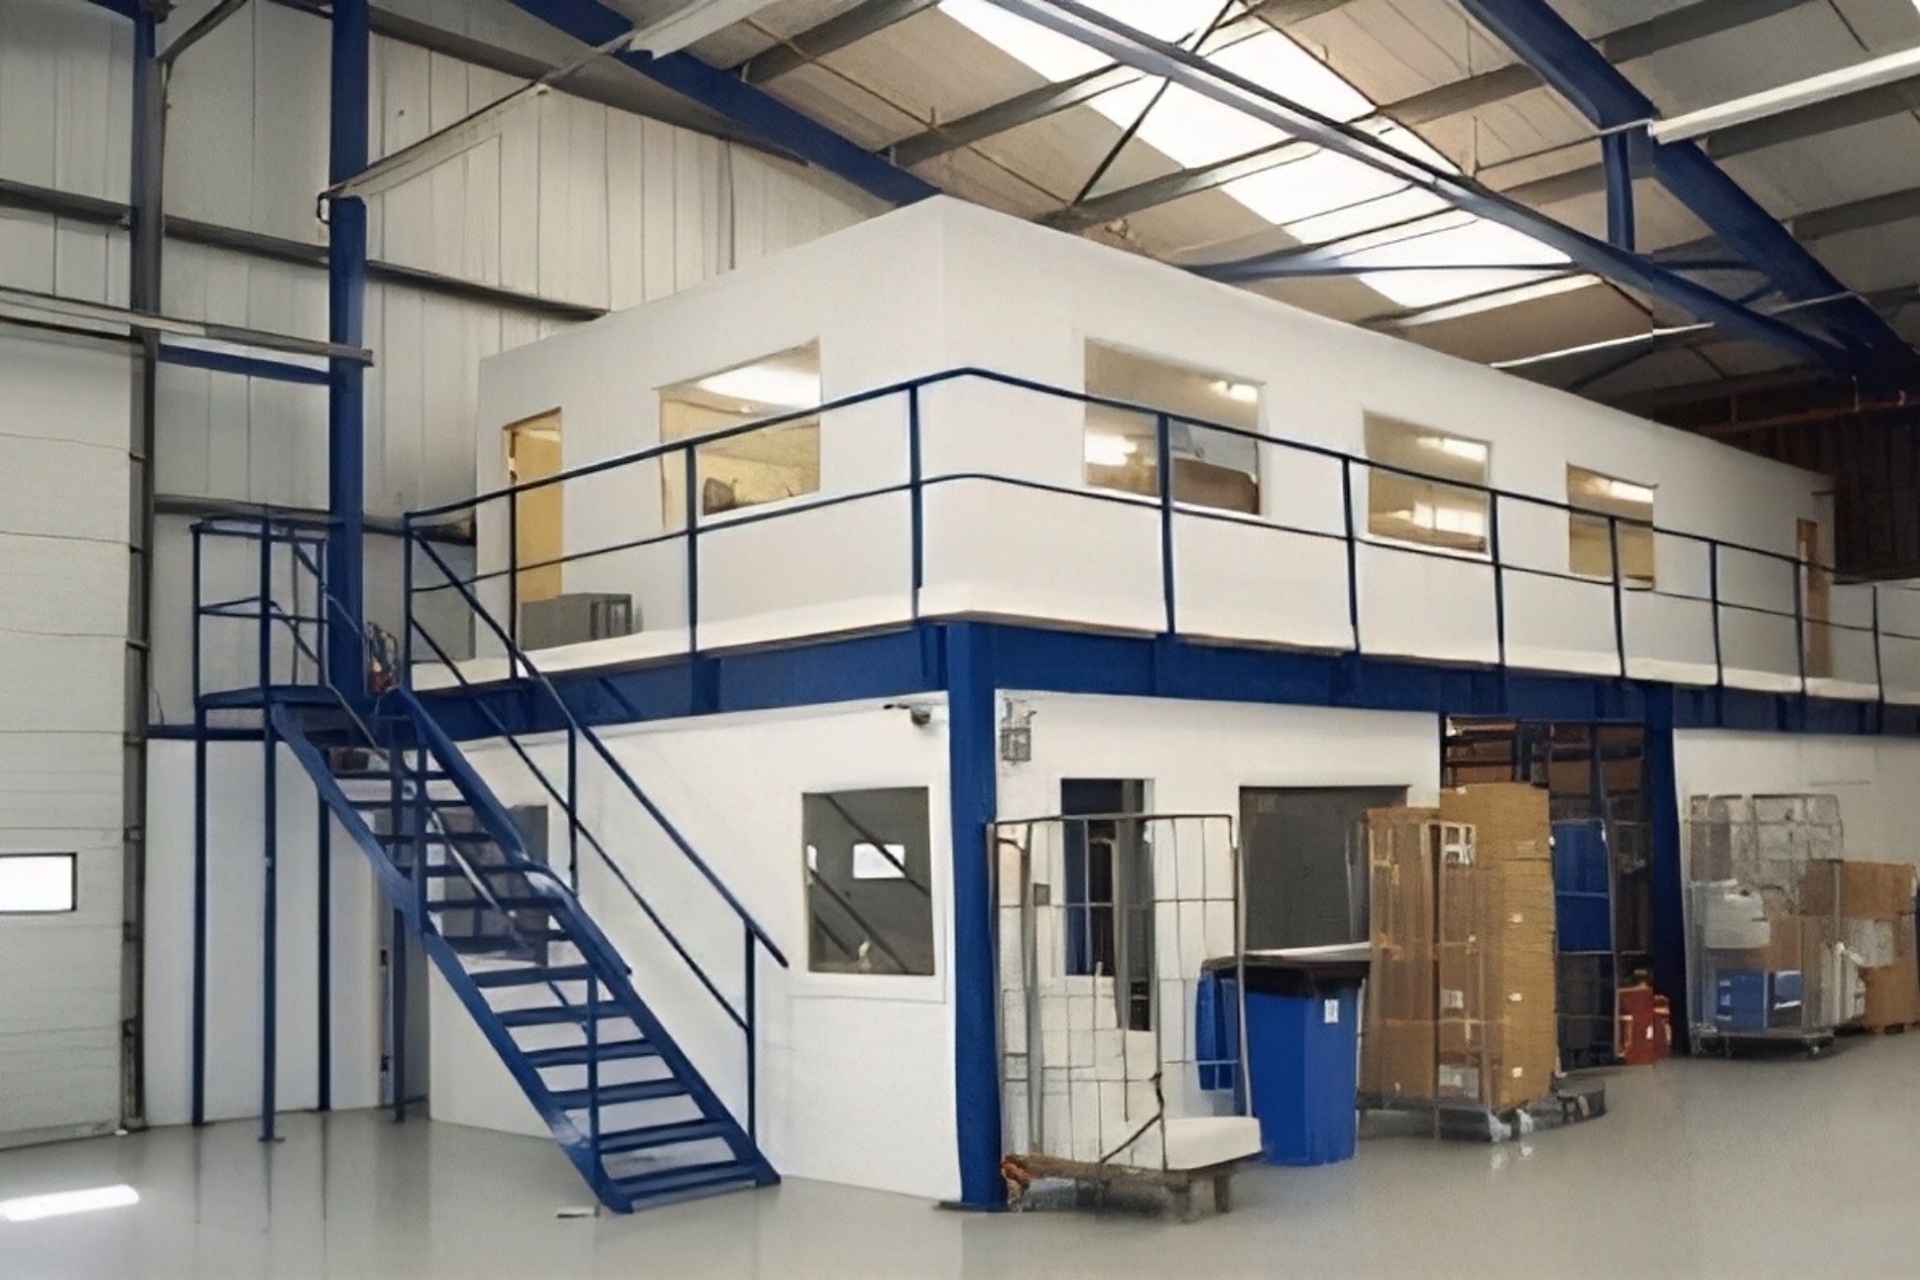
- A mezzanine office to maximize available space.
- A modular office to shorten construction time.
- A detached office adjacent to the factory for a more independent working environment.
Providing the right solution from the beginning helps clients optimize investment costs while saving valuable time.
Step 2: Conducting the Site Survey
Once the preliminary concept is approved, TECO’s engineering team conducts a comprehensive site survey. This includes measuring the existing site conditions, assessing topography, evaluating foundation structures, and reviewing technical infrastructure.
In addition, TECO analyzes building orientation, internal traffic flow, future expansion possibilities, and operational factors that may impact long-term efficiency. This critical step minimizes design errors and construction risks later in the project.
Step 3: Developing the Preliminary Design Concept
Based on the survey results, our architects prepare the preliminary design proposal. During this phase, the overall site layout is strategically planned to optimize the relationship between production areas, office spaces, warehouses, and internal transportation routes.
At the same time, our architects recommend a design style that reflects the company’s brand identity while meeting the functional requirements of its industry. Clients work closely with TECO to review and refine the concept before detailed technical drawings are developed.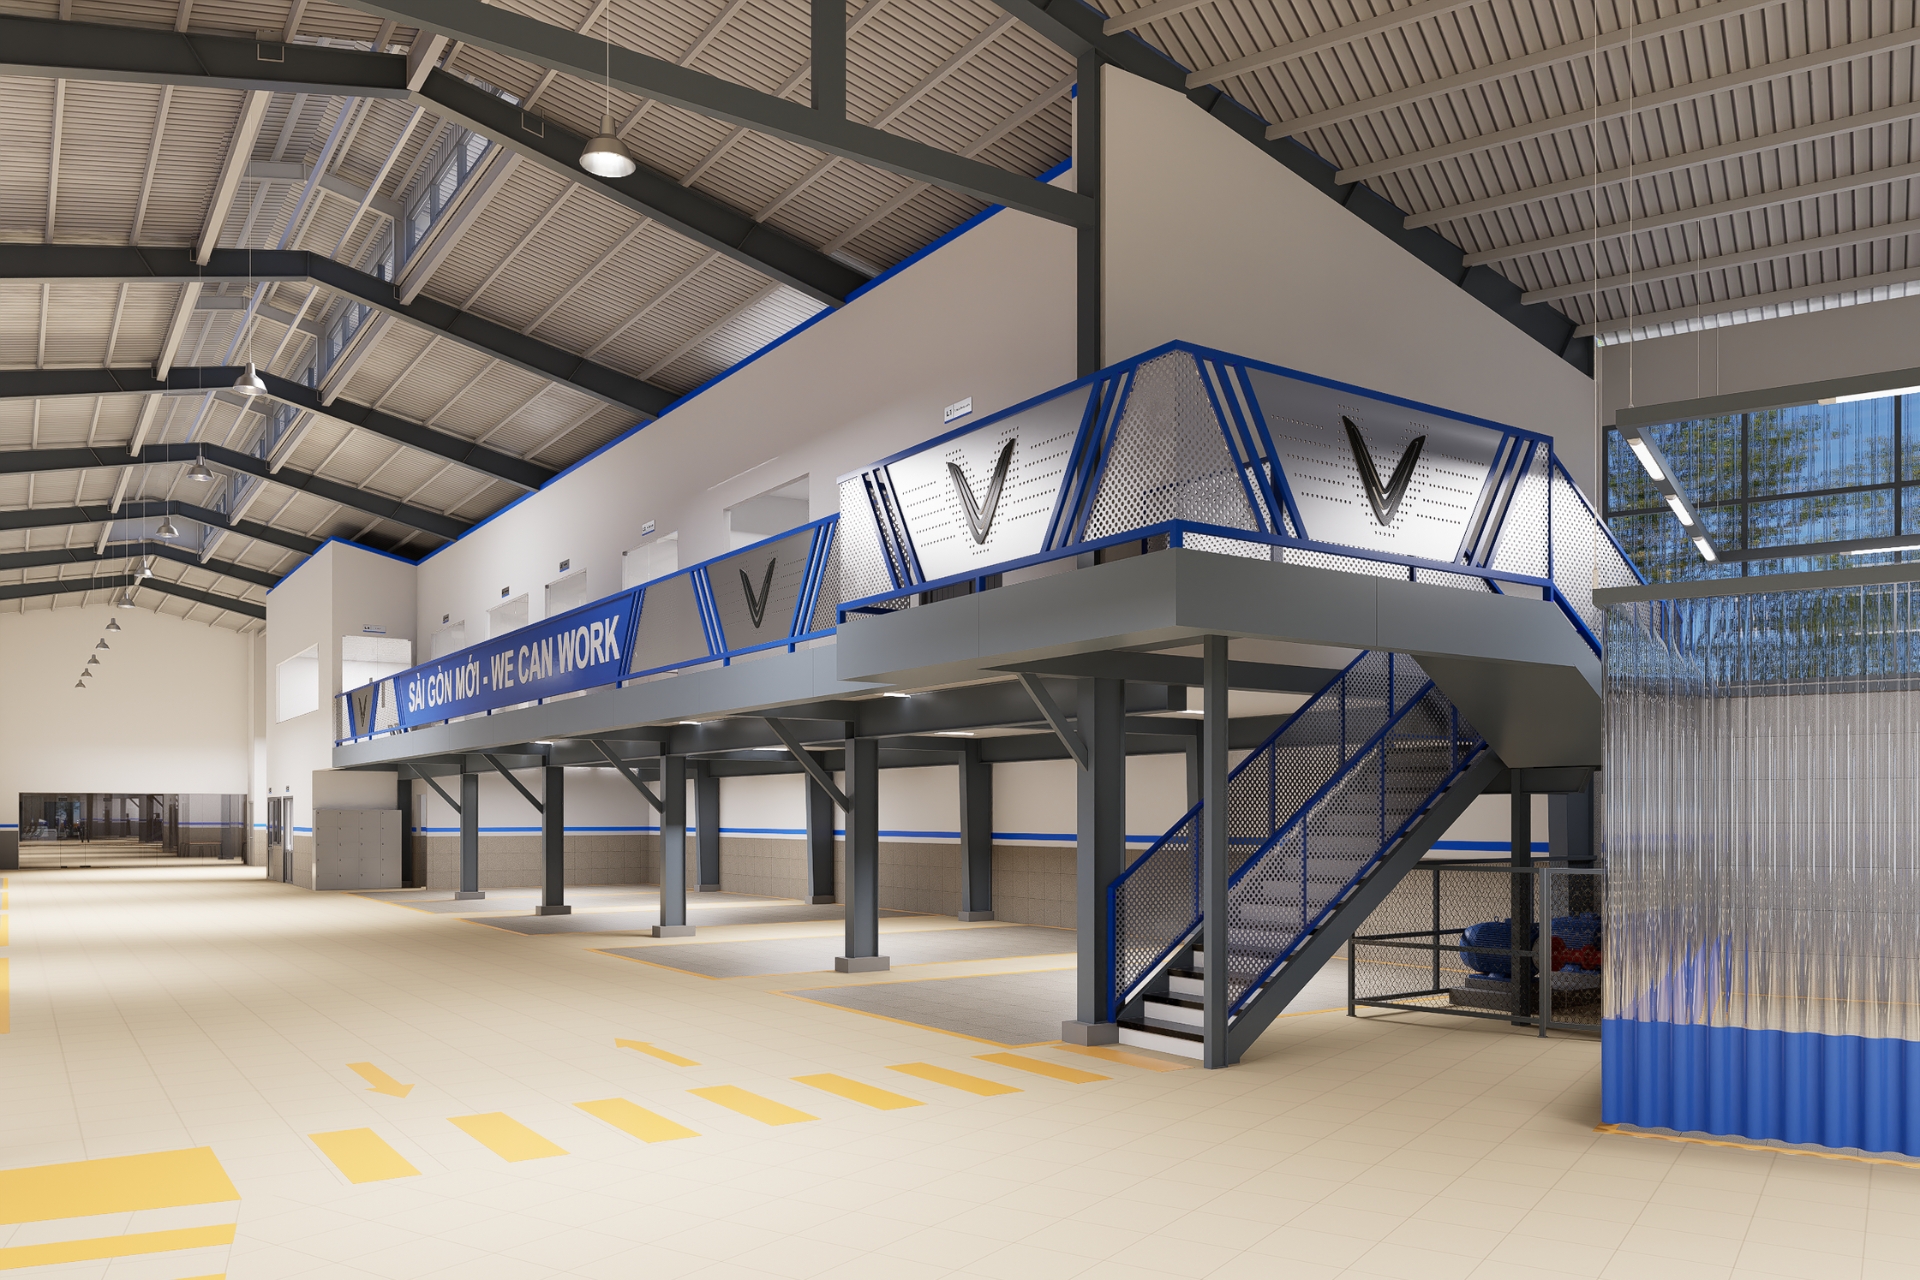
Step 4: Preparing Detailed Technical Drawings
Once the preliminary design is approved, TECO proceeds with the detailed technical documentation. The drawing package includes:
- Architectural drawings
- Structural drawings
- Electrical systems
- Plumbing systems
- Air conditioning and ventilation
- Fire protection systems
Every specification is carefully calculated to ensure structural safety, long-term durability, and full compliance with current building regulations. A complete technical drawing package enables smooth construction while minimizing design changes during execution.
Step 5: Cost Estimation & Construction Planning
After completing the design phase, TECO prepares a detailed project quotation covering all aspects of the construction process.
The estimate includes:
- Construction materials
- Labor costs
- Equipment
- Installation expenses
Clients also receive a comprehensive construction schedule outlining each project milestone. Clear planning allows businesses to manage both their budget and project timeline with confidence.
Step 6: Factory Office Construction
Once the technical documents are approved, TECO begins construction according to the approved drawings and strict quality management procedures.
Major construction activities include:
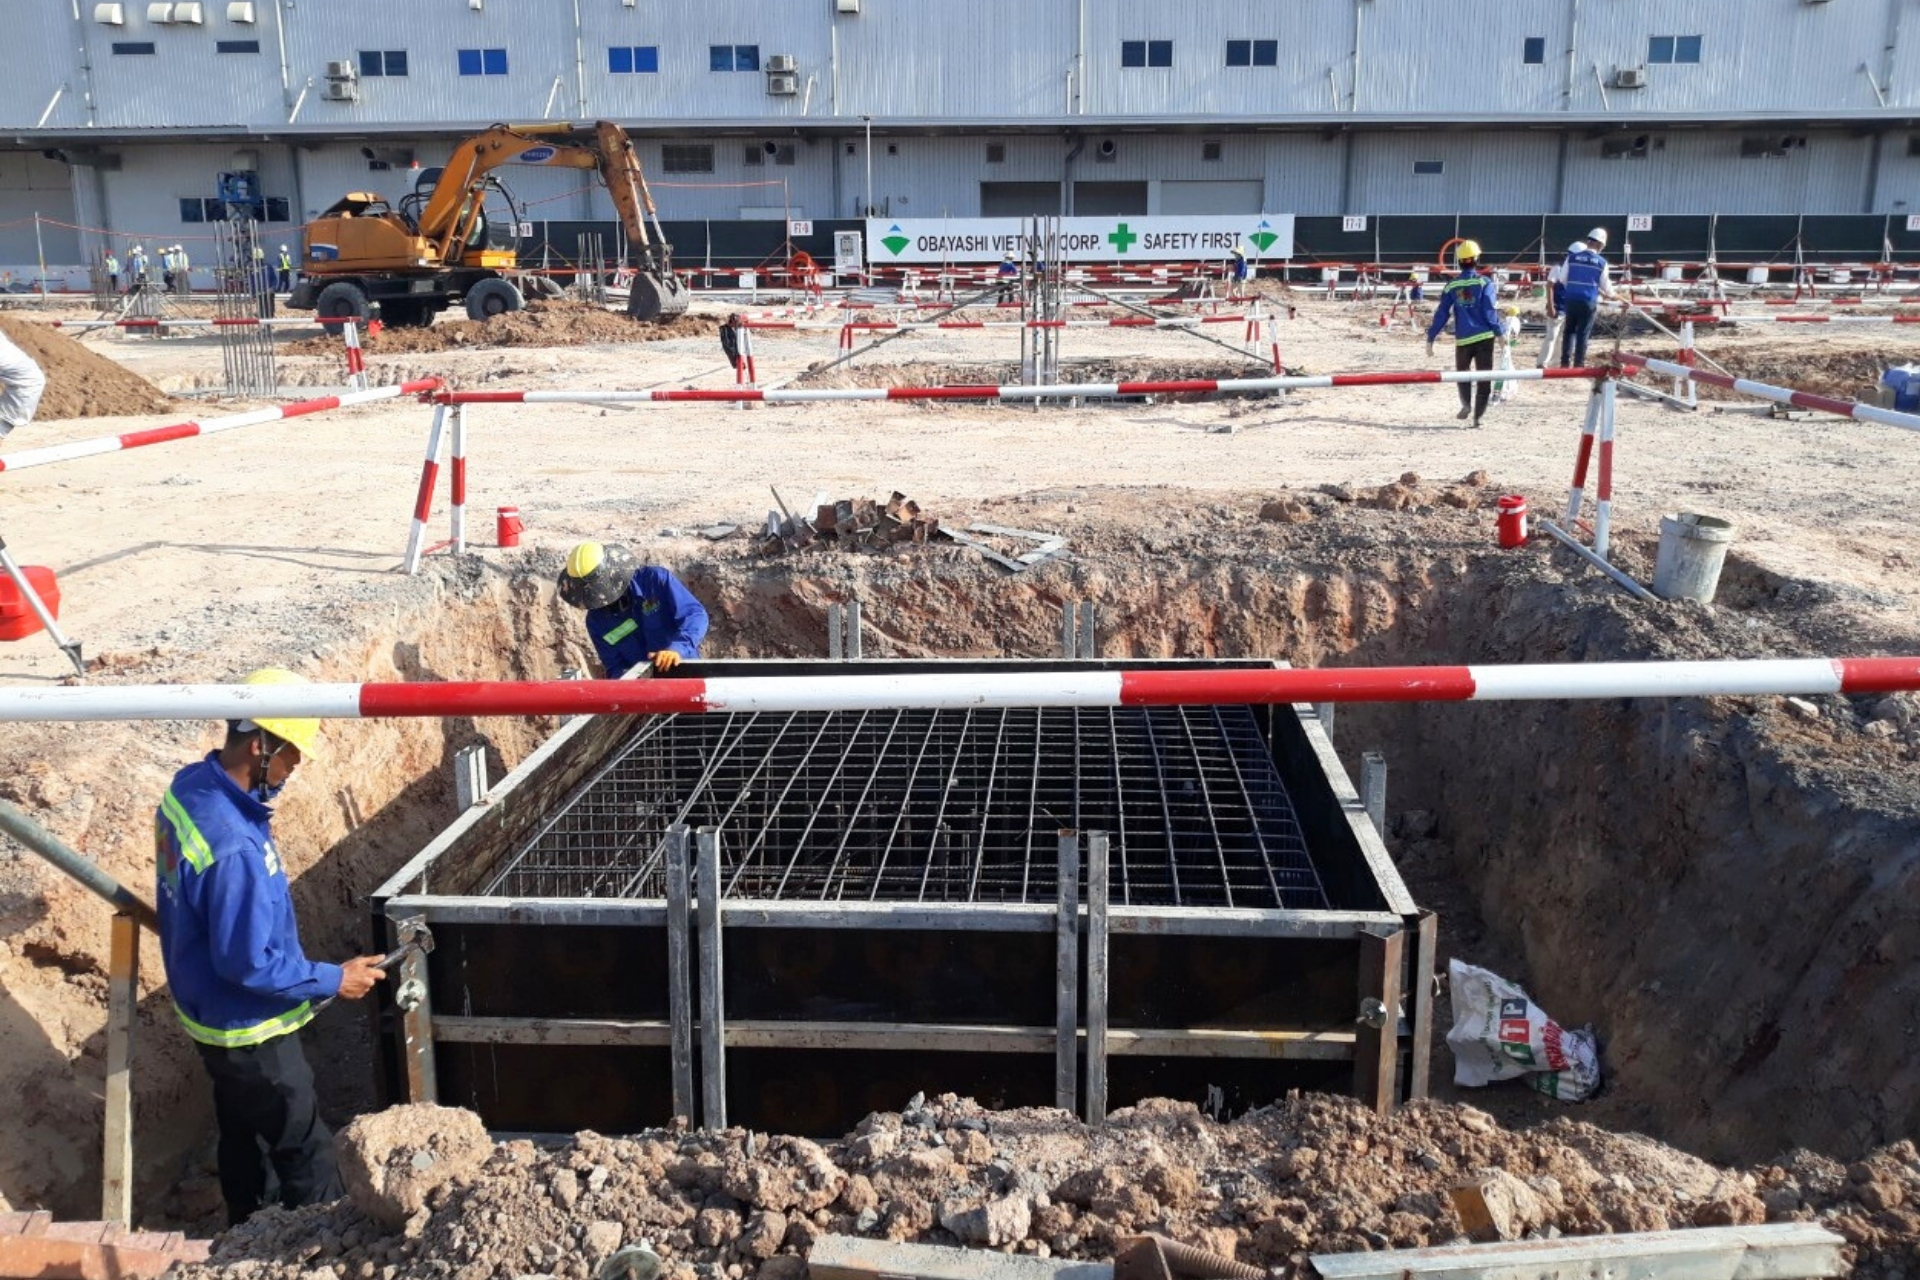
- Structural works
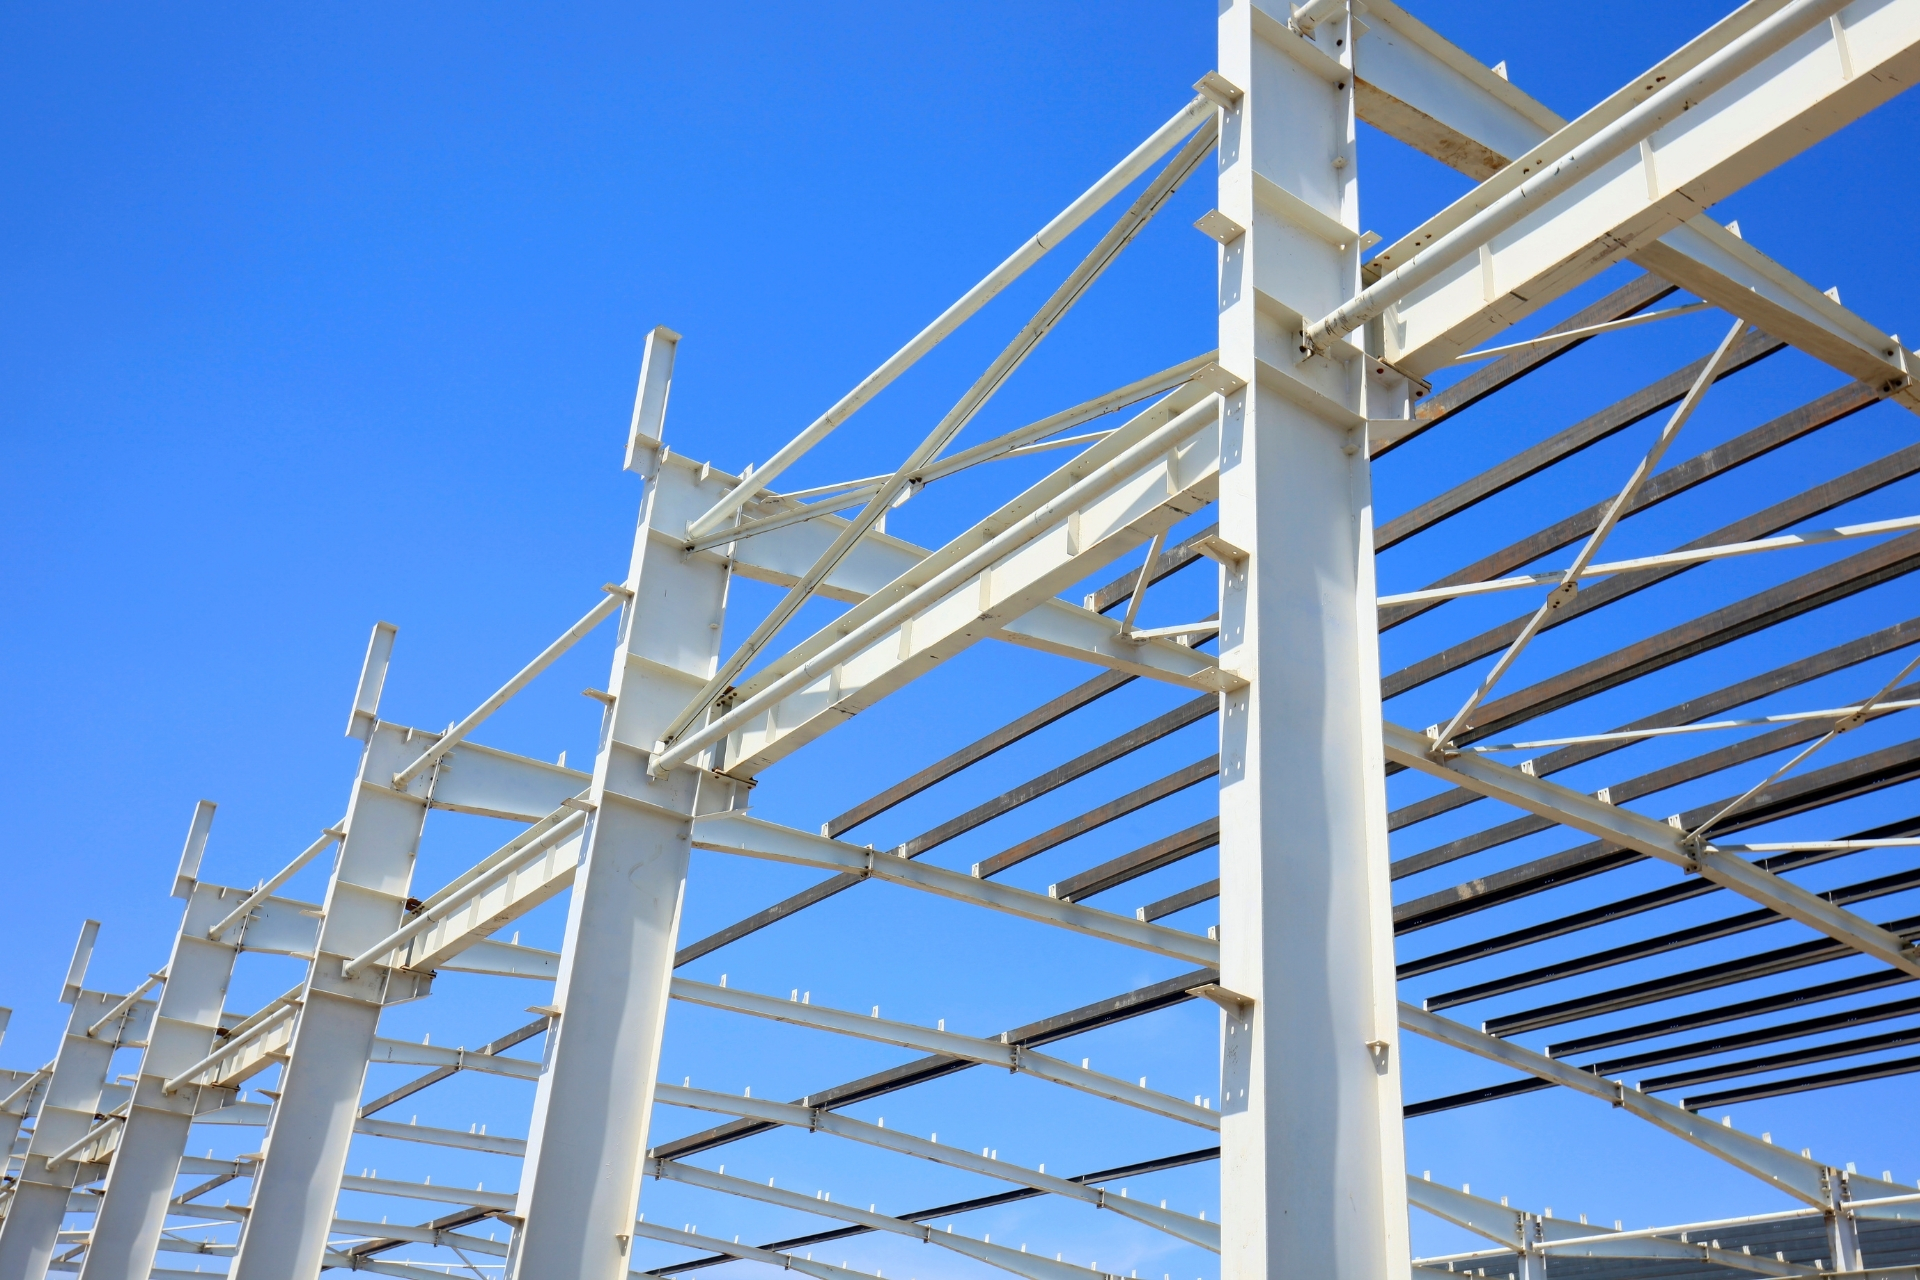
- Steel frame installation
- Ceiling, flooring, and wall finishing
- Door and glass partition installation
- Mechanical, electrical, and plumbing (MEP) systems
Throughout the construction process, TECO’s engineers conduct continuous inspections to ensure every stage meets quality requirements before moving to the next. This rigorous quality control system ensures every factory office is completed on schedule and in accordance with engineering standards.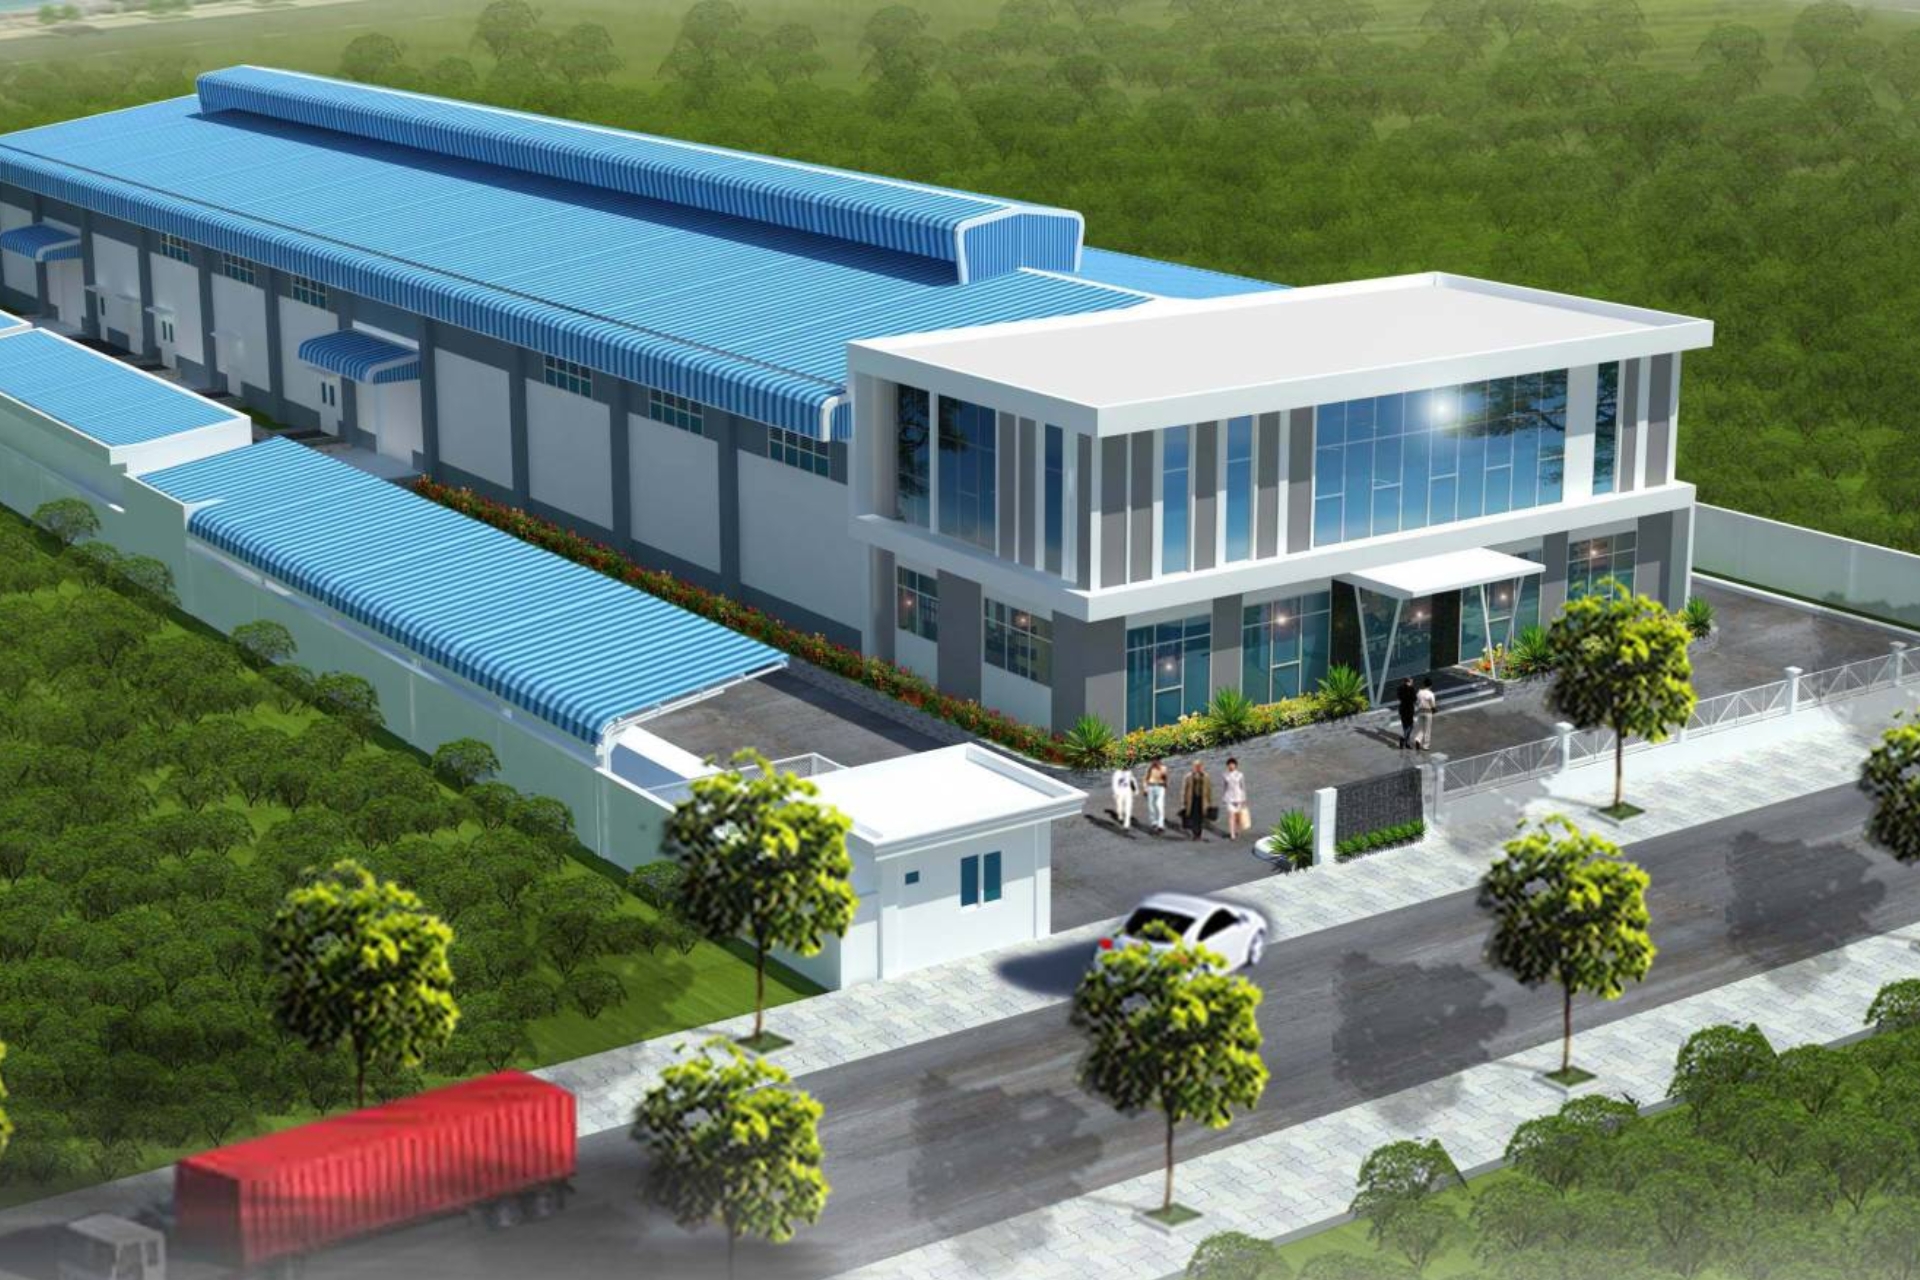
Step 7: Inspection & Project Handover
Upon completion, TECO performs a comprehensive inspection of the entire facility. All structural components, electrical systems, HVAC, ventilation, and fire protection systems undergo testing before final acceptance.
The client and TECO’s technical team jointly inspect every project component to ensure the completed facility fully satisfies the original project requirements.
Following handover, TECO continues to support clients through comprehensive warranty services and ongoing technical assistance whenever required.
Why Do Businesses Choose TECO?
TECO is more than a construction contractor—we are a trusted engineering and project consulting partner.
With extensive experience delivering factories and industrial facilities across various industries, TECO understands the operational characteristics and technical requirements of different manufacturing sectors.
Our architects and engineers are committed to:
- Optimizing functionality
- Reducing investment costs
- Creating efficient and productive workplaces
Our integrated design-and-build service provides clients with a single point of contact throughout the entire project. This streamlined approach ensures better coordination, minimizes unexpected issues, and maintains consistent quality from start to finish.
Every project undertaken by TECO is backed by our commitment to:
- On-time delivery
- Superior construction quality
- Complete transparency throughout the project lifecycle
TECO – Your Trusted Partner for Modern Factory Office Solutions
A properly designed factory office significantly enhances management efficiency, optimizes production processes, and strengthens a company’s professional image.
With comprehensive expertise in design, construction, and project management, TECO delivers tailored solutions for every manufacturing model. From the initial site survey to project handover, every stage follows a standardized workflow that ensures long-term quality, reliability, and operational performance.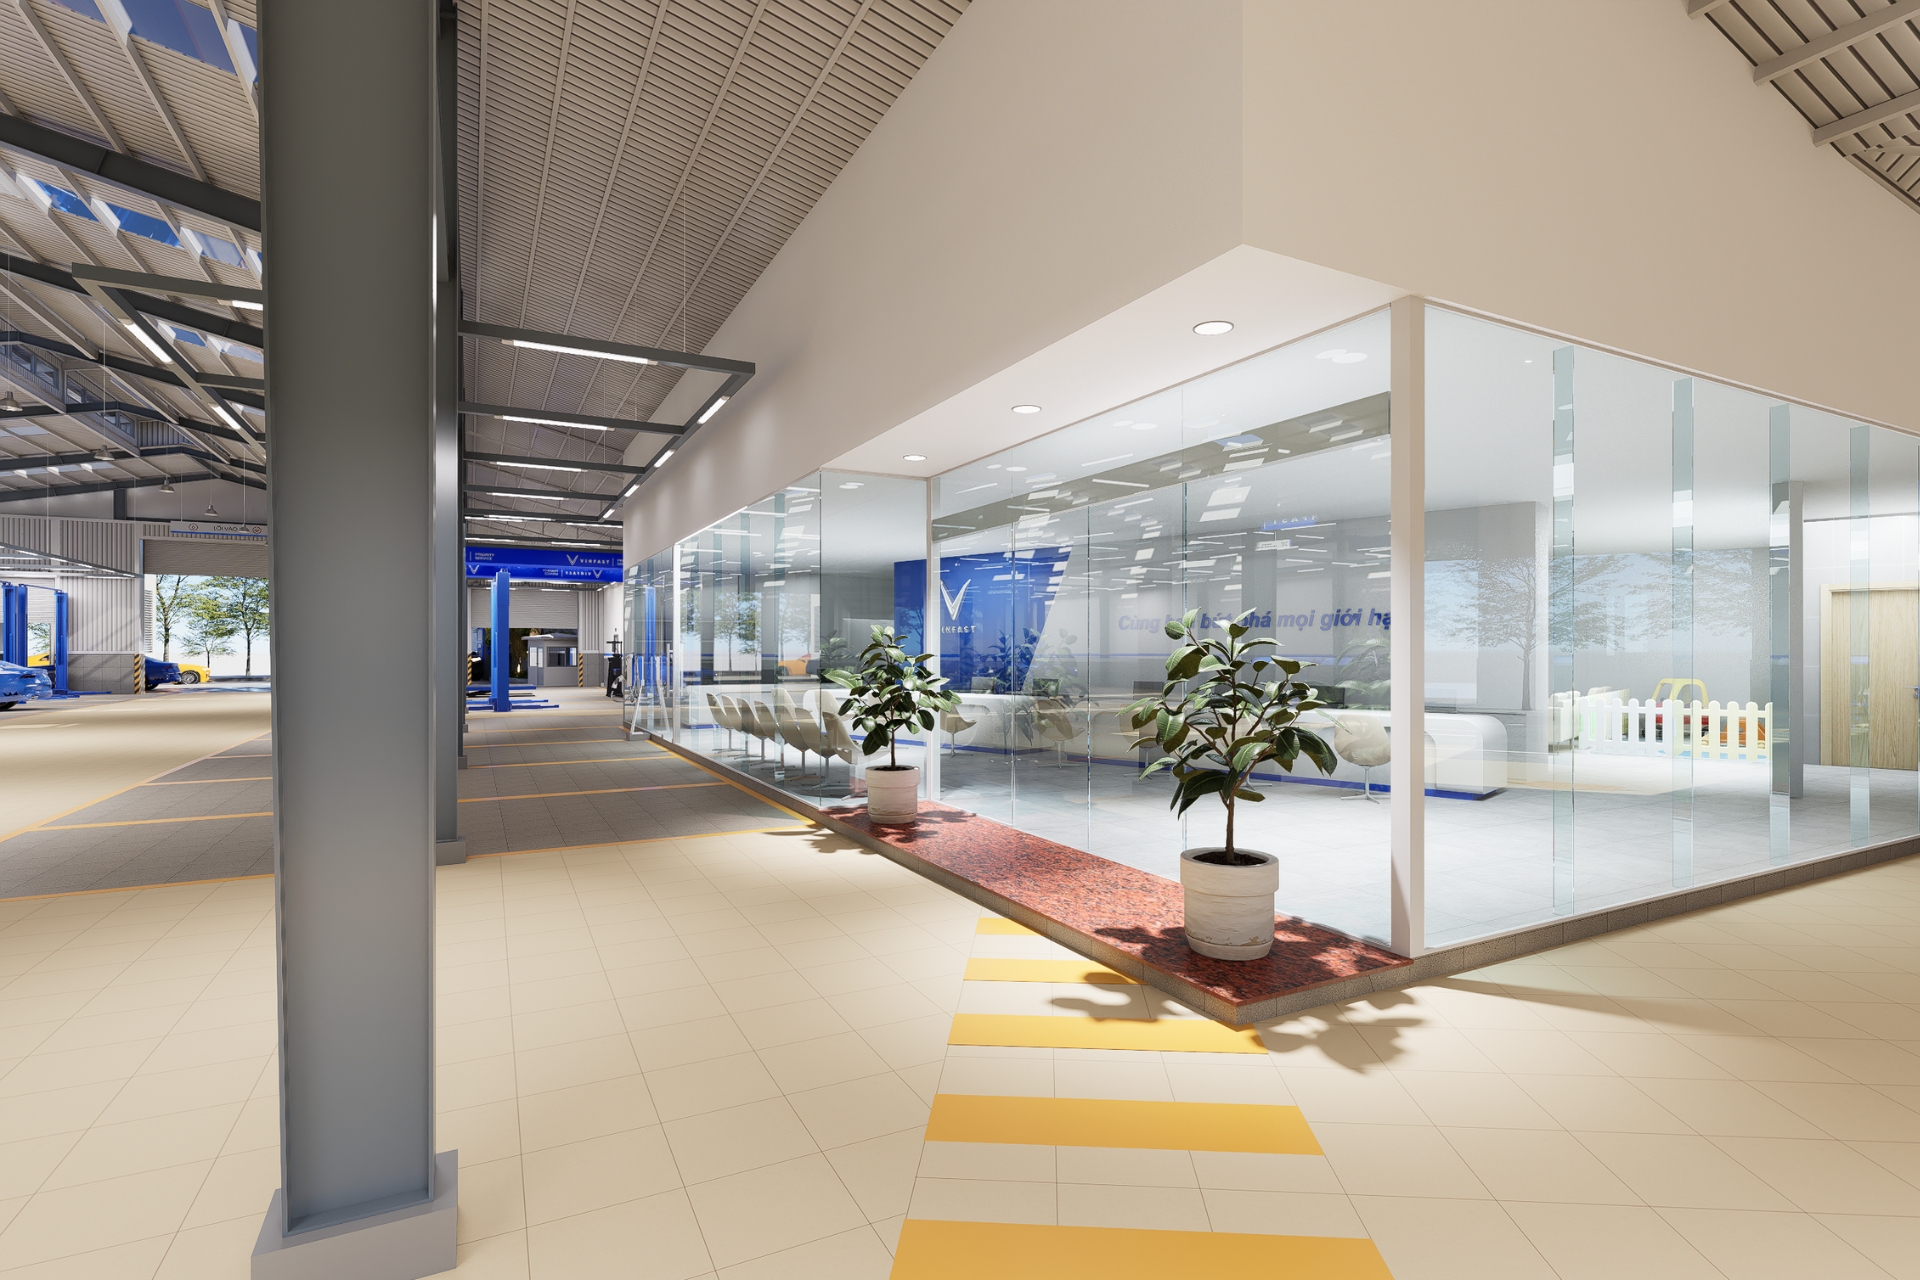
Conclusion
Factory office design and construction involve the seamless coordination of multiple engineering disciplines. A professional implementation process enables businesses to optimize costs, maintain project schedules, and obtain facilities that fully support their operational needs.
If your company is looking for a reliable factory office design and construction contractor in Ho Chi Minh City, TECO is ready to support you throughout every stage from consultation and design to construction, project handover, warranty, and after-sales service delivering sustainable solutions that contribute to your long-term business growth.