TECO – A Reputable and Professional Factory Design Company in Ho Chi Minh City
A factory is a space that directly serves a business’s production, storage, and operational activities. Therefore, factory design is not simply about creating a solid structure. The design solution needs to be suitable for the production line, functional requirements, technical systems, and long-term development plans.
In particular, each industry has different requirements for layout, load capacity, ventilation, fire prevention and firefighting, and internal traffic. Therefore, choosing the right factory design company from the beginning helps businesses optimize functionality, control costs, and minimize issues arising during construction.
With experience in architecture and construction, TECO provides factory design solutions in Ho Chi Minh City that are integrated, practical, and suitable for the operational needs of each business.
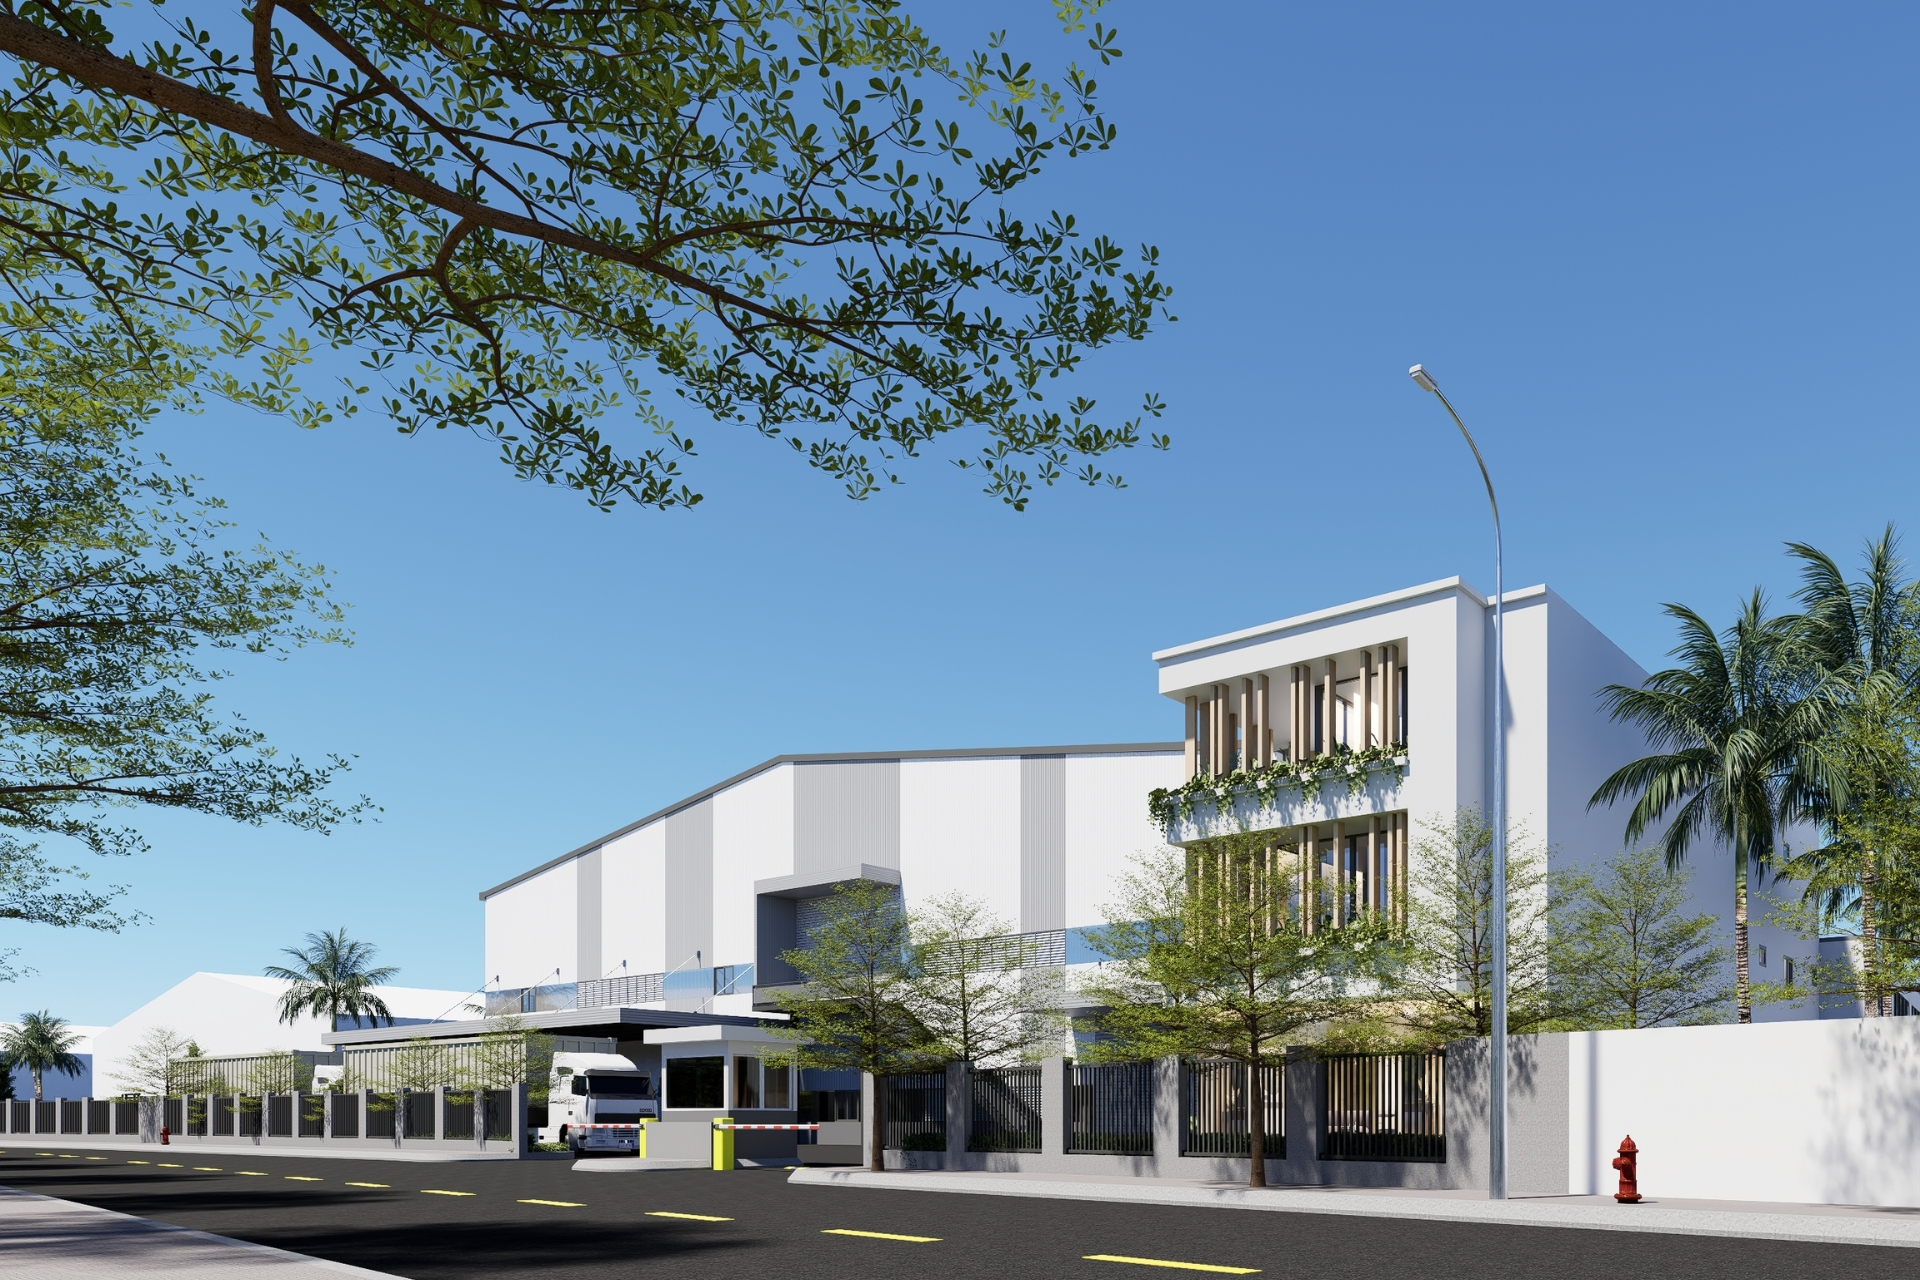 TECO – A reputable and professional factory design company
Why Should Businesses Invest in Factory Design from the Beginning?
A professionally designed factory creates a foundation for the entire construction and operation process. In contrast, shortcomings during the design stage can lead to changes, repairs, and additional costs later.
Optimizing Functionality and Production Processes
The design needs to start from the actual operational process. Production lines, raw material warehouses, finished goods areas, offices, and auxiliary areas need to be arranged appropriately.
A scientific layout helps shorten the movement flows of people and goods. At the same time, businesses can make effective use of land and construction areas.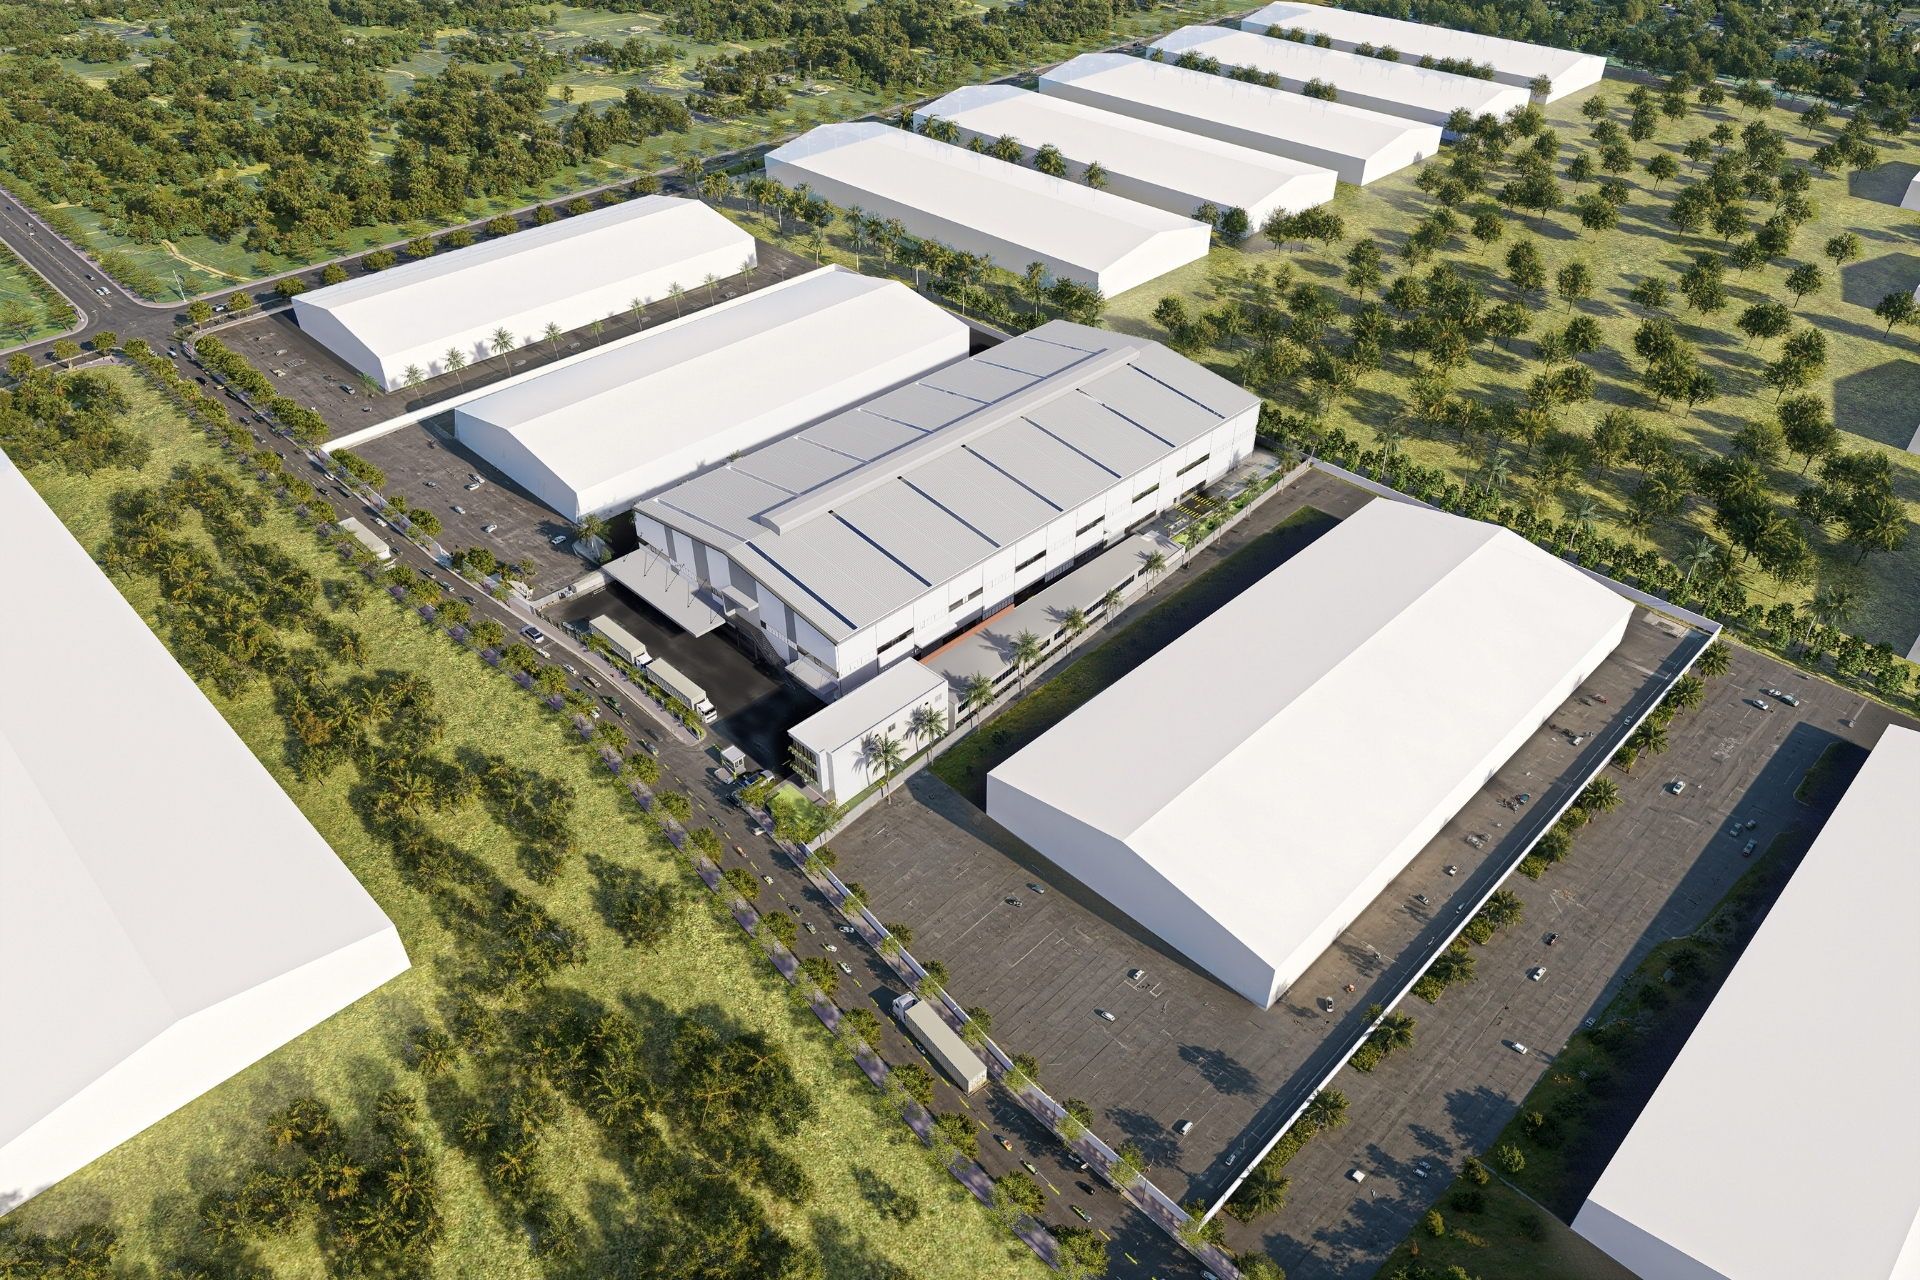
Helping optimize functionality and production processes.
Controlling Investment Costs
The factory design documents are an important basis for preparing cost estimates and carrying out construction. Work items calculated from the beginning help businesses be more proactive with their budgets.
The clearer the design, the lower the possibility of changes during construction. This is also a way to limit unnecessary additional costs.
Ensuring Safety and Operational Capability
Factories need to meet requirements for structure, load capacity, internal traffic, emergency exits, and fire prevention and firefighting. Technical systems must also be calculated appropriately according to the characteristics of the production process.
A good solution not only serves current needs but also creates favorable conditions for businesses to maintain, upgrade, and expand in the future.
What Work Items Does Factory Design Include?
An industrial factory design project needs to be implemented synchronously across multiple disciplines. Each work item has its own role but must be coordinated from the beginning.
Survey and Overall Master Planning
Before design begins, the consulting unit needs to survey the existing conditions of the site and related factors. This serves as the basis for determining the building layout solution. The master plan may include the factory, warehouse, office, auxiliary areas, parking areas, and internal traffic system. The layout needs to ensure convenience for transportation and operations.
Architectural Design
The architectural documents show the functional floor plans, elevations, sections, and enclosure solutions. At the same time, the design needs to meet requirements for height, spans, entrances, and usable spaces. Depending on the industry, the factory may require additional specialized areas such as cleanrooms, cold storage, technical rooms, or quality control areas.
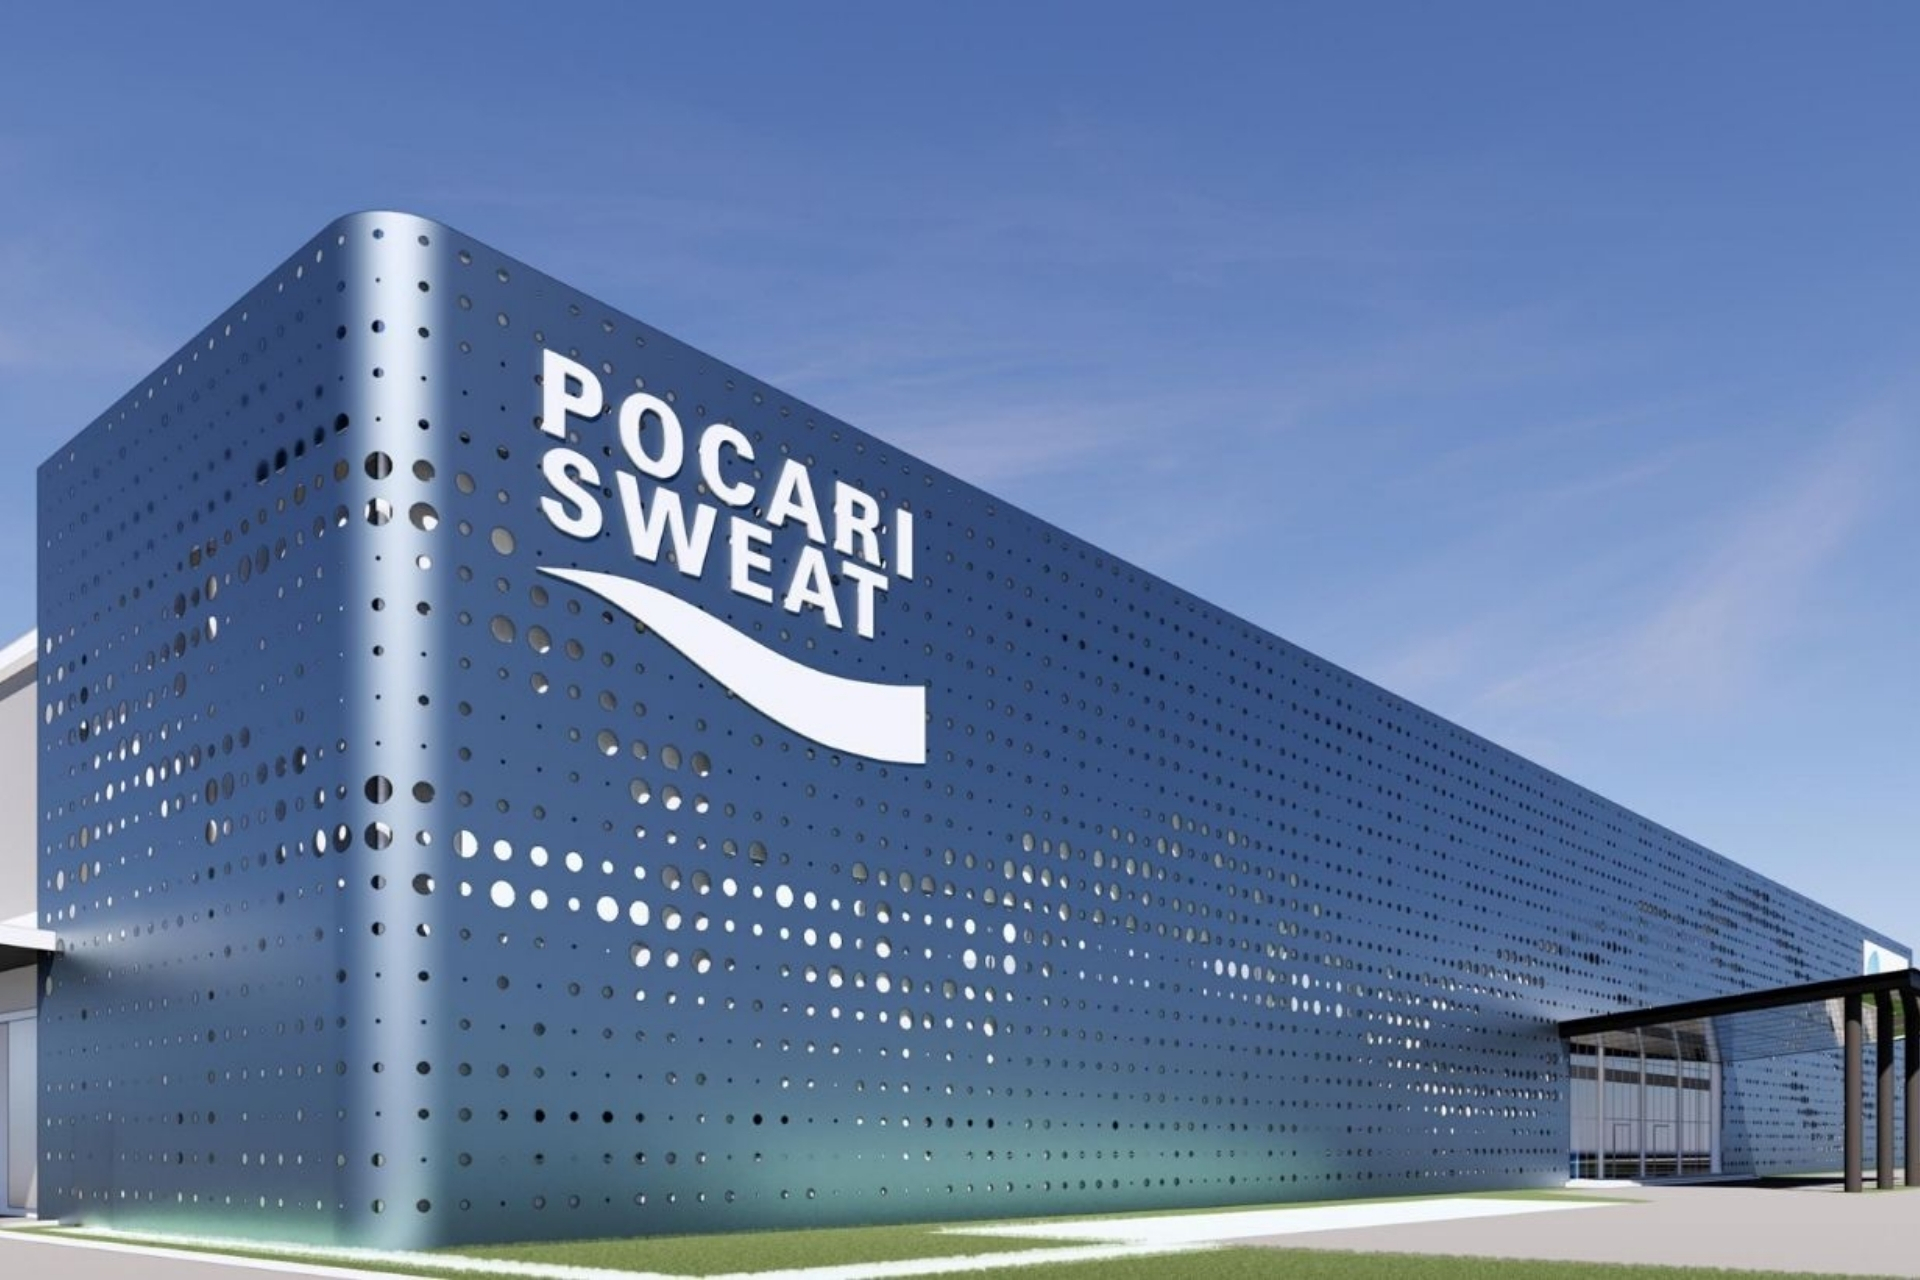 Architectural design.
Structural Design
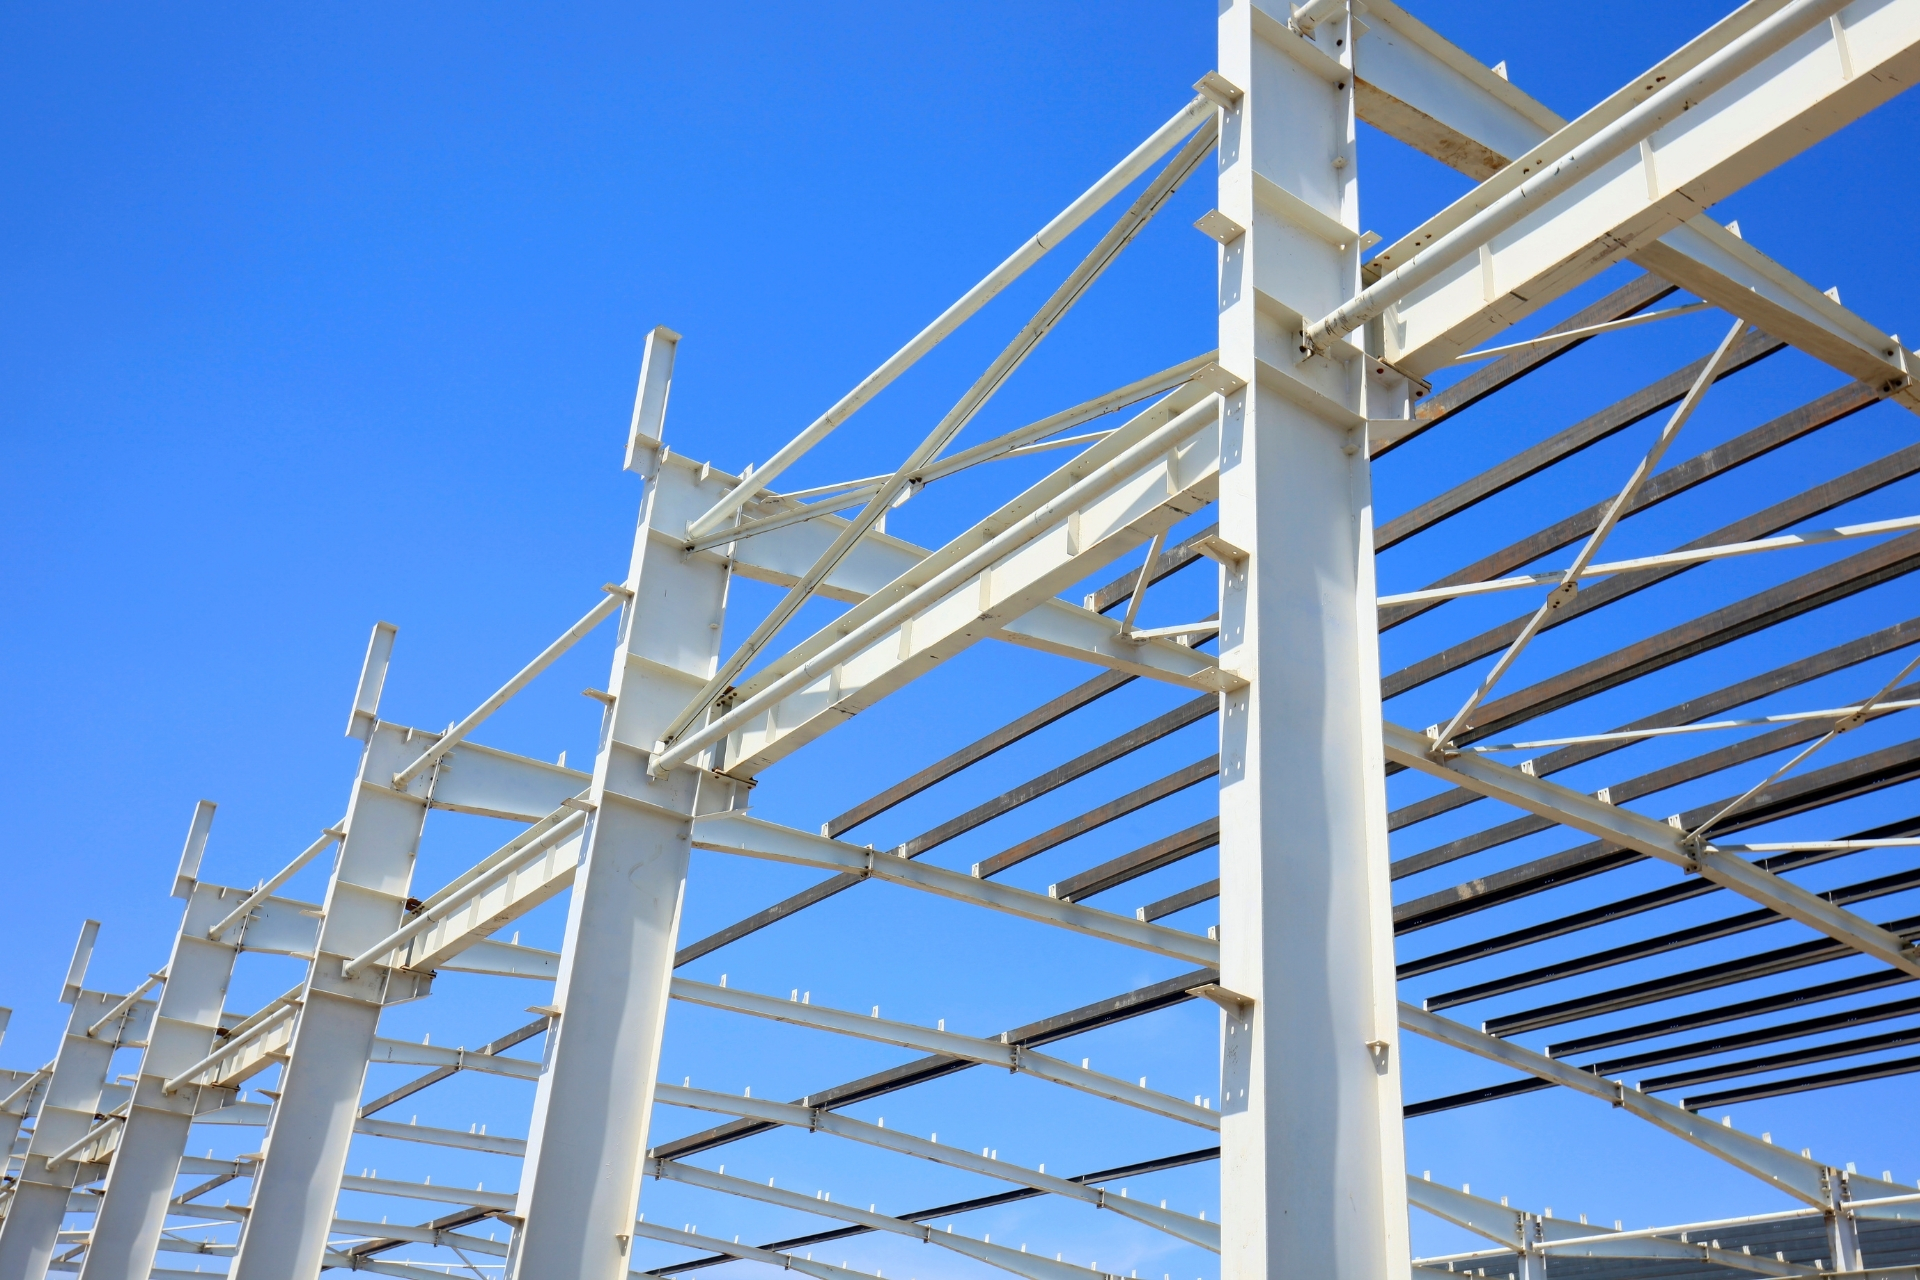
The structure determines the stability and load-bearing capacity of the building. The work items typically include foundation solutions, columns, rafters, beams, purlins, and steel structural systems. Loads from machinery, equipment, and production lines need to be calculated during the design stage to ensure operational safety.
MEP and Fire Prevention and Firefighting Design
The MEP system includes power supply, lighting, water supply and drainage, ventilation, HVAC, and other technical systems depending on requirements.
In addition, the fire prevention and firefighting system needs to be designed in accordance with the characteristics of the building and safety requirements. Coordinating the disciplines from the beginning helps minimize technical conflicts during construction.
Factory Design Process at TECO
To ensure that the solution is suitable for actual conditions, TECO implements the factory design process through clear steps.
1. Survey and Requirement Collection
TECO learns about the project scale, production industry, capacity, production lines, equipment, and usage requirements of the business. For projects with expansion plans, future requirements also need to be considered from the beginning.
2. Developing the Overall Master Plan
Based on the survey data, the design team proceeds to divide functional areas, arrange production lines, and organize internal traffic.
The goal is to create a layout with reasonable operational flows and efficient use of space.
3. Developing the Design Documents
The solution is developed across the architectural, structural, MEP, and fire prevention and firefighting disciplines. The disciplines are coordinated throughout the development process to ensure consistency across the documents.
4. Review and Finalization
Before handover, the documents are reviewed and finalized. Drawings, quantities, and technical solutions are reviewed to increase feasibility when the project moves into construction.
How to Choose the Right Reputable Factory Design Company
Choosing the right factory design company is an important step before a business signs a contract. Instead of only looking at the quotation, businesses should verify capabilities through three steps.
1. Request to See Actual Design Documents
Businesses should not evaluate a company solely through its profile or 3D perspectives. Request to see design documents from projects that the company has actually implemented, especially projects with similar scales and industries. The completeness of the architectural, structural, MEP, and fire prevention and firefighting documents can be checked. At the same time, consider the layout of functional areas, production lines, and internal traffic.
This is a visual basis for evaluating the actual design capabilities of the company.
2. Meet Directly with the Lead Engineer
Businesses should communicate directly with the engineer responsible for the project. Ask questions about the industry, scale, technical standards, and design solutions.
The way the engineer analyzes the issues can partly demonstrate their level of practical understanding. A professional company needs to provide solutions based on the specific characteristics of the project, rather than applying an existing solution.
3. Request an Actual Site Survey Before Receiving a Quotation
A survey helps the design company accurately assess the existing conditions of the site, terrain, infrastructure, sun orientation, wind flow, and related conditions. Actual data also helps make the functional layout more accurate and reduces the need for multiple revisions.
A professional design company needs to start from the actual conditions of the project, rather than simply providing a quotation based on information collected remotely.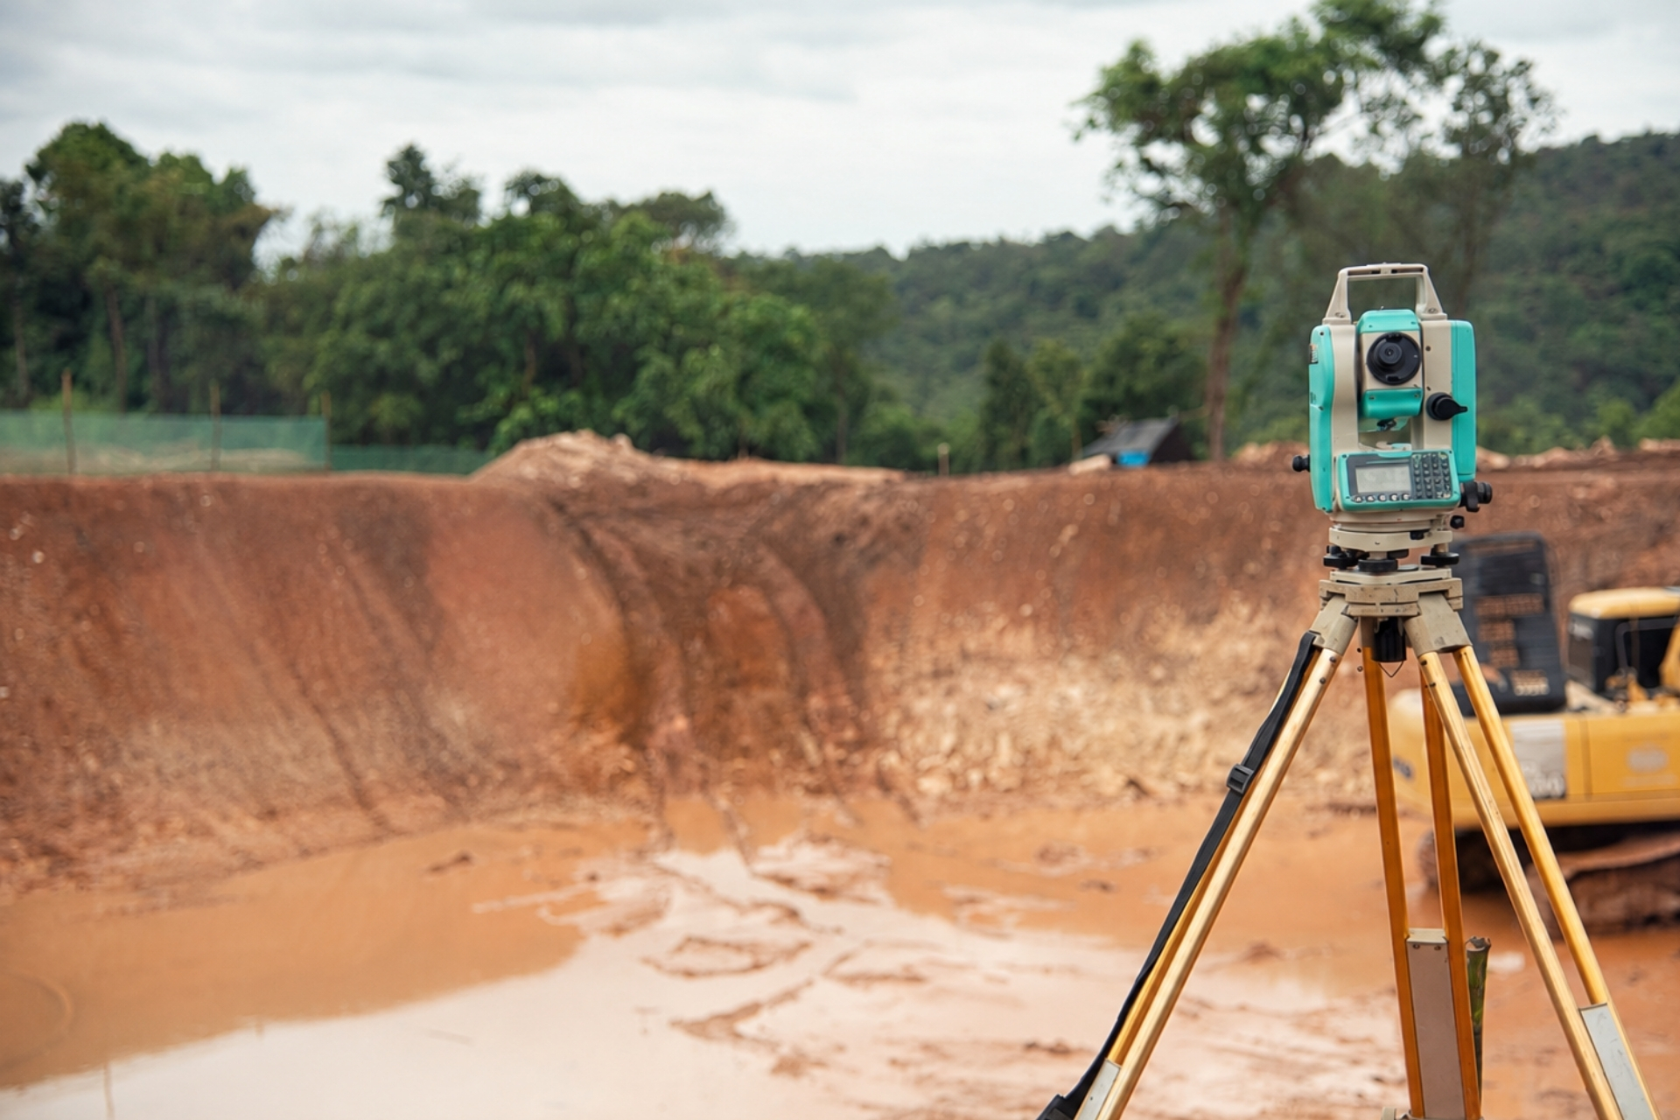
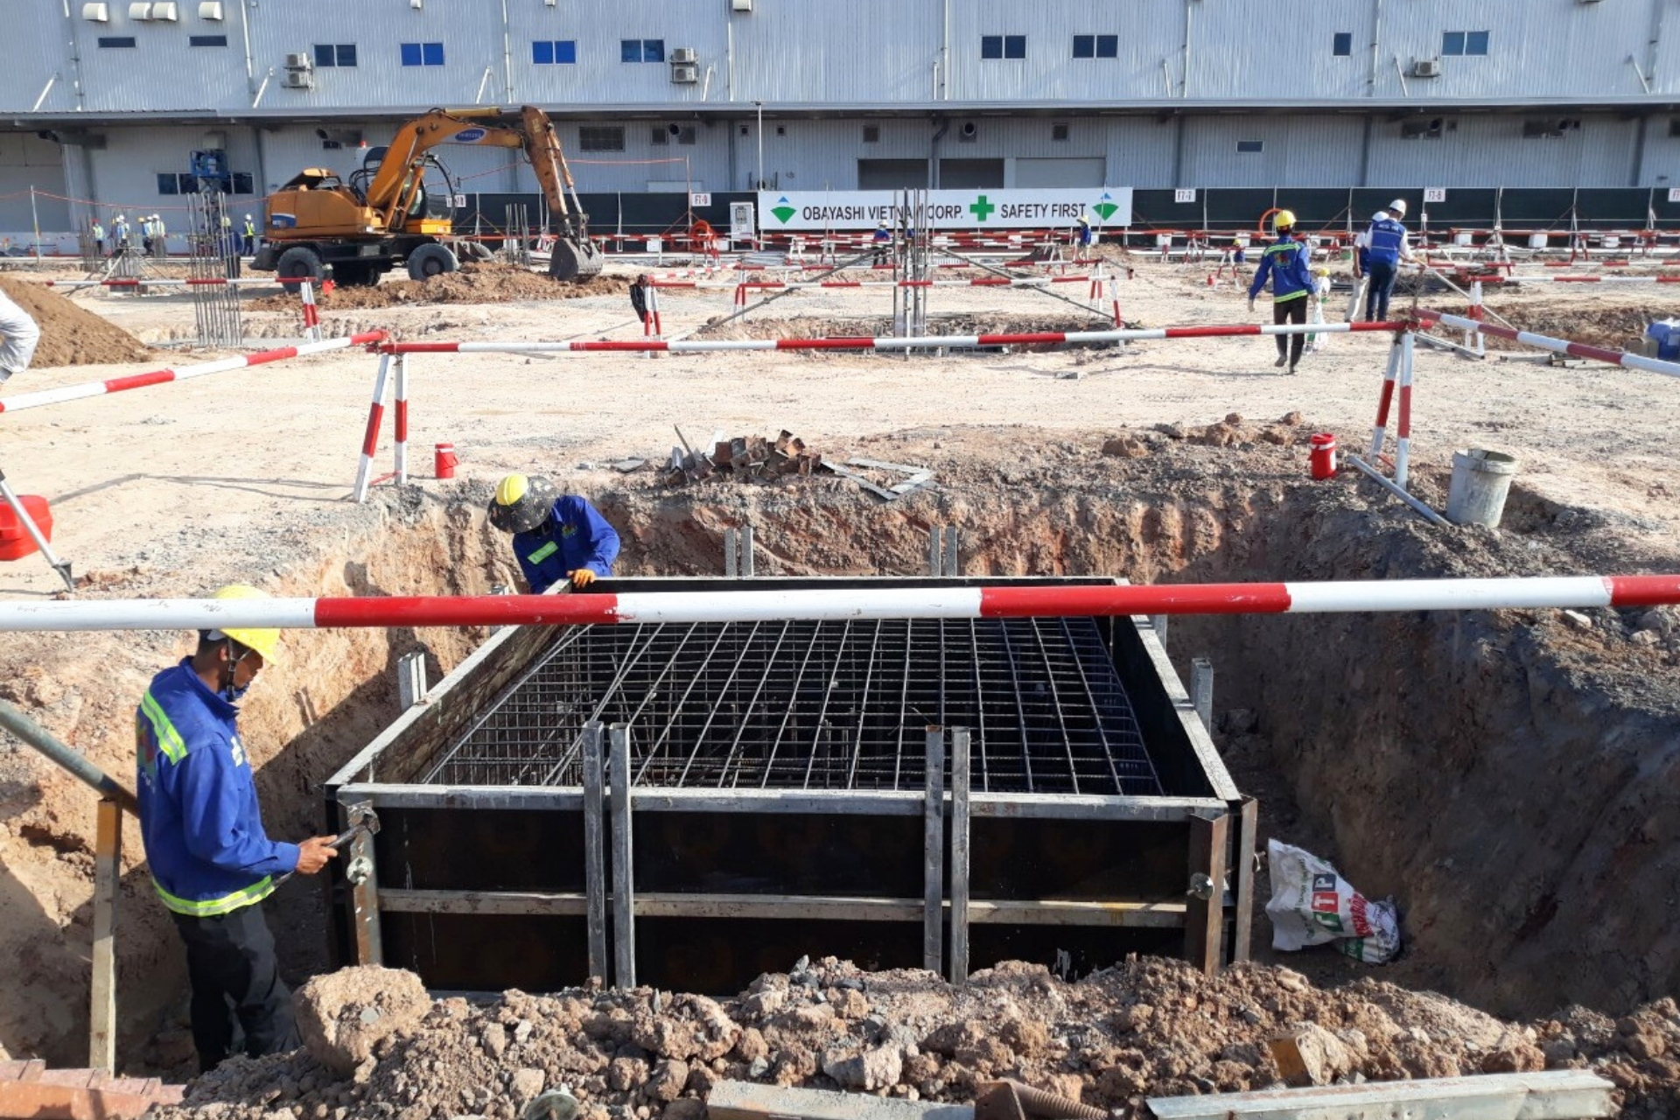
Site and actual terrain survey.
TECO – A Reputable Factory Design Company in Ho Chi Minh City
TECO operates in the fields of architecture and construction, with experience in implementing various types of projects, including factories, manufacturing plants, and industrial facilities.
For each project, TECO approaches the design from the actual operational needs of the business. The solution is developed based on the scale, industry, production line, and intended use.
Integrated Design
TECO implements work items from site surveys and overall master planning to architecture, structure, MEP, and fire prevention and firefighting. Integrated coordination helps minimize conflicts between disciplines and increases the feasibility of the design documents.
Experience Through Actual Projects
TECO is the contractor and general contractor for the following factory design and construction projects:
- Fujiya Long An Factory.
- Showa Gloves Vietnam Factory.
- SMC Long Duc Factory.
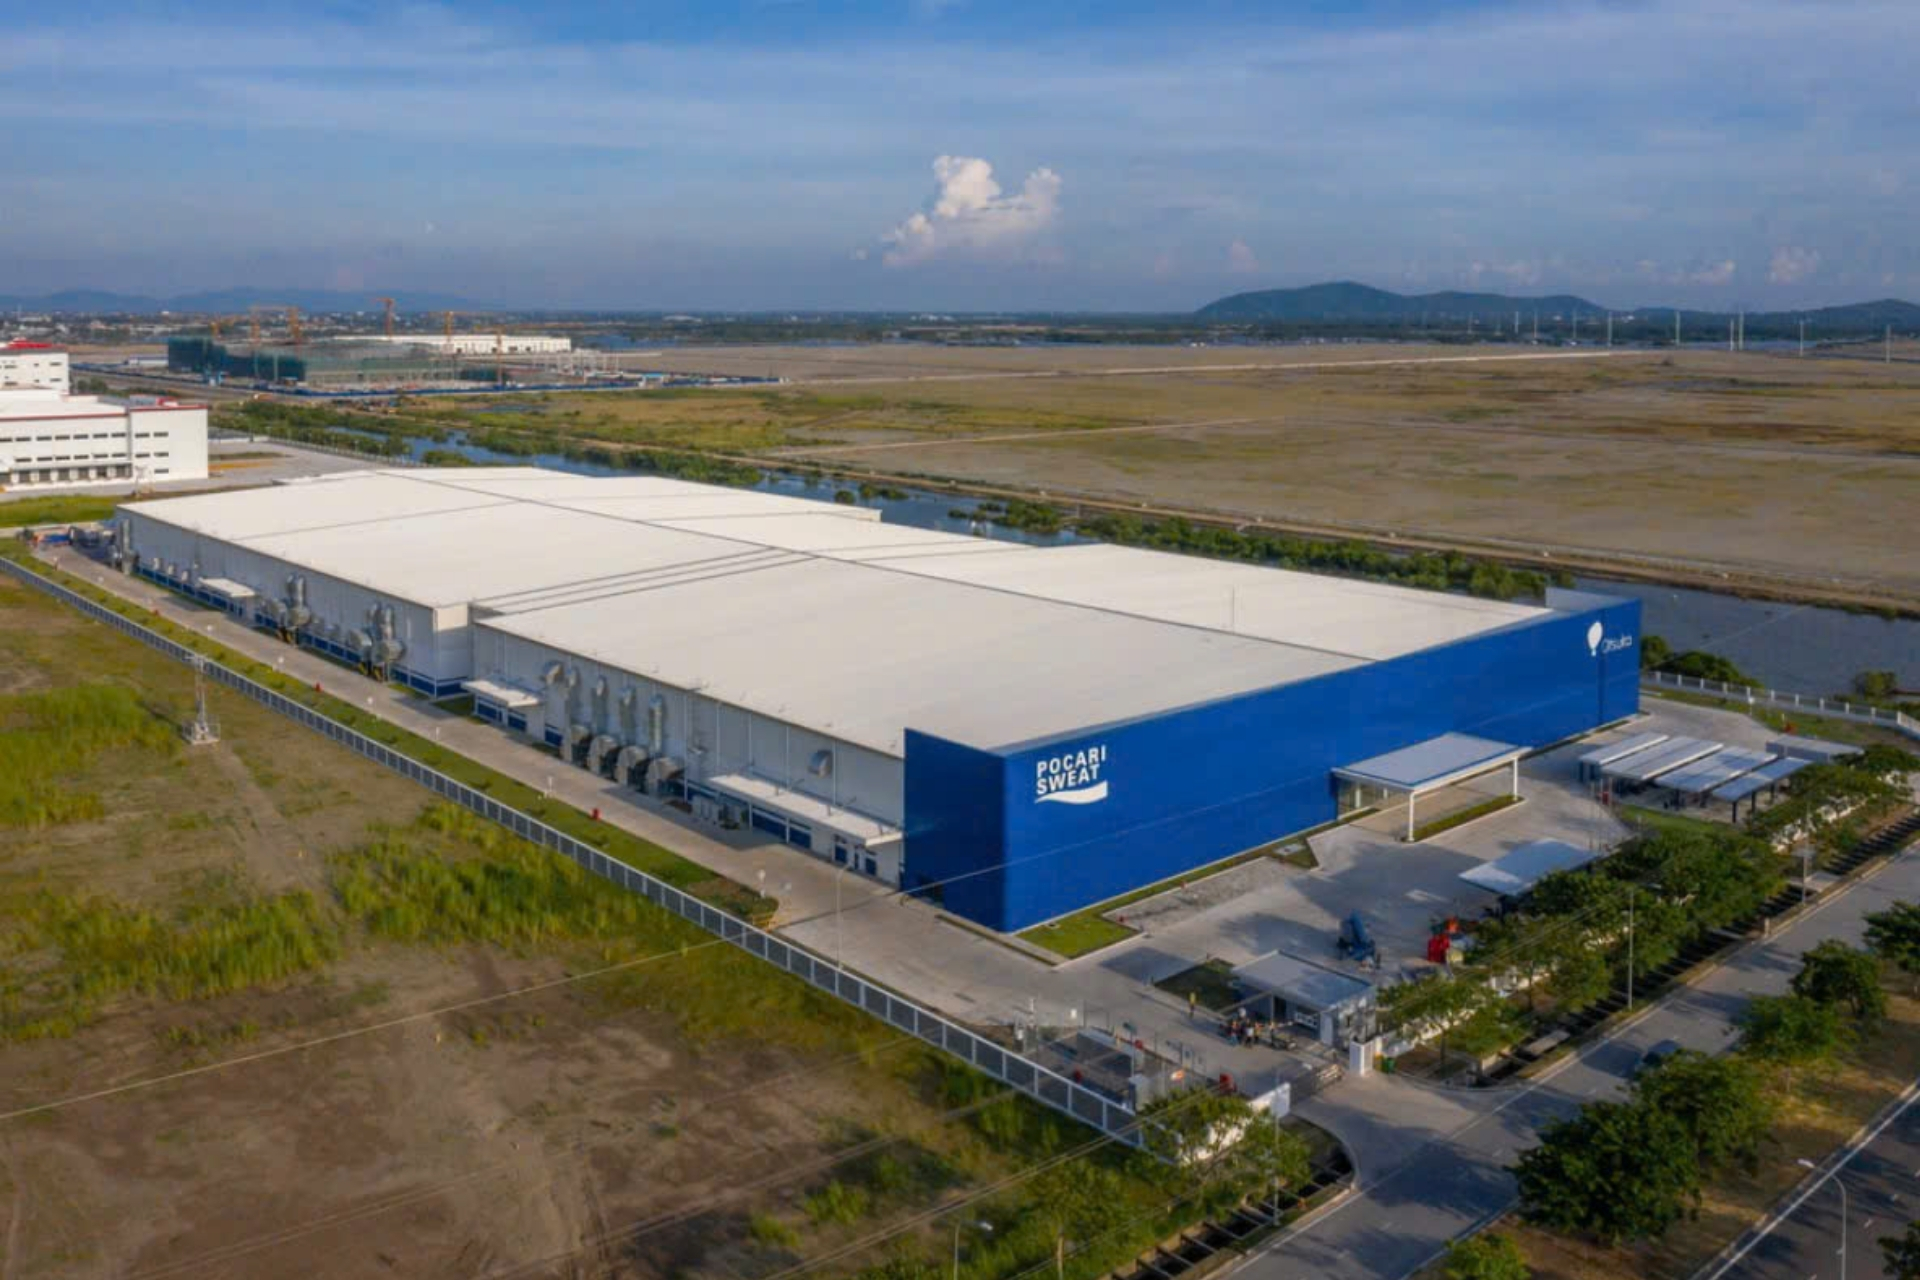
- Pocari Sweat Factory.
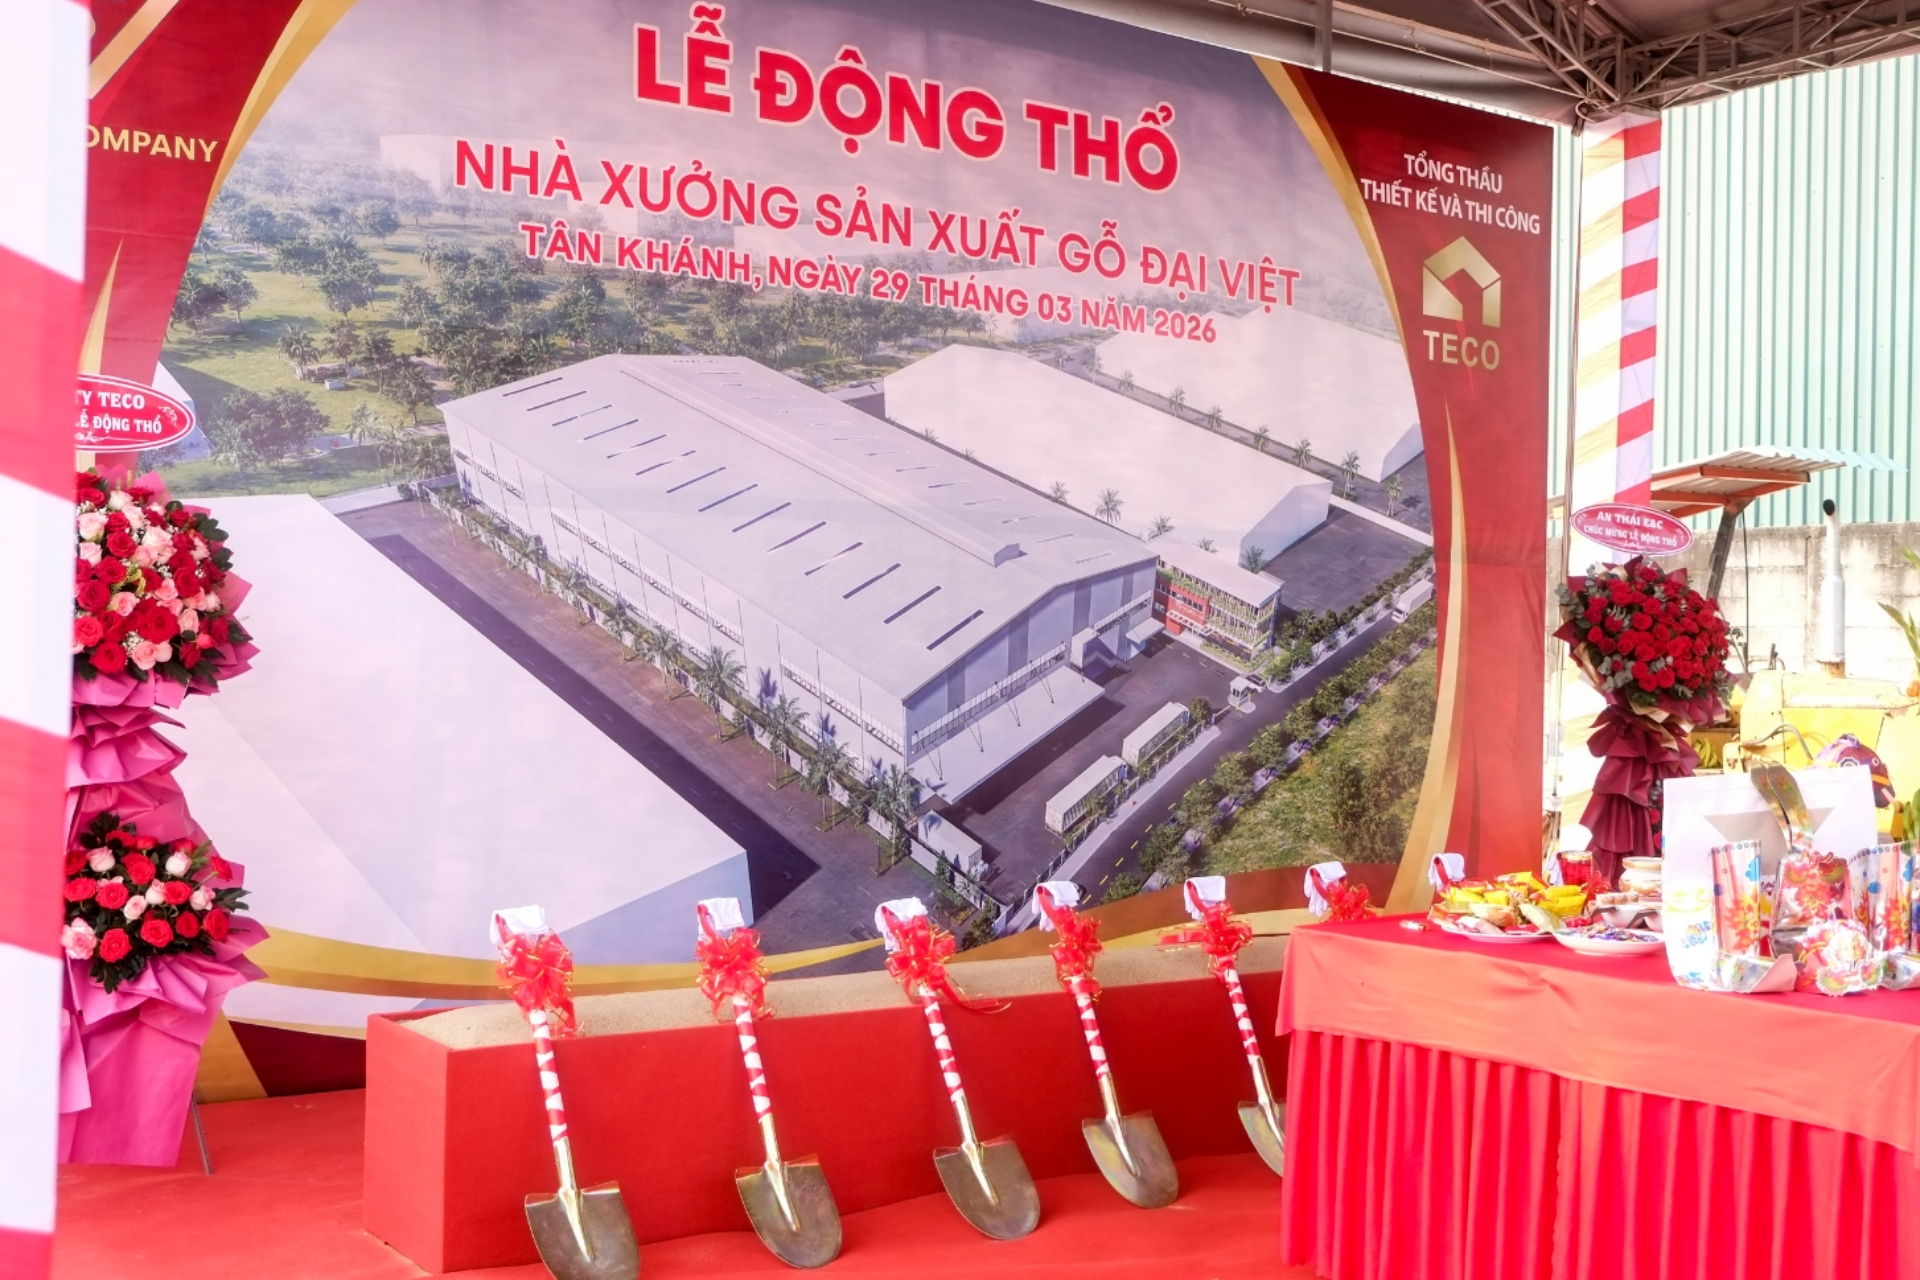
TECO – General Contractor for the Design and Construction of the Dai Viet Wood Manufacturing Factory.
See also:
Dai Viet Wood Manufacturing Factory Project
Pocari Sweat Factory Construction Project
SMC Long Duc Factory Construction Project
Fujiya Long An Factory Construction Project
Showa Gloves Factory Construction Project – Binh Duong
Conclusion
Factory design is the foundational step that determines the investment efficiency and operational capability of the project. A good solution needs to be developed based on actual conditions and ensure coordination among functionality, architecture, structure, MEP, and fire prevention and firefighting.
When choosing a factory design company, businesses should verify its capabilities through actual design documents, engineering expertise, and the site survey process before signing a contract.
With experience in architecture and construction, TECO aims to provide factory design solutions in Ho Chi Minh City that are suitable for the specific characteristics and operational needs of each business.
Are you looking for a factory design company in Ho Chi Minh City? Contact TECO for consultation on a solution suitable for your project scale, industry, and operational requirements.