
Professional Standards for Modern Bank Branch Construction
Standards for Bank Branch Construction
A bank branch is the point of direct contact between a bank and its customers. It is not merely a place where transactions take place. The space also reflects the brand image and level of professionalism.
Therefore, bank branch construction needs to meet multiple requirements at the same time, from functionality and brand identity to security, technical systems, and customer experience. A space that is properly invested in and built to the right standards will support efficient operations while creating a sense of security and trust for customers.
Together with TECO, explore the key standards for bank branch construction in detail in the article below.
Bank branch construction.
Why Is It Necessary to Follow Standards When Constructing a Bank Branch?
Unlike a conventional office, a bank branch has its own operational characteristics. Each area needs to be arranged according to a clear usage flow.
Customers must be able to easily identify the entrance. This is followed by the reception, waiting area, and transaction counters. For more specialized needs, customers should be guided to the appropriate consultation area.
In addition to functionality, bank branches also have high security requirements. Customer information, documents, and assets need to be strictly controlled. Therefore, the design and construction must clearly define the boundaries between customer-facing areas and internal areas.
Following standards from the beginning also helps minimize potential issues. The project is less likely to require repairs or modifications during operation.
5 Key Standards for Bank Branch Construction
1. Ensuring Brand Identity
A bank branch is part of the overall brand identity system. Therefore, the space needs to consistently reflect the bank’s image. Colors, logos, signage, and materials must be used appropriately. Brand elements should be clearly visible without making the space feel visually cluttered.
In particular, the façade needs to provide strong brand recognition. It should be clear and visible during the day and appropriately illuminated at night.
The interior space should also remain consistent with the overall brand identity. From the transaction counters and waiting area to the consultation rooms, there should be a cohesive connection in terms of colors and materials.

Design and construction ensuring brand identity.
2. Optimizing Functionality and Circulation
An effective bank branch should have an easy-to-understand circulation flow. Customers should not have to spend too much time looking for the right area.
The flow can be organized as follows:
Entrance → Reception → Ticketing → Waiting Area → Transaction Counter → Consultation → Exit.
The different areas need to be connected logically. Signage must be easy to see. Walkways should remain clear and unobstructed.
In particular, the transaction counter needs to be convenient for both employees and customers. Distances, equipment locations, and storage systems should be carefully calculated during the construction process.
3. Ensuring Security and Confidentiality
Security is an important requirement in bank branch construction. The space should be divided into different areas based on levels of access.
Public areas include the lobby, waiting area, and ATM area. Semi-public areas include transaction counters and consultation areas. Internal areas are designated for employees and spaces requiring controlled access.
CCTV cameras need to be appropriately positioned. Areas for storing documents, cash, and important equipment must be strictly controlled.
In addition, consultation areas need to ensure privacy. Solutions such as frosted glass, partitions, or private consultation rooms can be used. This helps prevent information from being exposed during conversations.
4. Ensuring Lighting and Ventilation
Lighting directly affects the experience within a bank branch. The space needs to be sufficiently bright without causing glare. Where possible, natural light should be utilized. Artificial lighting systems need to be arranged according to each functional area.
Transaction counters require clear lighting to support daily operations. Waiting areas can use softer and more comfortable lighting. Consultation areas should create a sense of privacy and comfort.
Ventilation and air conditioning also need to be planned in an integrated manner. Areas with a high number of occupants must maintain adequate ventilation.
Technical systems should be arranged neatly and minimize their impact on the overall aesthetics.
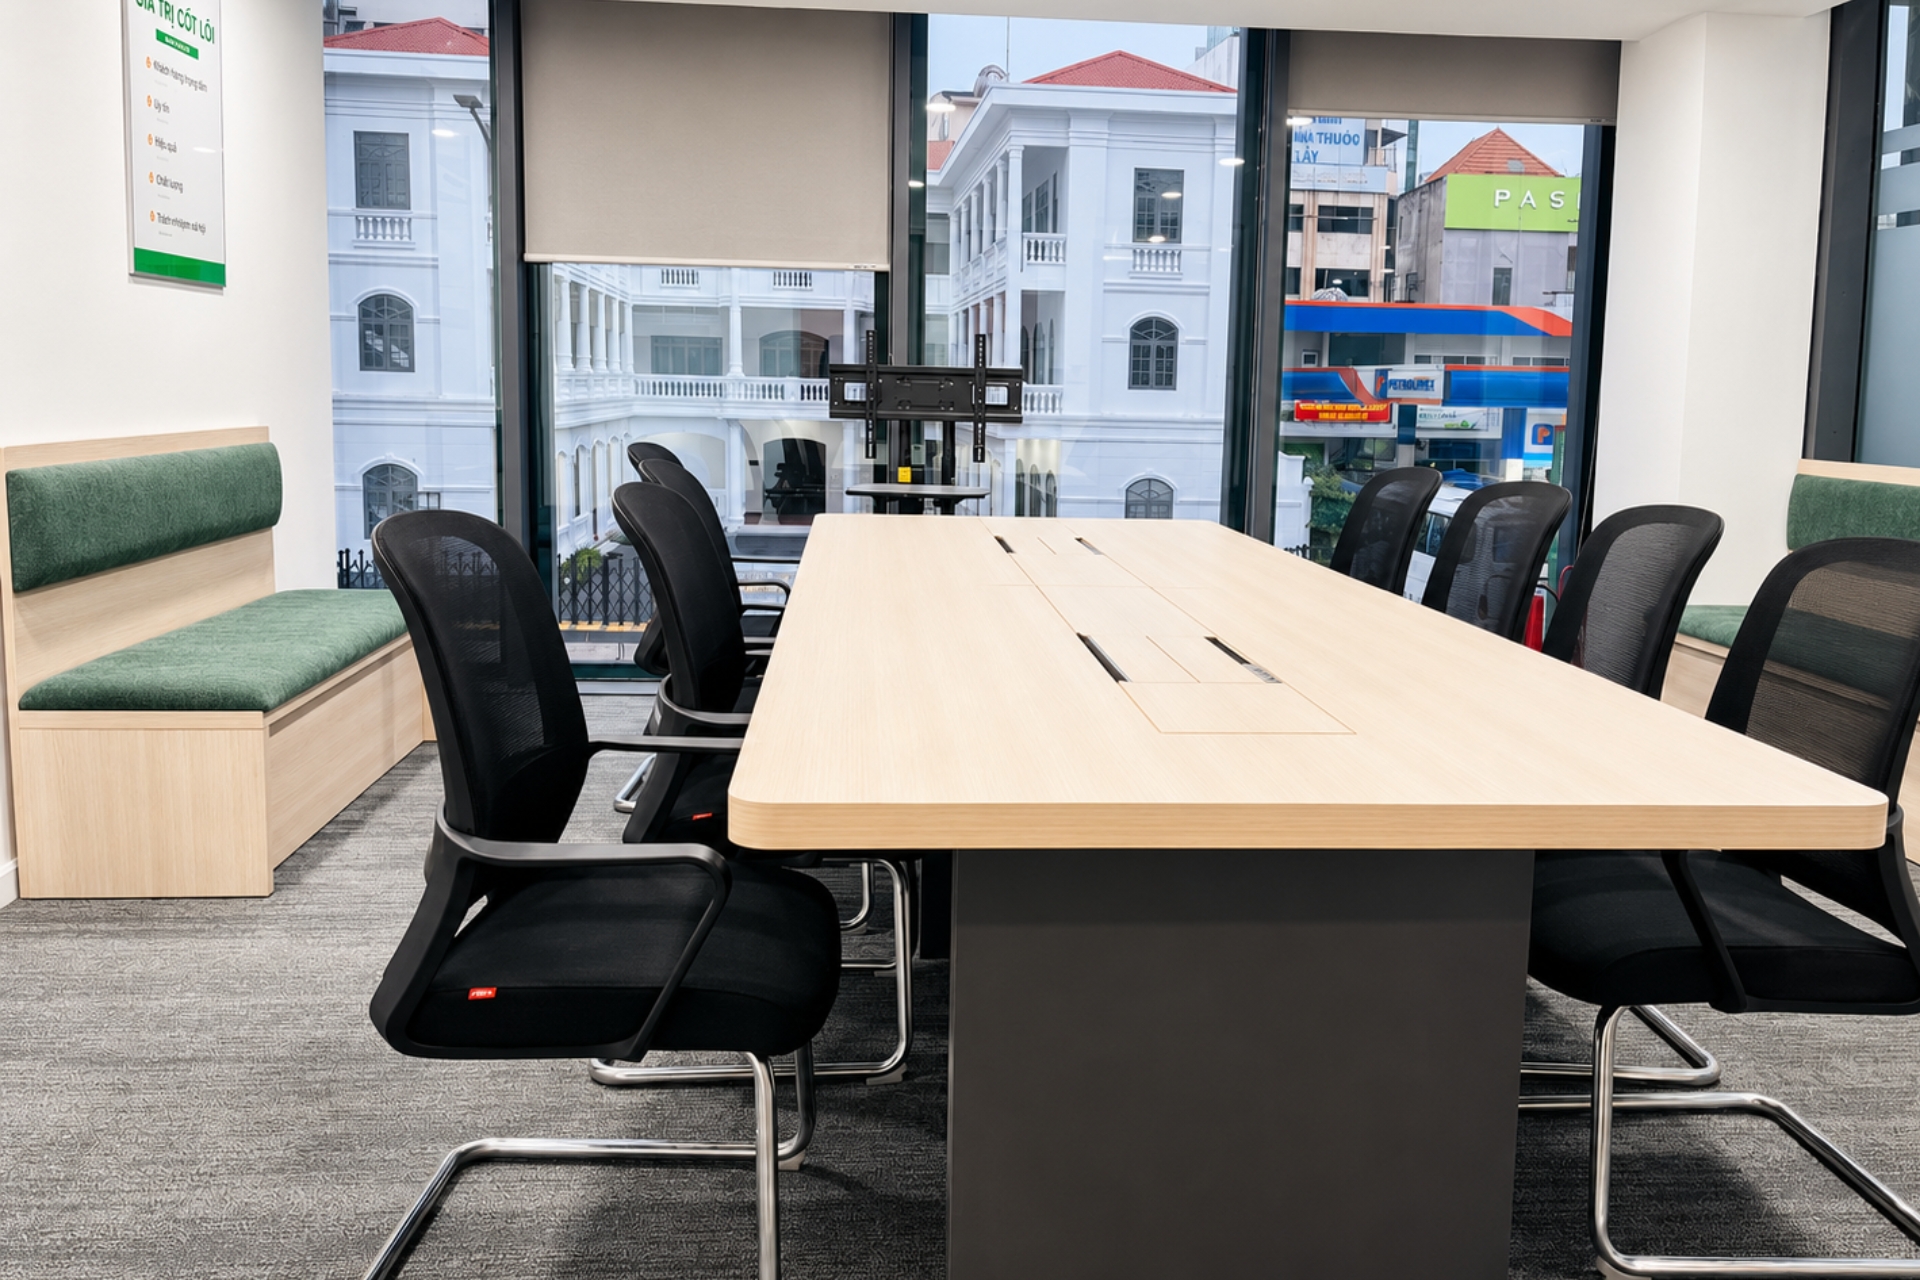
Construction meeting lighting and ventilation requirements.
5. Integrating Technology and Amenities
Technology is increasingly becoming an essential part of modern bank branches. Queue ticketing and calling systems need to be easy to use. Display screens should be positioned where customers can easily see them.
Waiting areas can be equipped with Wi-Fi, power outlets, or charging stations. Information screens can also help customers access banking information while waiting.
At transaction counters, electrical systems, networks, and equipment need to be arranged systematically. Cables should be neatly concealed and organized. Equipment should not affect the professional appearance of the space.
Key Areas to Consider When Constructing a Bank Branch
Façade and Main Lobby
The façade is the first point of brand recognition. Therefore, it needs to clearly communicate the brand and create a professional impression.
The materials used must be suitable for areas with high usage frequency. Lobby flooring should be durable, easy to clean, and slip-resistant.
The entrance area should also ensure convenient access. Walkways should be spacious and easy to navigate.
Transaction Counters and Customer Areas
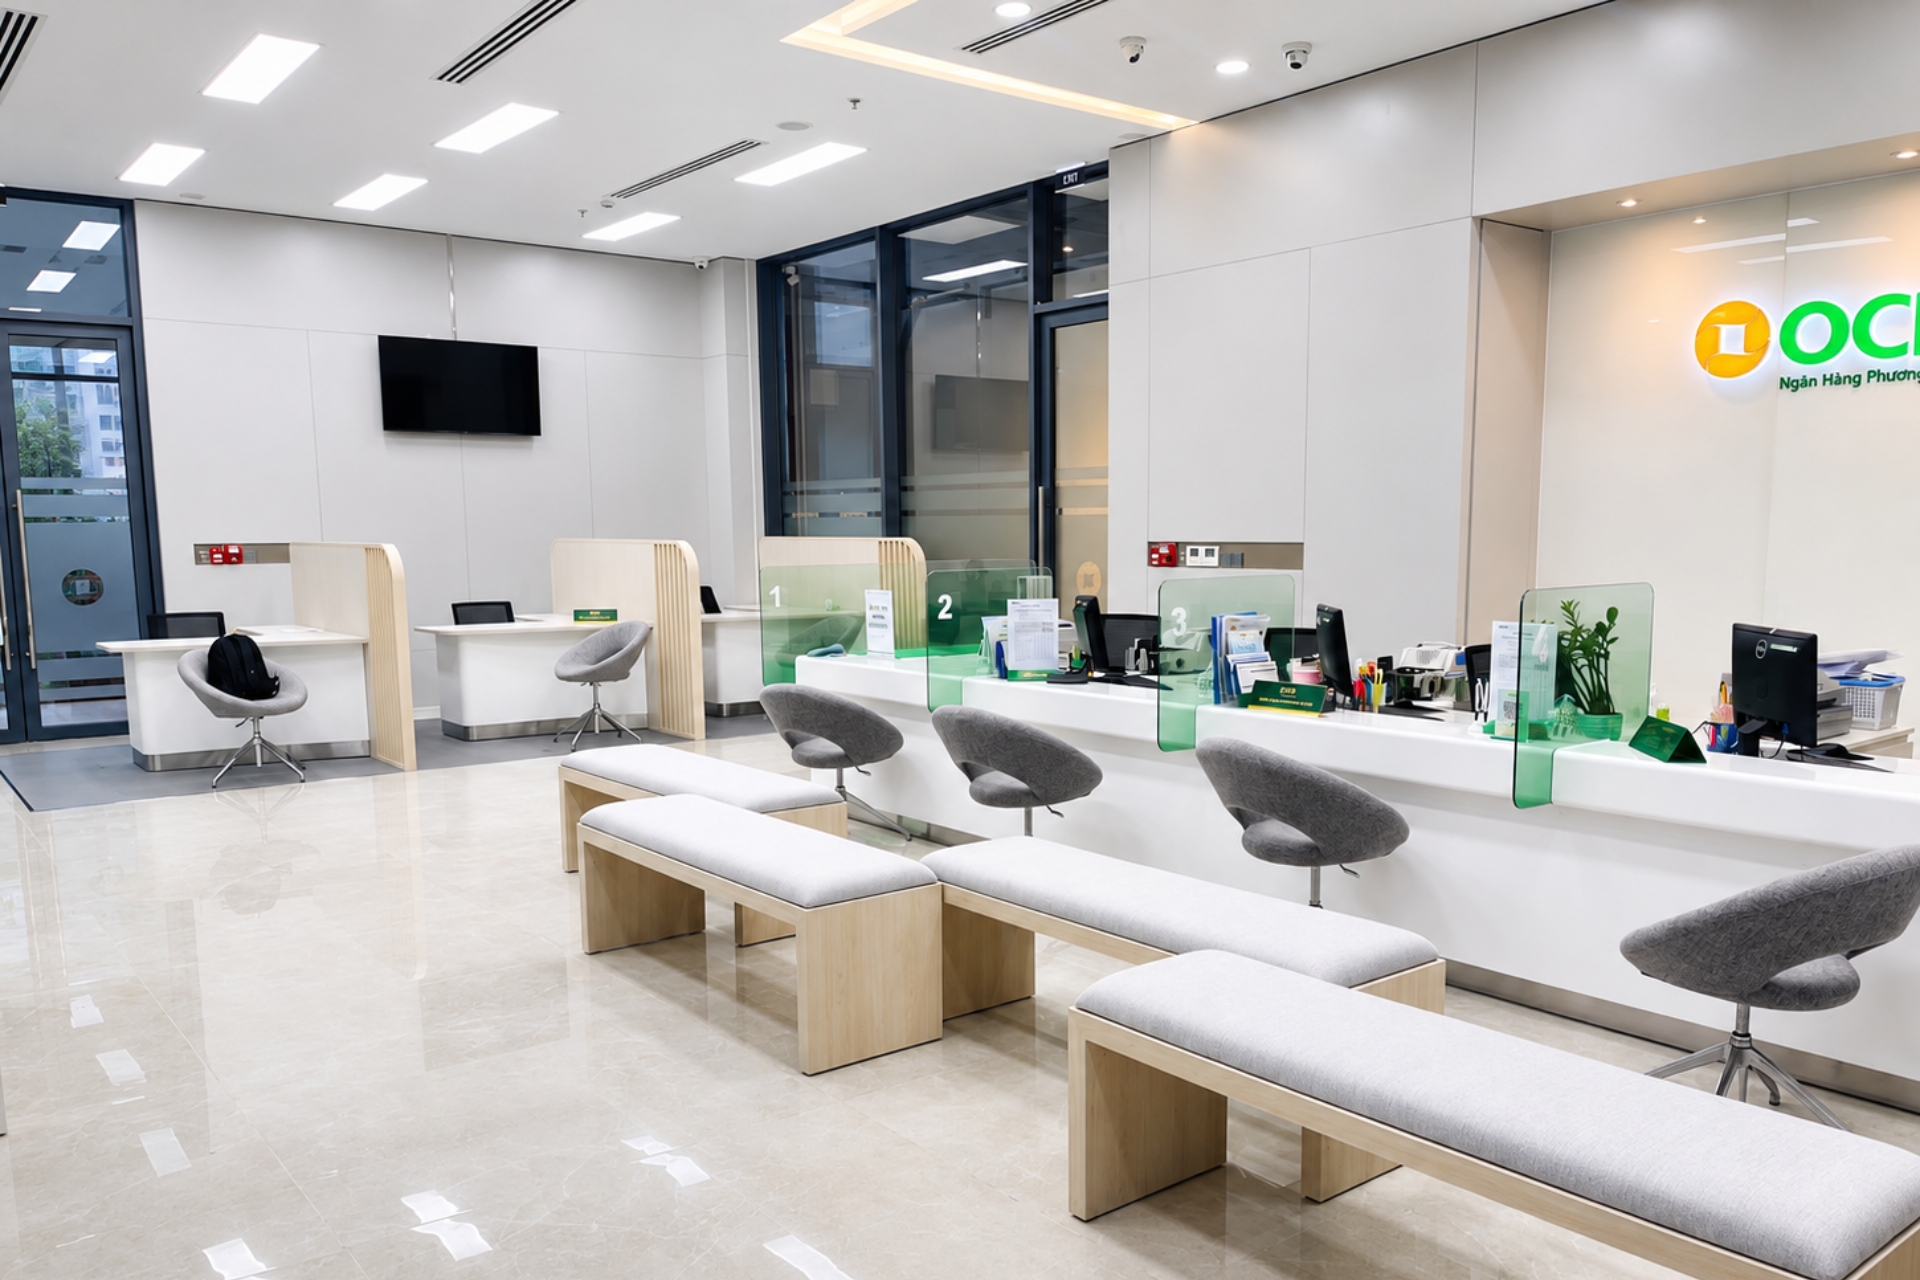
The transaction counter is the central area of a bank branch. The design needs to balance aesthetics and functionality.
Counter surfaces should use durable materials. A logo or brand identity element can be positioned behind the counter.
The waiting area should provide a clear view of the transaction counters. Seating should be easy to clean and suitable for customers who may need to wait for some time.
Amenities such as information screens, drinking water, or charging stations can be integrated depending on the scale of the project.
Transaction counters and customer areas.
Internal Working Area
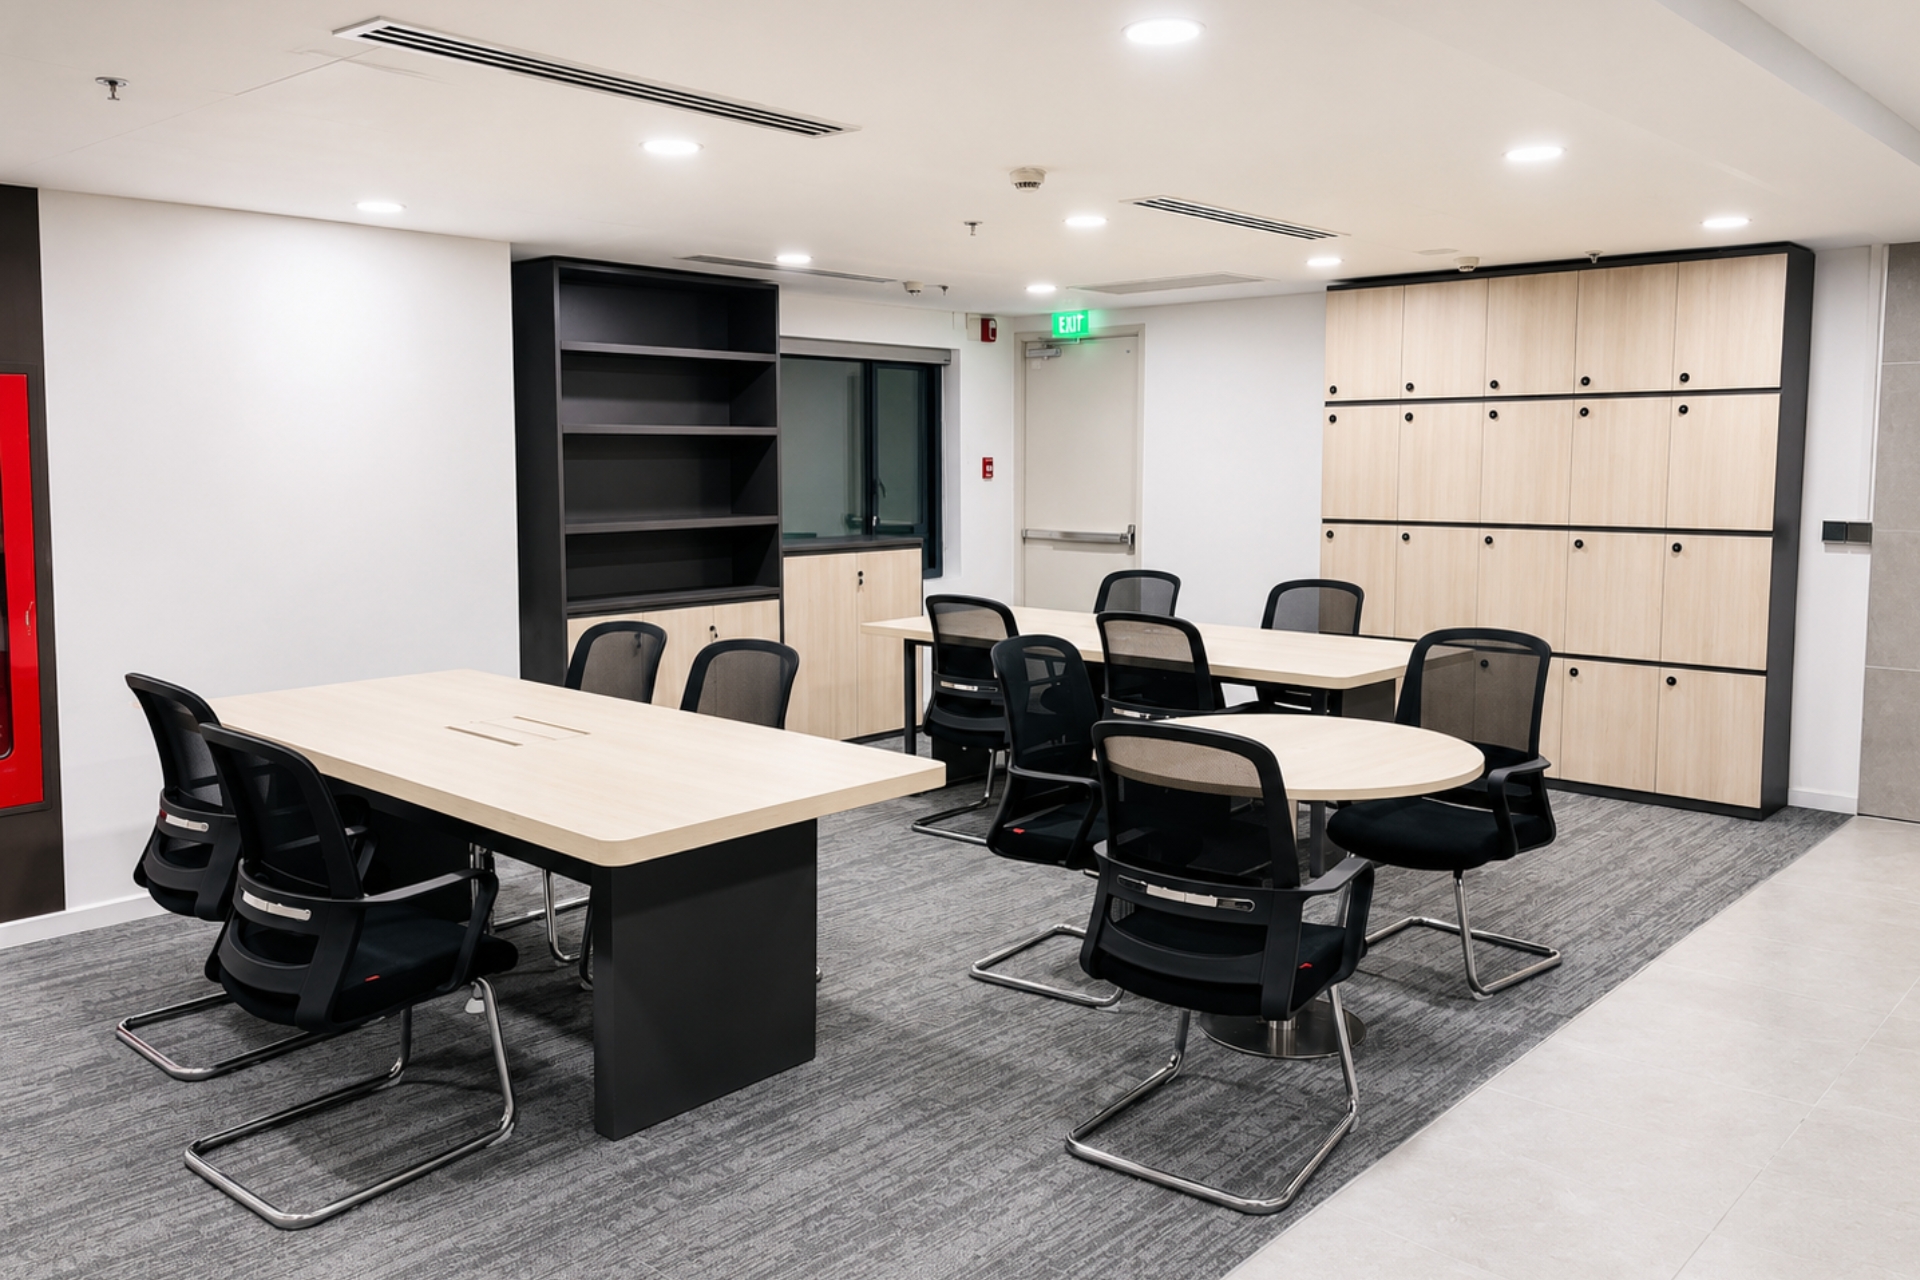
The internal working area should be relatively separated from customer-facing spaces. The layout should support employees in communicating and handling their daily tasks.
Documents and materials need to have appropriate storage areas. Cabinets containing important documents should have controlled access.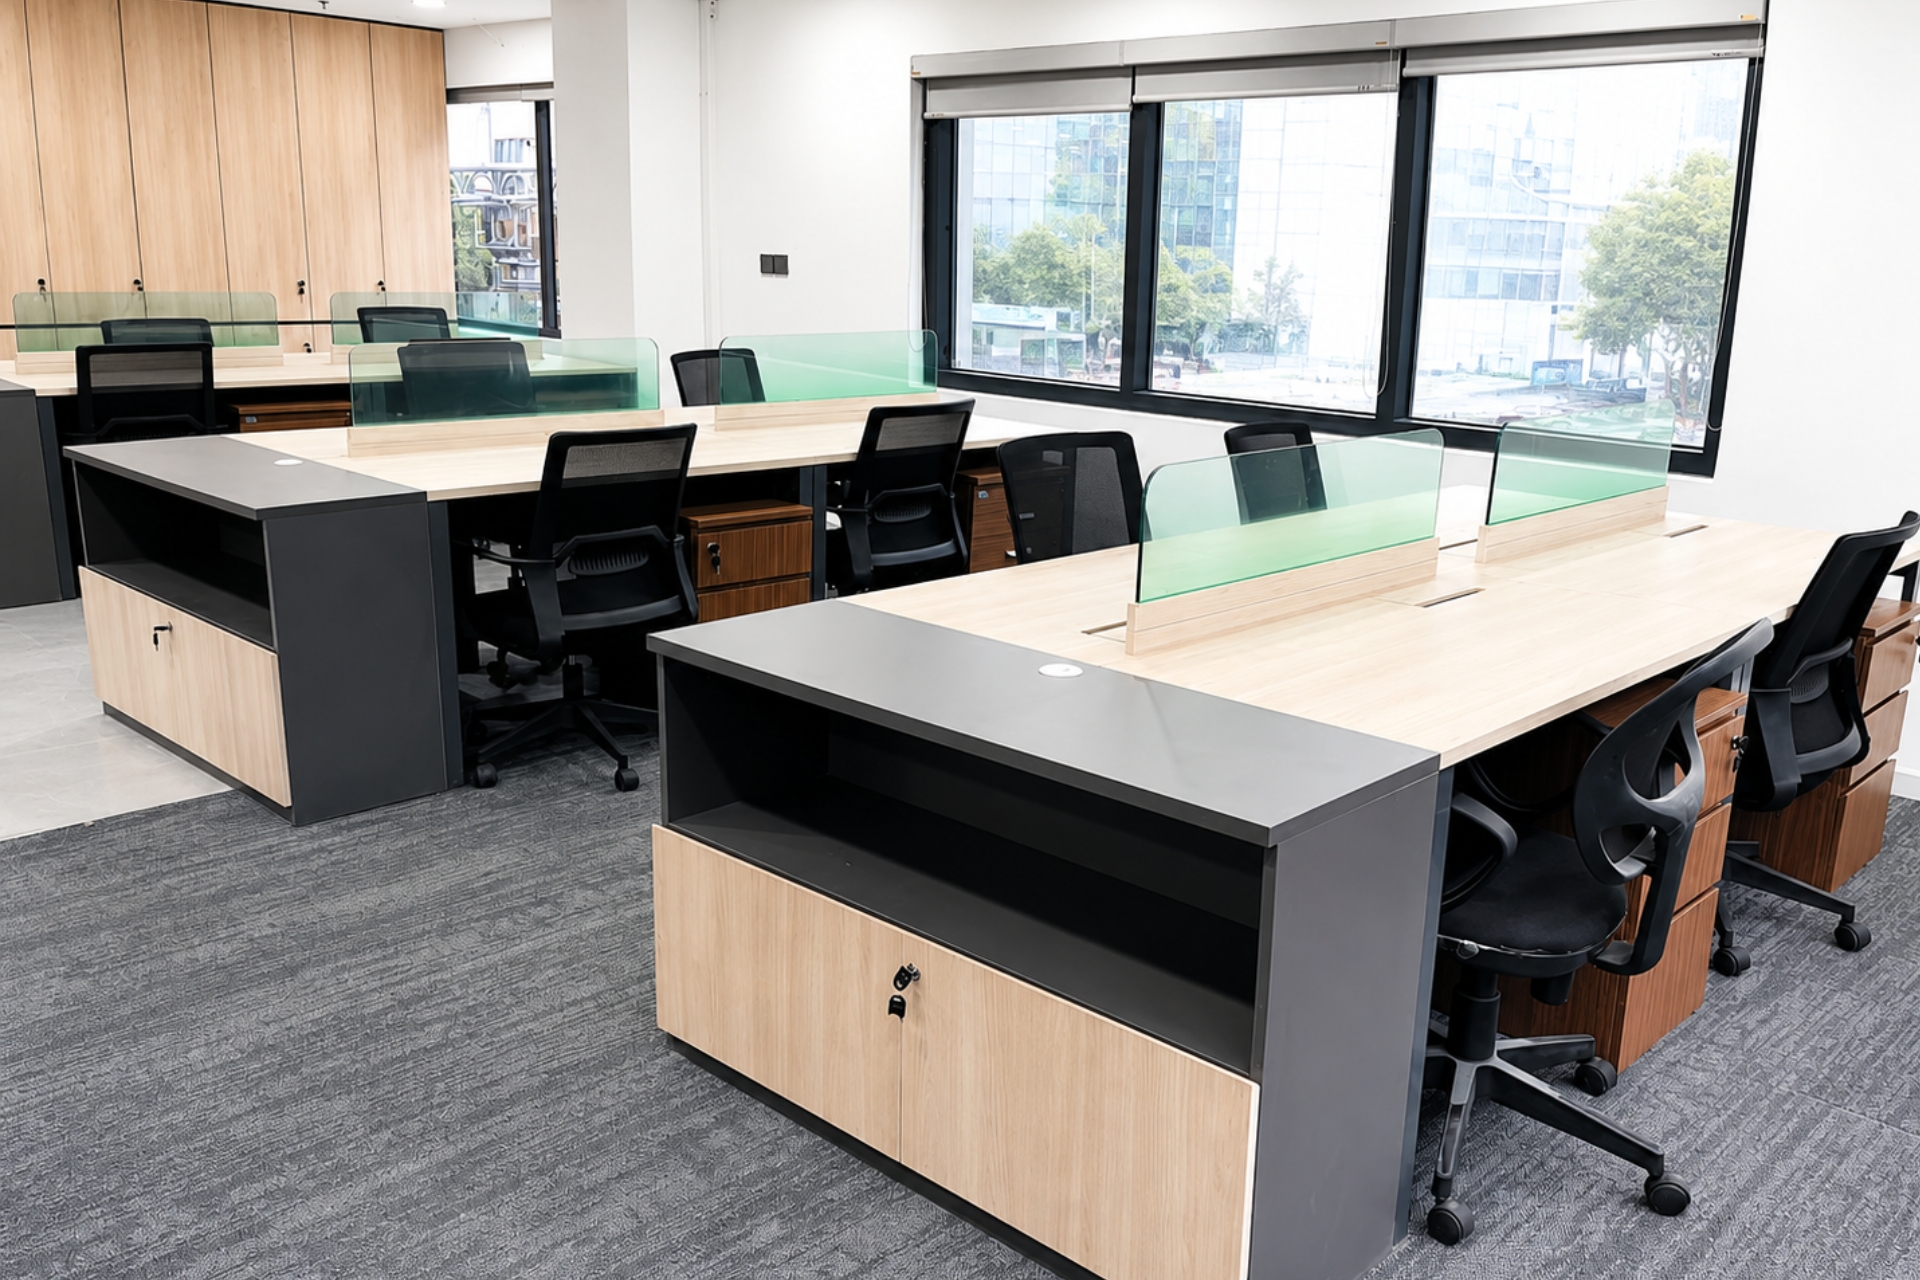
Internal working area for bank employees.
TECO – Professional Bank Branch Construction Contractor
Constructing a bank branch requires seamless coordination between architecture, interior design, and technical systems. The contractor needs to understand the specific operational characteristics of banking facilities.
TECO provides design, construction, and project completion solutions tailored to specific requirements. The process is controlled from site surveying and implementation through to inspection and handover.
With an integrated approach, TECO aims to deliver bank branches with clear functionality, a professional image, and efficient operational capabilities.
A good bank branch is not only about aesthetics. It is also a space that is safe, convenient, and consistent with the brand.
Contact TECO for detailed consultation on suitable solutions.
Related services: Bank branch & transaction office design & build · After-handover maintenance – TECO MSC