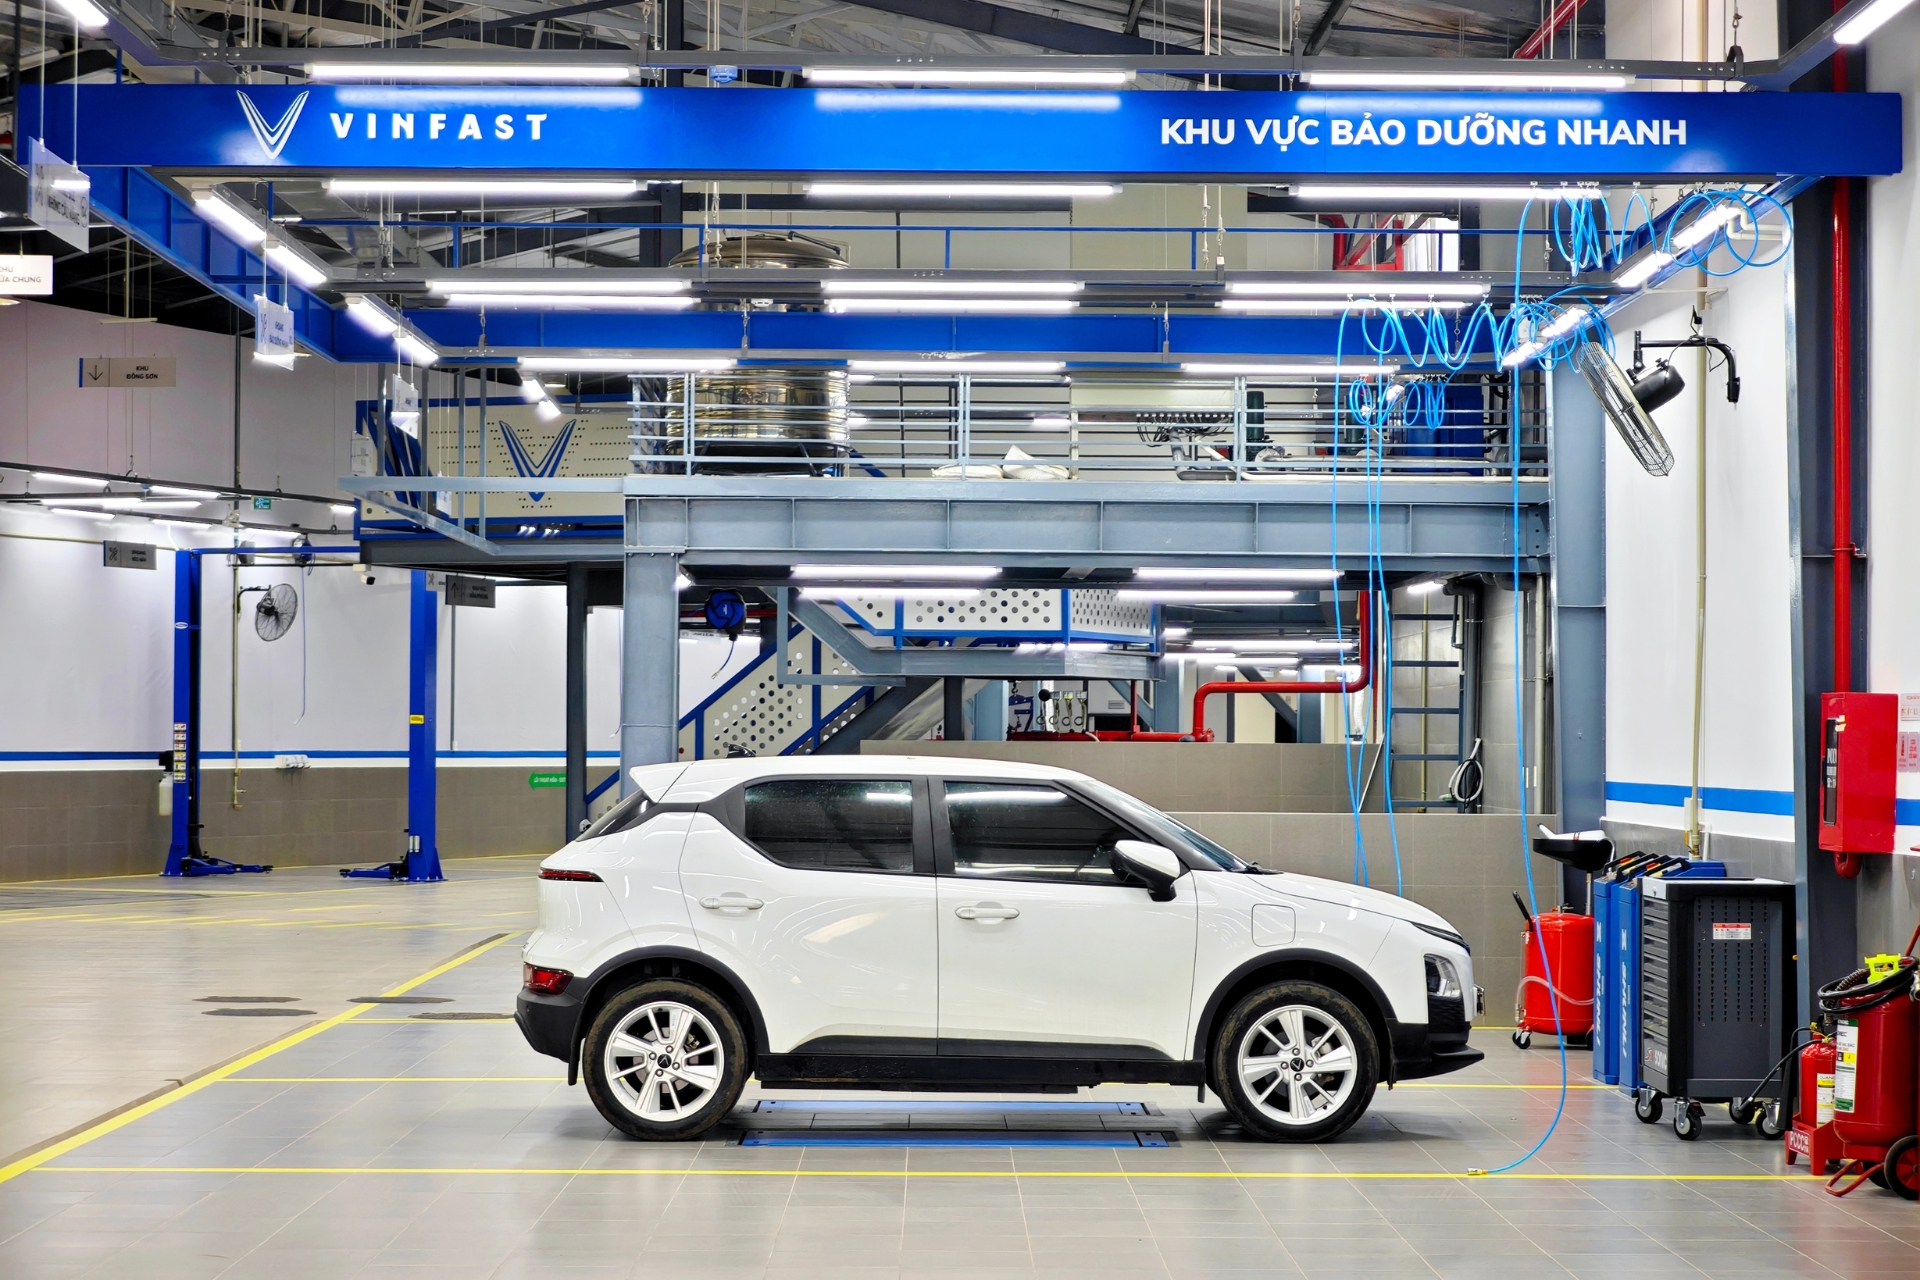
TECO – Modern Automotive Service Center Design & Build Contractor
A modern automotive service workshop not only needs a large area. The facility must also simultaneously meet requirements for functionality, internal traffic flow, technical systems, safety, and customer experience.
Especially for 2S service workshops, the space needs to be organized scientifically to accommodate various activities such as vehicle reception, maintenance, repair, technical inspection, and vehicle handover.
Therefore, the design and construction of an automotive service workshop need to be implemented in an integrated manner from the beginning. A suitable solution will help optimize the area, shorten operating time, and create a professional image for the brand. With experience in designing and constructing industrial facilities, TECO provides comprehensive solutions for automotive service workshop projects, from design and technical implementation to construction and completion.
TECO – A modern automotive service workshop design and construction contractor.
What Requirements Must an Automotive Service Workshop Meet?
Each service workshop has a different scale and operating model. However, a modern facility generally needs to ensure several important factors.
Optimizing Operational Functions
The layout needs to be clearly divided between reception, maintenance, repair, technical, storage, and office areas.
The areas must be conveniently connected. The movement flows of vehicles, personnel, and customers also need to be calculated from the design stage. This helps minimize unnecessary intersections while improving the overall operational efficiency of the workshop.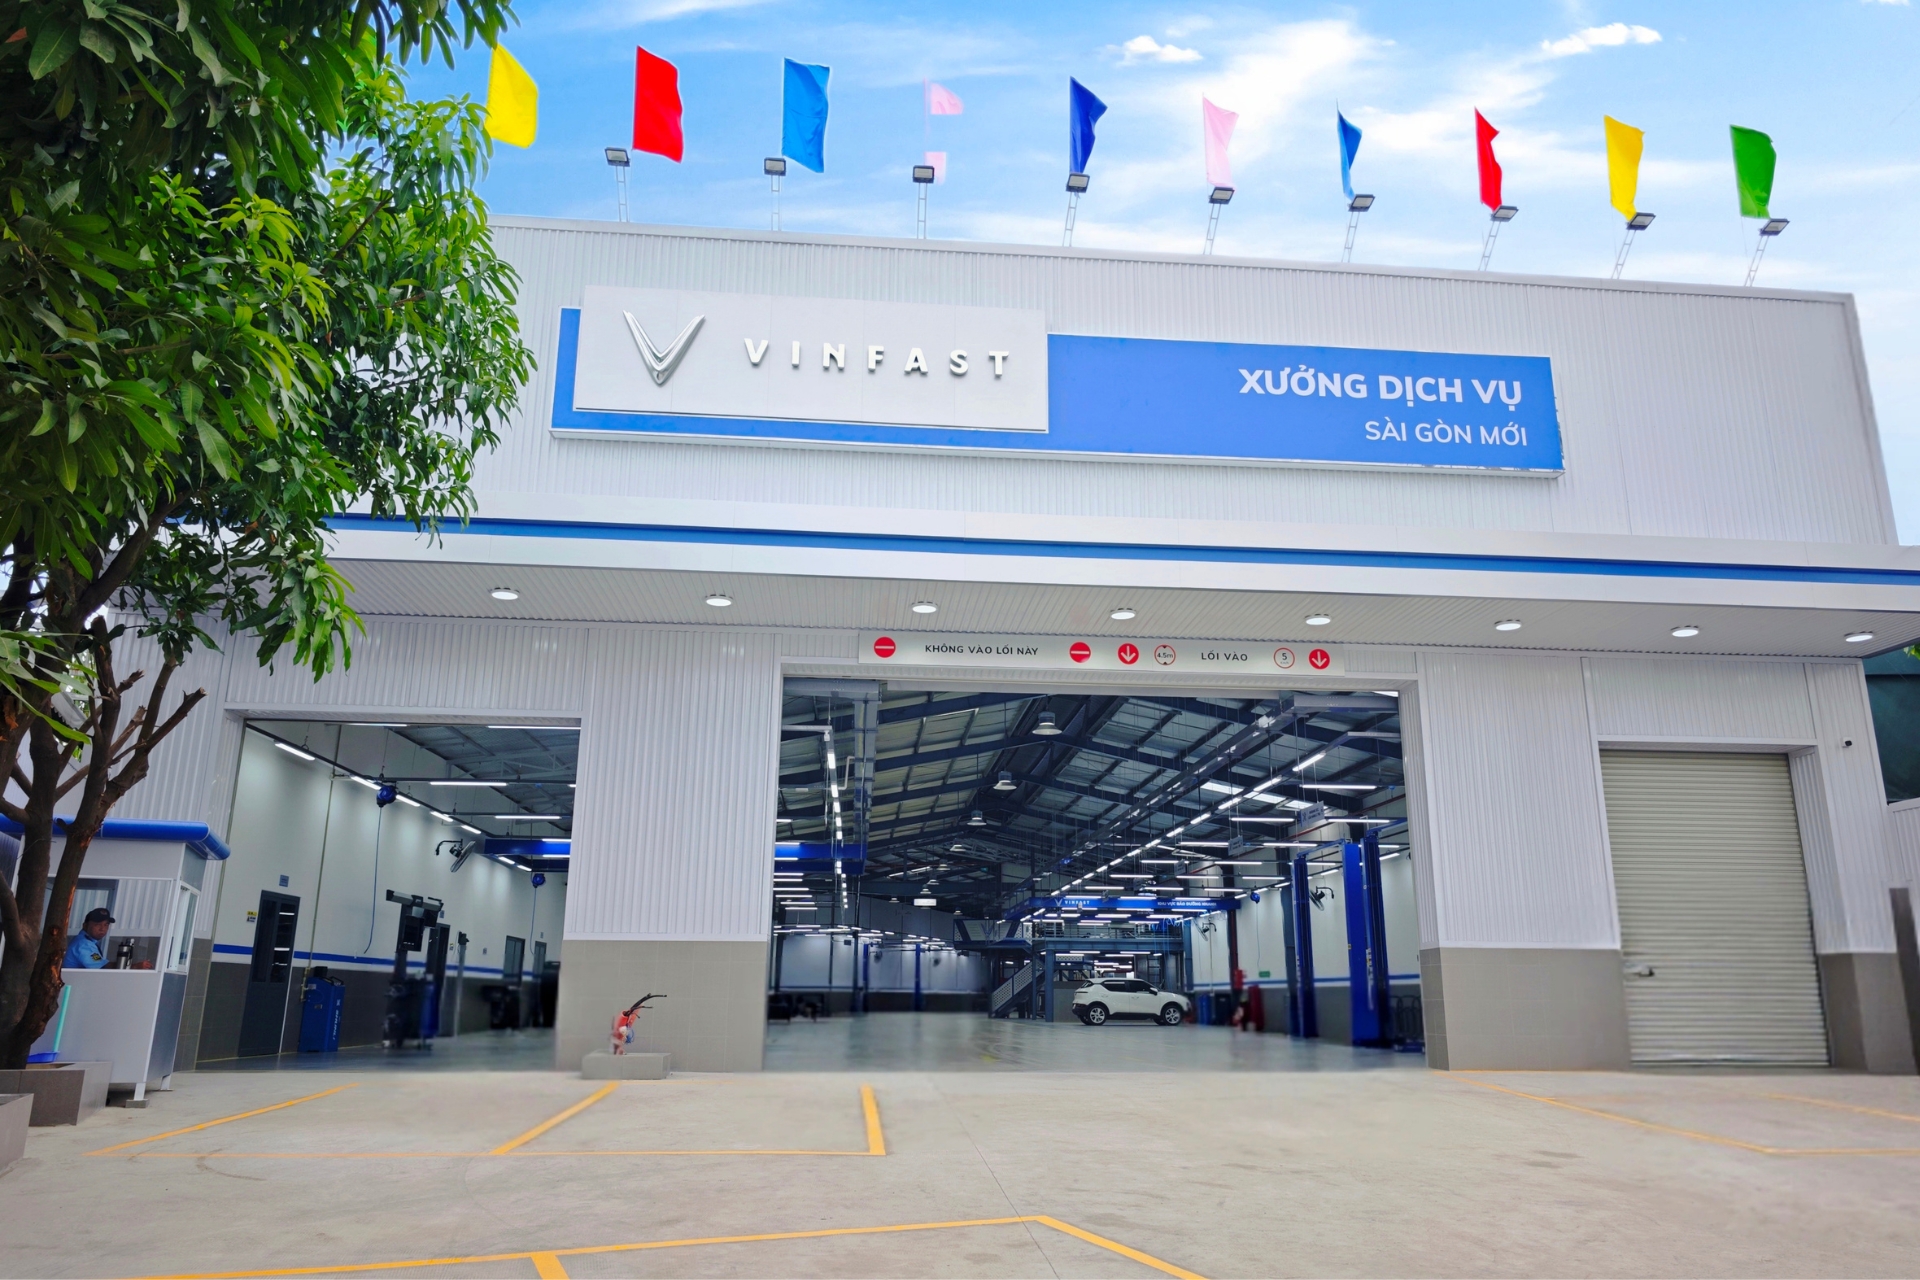
Optimizing operational functions.
Ensuring Internal Traffic Flow
Traffic flow is a particularly important factor in an automotive service workshop. Vehicles need to move conveniently from the reception area to the technical area. After the service is completed, vehicles must have a clear route for inspection and handover. Passageways, turning radii, and parking areas need to be calculated according to the actual scale of the project.
Meeting Technical Requirements
The service workshop needs electrical, lighting, ventilation, and other technical infrastructure systems suitable for automotive repair activities. The technical space also needs to ensure the necessary height and ventilation. The lighting system must be evenly distributed to support inspection and technical operations.
Ensuring Safety
Safety must be prioritized in the design of an automotive service workshop. The facility needs to meet requirements for fire prevention and firefighting, emergency exits, electrical systems, and internal traffic organization. Technical areas also need to be clearly zoned to minimize risks during operation.
Important Items When Designing an Automotive Service Workshop
A complete service workshop project needs to be studied from the overall level to the details.
1. Planning and Layout Organization
The layout is the foundation of the entire facility. Areas need to be arranged based on the actual operating process. These include the vehicle reception area, service area, repair area, maintenance area, technical area, storage, and offices. A reasonable layout helps optimize space and reduce travel time.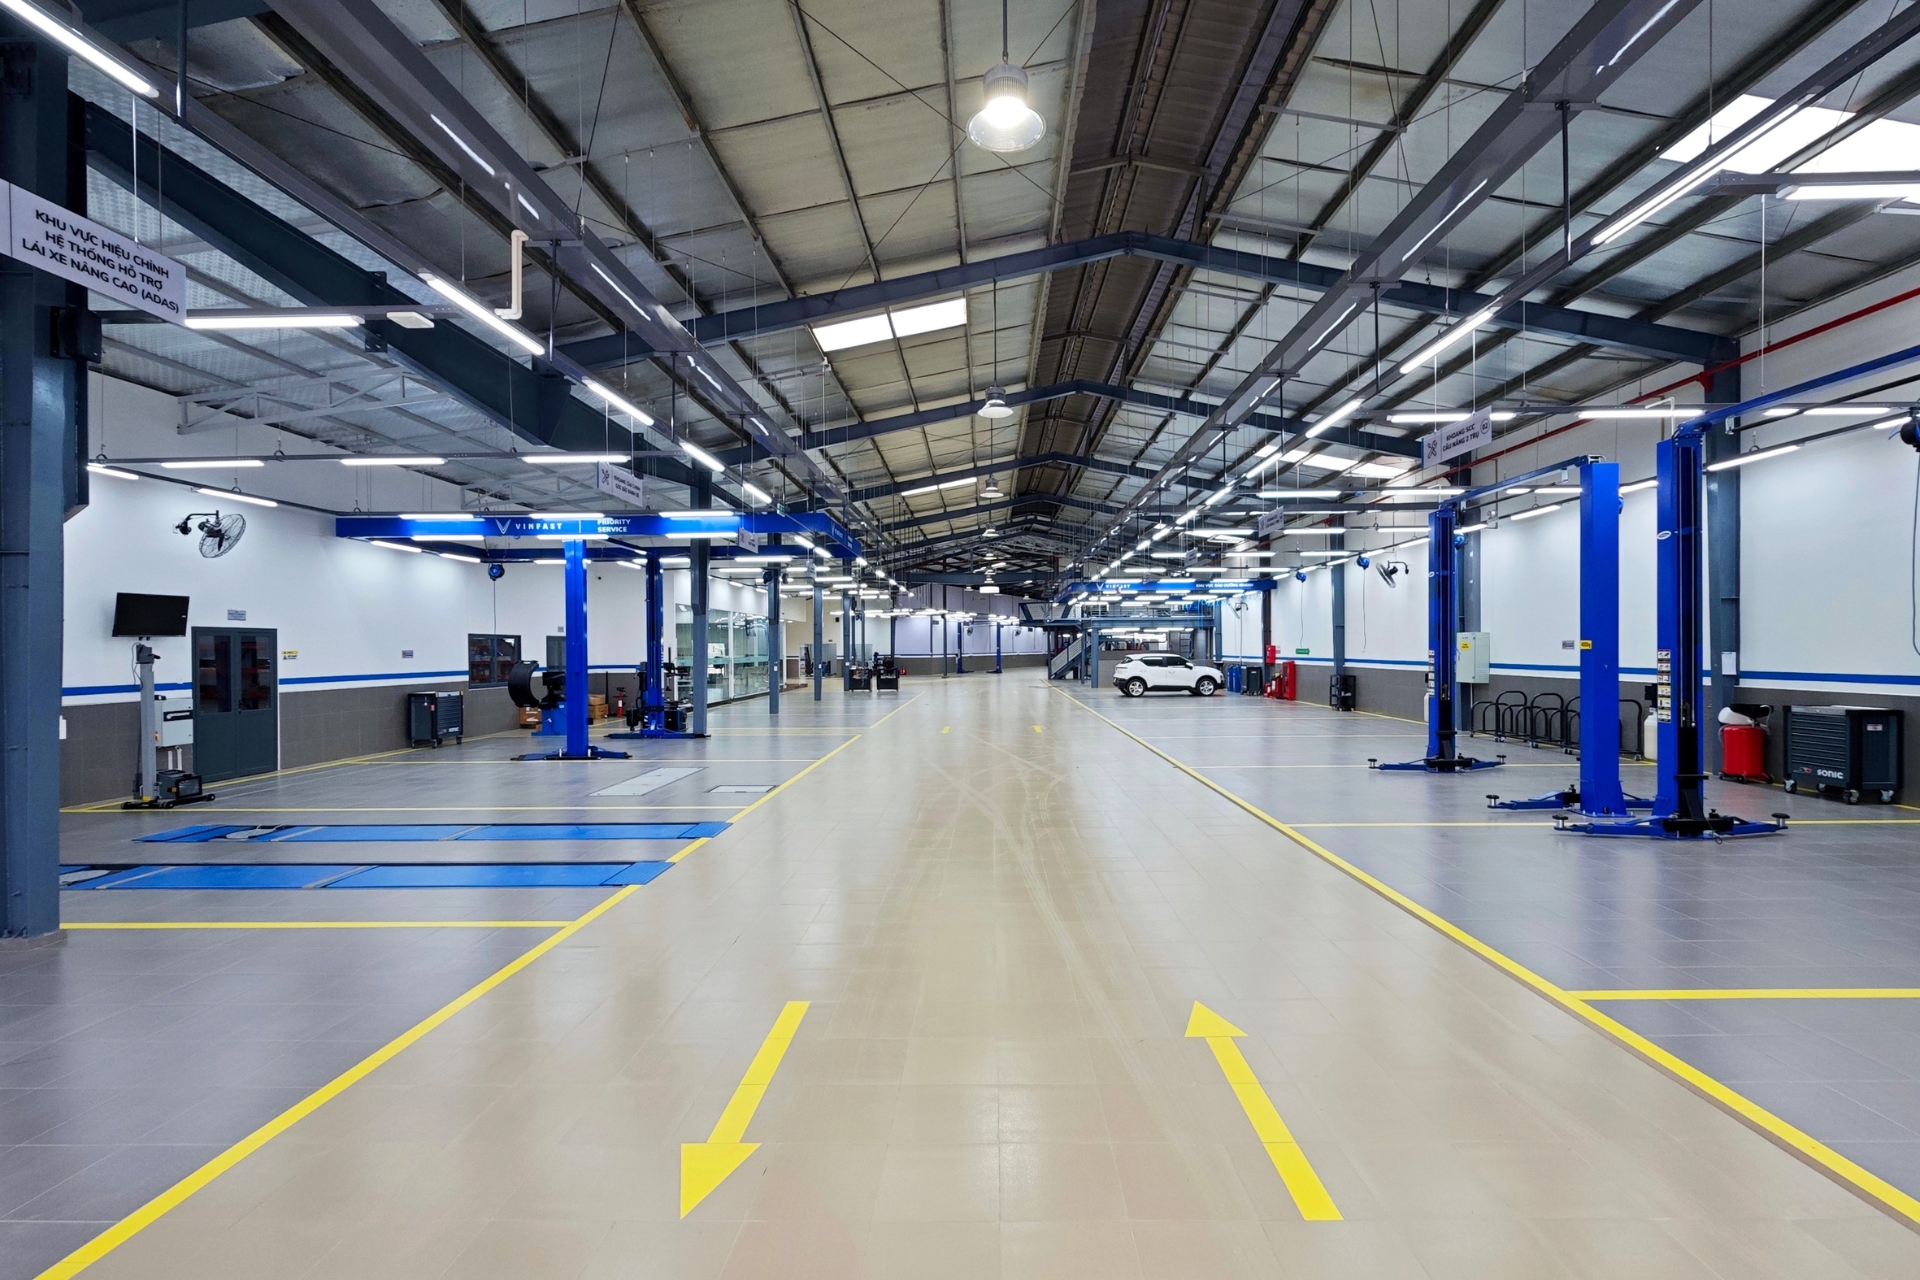
Planning and layout organization.
2. Technical Space
The technical area usually accounts for a large proportion of an automotive service workshop. The space needs to be large enough to accommodate equipment, work areas, and vehicles. The ceiling height and ventilation also need to be calculated appropriately. An open layout allows technicians to observe and operate more easily. At the same time, it enables the workshop to operate continuously.
3. Customer Reception Area
A modern service workshop does not only serve vehicles. The facility must also provide a positive customer experience. The lobby, reception, and service waiting areas need to be clearly organized. Customers should be able to easily identify the reception point, waiting area, and available services. A seamless experience from reception to service completion contributes to enhancing the brand image.
4. Brand Identity System
Colors, signage, and zoning need to be designed consistently with the brand identity.
This factor helps an automotive service workshop achieve both professional functionality and visual consistency. Especially for major automotive brands, the identity needs to be incorporated into the space clearly yet harmoniously.
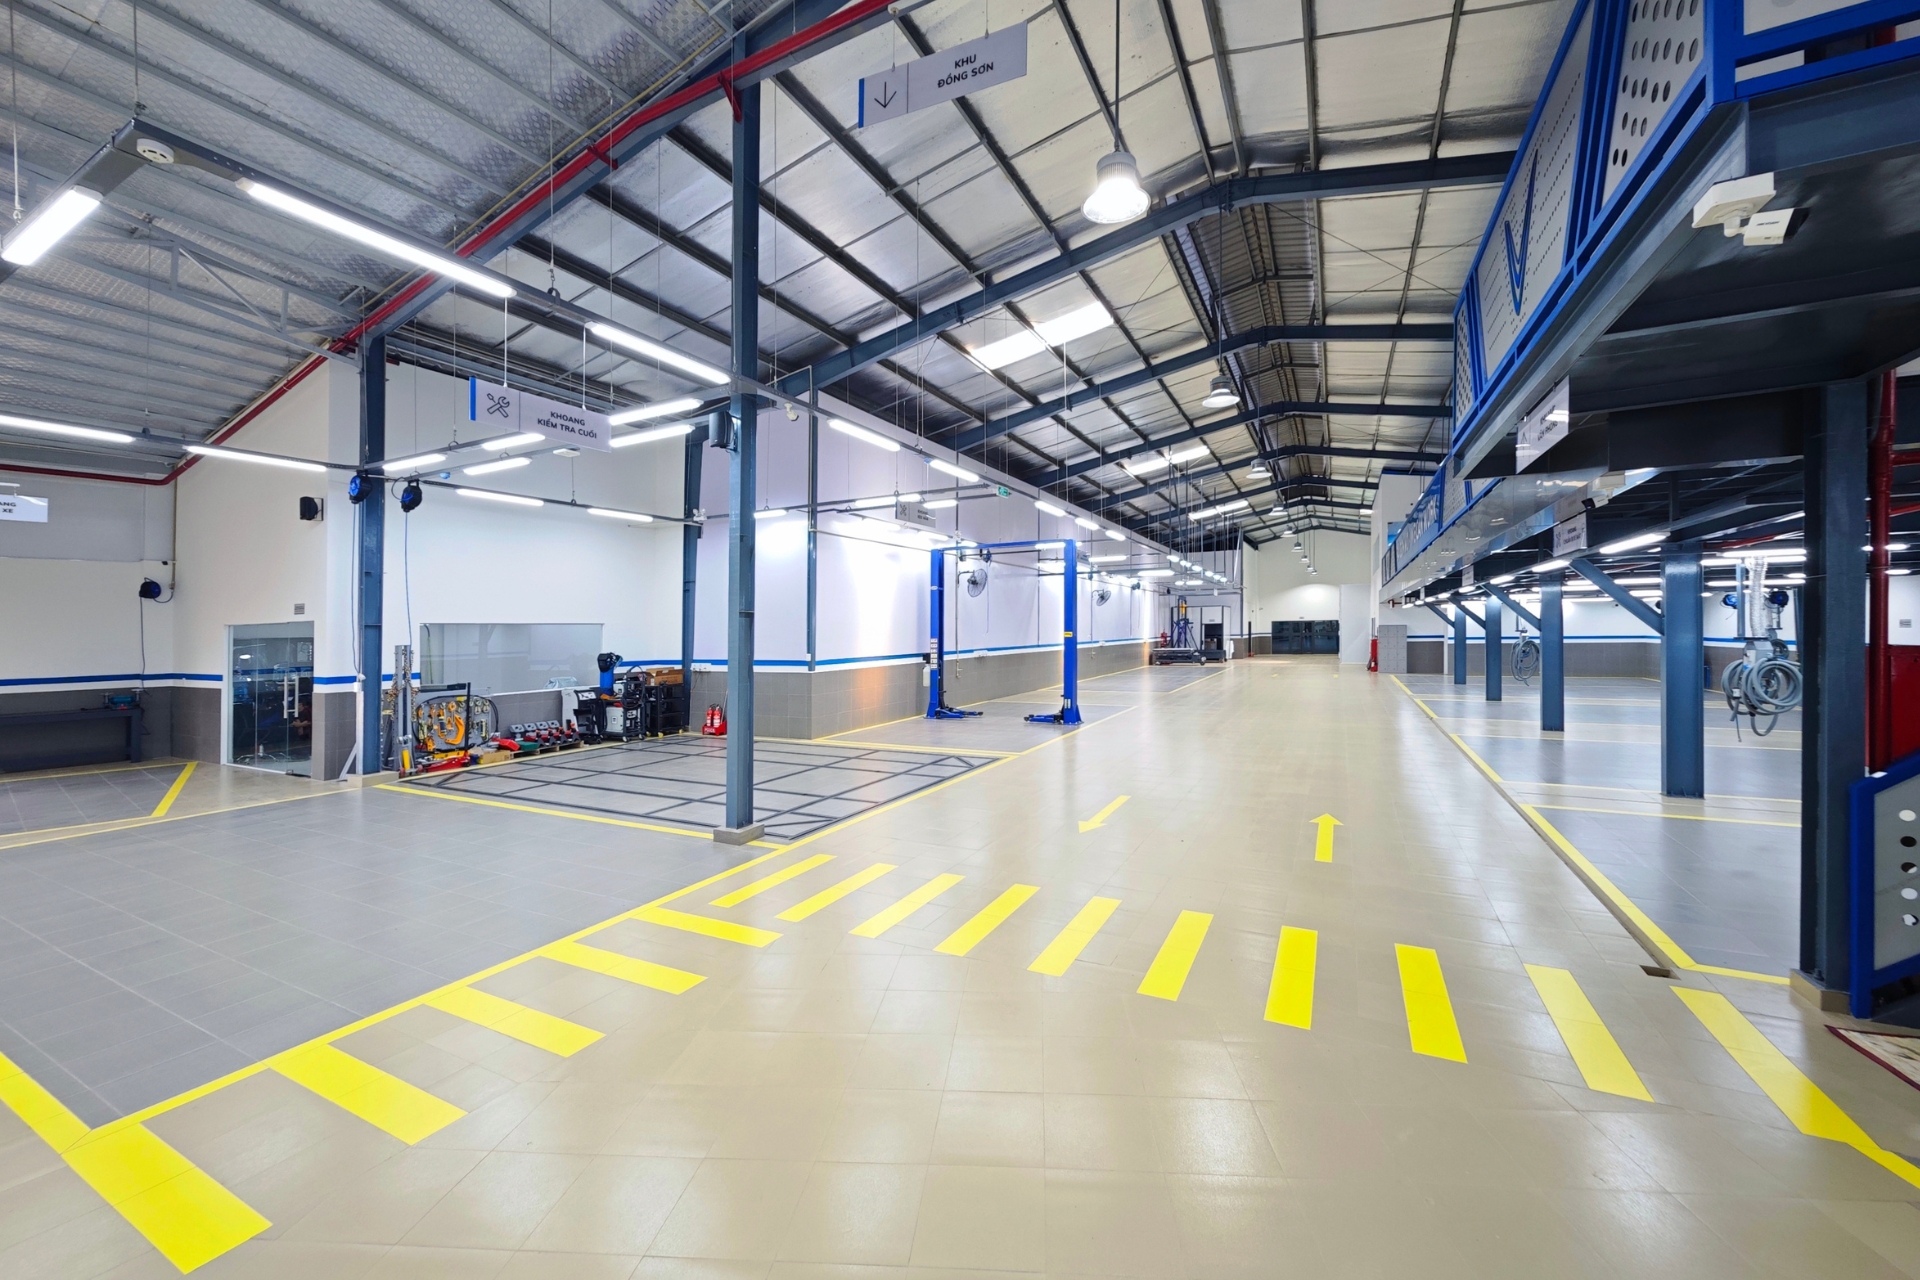 The color system, signage, and zoning are designed consistently with the brand identity.
TECO’s 2S VinFast Sài Gòn Mới Automotive Service Workshop Project
One of TECO’s notable projects is the 2S VinFast Sài Gòn Mới Service Workshop in An Hội Tây Ward. The project has a scale of 2,400 m². The facility required high standards in terms of schedule, construction quality, technical functionality, and operational standards.
In particular, TECO completed and handed over the project within 50 days and nights. To meet the schedule, TECO integrated the design, technical implementation, and construction processes. The schedule was controlled at each stage to bring the project to completion according to plan.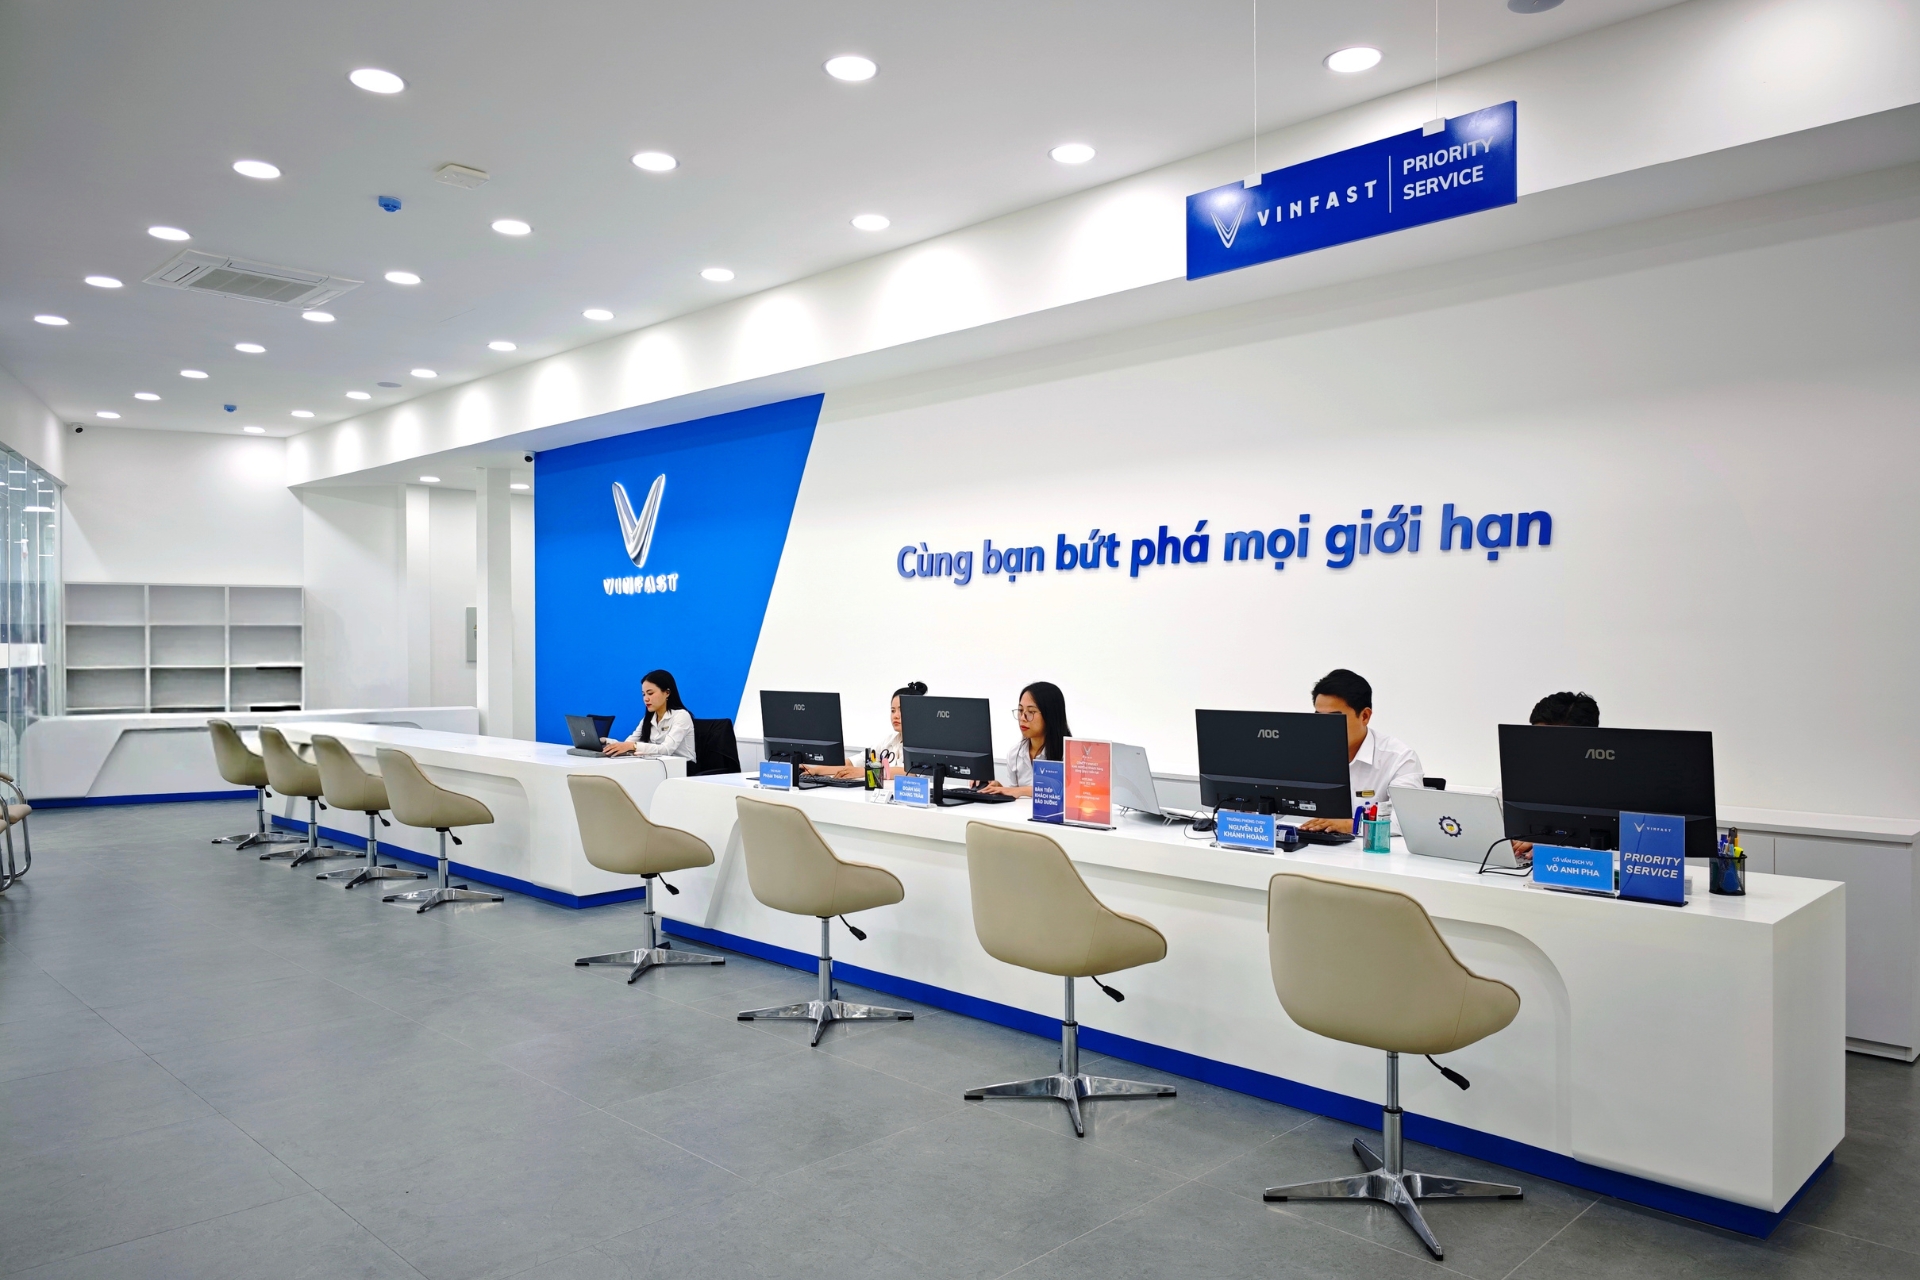
TECO – General Contractor for the design and construction of the 2S VinFast service workshop.
Optimizing the Layout According to the Characteristics of a 2S Workshop
The layout was organized based on the actual operating process of a 2S service workshop. Service, maintenance, management, and mezzanine office areas were allocated appropriately. This optimizes the area and internal traffic flow. The connections between departments were also calculated to support continuous operations.
Large-Scale Technical Space
The workshop features an open and spacious technical area. The open layout combined with an appropriate height meets requirements for visibility and technical operations. The lighting system is evenly distributed. This effectively supports vehicle inspection, maintenance, and repair.
Consistent VinFast Brand Identity
TECO implemented the signage system, brand colors, and zoning according to the VinFast brand direction. The space meets technical requirements while also creating a professional and consistent image throughout the facility.
Optimizing Customer Experience
In addition to the technical area, the reception lobby and service area are clearly organized. Customers can easily access the service from the moment they bring their vehicle into the workshop until the process is completed.
This is an important aspect of a modern automotive service workshop model. Because the quality of a facility is not only evaluated through its repair capabilities, but also through the customer’s experience throughout the entire service journey.
Conclusion
A modern automotive service workshop needs to be designed based on the actual operating process. From layout organization, internal traffic flow, and technical space to the customer reception area, every element needs to be calculated in an integrated manner.
With comprehensive design and construction capabilities, TECO aims to deliver facilities that optimize functionality, professionalism, and operational efficiency. Contact TECO for consultation on an optimized, modern automotive service workshop solution.
Related services: Car showroom & service workshop design & build · After-handover maintenance – TECO MSC