Child-safe design for international schools and English centres: 7 details to get right
Architect Bui Quoc Vinh – CEO, TECO
Child-safe school design for international schools and English centres comes down mostly to small details. A counter edge or a table corner that sits at an adult’s hip is at a five-year-old’s face. School accidents rarely come from anything big. They come from a glass pane, a ceiling panel, a fan or a stone edge that was not detailed properly.
The common accidents follow the same pattern: a head hitting a sharp corner, fingers caught in a door gap, cuts from glass or stone edges, slips on stairs or in toilets, and equipment falling from above. The result can be a few stitches or a broken tooth, but it can also be an injury with lasting effects.
See our school design & build service → · Hotline +84 911 111 929
A small detail, a consequence that is hard to undo
The damage does not stop at the child’s injury. School and centre owners face compensation claims, inspections by the authorities and, worst of all, the loss of parents’ trust. For international schools and English centres, where parents pay high fees and expect a lot, one incident can hurt the whole brand.
Most of these risks can be removed at the drawing stage, at a cost that is very small next to the consequences. Below are the 7 groups of details TECO reviews and resolves on its education projects.
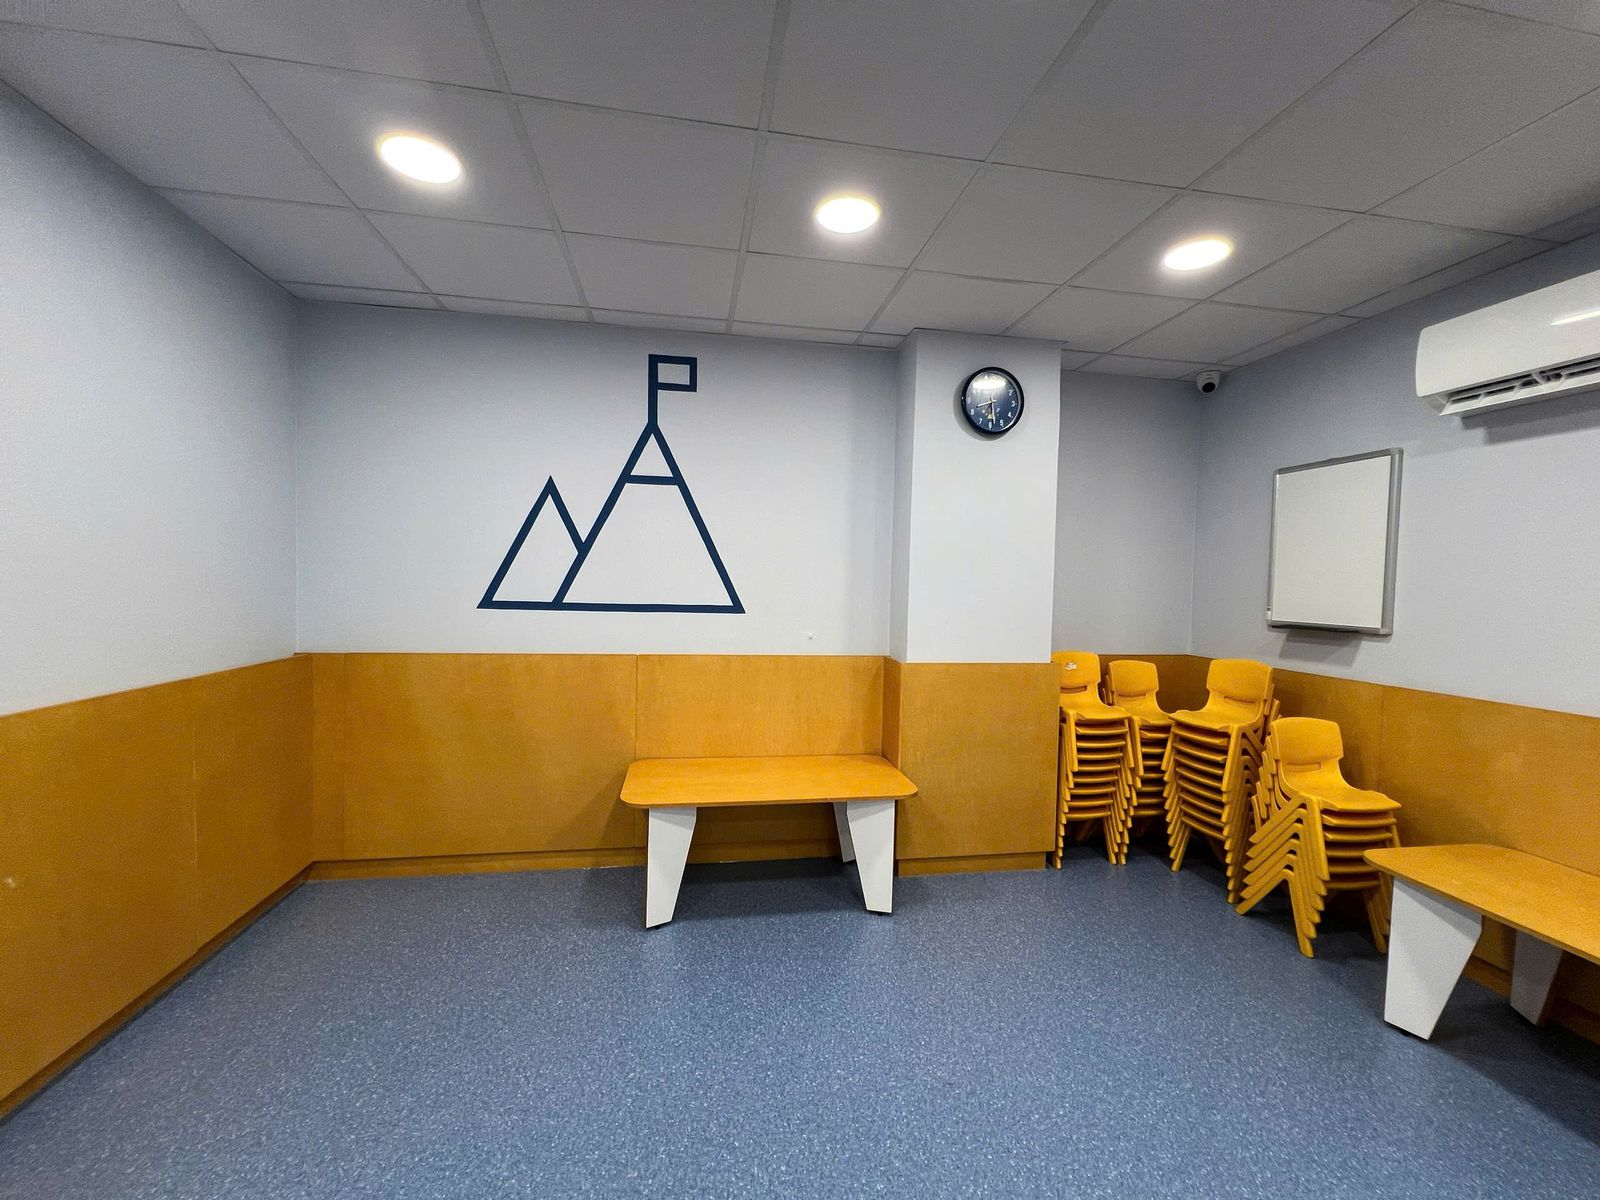
Rule of thumb: check every edge, corner and gap in the zone from the floor up to 1.2 m – the height of a child’s head and hands. This is a figure TECO uses from site experience, not a value from a standard.
1. Glass partitions
Risk: children run into clear glass; broken glass cuts hands and faces; sharp glass corners sit at head height.
How we handle it:
- Use tempered or laminated safety glass only.
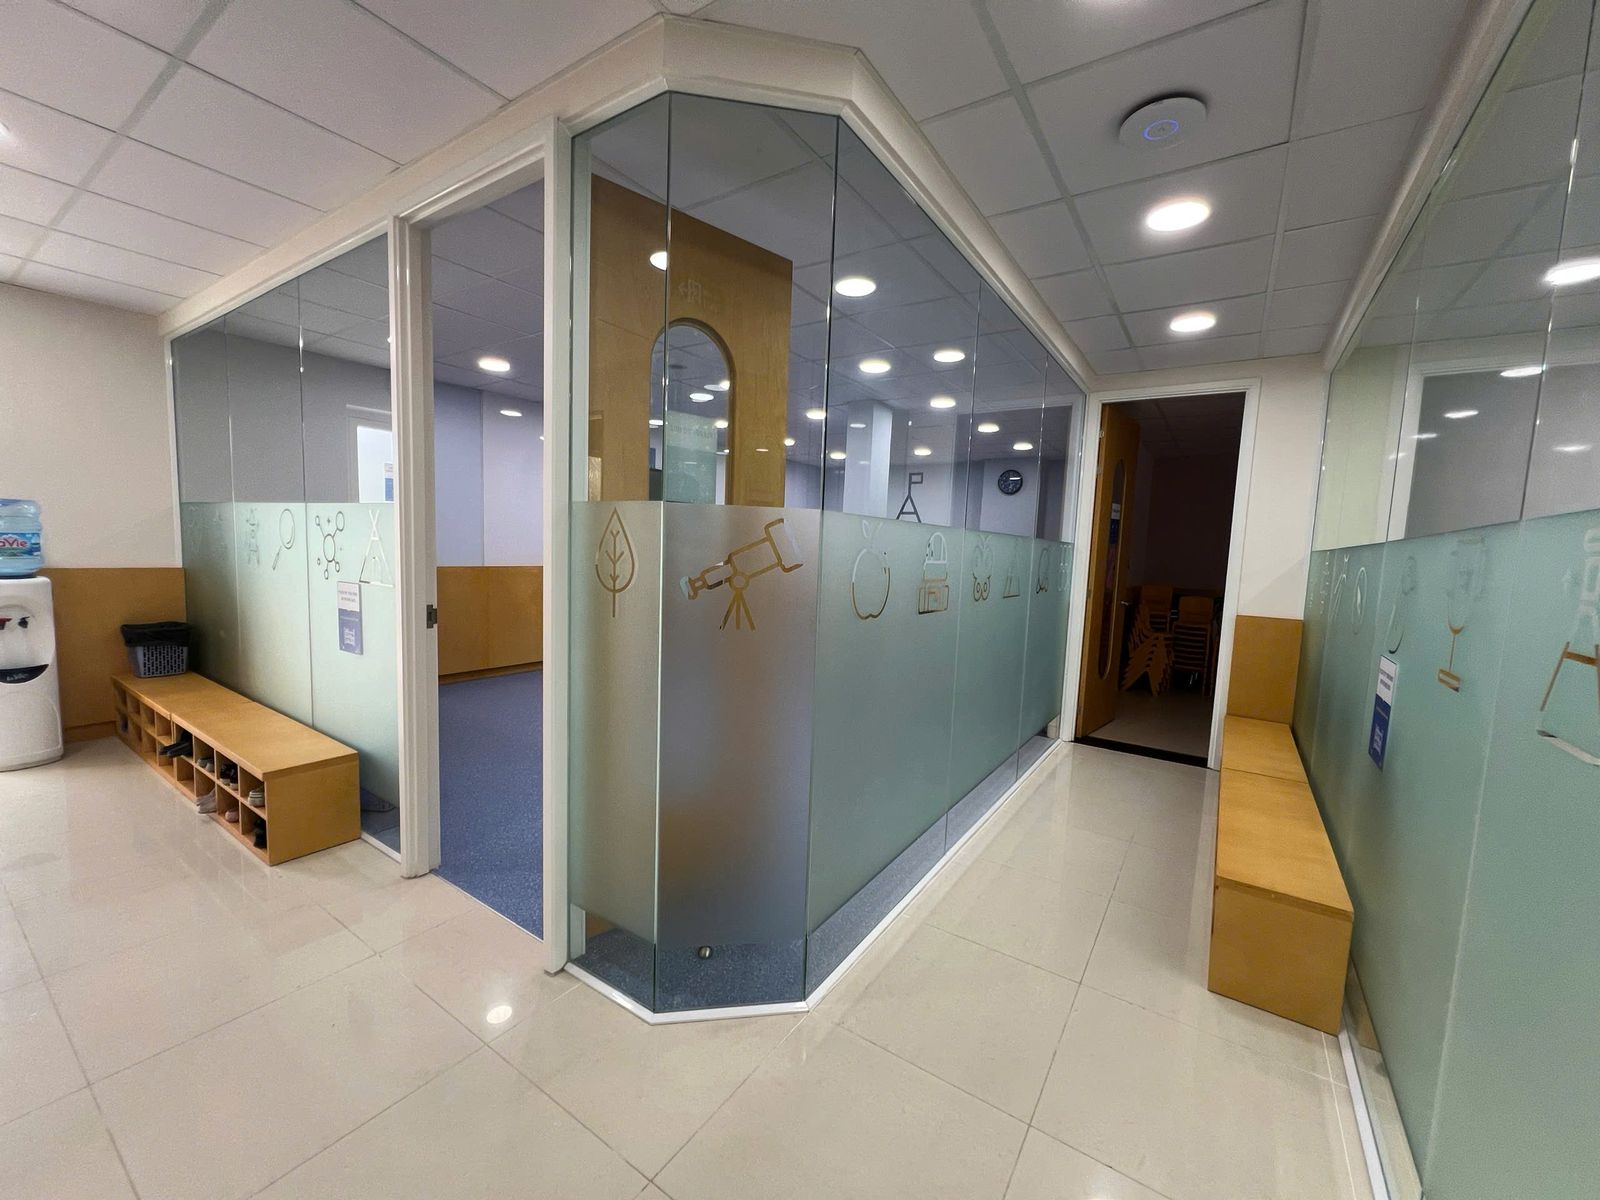
- Chamfer glass partitions at corridor corners so no sharp point faces the walkway.
- Grind all edges and apply manifestation decals at both child and adult eye level.
2. Doors
Risk: fingers trapped on the hinge side; a door swinging into a child standing behind it.
How we handle it:
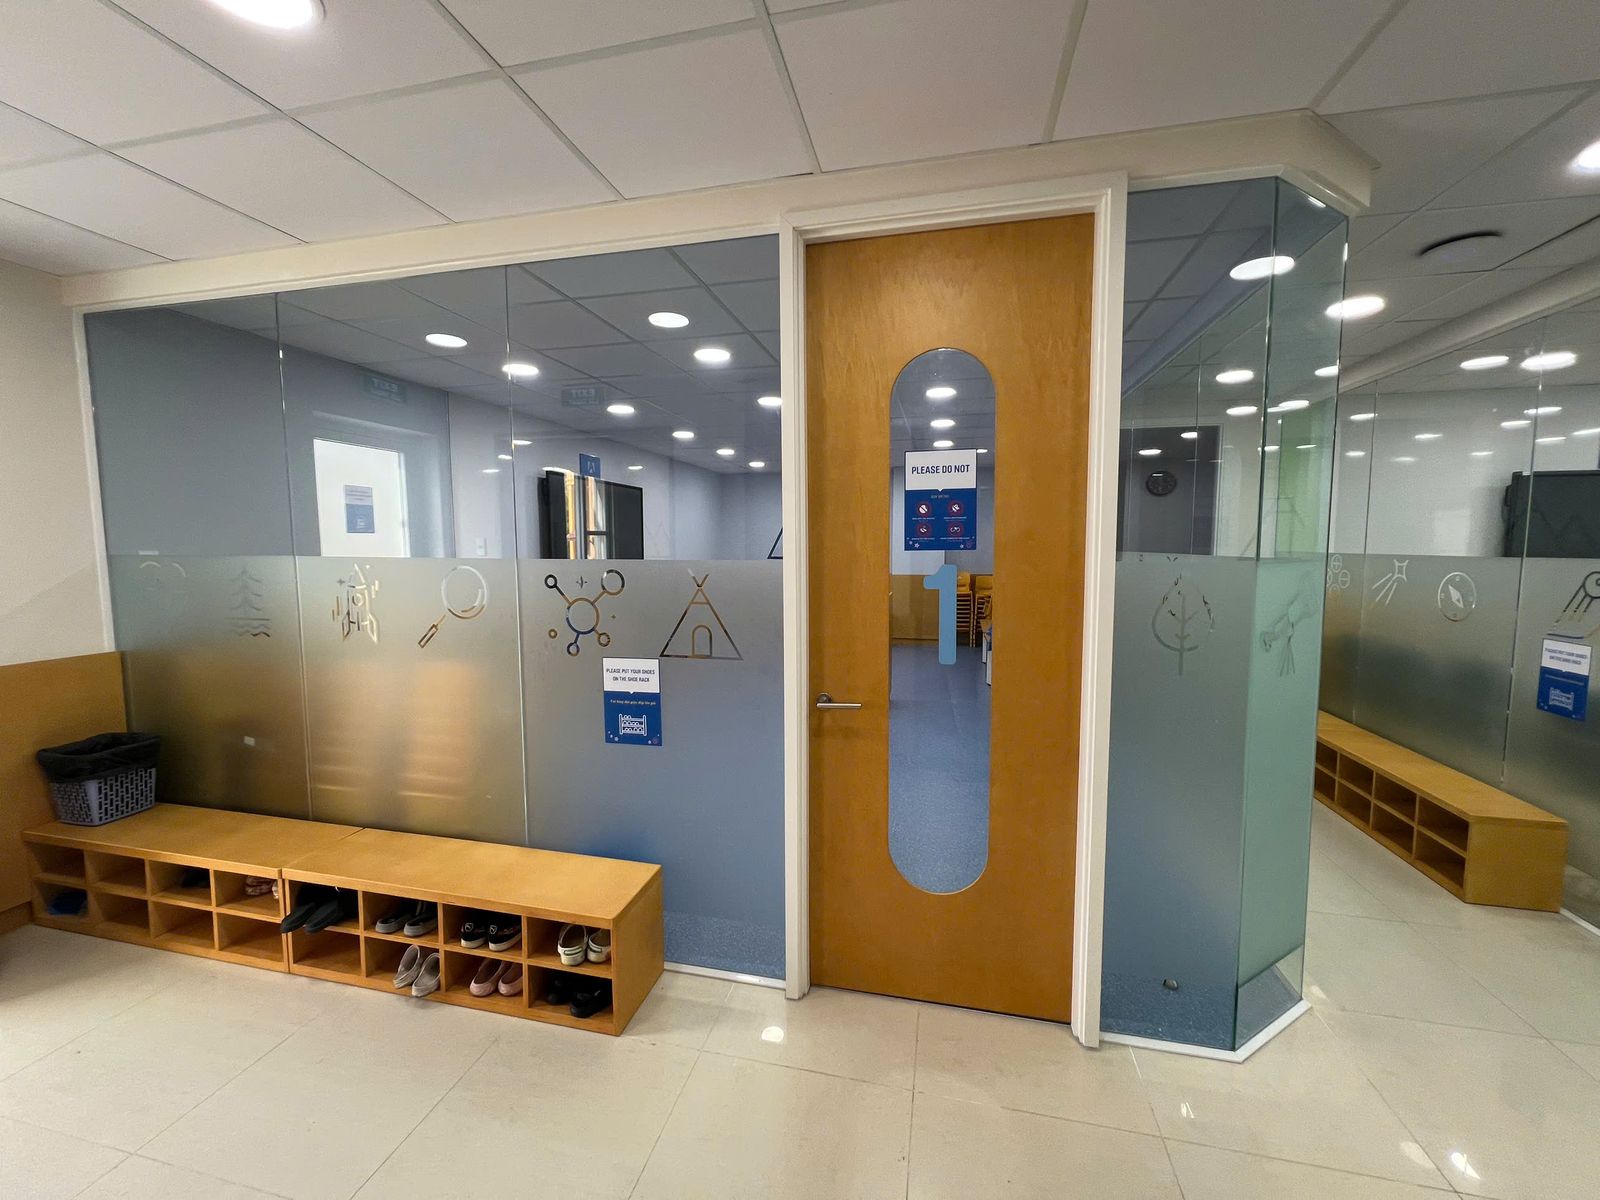
- Finger guards on the hinge side and soft-close door closers.
- A tall vision panel that runs low enough to see a child behind the door.
- Rounded lever handles and door stops.
3. Columns, wall corners and wall cladding
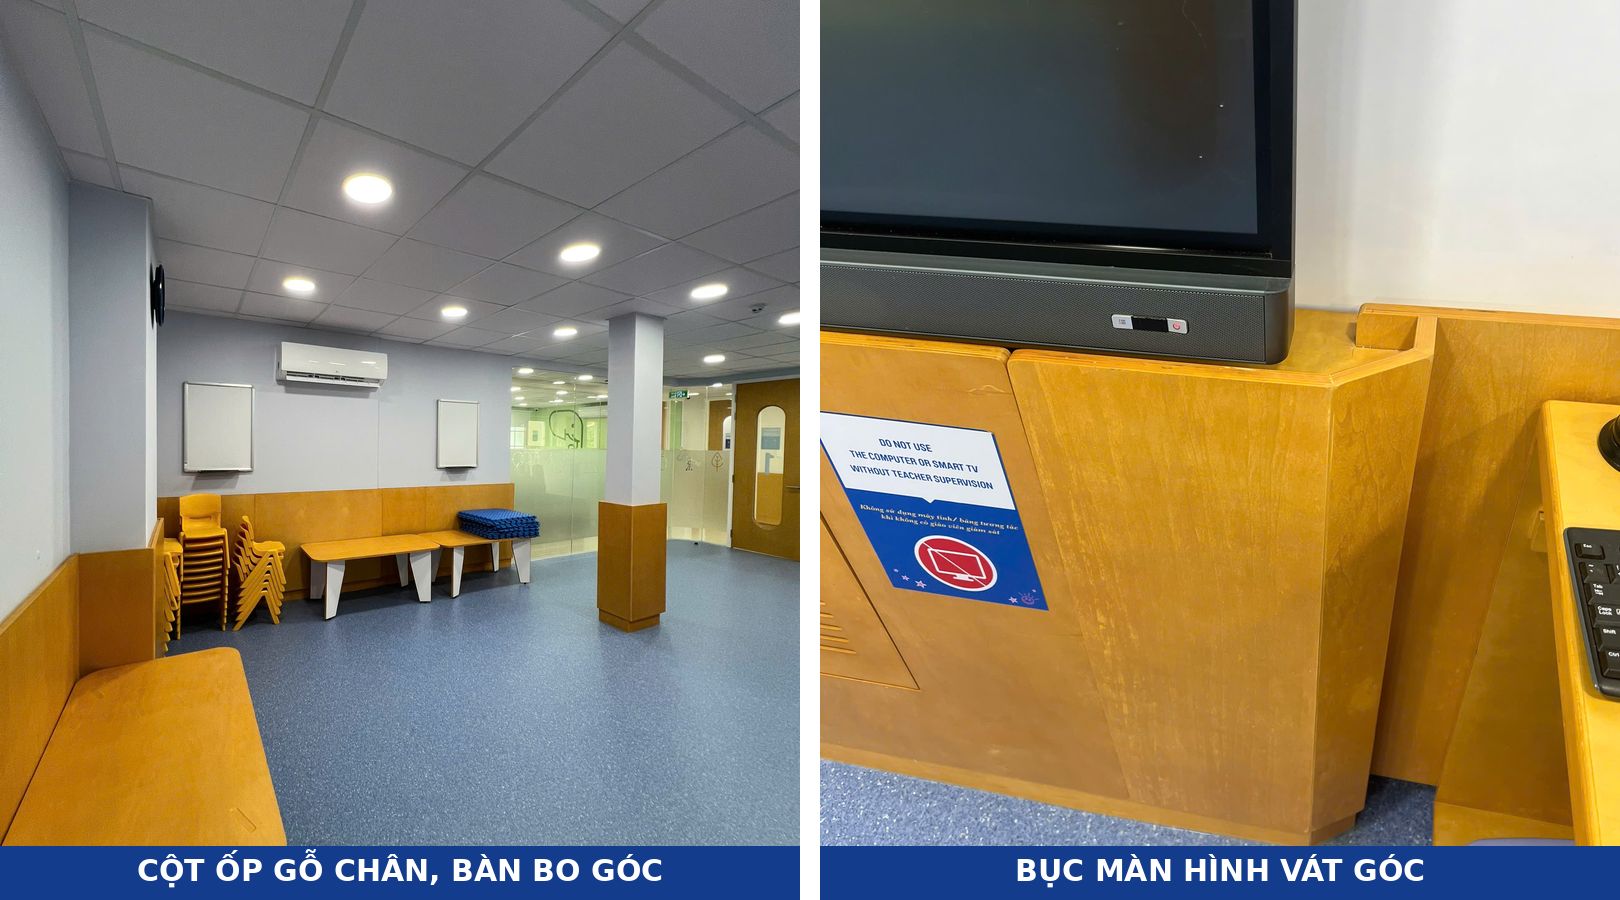
Risk: townhouses converted into schools or English centres often have columns mid-room, projecting wall corners and square concrete edges. This is where children hit their heads most often.
How we handle it:
- Timber wainscoting around the whole room, timber cladding around column bases, with rounded or chamfered corners.
- No sharp-edged aluminium or stainless steel trims in the low zone.
- Cladding edges sanded and rounded. Plywood and MDF are very sharp after cutting and splinter easily.
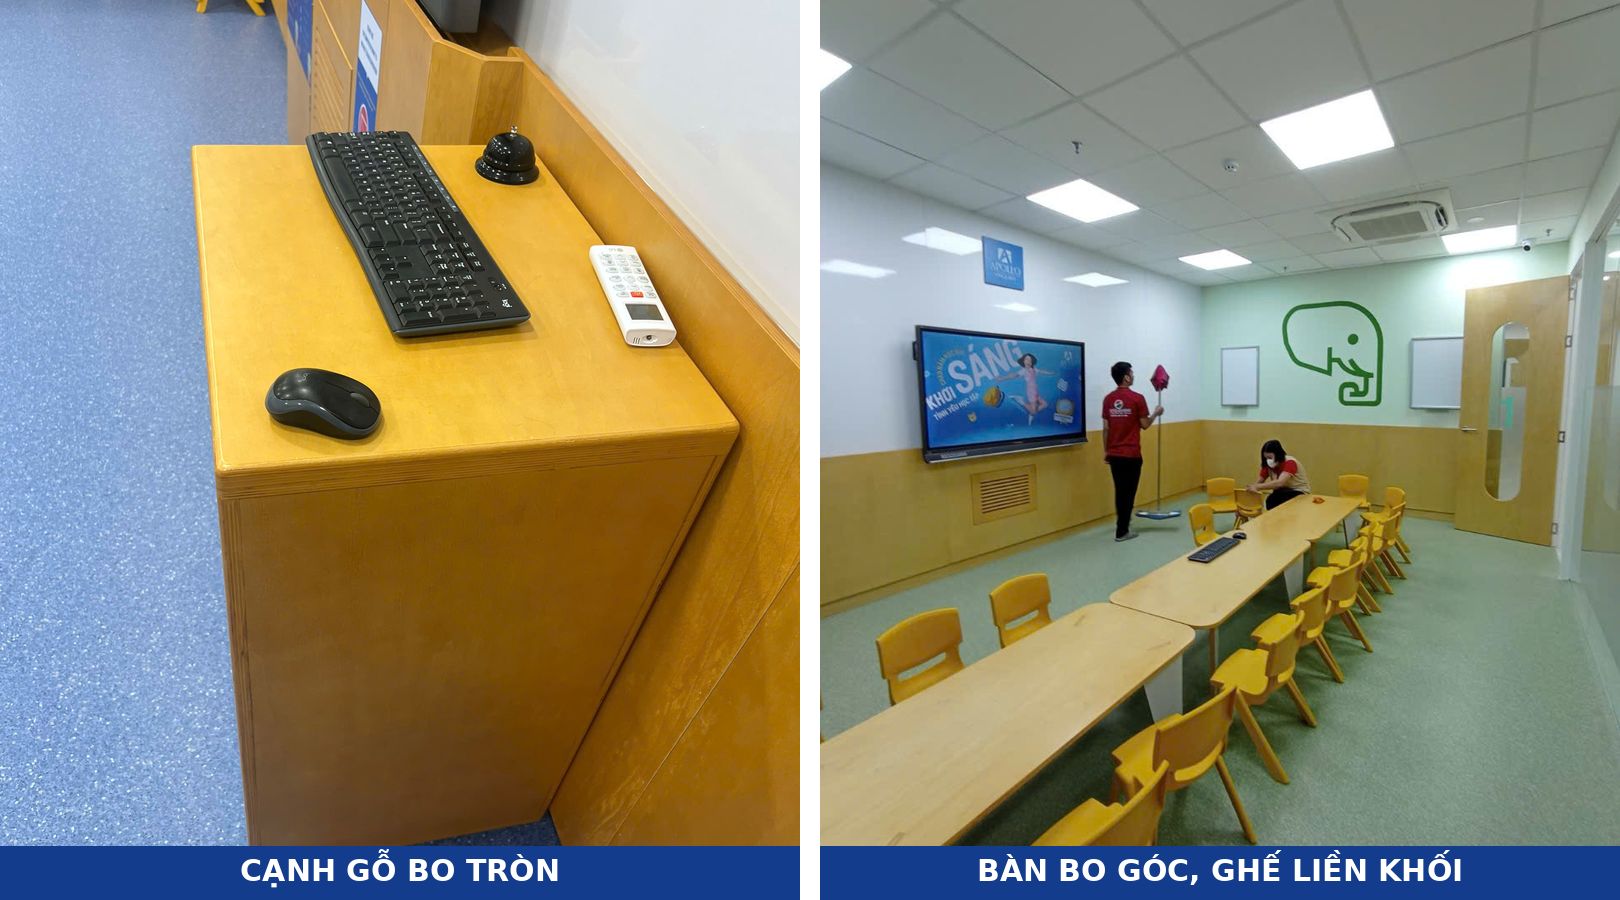
4. Furniture
Risk: table corners at a child’s face height; cabinets tipping when children climb them; splinters and protruding screws underneath.
How we handle it:
- Tables with large-radius corners and fully rounded top edges.
- Tall cabinets and shelves screwed to the wall; equipment cabinets lockable.
- One-piece plastic chairs at the right height for each age group; no folding chairs for young children.
- State the edge-rounding requirement on the shop drawings and check by hand on delivery. TECO’s joinery is made in its own workshop, so rounding and sanding are checked at the production stage.
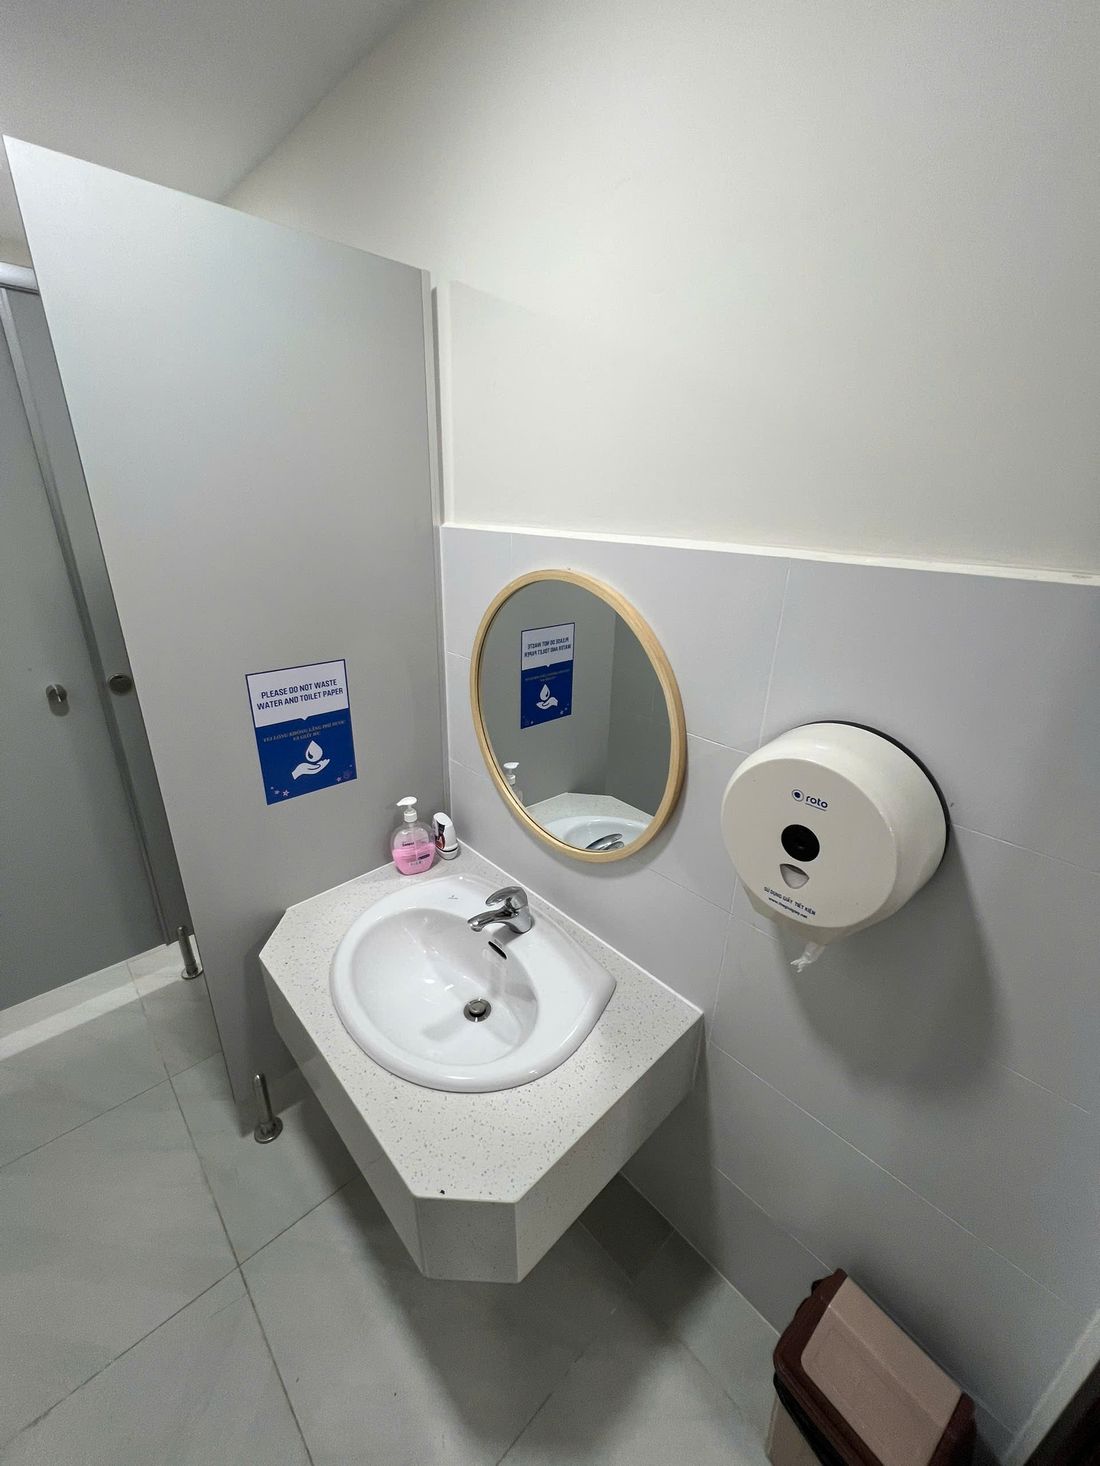
5. Washbasins and toilets
Risk: wet, slippery floors; children crowding to wash hands and falling against a stone edge. Straight-cut stone has an edge as sharp as a knife.
How we handle it:
- Basin countertops chamfered at the outer corners with every edge ground round, not just ground flat.
- Slip-resistant floor tiles, good drainage, no water pooling around the basin.
- Framed or edge-ground mirrors; compact laminate cubicles on stainless steel legs with rounded ends.
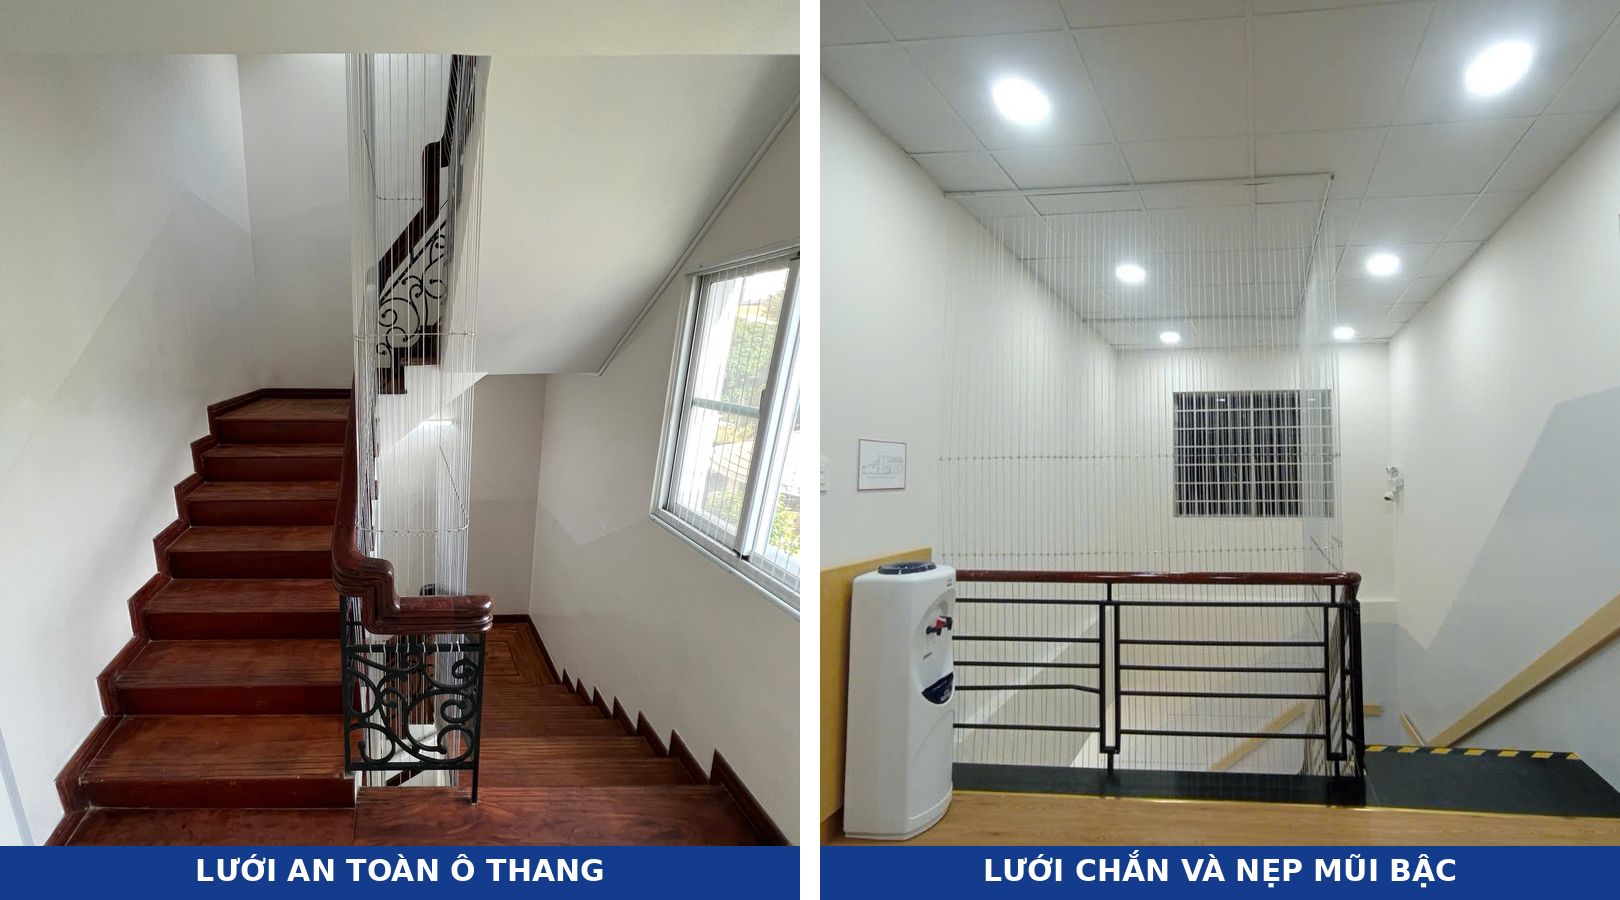
6. Stairs, balustrades and stairwells
The highest risk. Converted townhouses often keep the family staircase: ornamental balustrades, horizontal rails and an open stairwell through several floors. Children can climb over or fall through.
How we handle it:
- Stainless steel cable safety netting stretched across the full stairwell, from the ceiling of the floor above.
- Close off horizontal and ornamental balustrades so children cannot use them as a ladder. Balustrade gaps should be checked against the school design standard for each age group (see Reference standards below).
- Slip-resistant, contrasting stair nosings; a lower secondary handrail for children; a gate or net barrier at the top of the stairs.
7. Overhead equipment, electrics and floors
Risk: ceilings, fans, lights and screens falling; electric shock; trips. These accidents are rare but the most serious.
How we handle it:
- Ceilings, lights, fans, air conditioners and interactive screens fixed firmly to the structure; inspect any existing ceiling frame before deciding to keep it.
- Sockets and switches mounted high with covers or protective boxes; no exposed cables in classrooms.
- Vinyl flooring or soft carpet in children’s rooms; no trip lips where two floor finishes meet.
Checklist before children move in
| Item | Must achieve |
|---|---|
| Glass partitions | Safety glass; ground edges; chamfered corners; decals |
| Doors | Finger guards; soft-close; vision panel |
| Wall corners, columns | Base cladding; rounded or chamfered corners; no sharp trims |
| Furniture | Rounded, sanded edges; no protruding screws; tall cabinets fixed |
| Toilets | Stone edges ground round; slip-resistant floor |
| Stairs | Netting tight and secure; stair nosings; balustrade not climbable |
| Overhead equipment | Ceilings, lights, fans, screens fixed firmly |
| Electrics, floors | No exposed cables; safe sockets; no trip lips |
The simplest test: run your hand along every edge below 1.2 m. Anywhere an adult hand feels sharp is certainly dangerous for a child.
Reference standards
Kindergartens and primary schools should also be checked against these Vietnamese design standards (in force as of October 2026):
- TCVN 3907:2011 (Kindergartens – Design requirements): stair balustrade gaps no more than 0.10 m, no horizontal rails; a separate children’s handrail 0.5–0.6 m above the tread; a gate at the top or bottom of the stairs; sockets and switches at least 1.5 m high with protective boxes; slip-resistant toilet floors.
- TCVN 8793:2011 (Primary schools – Design requirements): stair balustrade gaps no more than 0.10 m; balustrades hard to climb, no horizontal rails.
English centres have no dedicated design standard, but where learners are young children the values above should apply. See the full requirements by school level in School design standards in Vietnam.
Conclusion
Child safety is not an extra to add “if there is budget left”. It is a basic requirement, and dealing with it from the start always costs far less than the consequences of an accident.
TECO has designed and built many international schools, kindergartens and English centres, applying a set of safety criteria from drawings through to handover. For facilities that are already operating, TECO works outside class hours and at weekends.
Further reading: Safe design and construction of international schools: core principles.
Indicative design fees
TECO’s design fee for international schools is 250,000–500,000 VND per m² of floor area, depending on scale and design stage; for English centres 150,000–300,000 VND per m² (updated 10/2026). Exact cost after a site survey.
Contact TECO for a safety review or design advice on learning spaces for children: +84 911 111 929 – teco@tecoarch.com
Related services: International school & kindergarten design and build · English centre design and build