
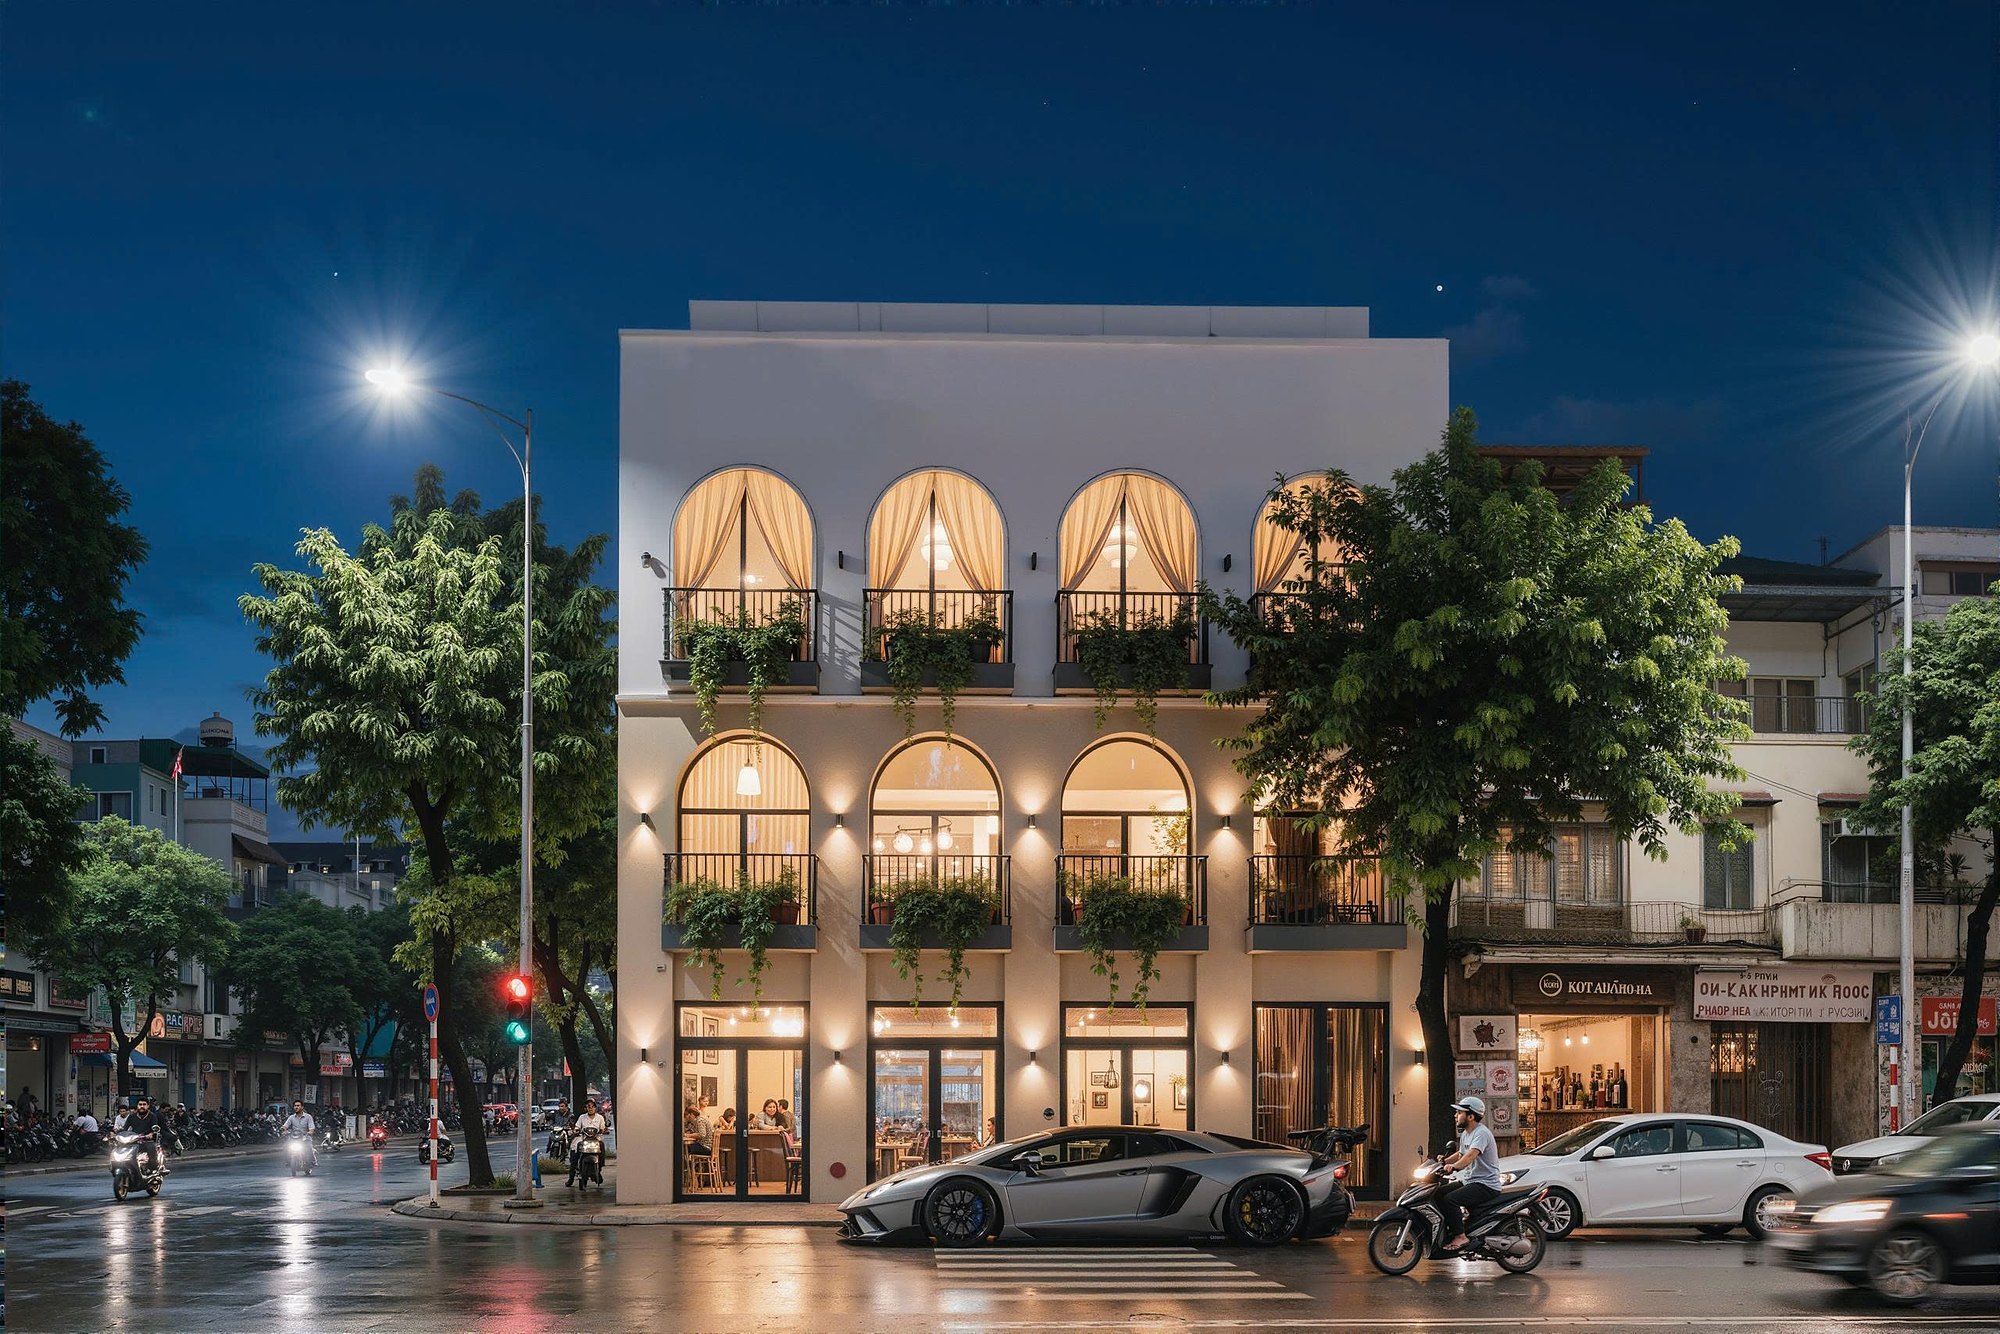
Building a House in Vietnam: Permits, Design, Cost and Quality Control
When you are building a house in Vietnam under a turnkey contract, the most useful thing to know before signing is the order in which things have to happen. Owners usually run into trouble in three places: they are not sure whether the house needs a building permit, they find out after the design is finished that it exceeds the permitted number of storeys or site coverage, or a house with a shop or rental units is asked to add fire-safety measures after it has been built.
Need finishing and interiors for a home or apartment?
TECO finishes and fits out villas, townhouses and apartments: joinery made to design in our own workshop, our own crews on site, 24-month joinery warranty.
Free site survey and quotation in Ho Chi Minh City.
Call +84 911 111 929 Zalo 0911 111 929 See our residential service → Furniture workshop →
This guide follows six steps, from checking the land to registering the finished house on the land-use certificate. Each step covers what to do, the regulations behind it, and how to keep cost and quality under control. It applies to townhouses, villas, houses combined with business premises, and rental houses. Regulations are cited from the Law on Construction 2025 and its decrees, in force from 1 July 2026.
What turnkey house building means
A turnkey contract gives one contractor the whole job: design, permit paperwork, structural works, finishing and handover. The owner deals with one point of contact under one contract. It suits busy owners, first-time builders, and houses with business or rental areas that also need fire-safety paperwork.
Even under a turnkey contract, the owner is still the party named on the application and is legally responsible for the building. It is worth understanding each step below.
The six steps of building a house
| Step | Main work | What the owner should have afterwards |
|---|---|---|
| 1. Preparation | Check land title and planning rules; define needs and budget | Valid land documents, planning information, a design brief |
| 2. Legal | Determine whether a building permit is required or exempt; submit the application | Building permit (where required) |
| 3. Design | Architecture, structure, MEP and interior design to standard | Construction drawings and a bill of quantities |
| 4. Fire safety | Escape routes, fire separation and alarms suited to the house type | Fire-safety solutions shown on the drawings |
| 5. Construction | Building, supervision, stage-by-stage acceptance | Finished house, acceptance records |
| 6. Completion | As-built documents; register the house on the certificate | Certificate recording the house, a complete file |
In practice steps 2, 3 and 4 run in parallel: the permit drawings are part of the design, and the fire-safety solutions must already be on the drawings.
Need a site survey and advice on the right sequence for your plot? TECO offers a free survey and consultation. Call +84 911 111 929
Step 1. Preparation: check the land and planning rules before drawing
First establish what the plot is allowed to carry: what can be built, how high, and with what setbacks. Do this before hiring a designer so the drawings do not have to be redone.
The land must be lawful residential land
An individual may only build a house on residential land under their own land-use right (Clause 3, Article 54, Law on Housing 2023 – Luật Nhà ở 2023). The condition for starting construction of an individual house also requires that it be built on lawful residential land (Clause 3, Article 48, Law on Construction 2025 – Luật Xây dựng 2025). If part of the plot is still agricultural land, its land-use purpose must be converted first.
Ask the local authority for planning information
An individual house must comply with the red-line boundary, building line, site coverage, floor area ratio and maximum number of storeys set by the detailed plan, urban design or architectural management regulation of the locality. Each province and city sets different rules, so ask the commune or ward People’s Committee where the land is located for:
- The road or alley right-of-way in front of the plot, and any part of the plot inside it
- The maximum number of storeys and building height
- Site coverage and front, rear and side setbacks
- Permitted balcony projection, and rules on basements, mezzanines and stair bulkheads
- Whether the area is exempt from building permits
Define the house type and its use
The intended use determines which regulations apply, so settle it at the start:
| House type | Additional points |
|---|---|
| Townhouse, villa or detached house for living only | General rules for individual houses |
| House combined with business (shop, office, services) | Extra fire-separation and escape requirements; from 50 m² of business area the house falls under fire-safety management |
| Multi-storey, multi-apartment house for rent | Extra conditions under the Law on Housing; 20 apartments or more requires an investment project |
Cost control: budget, quotations and contract
When working with a turnkey contractor, ask for a quotation that separates structural works, finishing, MEP, furniture and paperwork costs. The contract should state material specifications, the schedule, payment instalments tied to acceptance milestones, warranty, and how variations are handled. Keep a contingency for variations.
Points that help keep cost under control:
- Finalise the drawings and the material schedule before signing the construction contract. Most variations come from changing the design or materials once work has started.
- Compare quotations against the same drawing set and the same material specifications. Per-square-metre rates are only comparable when the scope is the same.
- Ask which items are usually outside the unit rate: piling, ground treatment, basements, legal paperwork, utility connections, loose furniture.
- Keep a tracking sheet: contract value, approved variations, paid to date, balance. Update it after each acceptance stage.
Step 2. Legal: do you need a building permit?
The general rule: a building permit is required before construction starts, except in the cases listed in Clause 2, Article 43 of the Law on Construction 2025.
When a house is exempt from a building permit
An individual house is exempt when it meets all three conditions (Point g, Clause 2, Article 43):
- Fewer than 7 storeys.
- Total construction floor area under 500 m².
- Not located in a functional zone, urban development area or rural residential area identified in a general plan; a construction area under a commune general plan; or an area that already has an architectural management regulation.
The third condition is where owners most often go wrong. Many cities already have an architectural management regulation, so an inner-city townhouse usually still needs a permit even with fewer than 7 storeys. Some localities have their own exemption policies for specific areas. Check with the commune or ward People’s Committee before drawing a conclusion.
Where the house is permit-exempt, the owner should complete commencement registration, or repair and renovation registration, with the commune or ward People’s Committee where the works are located before starting. The house must still follow the planning rules, and the commune-level authority oversees construction order throughout the works.
Does repair or renovation need a permit?
No permit is needed for repairs and renovation inside the house, or for exterior renovation not facing an urban road subject to architectural management. The conditions are: no change to the purpose or function of use, no effect on the safety of the load-bearing structure, and fire safety, environmental protection and utility connections maintained (Point h, Clause 2, Article 43). Adding storeys, converting from residential to business use, or cutting columns, beams or slabs does not fall under this exemption.
Application, where to submit, and time limits
| Item | Rule | Basis |
|---|---|---|
| Licensing authority | The commune-level People’s Committee issues permits for individual houses of households and individuals | Article 53, Decree 217/2026/NĐ-CP |
| How to submit | Online via the National Public Service Portal; in person at the one-stop office when the system is down | Articles 54 and 56 |
| Processing time | 7 working days from receipt of a complete, valid application | Point b, Clause 1, Article 54 |
| Extension | If construction has not started when the permit expires for commencement, it must be extended; at most twice, 12 months each | Clause 3, Article 63 |
The application for a building permit for an individual house of a household or individual consists of (Article 60, Decree 217/2026/NĐ-CP):
- Application form, Form No. 01, Appendix II of the Decree
- One of the lawful land documents (not required if already in the national database)
- Site plan of the building on the plot with a location diagram
- Floor plans, elevations and main sections
- Foundation plan and section, with a diagram of water supply, drainage and power connections
- A written commitment to ensure the safety of adjoining buildings
- The result of fire-safety procedures and a design verification report, where the law requires them for that building
During construction, if you change the location, building footprint, number of storeys, main structural solution, or the exterior appearance in an area subject to architectural management, you must apply to amend the permit (Clause 1, Article 63). Building contrary to the permit is a common reason a house cannot be registered afterwards.
Step 3. Architecture and interior design: who may design, and the standards to know
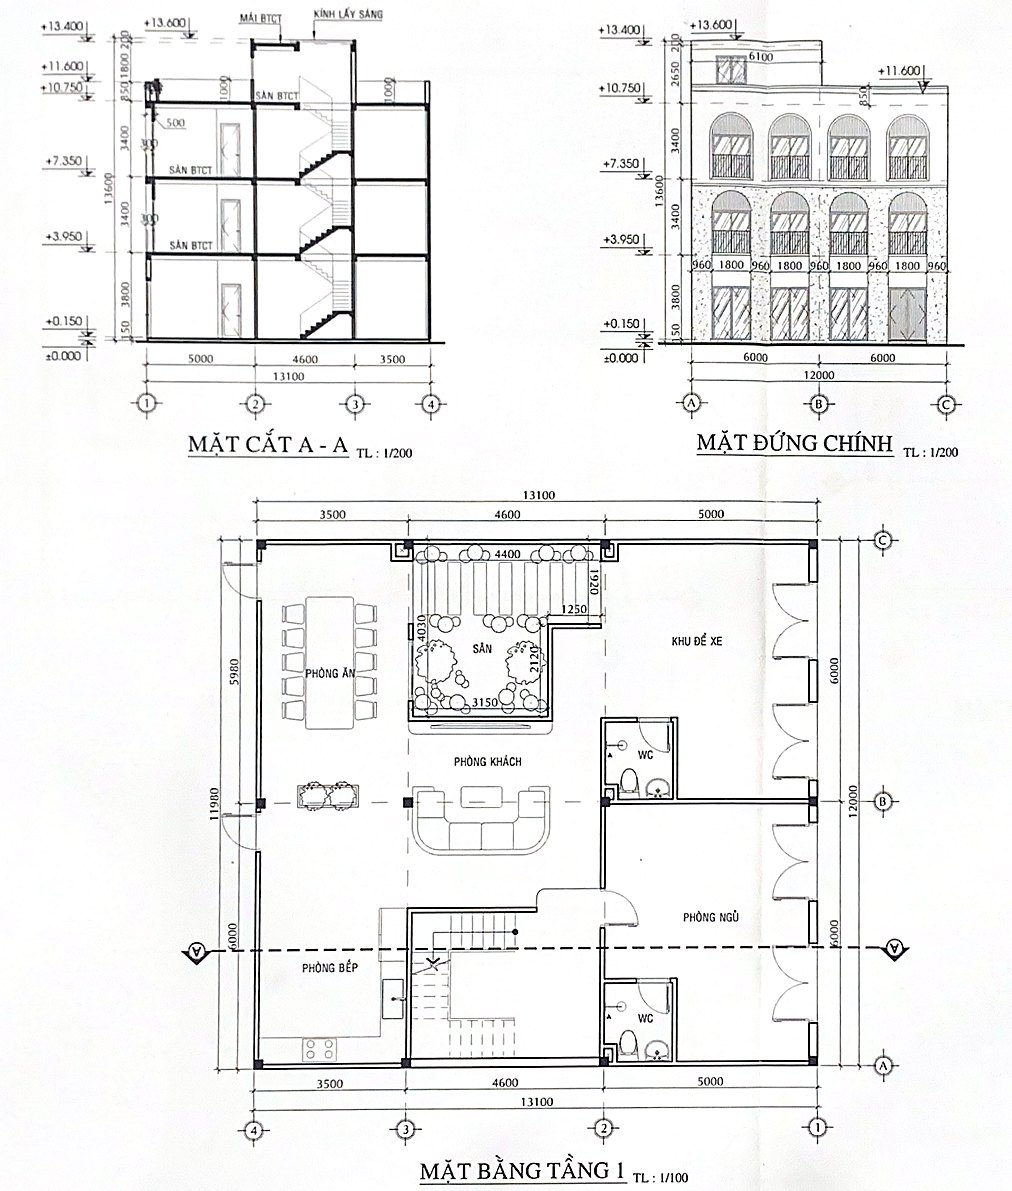
The drawings decide the cost, function and safety of the house for decades. Changes on paper are always cheaper than changes on site.
Who may design a house
Clause 2, Article 10 of Decree 207/2026/NĐ-CP sets three levels by scale:
| Scale | Design requirement |
|---|---|
| Fewer than 3 storeys, no basement, total floor area under 250 m², height under 12 m (all four criteria) | The owner may organise the design themselves |
| Fewer than 7 storeys or with one basement, not covered above | Must be designed by an organisation or individual with the required expertise and experience |
| 7 storeys or more, or 2 basements or more | Must be designed by a qualified organisation or individual; the design must comply with fire-safety codes and standards |
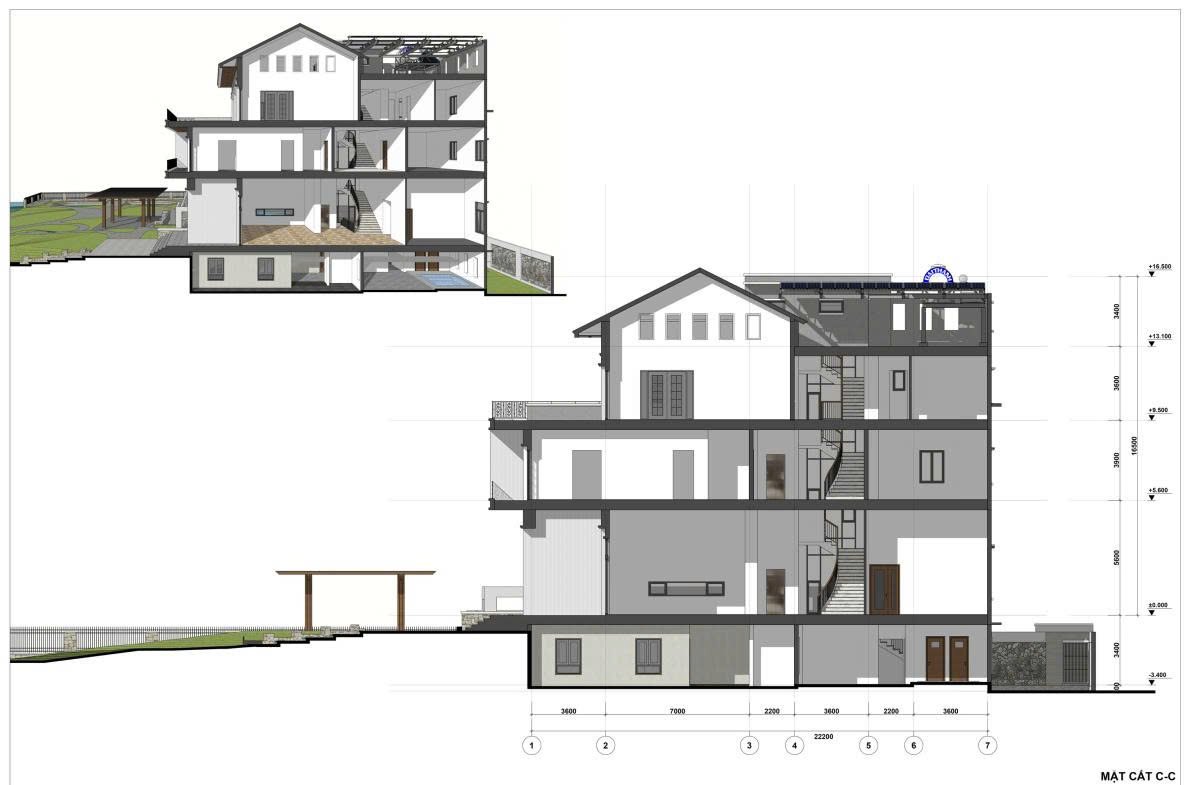
Townhouses of three storeys or more, houses with a basement, and houses over 250 m² of floor area all need a design firm. For small houses that may be self-designed, it is still advisable to hire an architect and a structural engineer, because the foundation and frame cannot be corrected after construction.
Note how storeys are counted under TCVN 13967:2024: a stair bulkhead is not counted as a storey when its roof slab is no more than 30% of the roof area; one mezzanine is not counted when its area is no more than 65% of the floor below; a semi-basement counts as a storey. The local architectural regulation may be more specific.
What a design package should include
- Architecture: floor plans, elevations, sections, details of stairs, bathrooms and doors
- Structure: foundations, columns, beams, slabs, with a soil investigation for multi-storey houses or weak ground
- Electrical, water supply and drainage, air conditioning, ventilation, lightning protection
- Interior: furniture layout, 3D views, joinery detail drawings, finishing material schedule
- A bill of quantities for comparing quotations
Basic design standards for houses
TCVN 13967:2024 “Individual houses – General design requirements” sets minimum levels. Owners can use this table for a quick check of the drawings:
| Item | Recommended minimum |
|---|---|
| Clear height of living rooms, bedrooms, dining rooms | 2.6 m |
| Clear height of kitchens, bathrooms, laundry, storage | 2.3 m |
| Clear height of basements and semi-basements | 2.0 m |
| Single / double bedroom | 9 m² / 12 m² |
| Living room, family room | 13 m² |
| Kitchen and dining | 12 m² |
| Bathroom | 3 m² |
| Stair flight width | 700 mm |
| Stair steps | Tread at least 250 mm; riser no more than 220 mm, preferably no more than 190 mm |
| Stair balustrade | At least 900 mm high; gaps no more than 100 mm |
| Wet-area floors | Slope of at least 2% to the floor drain |
| Basements | No more than one basement is recommended |
| Home lift | Speed no more than 0.3 m/s; automatic rescue on power failure and an intercom from the car |
Beyond the numbers, the standard also covers points that directly affect daily living:
- Make the most of natural ventilation and daylight for habitable rooms and the kitchen. Tube houses benefit from a light well or an internal courtyard.
- Kitchens, bathrooms and laundry areas need local exhaust.
- Plan positions for air-conditioner outdoor units and condensate pipes so they do not affect the facade or the neighbours.
- Do not discharge rainwater or wastewater onto adjoining property; toilet wastewater passes through a septic tank before the public sewer.
- Provide separate circuits and breakers for each floor, for high-power appliances, and for the business area.
- Doors, fences and foundations must not cross the plot boundary; windows must not affect the neighbours’ daily life.
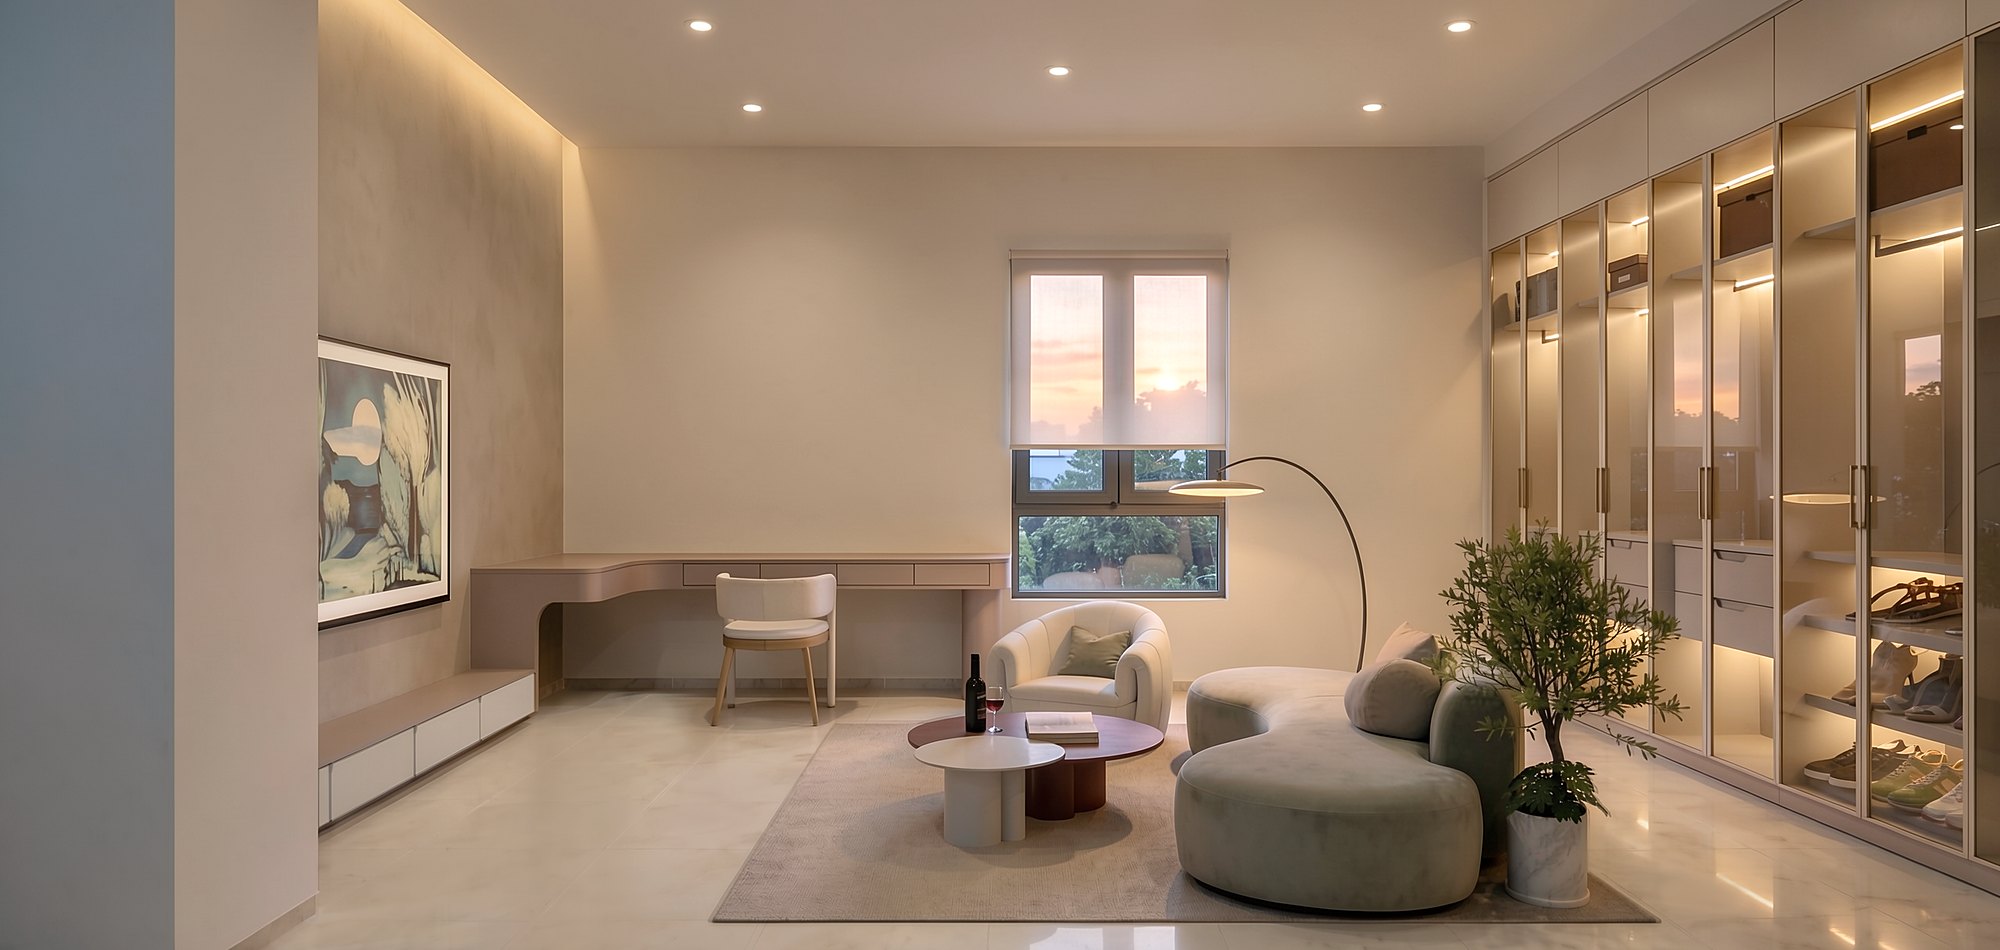
Do the interior design together with the architecture
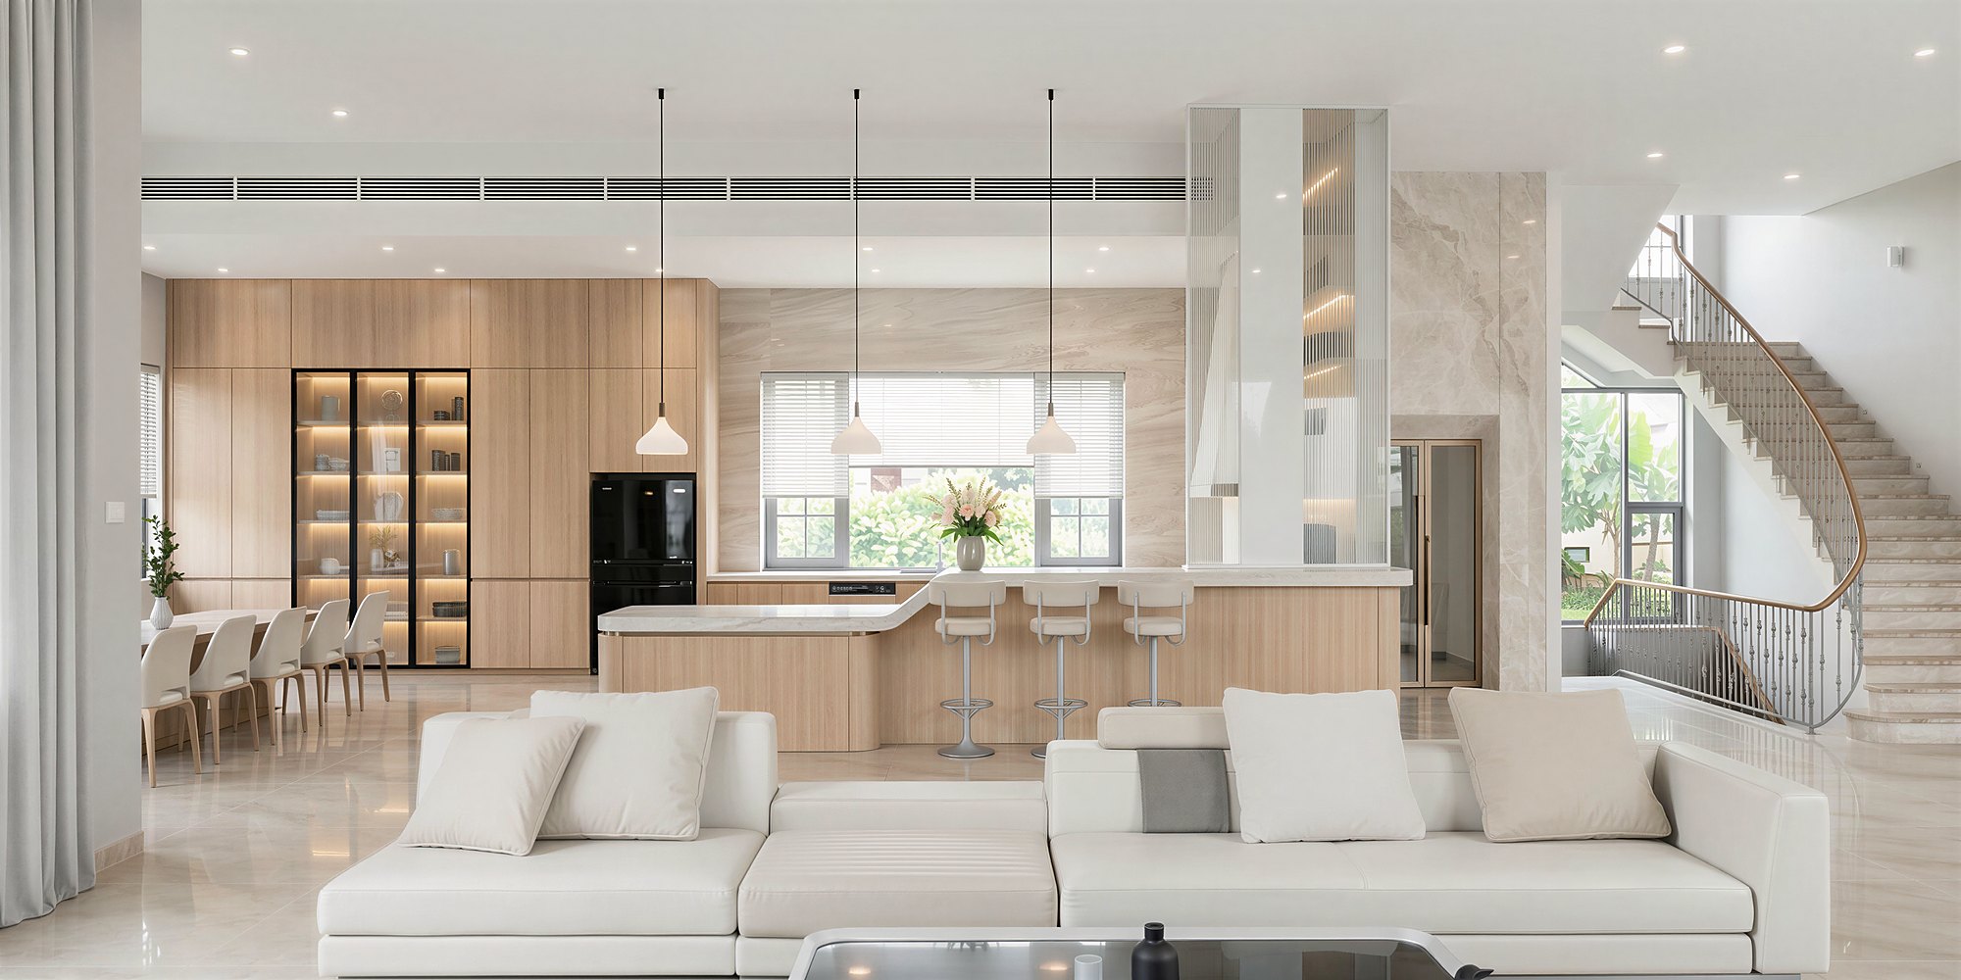
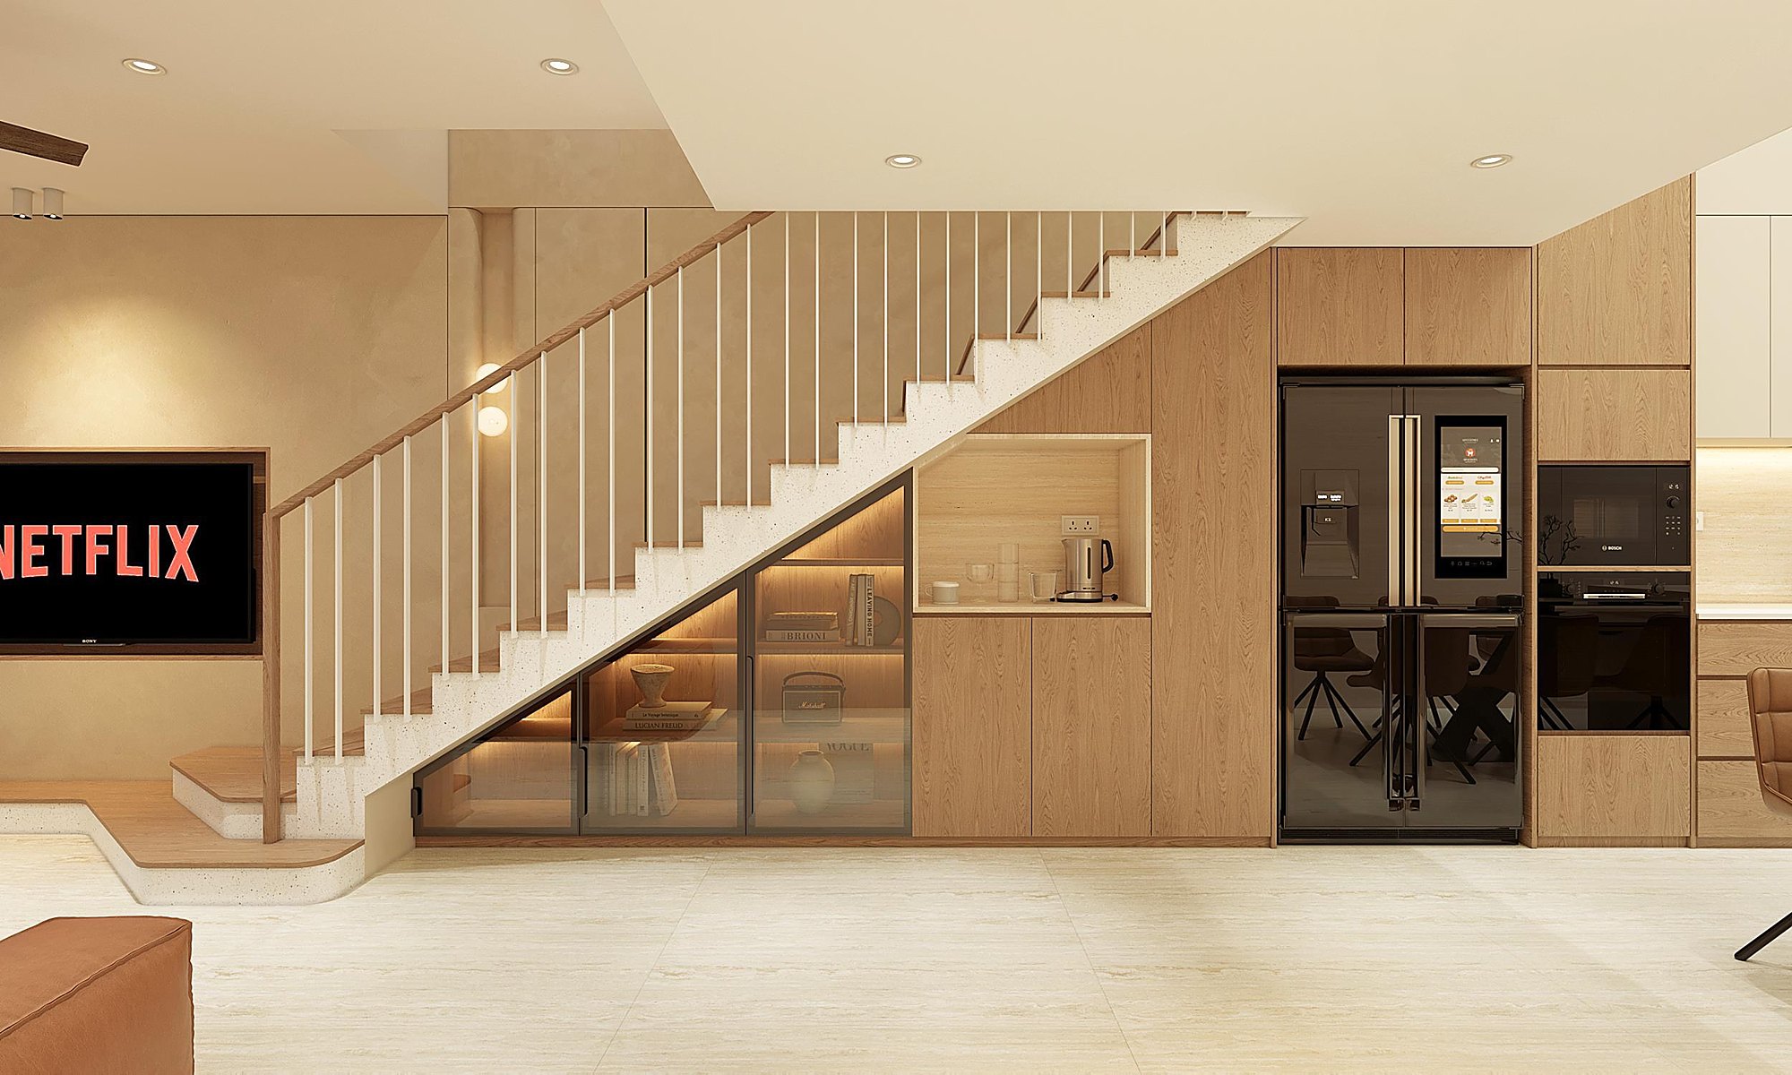
A turnkey design includes the interior. Designing it alongside the architecture settles early the things that are hard to change later:
- Positions of sockets, switches, lights, water supply and drainage that match where the bed, desk, kitchen cabinets and sanitary ware will actually go.
- Door, corridor and stair dimensions large enough to bring big items into the house.
- Service shafts, ceilings and concealed air-conditioner positions that do not clash with cabinets and curtains.
- Kitchens, wardrobes and TV units made to the real room dimensions, so corners and recesses are used.
The interior package should include detail drawings of each joinery item, materials, hardware and a bill of quantities. With detail drawings, interior quotations become comparable, and the workshop produces to the right size from the start.
Choosing an architectural style
Choose a style by budget, climate and ease of maintenance, not only by attractive pictures.
| Style | Characteristics | Points to consider |
|---|---|---|
| Modern | Simple volumes, large glazing | West-facing glass needs sun shading |
| Minimalist | Few details, few colours, function first | Demands precise workmanship because defects show |
| Tropical | Greenery, natural ventilation, deep eaves | Suits a hot, humid climate; drainage and waterproofing need care |
| Neoclassical | Mouldings, columns, symmetry | Higher finishing and facade maintenance costs |
| Indochine | Timber, patterned cement tiles, arches, dark tones | Depends on joinery skill and materials |
| Japanese, Scandinavian | Light timber, uncluttered space | Suits small houses |
In areas with an architectural management regulation, the exterior appearance, colours and materials must also follow that area’s rules.
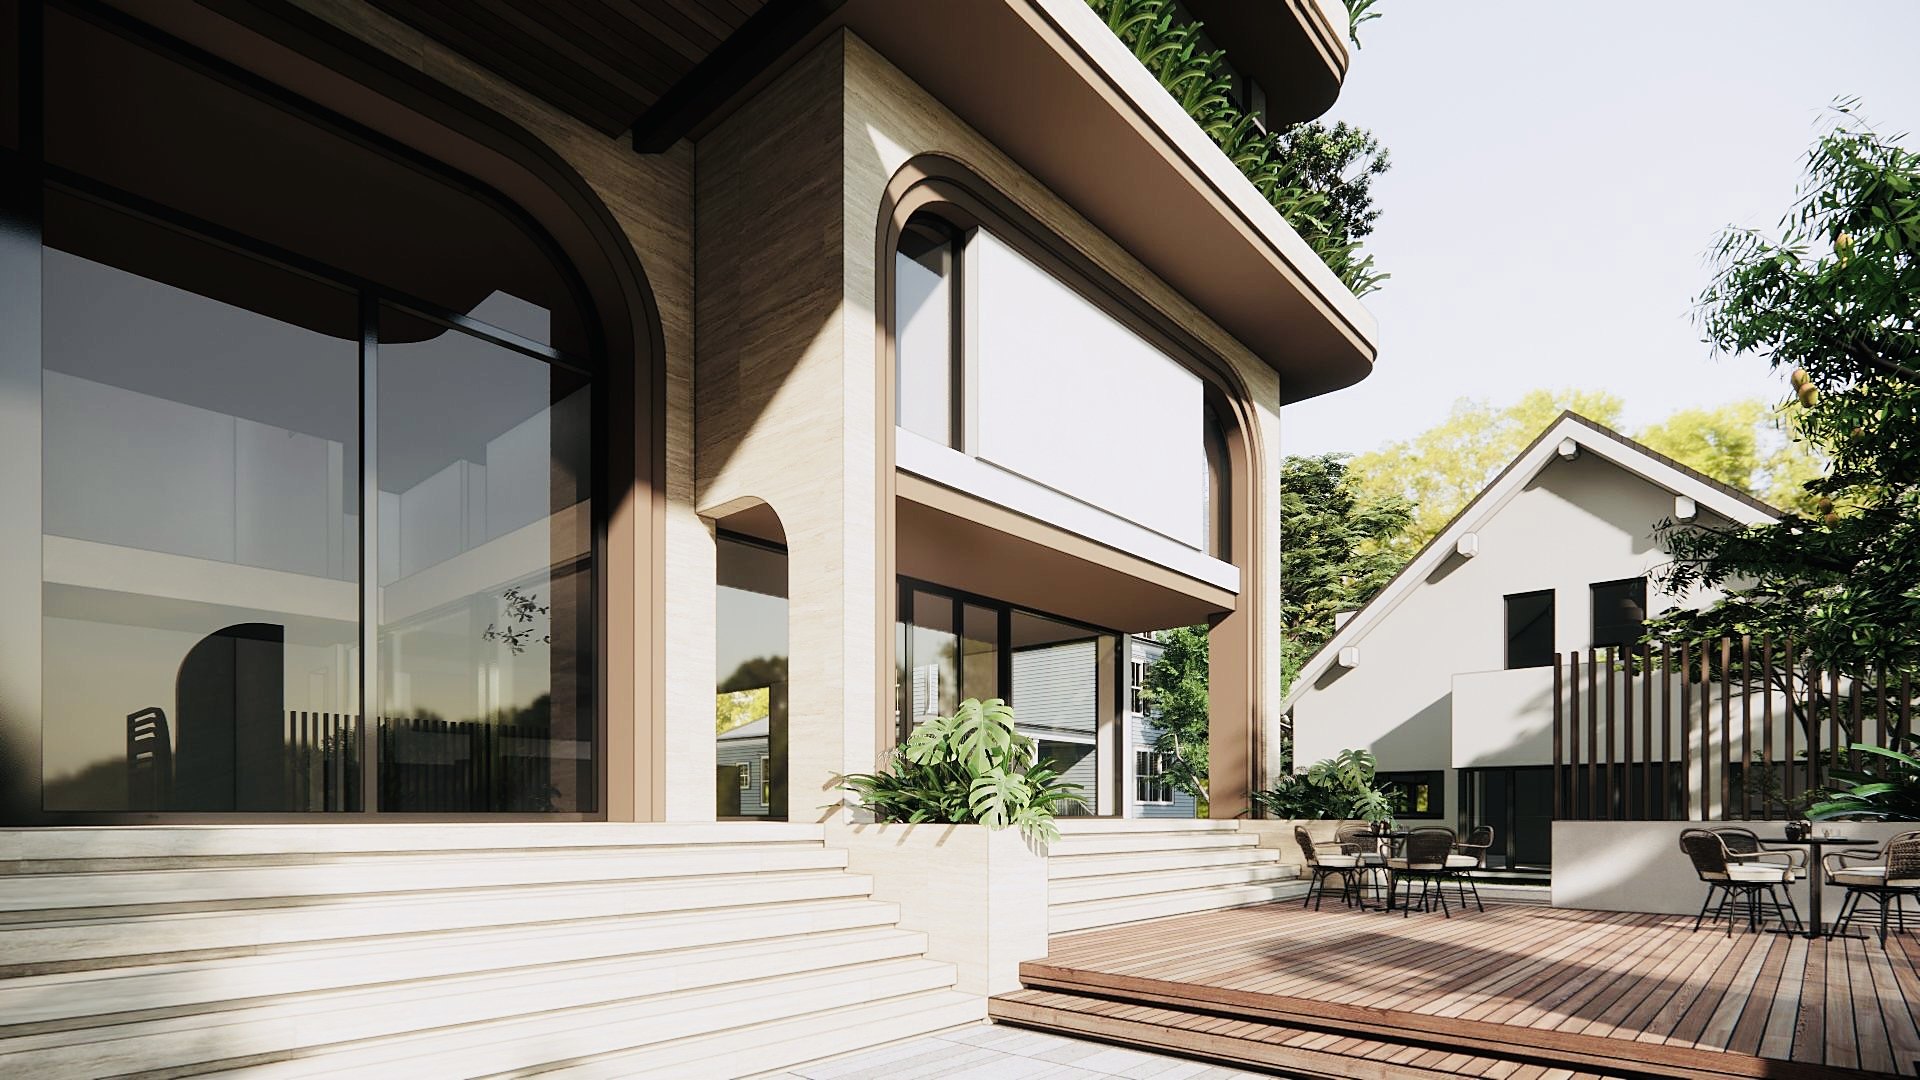
Need a design proposal and cost estimate for a townhouse or villa? TECO provides architecture, interior design and a full cost estimate. Call +84 911 111 929
Step 4. Fire safety: houses for living, houses with business premises, rental houses
Fire safety has to be solved on the drawings. Once the house is built, adding an escape route or separating the parking area is costly and hard to do properly.
Houses for living only
Article 20 of the Law on Fire Prevention, Fighting and Rescue 2024 (Luật Phòng cháy, chữa cháy và cứu nạn, cứu hộ 2024) requires a house to:
- Install and use electrical equipment safely
- Arrange the kitchen, altar and votive-paper burning area safely; keep flammable items away from flames and heat sources
- Have firefighting equipment suited to its actual conditions
- Provide and maintain escape routes and emergency exits
In centrally governed cities, houses in areas without adequate road access or firefighting water must also be equipped with fire extinguishers and a fire-alarm transmission device, on a set roadmap (Clause 5, Article 20). The list of areas is published by the city People’s Committee.
For the design, ask the designer to follow Section 9 of TCVN 13967:2024 and pay attention to six points: a second emergency exit, security grilles that do not block escape, a main door that opens quickly from inside, the parking area separated from the staircase against smoke, preventing fire spread to neighbouring houses, and break-out tools kept near the exit.
Houses combined with business premises
Article 21 of the Law on Fire Prevention, Fighting and Rescue 2024 adds these conditions:
- Prohibition, warning and direction signs
- Areas trading goods with a fire or explosion risk must be separated or fire-separated from the living area
- Where goods classed as fire or explosion hazards are traded: no sleeping places in the business area; fire-alarm equipment, ventilation and gas-leak detection; the business area must be fire-separated from the escape route of the living area
A house combined with production or business that has 50 m² or more serving production or business is on the list of facilities under fire-safety management (Item 32, Appendix I, Decree 105/2025/NĐ-CP). The owner then also carries the obligations of a facility under Article 23 of the Law, such as internal rules, equipment, a firefighting plan and self-inspection.
For the design, TCVN 13967:2024 raises the requirements with the share of storeys used for business. The main points:
- Small houses (fire-safety height up to 15 m, up to 100 m² per floor, up to 20 people per floor) may follow the rules for houses for living only.
- A fire-alarm system or local fire-alarm devices are advisable, especially in parking areas and stockrooms.
- A separate exit and escape route for the living area is advisable, so people upstairs can still get out if the business floor is on fire.
- Exits at least 0.8 m wide and 1.9 m high; escape routes at least 1.0 m wide.
- Houses of 4 storeys or more: escape via an enclosed stair with a direct exit to outside, or an external stair. If an open stair is kept, separate it from the rooms, provide emergency exits, and add fire alarms or fire hose reels.
- Basement parking separated from stairs and lifts by fire-resisting walls or curtains, with its own exit via the ramp.
- Parts of the house used as a nursery, a clinic with overnight beds or karaoke must be designed to the fire-safety code QCVN 06:2022/BXD.
Rental houses and multi-apartment houses
Article 57 of the Law on Housing 2023 distinguishes two cases for an individual building a house of 2 storeys or more with apartments on each floor:
| Case | Requirement |
|---|---|
| Apartments for sale or lease-purchase; or 20 apartments or more for rent | Must meet the conditions to be the investor of a housing construction project |
| Fewer than 20 apartments, for rent only | No project required, but must meet the Ministry of Construction’s building requirements, fire-safety requirements, and the provincial rules on road access for fire engines |
For houses with fewer than 20 rental apartments, Article 4 of Circular 05/2024/TT-BXD requires the building permit and design documents to state the total number of apartments, the number on each floor, the area of each, the parking area and the shared areas. Where the house is permit-exempt, a written notice with this information must be sent to the commune-level People’s Committee before construction. The house must meet the fire-safety requirements of the national standard for individual houses.
On fire-safety design appraisal: the current list (Appendix III of Decree 105/2025/NĐ-CP, as replaced by Decree 347/2026/NĐ-CP) covers apartment buildings and collective housing of 7 storeys or more, or with a total floor area of 3,000 m² or more; individual houses combined with production or business are excluded from the mixed-use building item. For large rental buildings, confirm the building classification with the local fire-safety authority at the design stage.
Step 5. Construction, supervision and quality control
The owner is the party that organises construction and supervision and is responsible for the safety of the works, neighbouring buildings and the environment during construction (Clause 3, Article 10, Decree 207/2026/NĐ-CP). A turnkey contract does not remove this responsibility, so the contract should set out the contractor’s obligations clearly.
What the regulations require
- A site signboard at the site entrance, easy to see, with the owner’s name, contact address and telephone number.
- Construction in accordance with the building permit and the drawings issued with it.
- Houses of 7 storeys or more, or with 2 basements or more: the owner must organise construction and supervision as the Decree prescribes. Other houses are encouraged to organise supervision and to prepare and keep the building’s records.
What supervision covers
Clause 4, Article 10 of Decree 207/2026/NĐ-CP lists four items for supervising the construction of an individual house:
- The construction method and the measures to keep the house and adjoining buildings safe.
- The quality of materials, components and equipment before they are used.
- Scaffolding, temporary supporting structures, and construction plant and equipment.
- Safety measures during construction.
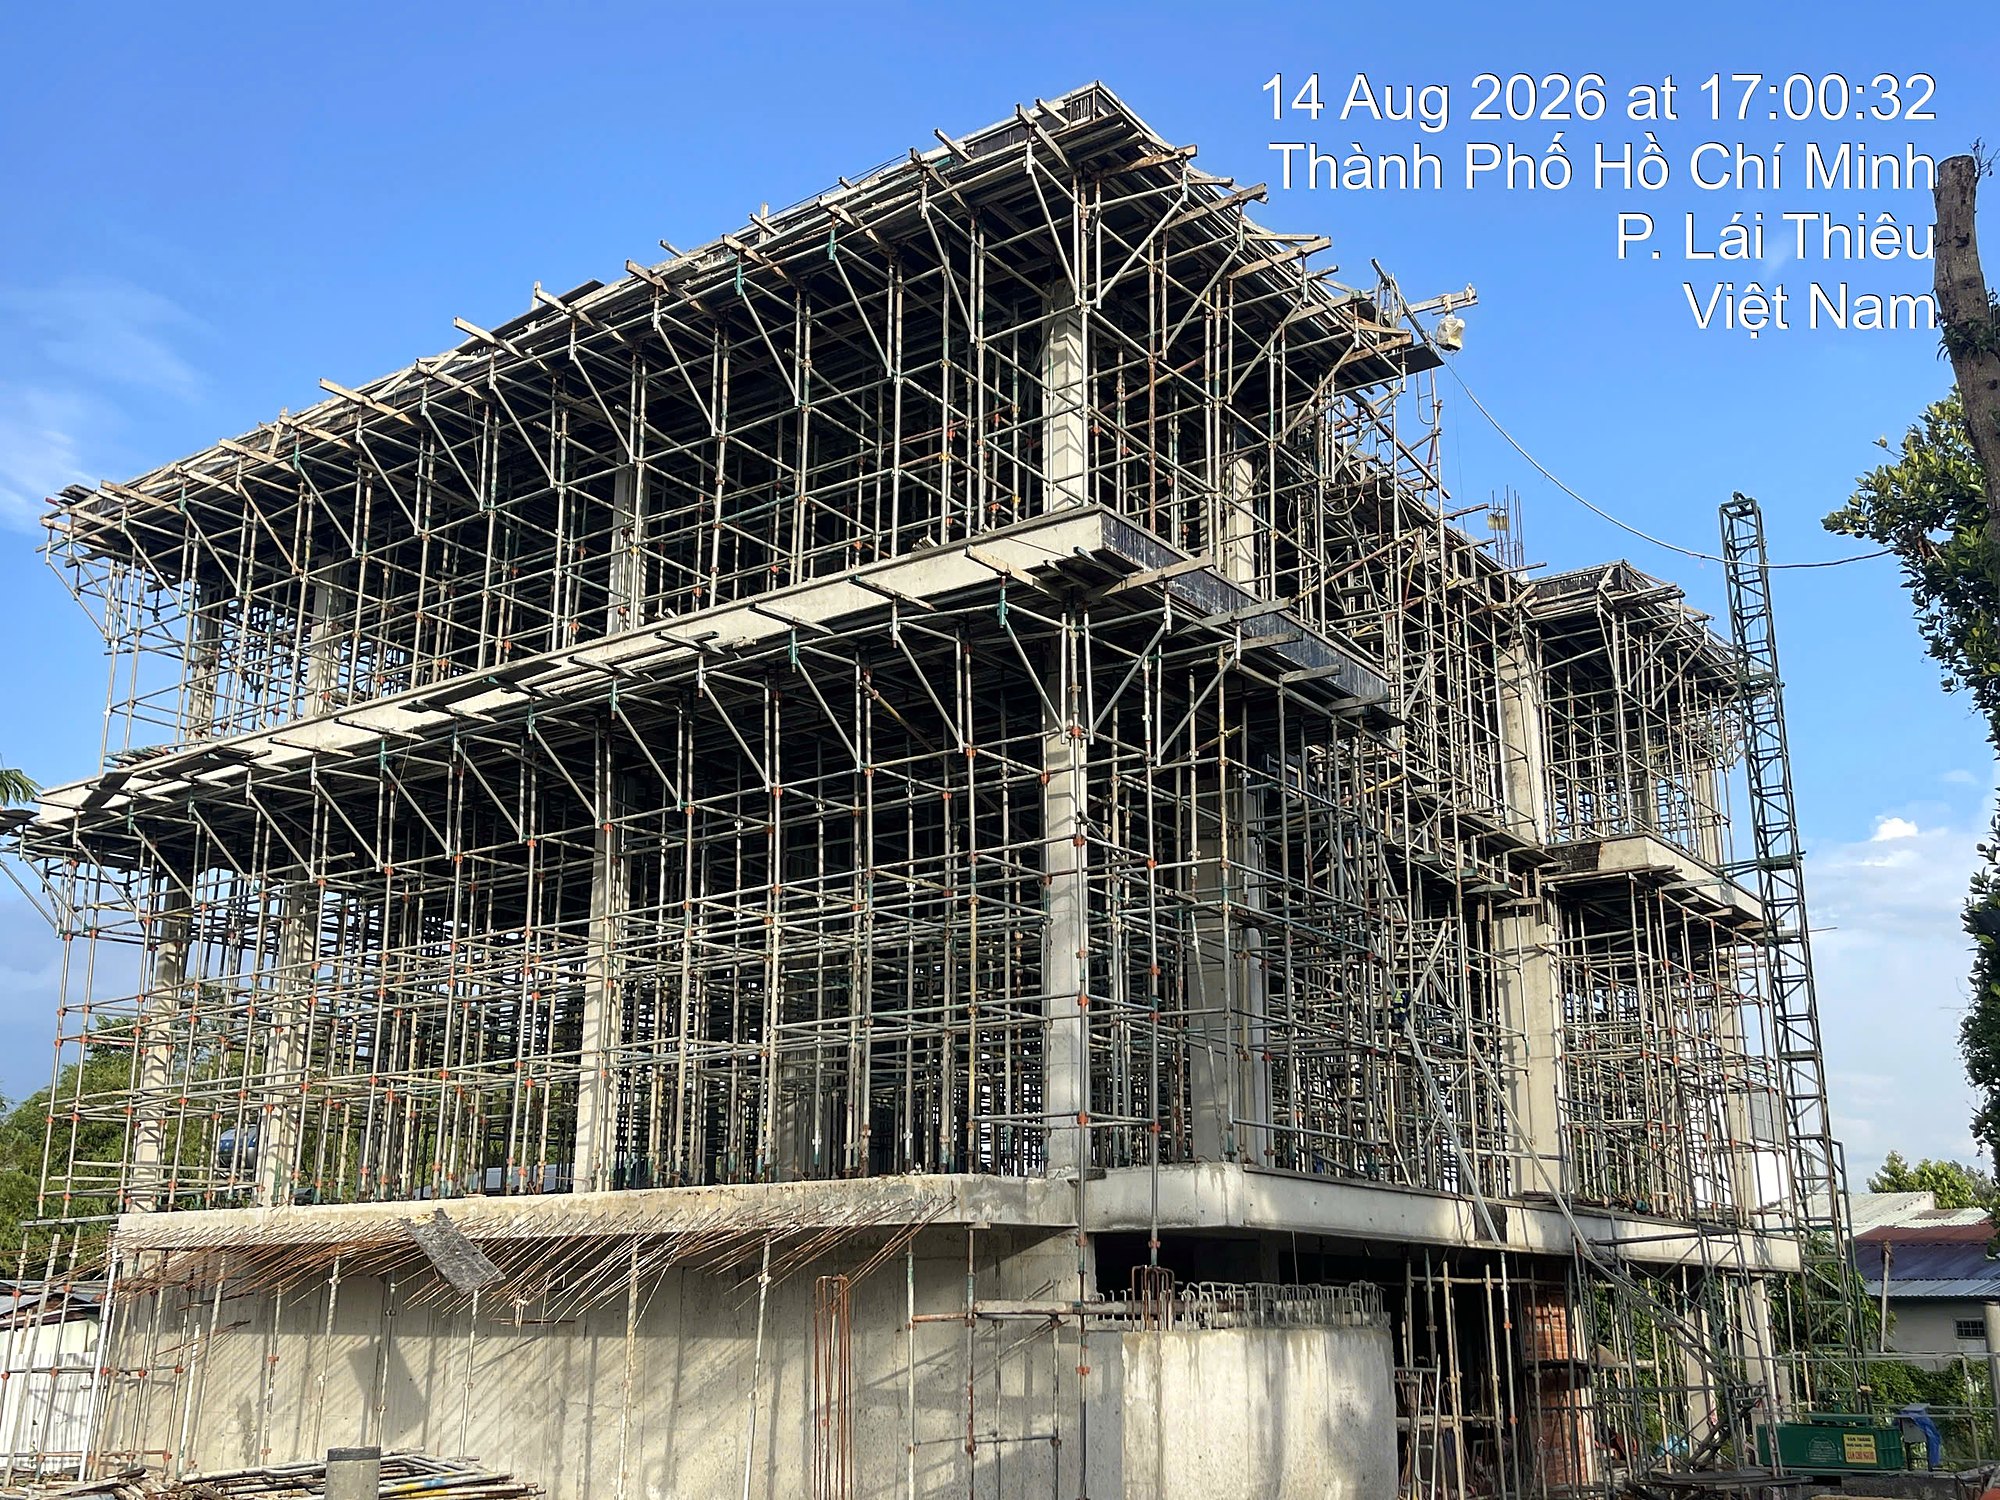
Quality control on site: practical experience
- Before excavating the foundation, photograph the adjoining houses and record their condition in a document signed by both sides. This is the reference if cracks or settlement appear.
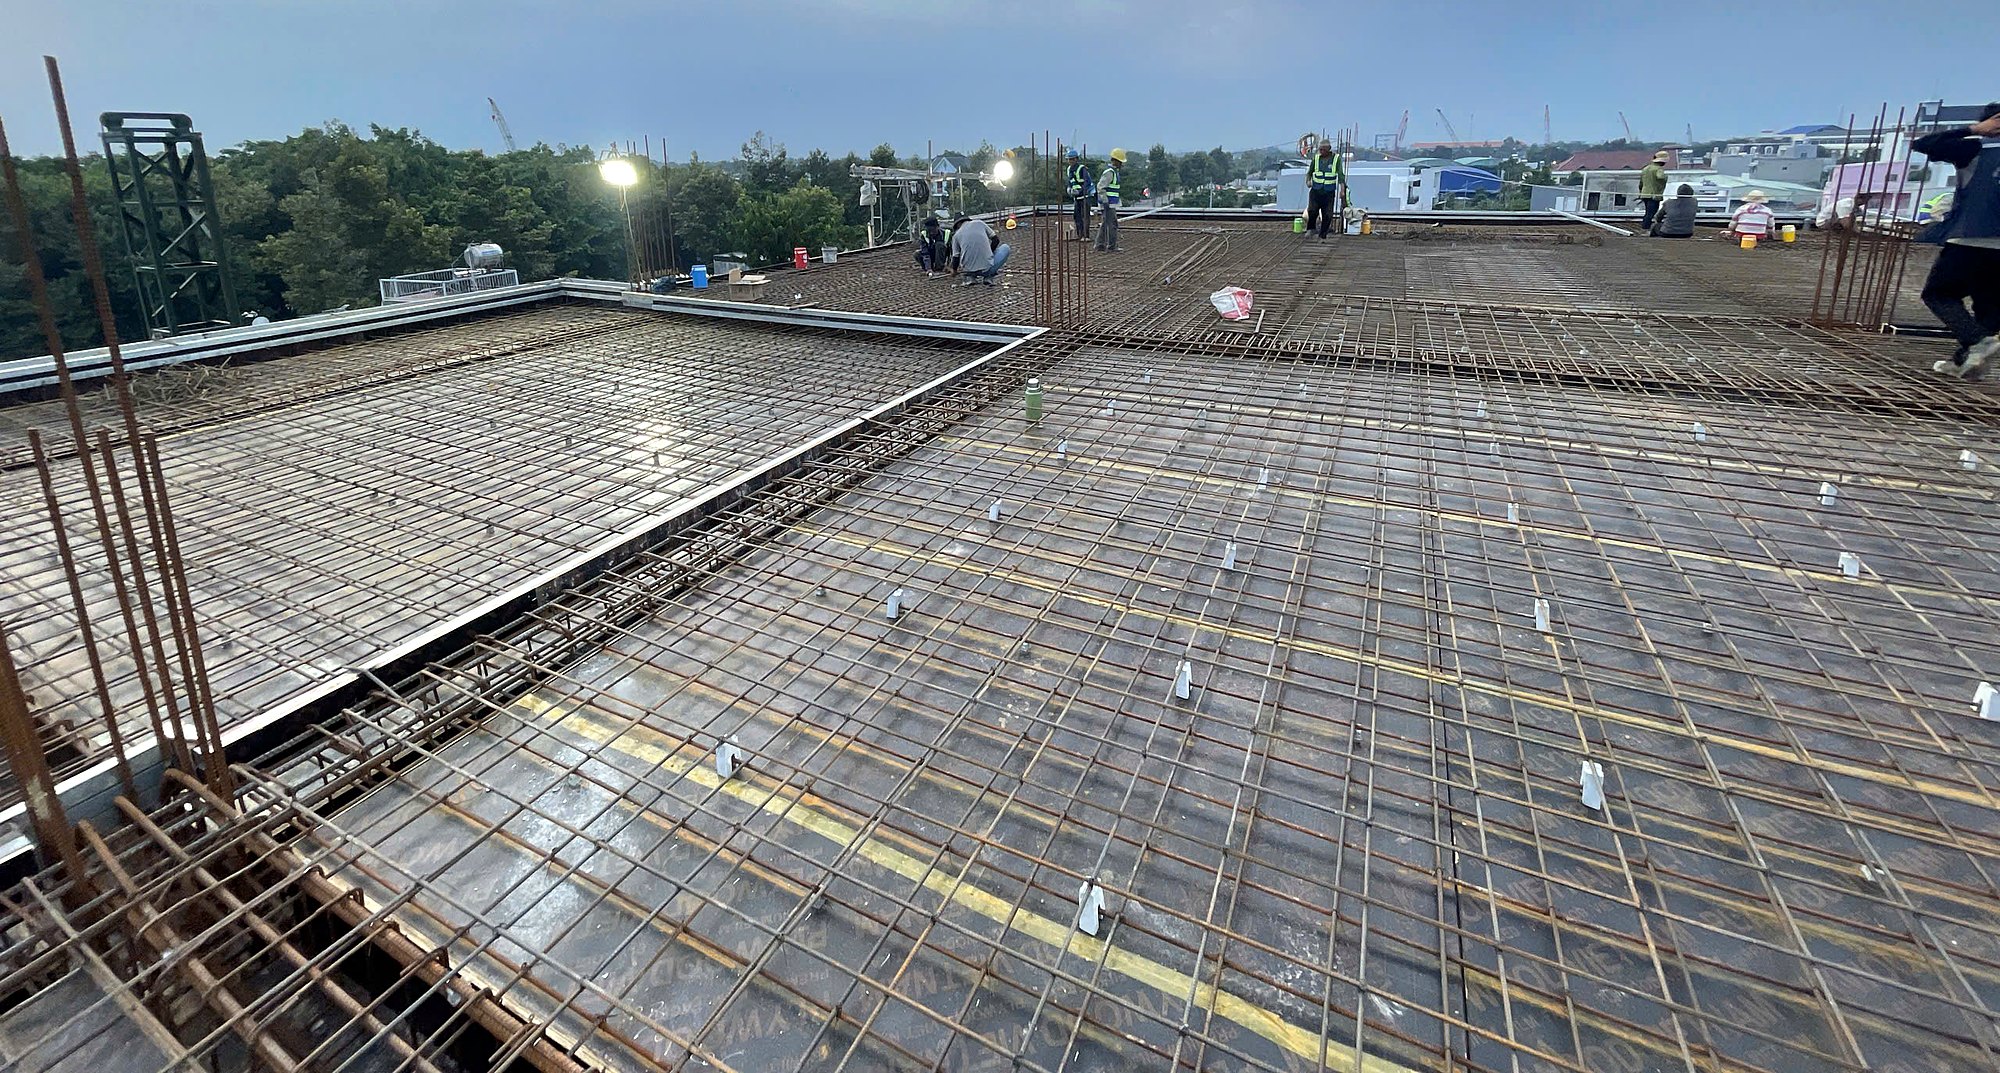
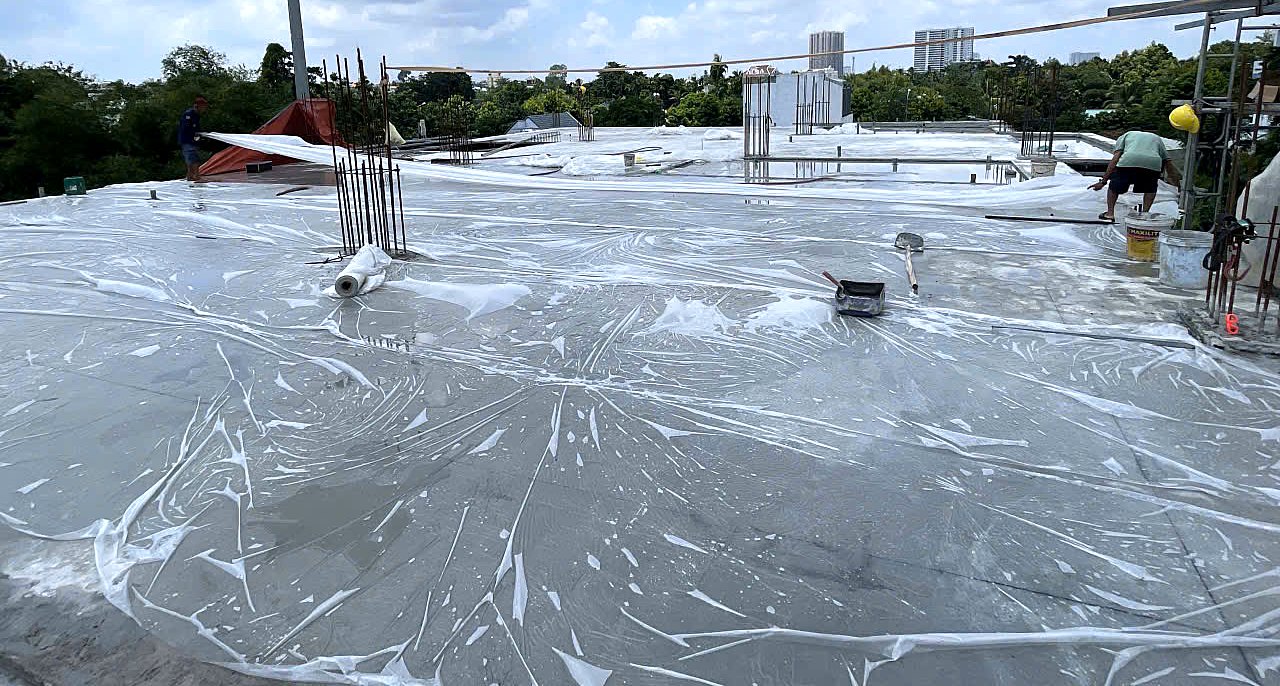
- Inspect work that will be covered before proceeding: reinforcement of foundations, columns, beams and slabs before concreting; waterproofing and ponding tests for bathroom floors and roof terraces; concealed electrical conduits and water pipes before plastering.
- Pay by acceptance milestone, not by date.
- Record every change from the drawings in writing, with quantities and rates. Changes to the number of storeys, building footprint or main structure require a permit amendment before the work is done.
- Keep photographs of each stage, especially concealed pipes and wiring, for future repairs.
Step 6. Completion and registering the house on the certificate
For the owner, completion means two things: taking over the house with its documents, and registering ownership of the house on the land-use certificate.
Acceptance and the documents to keep
- The building permit and the drawings issued with it (if any)
- As-built drawings showing what was actually built, including electrical and plumbing routes
- The contract, variation addenda, stage acceptance records and the handover record
- Equipment warranty cards and details of the finishing materials used
Registering the house on the certificate
Under Clause 2, Article 131 of the Land Law 2024 (Luật Đất đai 2024), a house as an asset attached to land is registered at the owner’s request. The procedure is a registration of change to record ownership of the asset on a plot that already has a certificate (Point đ, Clause 1, Article 133). The competent authority confirms it on the existing certificate, or issues a new one if the owner wishes.
This is not mandatory, but it is best done early. A house recorded on the certificate makes mortgaging, transfer and inheritance easier. A house built in line with its permit and the planning rules is what makes this step go smoothly. The exact list of documents is given by the local land registration office.
Maintenance after moving in
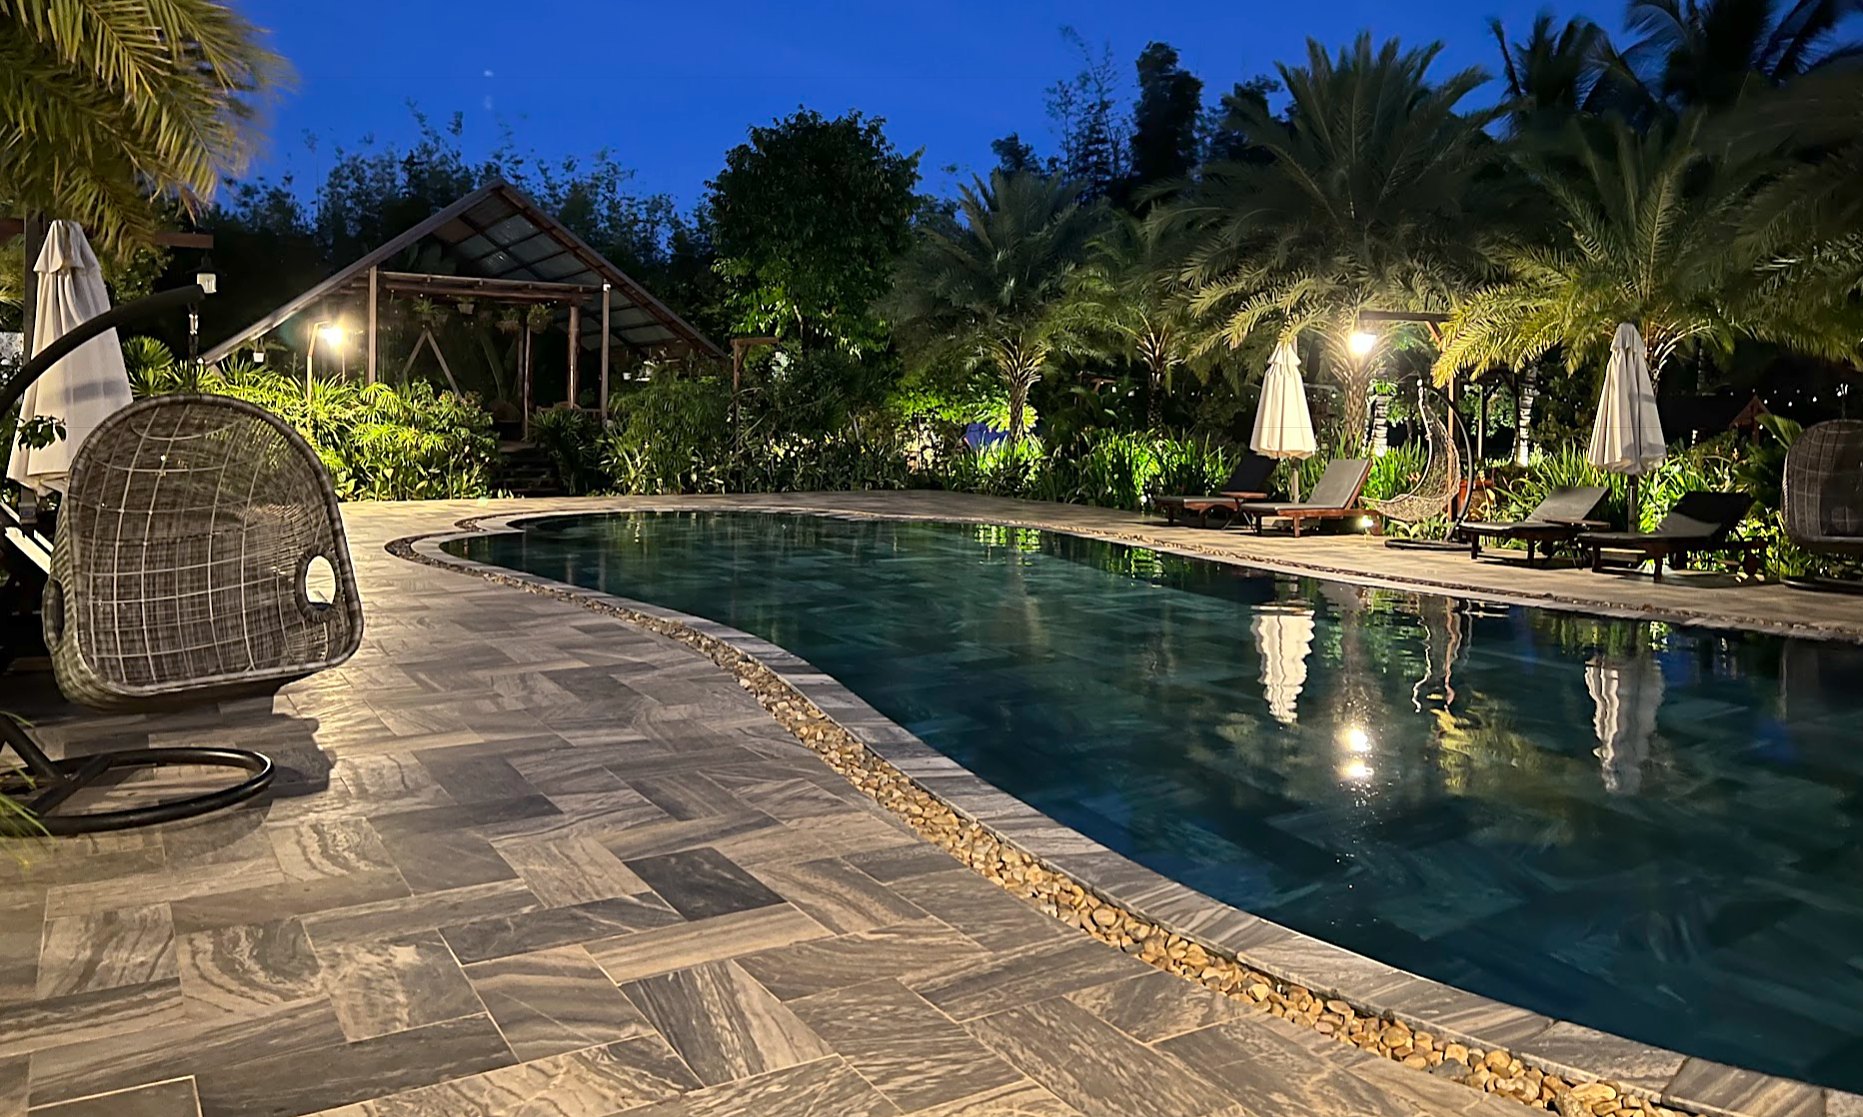
A house needs periodic checks: the roof and roof terrace before the rainy season, the electrical system, pumps, water tanks, fire-alarm devices and extinguishers. Rental houses and houses with business premises should have a clear inspection schedule because many people use them.
Frequently asked questions
What is an “individual house” (nhà ở riêng lẻ)?
A house built on a separate residential plot under the land-use right of an organisation or individual, including villas, terraced houses and detached houses, built for living or for mixed use (Section 3.22, TCVN 13967:2024). A townhouse is a terraced house.
What should I prepare first?
Lawful residential land documents and the planning information for the plot (number of storeys, site coverage, setbacks). These two decide the design brief and whether a permit is needed.
Is a house under 7 storeys automatically exempt from a building permit?
No. Besides being under 7 storeys and under 500 m² of floor area, the house must be outside the areas listed in Point g, Clause 2, Article 43 of the Law on Construction 2025, which include areas that already have an architectural management regulation.
How long does a building permit for a house take?
7 working days from the date the licensing authority receives a complete, valid application (Article 54, Decree 217/2026/NĐ-CP). Time to prepare drawings and supplement the application is not counted in the 7 days.
Do I need a permit to renovate a house?
Interior work that does not change the function or affect the load-bearing structure is exempt; the owner should complete repair and renovation registration with the commune or ward People’s Committee before starting. Adding storeys, extending, changing the structure or converting from residential to business use requires a repair and renovation permit.
Does a two-storey house need a design firm?
Not if the house has fewer than 3 storeys, no basement, under 250 m² of floor area and is under 12 m high. If any one of the four criteria is exceeded, a qualified organisation or individual must do the design.
Does a house with a rented ground-floor shop need fire-safety measures?
Yes. A house combined with business must meet Article 21 of the Law on Fire Prevention, Fighting and Rescue 2024. With 50 m² or more of business area, the house falls under fire-safety management.
Regulations and standards referenced
- Law on Construction No. 135/2025/QH15 (Luật Xây dựng)
- Decree 217/2026/NĐ-CP detailing the Law on Construction on management of construction activities
- Decree 207/2026/NĐ-CP detailing the Law on Construction on quality management, construction and maintenance of works
- Law on Fire Prevention, Fighting and Rescue No. 55/2024/QH15
- Decree 105/2025/NĐ-CP, as amended by Decree 347/2026/NĐ-CP
- Law on Housing No. 27/2023/QH15 and Circular 05/2024/TT-BXD
- Land Law No. 31/2024/QH15
- TCVN 13967:2024 Individual houses – General design requirements
- QCVN 06:2022/BXD and Amendment 1:2023 – Fire safety of buildings and structures
Rules on the number of storeys, site coverage and setbacks are issued by each locality. This article is for general reference; when preparing an application, check the rules that apply where the house is built.
TECO: from paperwork to handover
TECO designs and builds townhouses, villas and houses combined with business premises with the company’s own construction teams. Furniture is made at TECO’s own workshop. TECO prepares building permit applications and fire-safety documents, and its maintenance division, TECO MSC, looks after the building after handover. Free site survey and consultation. Call +84 911 111 929 · Email teco@tecoarch.com
Need finishing and interiors for a home or apartment?
TECO finishes and fits out villas, townhouses and apartments: joinery made to design in our own workshop, our own crews on site, 24-month joinery warranty.
Free site survey and quotation in Ho Chi Minh City.
Call +84 911 111 929 Zalo 0911 111 929 See our residential service → Furniture workshop →
Related services: All TECO services · Custom furniture workshop
See also: Completed projects · Townhouse office vs office building

