Converting an Old House into an English Center: Practical Lessons for New Investors
Are you preparing to open your first English center, or growing a chain from one or two branches to several? Most investors at this stage make the same choice: lease an old townhouse or villa close to residential areas and renovate it. It is faster than building from scratch, needs less capital, and the location is usually ideal for student enrollment.
But that house was built for one family. Once it becomes a school, it has to serve dozens to hundreds of students per shift, meet education-sector licensing conditions and fire safety rules, and look professional enough for parents to trust. For a new investor without an in-house technical team, this is where unplanned costs appear most often.
TECO has designed and built many house-to-center conversions for major English systems such as Apollo English and VIA. These chains have strict processes and standards. This article shares that experience in a form a new investor can apply right away: from the first day of surveying an old house to the day the center welcomes its first student.
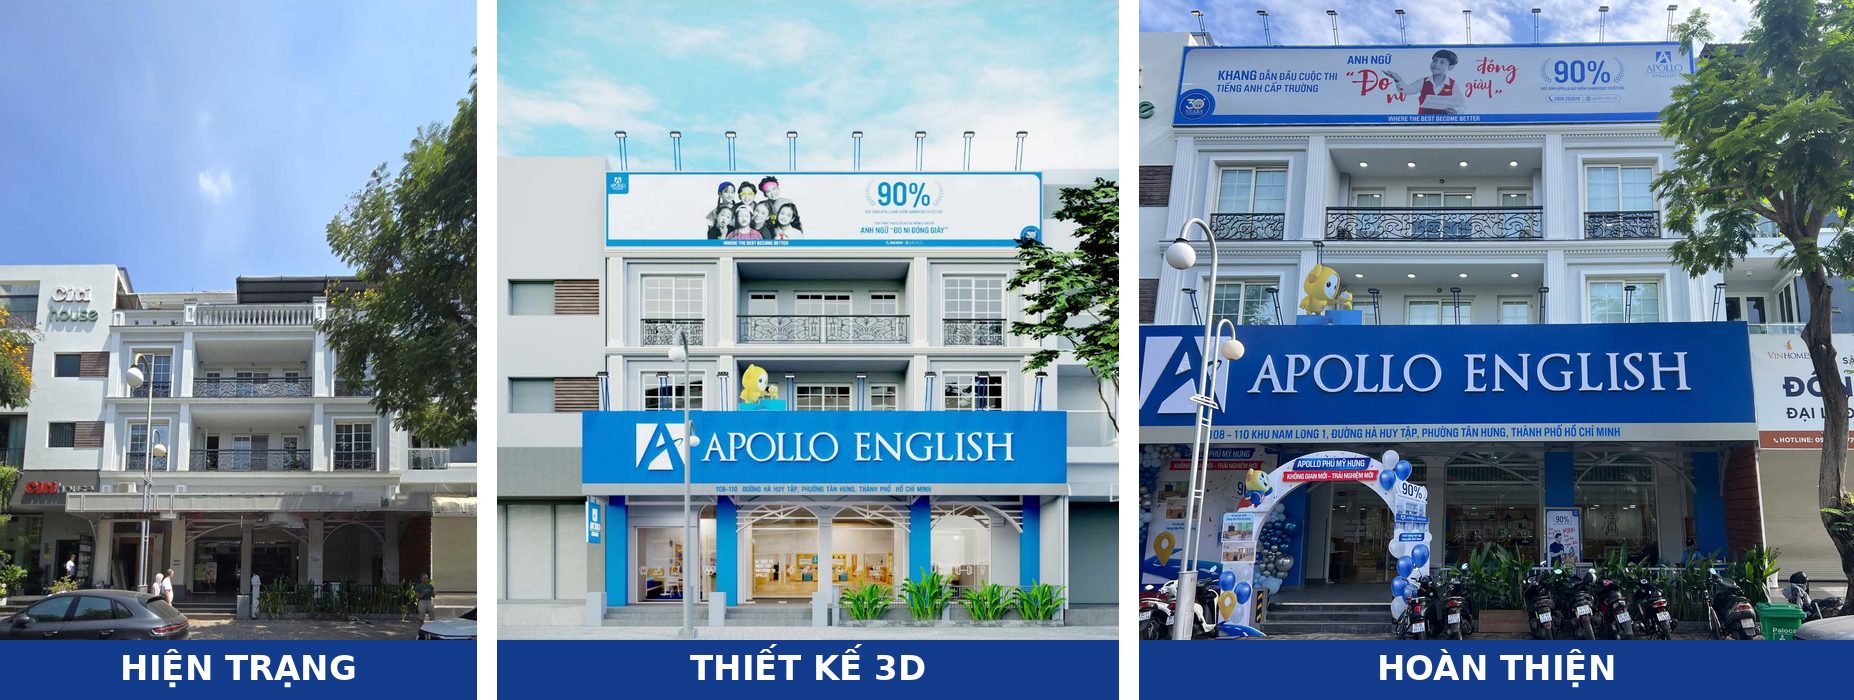
Why an old house can’t just be “fitted out”
The most common mistake is treating the project like decorating a home: repaint, buy desks and chairs, hang a sign. In reality, a change of use brings changes in structure, building services, safety and legal requirements.
| Criteria | Residential house | English center |
|---|---|---|
| Occupants at one time | 4–10 people | Dozens to hundreds of students per shift |
| Stairs and evacuation | Usually one staircase | Evacuation must be planned for large groups, including many young children |
| Electrical load | A few air conditioners and household appliances | Every classroom has an air conditioner, display and projector running at the same time |
| Sound | No requirement | Adjacent classrooms need sound insulation |
| Toilets | 1–2 bathrooms | Enough for the number of students, separate for boys and girls |
| Image | The owner’s taste | The chain’s brand identity |
| Legal | No operating license required | The Department of Education and Training inspects facilities before granting permission to operate |
That is why an English center conversion should go through four clear stages: survey, design, construction, and finishing and handover.
Stage 1: Site survey – half of the project’s success
A good survey tells the investor in advance whether the house can become a center at all, and what it will cost. Ideally, the survey is done before signing a long-term lease.
What TECO checks during a survey
- Structure: cracks in walls and beams; floor deflection; leaks in the roof, rooftop and bathrooms. A residential floor carries a different load from a crowded classroom.
- Stairs and escape routes: stair width, number of stairs, and whether a second escape route can be added.
- Electrical system: existing capacity, condition of cables and distribution boards. Old houses usually need to be completely rewired.
- Water supply and drainage: whether it is sufficient for the new toilet areas.
- Façade: signage position, visibility from the street, and local advertising sign regulations.
- Parking and drop-off area: where parents drop off and pick up, and where student vehicles go.
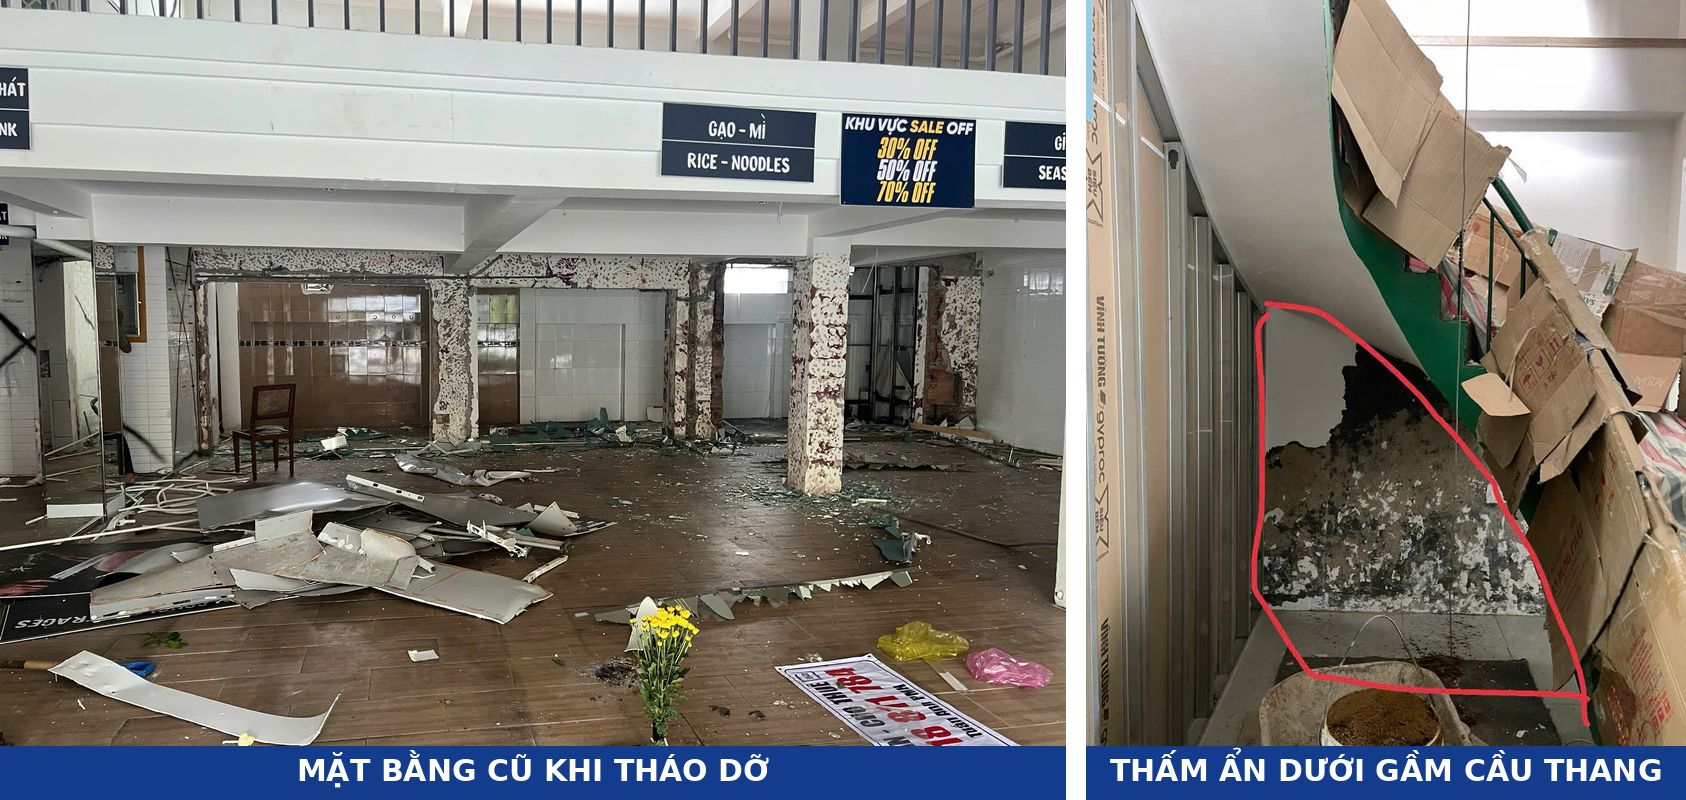
A very common situation: the wall under the staircase or next to the toilets has been damp for years, with rotten, blackened wall bases hidden behind paint or furniture. Simply repainting brings the damp back within a few months of operation. The correct approach is to chip off the damaged plaster, find and stop the water source, waterproof, and only then re-plaster and finish.
Legal conditions to check in parallel
Foreign language centers are established under Decree 125/2024/NĐ-CP. For facilities, the center must have enough classrooms and functional rooms such as a director’s office, teachers’ room, toilets, and parking for teachers and students. Classrooms must be well lit, with a minimum area of 1.5 m² per student per shift.
When reviewing the application, the Department of Education and Training inspects the facilities in person. The design must therefore follow these conditions from the start, rather than being checked against them after the work is done.
For fire safety (PCCC), you need to determine whether the converted building falls under fire-safety design appraisal and acceptance, which depends on its scale and number of floors.
TECO’s experience is to include fire safety in the design concept from day one: smoke detectors, emergency lights, exit signs, manual call points and evacuation plans are laid out together with ceilings and partitions. Whether the building requires appraisal and acceptance should be settled before the design is finalized, because it directly affects schedule and cost.
Stage 2: Developing the design
The goal of the design is to fit as many compliant classrooms as possible into the available area while keeping the chain’s brand spirit.
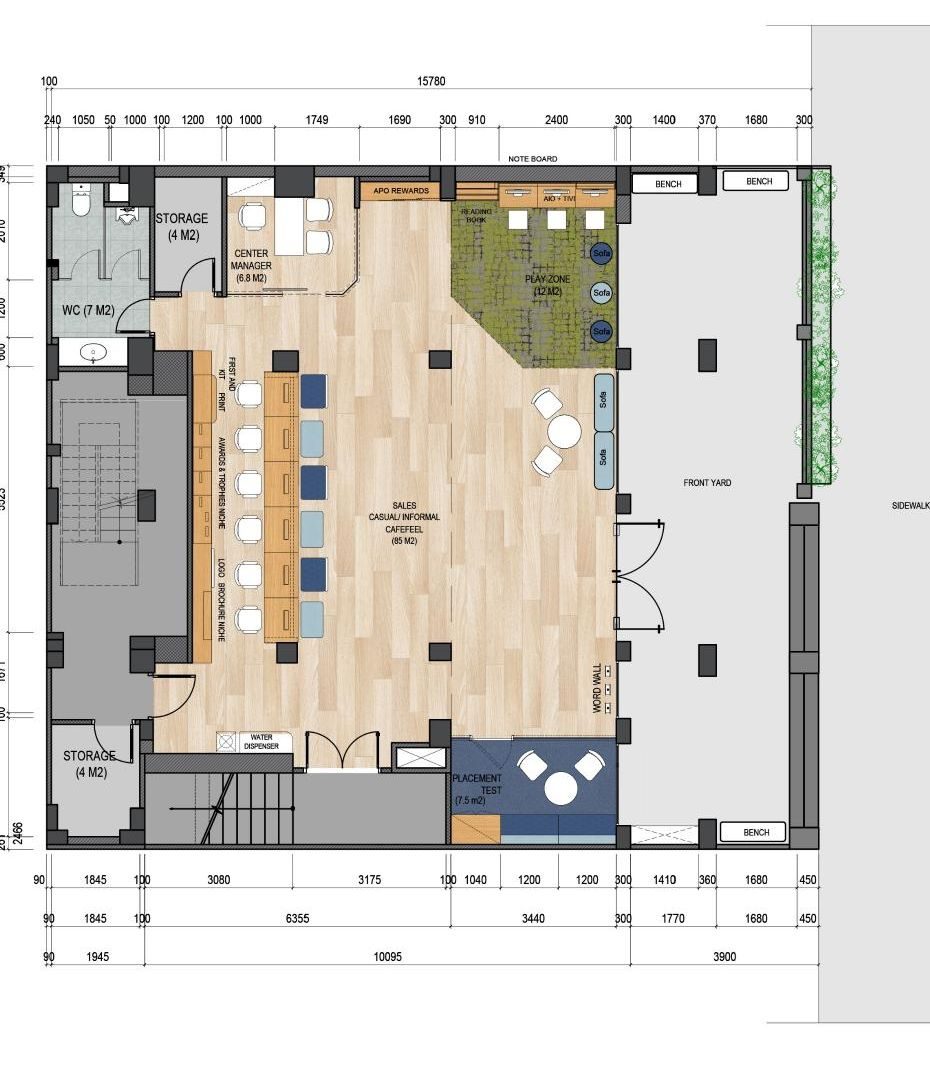
Zoning by floor
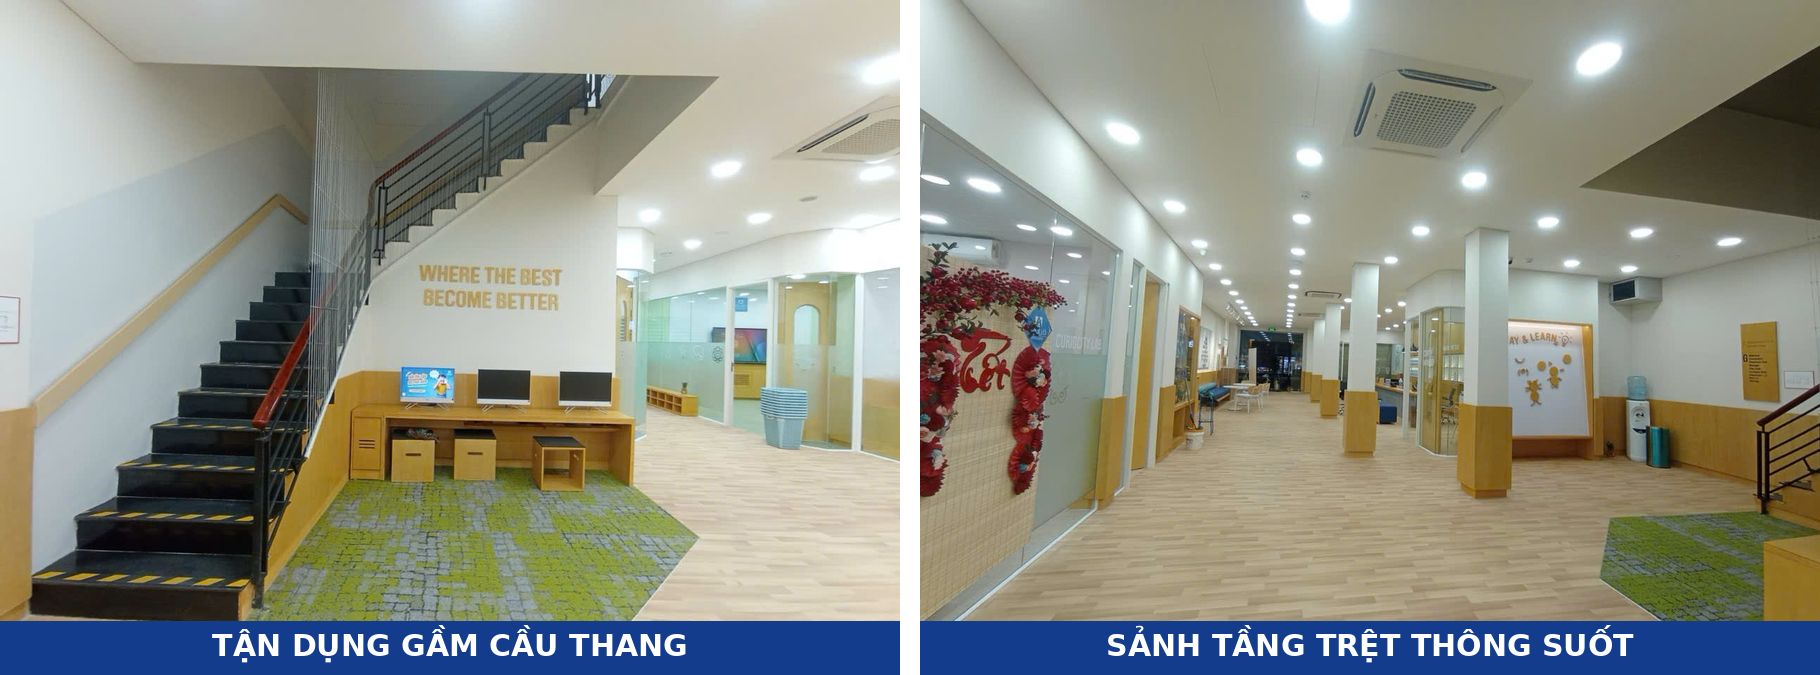
- Ground floor: reception, enrollment counseling and a waiting area for parents. This is the center’s “sales face”, where parents decide to register.
- Upper floors: classrooms, teachers’ room and teaching-material storage.
- Principle: classes for younger children go on lower floors, close to escape routes and toilets.
Maximizing classrooms in a townhouse
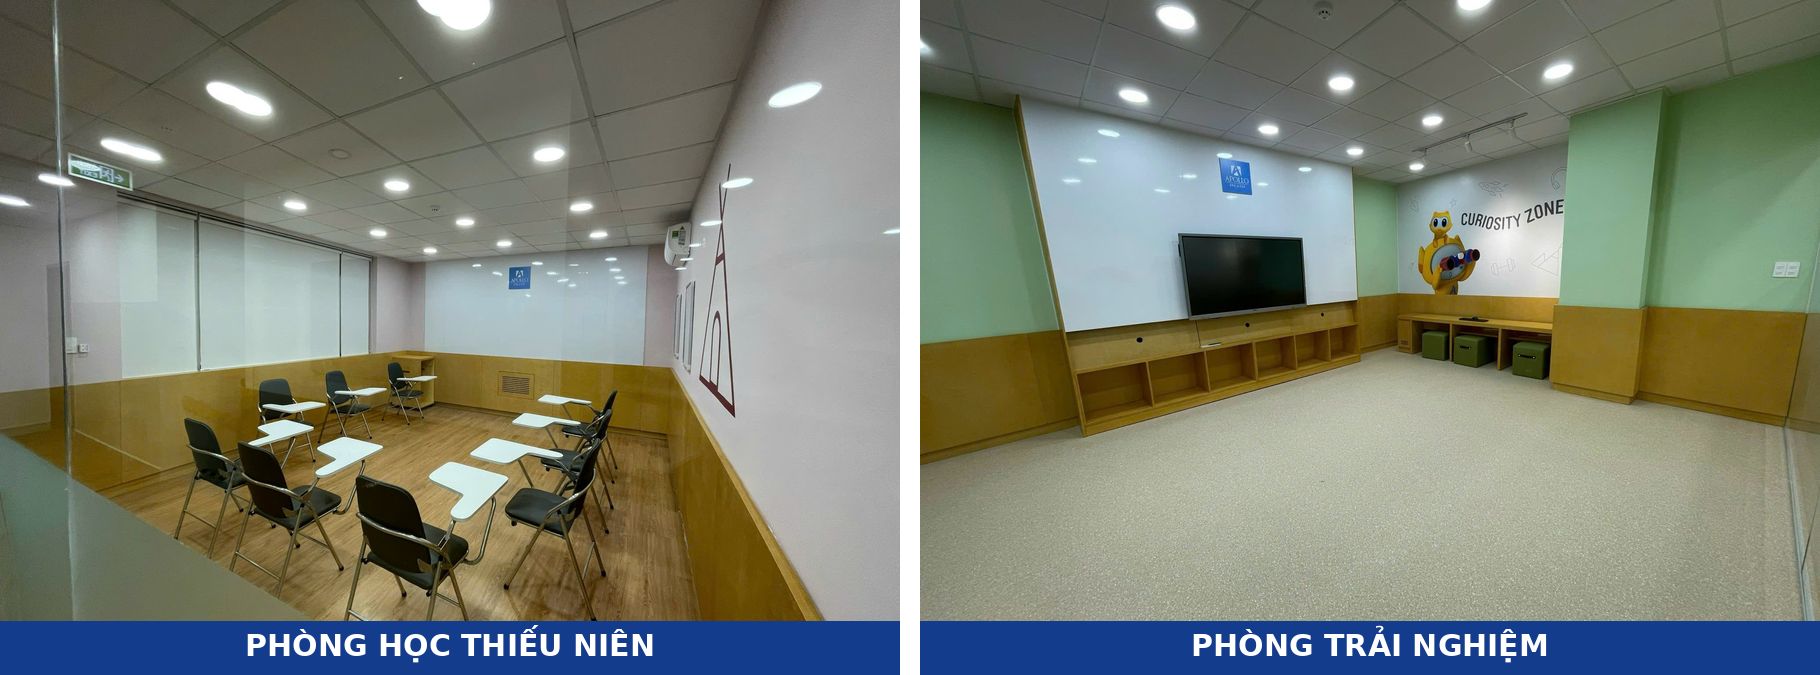
Class size determines room size. At the minimum of 1.5 m² per student, a class of 15 needs at least about 22.5 m² of classroom area. Tube houses often have a dark middle room, which can be solved with glass partitions, a skylight or artificial lighting to standard.
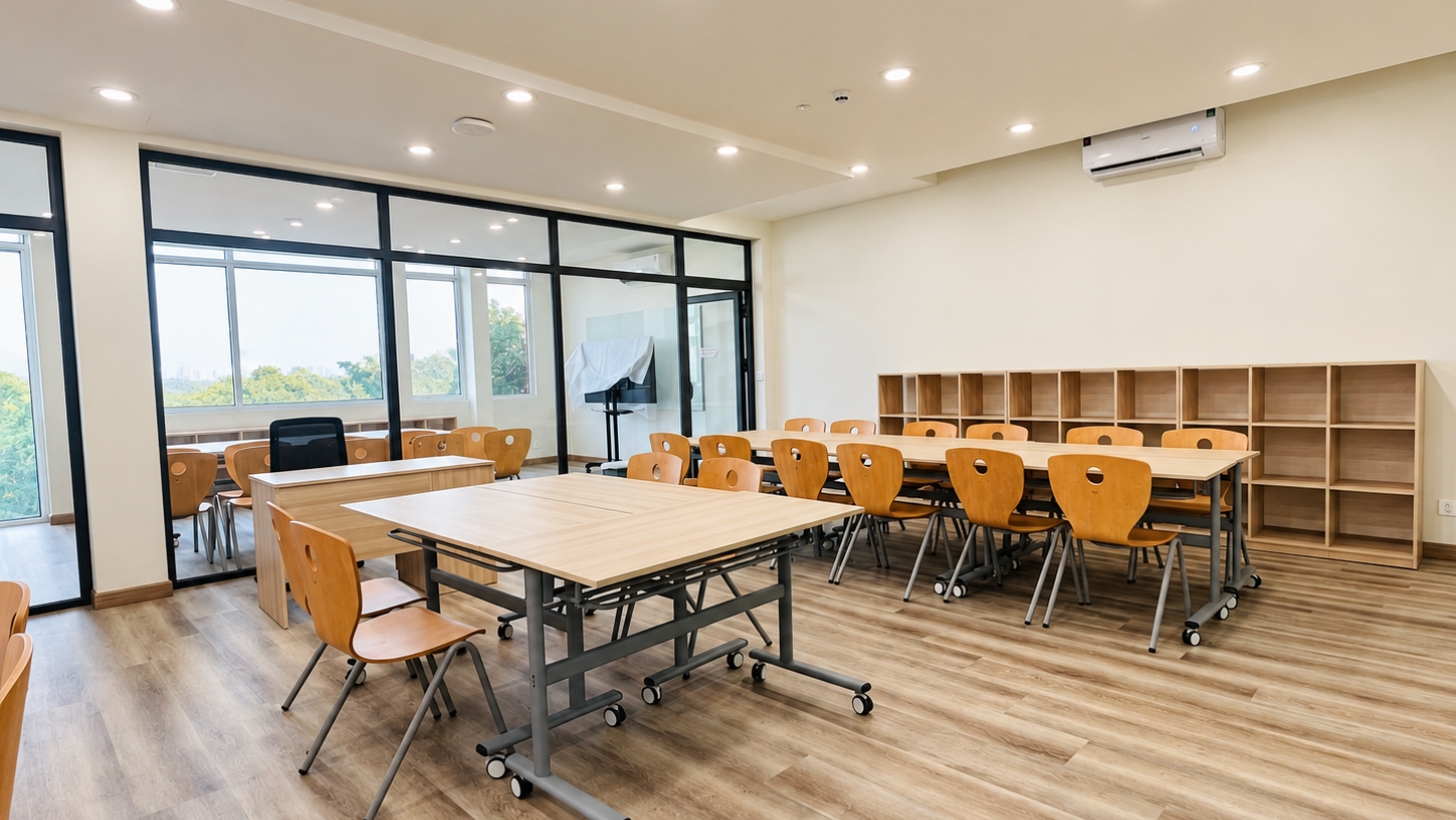
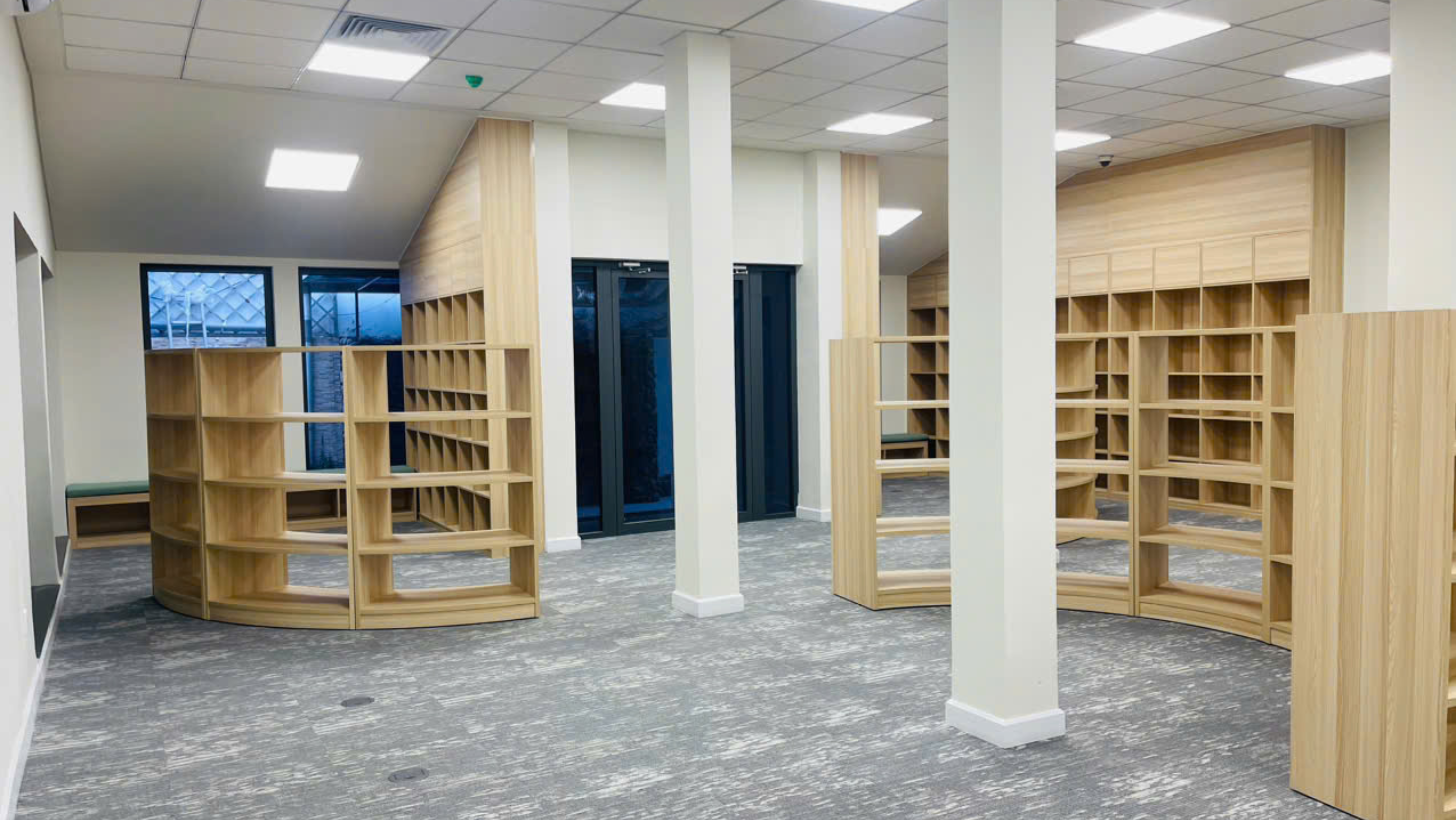
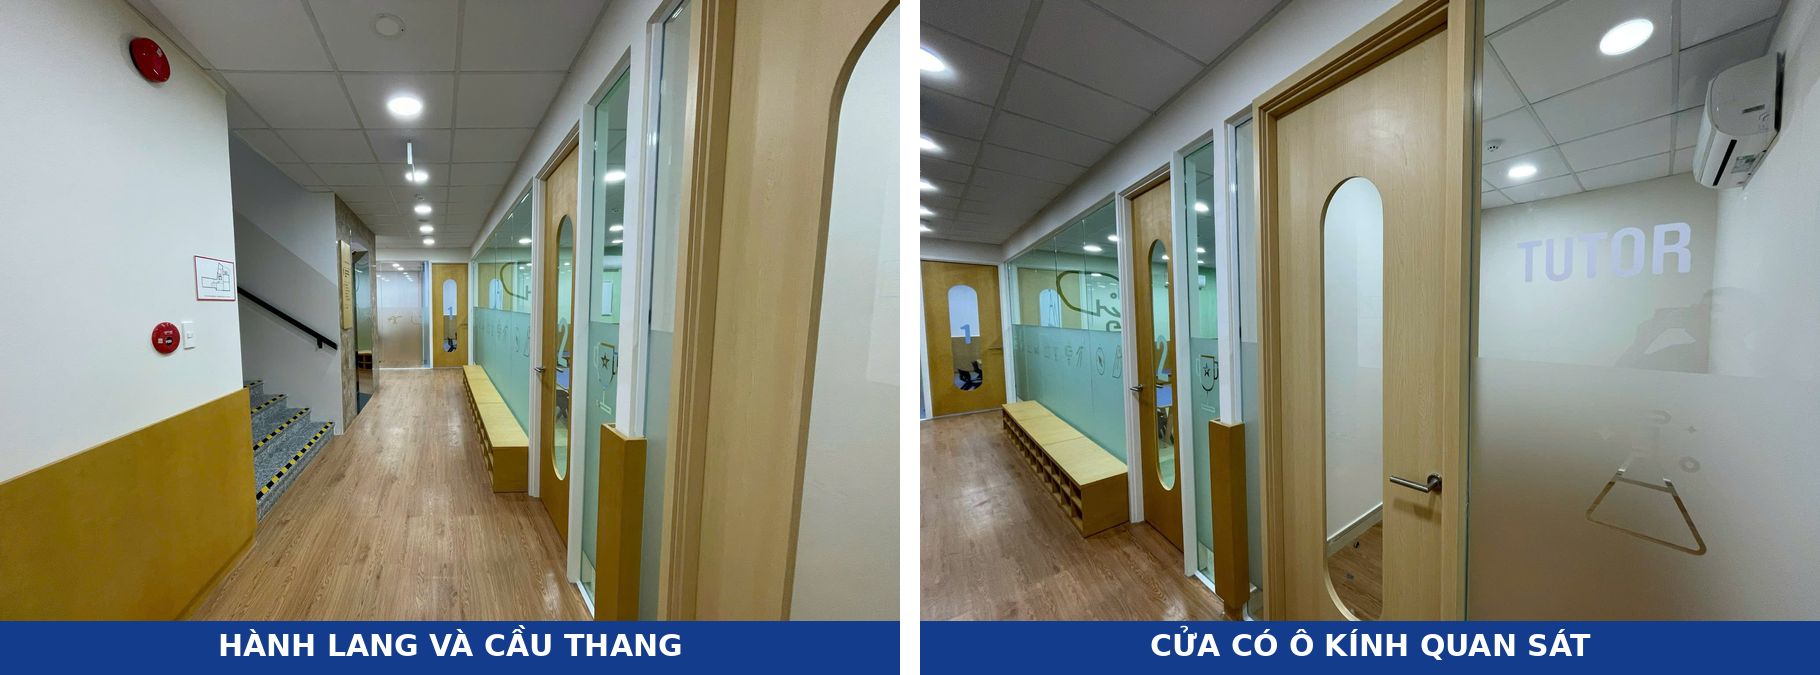
An effective approach is to group support areas such as storage, the teachers’ room and toilets on the darker side, leaving the bright side for classrooms. Also make use of wasted spaces such as under the stairs and corridors for self-study corners and bench seats with shoe storage.
Sound insulation between classrooms
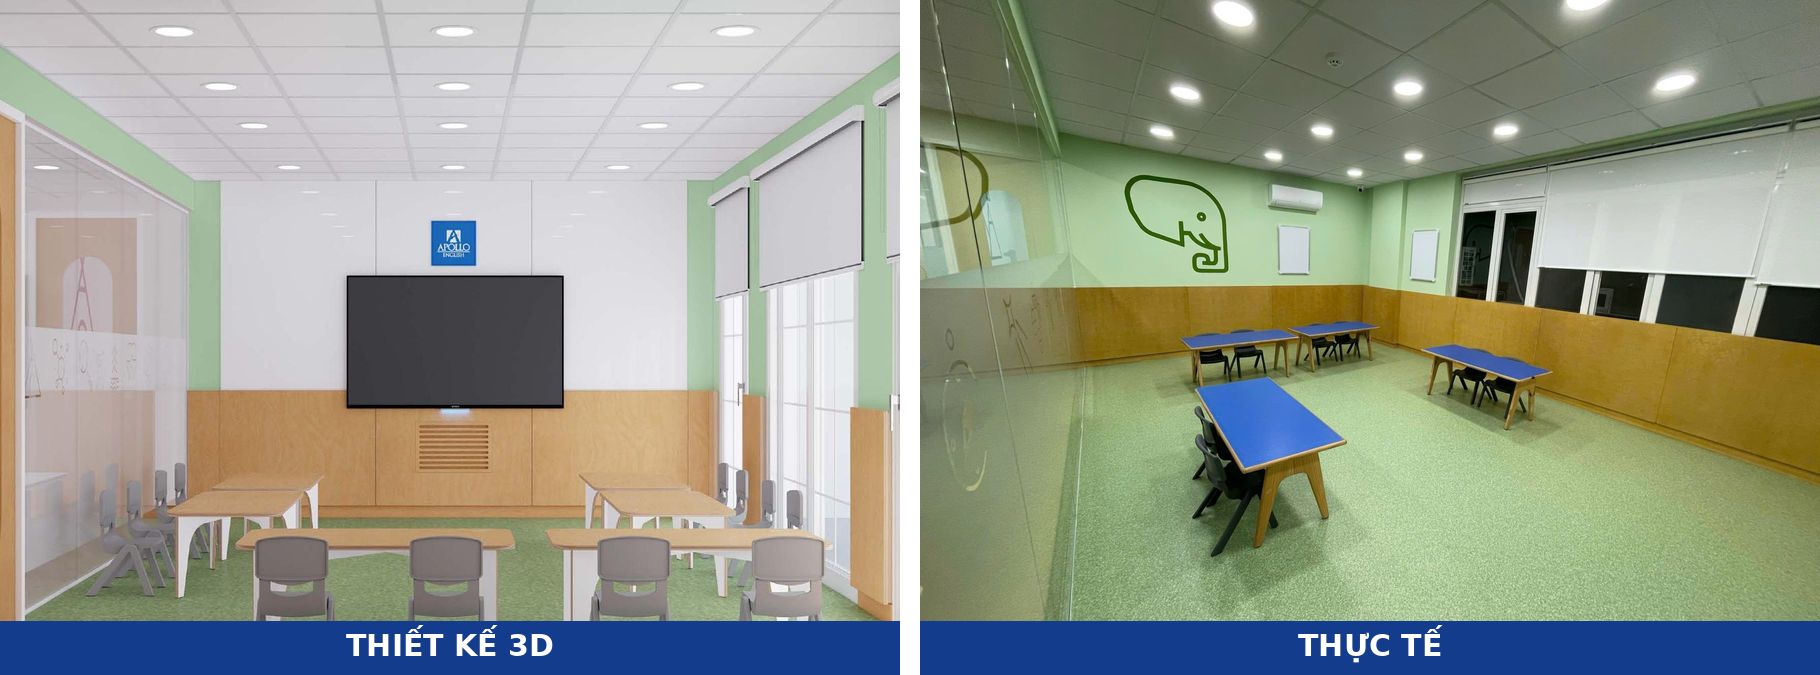
This is the problem English centers meet most after opening. English classes involve speaking, listening, singing and games. If noise leaks into the next room, the quality of the lesson drops noticeably.
Effective sound insulation needs to treat everything together: partitions, ceilings, doors and technical gaps (air-conditioner pipes, cable trays passing through walls).
Some principles to apply:
- Partitions between classrooms run up to the concrete slab above, not stopping at the suspended ceiling level.
- Fill the partition with mineral wool and seal all openings where air-conditioner pipes and cable trays pass through.
- Use solid wood doors with gaskets; observation glass only where needed.
- Do not place two classroom doors directly opposite each other.
Air conditioning, ventilation and lighting
- Closed, crowded classrooms easily become stuffy without fresh air. Fresh-air supply must be calculated, not just air conditioners installed.
- Lighting must be sufficient for reading and writing without glare on screens and interactive boards.
- Calculate the total electrical load when all classrooms operate at the same time.
Bringing a brand identity into any house
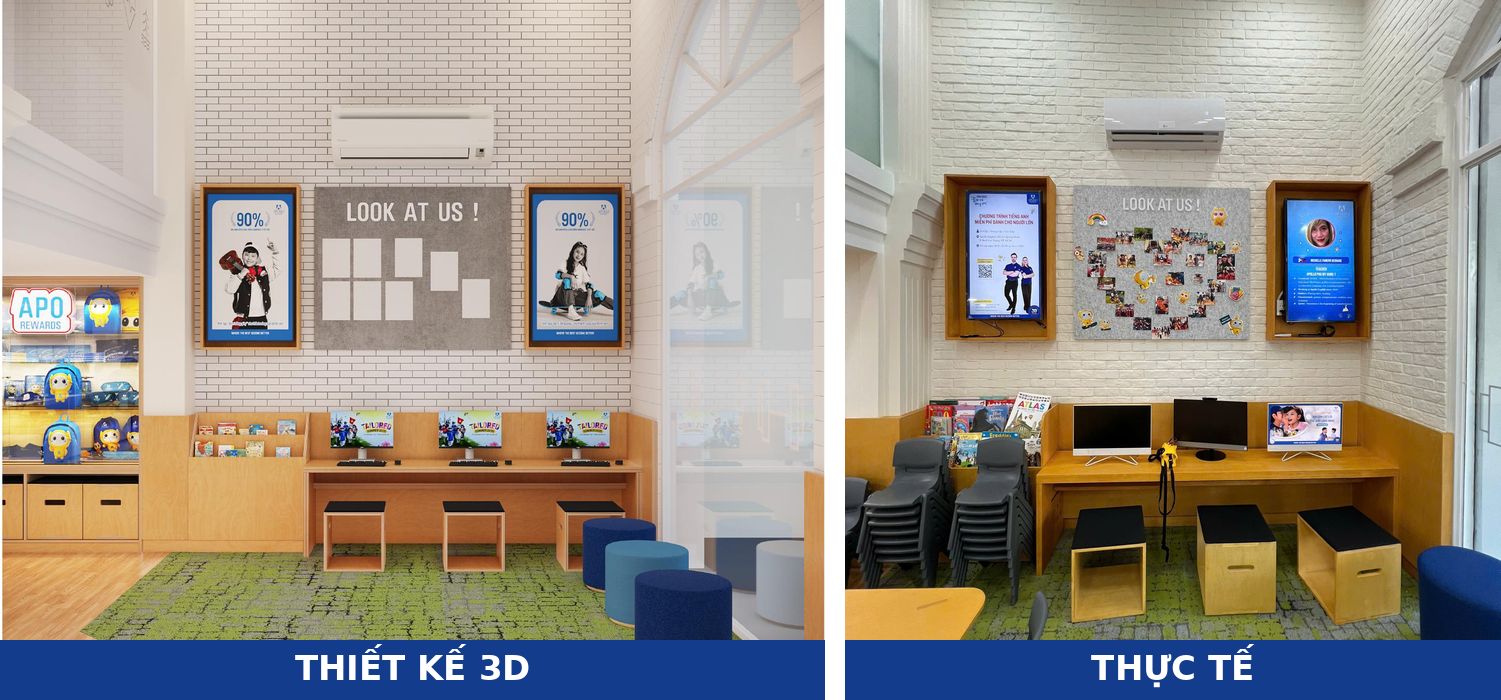
Each English system has its own standards for color, materials, signage, furniture and the layout of the reception area. The challenge is that every leased house has a different size and shape, while the brand experience must stay consistent across branches.
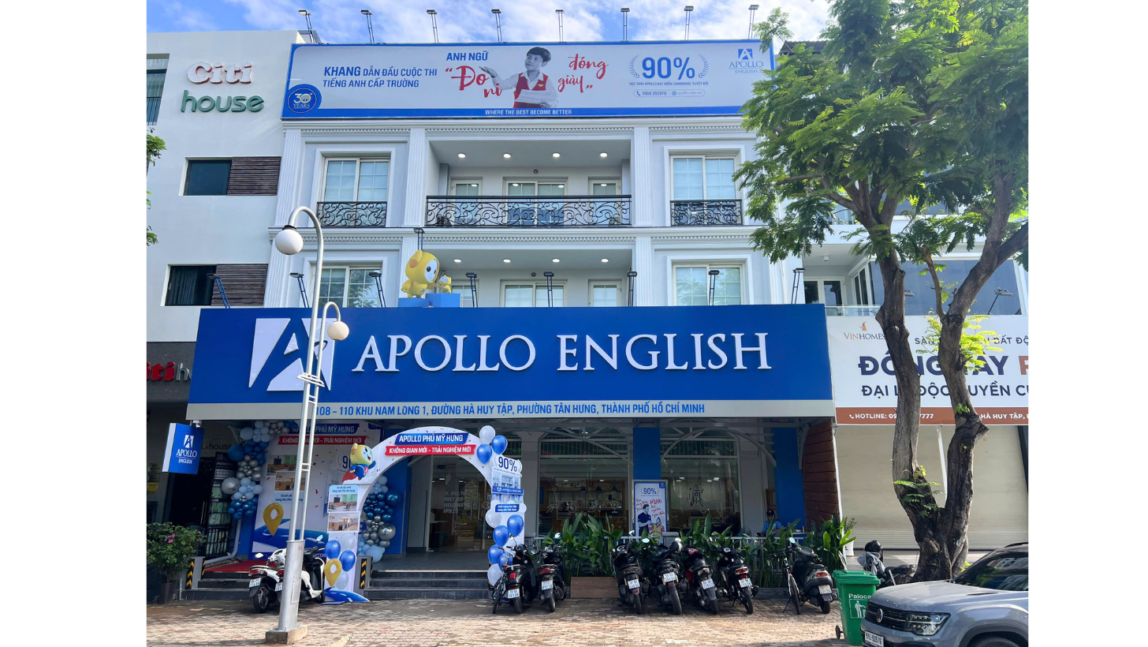
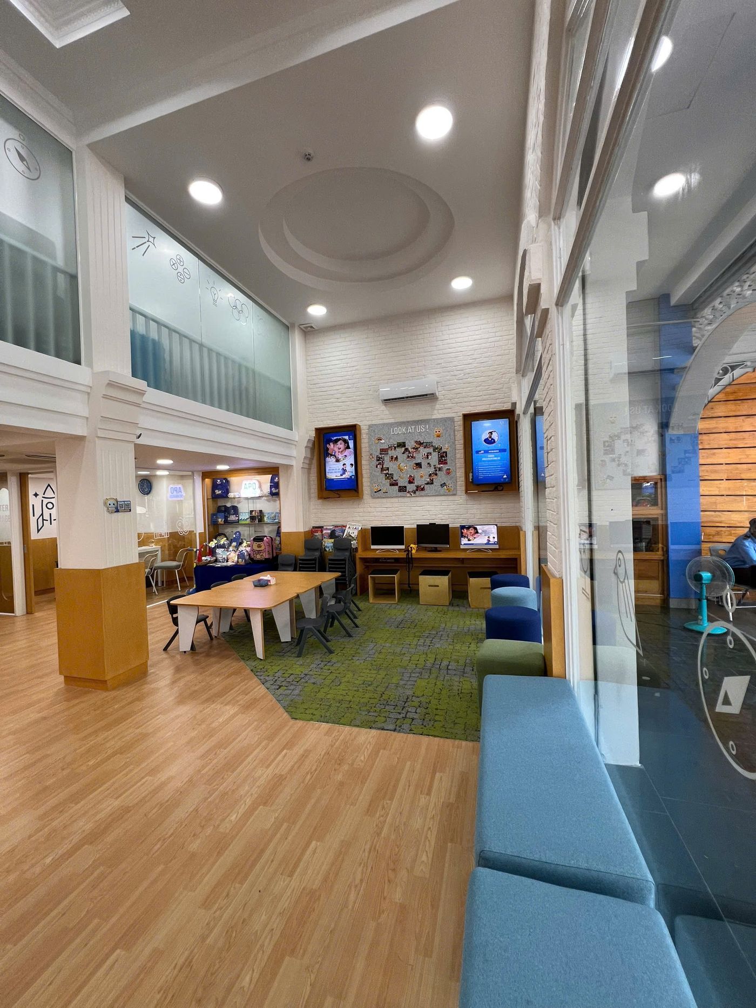
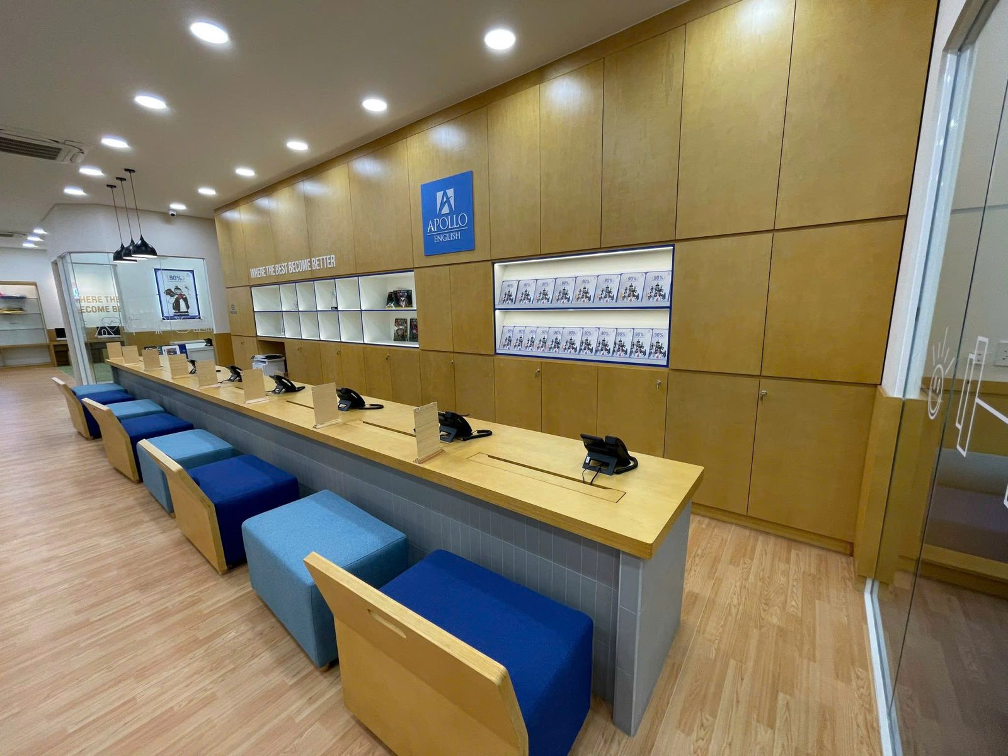
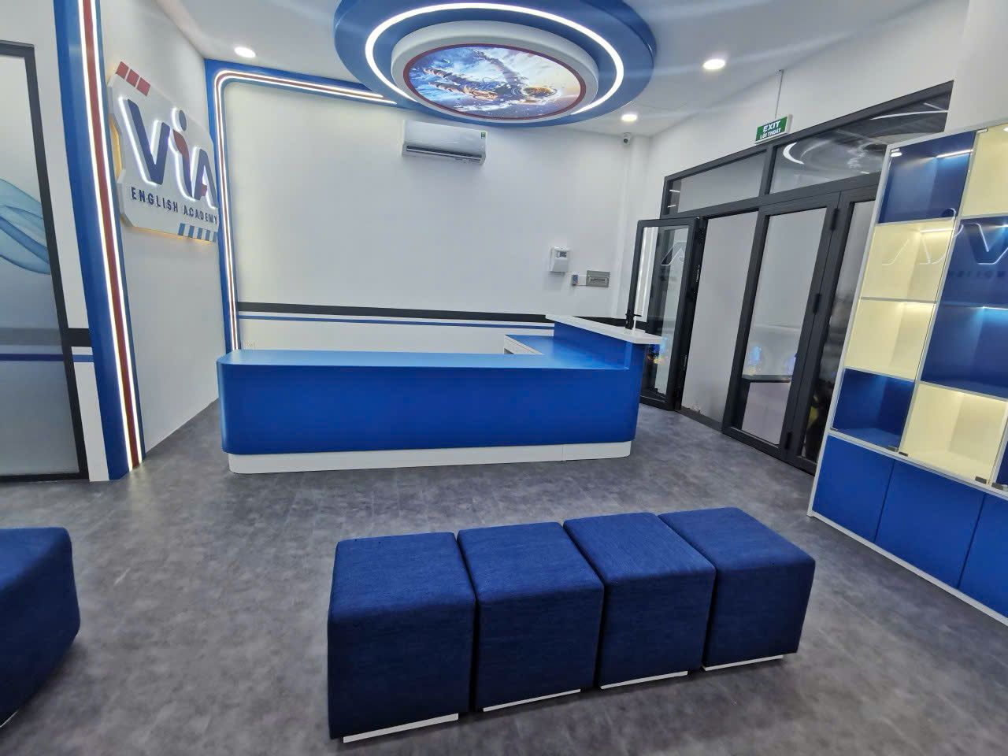
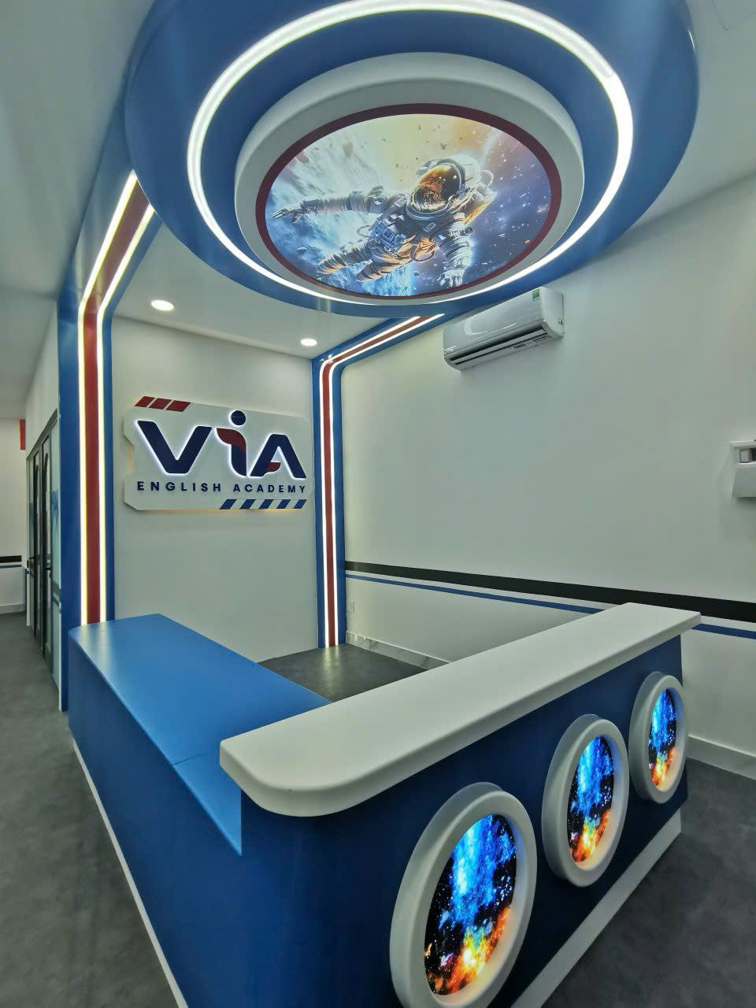
For Apollo English, the brand language is light wood tones with blue, wood paneling at wall bases, slogans on walls, an experience corner, a prize display cabinet and a long counseling counter. For VIA English Academy, the brand is expressed through a space theme: a round ceiling printed with an astronaut, LED edge lighting, arched doors and character murals.
What they have in common is that you must agree early with the chain’s branch-development team on which items must follow the standard and which can be adjusted to the floor plan. Clarifying this upfront speeds up design approval and limits changes once construction has started.
Stage 3: Construction – racing the rent
Every month of delay in opening is another month of rent with no revenue. Schedule is therefore the investor’s top priority, but it must not be traded for quality or safety.
TECO plans the schedule backward from the opening date, fixes mandatory milestones in advance such as fire safety acceptance, signage installation and handover for the center to set up classes, then runs many work items in parallel to shorten total time.
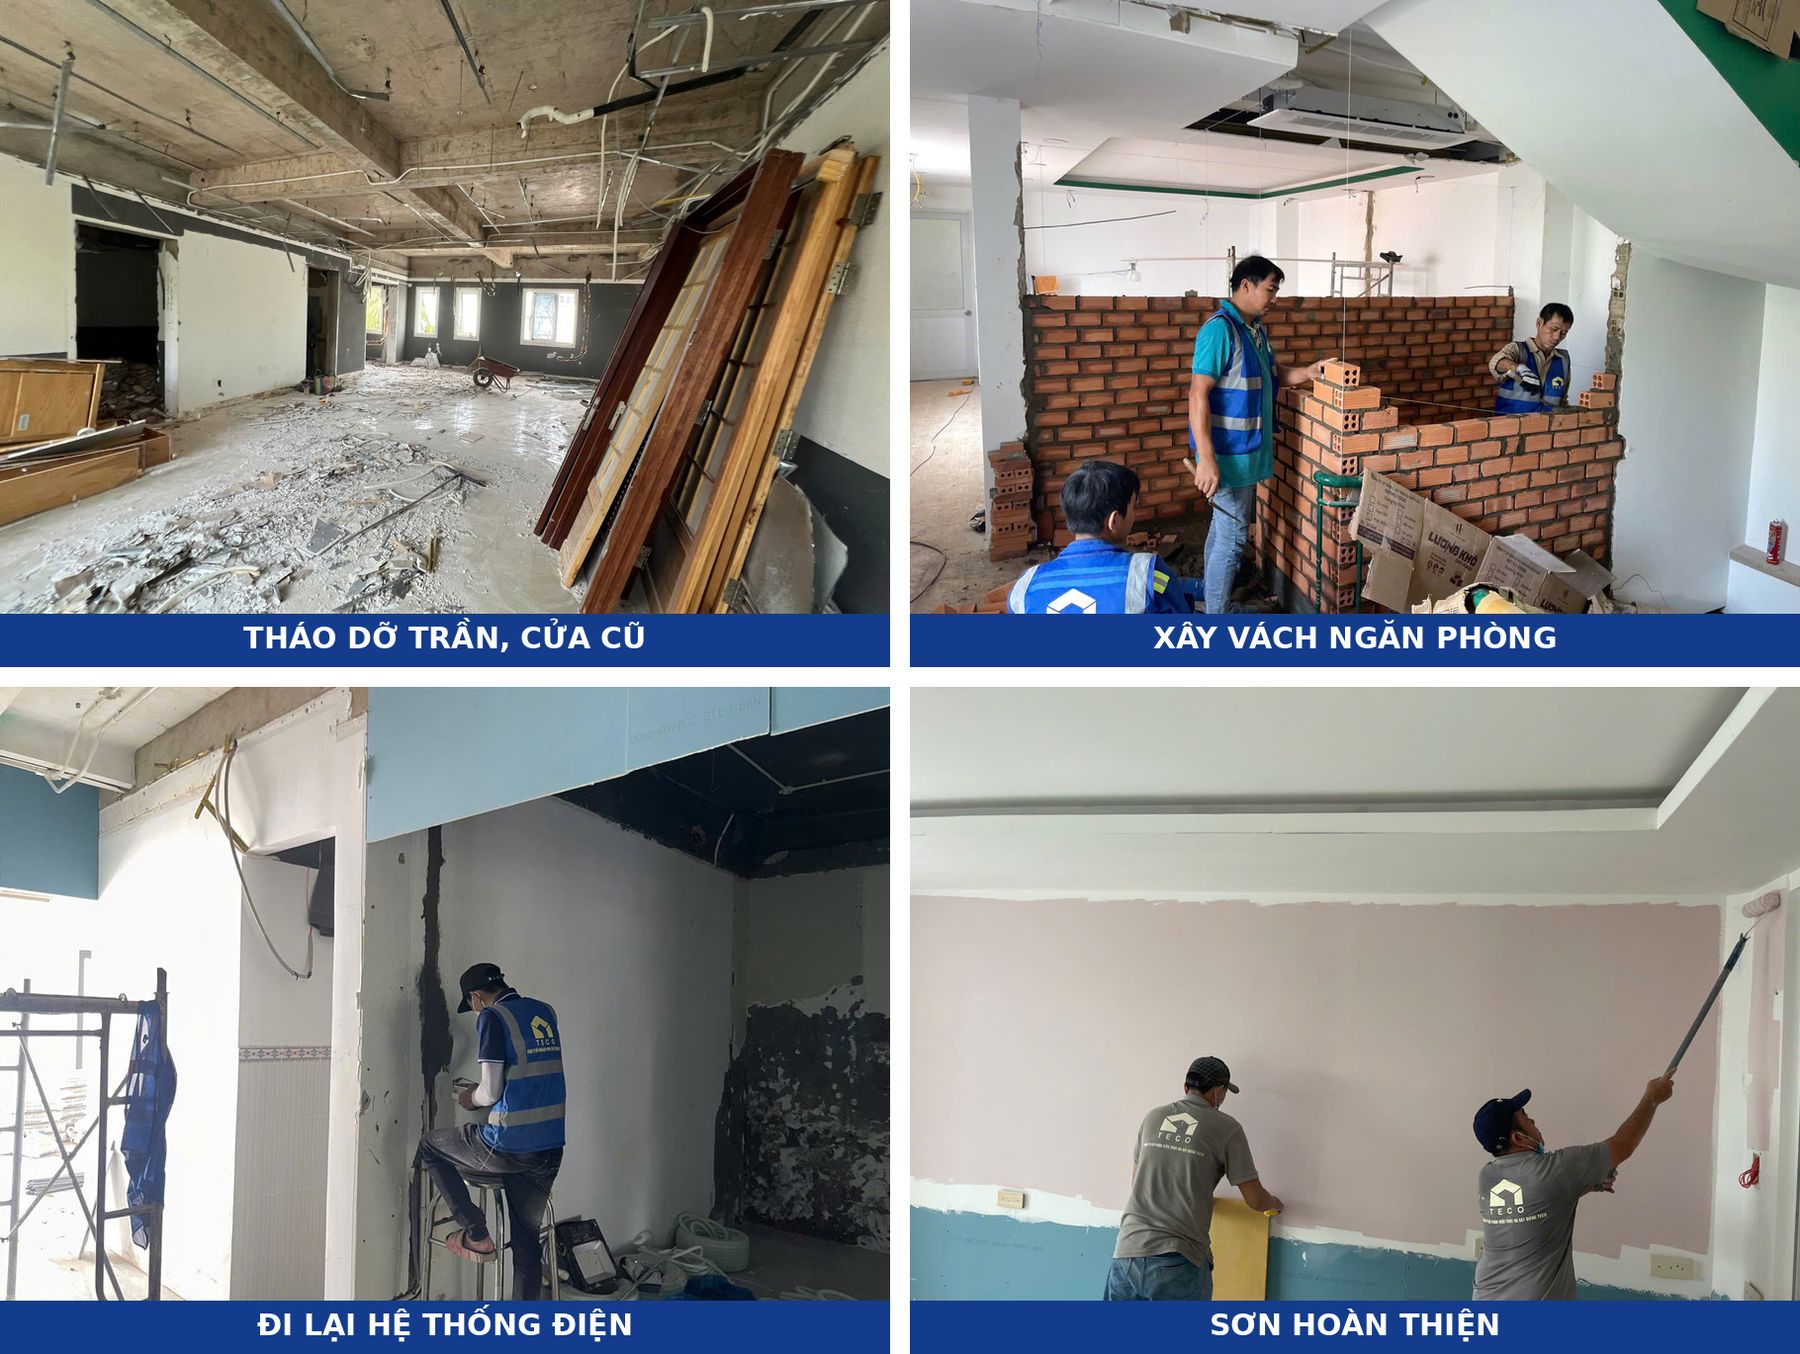
Typical construction sequence
- Remove old furniture, partitions and equipment that will not be reused.
- Reinforce the structure (if needed) and waterproof the rooftop and toilets.
- Install new electrical, plumbing, air-conditioning, network and fire-safety systems.
- Build the sound-insulating partitions and ceilings.
- Complete floors, painting and cladding.
- Install furniture, teaching equipment and signage.
- Professional cleaning, inspection and handover.
To save time, furniture and signage are fabricated in the workshop while the rough work is under way, so only installation remains at the end.
Challenges specific to townhouse construction
- Narrow site: materials are hard to stage, so deliveries are timed and carried up by stairs.
- Neighbors sharing walls: noise, dust and working hours must be controlled; a condition record of neighboring houses is made before work starts.
- Hidden problems on demolition: rotten pipes, cracked beams and damp inside walls only appear once the walls are broken open.
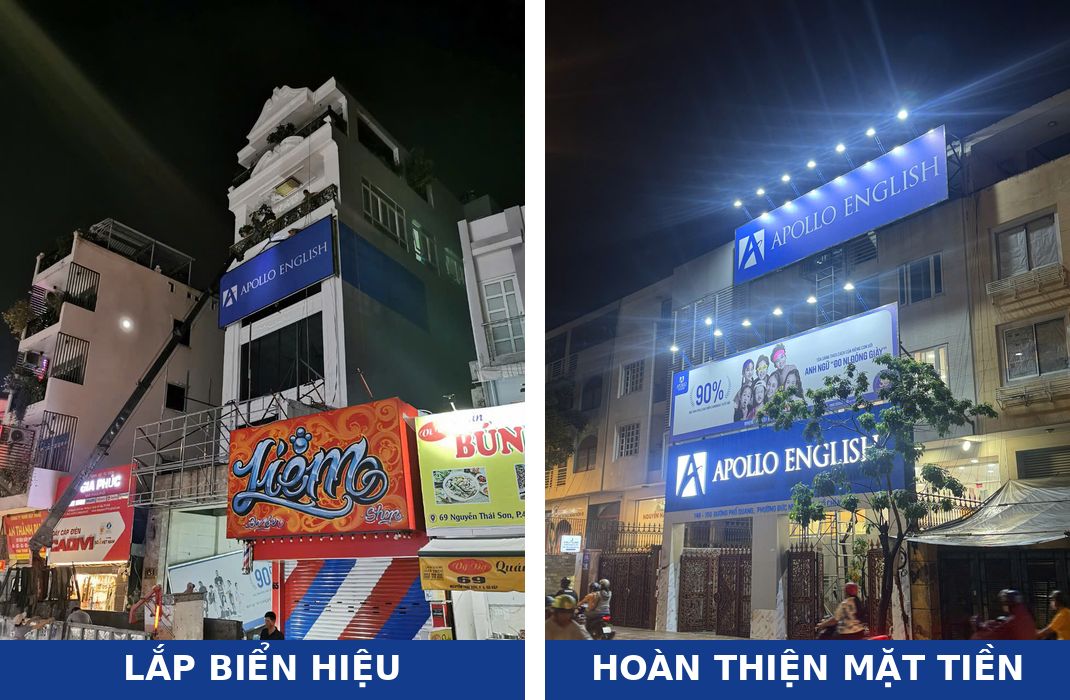
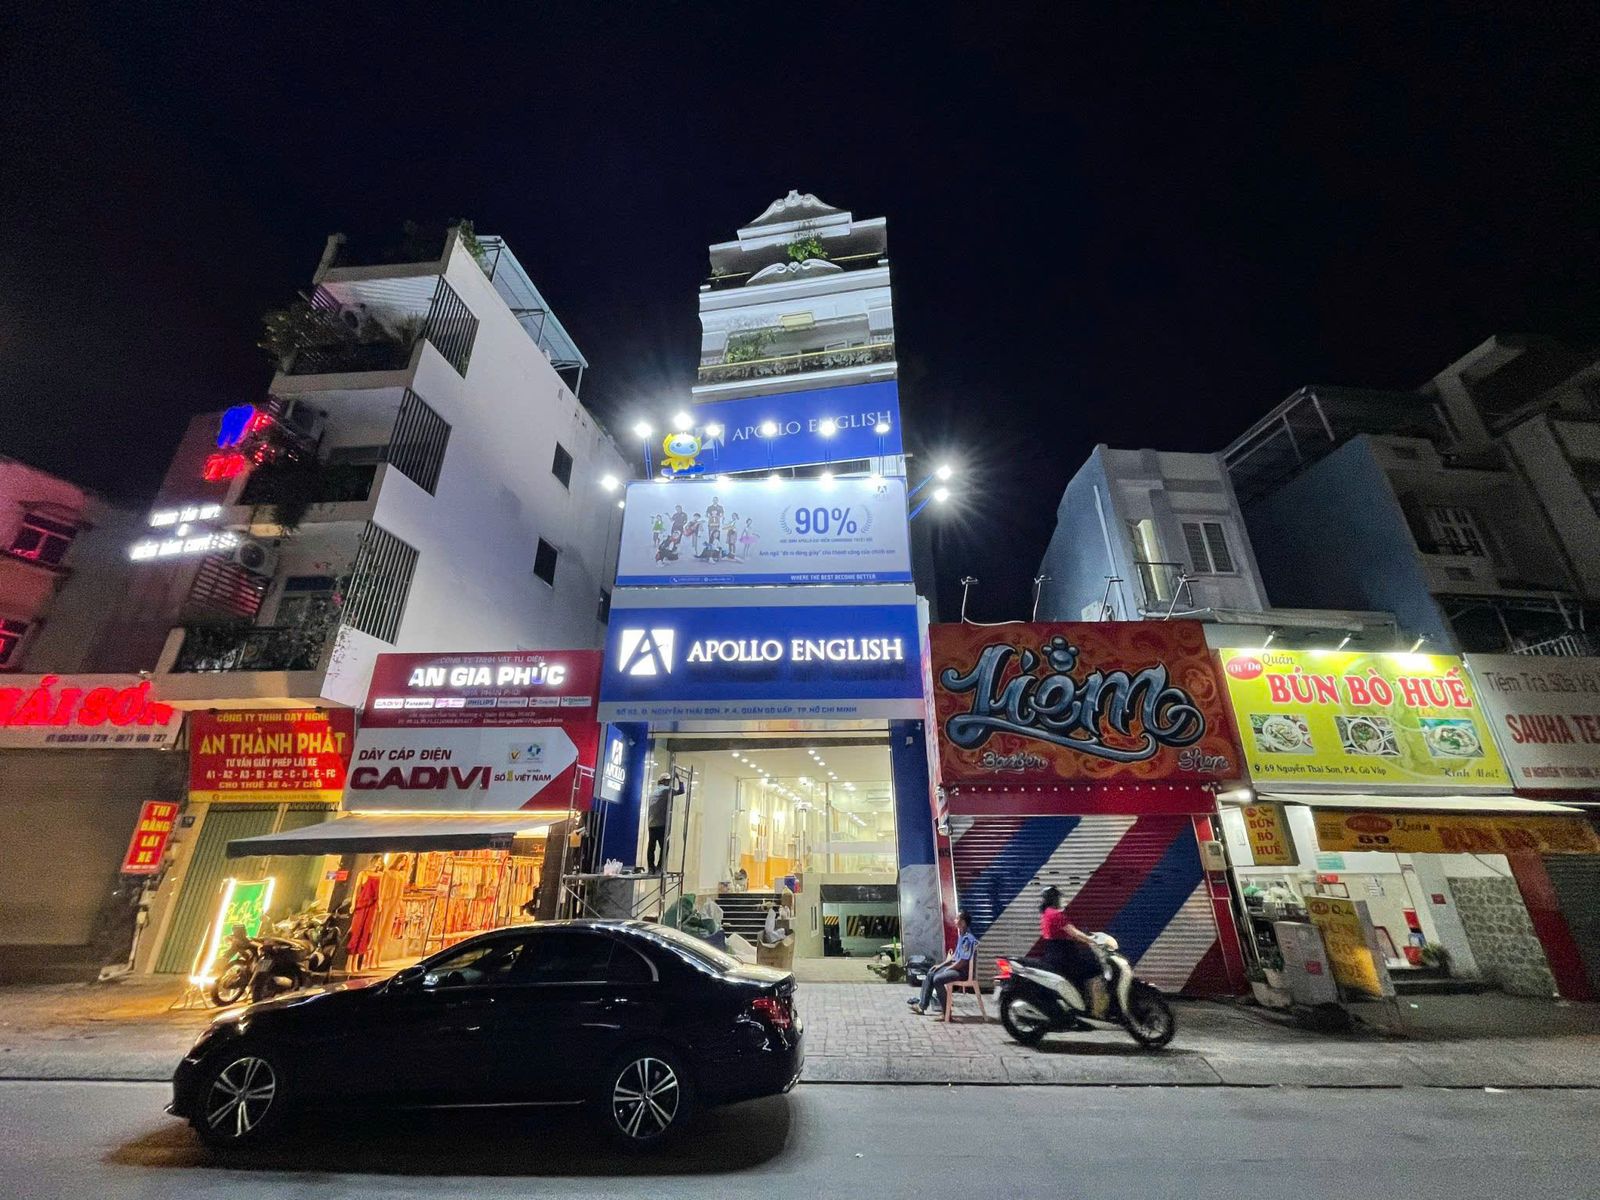
For example, large signs on busy streets are installed at night with a crane truck, with barriers and construction warning signs, so traffic and neighboring shops are not affected. Noisy work such as drilling and chiseling is scheduled in suitable time windows to keep good relations with neighbors.
Stage 4: Finishing and handover
Before handover, TECO inspects against a checklist so the center can welcome students right away:
- Child-safe sockets; no sharp edges on furniture and cabinets
- Test all air conditioners, lighting and projection equipment running together
- Check sound insulation between rooms while classes are in session
- Fire alarm system, emergency lights, exit lights and fire extinguishers
- Water testing, and checking toilets and rooftop for leaks
- Professional cleaning, handover of as-built records and warranty
Project results
Some of the branches TECO converted from townhouses:
| Branch | Address | Floor plan features |
|---|---|---|
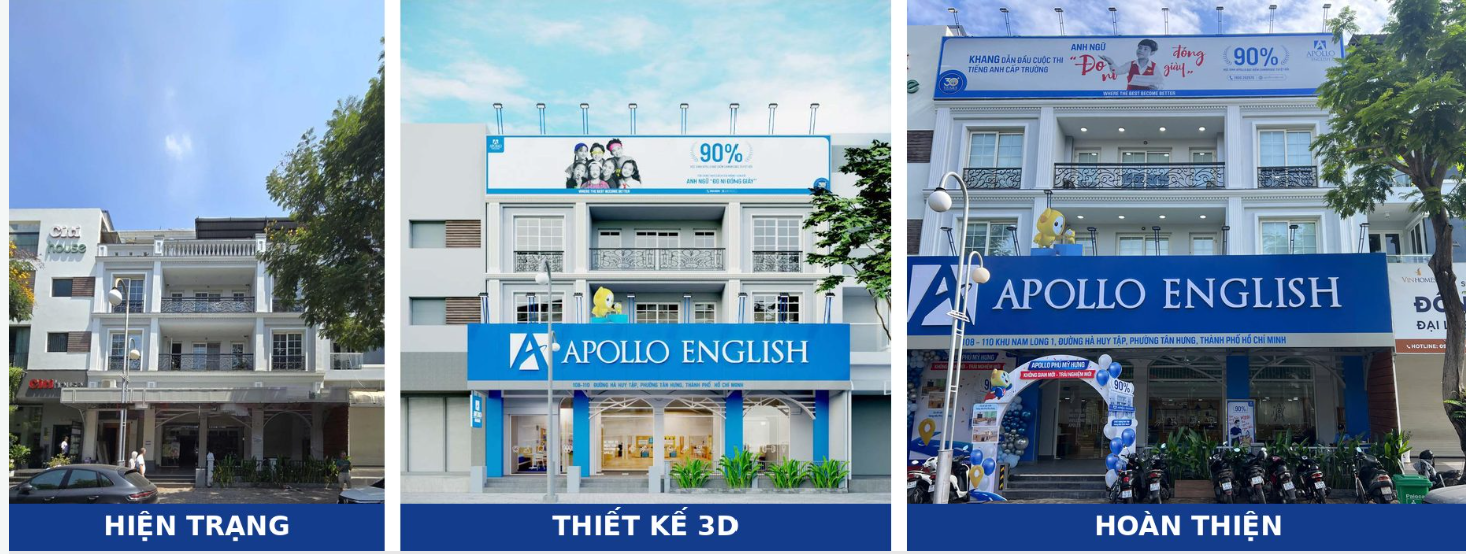
| Apollo English Phu My Hung | 108–110 Ha Huy Tap, Tan Hung Ward, Ho Chi Minh City | Two adjoining townhouses, open-plan ground floor |
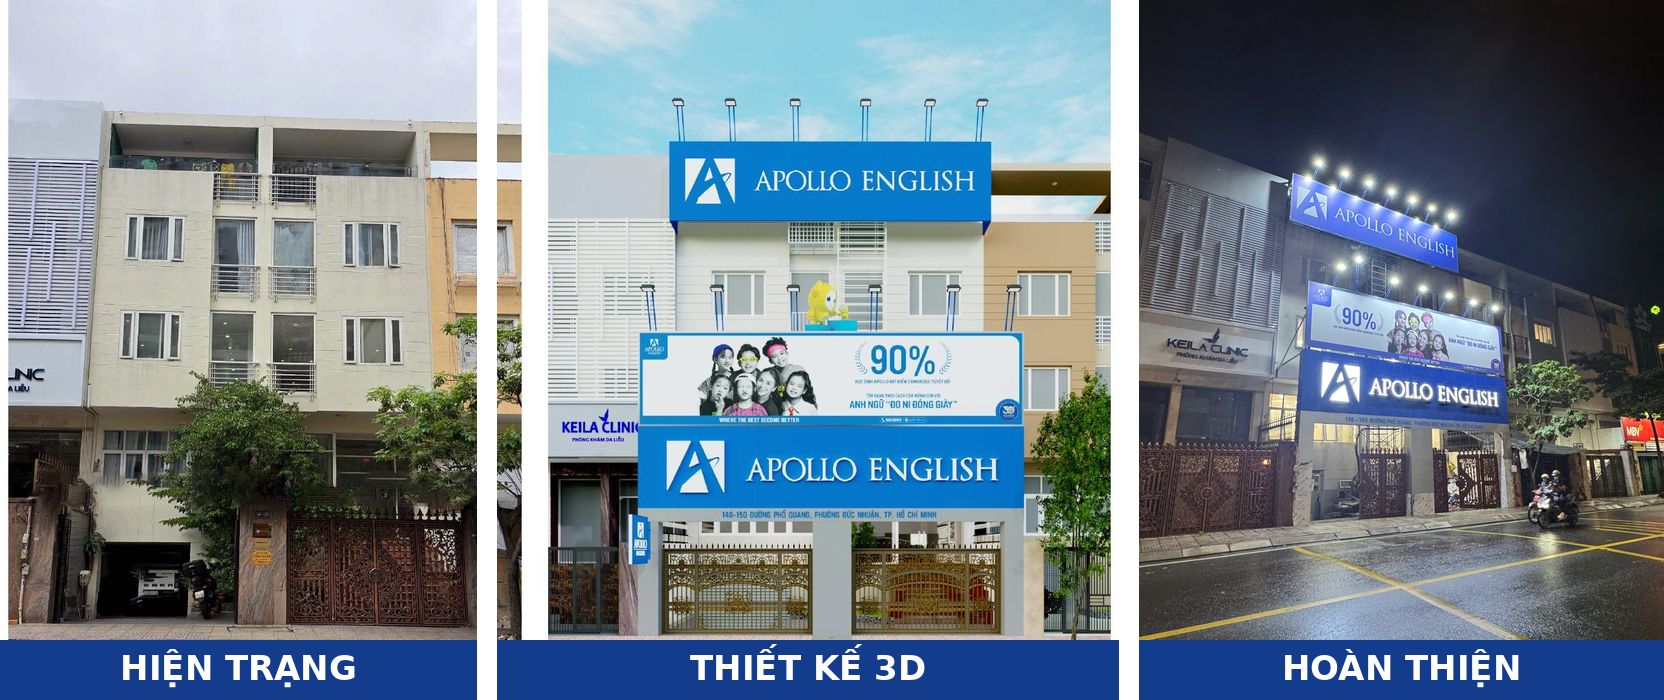
| Apollo English Pho Quang | 148–150 Pho Quang, Duc Nhuan Ward, Ho Chi Minh City | Two townhouses, closed iron-gate frontage |
| Apollo English Go Vap | 63 Nguyen Thai Son, Ho Chi Minh City | Narrow-frontage, multi-story townhouse |
| VIA English Academy | Ho Chi Minh City | Townhouse with the ground floor converted into a reception lobby |
5 common mistakes when converting a house into an English center yourself
- Signing a long lease before a technical survey. By the time you find there aren’t enough escape routes or the structure is weak, it is too late.
- Dividing rooms too small to get more classes. A room below 1.5 m² per student will have to be fixed when the Department of Education and Training inspects.
- Ignoring sound insulation. It only shows once classes begin, and fixing it then is both costly and disruptive to the timetable.
- Not upgrading the electrical system. Turning on all air conditioners at peak hours trips the breaker and overloads the system.
- Finishing the interior before planning fire safety. Ceilings and partitions then have to be broken open to run pipes and detectors, delaying the opening.
Conclusion
Converting an old house into an English center is a balance between opening speed, cost, licensing conditions and brand standards. Doing the survey properly saves the investor from the largest repair costs, which usually come from problems that weren’t found early.
For a new investor, the biggest advantage is learning from the experience of large chains without paying for your own mistakes. From its experience delivering many branches for Apollo English and VIA, TECO supports new English centers and expanding chains from before the lease is signed: survey, feasibility assessment, design, construction and help with documentation so the branch opens on schedule.
Contact TECO for a site survey: +84 911 111 929 – teco@tecoarch.com
See also: our English center design and construction service and the article Construction, acceptance and maintenance of fire protection systems.