A-Z Checklist for International School Construction
Building an international school requires close coordination between architecture, engineering, safety, and educational needs. Every component directly affects the learning experience and the facility’s long-term operation. Therefore, a comprehensive checklist helps investors manage the project from the initial site survey to the point when the facility is ready for operation. Discover more with TECO in the article below.
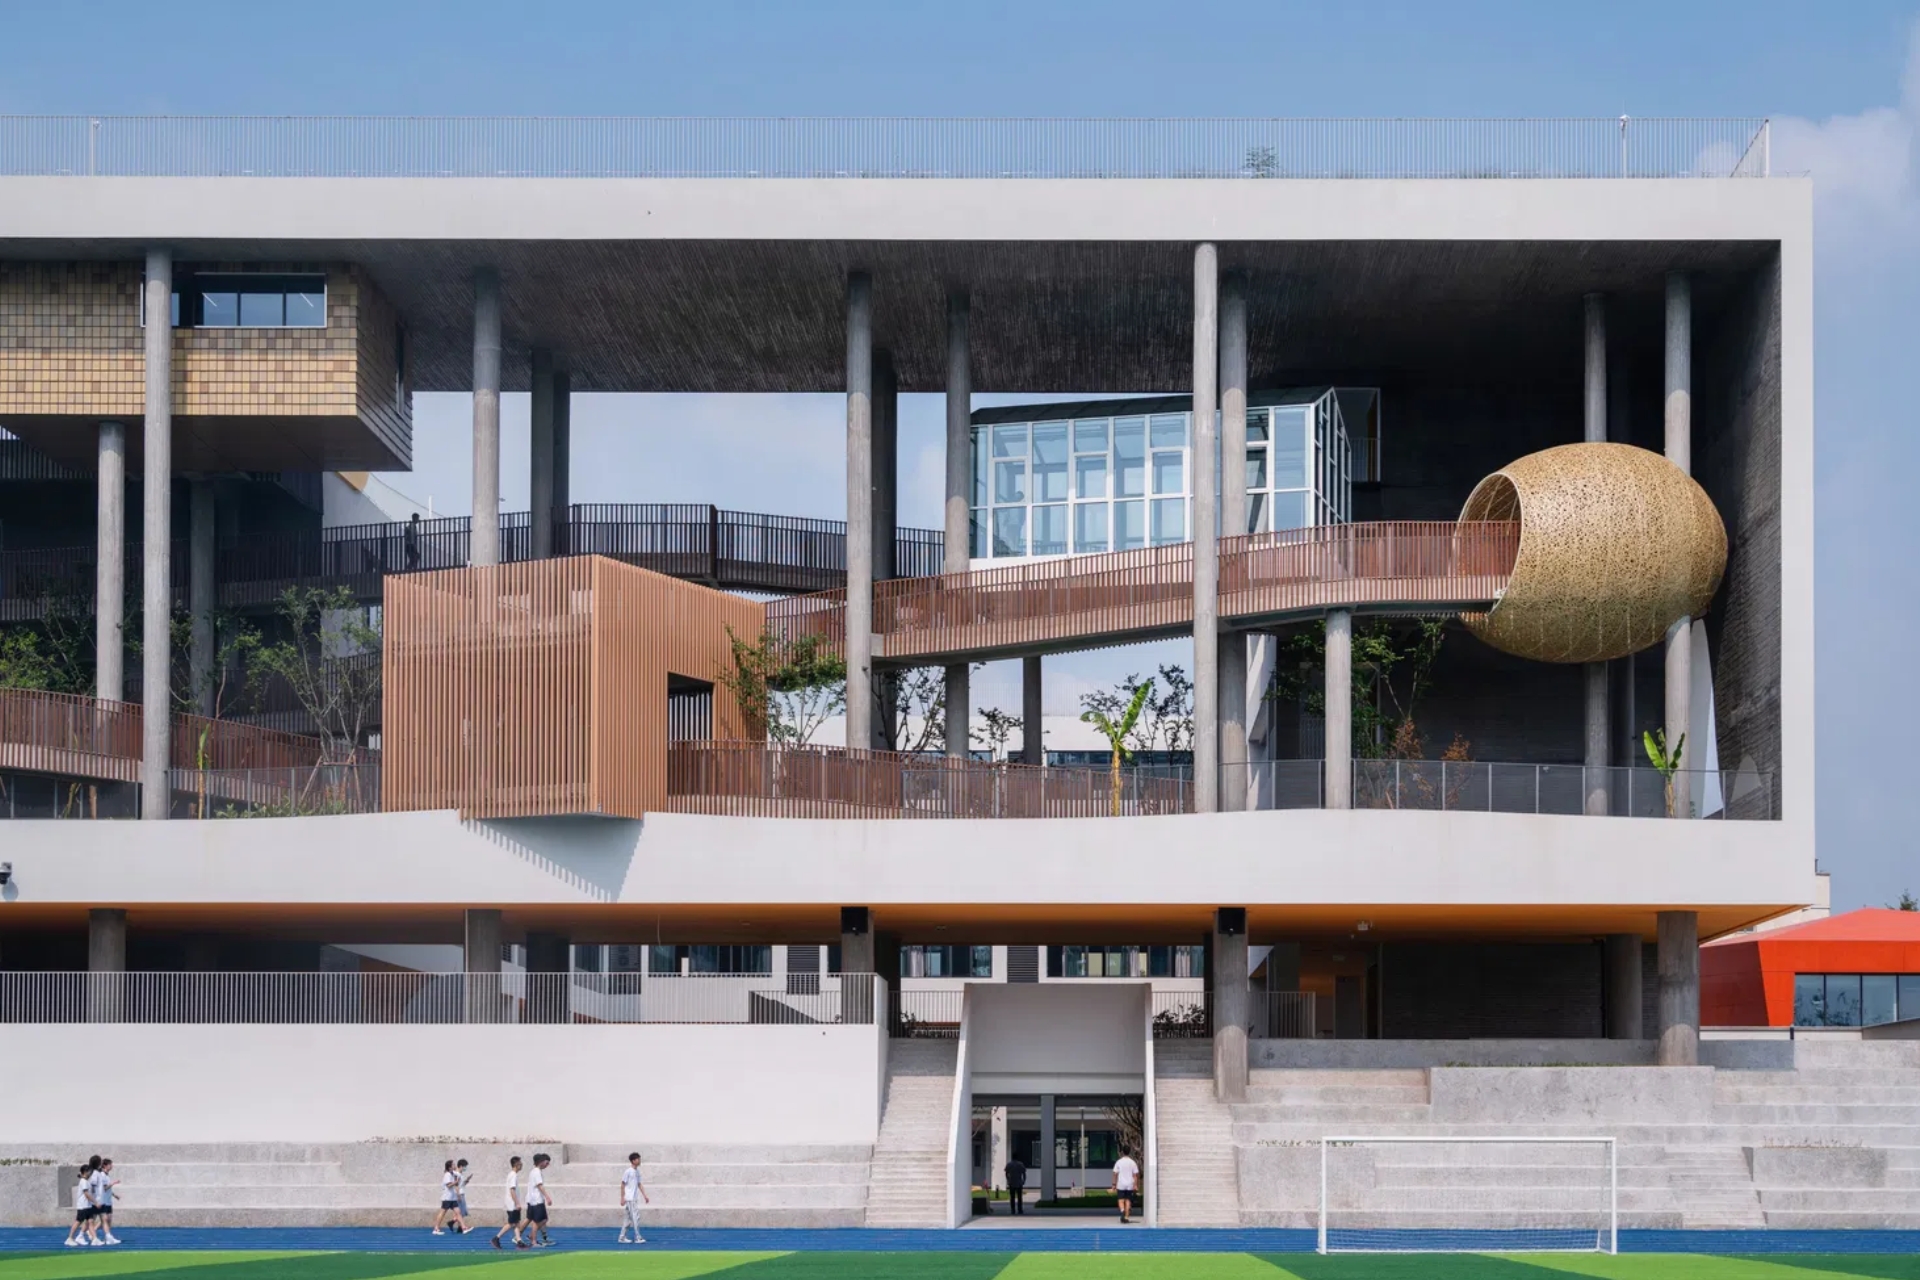
International school construction checklist.
1. Site Survey and Project Requirements
Site surveying is the first step in the school construction process. Before starting the design, investors need to clearly define the fundamental requirements of the project.
The checklist should include:
- Site characteristics, location, and infrastructure.
- Student population and educational stages.
- Educational models such as IB, Cambridge, STEAM, etc.
- Requirements for classrooms and specialized facilities.
- Investment budget.
- Expected project timeline.
These factors provide the foundation for determining the scale, functionality, and design direction of the international school.
A thorough initial survey also helps minimize changes during later stages. TECO typically considers the site, educational model, operational requirements, and budget during the early stages of the project.
2. Master Planning and Functional Zoning
Once the project requirements have been identified, the site needs to be properly planned and divided into functional zones. An international school typically includes various types of spaces with different usage requirements.
The basic checklist includes:
- Learning areas.
- Administrative areas.
- Library.
- Laboratories.
- Sports facilities.
- Common areas.
- Outdoor play areas.
- Canteen.
- Technical and service areas.
In addition to zoning the spaces, circulation routes should also be clearly organized. These include routes for students, teachers, visitors, staff, deliveries, and emergency evacuation.
This approach helps minimize unnecessary intersections between different circulation flows. It also makes the facility safer and more convenient to operate.
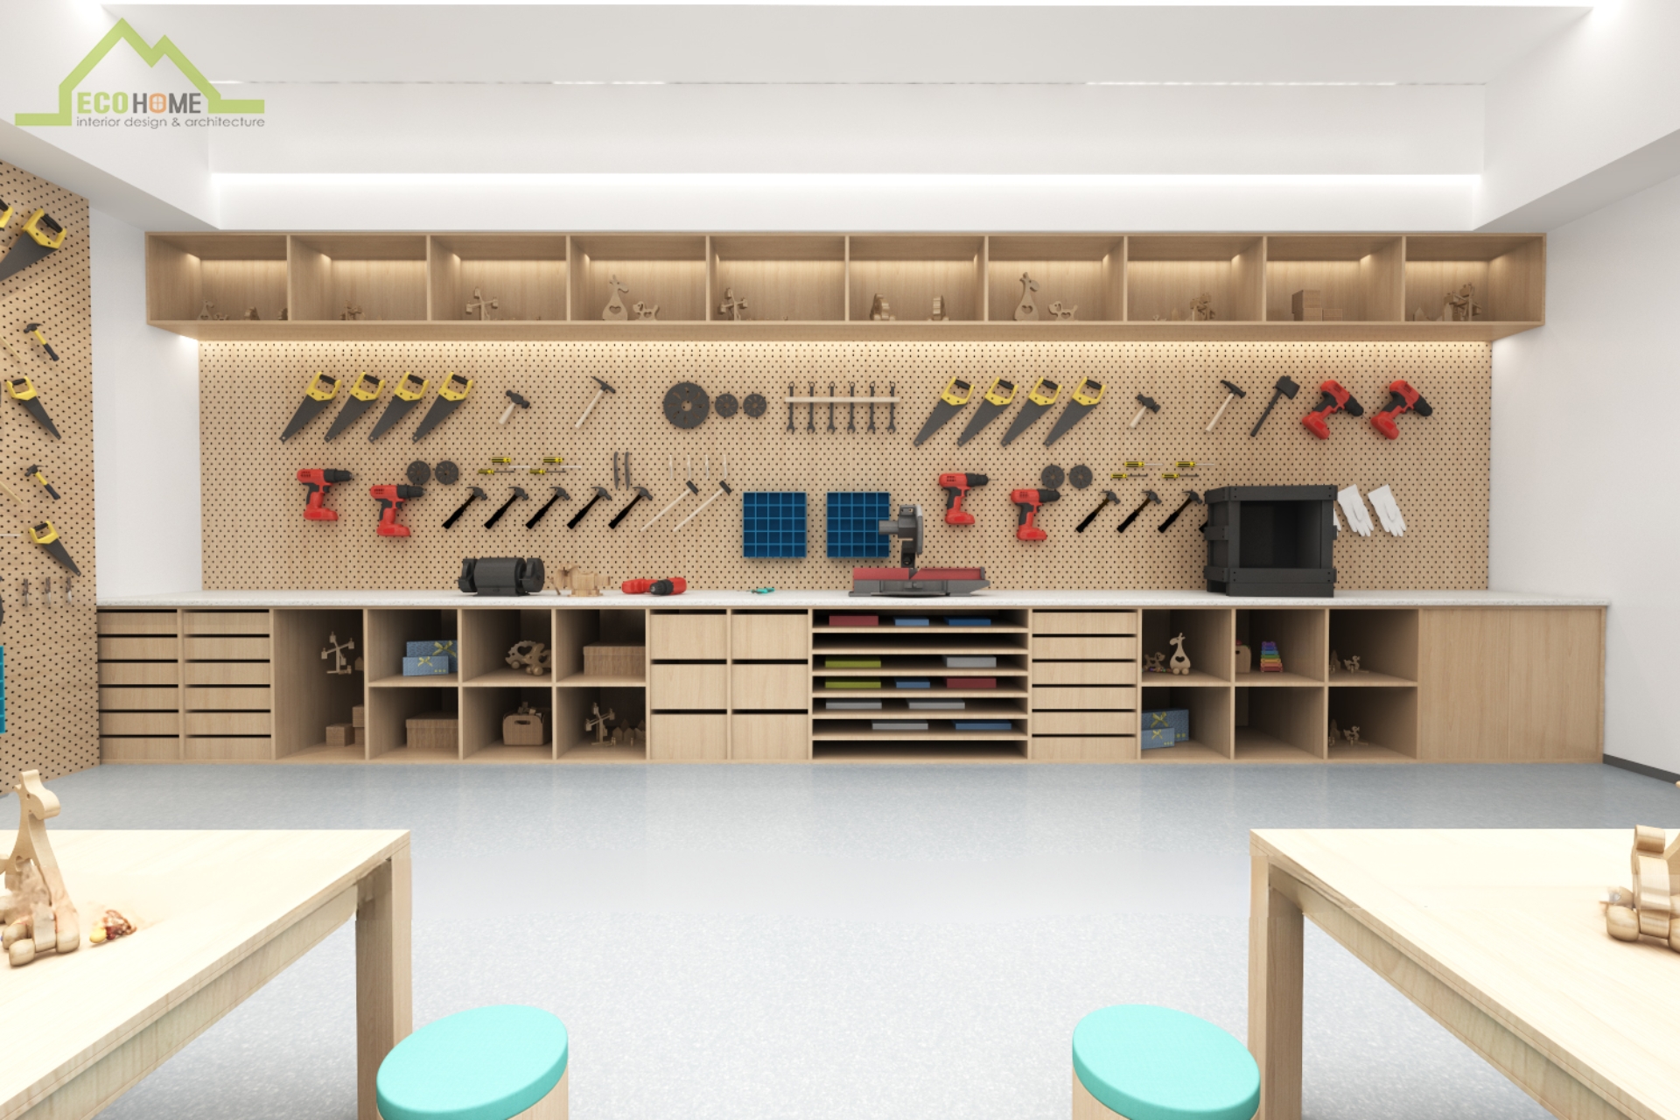
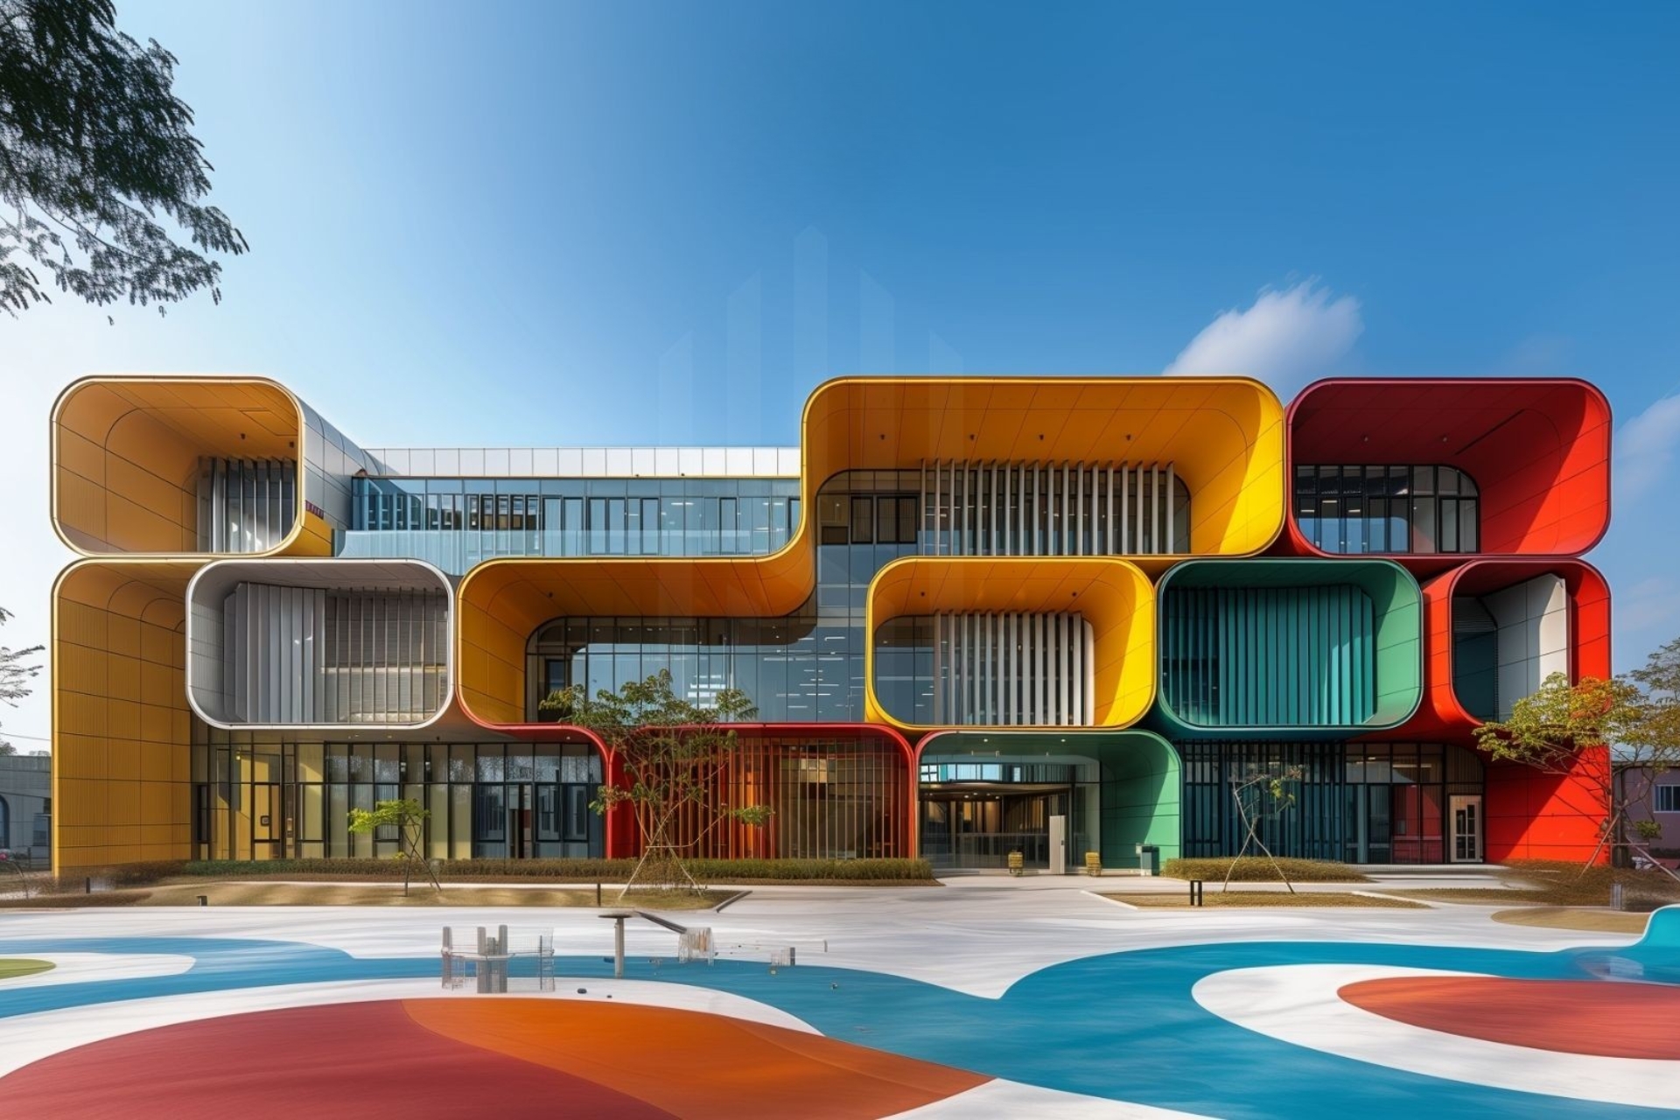
Master planning and functional zoning.
3. Learning Space Design
Learning spaces are at the heart of international school design. Each age group has different developmental needs and learning methods. Therefore, one spatial model should not be applied to the entire school.
Design by Age Group
Early Years: Spaces should be safe, easy to supervise, and provide plenty of opportunities for play and exploration.
Primary: Classrooms should be flexible and support group learning, interaction, and exploratory activities.
Secondary: Specialized classrooms should be provided. Collaboration and self-study spaces should also be considered.
Sixth Form: Spaces should encourage greater independence. Students need areas for research, discussion, and independent study.
Creating an Effective Learning Environment
Beyond functionality, the physical environment directly affects the learning experience. The checklist should consider:
- Natural lighting.
- Ventilation.
- Acoustics.
- Temperature.
- Furniture.
- Adaptability and flexibility of spaces.
An effective learning space should be comfortable while remaining adaptable to different teaching and learning methods.
4. Technical Systems and Safety
Safety is one of the most important considerations when constructing an international school. Technical systems should be carefully coordinated from the design stage.
The technical checklist includes:
- Structural systems.
- Electrical systems.
- Water supply and drainage.
- HVAC.
- Lighting.
- Ventilation.
- ICT and network systems.
- CCTV.
- Access control.
- Fire protection.
- Emergency evacuation.
In addition to standard technical requirements, the project should also assess risks specific to its location. These may include fire, flooding, storms, or earthquakes.
Proactively designing for these scenarios improves the resilience of the facility. It also helps ensure the safety of students, teachers, and staff.
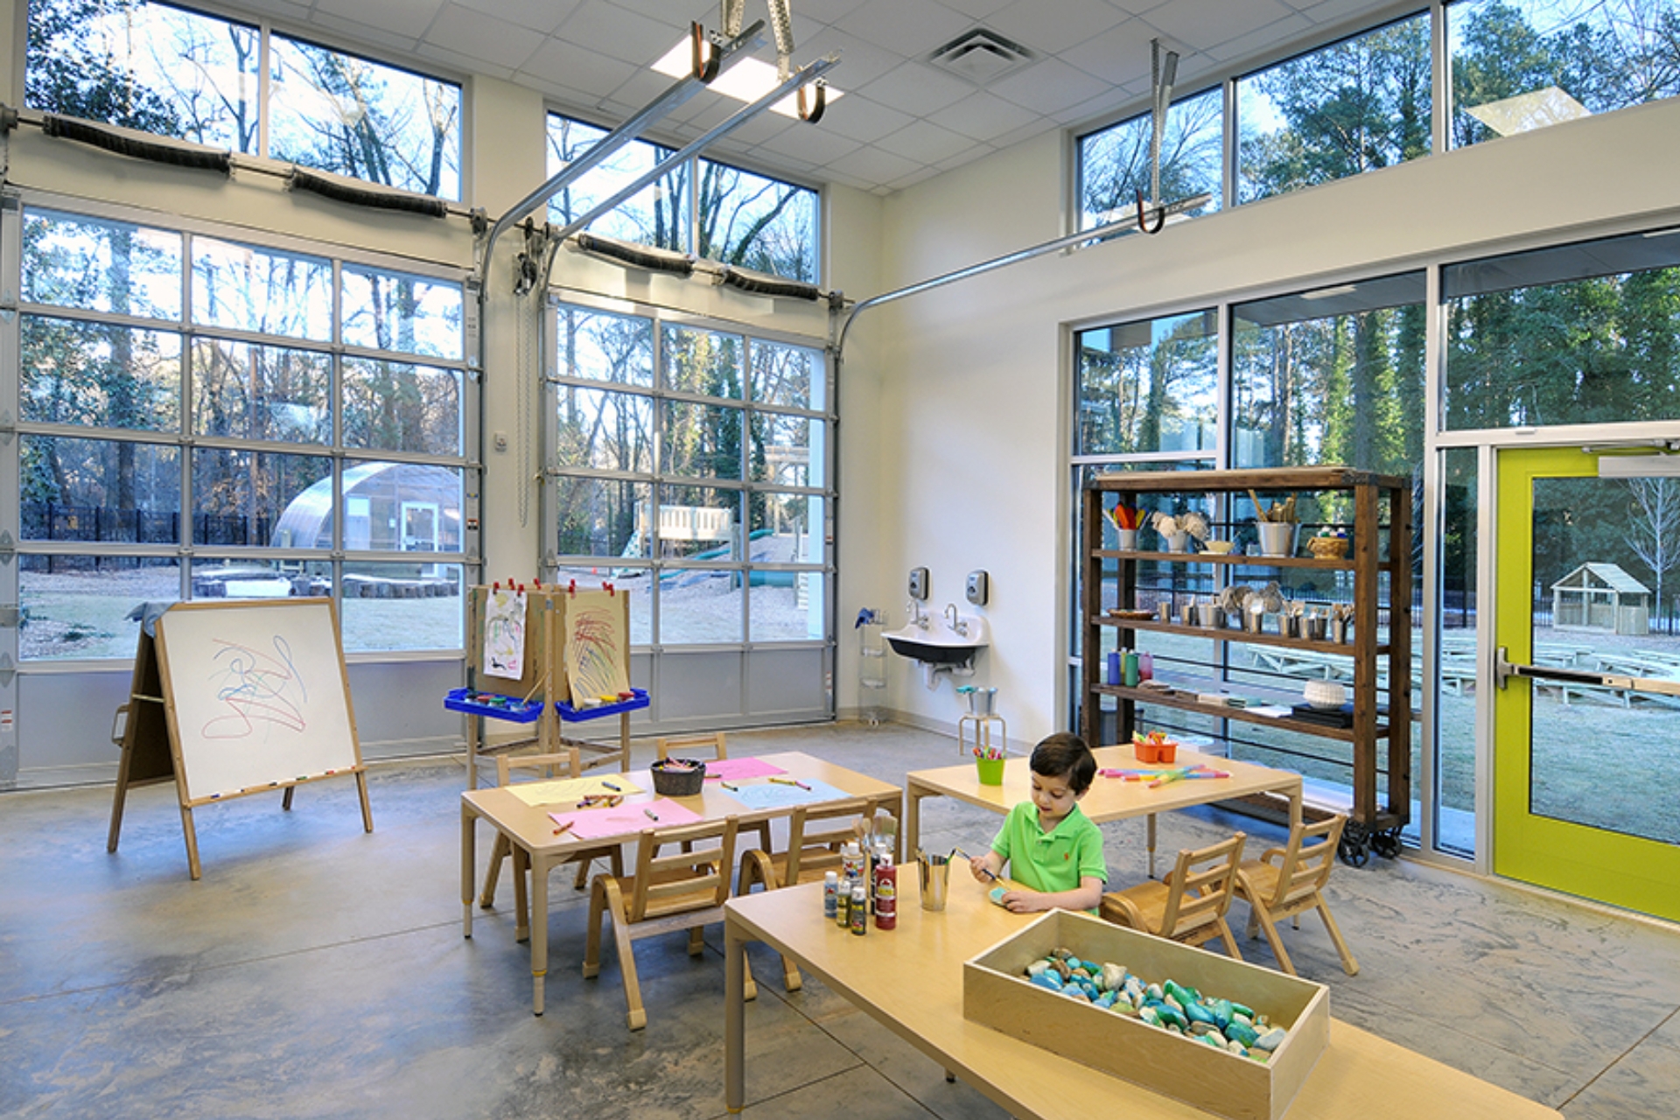
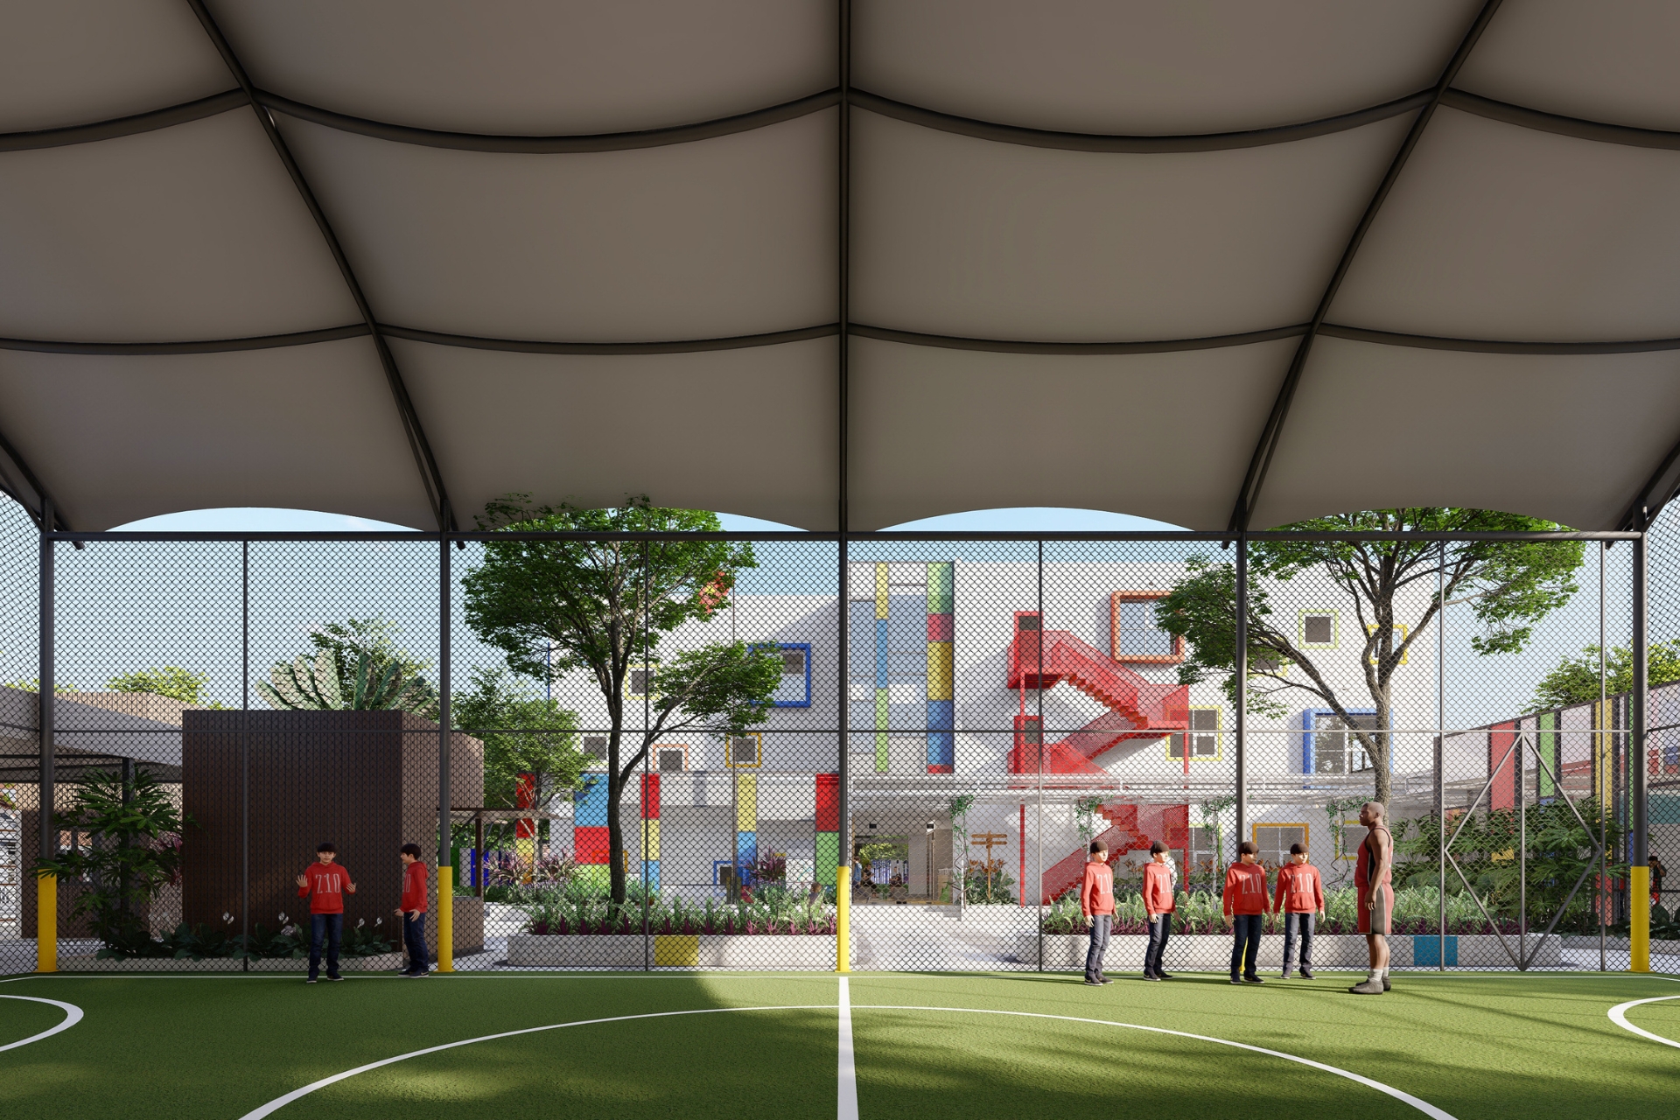
Technical systems and safety inspection.
5. Material and Construction Quality Control
Once the design documentation is completed, the project moves into the international school construction phase. This stage requires strict control over the quality and consistency of every component.
Before construction begins, the following should be checked:
- Technical documentation.
- Material specifications.
- Material samples and mock-ups.
- Finishing standards.
- Furniture.
- MEP systems.
- Fire protection systems.
During construction, three key factors need to be monitored simultaneously: quality, schedule, and safety.
In particular, architecture, structural systems, MEP, fire protection, lighting, ventilation, and acoustics should not be implemented independently. Close coordination on site helps minimize technical conflicts and reduce unexpected changes during construction.
6. Inspection and System Testing & Commissioning
Once construction is complete, the facility needs to be thoroughly inspected before it is put into operation. This is an important stage in the school construction process.
The following components should be inspected:
- Finishing quality.
- Electrical and water systems.
- HVAC and ventilation.
- Lighting.
- Audio systems.
- Internet and CCTV.
- Fire protection systems.
- Classroom equipment.
- Specialized room equipment.
The next stage is testing and commissioning. Systems are tested to verify their actual performance against the approved design requirements.
Thorough inspection and testing help identify potential issues before the school welcomes students. This also helps minimize operational problems after opening.
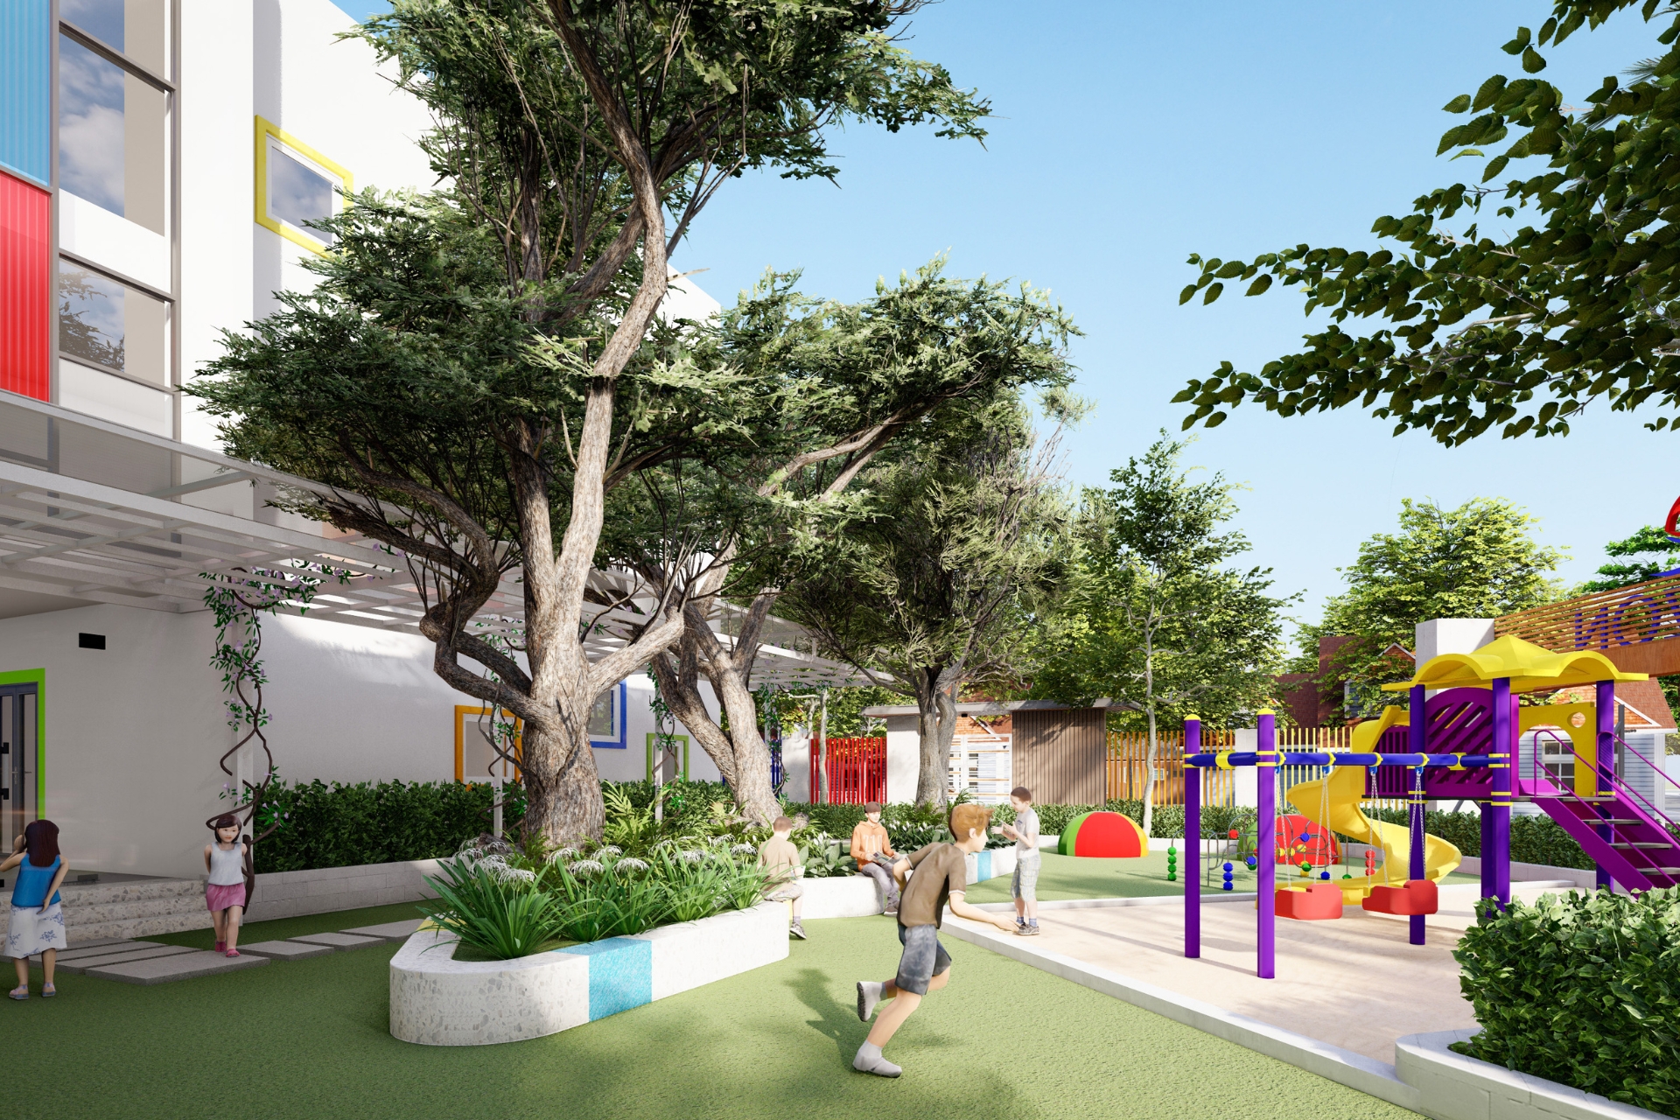
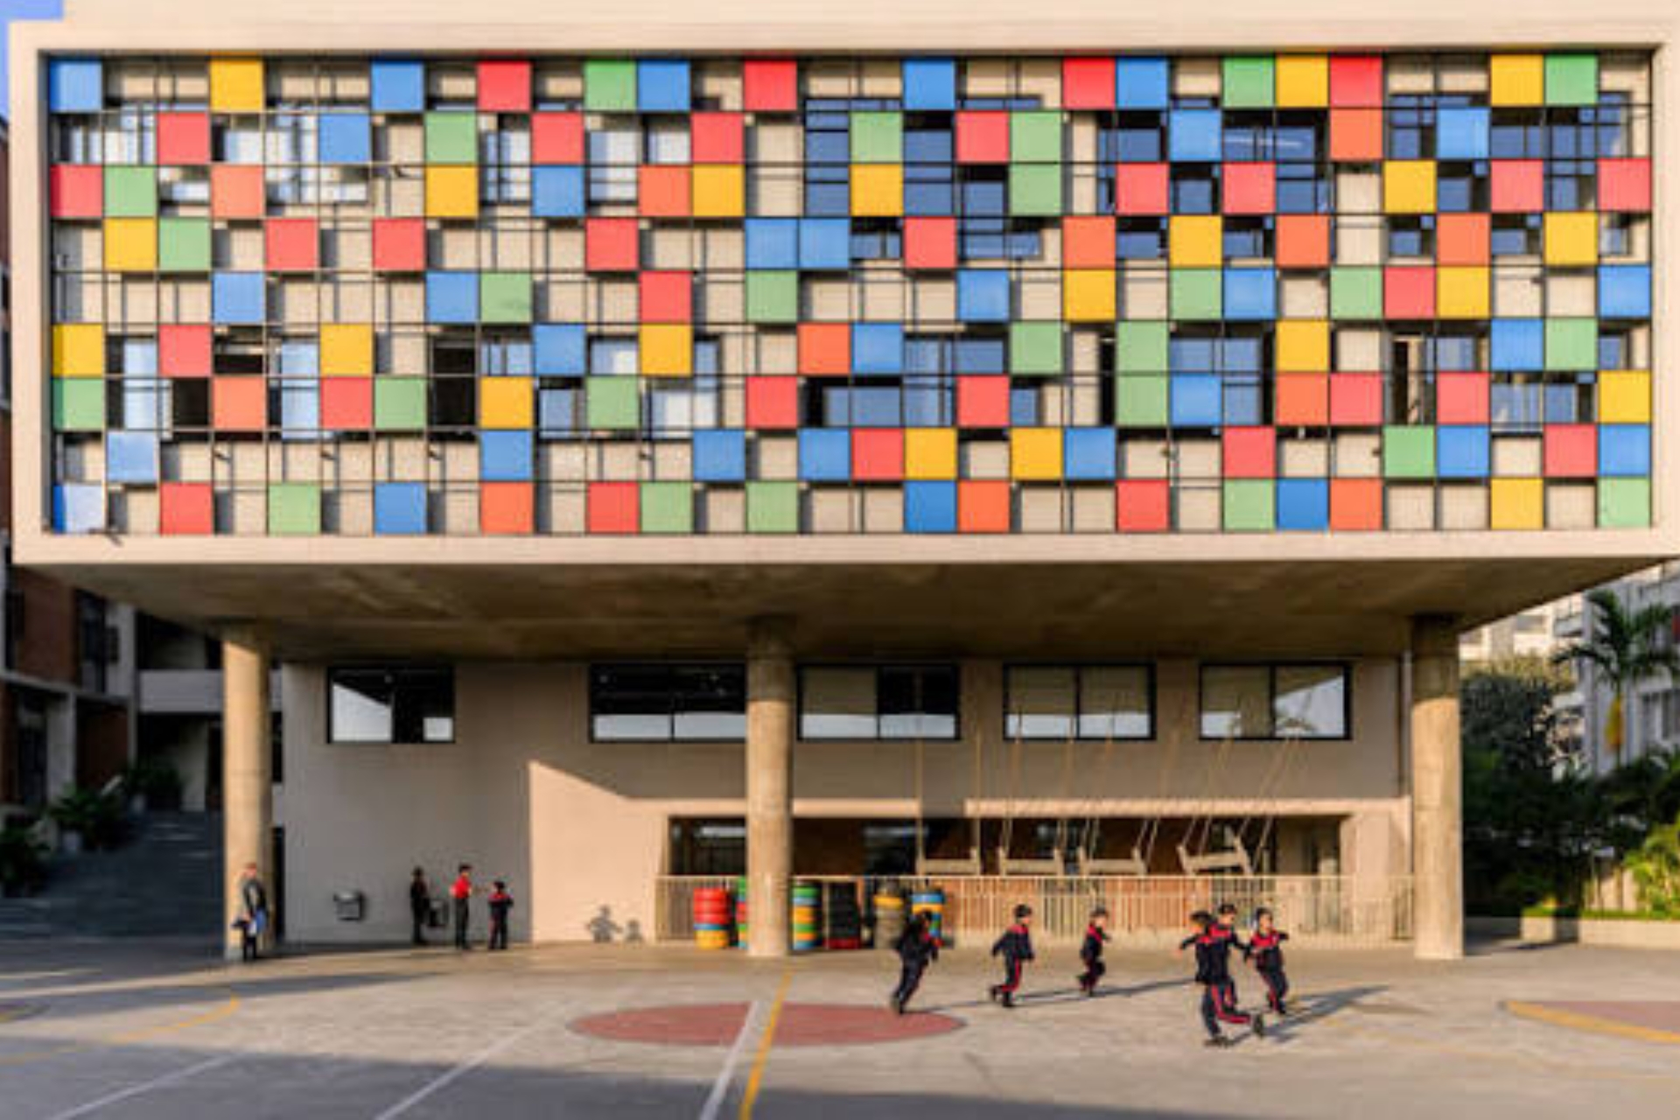
Inspection and testing & commissioning.
7. Handover and Operational Preparation
A facility is only truly complete when it can operate safely and reliably. Therefore, handover preparation should take place alongside the inspection process.
The final checklist includes:
- As-built documentation.
- Operation and maintenance manuals.
- Maintenance records.
- Training for the operations team.
- Safety inspections.
- Resolution of outstanding issues.
- Warranty and maintenance plans.
TECO – International School Design and Construction Contractor
TECO provides integrated design and construction solutions for school projects, from site surveys, concept development, and technical design to construction, inspection, and handover.
Close coordination between architecture, structural systems, MEP, fire protection, and interior design helps ensure a consistent implementation process. Each component is monitored throughout the project rather than being handled separately.
With a clearly defined process, TECO aims to create educational environments that meet requirements for functionality, aesthetics, safety, and long-term operational efficiency.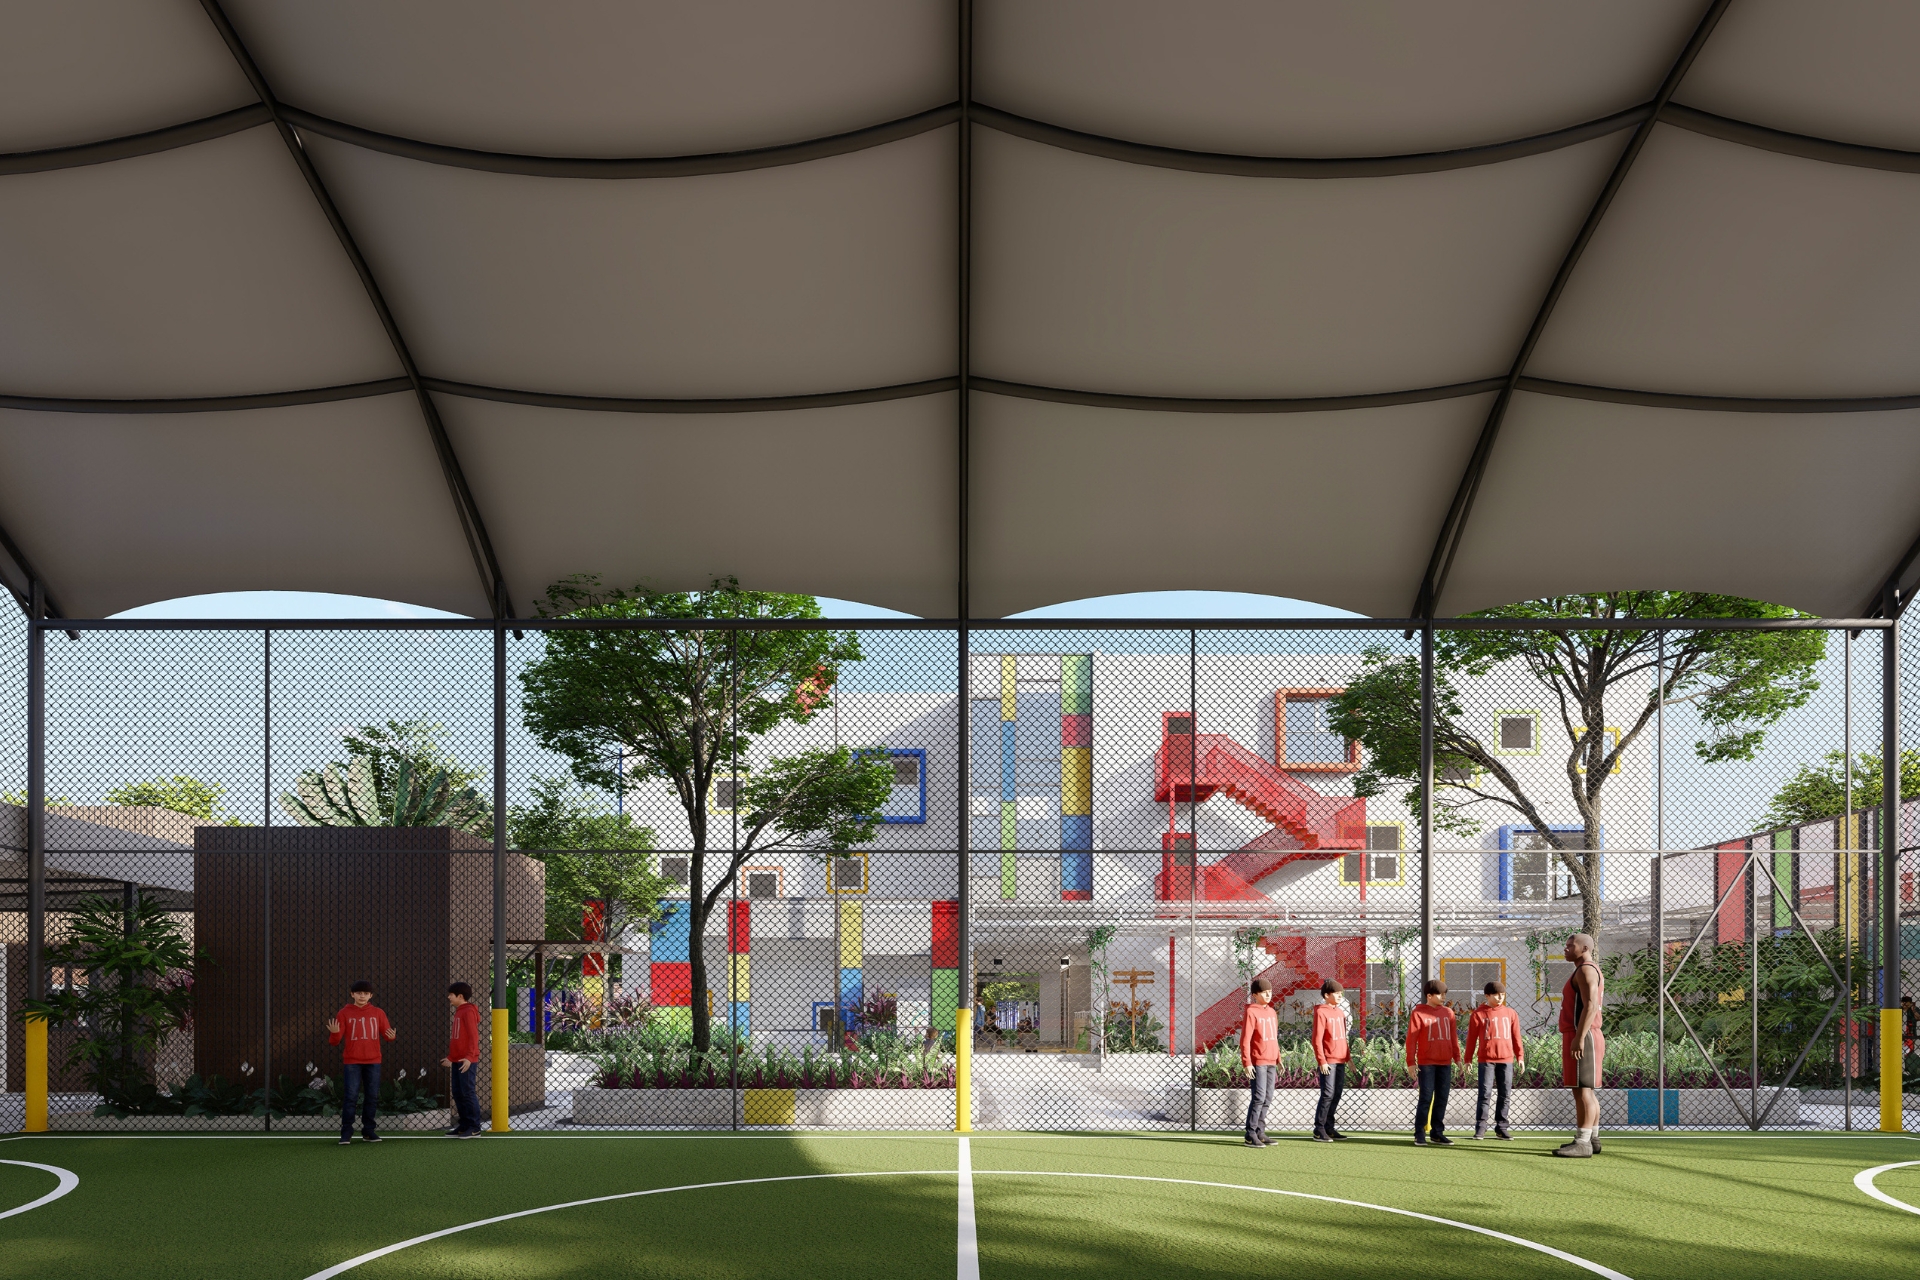
TECO – International school design and construction contractor.
Conclusion
A high-quality international school requires more than attractive architecture. The facility needs to simultaneously meet requirements for functionality, safety, learning environments, technical systems, and long-term operation.
An A-Z checklist helps investors manage every stage of the project, from site surveying, master planning, and design to construction, inspection, and handover. It also helps minimize errors, reduce unexpected changes, and ensure that the project operates according to its original objectives.
Contact TECO for detailed consultation on international school design and construction solutions.