Lessons Learned in Car Service Workshop Design and Build
Car service workshop design and build – especially a 2S workshop for electric vehicles – is very different from fitting out a showroom. It is a technical facility that must run smoothly from day one, meet the brand’s corporate identity and be safe for EVs. This guide sums up what TECO has learned designing and building 2S service workshops, for investors preparing to open a new workshop or convert an existing one.
Planning a showroom or service workshop?
TECO designs and builds showrooms, service workshops and shops to brand standards: furniture from our own workshop, after-hours work, fire safety and signage permits handled.
Free site survey and quotation in Ho Chi Minh City and southern Vietnam.
Call +84 911 111 929 Zalo 0911 111 929 See our showroom service → Furniture workshop →
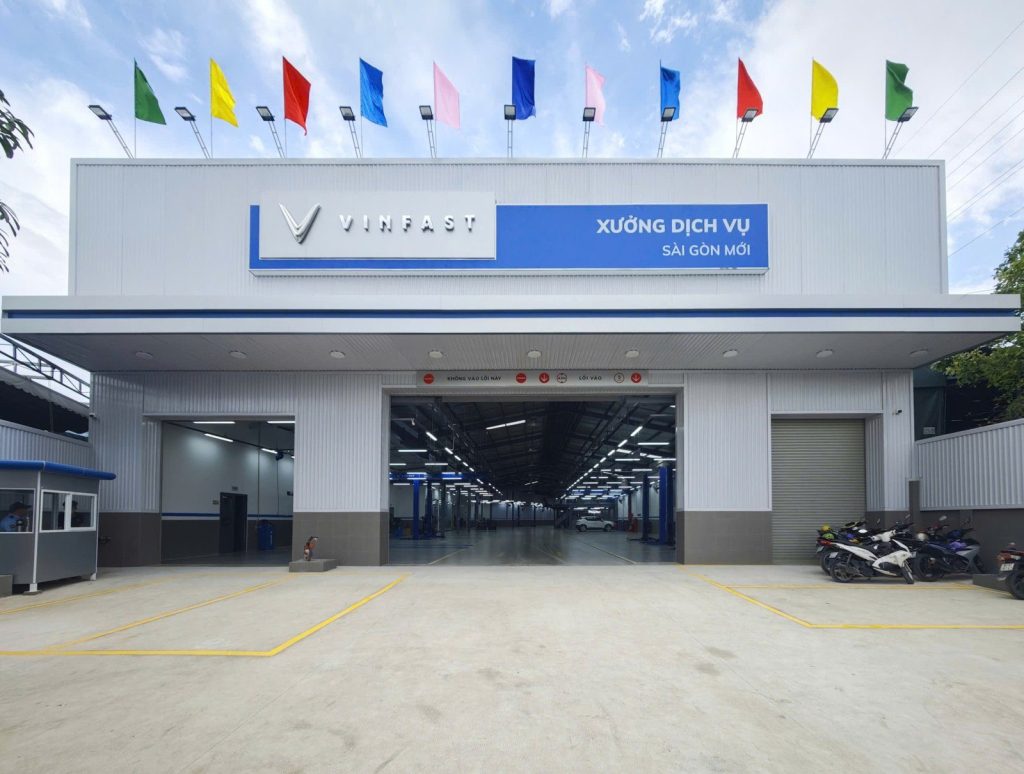
1. Understand the 2S model before drawing a layout
In a car dealer network, each “S” stands for a function: Sales, Service and Spare parts. A 2S workshop usually focuses on service + spare parts: vehicle reception, maintenance, repair and genuine parts supply.
First lesson: do not draw before you have the brand’s latest standards. Every car maker has a corporate identity manual and workshop technical requirements (number of bays, equipment, colours, signage, materials), and these are updated from time to time. Designing to the wrong version means rework at acceptance.
Before any layout, TECO clarifies three things with the investor:
- The applicable version of the standards and the brand’s contact person.
- Target capacity: number of repair bays, expected vehicles per day, whether body and paint work is included.
- The brand-specified equipment list and which items the investor buys directly.
2. Zoning: design around the vehicle flow, not the plot
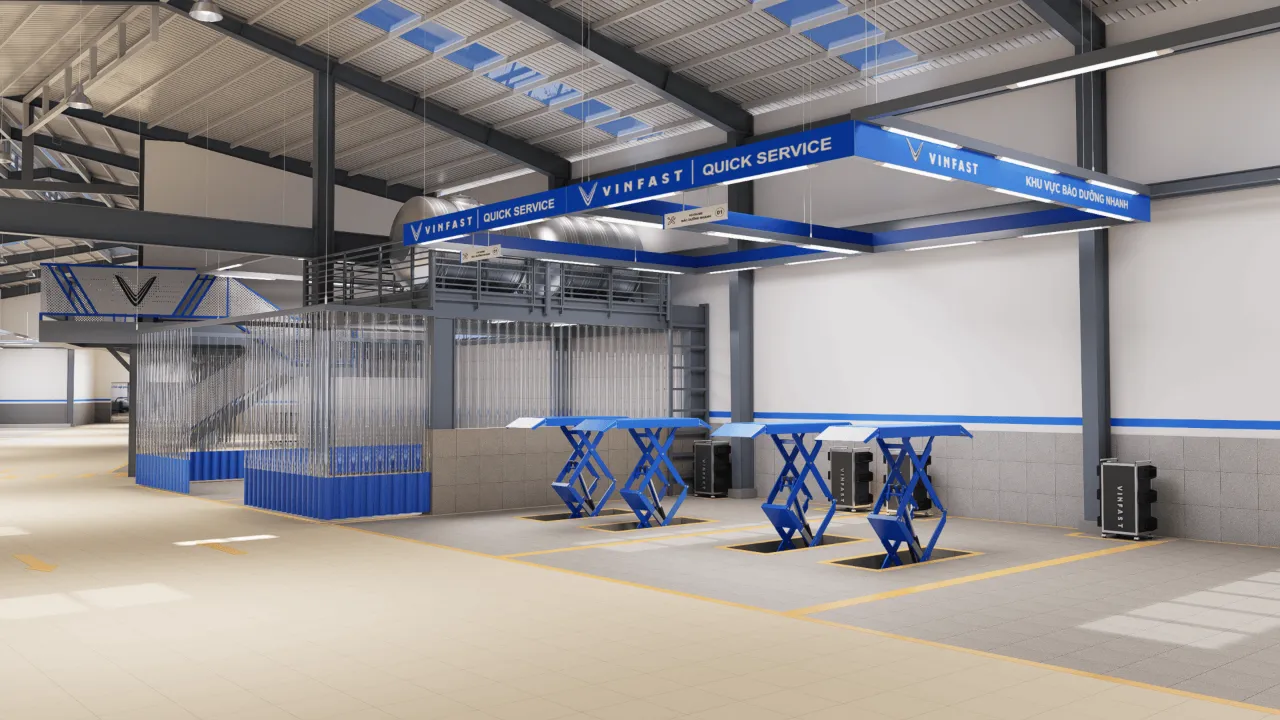
A 2S workshop runs well when vehicles move one way, with no U-turns and no crossing of customer routes. TECO always draws the vehicle flow first, then places the rooms:
- Entrance → reception (the service advisor inspects the car with the customer).
- Diagnostic and quick-service bays.
- General repair bays, battery / high-voltage bay (if any).
- Car wash.
- Final inspection → delivery parking → exit.
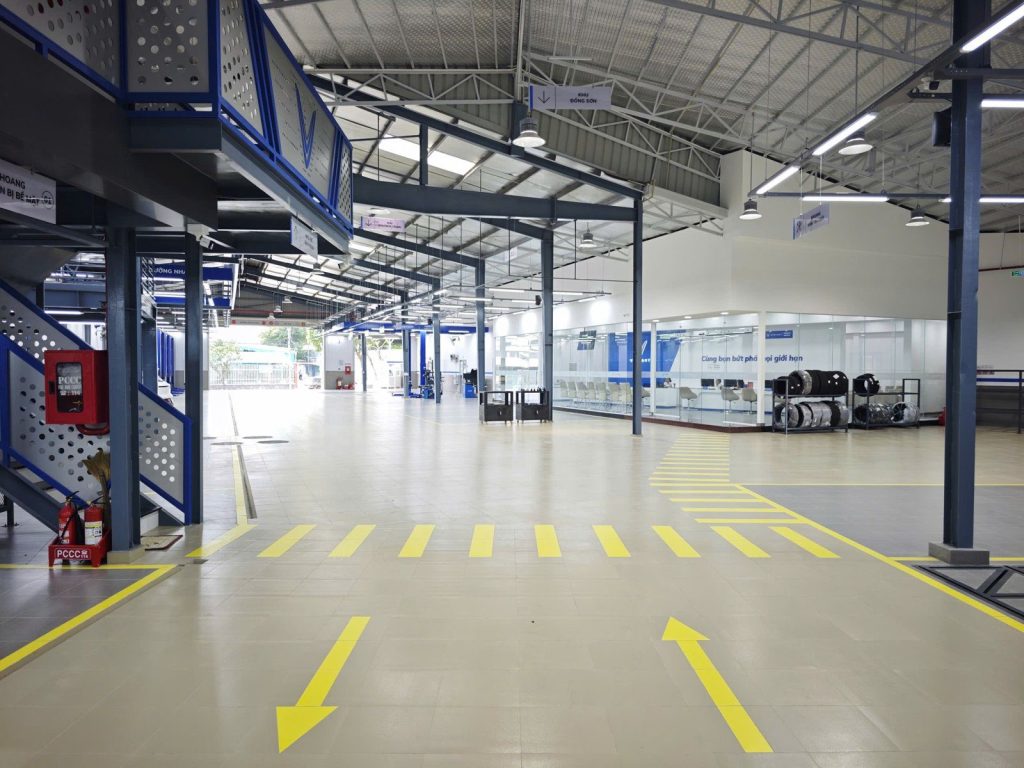
Design notes for each functional area
| Area | Lessons from practice |
|---|---|
| Reception | Canopy covering 2–3 cars at once; direct view to the gate and the customer lounge. |
| Customer lounge | View into the workshop through glazing, but isolated from noise and odours; WC, drinks, Wi-Fi. |
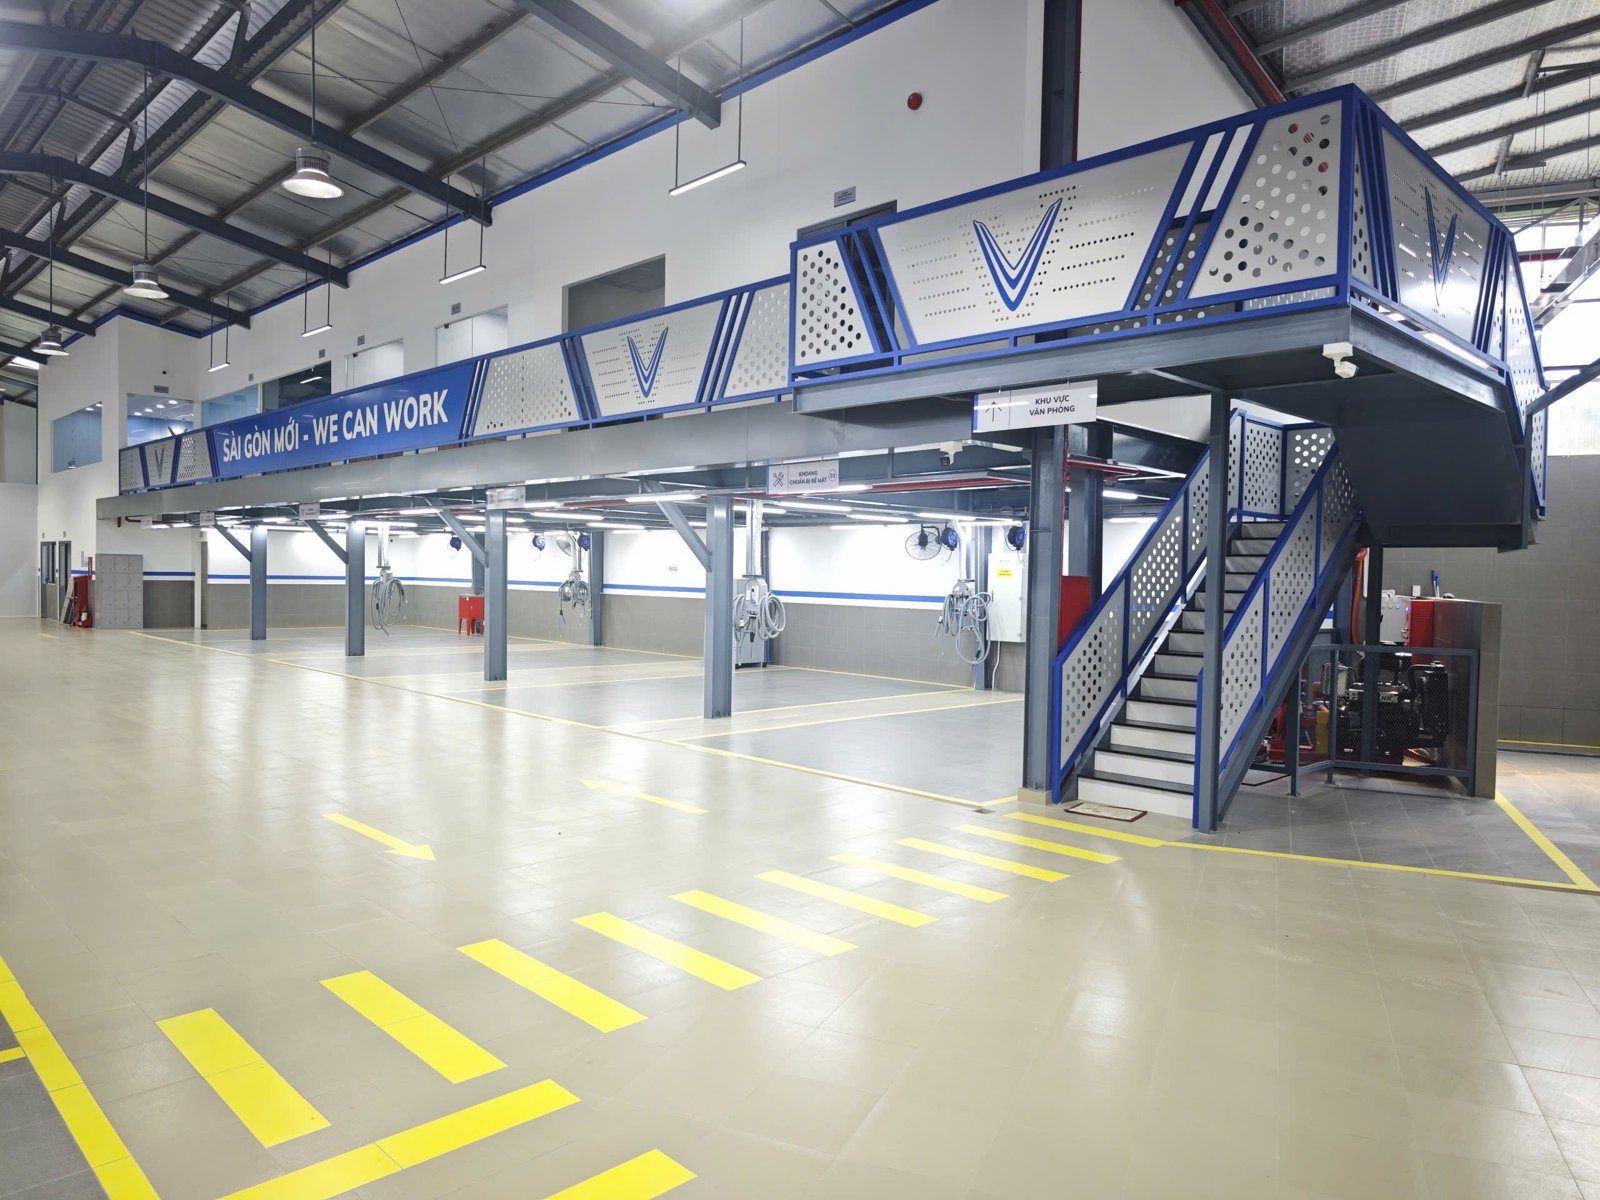
| Repair bays | Bay size and lifts to the brand standard; safe walkways between bays. |
| Battery / high-voltage area | Separated, with a quick route to move a vehicle outside in an incident; agree with fire authorities from the start. |
| Parts store | Next to the repair bays, with its own goods entrance away from customer areas. |
| Technicians | Changing room, lockers, WC, rest area. |
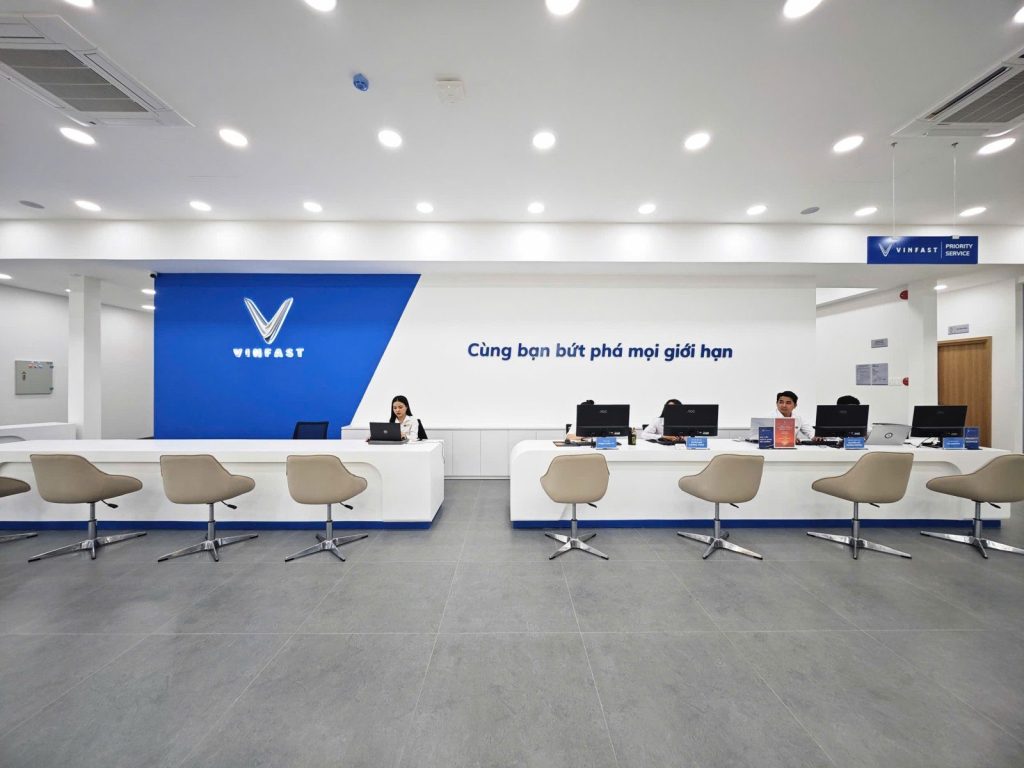
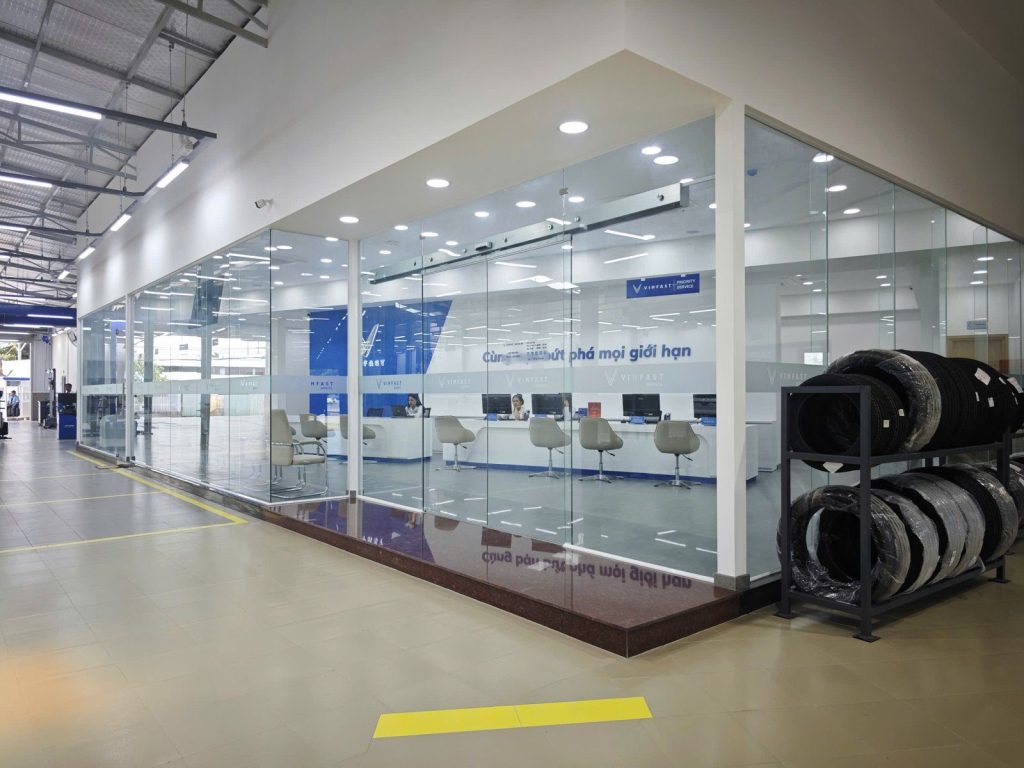
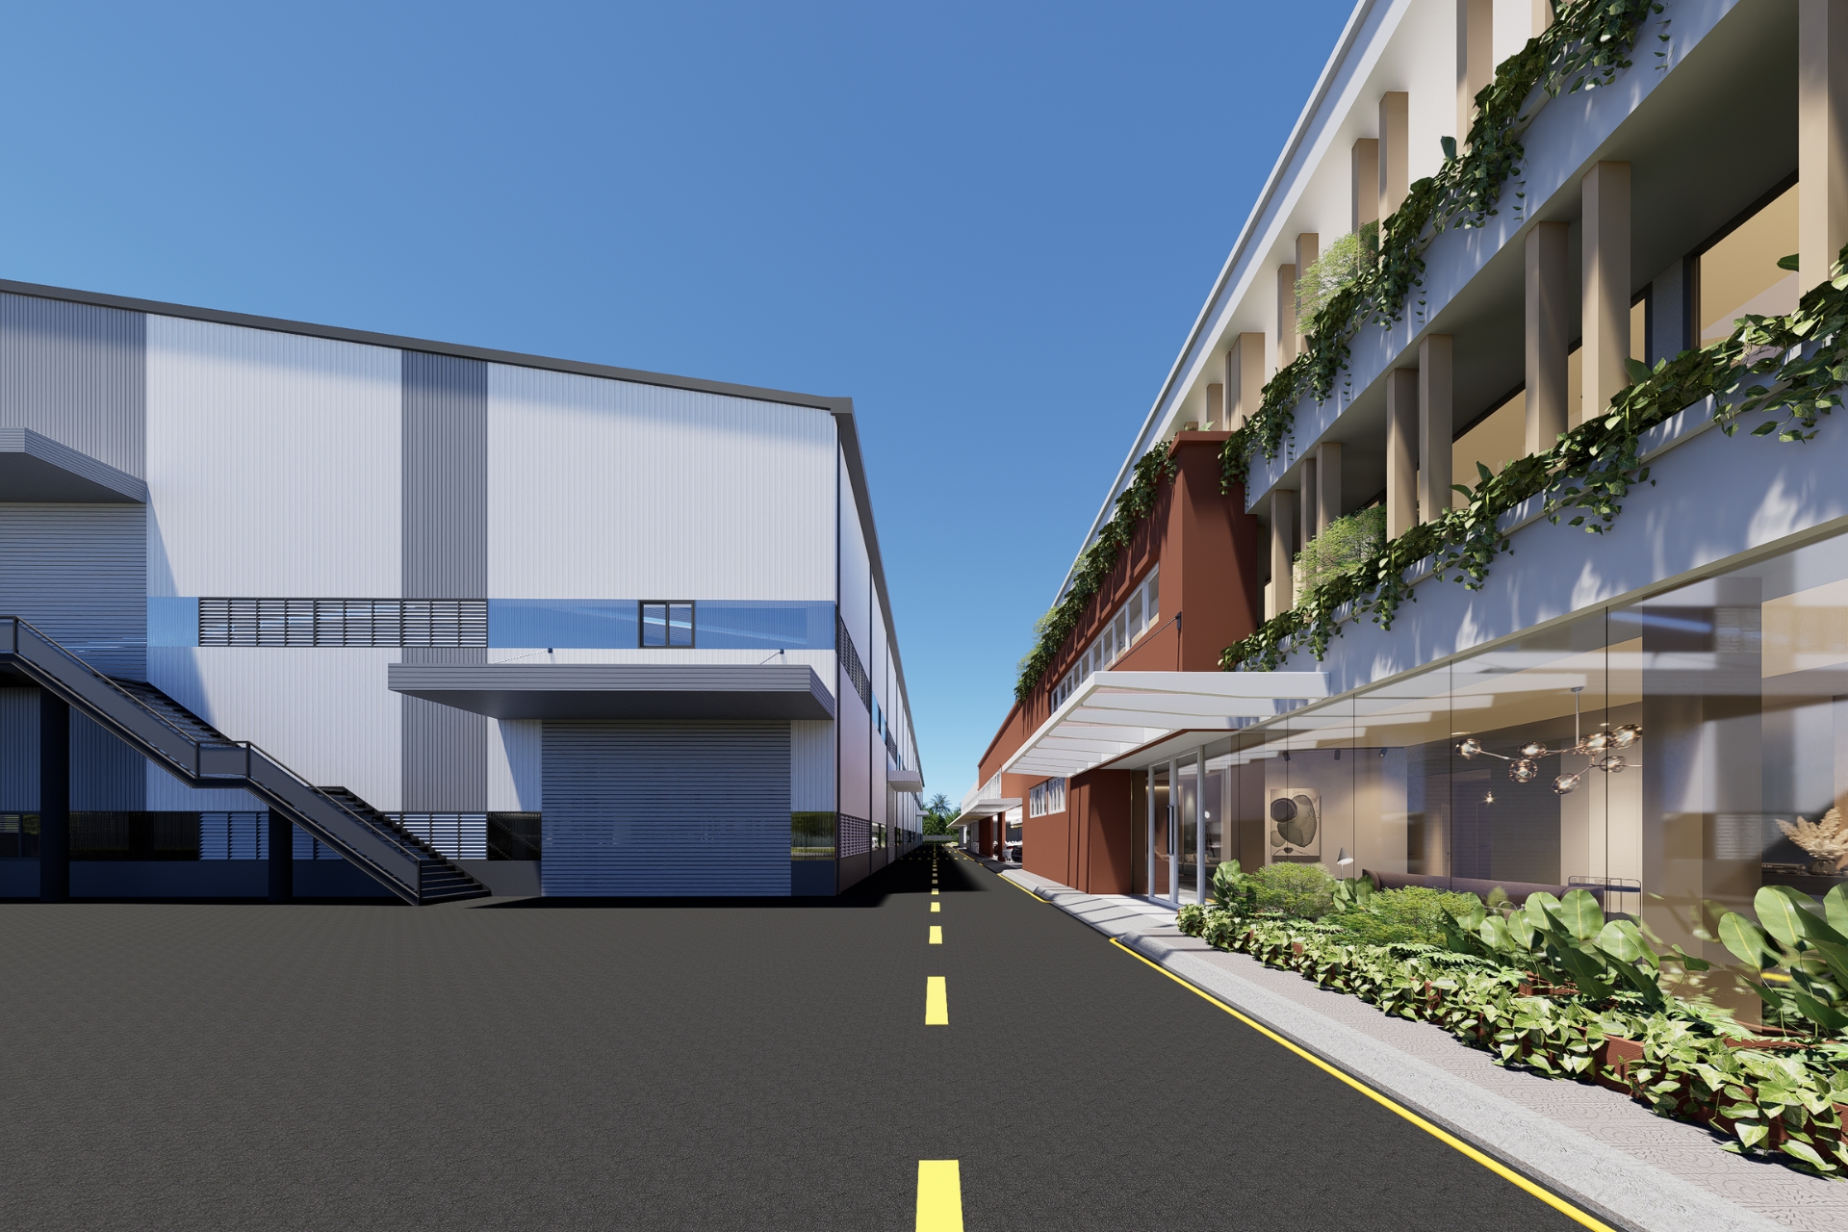
When converting an old factory building, the most common bottleneck is the vehicle turning radius at the gate and in front of the bays. Check it with the brand’s largest model at the layout stage.
3. Floor, structure and lifts: the hidden work that sets the workshop’s lifespan
The workshop floor is not the place to save money. EVs are heavier than petrol cars of the same size because of the battery pack, and lifts add concentrated loads at their posts.
Lift foundations
Get the loads and installation drawings from the equipment supplier before pouring concrete. In a renovation, core-test the thickness of the existing slab; local cutting and new foundations are usually needed.
Floor finish
Oil-resistant, anti-slip epoxy or PU coating in the brand colours. The slab must be dry and fully cured before coating, or it will blister within months.
Drainage
Trench drains with cast-iron grates at the wash bay and workshop entrance; oily wastewater should pass through a grease and oil separator before joining the main system.
Clear height and workshop doors
Clear height is set by the largest vehicle raised to full lift travel, plus a safety margin to lights, ducts and cable trays – many old buildings fail exactly here. Use roller shutters or high-speed overhead doors wide enough for vehicles to turn in.
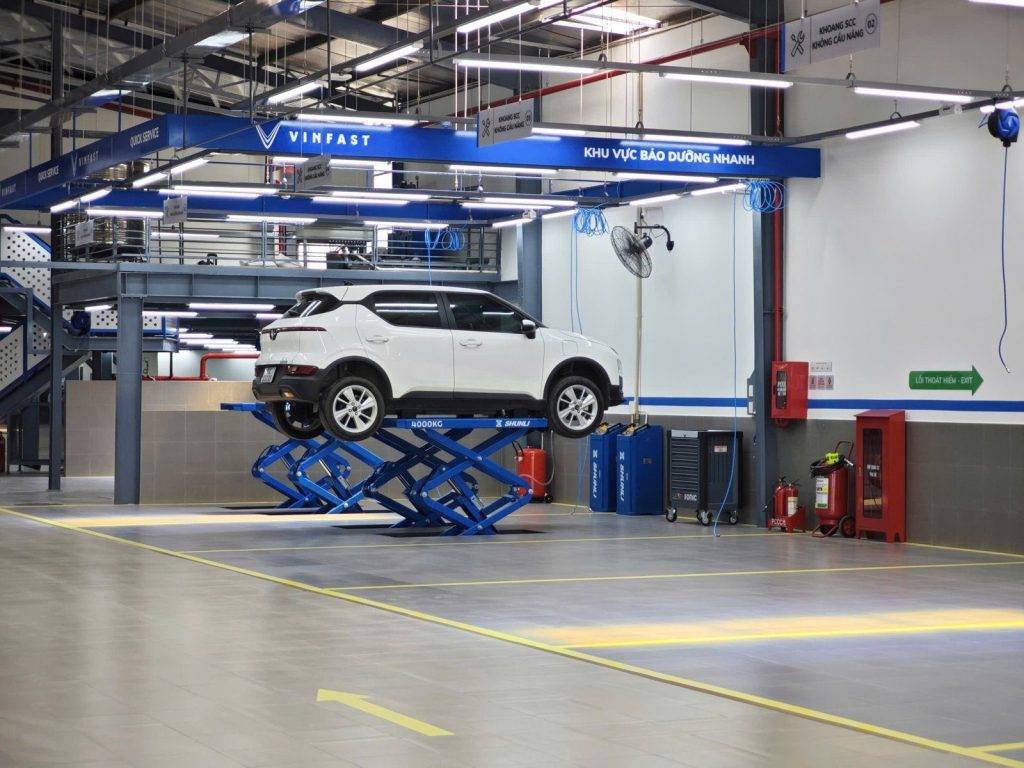
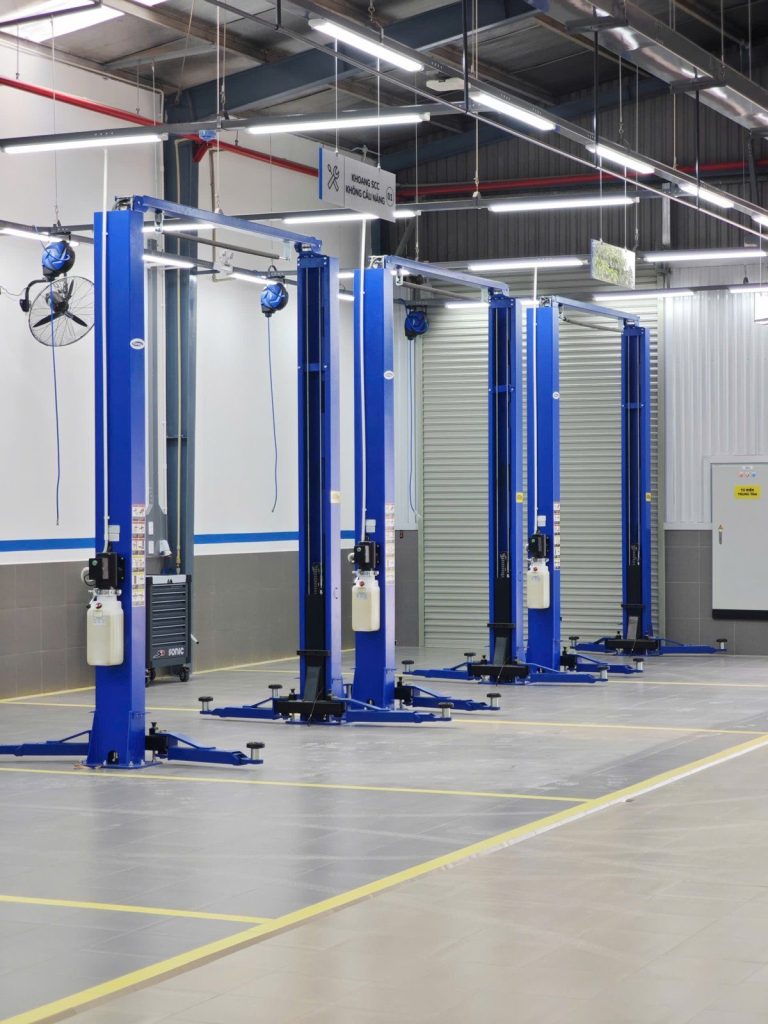
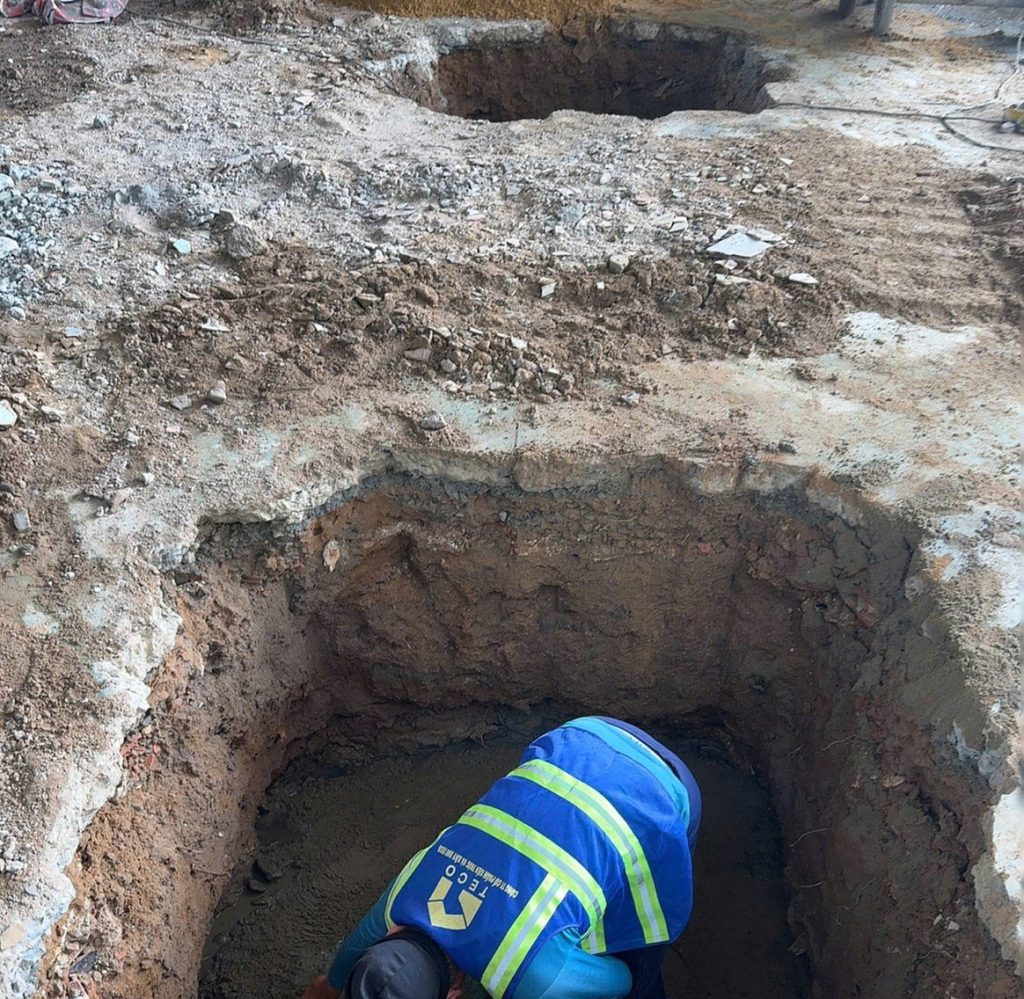
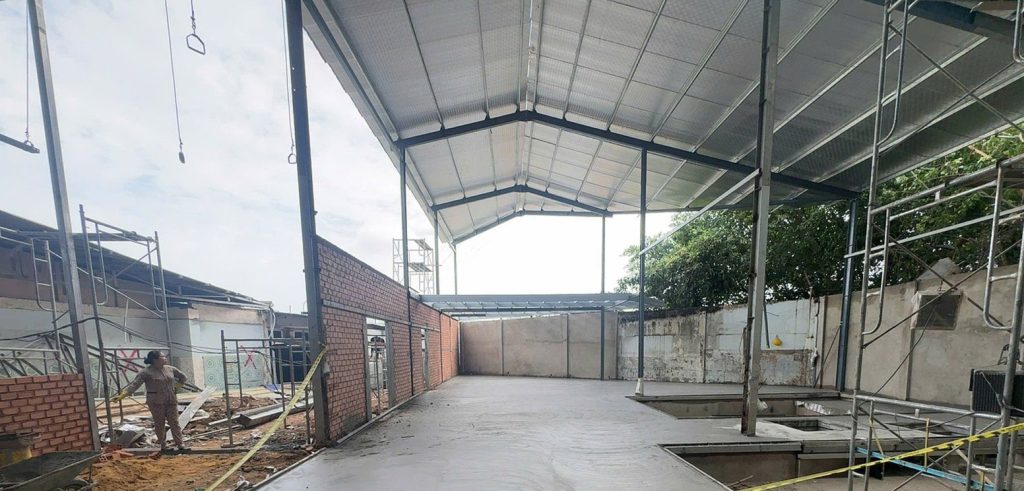
4. Power, charging, compressed air and fire safety: the biggest difference for EV workshops
Power is the backbone of an EV workshop. Besides lifts, compressors and lighting, it must feed charging points, possibly including DC fast chargers.
Engage the power utility early
Total the load at the concept design stage. Upgrading capacity or applying for a dedicated transformer can take weeks and easily delay the opening.
Switchboards and compressed air
Separate circuits for charging, lifts, lighting and offices, with spare capacity for future chargers. Put the compressor in its own sound-insulated room and run a high-level ring main to every bay, laid to fall with condensate drain valves.
Ventilation and lighting
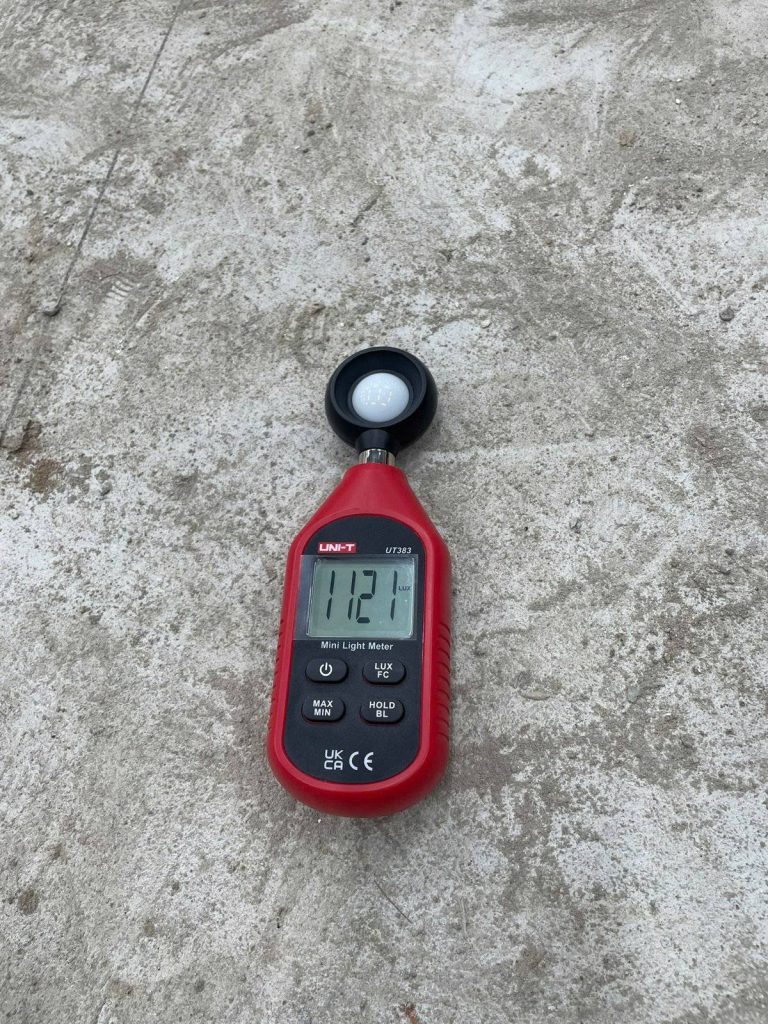
LED high-bay lighting bright enough for technicians working under vehicles; roof extract fans or mechanical ventilation for hot metal-roofed buildings.
Fire safety for EV repair workshops
Car repair workshops need to meet the national fire safety regulation for buildings and the related rules for garages and industrial buildings (see References). With EVs, battery fire risk calls for extra thought on charger locations, fire separation, a route to move a damaged vehicle outside and suitable firefighting equipment. Specific rules for EV charging are still being developed, so TECO works with the local Fire Police early to confirm which documents need approval, rather than guessing.
5. Construction lessons: the schedule depends on coordination
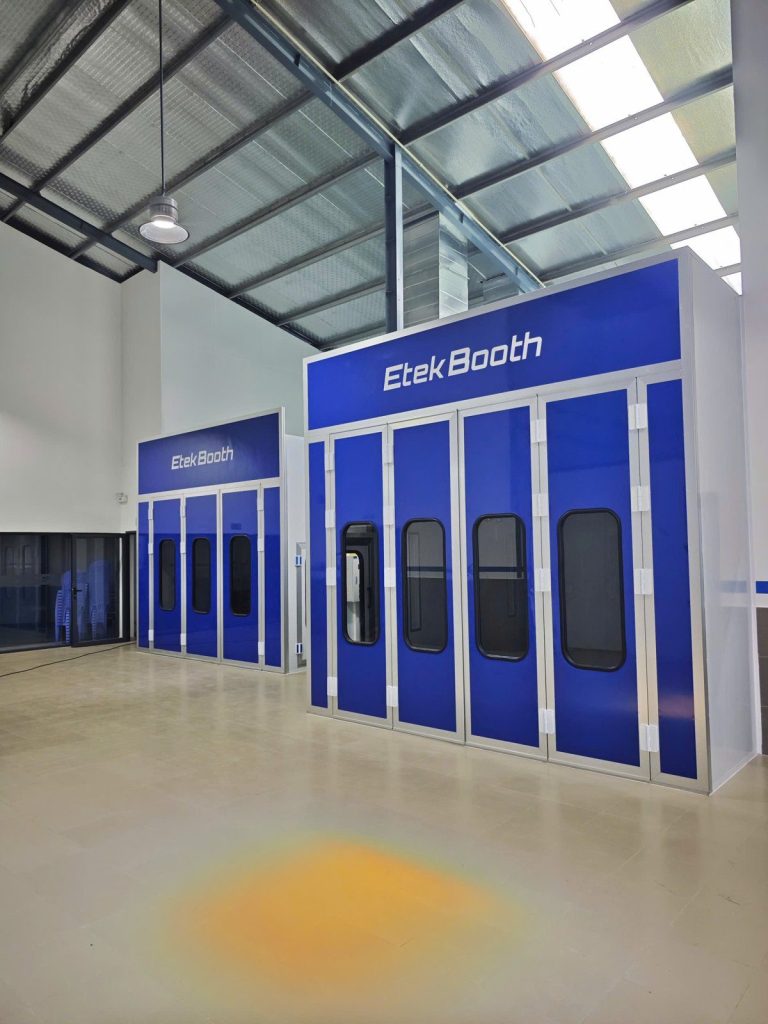
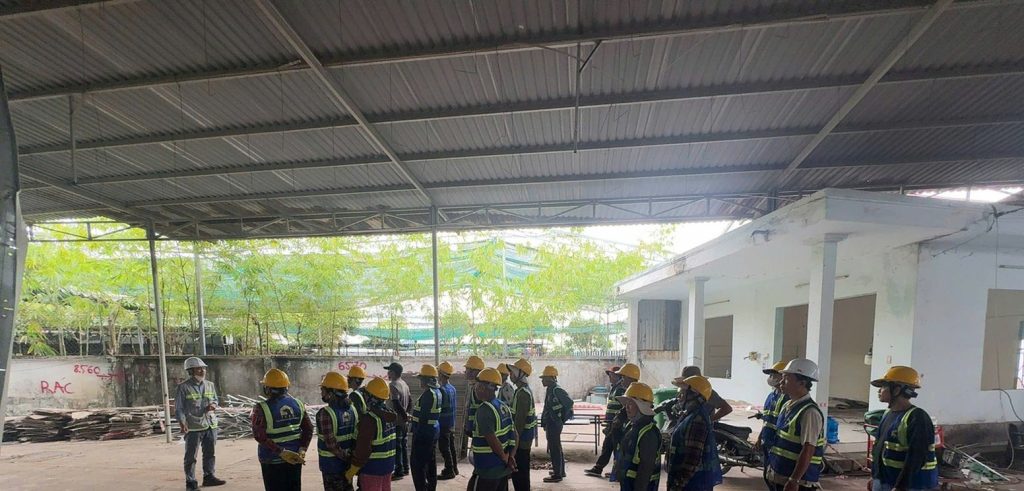
Most delays come not from the workers but from parties whose schedules do not match. A 2S workshop involves at least four parties: the investor, the car brand, the building contractor and equipment suppliers (lifts, compressors, chargers, signage).
The sequence TECO usually follows
- Site survey, measurement, floor core tests (for renovations).
- Layout → submit to the brand for approval.
- Technical design + fire safety dossier, power application in parallel.
- Order long-lead equipment (lifts, signage) as soon as the layout is approved.
- Substructure: lift foundations, drains, conduits for power and compressed air.
- Structure, roof, walls, M&E → floor coating (last item of the shell works).
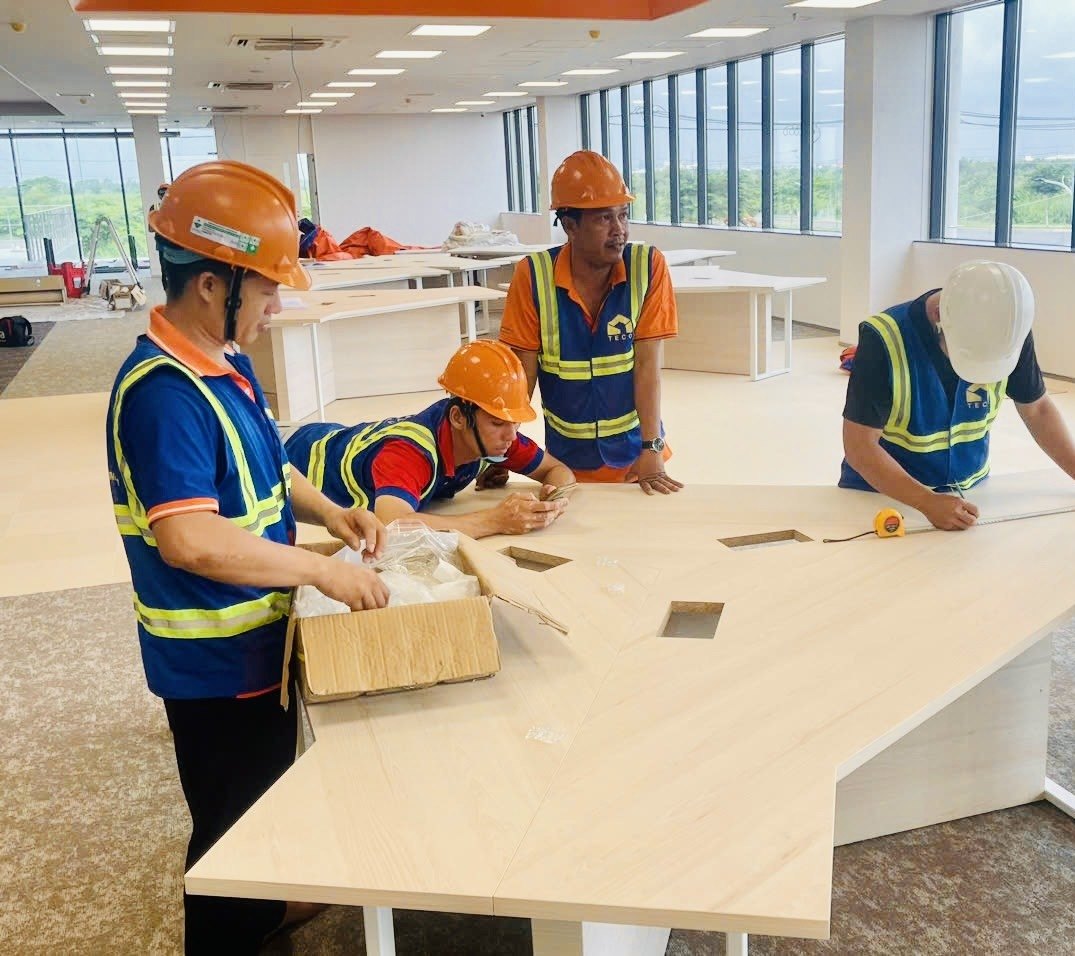
- Equipment, signage and customer-area interiors.
- Commissioning, fire safety acceptance and brand identity acceptance.
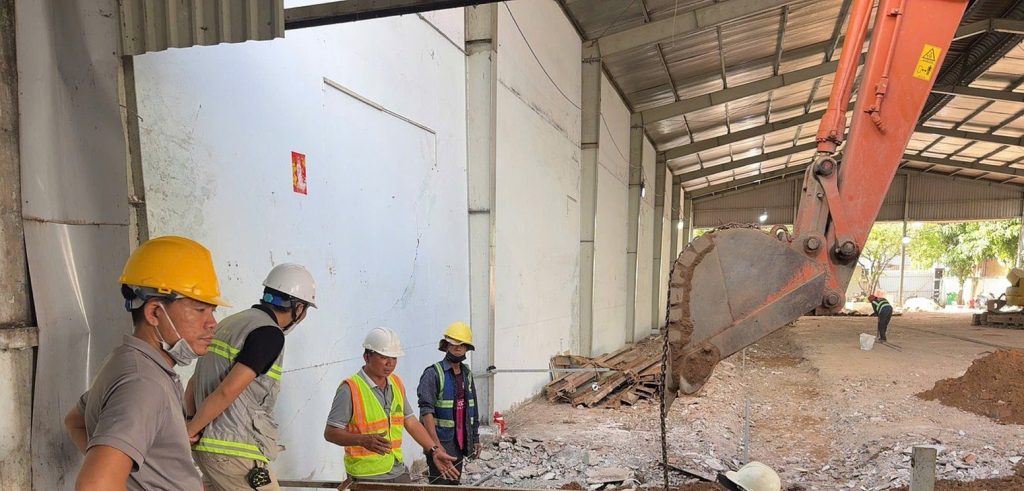
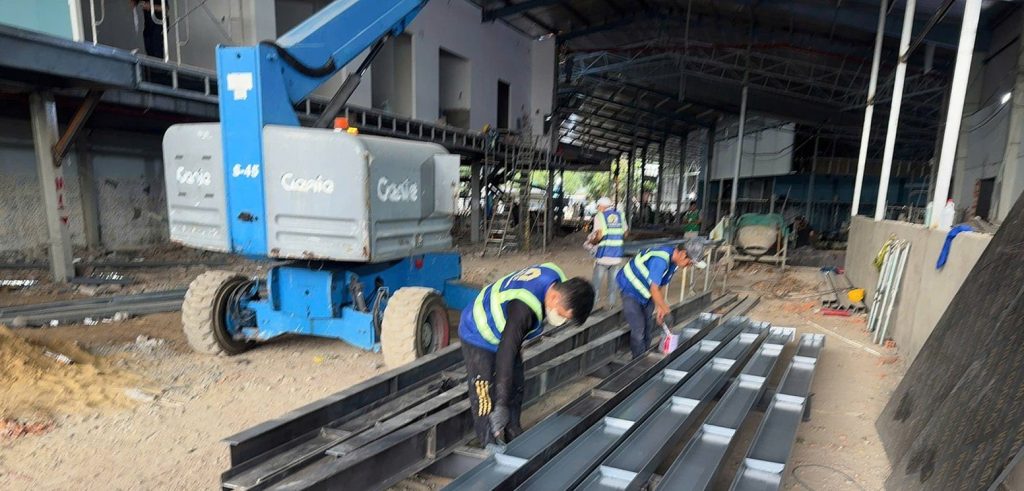
Site tip: photograph and record the coordinates of every buried conduit before pouring concrete. When you later add chargers or move a lift, you will not need to break the floor to find the lines.
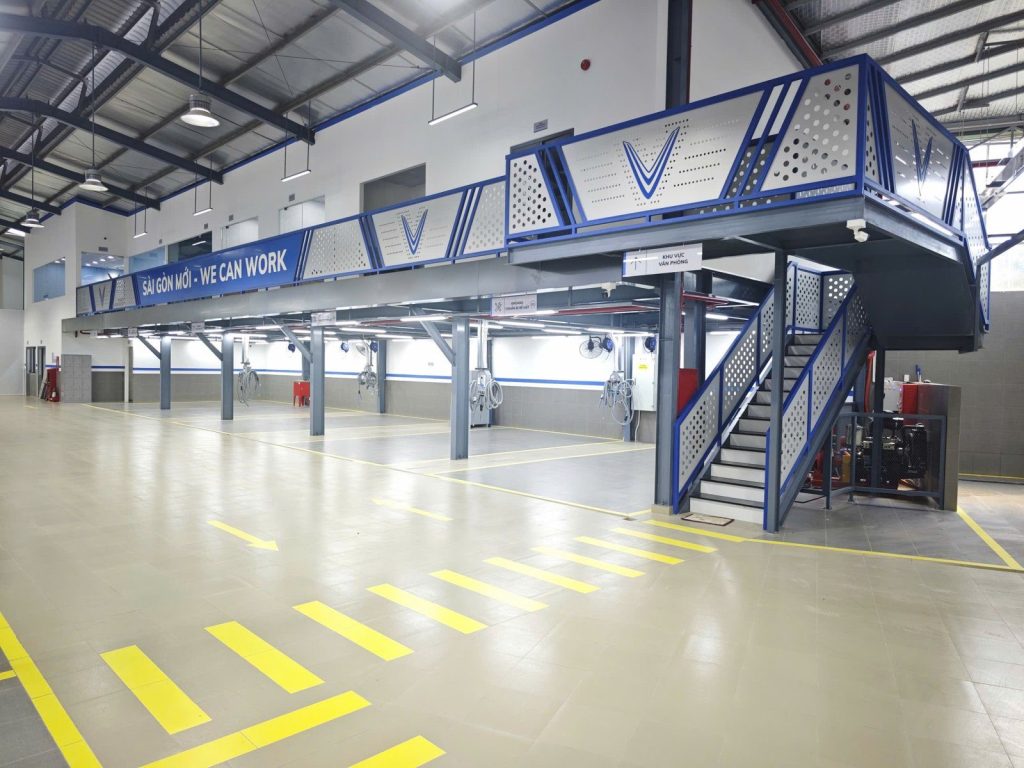
6. Five common mistakes and an investor checklist
| Common mistake | Consequence | How to avoid it |
|---|---|---|
| Designing to an outdated brand standard | Rework at identity acceptance | Confirm the version with the brand at the first meeting |
| Not checking the existing slab | Cracked floor, settling lift posts | Core tests and dedicated foundations |
| Applying for power late | Workshop finished but not enough power to operate | Calculate the load and apply at design stage |
| Vehicle flow crossing customer routes | Unsafe, poor customer experience | Draw the vehicle flow before placing rooms |
| Leaving fire safety to the end | Demolition and rework, late opening | Work with the fire authority from the layout stage |
Checklist before signing the construction contract
- ☐ Latest workshop and identity standards received from the brand.
- ☐ Layout approved by the brand.
- ☐ Fire safety dossier requirements confirmed.
- ☐ Power supply / capacity upgrade application submitted.
- ☐ Foundation drawings and loads received from the lift supplier.
- ☐ Master schedule including equipment delivery times.
References
- QCVN 06:2022/BXD (National Technical Regulation on Fire Safety of Buildings and Structures) and Amendment 1:2023 (Circular 09/2023/TT-BXD). Check the version in force when preparing the dossier.
- Each car brand’s identity and service workshop technical standards (latest version from the brand).
- Technical documents and foundation loads from the suppliers of lifts, compressors and chargers.
Conclusion
A good 2S workshop is one where customers feel confident, technicians work efficiently and the investor opens on time. That comes from doing things in the right order from the start, not from fixing them later.
If you are planning to open or renovate a car or EV service workshop, TECO provides a turnkey service from survey, design and fire safety dossier to construction and brand acceptance. See our showroom and service workshop design & build service. Contact TECO: hotline +84 911 111 929 · email teco@tecoarch.com for a free site survey and consultation.
Planning a showroom or service workshop?
TECO designs and builds showrooms, service workshops and shops to brand standards: furniture from our own workshop, after-hours work, fire safety and signage permits handled.
Free site survey and quotation in Ho Chi Minh City and southern Vietnam.
Call +84 911 111 929 Zalo 0911 111 929 See our showroom service → Furniture workshop →
Related projects: 2S VinFast Service Center (completed) · The VinFast 2S Service Workshop (design)
Related services: Showroom & service workshop · Factory construction · Fire protection installation & acceptance · After-handover maintenance – TECO MSC