Common Mistakes to Avoid When Designing an International School
Designing an international school is not simply about creating an attractive building. The space needs to meet requirements for functionality, safety, learning experience, and long-term operation at the same time. Each educational stage also has different spatial and usage requirements. Without careful planning from the beginning, the facility may face various issues once it is put into operation. Here are some common mistakes to be aware of when designing an international school.
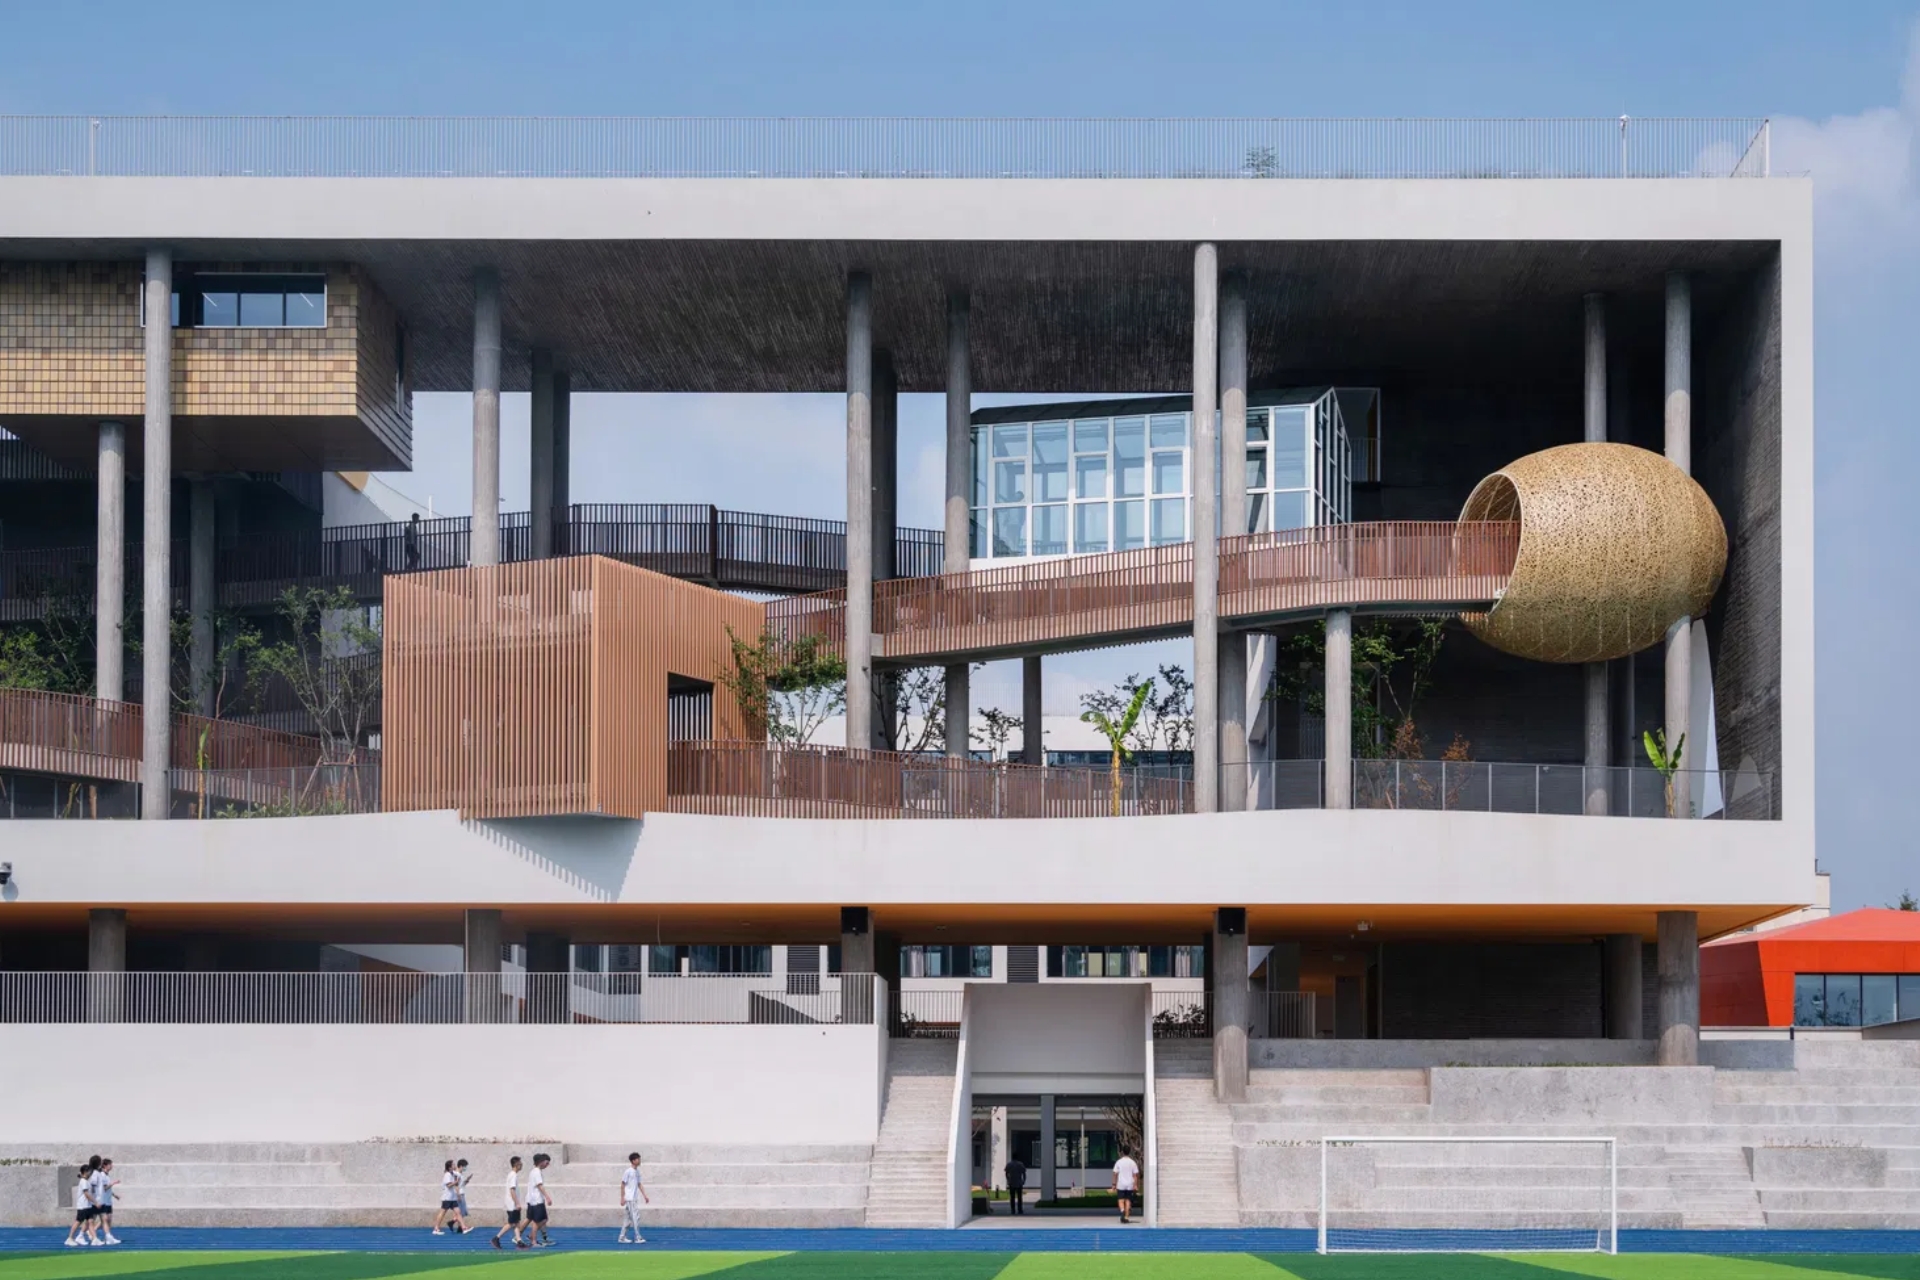
Common mistakes to avoid when designing an international school.
Why Is It Important to Avoid Mistakes in International School Design?
An international school typically includes multiple educational stages and complex functional systems. The facility needs to serve students, teachers, staff, parents, and visitors.
If the design is not properly planned, spaces may create difficulties for teaching and learning. Circulation routes can also overlap, while some areas may have excess space and others may lack the capacity they require.
More importantly, issues that arise after completion are often difficult to resolve. They can also increase both costs and project timelines. Therefore, identifying potential issues during the design stage is an effective way to minimize problems throughout construction and operation.
1. Focusing Too Much on Appearance and Overlooking Functionality
An educational facility should have an appropriate architectural appearance. However, aesthetics should not be the only factor determining the design solution.
A common mistake is focusing too heavily on the façade, building form, or visual features while failing to fully study how the spaces will actually be used.
An attractive classroom that lacks sufficient space, an impressive corridor that is difficult to navigate, or a large common area that is rarely used can all reduce the overall efficiency of the facility.
Therefore, international school design should begin with educational needs. Functionality needs to be clearly defined first. Architecture can then be developed based on functional requirements and the school’s visual identity.
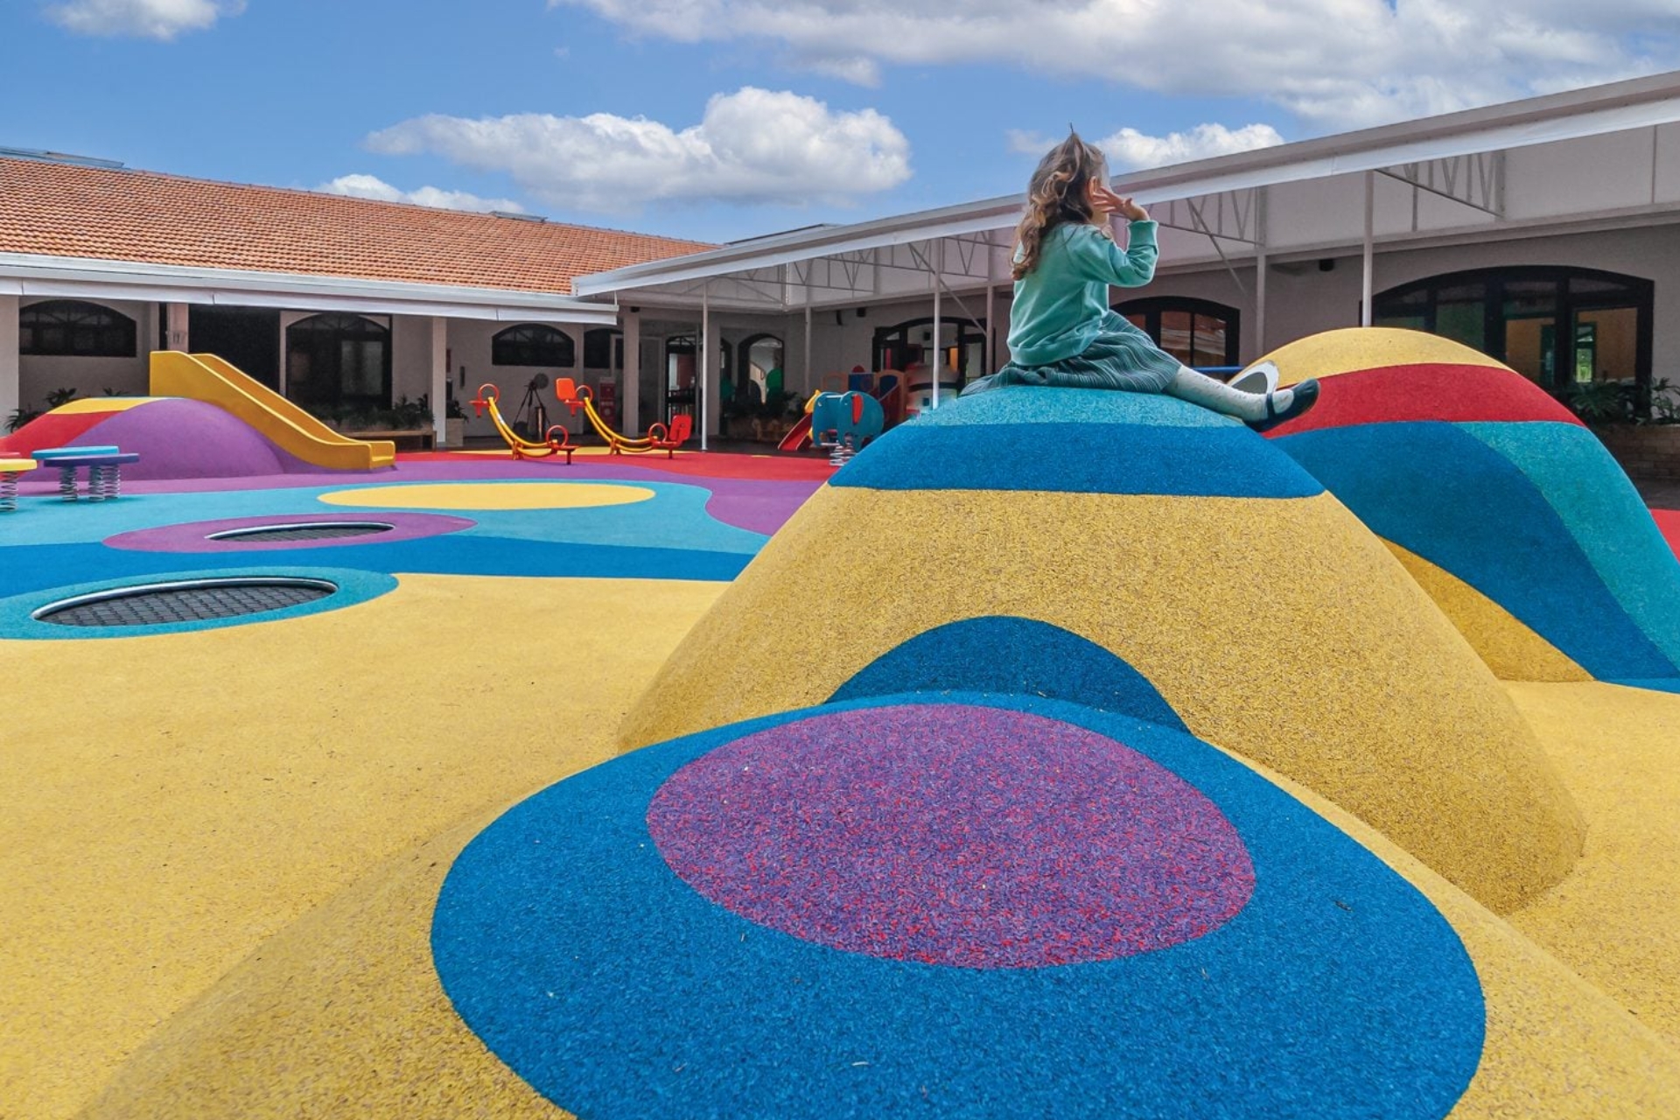
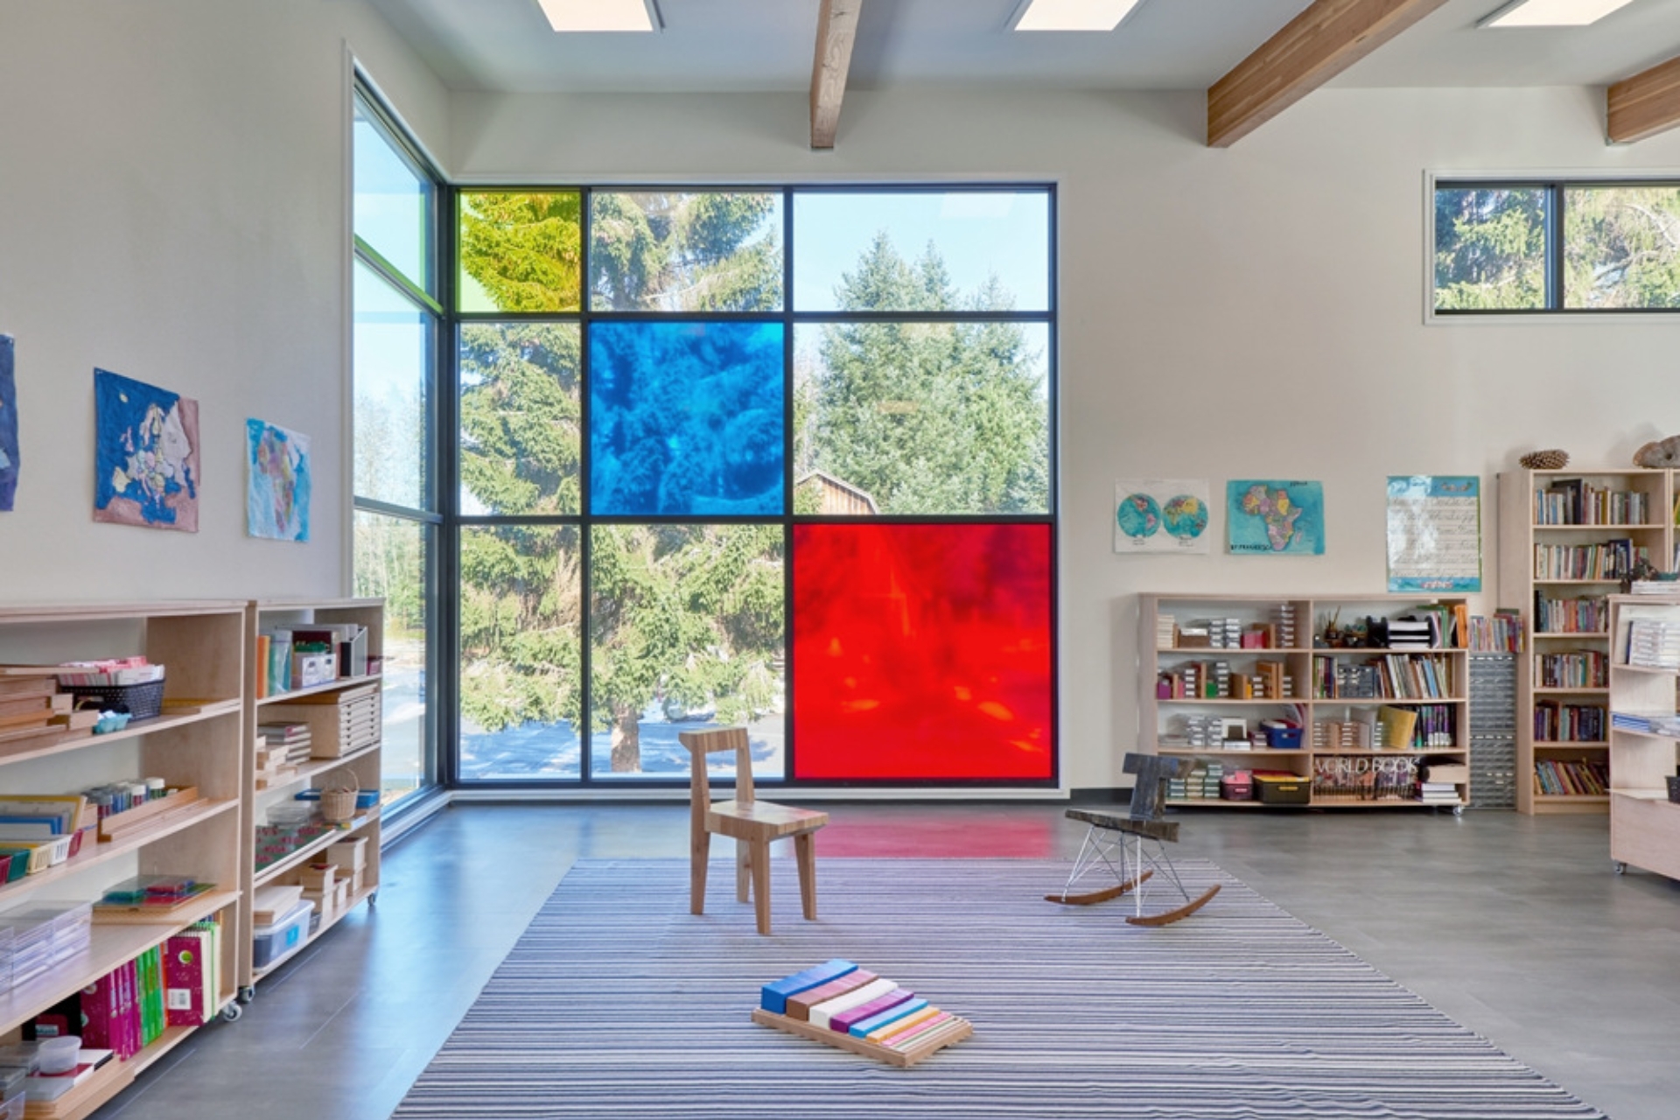
Balancing appearance and functionality.
2. Applying One Design Model to All Age Groups
This is a common mistake when designing schools with multiple educational stages.
Early Years students need safe spaces for play and exploration. Primary students need flexible environments that encourage interaction and teamwork. Meanwhile, Secondary students require more specialized classrooms and independent study areas.
At the Sixth Form level, students need a greater sense of independence. The environment can be designed to resemble the learning experience found in higher education.
Therefore, one spatial model cannot effectively serve all age groups. An international school should differentiate its spaces according to each educational stage.
Early Years: safe, intuitive, and exploration-oriented.
Primary: flexible, interactive, and creative.
Secondary: specialized, collaborative, and independent.
Sixth Form: focused, research-oriented, and independent.
This approach helps ensure that spaces are better aligned with students’ developmental needs.
3. Relying Too Heavily on Open Spaces
Open spaces are commonly used in modern school design. However, completely open does not necessarily mean flexible.
Overly open environments can create excessive noise. Students may also find it difficult to concentrate when multiple activities are taking place at the same time. Certain subjects or activities that require privacy can also become more difficult to organize.
Therefore, international school design should incorporate a variety of spatial types. In addition to open areas, schools should provide enclosed classrooms, group study areas, breakout spaces, and quiet zones.
Open spaces should be used for appropriate purposes. The key is to create a balance between communication, collaboration, and concentration.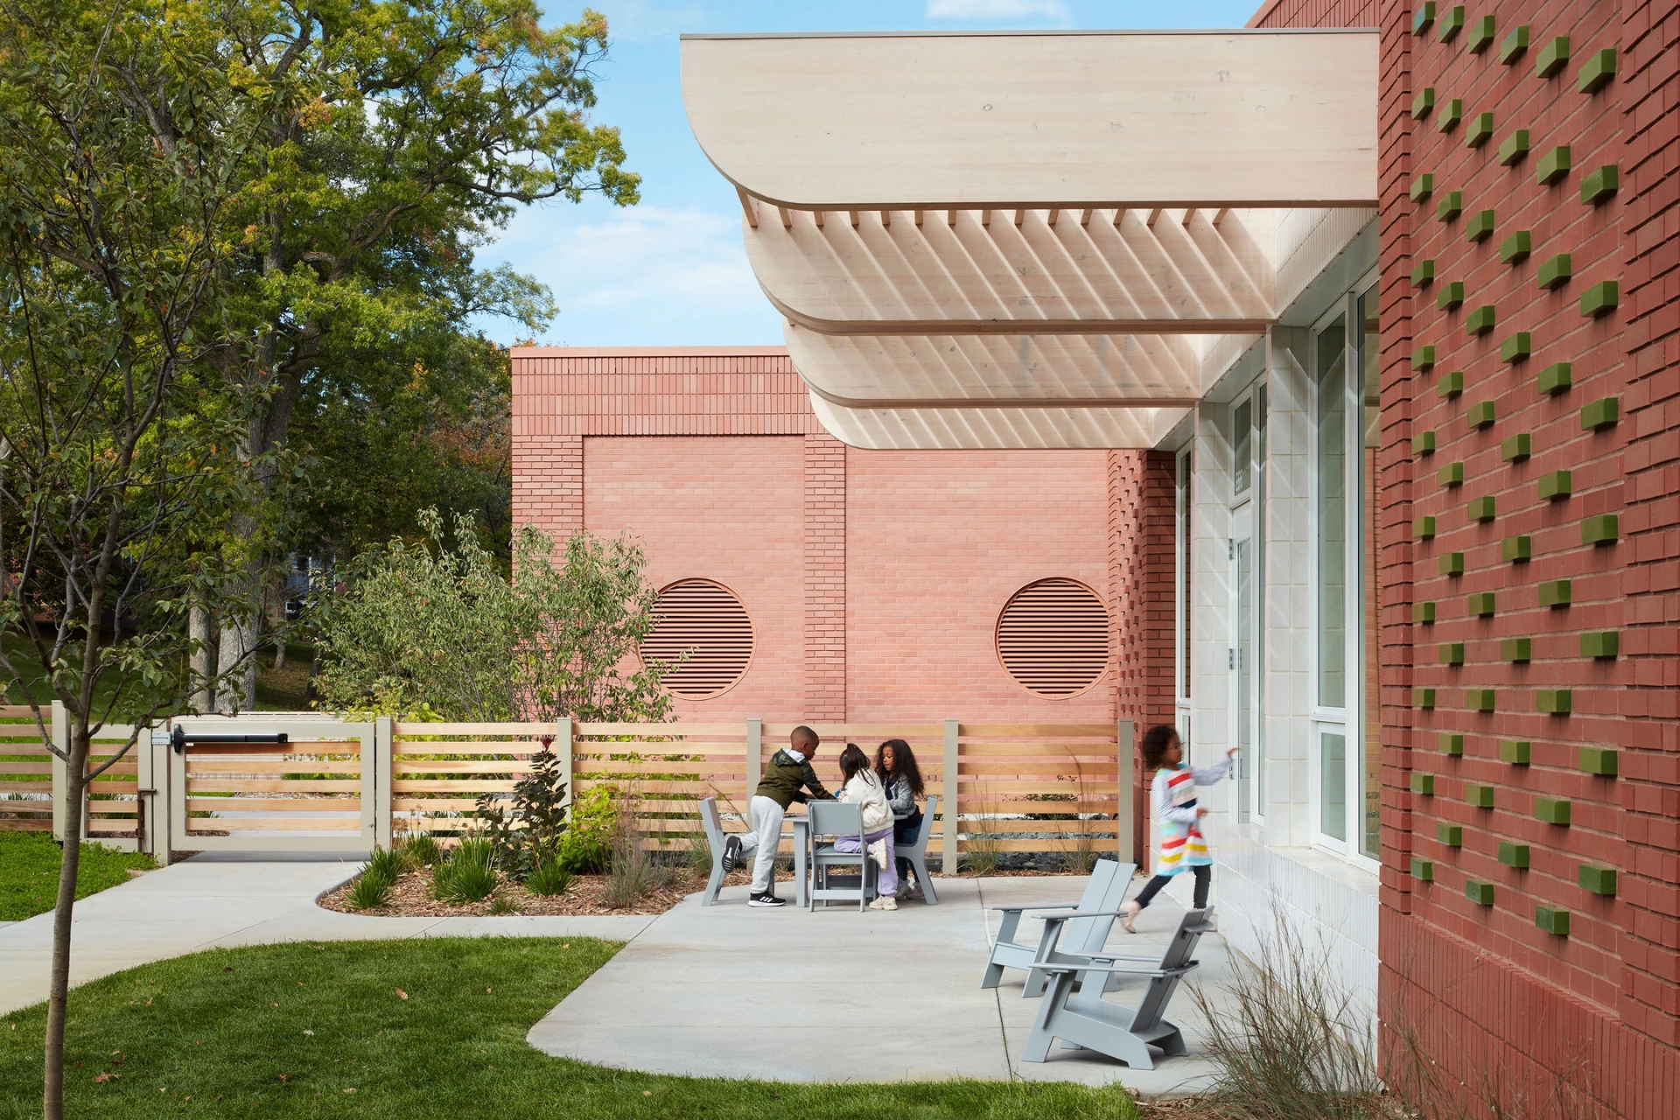
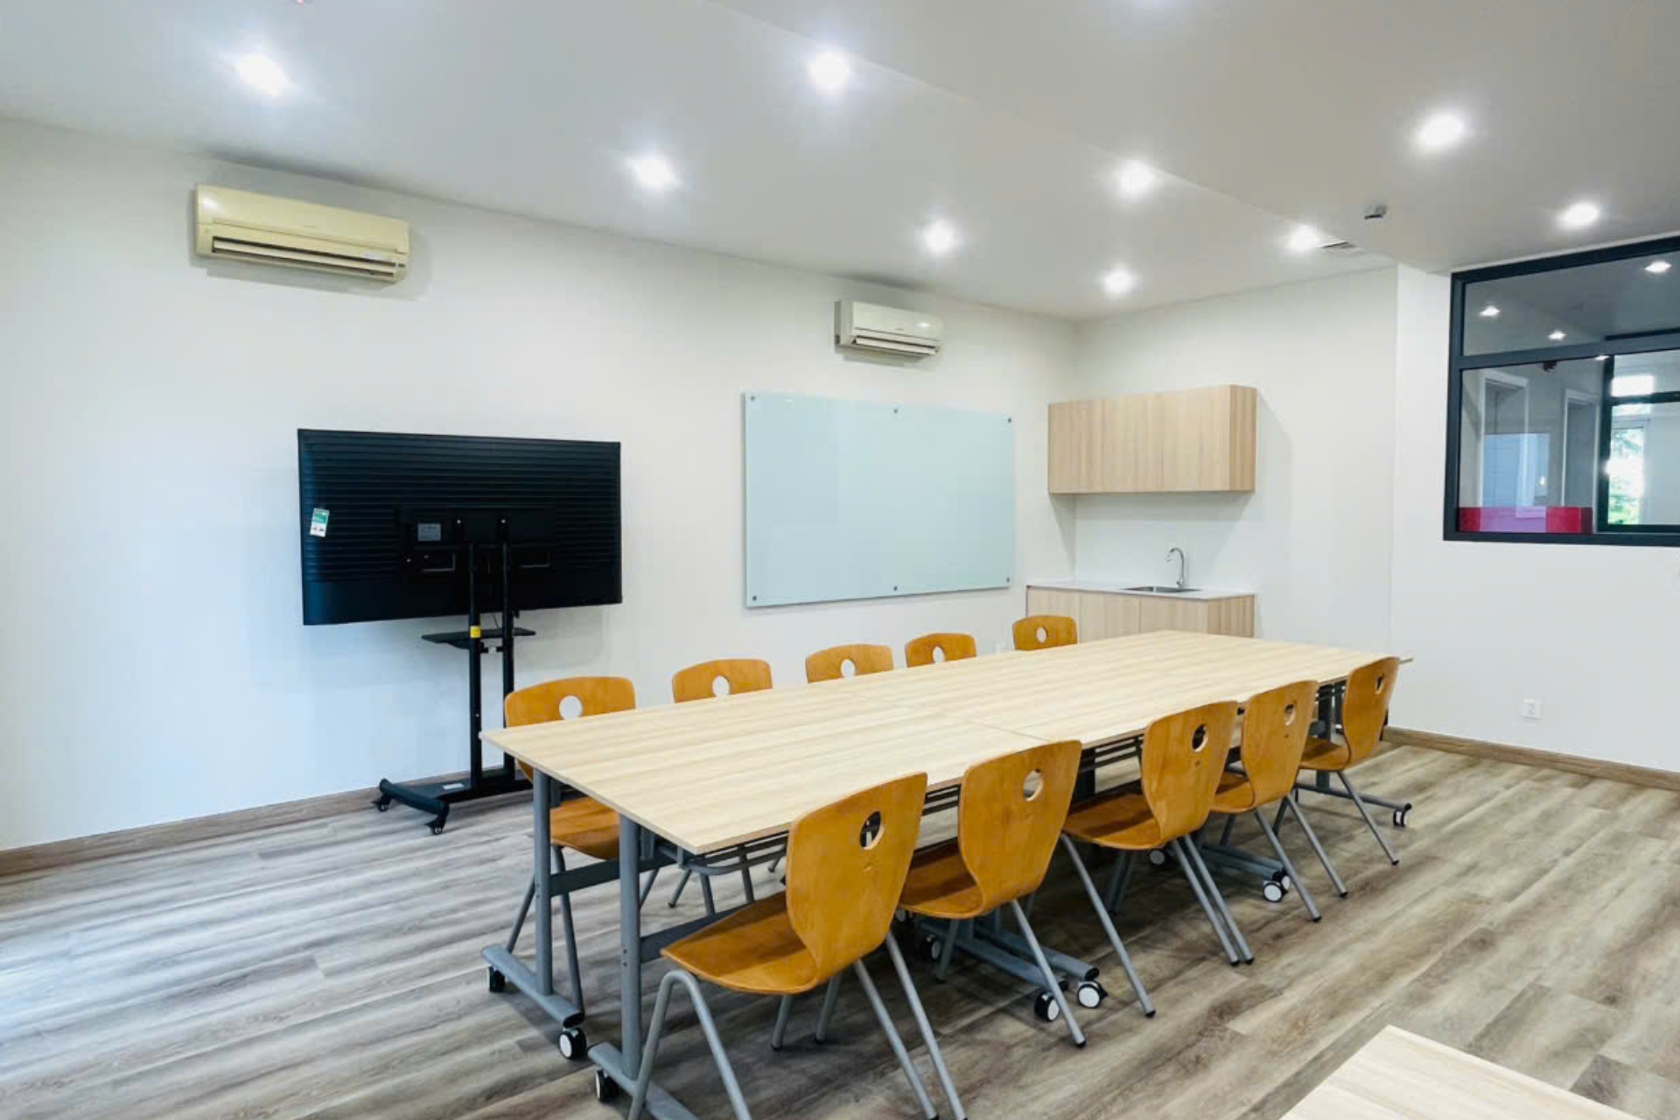
Avoiding excessive reliance on open spaces.
4. Lack of Flexibility and Adaptability
Educational needs can change over time. New teaching methods can also create new requirements for learning spaces.
If classrooms are designed for only one type of use, the facility may struggle to adapt. Fixed furniture can further limit the ability to rearrange spaces.
An international school should include adaptable spaces. Furniture should be movable, partitions should be adjustable, and some rooms should be able to accommodate multiple activities.
Technical systems should also allow for future upgrades. This helps the facility remain efficient and functional over the long term.
5. Overlooking Lighting, Ventilation, and Acoustics
The physical environment directly affects the learning experience. However, these factors are sometimes addressed only after the architectural design has already been completed.
Insufficient natural light can make a space uncomfortable. On the other hand, excessive light or glare can affect students’ ability to concentrate.
Poor ventilation can make spaces feel stuffy and uncomfortable. Meanwhile, echoes and noise from corridors can interfere with teaching and learning activities.
Therefore, lighting, ventilation, and acoustics should be considered from the beginning. Window design, building orientation, finishing materials, and ventilation solutions need to be coordinated as part of an integrated design.
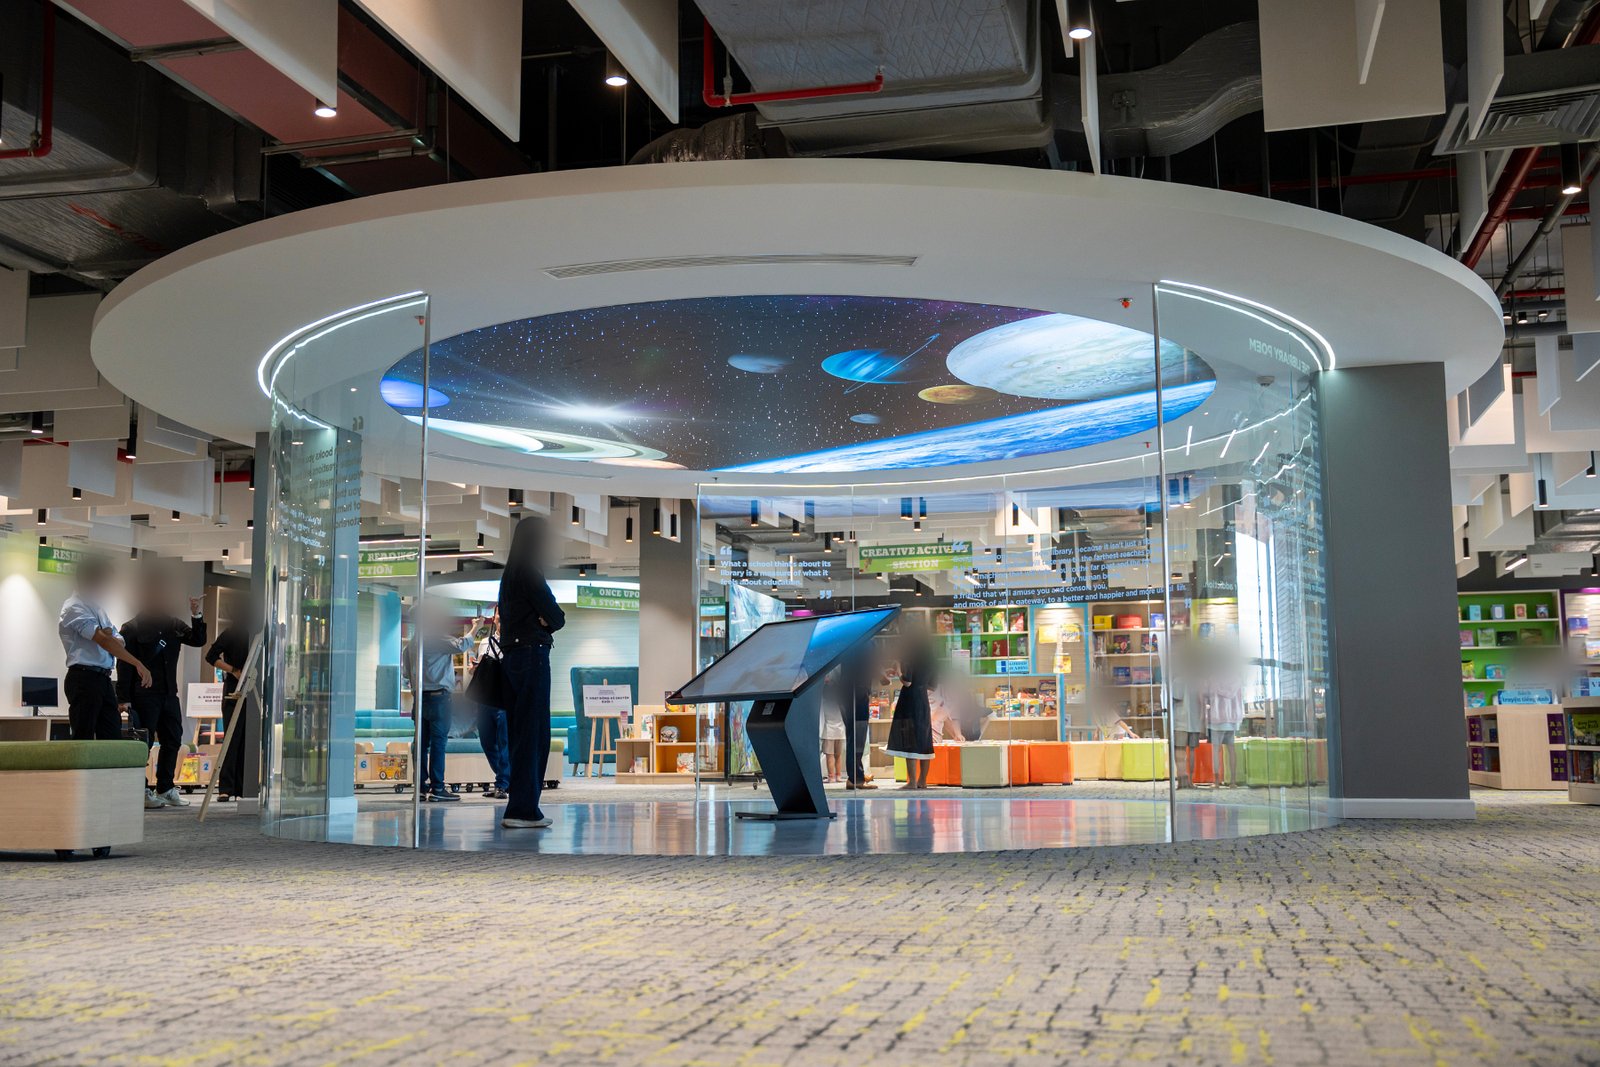
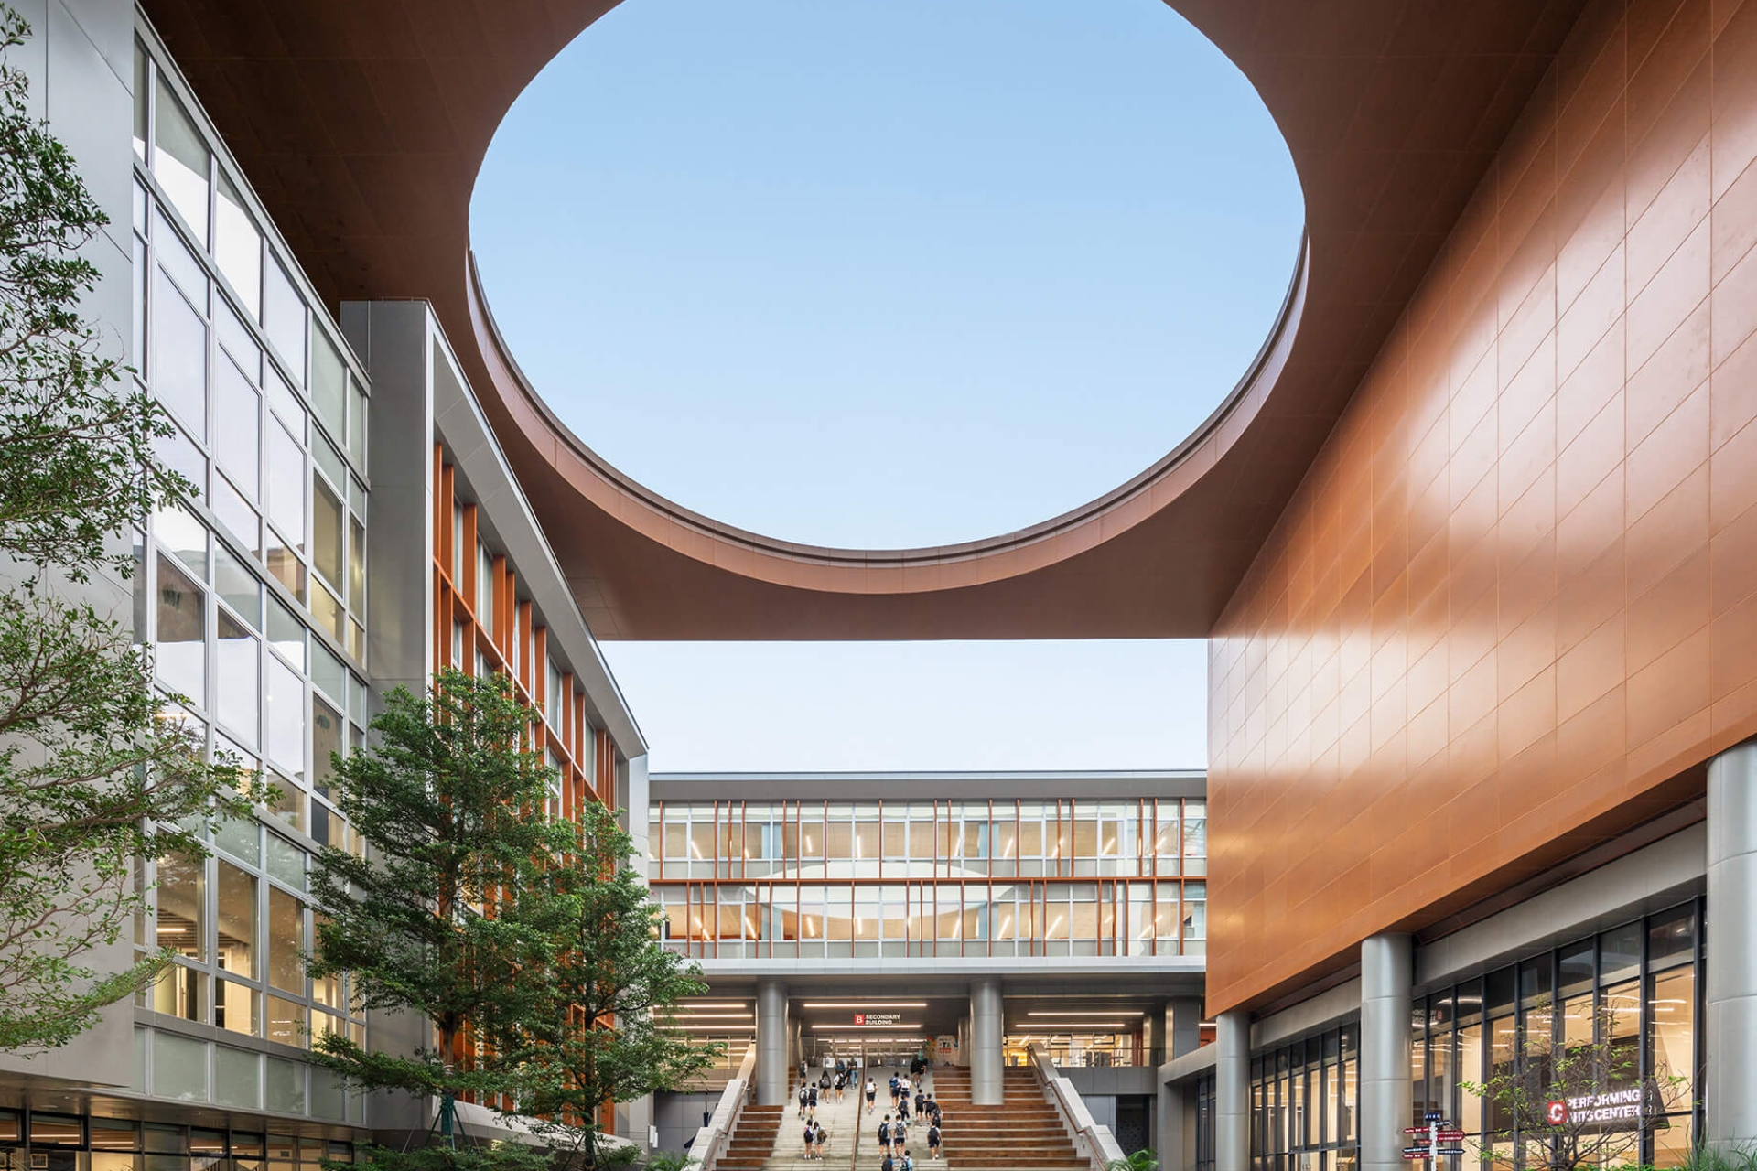 Do not overlook lighting, ventilation, and acoustics.
6. Poor Zoning and Internal Circulation
An international school serves different groups of users. Students, teachers, staff, parents, visitors, and technical personnel all have different circulation patterns.
Without proper zoning and circulation planning, different routes may overlap. Congestion can also occur at the beginning and end of the school day.
Learning, administrative, sports, communal, and technical areas should be clearly organized. Areas that require controlled access should have appropriate circulation routes.
Wayfinding systems should also be clear and easy to recognize. Students and visitors should be able to identify their locations without relying entirely on staff for directions.
7. Failing to Consult the People Who Use the Space
A design may be architecturally sound but not necessarily convenient to operate.
Teachers understand teaching requirements. Operations staff are familiar with maintenance and facility management issues. Students have direct experience with the learning environment.
Therefore, the design process for an international school should consider input from different user groups.
Key information should include the educational program, student population, extracurricular activities, technology requirements, and operational processes. Gathering this information early helps ensure that the design is more closely aligned with actual needs.
8. Failing to Consider Maintenance and Future Development
Design should not focus solely on the moment of project handover. A school may be used for many years, during which equipment, technology, and operational requirements can all change.
If difficult-to-maintain materials are selected, operating costs may increase. If technical systems are difficult to access, repairs can also become more complicated.
Therefore, the design should consider the entire lifecycle of the facility. Materials should be durable and easy to maintain. Equipment should be easy to replace. Technical systems should allow for future upgrades.
At the same time, the layout should have the potential to expand as the scale of the international school changes.
How to Design an Effective International School
To minimize the mistakes mentioned above, the design process should begin with actual operational needs.
First, the educational program and student age groups should be clearly defined. The next step is to organize functional areas and circulation routes.
Factors such as lighting, ventilation, acoustics, and safety should be integrated from the early design stage. Spaces should also be flexible enough to accommodate different teaching and learning methods.
Most importantly, the design needs to balance aesthetics, functionality, user experience, and operational efficiency. This provides the foundation for creating an effective educational environment.
TECO – International School Design and Construction Solutions
Designing an international school is a comprehensive challenge. Each component needs to be considered in relation to the overall facility.
TECO provides integrated design and construction solutions. From site surveys and functional planning to architecture, structural systems, MEP, interior design, and finishing works, every component is coordinated as part of a unified process.
Integrating design with construction feasibility also helps minimize unnecessary adjustments during construction. At the same time, the design can be tailored to the actual needs of each educational stage.
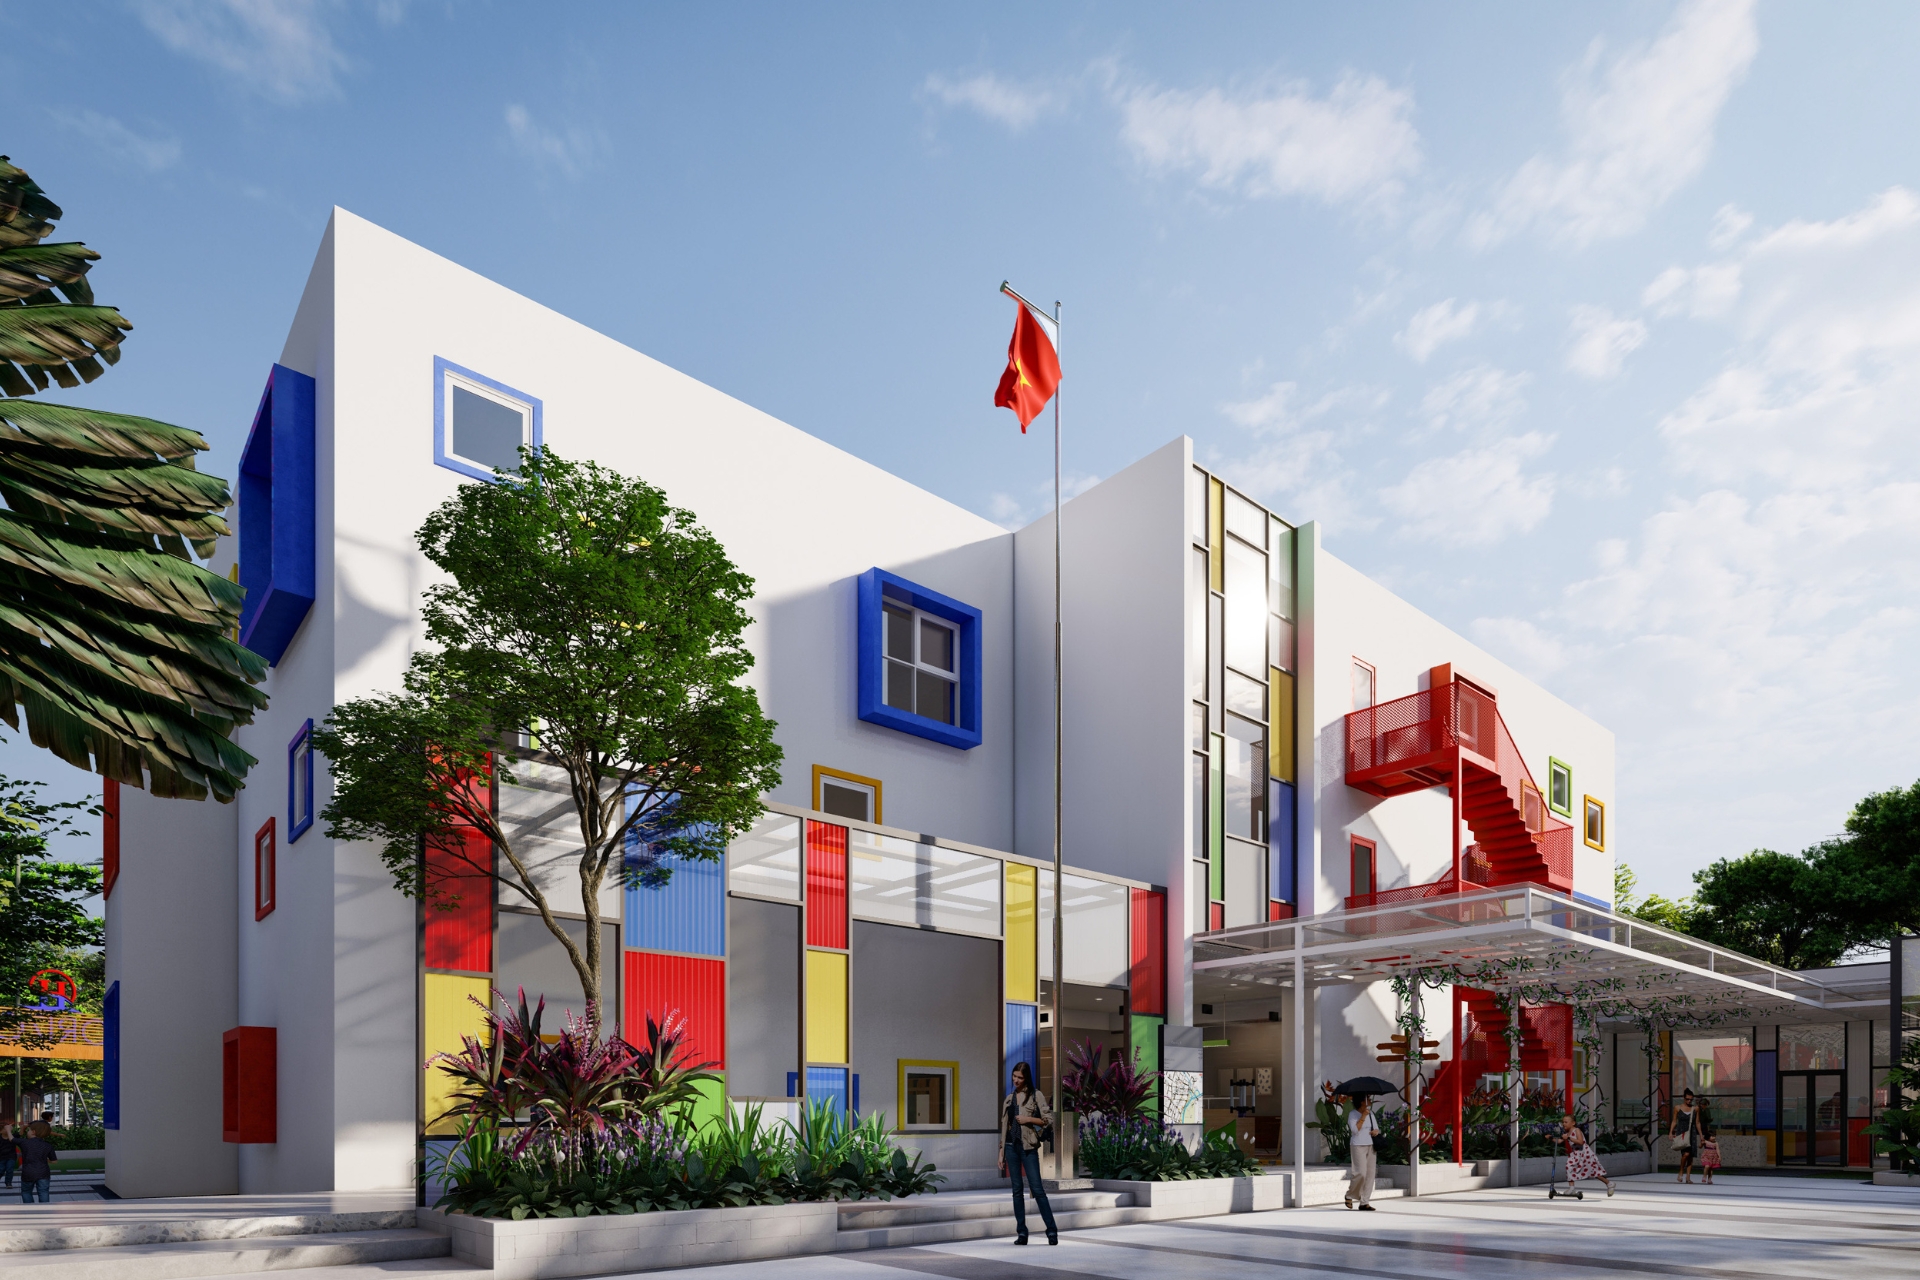
TECO – A trusted and professional international school design and construction contractor.
Conclusion
An effective international school is not defined solely by its architectural appearance. The facility needs to meet the requirements of learning, operation, and long-term development.
From age-based zoning to circulation, lighting, acoustics, and adaptability, every element should be carefully considered from the beginning.
Avoiding common design mistakes helps investors minimize unexpected issues, optimize functionality, and create a learning environment that is safe, flexible, and suitable for students.
Contact TECO for detailed consultation on international school design and construction solutions.
Related services: International school & kindergarten design & build · After-handover maintenance – TECO MSC