International School Design: How to Optimize Natural Light?
Natural light is one of the important factors in creating a quality learning environment. For an international school, daylighting solutions not only help reduce the need for electric lighting during the day. They also contribute to improving the learning experience, enhancing the connection with nature, and increasing the aesthetic value of the building.
However, bringing natural light into a school is not simply a matter of enlarging windows or using more glass. International school design needs to simultaneously consider the building orientation, window area, glare, heat radiation, ventilation, and operational efficiency. So, what are the key principles to consider? Let’s explore them with TECO in the article below.
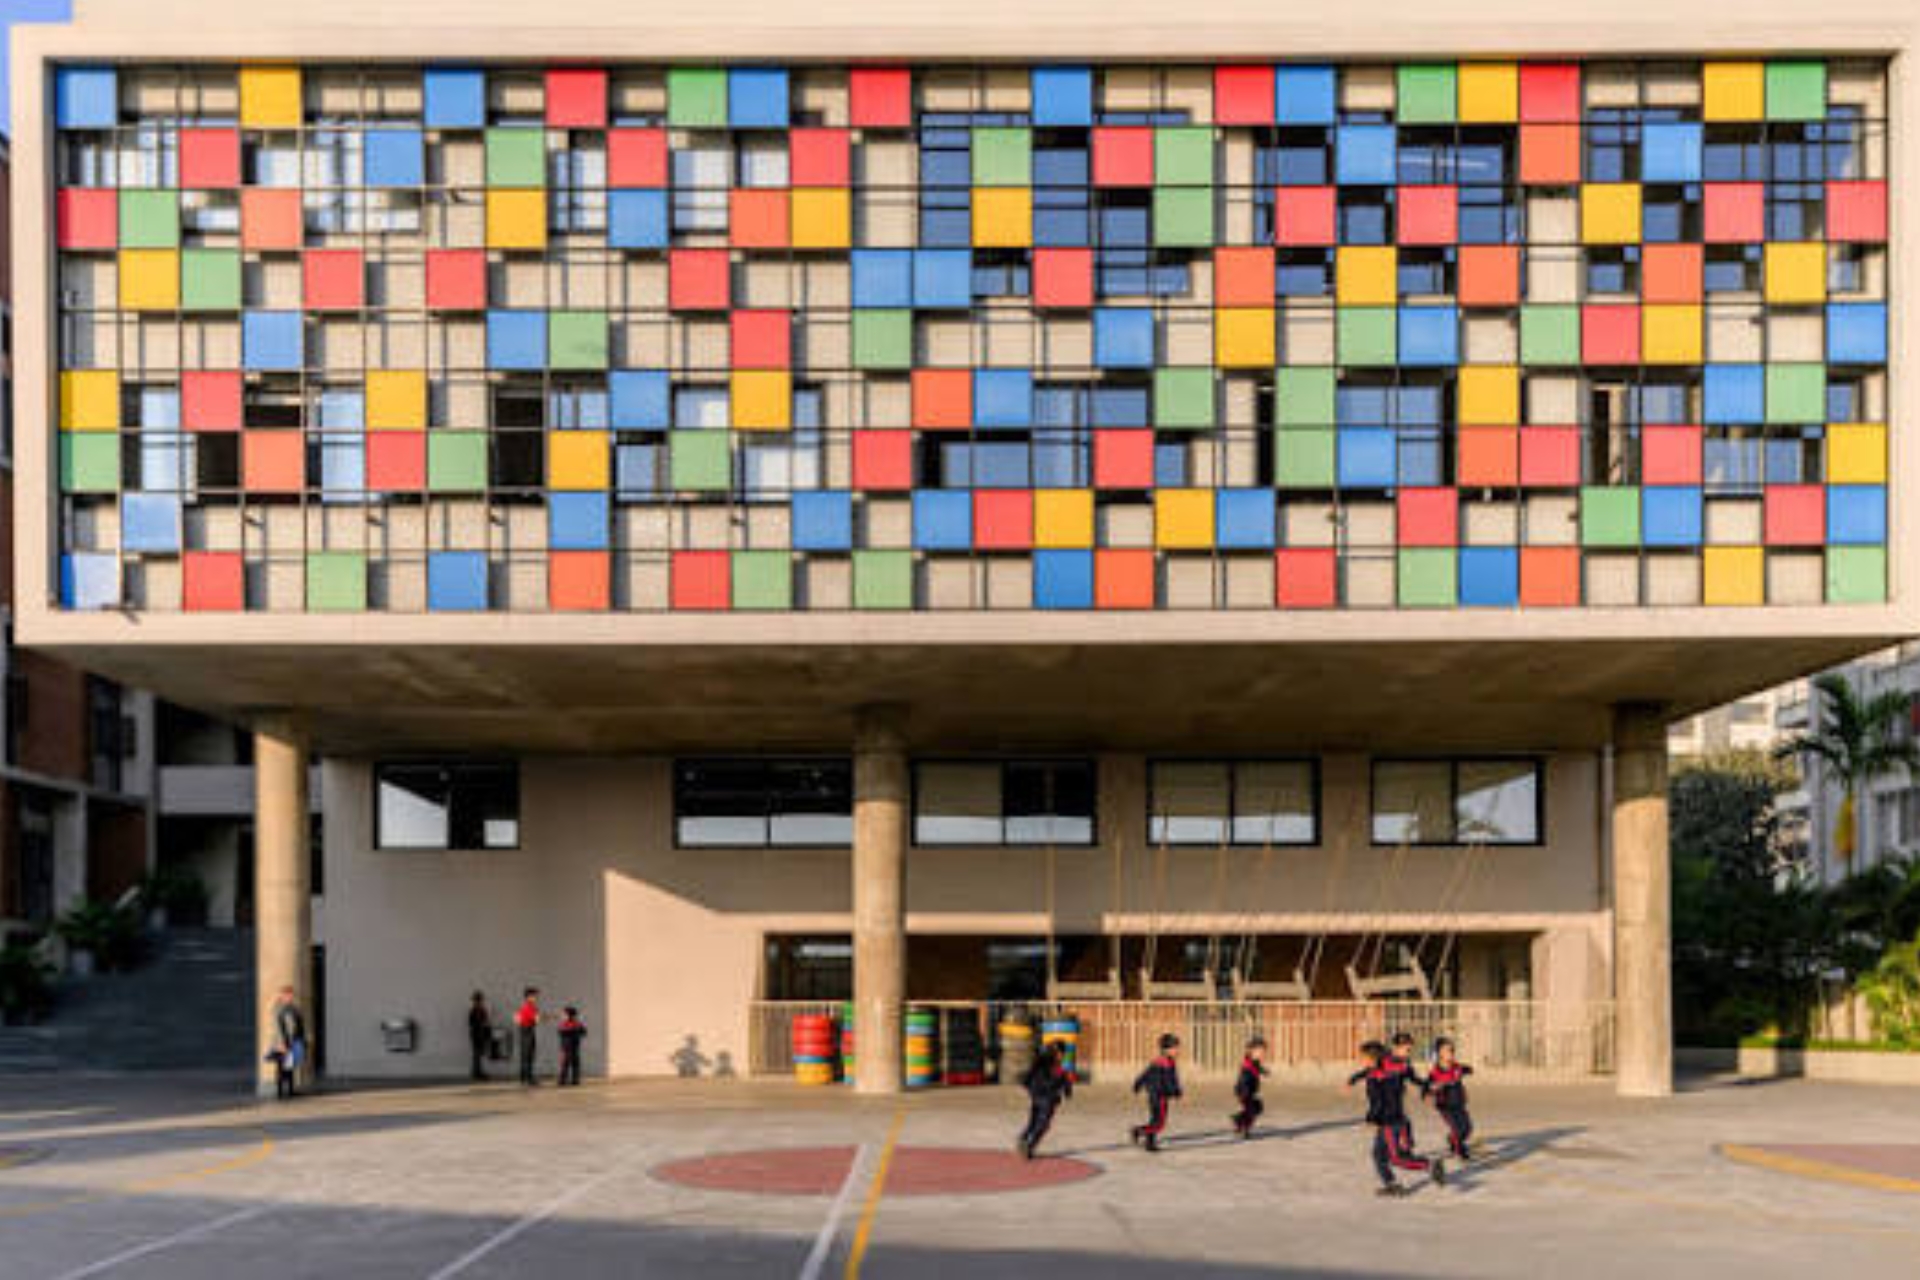
Optimizing natural light in international schools.
Factors Affecting Natural Daylighting
Building Orientation and Climate Conditions
Building orientation directly affects the amount of light and heat received throughout the day. Therefore, architects need to analyze solar orientation, wind direction, and the climatic conditions of the construction area.
Facades exposed to high levels of solar radiation need to be studied for appropriate shading solutions. Sun-shading fins, overhangs, or curtain systems can be used depending on the orientation.
The goal is not to bring as much light into the room as possible. More importantly, it is to create an appropriate level of illumination while limiting direct sunlight.
Window Position and Size
Windows should be positioned based on the area and depth of each space. If windows are concentrated in only one location, areas near the windows may become too bright while deeper areas remain poorly lit.
High-level windows can help bring light deeper into a space. When combined with light shelves or appropriate reflective solutions, light can be distributed more evenly.
In addition, windows should be combined with curtains, sun-shading fins, and suitable glazing. This is a way to control light without losing the advantages of natural daylight.
Colors and Surface Materials
Interior colors also affect how light is distributed. Light-colored surfaces generally provide better light reflection.
However, overly glossy materials should not be used. Highly reflective surfaces can create glare, causing discomfort during learning activities. In modern school design, materials also need to meet requirements for durability, safety, and ease of cleaning. This is particularly important for buildings with high usage frequency.
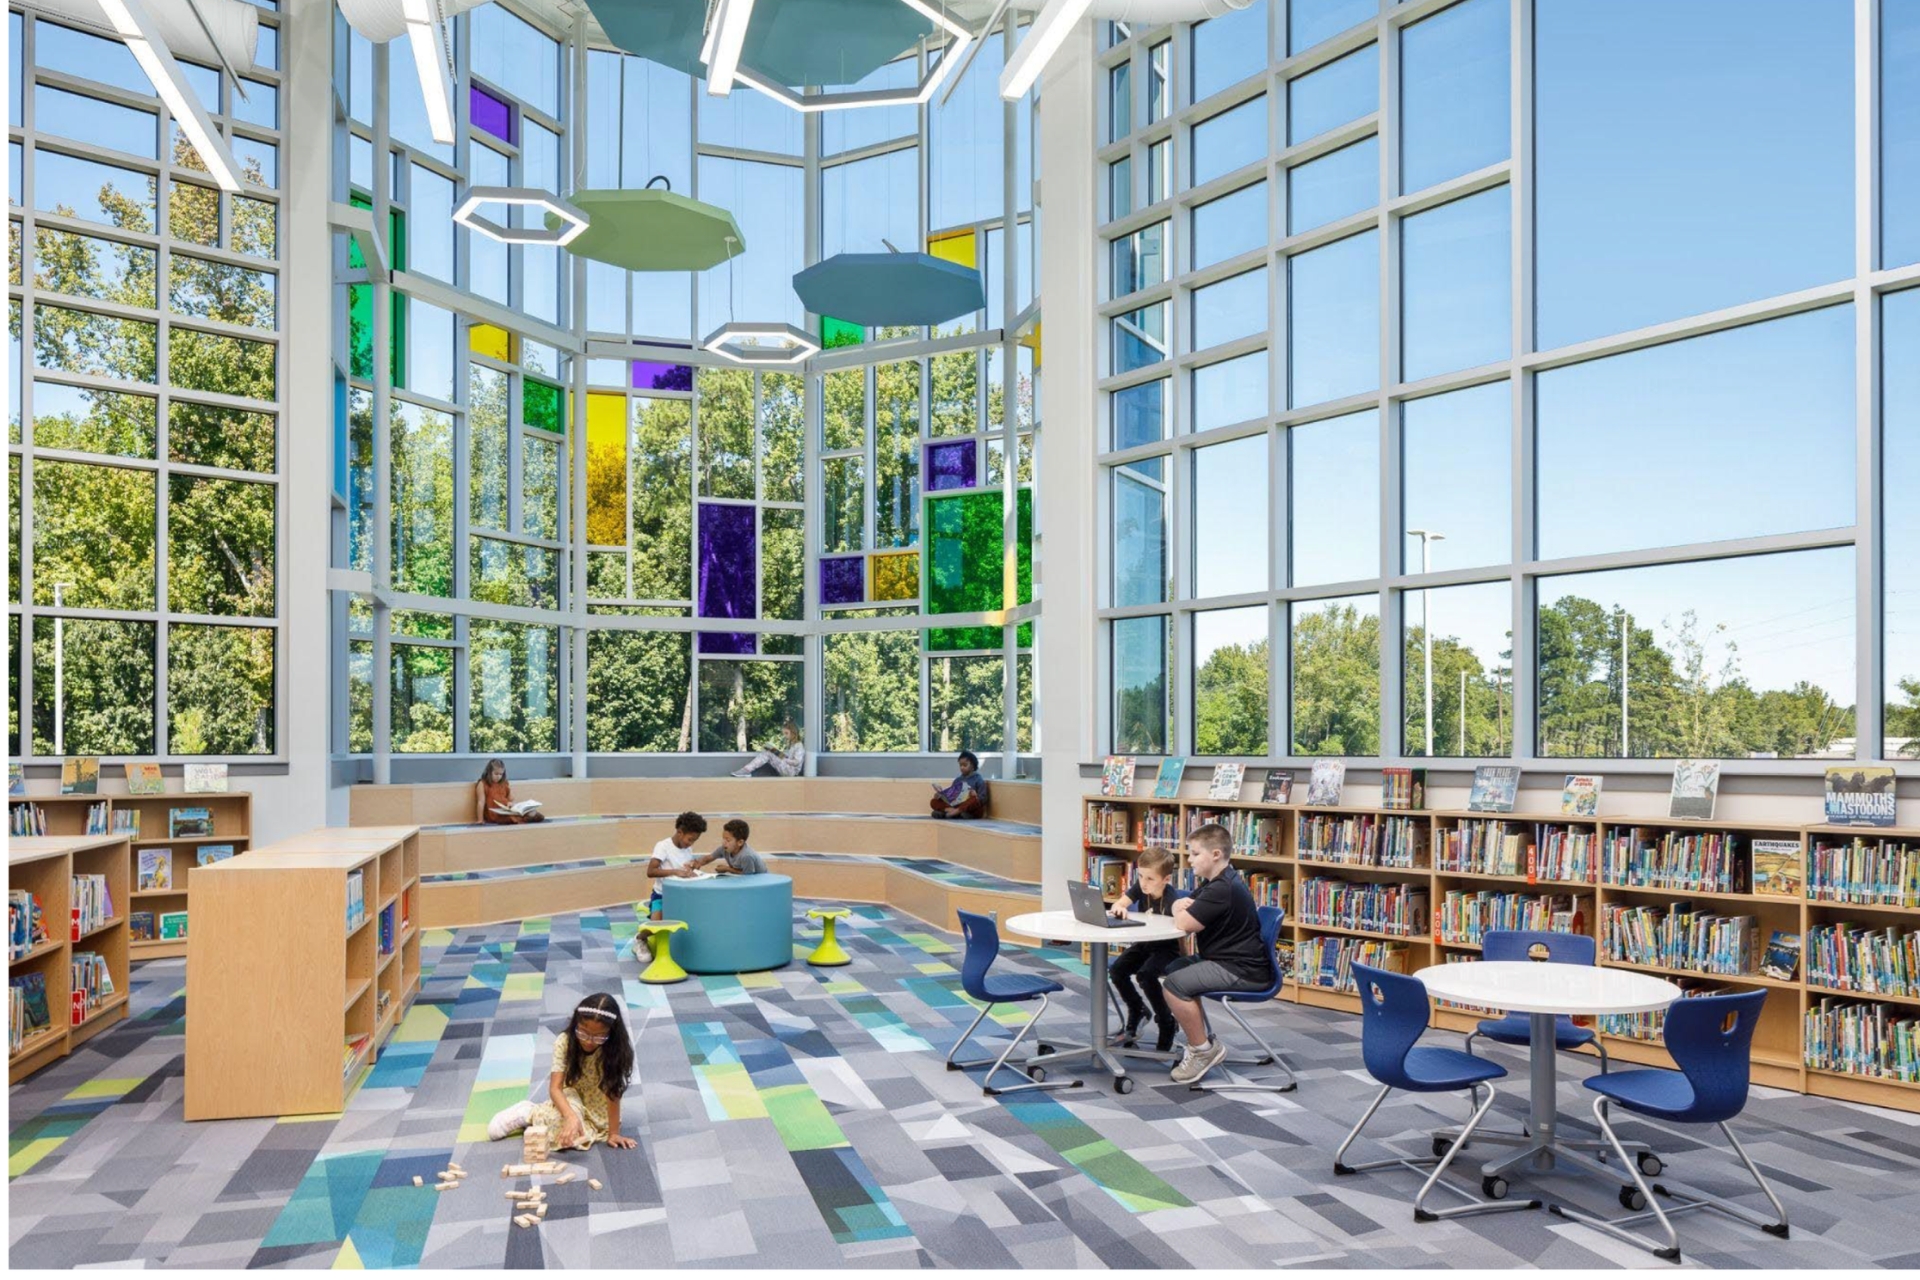 The role of colors and surface materials.
Principles of Natural Lighting Design for International Schools
Optimizing Daylighting Solutions
Side windows are not the only solution for bringing light into a building. Depending on the floor plan and functions, international school design can combine various daylighting methods.
Common solutions include:
- Skylights.
- Courtyards.
- Open voids.
- Light openings.
- Light-transmitting roofs.
- High-level windows.
- Light shelves.
Each solution should be selected according to the specific area. For spaces with significant depth, skylights or open voids can help bring light to areas that are difficult to reach. However, daylighting solutions need to be considered together with heat prevention, waterproofing, and maintenance. A beautiful design that is difficult to operate will increase costs during use.
Controlling Glare and Heat Radiation
One common mistake is using too much glass with the intention of increasing natural light. In reality, a large glass area does not necessarily mean better lighting quality. Direct sunlight can cause glare on boards, screens, or desks. At the same time, heat radiation through glass can increase indoor temperatures.
Therefore, school architecture should combine glazing with sun-shading fins, overhangs, or adjustable curtains. Depending on the building orientation, glazing with solar-control properties may also be considered. An effective design does not simply bring light into the building. More importantly, it creates visual comfort for users.
Combining Natural and Artificial Lighting
Natural light can change depending on the time of day and weather conditions. Therefore, artificial lighting systems still play an essential role. Supplementary lighting should be installed in areas that frequently lack sufficient natural light. For large-scale projects, light sensors may be considered to automatically adjust lighting intensity.
The system should also be easy to operate and maintain. Evaluating lighting performance under different weather conditions will help the building operate more consistently.
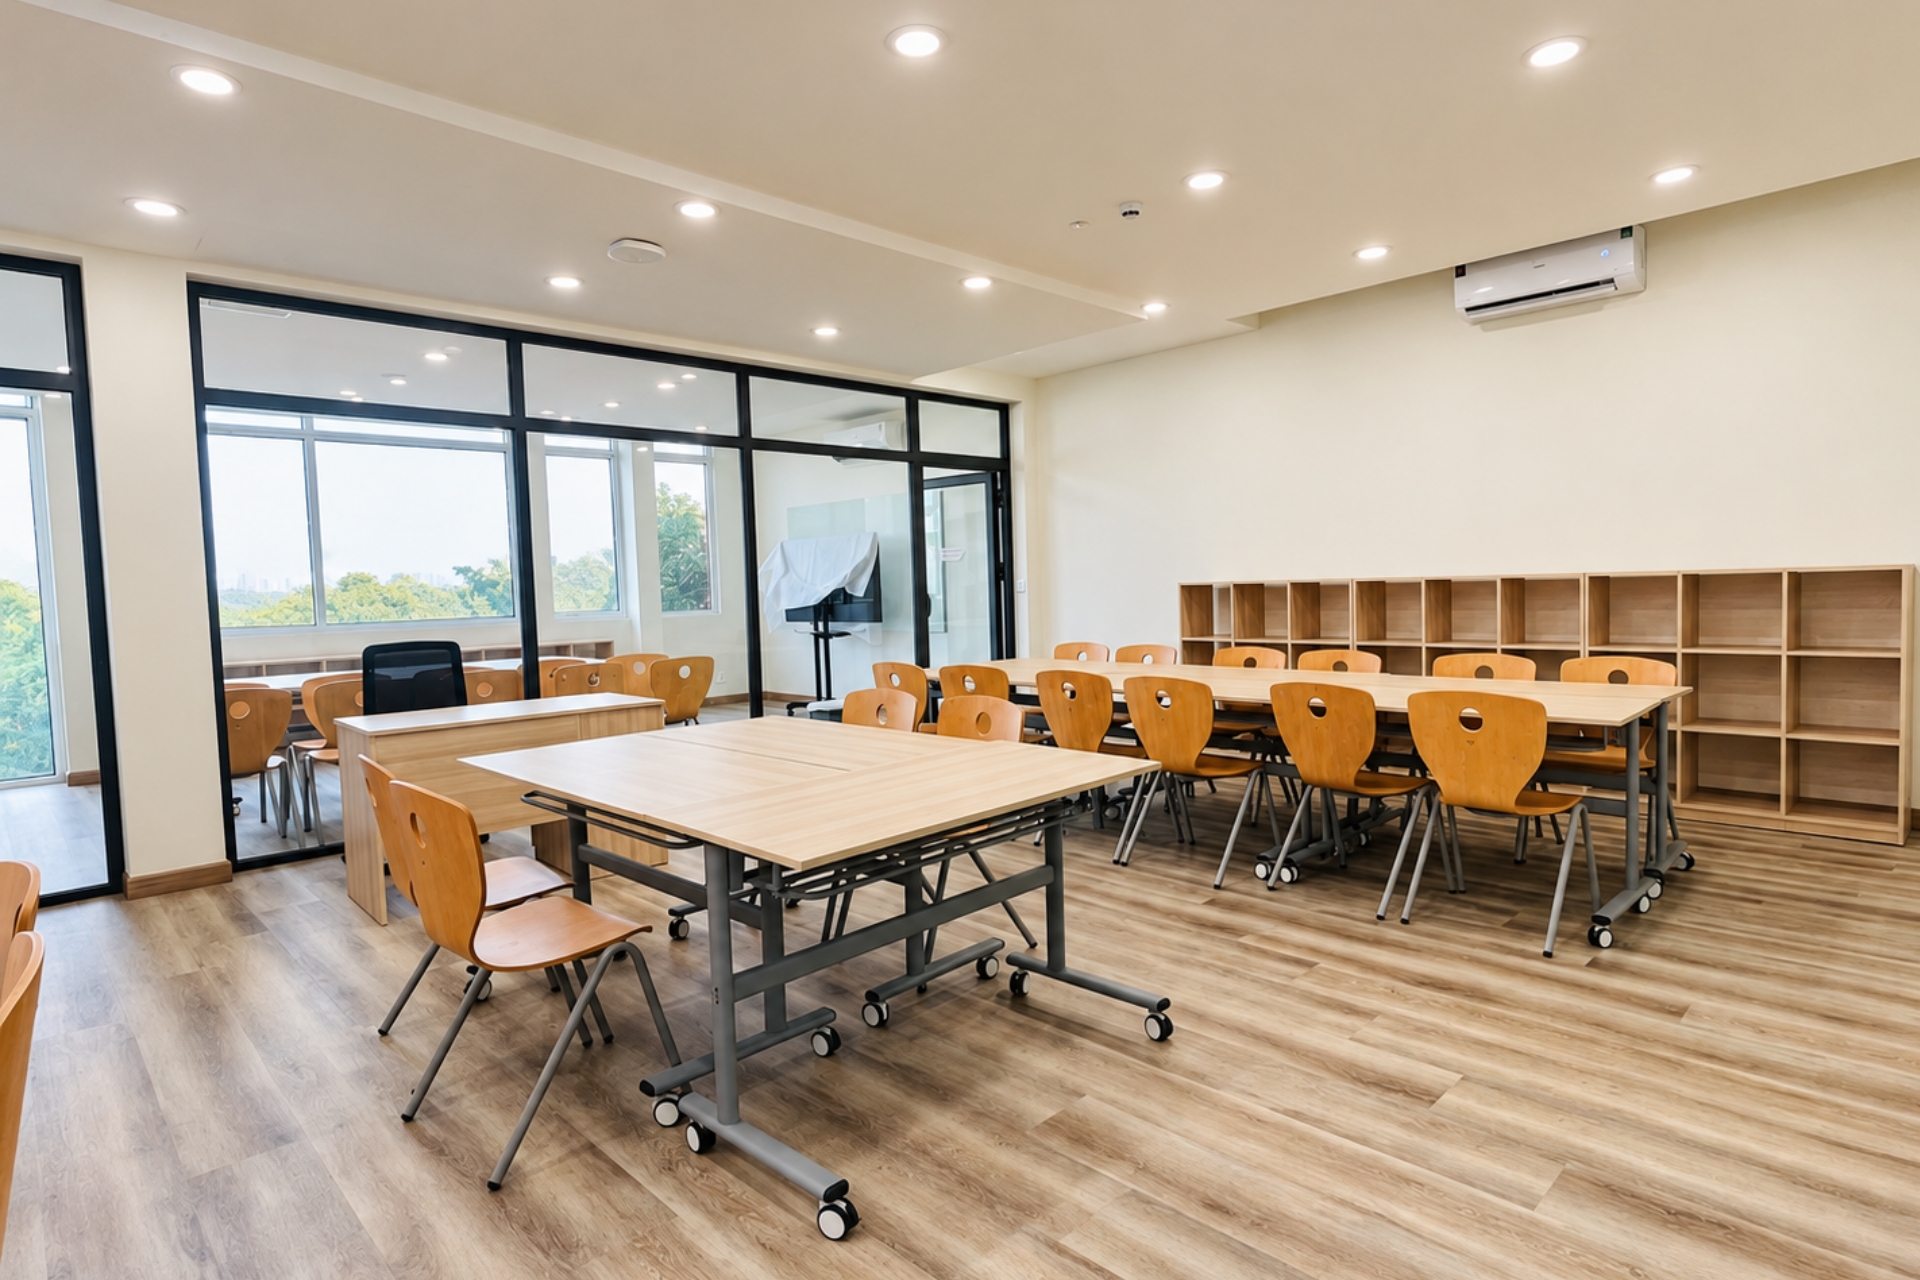 Natural and artificial lighting should be combined for optimal performance.
Application of Natural Light in School Spaces
Classrooms
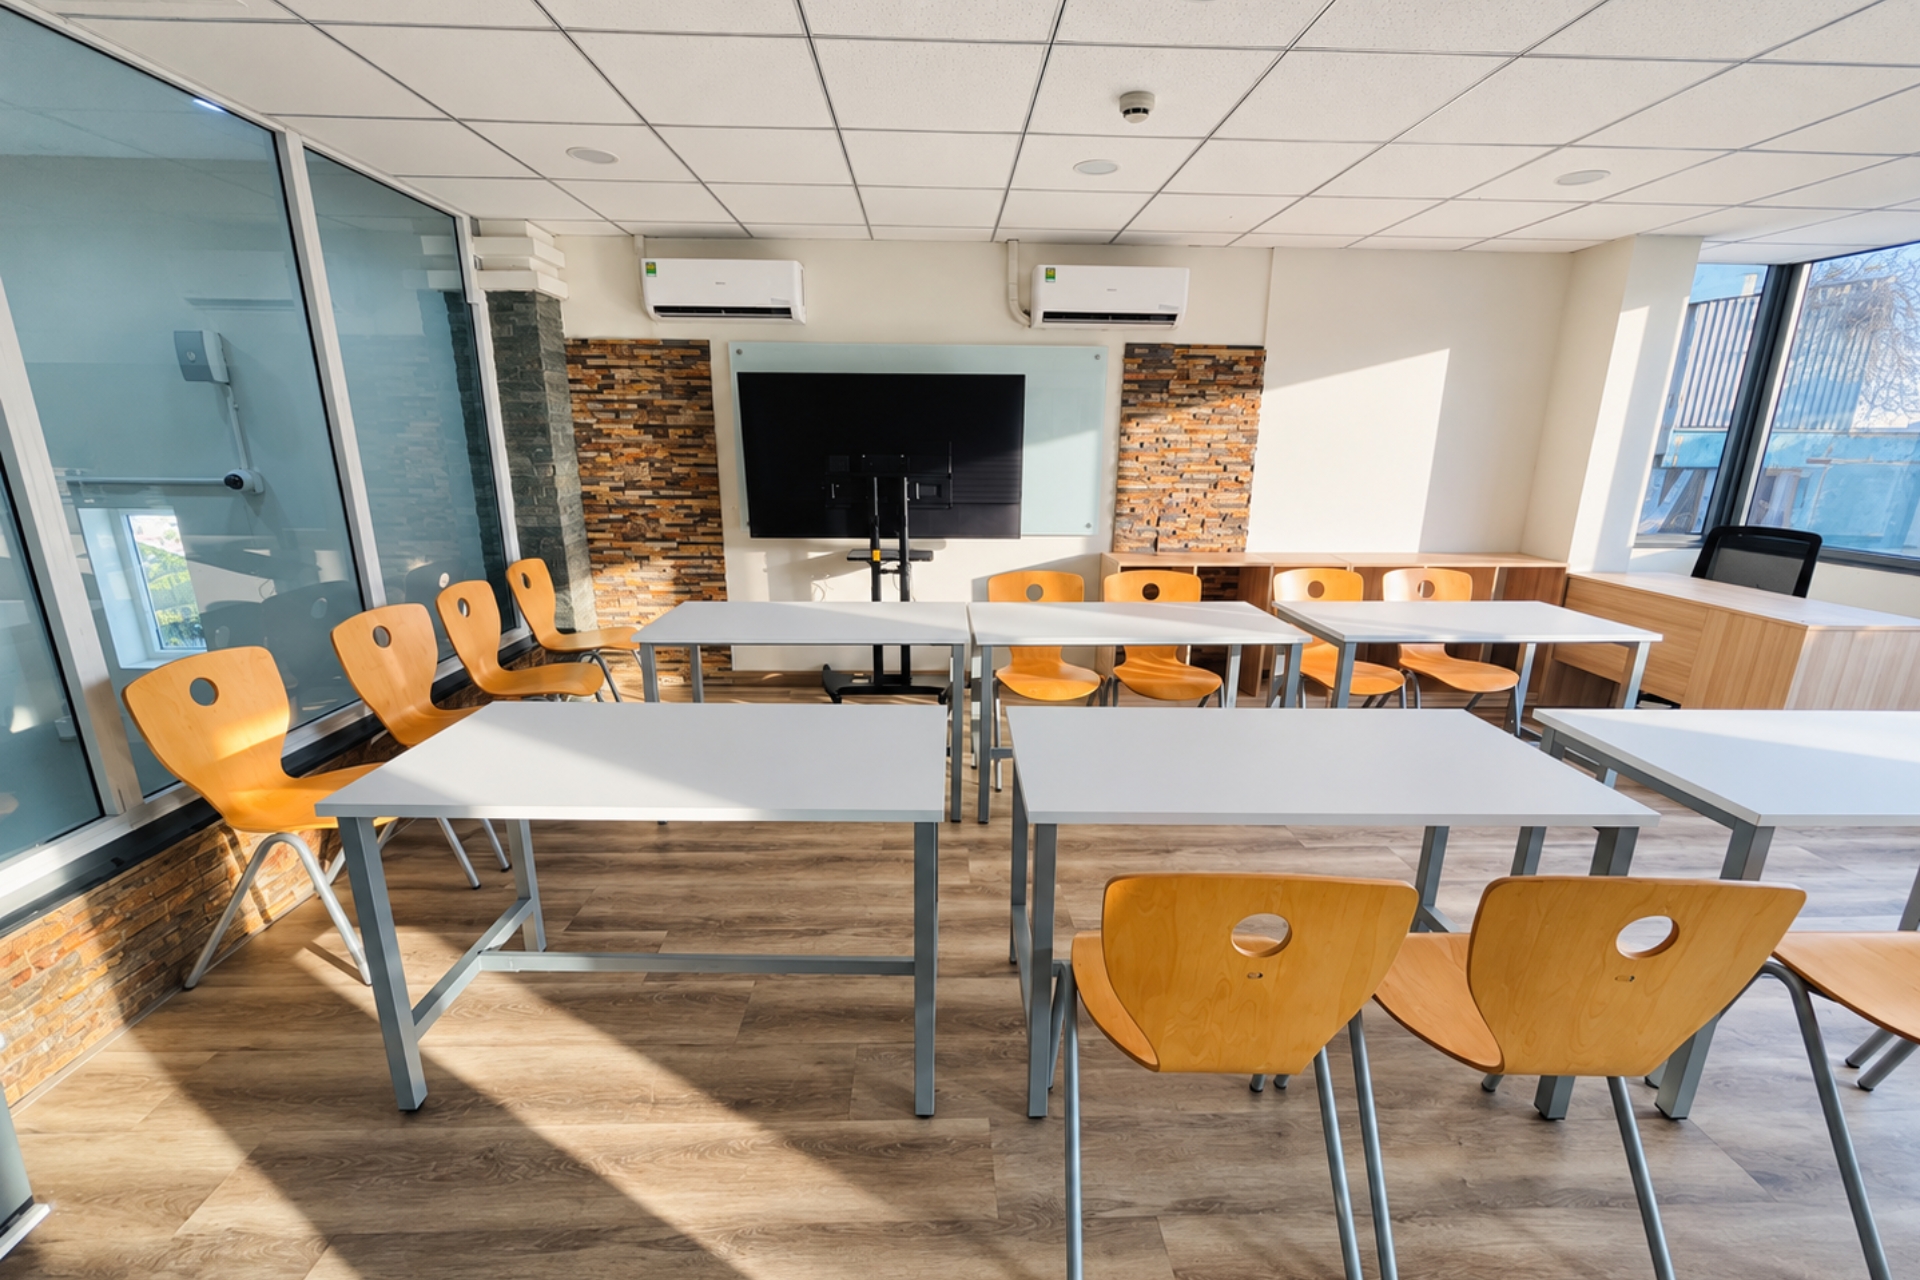
Classrooms are spaces that should be prioritized when designing lighting systems. Light should be distributed relatively evenly and direct light onto boards or screens should be minimized.
Desks and chairs should be arranged appropriately according to the direction of light. Windows should be combined with curtains or shading solutions so that users can adjust the amount of light when necessary. For international schools, classroom spaces also need to be flexible enough to accommodate various teaching methods. Therefore, lighting solutions should support both individual activities and group work.
Libraries and Self-Study Spaces
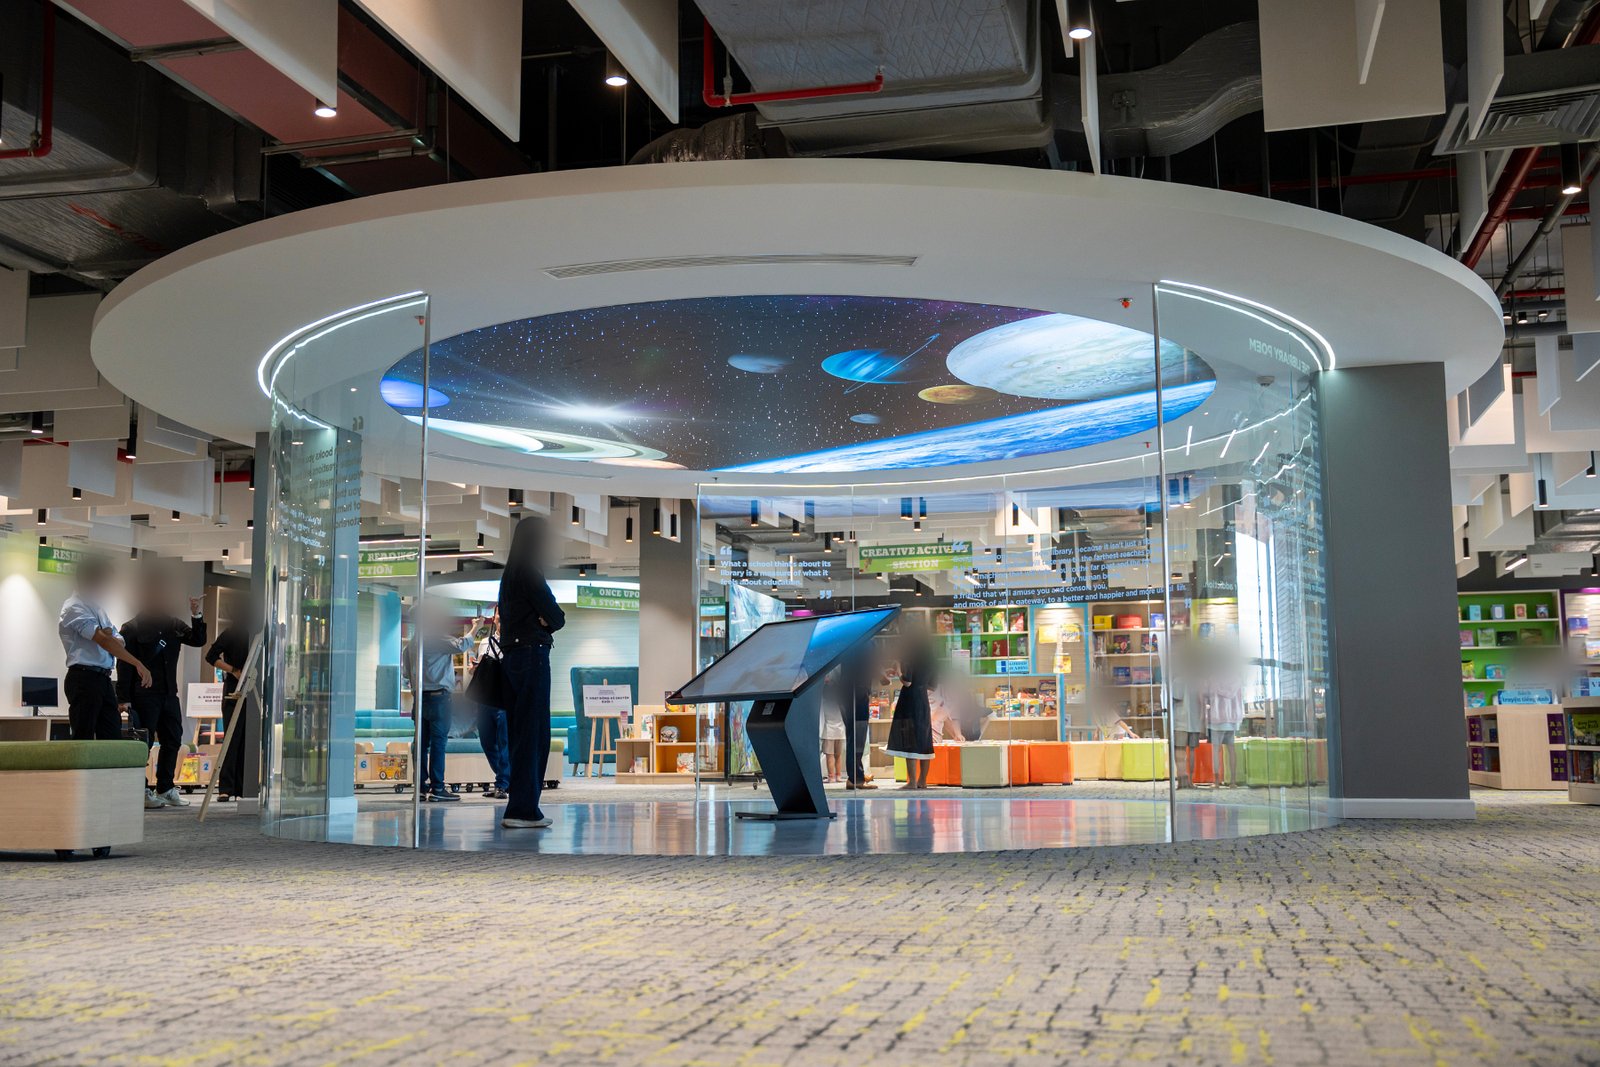
Libraries require soft, stable, and comfortable lighting. Windows or skylights can help improve the quality of the space during the day. However, direct sunlight needs to be controlled to prevent glare on books, reading desks, or computer screens. Positioning reading desks in areas with suitable lighting conditions can help optimize the user experience.
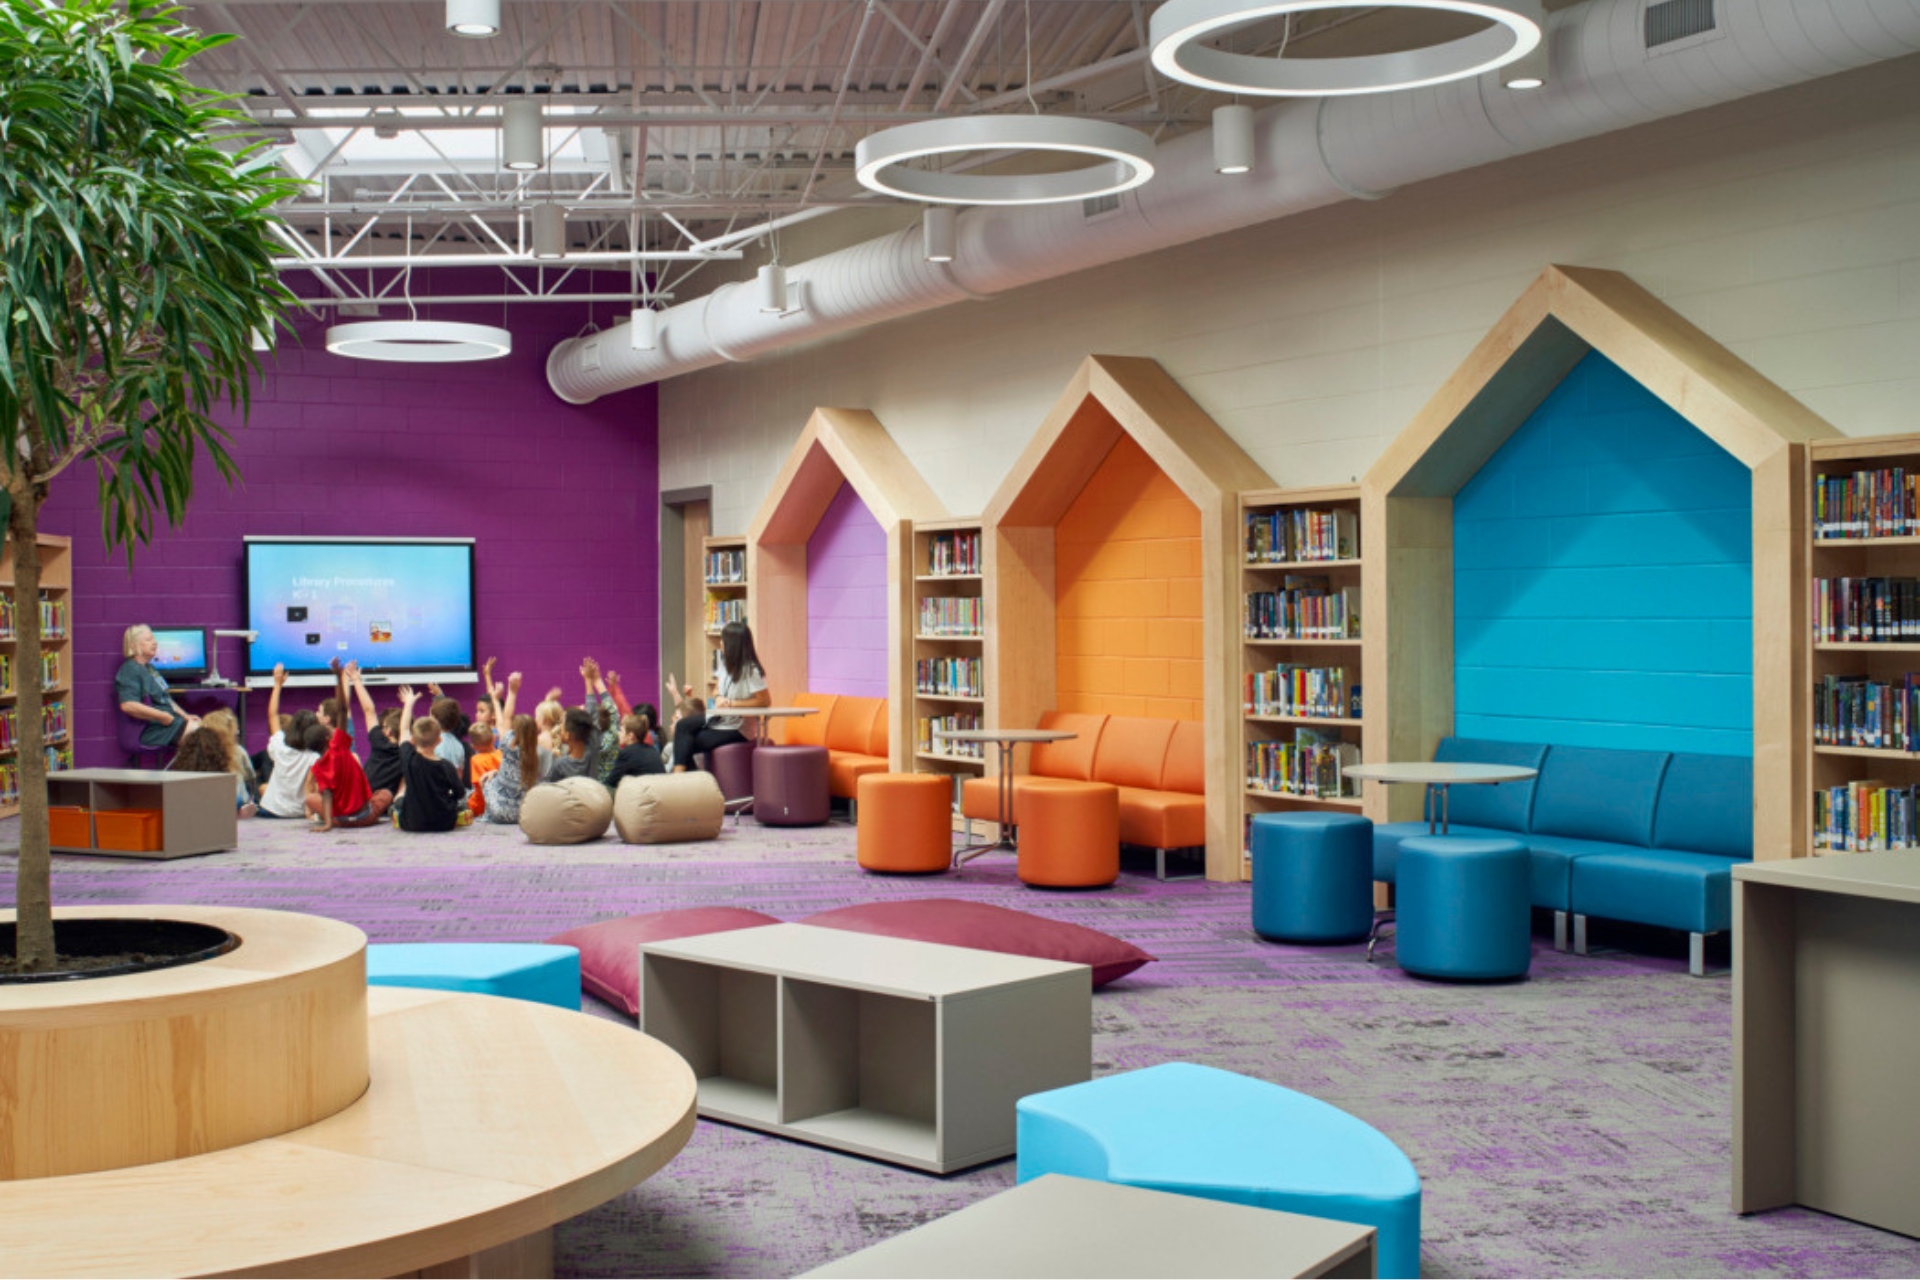 Libraries and self-study spaces.
Corridors, Lobbies, and Common Areas
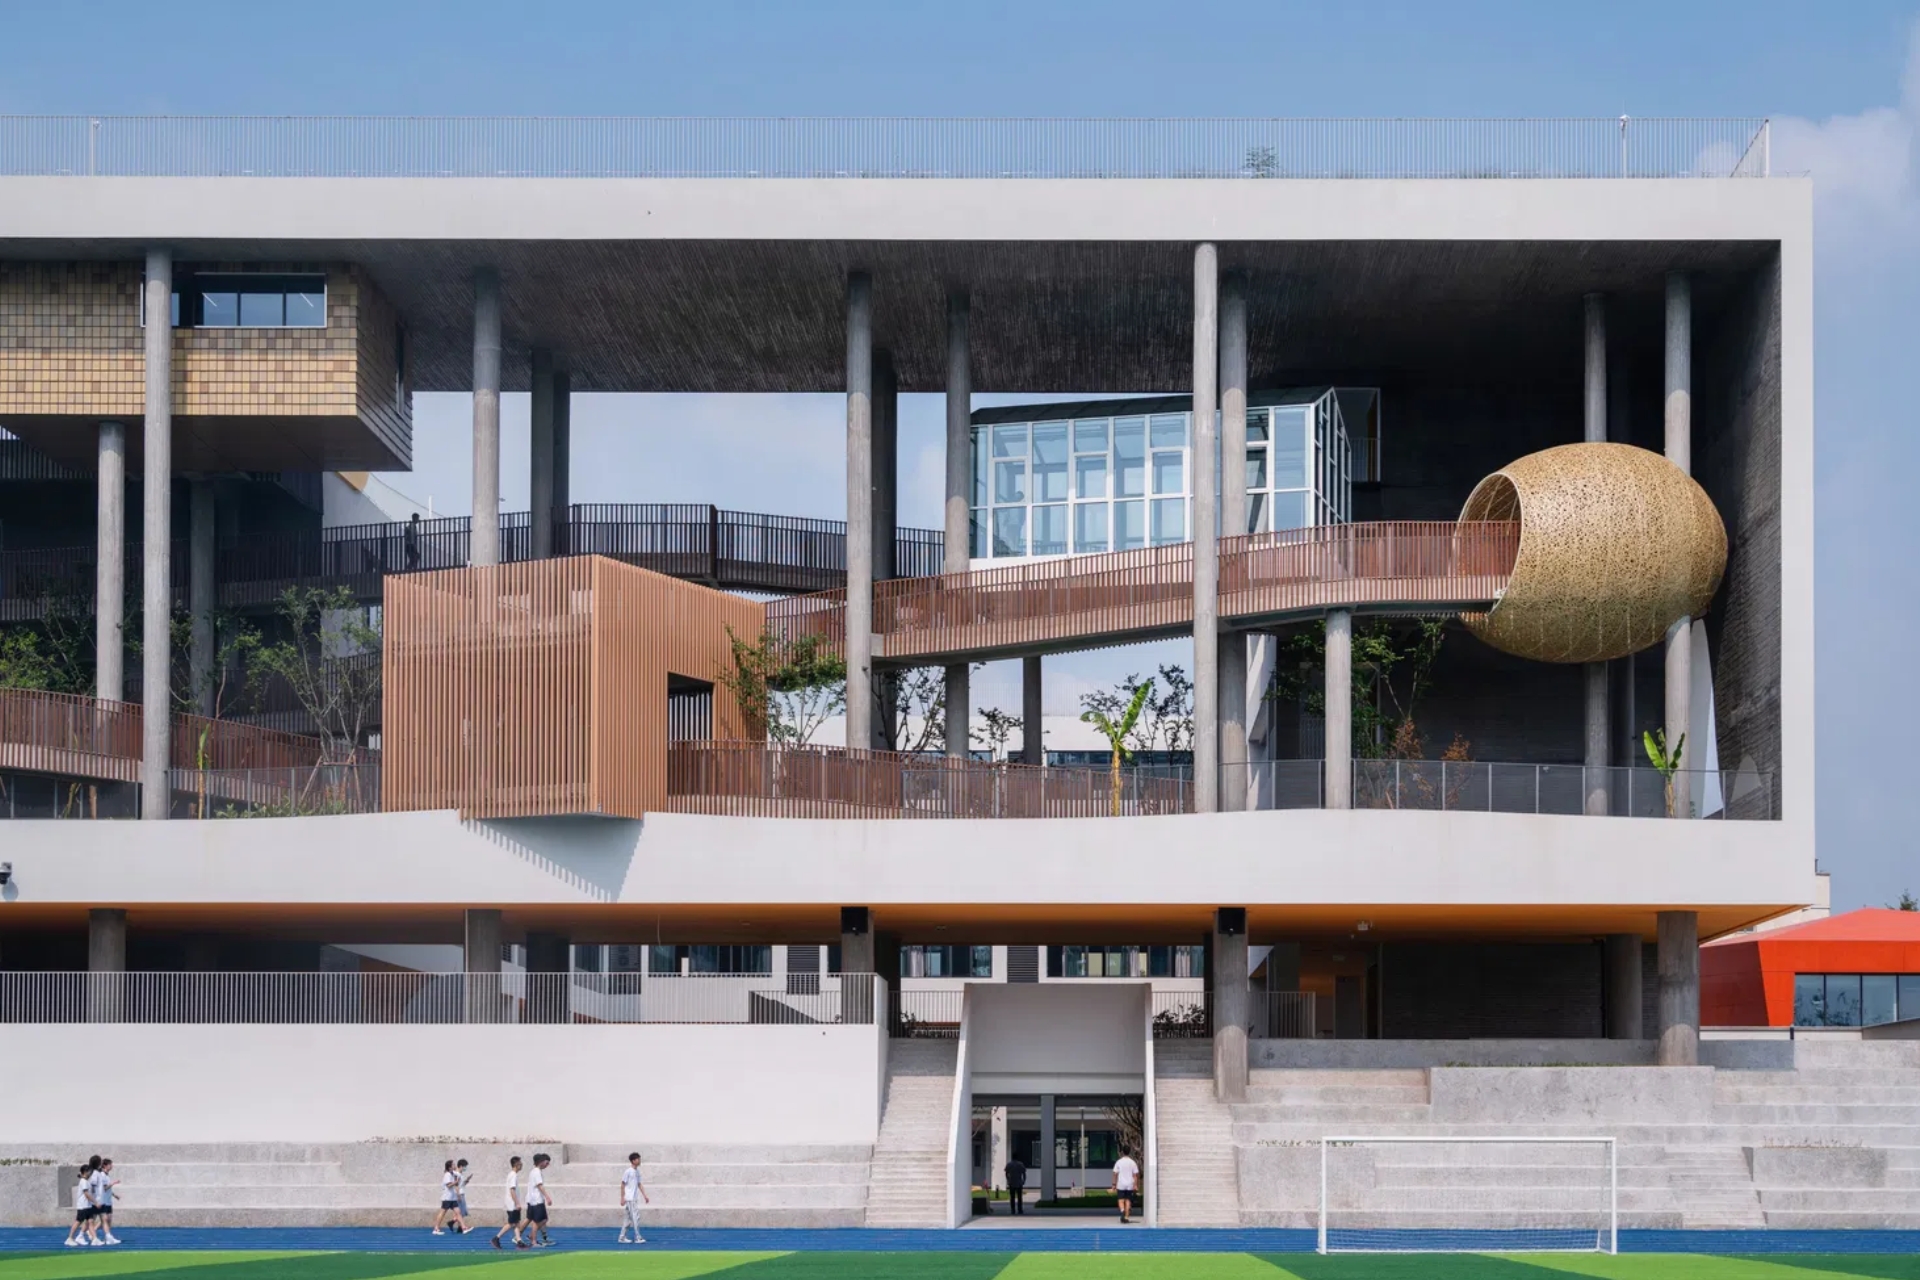
Circulation areas can also take advantage of natural light. Courtyards, skylights, and open voids not only provide daylight but also create focal points for the building. When combined with greenery and resting areas, these open spaces can become places for communication and relaxation between classes.
This is how modern school design can transform simple circulation areas into an integral part of the educational experience.
Sports Halls and Multipurpose Spaces
For sports halls, high-level daylight openings can be considered to bring in natural light while limiting direct glare. At the same time, the building needs to address heat control, ventilation, and waterproofing. Daylighting roof structures must also meet durability and safety requirements.
Standards and Tools for Evaluating Natural Light
Referencing Design Standards
Natural lighting design in schools should be based on applicable standards and regulations. TCVN 13983:2024 on natural lighting in residential and public buildings can be referenced during the design process.
In addition, relevant regulations for educational buildings and actual usage requirements should also be considered. A single general parameter should not be applied to every space. Classrooms, libraries, corridors, and sports halls all have different usage characteristics. Therefore, lighting solutions need to be calculated according to each specific area.
Simulation and Evaluation from the Design Stage
Simulation tools can support architects in evaluating daylighting performance before construction begins. Some aspects that can be analyzed include solar orientation, illuminance, glare, contrast, and the impact of glazing or shading devices.
Early-stage simulation helps identify areas that are excessively bright or insufficiently lit. As a result, the design方案 can be adjusted before entering the construction stage.
TECO – Educational Facility Design and Construction Contractor
To create a quality international school, architectural solutions need to be implemented consistently from concept to construction. This also helps minimize conflicts between architecture, interior design, and technical systems.
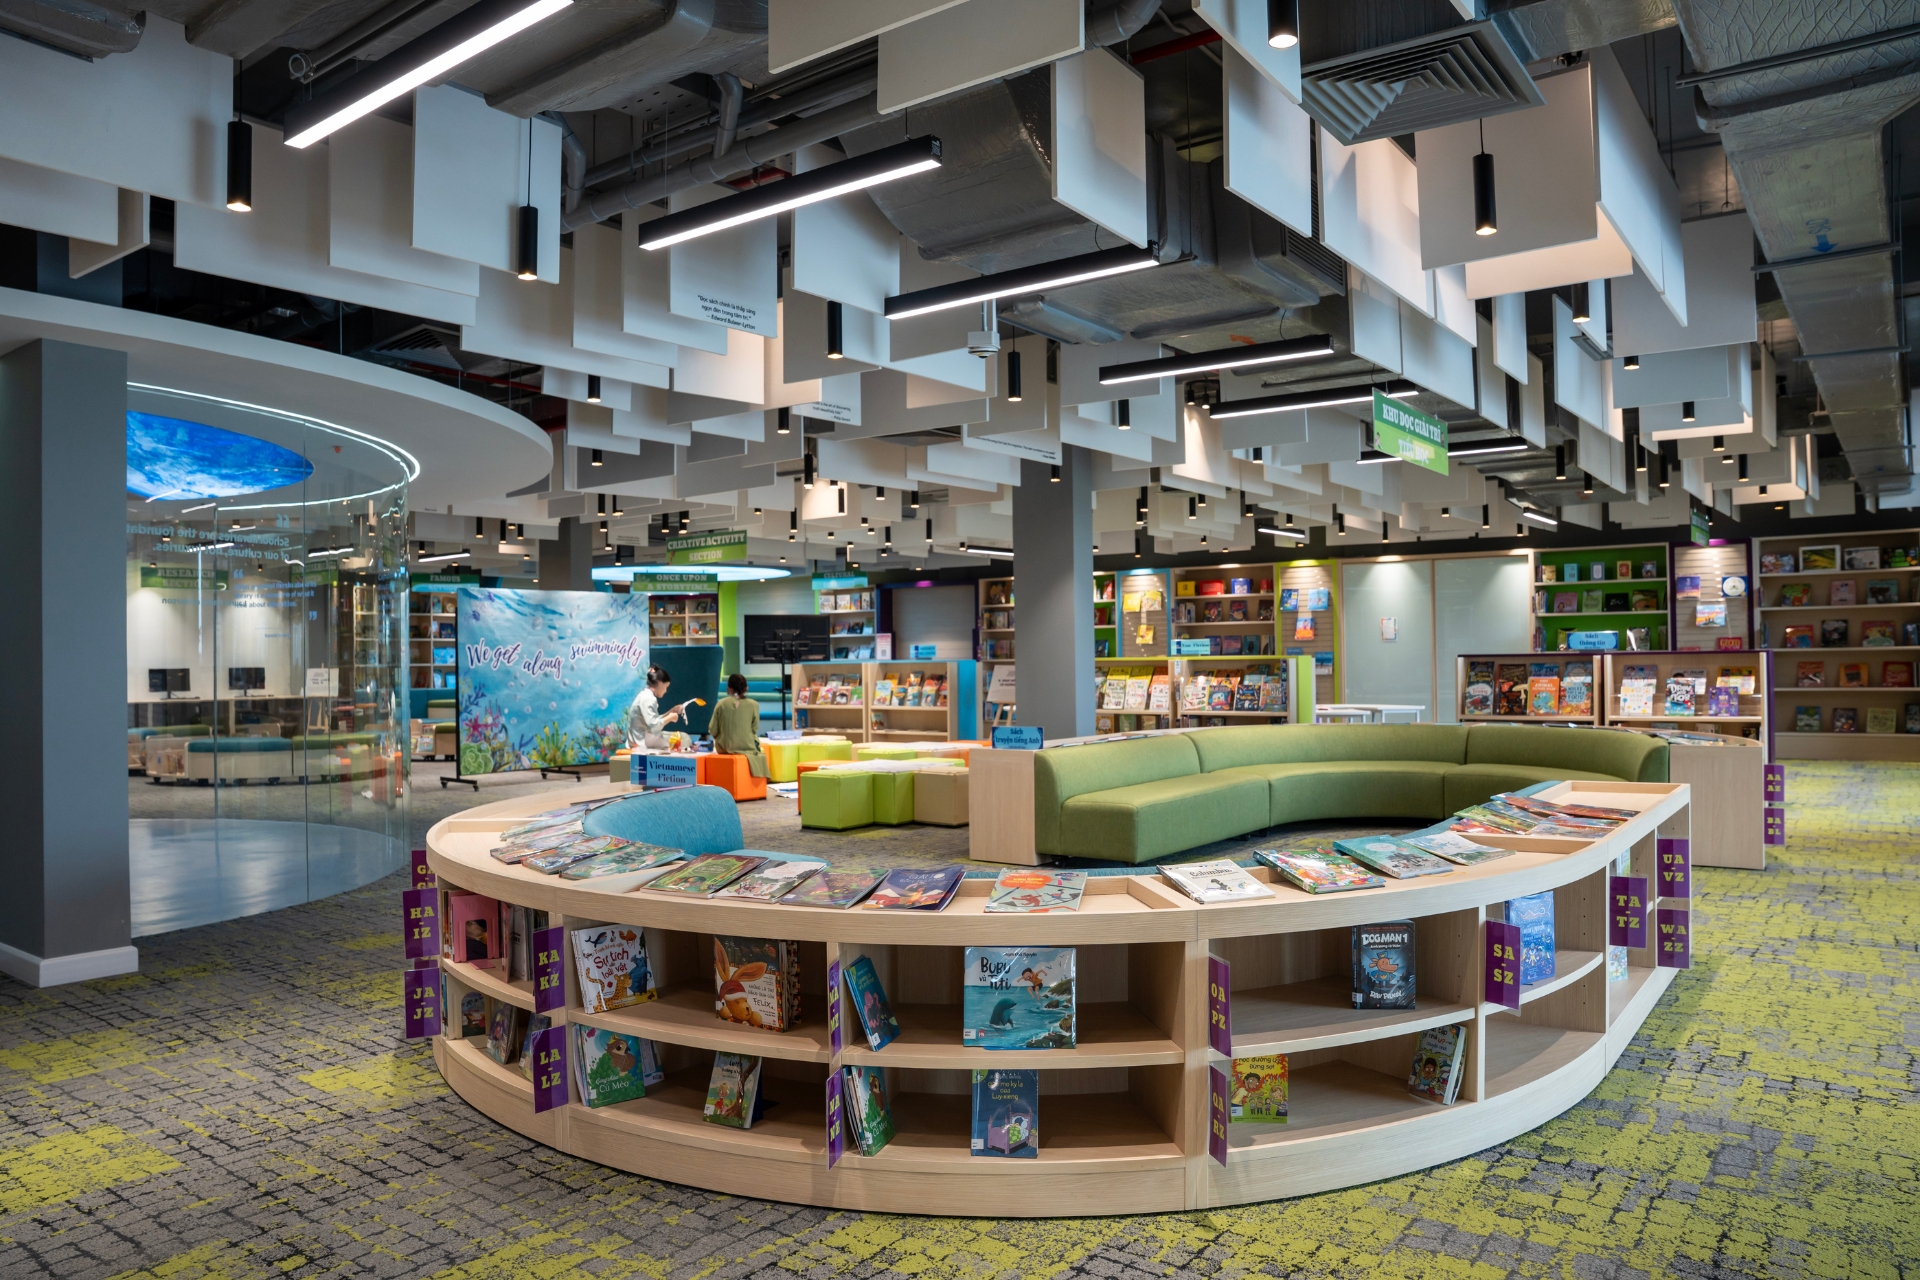 TECO – A trusted international school design and construction contractor.
TECO provides design, construction, and building completion solutions. The company focuses on calculating functionality, lighting, ventilation, and operational efficiency from the design stage.
The process can be implemented from site surveys, solution development, and design to construction and handover. The different scopes of work are coordinated according to the actual usage requirements of each educational project. Given the specific characteristics of schools, TECO aims to provide solutions that balance aesthetics, functionality, durability, and operational efficiency. Contact TECO for consultation on international school design and construction solutions.
Related services: International school & kindergarten design & build · After-handover maintenance – TECO MSC