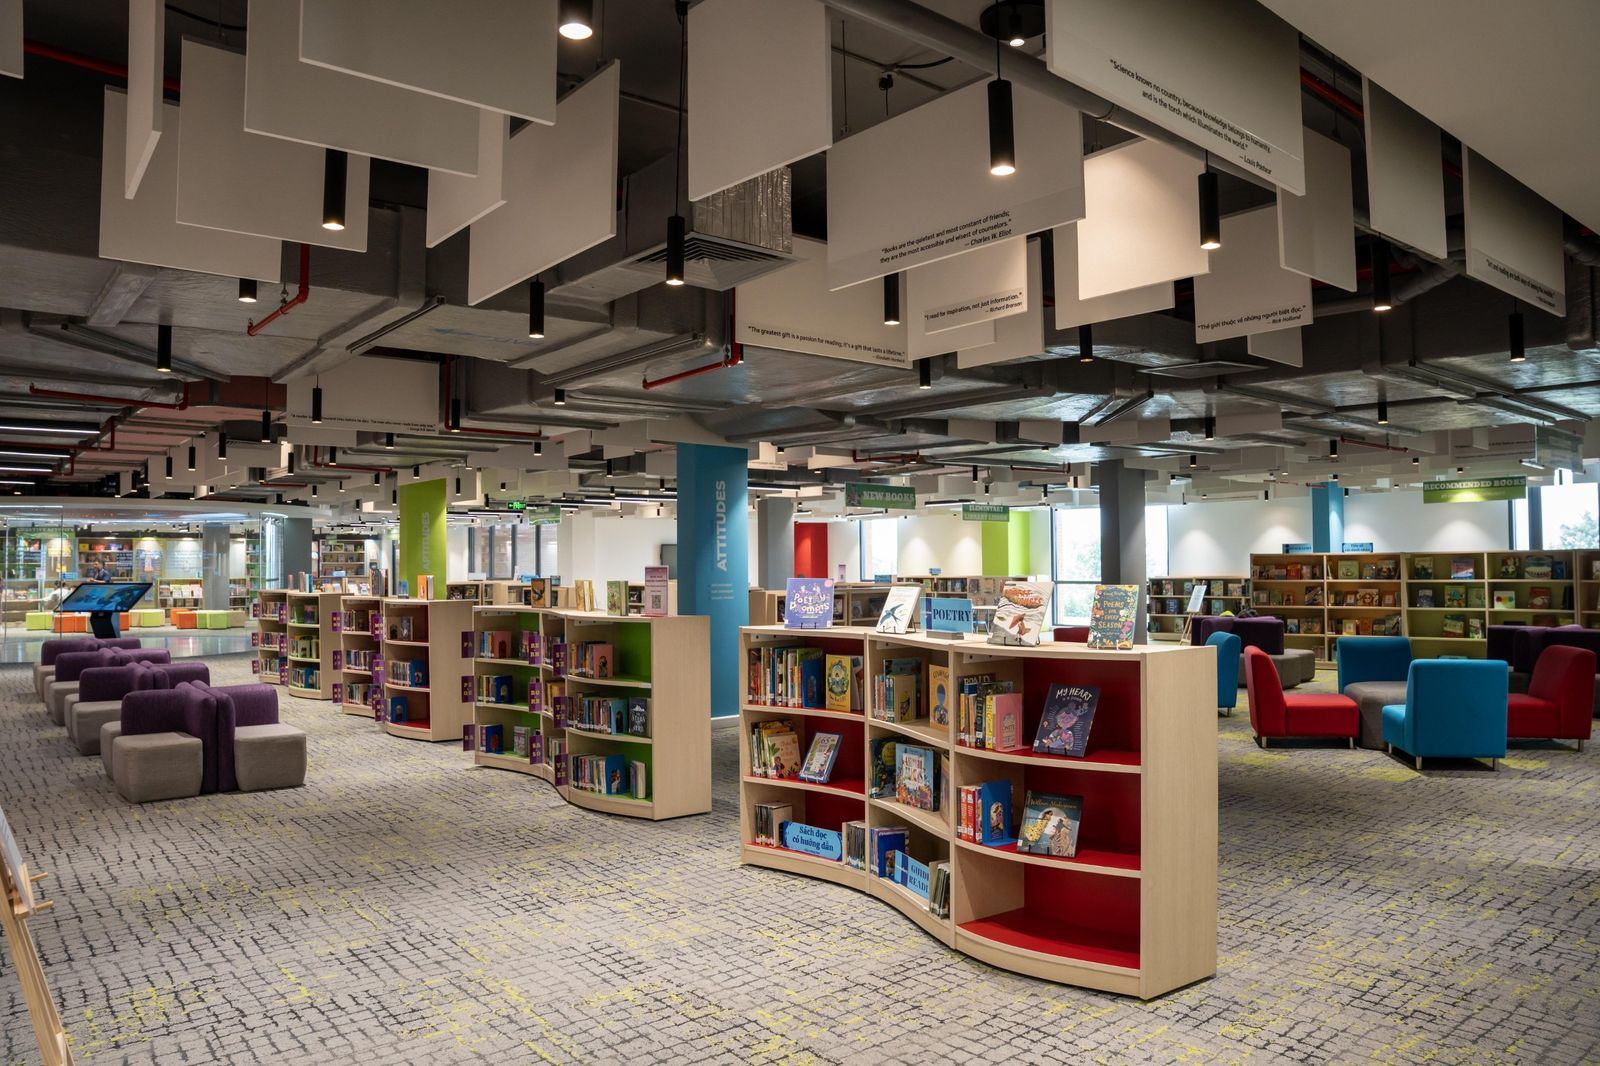
Office Renovation Without Closing: How TECO Delivered a 30-Day Refit While the Client Kept Operating
When business owners plan an office refit, they usually ask us three questions:
Planning a turnkey office fit-out?
TECO designs and builds offices turnkey: finishes, furniture from our own workshop, M&E and fire safety – handover in 25–50 days, after-sales maintenance included.
Design VND 150,000–350,000/m²; turnkey fit-out VND 2–8 million/m² depending on scope and finish level.
Call +84 911 111 929 Zalo 0911 111 929 See our office service → Furniture workshop →
- Do we have to send staff home? Not necessarily, if the site is zoned properly and noisy, dusty work is pushed outside working hours.
- How long will it take, and how much extra will it cost? The project in this article took 30 days. Night work usually costs about 30–50% more than day work, but not a single working day is lost.
- Will the building management make it difficult? They have strict rules on hours, dust, goods lifts and deposits. Know them in advance, prepare properly, and they won’t hold you up.
Below is how TECO handled an office renovation without closing on a real project. The same approach works for offices, English and training centres and showrooms inside commercial buildings.
| Project summary | |
|---|---|
| Project | Lobby renovation and space handback, Apollo English centre, 5th floor of The Estella building (2023) |
| Scale | Centre of ~800 m²; new lobby, 165 m² handed back to the building |
| Duration | 30 days, works from 10 pm to 6 am |
| Days the client had to close | 0 |

1. The brief: rebuild the lobby, hand back 165 m², never close
At the time the centre leased about 800 m². The owner wanted two things at once:
- Hand 165 m² of leased space back to the building to cut rent.
- Rebuild the lobby to a new size and the brand’s new concept: replace the entire lobby fit-out and furniture.
Handing space back is not just a matter of removing furniture. The building requires reinstatement to its original condition: breaking out the floor finishes, removing ceilings and partitions, and restoring the electrical (ME) and fire protection systems to their original handover state. All of this sits right next to the area where students and parents are being received.

2. Building constraints: a shopping mall below, apartments above
The Estella has an operating shopping mall, with apartments on the upper floors. The management allowed night works but set many conditions. Any owner fitting out an office in a commercial building should expect rules like these:
| Rule | What it meant at The Estella |
|---|---|
| Working hours | Night works allowed, but no heavy noise or dust; a cleaning plan is required |
| Materials and debris transport | Goods lift and separate route only; loads well wrapped so the lift car is not damaged |
| Cleaning | Dust cleaned up at the end of every shift so the mall can open normally the next morning |
| Workers | Every worker registered with their national ID card |
| Construction deposit | VND 100 million; any breach of the rules is fined and deducted directly from the deposit |
| Technical submissions | Drawings and renovation plans for power, network, CCTV and fire protection approved by management beforehand; inspected by the building on completion |

3. Zoning with hoarding: classes by day, works by night
Our rule (the same one TECO follows when renovating an operating school): the new area is finished first, and only then is the old one removed. The client is never left without a place to receive customers.
| Phase | Works | How the centre kept running |
|---|---|---|
| 1. Zoning | Steel-framed hoarding with white sheeting and its own access door, separating the old lobby from the new reception area. In parallel, part of the handback area (outside the old lobby) is stripped out first | The old lobby keeps receiving students and parents as usual |
| 2. Building the new lobby | Complete ceilings, floors, partitions, reception counter, furniture, power and network of the new lobby, at night only | By day no site is visible, only the hoarding |
| 3. Switchover | All power and network moved to the new lobby in one night, coordinated with the client’s IT team | Next morning the team works from the new lobby |
| 4. Extending the handback | The vacated old lobby is stripped out and merged with the earlier part into one 165 m² space; reinstatement completed and handed back to the building | No impact on the teaching area |

Tip: give the hoarding its own door for workers, so they never walk through client areas. That door is also the dust-control point covered in section 5.
4. Night works only, 10 pm to 6 am
Video: a night of renovation works while the centre keeps operating by day.
The centre opens from 9 am to 9 pm, so TECO worked from 10 pm to 6 am the next morning for all 30 days. The two zones (new lobby and handback area) ran in parallel to hold the schedule.
Work that had to be done out of hours because the noise and dust would affect the mall:
- Cutting, breaking and drilling (breaking out the concrete floor in the handback area was the heaviest job).
- Skim coating, sanding and painting.
- Moving materials and debris through the goods lift.

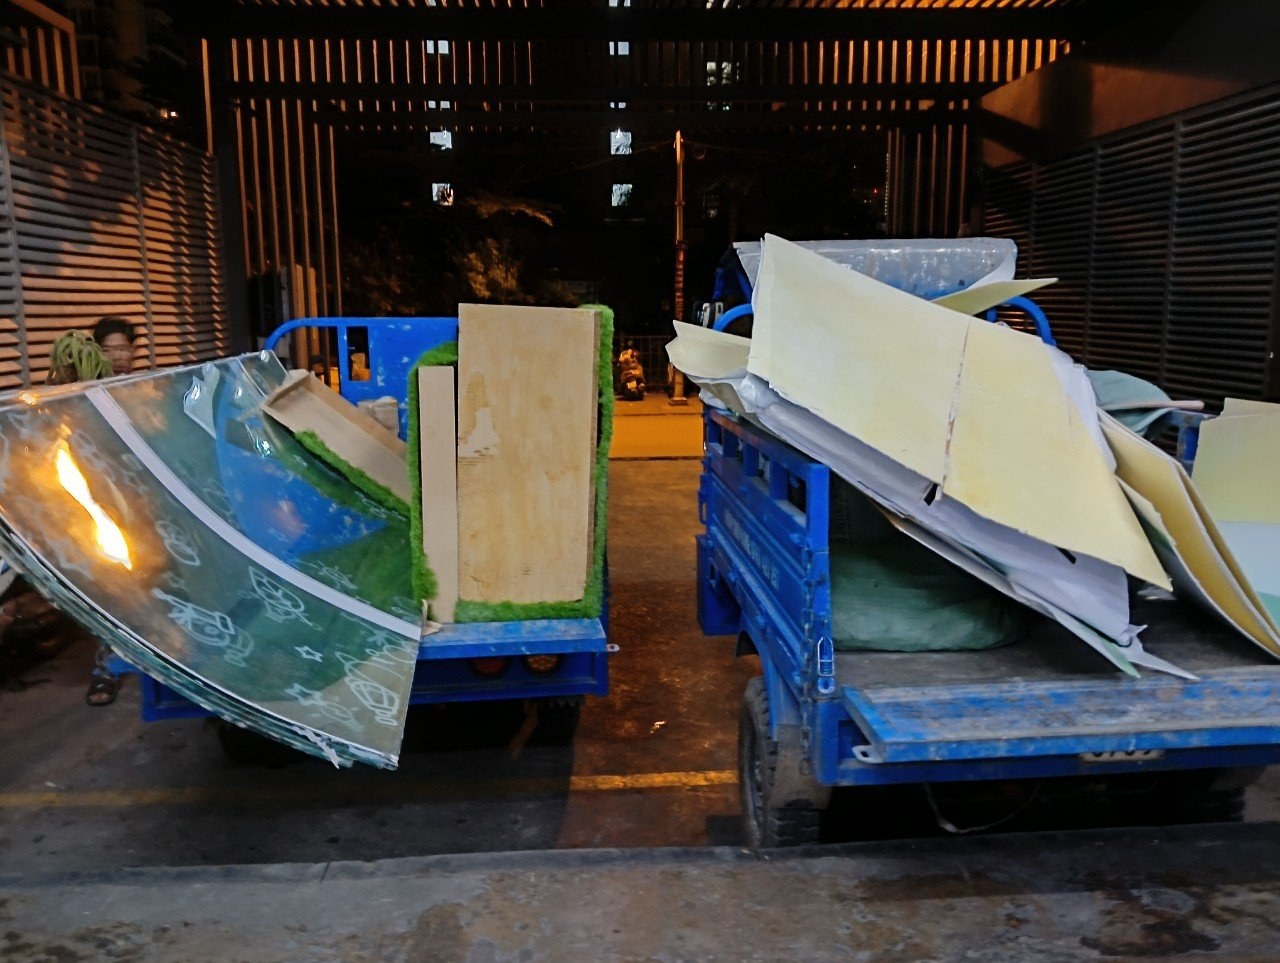
Honestly, the hardest part of this project was not technical; it was working at night. The work is split into shifts, and every shift has to stop early to clean up, so productivity is lower than by day. TECO’s site supervisors worked night shifts continuously for a month. Owners should plan for this: in TECO’s experience, night works usually cost about 30–50% more than day works, because of night labour, lower productivity and the extra cleaning and supervision.
5. Dust control: the lesson of fine dust
Measures TECO applied every night:
- Fully enclosed hoarding so dust does not drift into neighbouring areas.
- Wet mats at every doorway, changed daily, so workers do not carry dust out on their shoes.
- Industrial vacuum cleaning of the whole area after every shift.
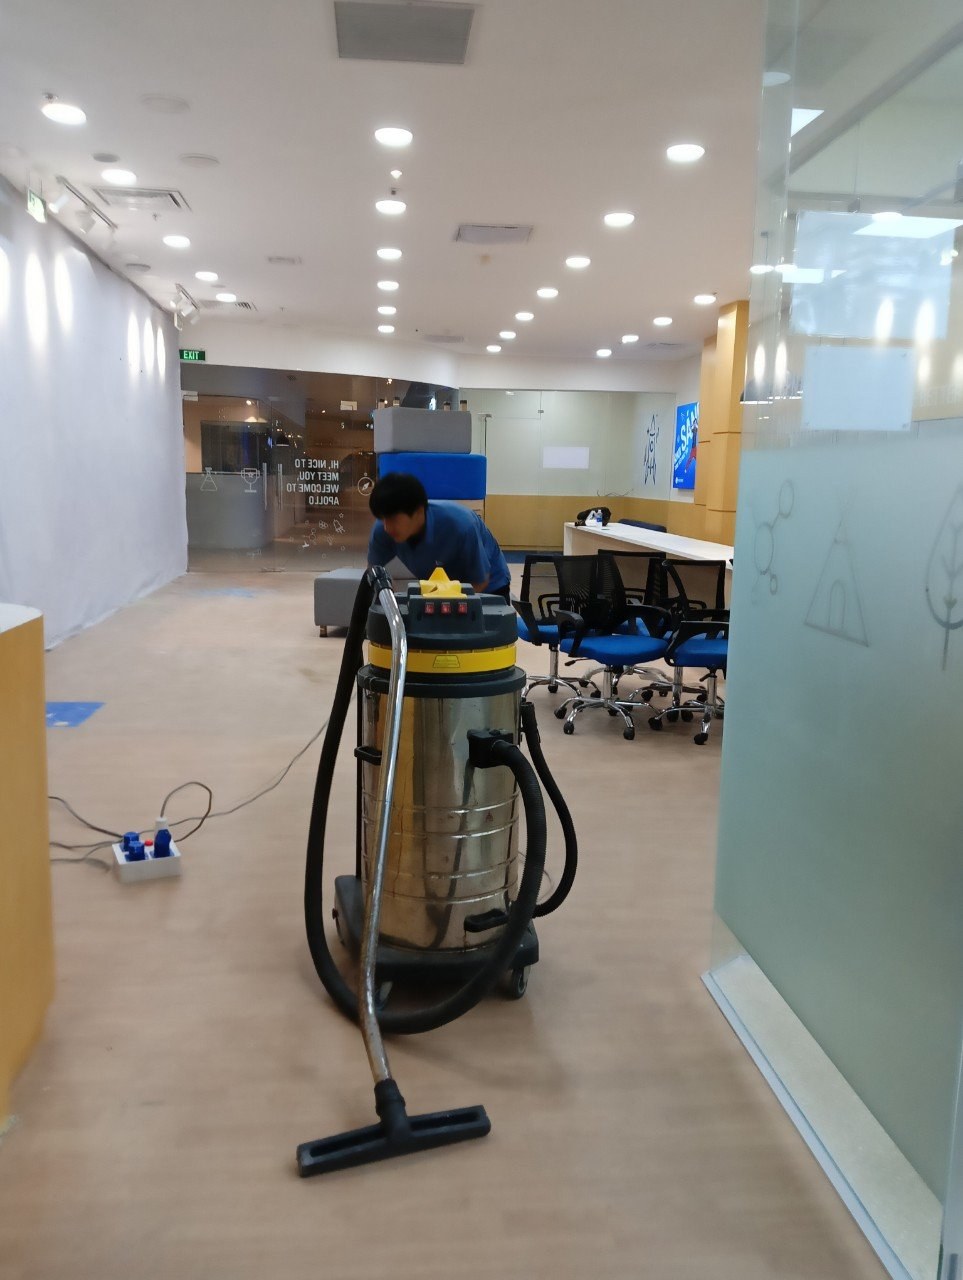
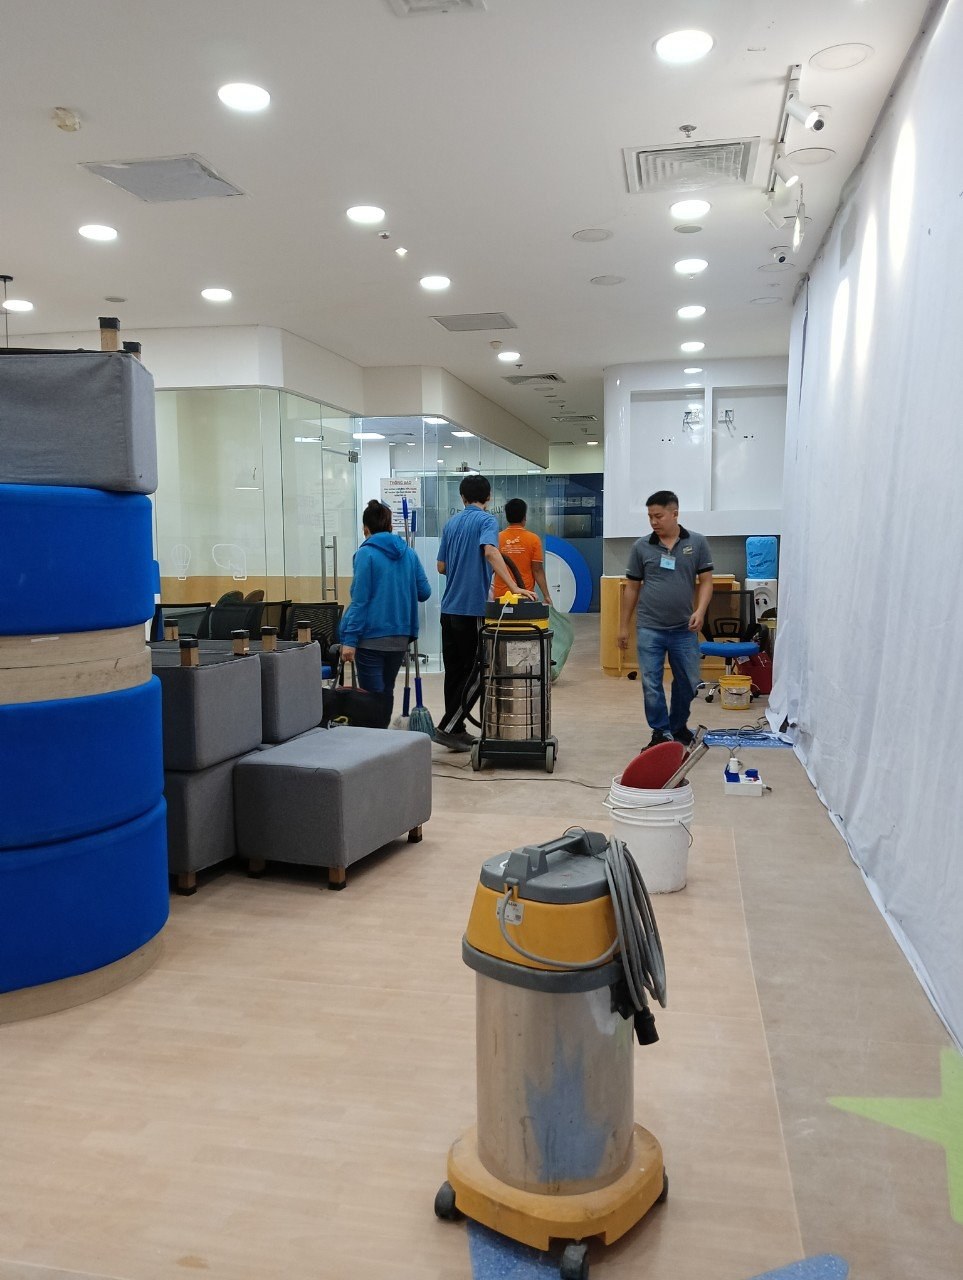
Even so, the management reminded us about cleanliness a few times. The cause was fine dust: the area was cleaned that night, but airborne dust takes a few hours to settle, so by morning a thin layer had appeared on floors and desks. TECO’s fix was to add a second cleaning crew the next morning to wipe down again before the centre opened. After that there were no more reminders.
This is a detail few contractors mention to owners up front. If your office has dust-sensitive equipment (servers, large printers, clean rooms), ask your contractor for a two-stage cleaning plan: after each shift, and again before working hours.
6. Power, network, CCTV, fire protection: new systems, switched over in one night
Because the lobby layout changed completely, the power, network, CCTV and fire protection systems could not stay as they were. TECO installed new systems to the new layout and then connected them to the building’s existing systems. The sequence:
- Prepare drawings and a renovation plan and get building management approval before starting.
- Install the new systems inside the hoarding, not yet connected, with no impact on the operating area.
- Agree the date with the client’s IT and admin teams and switch over all power and network in one night.
- On completion, the building inspects the electrical and fire protection works.
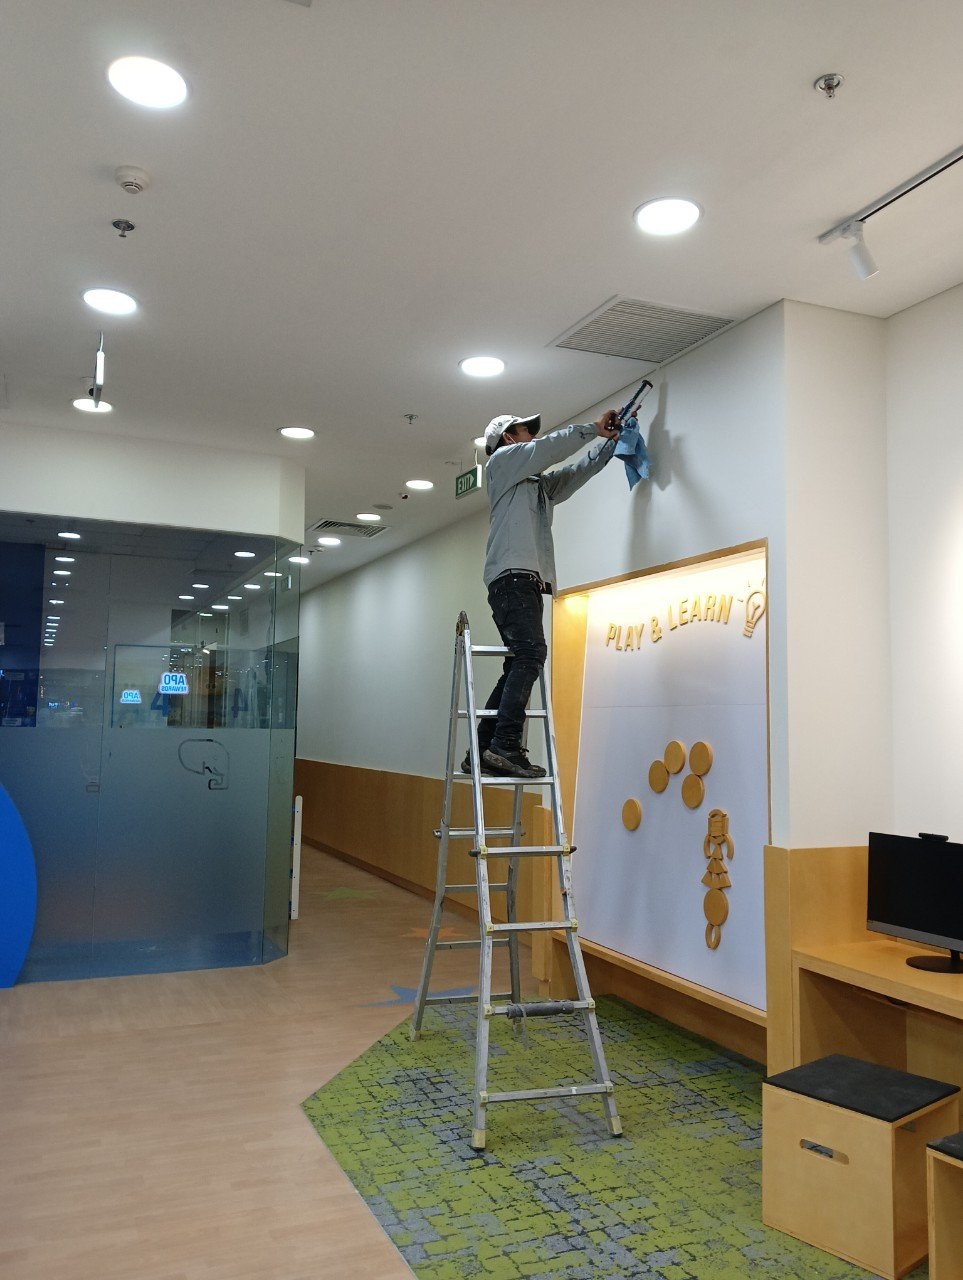

The switchover is the critical milestone. If it is not finished that night, the centre has no network to work with the next morning. So everything must be prepared and tested in advance; on switchover night only the connections and testing remain.
7. Handing 165 m² back to the building
The handback was done in two stages. First, the area not connected to the old lobby was stripped out. Once reception had moved into the new lobby, TECO removed the old lobby and opened it up into one continuous 165 m² space. Everything was returned to base condition: concrete floor broken out, ceilings and partitions removed, power and fire protection reinstated to the building’s requirements. This has its own procedure, which we will cover in detail in an article on reinstating leased space at the end of a lease.

8. Results
- 30 days, completed on schedule.
- The centre did not close for a single day.
- A more spacious, fully functional lobby: advice counter, parents’ waiting area and a hands-on corner for students.
The owner valued the layout solution and the construction method. Above all, TECO kept tightly to the milestones agreed with the client’s IT and admin teams, so the switchover night and the handover day both went to plan.


9. Applying it to your office: a pre-renovation checklist
Based on this project, these are the points an office owner should clarify with the contractor before work starts:
- Will the new area be finished before the old one is removed? Where will staff sit in each phase?
- What are your operating hours? When will noisy and dusty work be done?
- The building’s fit-out rules: hours, goods lift, worker registration, deposit, penalties.
- Do power, network or fire protection systems need to change? Who submits them to building management?
- Has the switchover date been agreed with your IT team?
- The protection and cleaning plan: after each shift, and before working hours the next morning.
- How will dust and odours be reduced: damp hanging screens to trap dust, extraction fans with dust bags, biological odour treatment or odour extractors.
- Is the night-work premium (usually 30–50% higher) included in the quotation?
- Is there space to hand back to the building? To what condition must it be reinstated?
Need to renovate your office without closing?
Send TECO your existing floor plan. We will survey the site and propose a phasing plan and works schedule that fit your operating hours and the building’s rules. Call +84 911 111 929 · Email teco@tecoarch.com
Planning a turnkey office fit-out?
TECO designs and builds offices turnkey: finishes, furniture from our own workshop, M&E and fire safety – handover in 25–50 days, after-sales maintenance included.
Design VND 150,000–350,000/m²; turnkey fit-out VND 2–8 million/m² depending on scope and finish level.
Call +84 911 111 929 Zalo 0911 111 929 See our office service → Furniture workshop →
Related services: Office design & build · English centre design & build · Custom furniture workshop
Related projects: OCB office renovation at the Hallmark building · Apollo English Ha Huy Tap
Related articles: Office design standards in Vietnam · Renovating an operating school · Converting a house into an English centre